ANNE ARUNDEL COUNTY community

ANNE ARUNDEL COUNTY Real Estate

Explore properties and local insights in ANNE ARUNDEL COUNTY.

About ANNE ARUNDEL COUNTY

About ANNE ARUNDEL COUNTY

Discover Anne Arundel County, MD Real Estate

Welcome to Anne Arundel County, Maryland — The Land of Pleasant Living and the Sailing Capital of the World!

Stretching along the western shores of the Chesapeake Bay, Anne Arundel County is where historic colonial roots meet a modern, waterfront lifestyle. From the brick-lined streets of the state capital, Annapolis, to the suburban comfort of Severna Park and the economic energy of Fort Meade, Anne Arundel County offers an unparalleled quality of life. Whether you’re a maritime enthusiast, a commuter, or a history buff, "AA County" provides a scenic and sophisticated place to call home. 

Why Choose Anne Arundel County, MD for Your Next Home?

Anne Arundel County is defined by its 533 miles of shoreline. It is a community where you can keep your boat in the backyard, commute to D.C. or Baltimore within 30 minutes, and enjoy some of the best seafood in the country. With a diverse economy anchored by the state government and the tech/defense sector, it remains one of the most stable and vibrant real estate markets in the Mid-Atlantic.

Top Features of Anne Arundel County Real Estate

  • Waterfront Living: A vast selection of properties ranging from luxury Bay-front estates to cozy river cottages. 
  • Historic Charm: Meticulously preserved 18th-century homes in the heart of Historic Annapolis. 
  • Modern Suburban Hubs: Planned communities with top-tier amenities in Crofton, Odenton, and Gambrills.
  • Diverse Topography: Choose from the bustling energy of the Arundel Mills district or the quiet, wooded seclusion of the Broadneck Peninsula.

Benefits of Living in Anne Arundel County

1. The Sailing Capital & Maritime Heritage

Home to the United States Naval Academy and the world-famous Annapolis Sailboat Shows, life here revolves around the water. Residents enjoy a year-round calendar of regattas, Wednesday night races, and sunset cruises on the Severn and Magothy Rivers. 

2. A Top-Tier Public School System

The Anne Arundel County Public School (AACPS) system is recognized for its academic excellence. Communities like Severna Park, Arnold, and Crofton are home to some of the highest-rated high schools in Maryland, making the county a premier destination for families prioritizing education. 

3. Outdoor Recreation & The Bay Lifestyle

Nature is your playground in AA County:

  • Sandy Point State Park: Breathtaking views of the Bay Bridge and miles of beaches. 
  • B&A Trail: A 13-mile paved rail-trail perfect for cyclists and joggers connecting Arnold to Glen Burnie.
  • Quiet Waters Park: 340 acres of trails, dog beaches, and an ice rink in the winter. 

4. A Dynamic Economy & Strategic Location

Strategically located between Baltimore and Washington, D.C., the county is an economic powerhouse: 

  • Fort George G. Meade & NSA: The nation's hub for cyber-intelligence and a major employer. 
  • BWI Thurgood Marshall Airport: Providing easy global travel for residents and businesses. 
  • State Capital: The center of Maryland politics and government. 

5. Vibrant Dining & Shopping

From the upscale boutiques of Main Street Annapolis to the massive entertainment complex at Arundel Mills, the options are endless:

  • Live! Casino & Hotel: World-class gaming and entertainment.
  • The Iron Rooster: For famous homemade pop-tarts and local comfort food.
  • Dock Street Dining: Enjoy fresh Chesapeake Bay blue crabs while watching the boats at City Dock.

Explore Available Properties

Anne Arundel County real estate offers a lifestyle for every taste:

  • Luxury Waterfront Estates with private piers and deep-water slips. 
  • Stately Colonial Homes in family-friendly, amenity-rich subdivisions.
  • Modern Condos & Lofts in transit-oriented developments near the MARC train.
  • Quaint Historic Rowhouses in the state's most walkable neighborhoods.

Invest in Anne Arundel County, MD Real Estate Today

With a $64 billion economy and a reputation as a premier destination for both work and play, Anne Arundel County is more than just a home—it's a lifestyle investment that consistently yields high value and even higher happiness.

Ready to find your home by the Bay? Contact a local expert on the Charis Realty Group team for personalized guidance and the latest market insights! 

ANNE ARUNDEL COUNTY community
1,616
# of Listings
3
Avg # of Bedrooms
$342
Avg. $ / Sq.Ft.
$714,279
Med. List Price

Homes for Sale in ANNE ARUNDEL COUNTY

1616 Properties Found. Page 17 of 108.

Welcome to 98 Monticello Avenue, a charming Murray Hill residence that captures the character and ease of the Annapolis lifestyle. From the moment you step inside, a welcoming entryway sets the tone for a home filled with warmth, natural light and thoughtful spaces throughout.

The main level offers a comfortable living room centered around a beautiful fireplace, creating an inviting place to gather and unwind. The adjacent kitchen is bright and beautifully appointed with hardwood flooring, a cooktop and a cozy breakfast nook. A convenient half bath completes the main level, while a spacious deck extends the living space outdoors and overlooks the fully fenced backyard- an ideal setting for morning coffee, entertaining, or enjoying time outdoors.

Upstairs, three generously sized bedrooms share a full bath, offering comfortable accommodations for family and guests. Continue to the upper level to discover additional flexible space that can easily adapt to your lifestyle—whether used as a home office, playroom, creative space or additional storage.

The lower level adds even more versatility with a full bathroom, laundry area and abundant storage, providing valuable functionality rarely found in a home of this character.

Set in the highly desirable Murray Hill neighborhood, this water-oriented location offers easy access to Spa Creek and the waterfront lifestyle that makes Annapolis so special, while remaining just moments from downtown. Enjoy convenient access to the Naval Academy, local restaurants, shops, parks and the many experiences that define the Annapolis lifestyle. A home with timeless charm, flexible living spaces, outdoor living and an exceptional location, all within one of Annapolis' most beloved neighborhoods.

PHOTO DISCLOSURE: Photo #1 has been AI-enhanced for marketing purposes. The fireplace flames were digitally added and are not intended to represent or warrant the condition, functionality, or operability of the fireplace.
#MDAA2155160

ANNAPOLIS

98 MONTICELLO AVENUE

3 Beds

2 Baths

1,710 Sq.Ft.

$975,000

MLS#: MDAA2155160

Rarely available Toll Brothers colonial featuring over 4,500 square feet above grade, 5 bedrooms, 5 full baths, and a flexible floor plan in the sought-after Arundel Forest community. The gourmet kitchen features granite countertops, a center island, pantry, and breakfast area, and opens to the spacious family room. Just off the family room is a generous laundry room with space for a drop zone. A main-level bedroom, currently used as a home office, is located next to a full bath, making it ideal for guests/multigenerational living. Upstairs are two primary suites, including one with a jetted tub. Every bedroom offers a walk-in closet, while two additional bedrooms share a Jack-and-Jill bathroom with a double vanity. The finished lower level includes a large recreation room, bonus room, full bath, and abundant storage. Relax on the Trex deck overlooking backyard, which backs onto a conservation area with peaceful wooded views and no homes directly behind.  Community amenities include a clubhouse, fitness center, resort-style pool, playgrounds, and walking trails. Conveniently located near Fort Meade, NSA, BWI Airport, Arundel Mills, MARC rail, and major commuter routes.
#MDAA2153186

SEVERN

1616 STREAM VALLEY OVERLOOK

5 Beds

5 Baths

6,080 Sq.Ft.

$975,000

MLS#: MDAA2153186

STOP.THE.CAR....NOT your mamas RANCHER... NOT EVEN CLOSE! One level, a whole lot of WOW, & practically NEW from top to bottom! If you've been searching for something truly special, refreshingly different, & absolutely made for living large, THIS IS IT! Beautifully reimagined, extensively renovated, & expanded with a beautiful addition just last year, this 5-bedroom, 2-full-bath, 2-half-bath showstopper with ALL the bells & whistles is as fun & functional as it is fabulous! Verifying TAX/PUBLIC RECORD SQUARE FOOTAGE 

Designed by those, for those who love to entertain, gather, celebrate, & simply enjoy life, this home delivers space in all the right places. The enormous Family/Great Room, complete with custom built-in bar practically begs for parties, game days, holiday celebrations, & nights that turn into memories. The polished epoxy flooring creates drama & gives the space an upscale industrial-chic vibe. A sleek, programmable linear fireplace delivers warm ambiance at the touch of a button. Powder room & laundry room conveniently tucked just off the great room, makes this space truly multi-purpose. There's room for everyone, & then some! 

But just wait until you see the BRAND NEW OWNER'S WING! A private escape that feels more like a boutique luxury hotel than a bedroom suite, featuring airy sun-filled bedroom with soaring vaulted ceilings, a spa-inspired ensuite bath, & a celebrity-worthy closet & dressing room that just might deserve its own ZIP code! Seriously... prepare to swoon. Three walls of windows and French Doors off bedroom look out to a lovely paver courtyard & fully privacy-fenced back yard. The front bedroom "wing" features three bedrooms, & EVEN the CLOSETS impress, with automatic lighting that welcomes you the moment you open the door! A (new) full bathroom with double vanities also serves this section. There is a 5th bedroom/Office/Den off the kitchen PLUS a convenient powder room. AND even the busiest households will appreciate the cleverly designed entry foyer "family drop zone" complete with custom cubbies, hooks, & storage cabinetry-because everything deserves a place! 

And the LOCATION? This is the best part....The Piece de Resistance....The icing on an already delicious cake! Nestled amongst mature trees in coveted water-privileged WEST SEVERNA PARK, you'll enjoy access to a PRIVATE BEACH & MARINA, all within a highly sought-after Severna Park Blue Ribbon school district. Think beach days/Happy Hours, boating, paddle boarding, crabbing off the community pier & that wonderful feeling of living somewhere everyone else wishes they did!

Nearly everything is NEW, the work is DONE, & the lifestyle is waiting. All the ease of one-level living, all the space of a much larger home, & absolutely none of the ordinary. 

A LITTLE UNEXPECTED. A LOT EXTRAORDINARY. AND COMPLETELY (and immediately)  MOVE-IN READY FOR ITS new family & NEXT CHAPTER!
#MDAA2158548

SEVERNA PARK

215 HOLLAND ROAD

5 Beds

2 Baths

2,523 Sq.Ft.

$975,000

MLS#: MDAA2158548

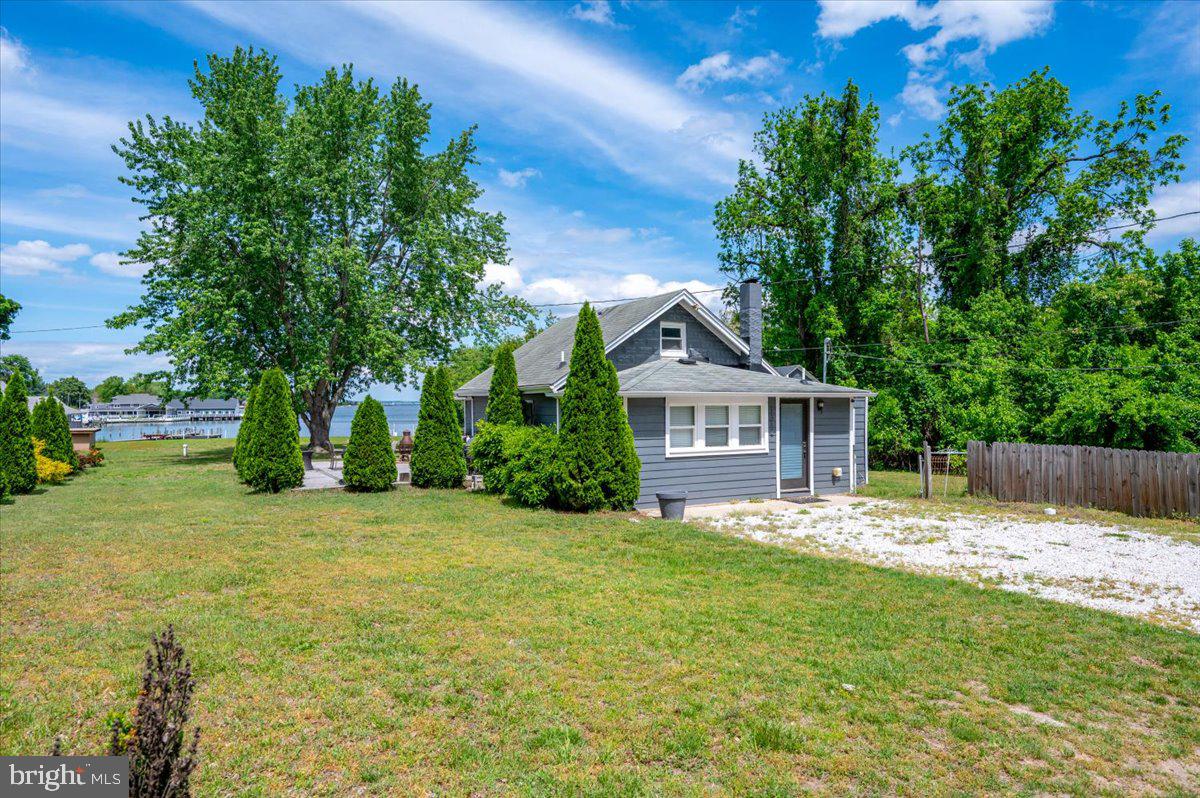
Refurbished, unique waterfront offering and opportunity!  The opportunity to own a unique waterfront investment with two refurbished cottages with all the comforts of home.  Large, level, waterfront parcel with huge ground decks for entertaining.  Dock with boatlift and 200 linear feet of beautiful shoreline. 
Seller Financing Available!
#MDAA2117516

PASADENA

1312 TUGGIES ROAD

2 Beds

1 Baths

1,548 Sq.Ft.

$970,000

MLS#: MDAA2117516

Impeccably maintained by its original owners, this beautiful home offers thoughtfully designed living spaces and quality updates throughout. The gorgeous kitchen features granite countertops, upgraded appliances, and a large center island that opens seamlessly to the dining area and spacious family room with a gas fireplace. French doors lead to a stunning premium composite deck overlooking the private backyard, which backs to a peaceful conservation area. The main level features beautiful wood flooring throughout, with the exception of carpeting in the family room, along with bright and sunny living and dining areas. Upstairs, the spacious primary suite offers his-and-hers closets and a recently renovated primary bathroom with a beautiful tile shower. Three additional bedrooms and a full bathroom complete the upper level. The partially finished lower level provides even more living and entertaining space, including a large recreation room with a pool table and high-top chairs and table, which can convey. A convenient full bathroom is also located on this level. An additional unfinished area with shelving provides excellent storage and can also convey. When the home was built, the owners opted for a two-car garage extension, providing valuable additional storage space that is perfect for a golf cart, jet ski, water toys, or other recreational equipment. This exceptional home offers the perfect blend of comfortable living, community amenities, and access to the waterfront lifestyle. Roof (2017). Come see this beauty before it's gone!
#MDAA2157112

ARNOLD

407 SCHOOLERS POND WAY

4 Beds

3 Baths

3,215 Sq.Ft.

$969,000

MLS#: MDAA2157112

Annapolis Renovated Gem 
A distinctive Annapolis residence where updates, architectural detail, and an enviable waterfront-community setting come together. Welcome to 3134 Anchorage Drive, an extensively updated 4-bedroom, 3-full-bath home offering approximately 3,627 square feet in Annapolis’s desirable Anchorage waterfront community. Situated on a 0.26-acre lot, this distinctive residence features natural stone accents, a fenced backyard, storage shed, attached garage, expansive deck, and covered patio. 
 
The 2026 improvements include a new roof, new stainless-steel appliances, new fresh interior paint, new light fixtures throughout, new hardwood flooring in the great room, new lower-level luxury vinyl plank flooring, a fully renovated lower-level bathroom, and basement waterproofing by Charles Pastrana & Sons. 
 
Architectural highlights include a dramatic great room with soaring ceilings, three custom arched wood-framed windows with intricate divided-light detailing and decorative fanlights, Pella windows, and sliding-door access to the deck. The welcoming foyer showcases a two-story staircase with custom turned spindles, natural oak handrails, and crafted newel posts. 
 
The well-appointed kitchen features Hagerstown custom-made wood cabinetry, granite countertops, a generous pantry, and reverse-osmosis filtration at the kitchen and bar sinks. The spacious Owner’s Suite was an addition to create a larger primary bedroom with a sitting area, custom window moldings, a stained-glass accent, a large walk-in closet, and a spa-inspired en-suite bath with a glass-enclosed shower, whirlpool soaking tub, double granite vanity, and separate water closet. 
 
The lower level provides a versatile family room with a traditional cast-iron wood-burning stove and white brick surround, two additional bedrooms, a full bath, recreation room, laundry closet, workshop, utility room, storage, and direct garage access. 
 
Additional features include a two-zone air-conditioning system, water-treatment system, generator, and attic storage.  
 
Beautifully expanded and renovated, 3134 Anchorage Drive is located in the highly sought-after Anchorage Waterfront community where residents enjoy exceptional amenities with an HOA fee of just $123/month, which includes access to a boat slip, marina, boat ramp, community pool, rack for kayaks and paddle boards and a half basketball court.  Don’t miss the chance to own this renovated gem in one of Annapolis’s most coveted neighborhoods.
#MDAA2158766

ANNAPOLIS

3134 ANCHORAGE DRIVE

4 Beds

3 Baths

3,627 Sq.Ft.

$965,000

MLS#: MDAA2158766

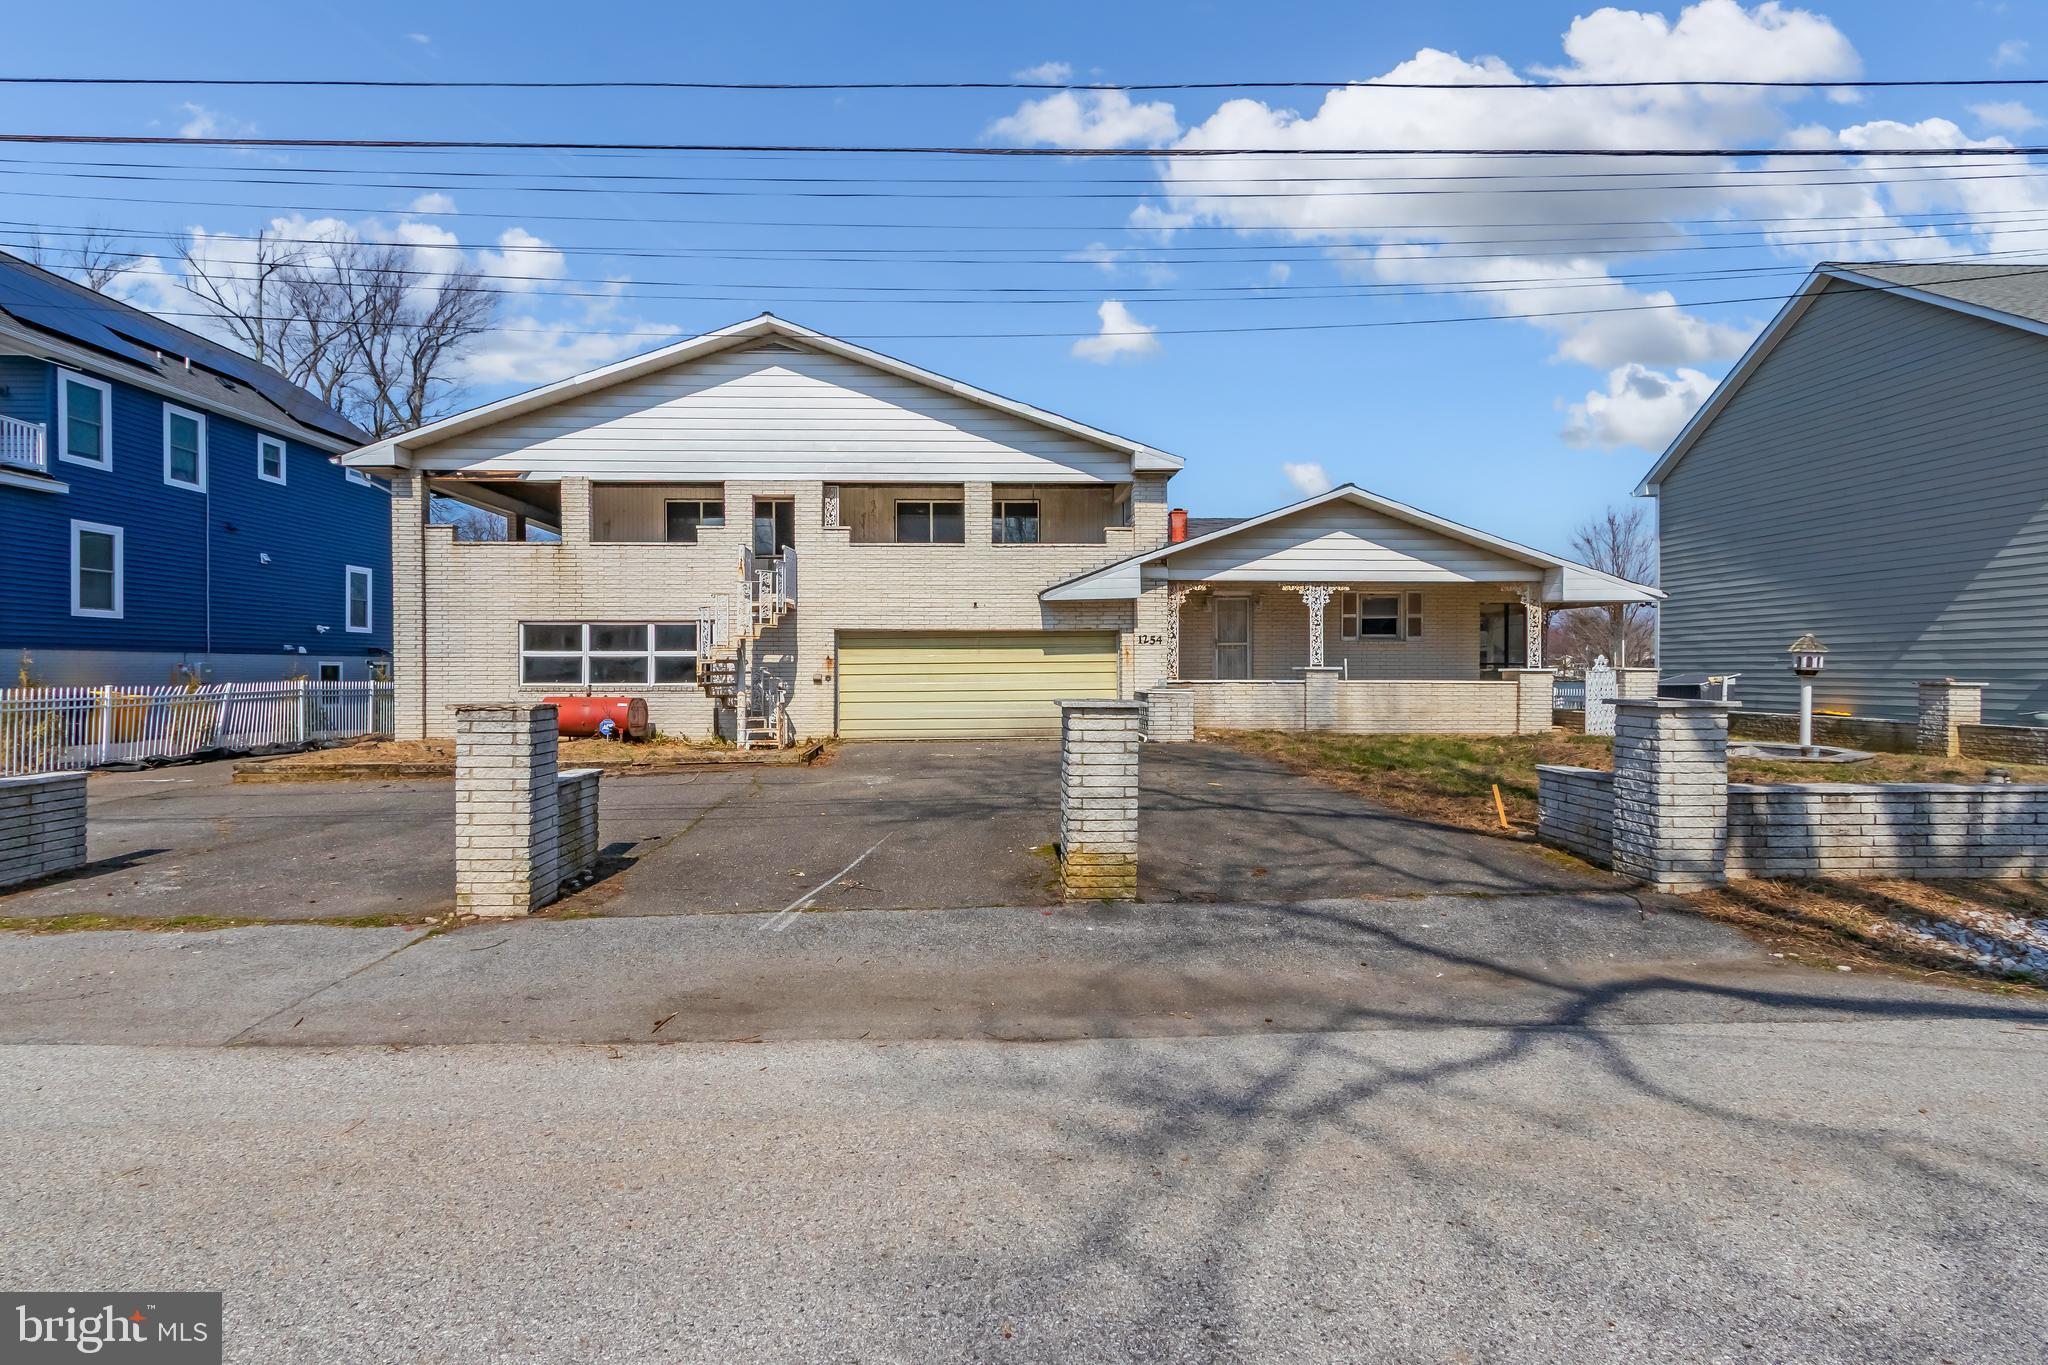
Rare waterfront redevelopment opportunity in Annapolis. The existing structure is a complete shell and requires a full renovation or rebuild. Ideal for investors, builders, or buyers looking to design and construct a custom waterfront home from the ground up.

Located along the protected waters of Oyster Cove, the property includes a deep-water pier and boat house. The existing footprint and favorable waterside placement offer strong potential to maximize views and overall design.

Convenient access to the Chesapeake Bay and close proximity to Historic Downtown Annapolis by both land and water. Enjoy boating, sailing, and easy access to surrounding waterfront destinations throughout the region.

Property is being sold strictly as-is. A unique opportunity for those ready to take on a full redevelopment project in a prime waterfront setting.
#MDAA2143700

ANNAPOLIS

1254 WASHINGTON DRIVE

5 Beds

4 Baths

9,960 Sq.Ft.

$960,000

MLS#: MDAA2143700

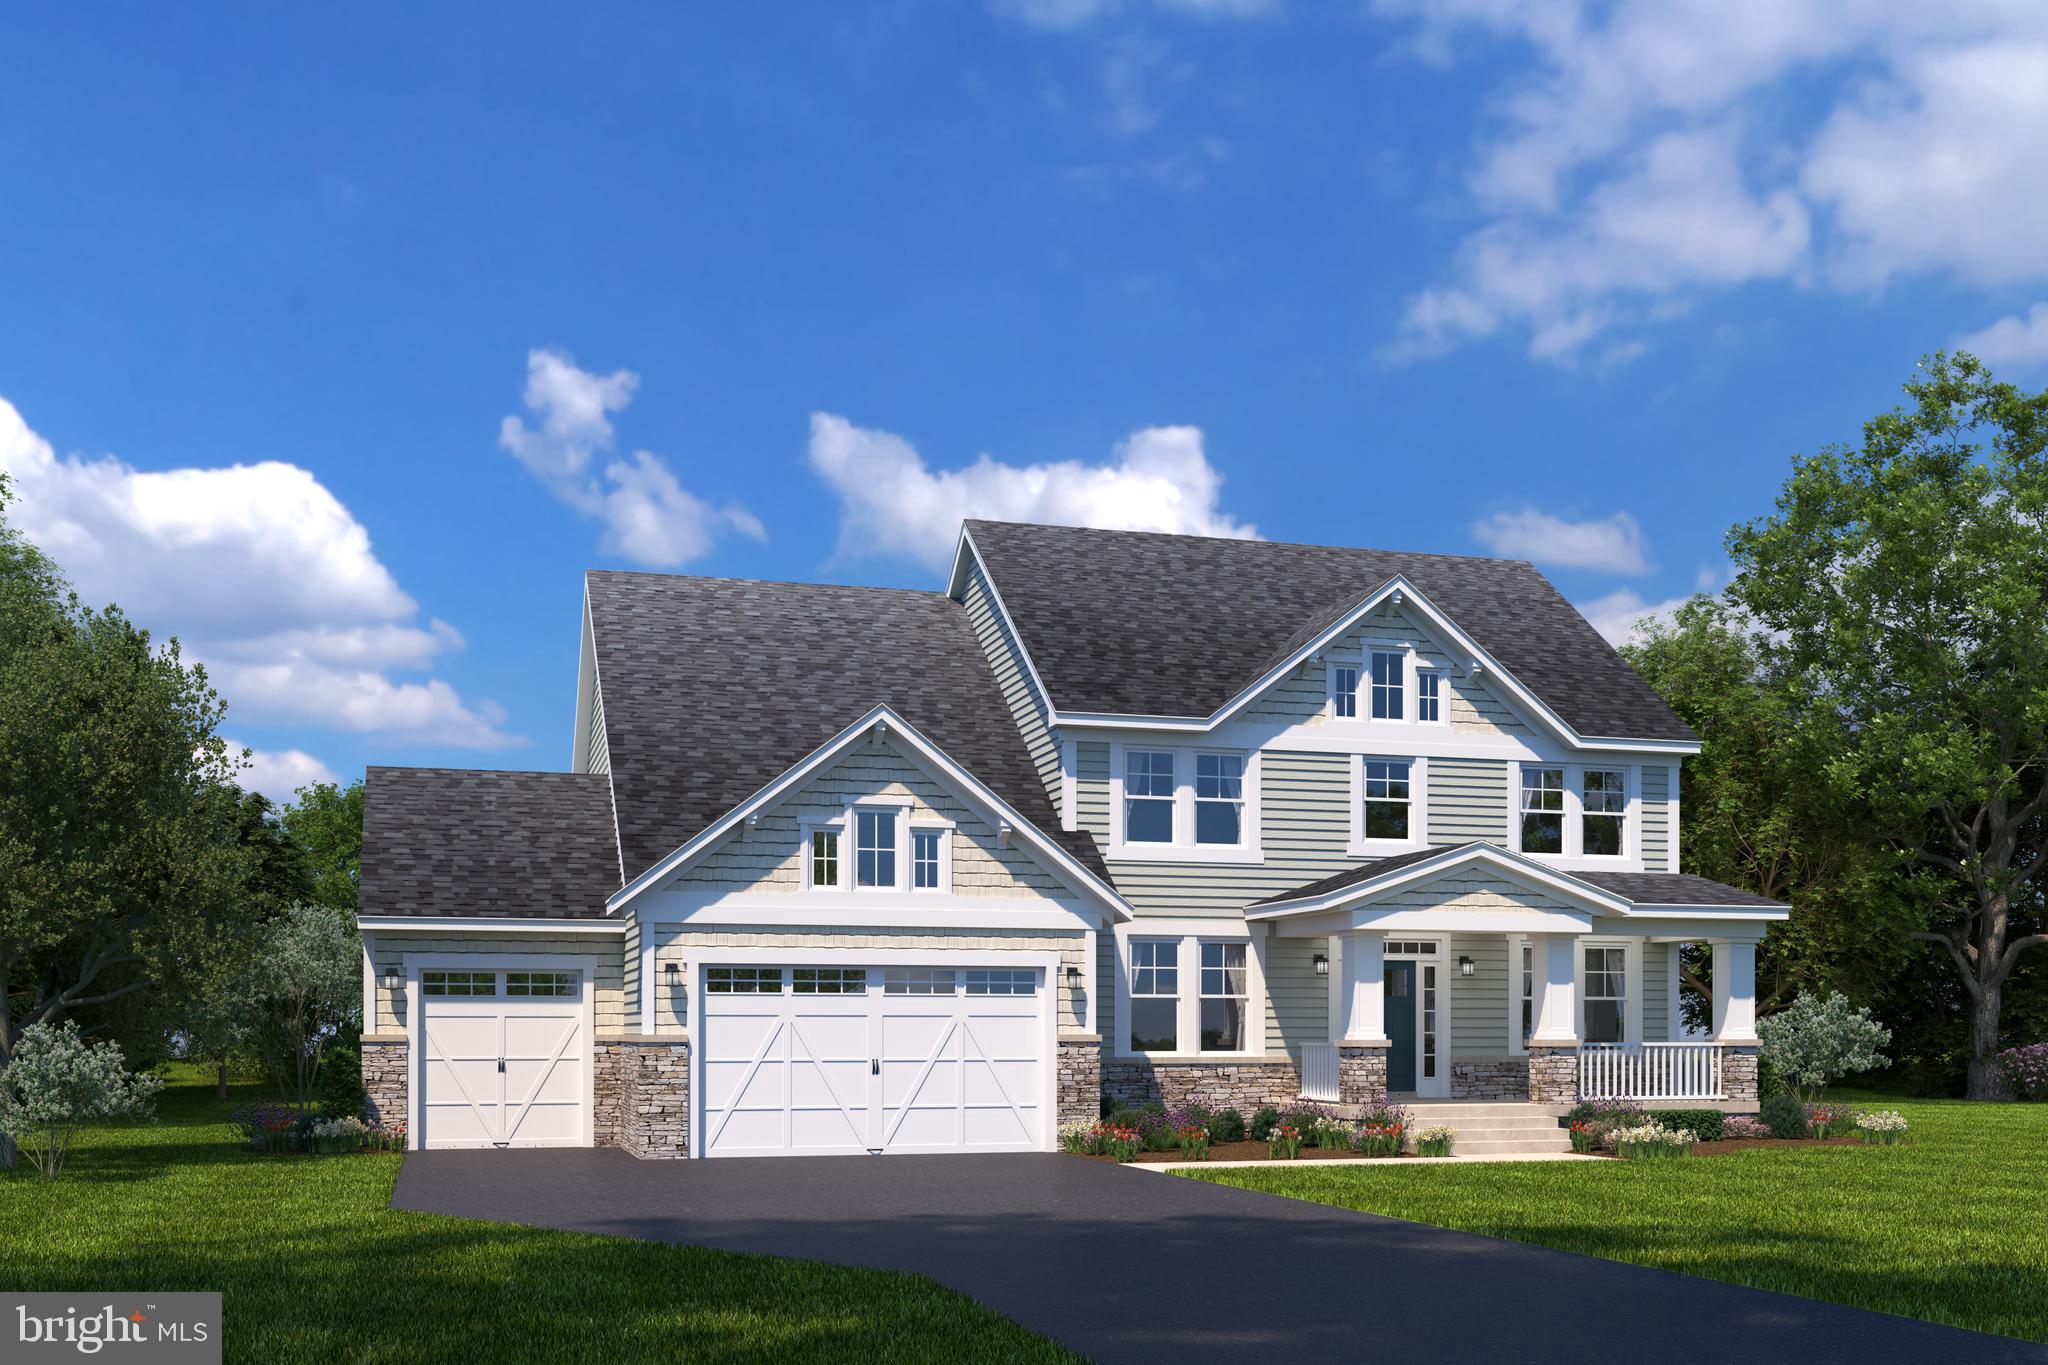
For GPS to community, please use:  1727 Maple Ave. Hanover, Maryland.  Now Including a finished rec room with full bathroom!  **Koch Homes presents our feature-filled Aspen model.  This is a to-be-built home.   This home can be constructed on any lot within the community.  2 or 3-car garage availability, with up to 5 BR's and 4.5 Baths.  $30,000 cash towards closing with use of Preferred Lender and Title Agency.   Photos are from a recently built Aspen.  This gorgeous open-floorplan home features a fantastic eat-in kitchen with fabulous walk-in pantry.  A convenient planning station for staying organized.  An elegant 2-way staircase with butler's stairs leads to the 2nd floor laundry and 4 bedrooms.  2 or 3 full baths are available on the 2nd floor.  The serene owner's suite features a standard cathedral ceiling, and over 220 square feet of walk-in closet space!  The owner's bath has a separate shower and soaking tub and dual vanities.   Stop by our new on-site model home and get more information about this amazing opportunity.  Beat the price increases - Koch Homes guarantees pricing for those under contract!  Call or stop by the community for more information.
#MDAA2111794

HANOVER

0004 COPPERLEAF BOULEVARD

4 Beds

3 Baths

3,733 Sq.Ft.

$954,990

MLS#: MDAA2111794

Nestled on a neatly landscaped lot in sought after Chartwell, this beautifully maintained home offers the perfect blend of timeless charm, functional living space, and an unbeatable Severna Park lifestyle. With over one third of an acre, mature surroundings, and a large driveway accommodating multiple vehicles in addition to the attached two car garage, the property immediately creates a warm and welcoming first impression. Step inside to find hardwood floors flowing throughout much of the home and a traditional yet open layout designed for both everyday living and entertaining. Natural light pours through the expansive living room, creating a bright and inviting gathering space, while the formal dining room provides the perfect setting for holiday dinners, celebrations, or quiet evenings at home. At the heart of the home, the updated kitchen combines style and functionality with stainless steel appliances, a large center island, six burner stove, coffee bar, pantry storage, recessed lighting, and a spacious eat in area framed by a large picture window overlooking the backyard. Just off the kitchen, the cozy family room offers hardwood floors, a wood burning fireplace, and french doors leading to the rear screened-in porch, creating the ideal space to relax, host friends, or enjoy summer evenings outdoors. A conveniently located half bath completes the main level. Upstairs, you will find four spacious bedrooms and two updated full bathrooms. The primary suite serves as a peaceful retreat featuring a beautifully renovated bathroom with a vanity table and custom tiled shower. The hall bathroom has also been tastefully updated with modern finishes. The partially finished lower level provides exceptional flexibility that can easily function as a private home office, guest space, or workout area. With walk-out access to the backyard and additional unfinished storage space the basement offers both practicality and future potential. Outside, the spacious yard and additional patio offer plenty of room for entertaining, play, gardening, or simply enjoying the peaceful setting. Living in Chartwell means more than just owning a home. It is a lifestyle centered around community, recreation, and convenience. Enjoy walkability to Severna Park Middle School and Benfield Elementary School along with nearby access to Kinder Farm Park featuring walking trails, sports fields, playgrounds, and a beloved working farm. Residents also have access to private membership opportunities at both St. Andrews Swim and Tennis Club and Chartwell Golf & Country Club, offering swimming, tennis, golf, dining, and social activities right within the community.
#MDAA2158192

SEVERNA PARK

476 YORKSHIRE DRIVE

4 Beds

2 Baths

3,096 Sq.Ft.

$950,000

MLS#: MDAA2158192

Don’t miss this opportunity to own a stunning Colonial in the highly sought-after Bowen Manor community of Annapolis. Offering over 4,500 square feet of beautifully appointed living space. This is a fantastic opportunity to own one of the biggest, and most private lots in the neighborhood. Perfectly positioned with desirable southeast exposure, this exceptional home is bathed in natural sunlight from morning through early evening. Step inside the grand foyer and discover an open-concept floor plan featuring soaring ceilings, rich Brazilian tigerwood hardwood flooring, elegant architectural columns, custom plantation shutters, and extensive decorative moldings. The formal dining room is designed to impress with a tray ceiling, crown molding, and chair rail, while the adjacent living room is filled with natural light from expansive windows. At the heart of the home is the gourmet kitchen, complete with a large center island with breakfast bar seating, granite countertops, Viking microwave and dishwasher, French door refrigerator, walk-in pantry, and a sun-filled breakfast room with direct access to the expansive rear deck. The adjoining family room showcases a dramatic floor-to-ceiling stone fireplace, creating the perfect gathering space. A private home office and powder room complete the main level. Retreat upstairs to the luxurious primary suite featuring a tray ceiling, oversized walk-in closet, and a beautifully remodeled spa-inspired bath with dual granite vanities, jetted soaking tub, frameless tiled shower with built-in seating and decorative inlay, private water closet, and tray ceiling. Spacious secondary bedrooms provide generous accommodations for family and guests. The fully finished lower level offers exceptional flexibility with a large recreation and entertainment area, fifth bedroom, a renovated full bath, utility/storage room with durable epoxy flooring, and access to the garage. Outdoor living is equally impressive. Relax or entertain on the expansive tiered deck featuring Bose outdoor speakers and smart under-deck lighting, then step down to the custom stone patio overlooking a private, fully fenced backyard surrounded by mature trees and open green space. An 11-zone irrigation system services the front flower beds and both front and rear lawns for effortless landscaping. Thoughtful updates and premium features include a Trane two-stage HVAC system (2024), Hot Water Heater (2026), smart Yale front door lock, dual smart thermostats, Wi-Fi-enabled garage door opener, epoxy garage flooring, 5.1 surround sound ceiling speakers in the living room, GE Smart washer and dryer (2021), and a professionally soft-washed exterior completed in 2026. Enjoy an unbeatable location just minutes from Routes 50 and 97, Mike's Crab House, South River marinas, Annapolis Town Center, Festival at Riva, Annapolis Mall, multiple grocery stores, restaurants, and more. Outdoor enthusiasts will appreciate being just minutes from Riva Park, Quiet Waters Park, and Davidsonville Park. Luxury finishes, modern smart-home technology, an exceptional outdoor living experience, and one of Annapolis' most convenient locations combine to make this remarkable Bowen Manor residence truly one of a kind. This home won't last long!
#MDAA2154248

ANNAPOLIS

206 BOWEN COURT

5 Beds

3 Baths

4,564 Sq.Ft.

$950,000

MLS#: MDAA2154248

House was completely renovated in 2022.  Public record shows old photos. 4 bed rooms, 3.5 baths. detached single family colonial.  Sale includes unimproved lot at the rear.  Property shows great.
#MDAA2135816

GAMBRILLS

1710 BARGERS ROAD

4 Beds

3 Baths

1,716 Sq.Ft.

$950,000

MLS#: MDAA2135816

Experience the epitome of luxury living in this stunning Colonial-style residence located in the tranquil and prestigious waterfront and gated condo community of South River Landing. Welcome to a home, in a neighborhood where your neighbors are friends you just haven't met yet. 

This move in ready, all-brick home embodies exceptional quality and thoughtful design. Boasting 3 bedrooms and 3.5 baths, this residence spans three meticulously planned levels to accommodate both everyday comfort and elegant entertaining. The lower level is an entertainer’s dream, featuring a guest bedroom with en-suite bath and a cozy wood burning fireplace in the family room. Sliding doors lead to a deck that spans the width of the house, extending the living space outdoors to enjoy the tranquil river breeze and natural surroundings. Surrounded by lush landscaping and mature trees, the home welcomes guests with a charming entryway.

This meticulously maintained detached home, originally built in 1986 and most recently underwent some renovation in 2026.  The home boast an impressive 4,236 square feet of finished living space, perfectly designed for both comfort and elegance. Step inside to discover a thoughtfully crafted interior featuring three spacious bedrooms, each with their own full bathroom with a half bath on the main level. The master suite is a true retreat, complete with a walk-in closet and a luxurious bathroom featuring a walk-in shower and a step-up soaking tub, ensuring a spa-like experience at home. The open-concept layout seamlessly connects the dining area and the eat-in kitchen, which is a chef's dream. Natural light floods the home through well-placed windows, enhancing the inviting atmosphere. A screened porch and deck offer serene spots for relaxation and outdoor dining with picturesque views of wooded backyard. The elegant dining area sets the stage for memorable meals and entertaining.  Both a main and lower-level wood burning stone fireplace adds the cherry on top.

Roof Replaced:  2014; 
HVAC Replaced: 2016; 
Carpet & Hardwood : 2026
Two bathroom vanities Replaced: 2026

South River Landing, a meticulously manicured waterfront community, offers exceptional amenities and maintenance-free living. Enjoy year-round landscaping for both homes and communal areas, covering mowing, edging, fertilizing, pruning, mulching, and snow removal. The community marina has electrical and water service, and is adjacent to the waterside pool, pool house, bathrooms and showers. Paddlers can store kayaks, canoes, or paddle boards for a nominal yearly fee, per rack . Additional amenities include pickleball / tennis courts, a basketball hoop, playground, walking paths, waterside nature trail, and private beach. The community boasts 24/7 security gate/guard services for peace of mind. Conveniently situated for D.C., Baltimore, and Ft. Meade commuters with easy access to Routes 214/97/50, the neighborhood also offers proximity to the town centre, grocery stores, restaurants, and Downtown Annapolis. Boaters appreciate the deep, protected water with access to the Chesapeake Bay and nearby dining and fuel docks. Experience waterfront resort-style living with minimal maintenance—a perfect retreat for those seeking a vibrant, active lifestyle.
#MDAA2100650

EDGEWATER

370 S RIVER LANDING ROAD 370

3 Beds

3 Baths

4,236 Sq.Ft.

$950,000

MLS#: MDAA2100650

New on site 3 days ago
New Construction currently going through permitting.  Love this home but don’t want to wait? This Modern Farmhouse by Laine Street Homes is available to build, and a similar model is nearly complete just around the corner, ready for move-in in about 30 days. Tour the finished home, walk a similar floor plan, and choose: select your own finishes here and build to your taste, or move into the completed home right away.

This stunning home blends timeless architecture with elevated modern luxury, offering over 3,100 finished square feet of thoughtfully designed living space. The open main level centers on a spacious family room with a cozy gas fireplace, and includes a formal office or study, an inviting dining area, a stylish half bath, and a light-filled sunroom that opens to a covered porch, perfect for relaxing or entertaining.

The gourmet kitchen is the showpiece, with a large center island, soft-close timber and dove cabinetry, quartz countertops, and a classic subway tile backsplash. A premium five-piece stainless Z-Line appliance package, including a wall oven, cooktop, and range hood, adds style and function.

The owner’s suite is a private retreat with a spacious walk-in closet and a spa-inspired bath featuring dual vanities, a soaking tub, and an expansive floor-to-ceiling tiled shower. Upstairs, three additional bedrooms share a dual-entry full bath, and a convenient laundry area makes everyday routines easy.

The finished lower level offers 9-foot ceilings, a generous recreation room, ample storage, and a fifth bedroom with a private full bath, ideal for guests. Walk-out access leads to a covered patio and a private 1-acre lot surrounded by trees and nature.

Quality construction runs throughout: durable LVP flooring on the main level, ceramic tile in all baths and the laundry room, Pella windows, a high-efficiency tankless water heater, 30-year architectural shingles, a 92% efficient Carrier HVAC system, an advanced air seal package, 2x6 framing, R49 ceiling insulation, and R21 wall insulation.

With no HOA or restrictive covenants, you get rare freedom in a desirable Arnold location, a short drive to Annapolis and Washington, D.C. and desirable Broadneck schools.  Call today to discuss options!”
#MDAA2159148

ARNOLD

BEECHWOOD ROAD

5 Beds

3 Baths

3,104 Sq.Ft.

$950,000

MLS#: MDAA2159148

New on site 1 day ago
Looking for something apart from the norm? This custom-built home offers 5,800 sf of living space on over 5 acres of land which backs to a conservation space. Large windows line the back of the home to bring the greenery to your doorstep. Enjoy nature from the expansive deck off of the main level. This home offers a main level bedroom and full bathroom along with dedicated living room, dining room/office space and plenty of gathering space from the open kitchen/living room design. Upstairs you will find a Primary Suite complete with a large en suite and giant walk-in closet! The remainder of the upstairs includes another bedroom with en suite as well as two more bedrooms which share a Jack-and-Jill bathroom. Wait...don't forget to check out the bonus room in the loft, perfect for a game room or quiet space - it is huge! With a fully finished basement the possibilities are endless: a library, additional bedrooms and family room - even another full bathroom! Updates include: primary bathroom tile (2026), well pump (2024), chlorinator (2024), hardwood flooring in loft (2025), new fridge, dishwasher and dryer! There is plenty to see in this gorgeous home but don't let the pictures tell the story. Schedule a showing today!
#MDAA2158700

EDGEWATER

919 CENTRAL AVENUE E

5 Beds

5 Baths

5,696 Sq.Ft.

$950,000

MLS#: MDAA2158700

**Grand Colonial Retreat on 2.85 Private Acres – A Rare Opportunity!**

Celebrate the Holidays in Your New Home! Welcome to **75 W Bay Front Rd**, a stately all-brick Colonial offering over **6,000 square feet** of beautifully designed living space on nearly **3 private acres** in desirable Lothian, Maryland. This impressive **6-bedroom, 3.5-bath** residence perfectly blends timeless elegance with modern comfort.
Step inside to discover expansive living spaces, classic architectural details, and **five fireplaces** creating warmth and character throughout. The heart of the home is a spacious, updated kitchen featuring beautiful renovations—perfect for everyday living and effortless entertaining. Renovated bathrooms add modern luxury and style throughout the home. **Priced below professional appraised value**.  
The thoughtfully designed floor plan offers multiple formal and informal gathering spaces, ideal for hosting family and friends. A private **au pair/in-law suite with separate entrance and full amenities** provides exceptional flexibility for multigenerational living, guests, or extended stays.
Outside, enjoy beautifully landscaped grounds, abundant privacy, and endless possibilities across **2.85 acres**—all while being conveniently located near major commuter routes, shopping, dining, and the Chesapeake lifestyle.
**Bonus:** Seller Offering Closing Assistance! Assumable loan available at **4.25%** for qualified buyers. 
This is more than a home—it’s a lifestyle.
#MDAA2146758

LOTHIAN

75 W BAY FRONT ROAD

6 Beds

3 Baths

6,444 Sq.Ft.

$949,999

MLS#: MDAA2146758

1 ... 15 16 17 18 19 ... 108

properties found. properties found. Page of .

Send a message

Message successfully sent.

Your message

What is 3 + 4 ?

Reason for contacting?

I agree to receive email communication and understand I can unsubscribe at any time.

I agree to be contacted by Charis Realty Group - Christine Issler, Broker via call, email, and text for real estate services. To opt out, you can reply 'stop' at any time or reply 'help' for assistance. You can also click the unsubscribe link in the emails. Message and data rates may apply. Message frequency may vary. Privacy Policy

Sign Out

Virtual Assistant

Would you like to take the next step with this property? We can help you schedule a showing or virtual tour, or send you more details.

Yes, I would like more information.

Thank You for Your Reply, One of Our Agents will contact you as soon as possible

No, maybe later.

Thank you, you can always contact me via email, phone number or through the contact form.

Realhub AI

Lucy - Your AI-Powered Realtor

Update Your Temporary Password

Personalize your search

Enter your email and we'll notify you immediately when new listings match what you're looking for.

or enter email address

Already have an account ? Login here

Continue your home search

I agree to receive communications and understand I can unsubscribe at any time.

I agree to be contacted by Charis Realty Group - Christine Issler, Broker via call, email, and text for real estate services. To opt out, you can reply 'stop' at any time or reply 'help' for assistance. You can also click the unsubscribe link in the emails. Message and data rates may apply. Message frequency may vary. Privacy Policy

Already have an account ? Login here

We use cookies

We use cookies primarily for analytics to enhance your experience. By accepting, you agree to our use of these cookies. You can manage your preferences or learn more about our cookies policy.