One of the most popular communities provided by {{page_data.agentName}}

BALTIMORE

One of the most popular communities provided by Charis Realty Group - Christine Issler, Broker

BALTIMORE

About BALTIMORE

Discover Baltimore, MD: Your Ideal Community and Real Estate Opportunity

Welcome to Baltimore, Maryland, a vibrant city known for its rich history, diverse neighborhoods, and thriving real estate market. Whether you’re a first-time homebuyer, a seasoned investor, or someone looking to relocate, Baltimore has something to offer everyone.

Why Choose Baltimore?

Baltimore is a city that seamlessly blends urban energy with suburban charm. Here are a few reasons to consider making it your home:

  • Cultural Hub: Experience world-class museums, theaters, and art galleries.
  • Education: Home to renowned universities such as Johns Hopkins and University of Maryland.
  • Diverse Communities: From historic neighborhoods to modern developments, each area has its own unique character.

Real Estate Market Overview

The real estate market in Baltimore is both dynamic and affordable compared to other major cities on the East Coast. Here are key highlights:

  1. Affordable Housing: Median home prices are lower than the national average, making it an attractive option.
  2. Investment Potential: Growing neighborhoods offer opportunities for property appreciation and rental income.
  3. Variety of Options: Choose from charming row homes, contemporary condos, and spacious single-family houses.

Baltimore Neighborhoods to Explore

Baltimore is divided into various neighborhoods, each offering unique features and amenities:

  • Fells Point: Known for its waterfront views and vibrant nightlife.
  • Canton: A family-friendly area with parks and local shops.
  • Mount Vernon: Rich in history, featuring beautiful architecture and cultural venues.
  • Hampden: A trendy neighborhood famous for its boutique shops and artsy vibe.

Community Features

Living in Baltimore means experiencing life in a community that values connection and engagement. Key community features include:

  • Parks and Recreation: Numerous parks for outdoor activities, including Druid Hill Park and Patterson Park.
  • Dining and Shopping: A variety of local restaurants offering international cuisine and unique shopping experiences.
  • Public Transportation: Well-connected by light rail and bus services, making it easy to navigate the city.

Getting Started

If you’re ready to explore the exciting opportunities Baltimore has to offer, don’t wait! Start your journey toward finding your dream home today.

  • Contact Us: For personalized assistance and expert insights, reach out to our team.
  • Subscribe: Sign up for our newsletter to receive the latest market trends and new listings.

Explore Baltimore, where your ideal home awaits. Learn More About Baltimore Real Estate.

One of the most popular communities provided by Charis Realty Group - Christine Issler, Broker
3,827
# of Listings
3
Avg # of Bedrooms
$162
Avg. $ / Sq.Ft.
$305,539
Med. List Price

Browse BALTIMORE Real Estate Listings

3827 Properties Found. Page 46 of 256.

Low Taxes with CHAP Tax credit remaining!  Parking. Rooftop Deck. Located on an exceptionally desirable, tree-lined block in Patterson Park, this impressive 13-plus-foot-wide home built by Mason Properties offers the perfect blend of modern sophistication and timeless historic charm. Well-maintained and presenting in great condition, the light-filled interior showcases soaring ceilings, exposed brick accent walls, and hardwood flooring throughout. At the heart of the main level, the gourmet chef’s kitchen features custom cabinetry, granite countertops, imported tile, premium stainless steel appliances, and refined trim and molding details.

The spacious layout features four generous bedrooms and three full bathrooms, including a fully finished lower level with egress—ideal for a guest suite, home office, or media room—along with ample storage space and custom walk-in closets. Outdoor living is a highlight, featuring an expansive rooftop deck with seamless internal stair access for effortless entertaining, alongside a large off-street parking pad. Buyers will also appreciate the rare opportunity to capitalize on two remaining years of the CHAP historic tax credit, making this meticulous Patterson Park home an exceptional value.
#MDBA2230900

BALTIMORE

322 S CLINTON STREET

4 Beds

3 Baths

1,750 Sq.Ft.

$419,990

MLS#: MDBA2230900

Welcome to 2020 Masters Drive – a one-of-a-kind, beautifully updated townhouse located in the desirable Greens at Smith neighborhood in Broadview. You will find gleaming hardwood floors, tray ceilings, recessed lighting, and an inviting, open layout.

The gourmet kosher-style kitchen is a chef’s dream, featuring 2 sinks, 2 dishwashers, quartz countertops and backsplash, stainless steel appliances, and an abundance of white shaker cabinets including a pantry for ample storage.

Upstairs, there are 3 spacious bedrooms and 2 stunning full bathrooms. The luxurious primary suite offers a spa-like experience with a large jetted tub, a separate stand-up shower, and a double vanity.

The finished basement includes a rec room with a powder room and walk-out access to the backyard – perfect for entertaining or relaxing.

Enjoy outdoor living on the large deck, ideal for gatherings, grilling, or simply soaking in the sunshine.
#MDBC2171476

BALTIMORE

2020 MASTERS DRIVE

3 Beds

2 Baths

1,656 Sq.Ft.

$419,900

MLS#: MDBC2171476

New on site 1 day ago
4 Levels!!! Large 4 Bedroom 3.5 Bathroom Townhome Nestled in the charming O'Donnell Square community, this exquisite interior row townhouse offers a luxurious lifestyle defined by elegance and comfort. Built in 2015, this meticulously maintained residence spans 2,072 square feet, showcasing a harmonious blend of modern design and classic Colonial architecture. Step inside to discover an inviting open floor plan that seamlessly connects the living spaces. The heart of the home features a gourmet kitchen equipped with stainless steel appliances, including a built-in microwave, dishwasher, and electric oven/range. The spacious kitchen island serves as a perfect gathering spot, while the adjacent dining area is bathed in natural light, creating an ideal setting for both casual meals and formal entertaining. Rich wood floors and luxury vinyl plank flooring enhance the warmth of the interior, complemented by tasteful window treatments that provide both privacy and style. The home boasts four generously sized bedrooms, including a master suite with a luxurious walk-in shower and ample closet space. Each bathroom is thoughtfully designed, featuring modern fixtures and finishes that elevate everyday routines. Additional highlights include ceiling fans for comfort, a pantry for storage, and a family room that flows effortlessly from the kitchen, perfect for cozy evenings at home. Outside, the property is adorned with exterior lighting and a well-maintained front yard, creating a welcoming curb appeal. Enjoy the convenience of an attached two-car garage with secure parking, ensuring your vehicles are protected year-round. The community offers common grounds and tot lots, fostering a sense of community and connection. Located in a suburban setting, this home is just a short distance from essential amenities, with easy access to transportation options, including an airport less than 10 miles away and a commuter rail station within 5 miles. The property is available for lease and the option to purchase. Experience the perfect blend of luxury and convenience in this stunning townhouse, where every detail has been thoughtfully curated to provide an exclusive lifestyle. Enjoy peace of mind with included services such as HVAC maintenance, lawn care, and pest control, allowing you to focus on what truly matters-making this house your home. Don't hesitate - come schedule your private tour today!!
#MDBA2231472

BALTIMORE

4662 HUDSON STREET

4 Beds

3 Baths

2,472 Sq.Ft.

$419,000

MLS#: MDBA2231472

New on site 1 day ago
Parking pad ✅ Back Patio ✅ Rooftop Deck ✅ New Roof ✅ Nestled in the charming, historic community of Locust Point, this beautifully maintained 1879 Federal-style townhouse offers the ultimate blend of classic Baltimore character and high-end modern convenience. Boasting 1,527 square feet of thoughtfully designed living space, this home features three spacious bedrooms, two and a half bathrooms, and a freshly painted interior that feels crisp, bright, and completely turn-key. Step inside to discover a warm and inviting main level highlighted by elegant crown moldings and a seamless combination living and dining area that creates an airy, open layout. The kitchen is fully equipped with modern appliances including a gas range, dishwasher, and microwave, while the finished basement provides versatile space for a media room, home gym, or additional storage alongside the convenient in-home washer and dryer. Outdoor living and peace of mind take center stage with a private back patio perfect for relaxing, a brand new roof overhead, and a fantastic rooftop deck delivering incredible panoramic views. Adding to the home's everyday convenience is a private parking pad, offering coveted off-street parking right at your door. Beyond the threshold, Locust Point offers an exceptional waterfront lifestyle where you can easily stroll over to Latrobe Park to enjoy its vibrant green spaces, sports courts, and community events, or hop on the nearby Baltimore Water Taxi for a scenic ride across the harbor or commute to work. Combined with well-regarded local schools, top-notch amenities, and a short walk to local dining and shops, this townhouse presents a magnificent opportunity to enjoy the very best of Baltimore living.
#MDBA2232062

BALTIMORE

1210 HULL STREET

3 Beds

2 Baths

1,927 Sq.Ft.

$419,000

MLS#: MDBA2232062

Welcome home!
1200 Steuart Street #614, an exceptional residence in the iconic Silo Point condominium, where contemporary luxury meets Baltimore's vibrant waterfront lifestyle.
Perched high above Locust Point, this stunning home offers breathtaking water views and an abundance of natural light through expansive windows. The thoughtfully designed open floor plan seamlessly blends sophisticated style with everyday comfort, creating the perfect space for both relaxing and entertaining.
The gourmet kitchen features sleek cabinetry, premium finishes, and ample counter space, flowing effortlessly into the spacious living and dining areas. Wake up each morning to tranquil water views from the primary suite, your own private retreat complete with generous closet space and a beautifully appointed bath.
Enjoy spectacular sunrises, ever-changing harbor scenery, and the convenience of one of Baltimore's most sought-after waterfront communities. Silo Point offers residents an impressive collection of luxury amenities, including a 24-hour concierge, state-of-the-art fitness center, game room, conference room, resident lounge, pet area, and secure garage parking.
Located in the heart of historic Locust Point, you'll be just steps from waterfront parks, scenic walking and biking trails, acclaimed restaurants, neighborhood cafés, breweries, and Fort McHenry. With easy access to the Inner Harbor, Downtown Baltimore, I-95, and BWI Airport, this home offers the perfect balance of urban convenience and peaceful waterfront living.
Experience elevated city living with spectacular water views in one of Baltimore's most distinctive luxury residences.
***Please note that some photos have been virtually staged using AI-generated imagery***
#MDBA2224724

BALTIMORE

1200 STEUART STREET 614

1 Beds

1 Baths

1,401 Sq.Ft.

$417,000

MLS#: MDBA2224724

The seller will offer the buyer $5,000 in closing costs with a ratified contract by October 9, 2026!!!  Transaction must close to receive the concession.Discover the charm of this beautifully maintained end-of-row townhouse in the highly desirable Washington Hill neighborhood. Built in 1900, this residence seamlessly blends historic character with modern convenience, offering approximately 2,800 square feet of versatile living space. Step inside to a traditional yet functional floor plan featuring stunning hardwood floors, high ceilings, and abundant natural light from double-pane windows—enhanced by the added exposure of an end-unit. The main level offers spacious living and dining areas that flow effortlessly into a well-appointed kitchen that includes [stainless steel appliances/granite countertop/gas cooking], ideal for both everyday living and entertaining. Enjoy a private outdoor space perfect for relaxing or hosting guests. Upstairs, you’ll find three generously sized bedrooms, including a primary suite with a private bath designed for relaxation. Additional flexible space provides the ideal setup for a home office, den, or guest accommodations. Modern conveniences include central air conditioning, and in-unit laundry.  The unfinished basement presents excellent potential for customization—whether you envision a recreation room, home gym, or additional storage space.Located just steps from Patterson Park, the Fells Point waterfront, Johns Hopkins Hospital, Canton, and a vibrant mix of restaurants, shops, and nightlife. Easy access to Harbor East, Canton, I-95, and I-83 makes commuting a breeze while maintaining a highly walkable lifestyle. Don’t miss this opportunity to own in one of Baltimore’s most vibrant neighborhoods! May be eligible for a $10,000 down payment and closing costs with Johns Hopkins Live Near Your Work (LNYW) program and Baltimore Trolley Tour happening Oct.3rd.
#MDBA2208394

BALTIMORE

37 S ANN STREET

3 Beds

2 Baths

2,100 Sq.Ft.

$415,900

MLS#: MDBA2208394

Introducing this completely renovated home offering four bedrooms with two full bathrooms spread across three finished levels. The inviting interior boasts an abundance of natural light, a neutral color theme, modern updates and thoughtful details throughout. Highlighting an open concept design, the main level features a front living room with bright bay windows and rich hardwood floors. A separate dining area provides a welcoming space for enjoying meals while the kitchen is equipped with stainless steel appliances, quartz countertops, stylish blue tile backsplash, and soft-close shaker cabinets. Just beyond, the screened porch offers a cozy space to relax overlooking the backyard. The main level hosts the primary bedroom with a walk-in closet, a full bathroom, and the second bedroom. Upstairs, the top level is dedicated to the third bedroom. The fully-finished lower level expands the living space with a recreation room with walk-out access outside. Also located on this level is the fourth bedroom, the second full bathroom, and a utility room with hookups for laundry. Outdoors, enjoy the peaceful setting in the backyard with space for everyone’s outdoor activities, while the driveway can easily accommodate six vehicles. Completely updated throughout, this remarkable home truly has it all.
#MDBC2173276

BALTIMORE

4126 CLIFFVALE ROAD

4 Beds

2 Baths

1,776 Sq.Ft.

$415,000

MLS#: MDBC2173276

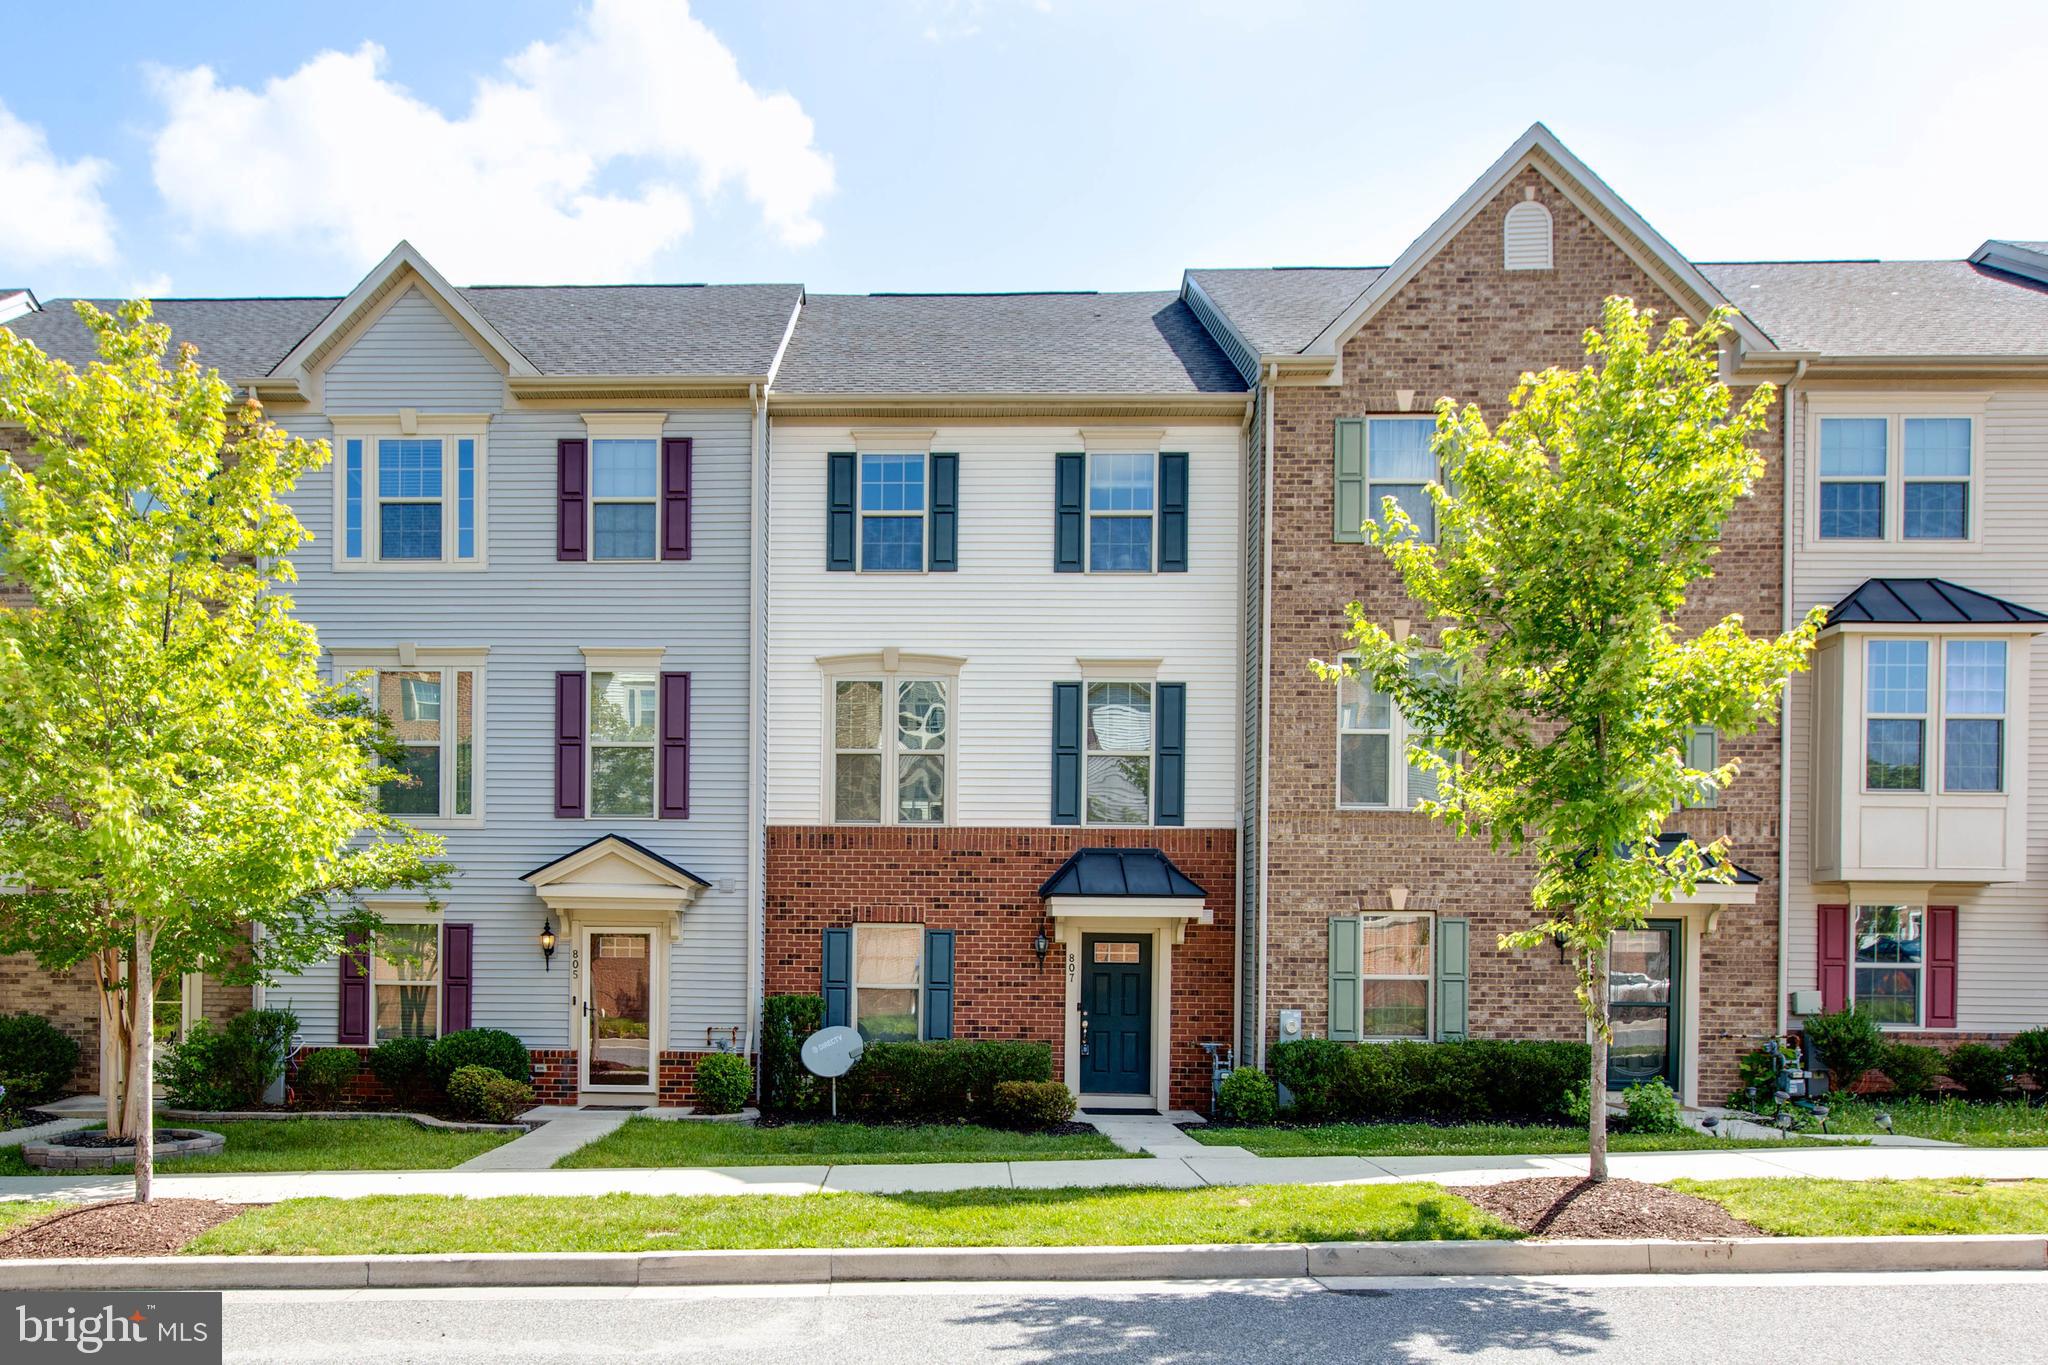
Welcome to your new home at 807 Foxleigh, where modern luxury meets functional design. This stunning property spans four finished levels, offering an abundance of space and comfort. The main 2nd floor features an inviting open layout, seamlessly connecting the kitchen and living room, with direct access to a private deck—perfect for indoor-outdoor living and entertaining. Ascending to the upper level, you’ll find three spacious bedrooms and two full bathrooms, providing a peaceful retreat for rest and relaxation. The fourth level boasts a versatile finished loft complete with an additional bedroom and a full bathroom, along with a private balcony for enjoying the views. The lower level, which includes a convenient half-bath, is designed with a walk-out basement, offering excellent potential for a recreation room, home office, or guest area. With a rear two-car garage adding convenience to this exceptional property, 807 Foxleigh truly delivers on both style and practicality.

UPGRADE LIST: FRESH PAINT(2026), NEW CARPET(2026)
#MDBC2166926

BALTIMORE

807 FOXLEIGH WAY

4 Beds

3 Baths

2,160 Sq.Ft.

$415,000

MLS#: MDBC2166926

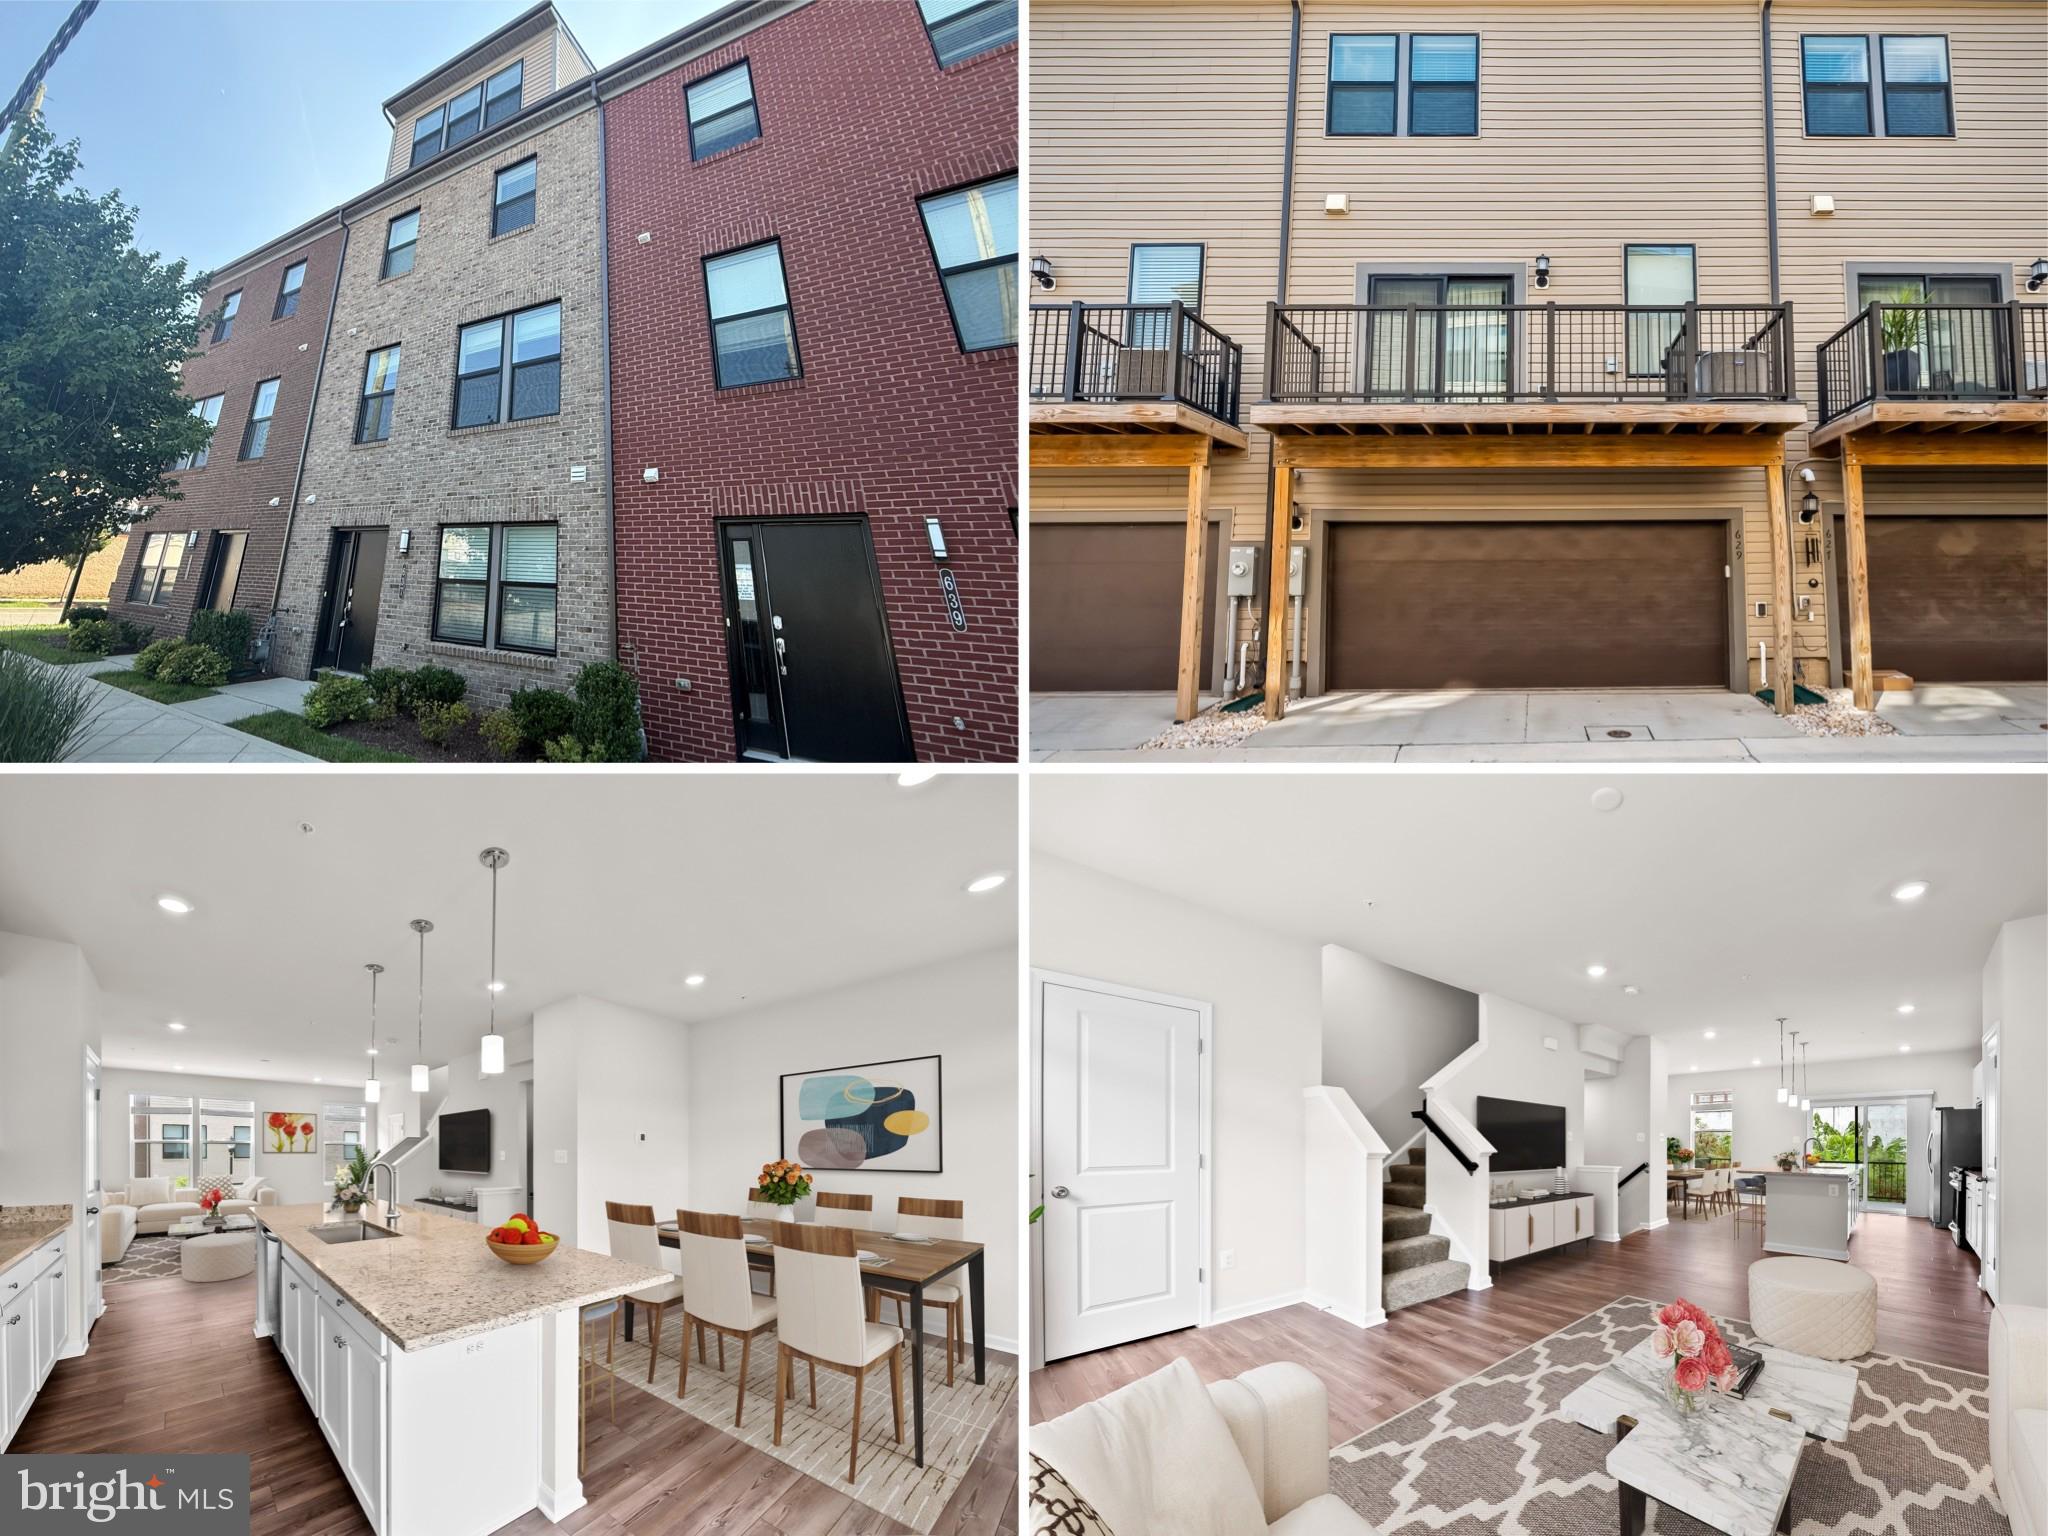
$30,000 IN INCENTIVES — BUY WITH LITTLE TO NO MONEY OUT OF POCKET! Welcome to 637 S Haven Street, a stunning nearly new 4-level townhome built by Lennar Homes in the Refinery Row community of Brewers Hill, offering 3 bedrooms, 3 full baths, 2 half bath, and a 2-car garage, all paired with one of the most aggressive buyer incentive packages available—$30K in total incentives including 100% financing with NO mortgage insurance (MIP) and NO HOA dues for the first 12 months when using the preferred lender and title company. Inside, enjoy wide-plank flooring, open-concept living, and designer LED lighting, along with a modern chef’s kitchen featuring shaker cabinetry, granite countertops, stainless steel appliances, and an oversized island ideal for entertaining. Spacious bedrooms offer large walk-in closets, while the primary suite includes a double vanity, granite counters, and tile flooring. The fourth level provides exceptional flexibility with a bonus living space or office, an additional bedroom, full bath, and access to a private upper deck—perfect for guests, work-from-home, or entertaining. Ideally located just minutes from I-95 and I-895 with walkable access to Starbucks, Volo Sports courts, shops, restaurants, parks, and Johns Hopkins, this home delivers both lifestyle and convenience. Enjoy peace of mind with approximately five years remaining on the builder’s structural warranty, plus eligibility for the Johns Hopkins Live Near Your Work $5,000 grant and other potential incentives. Virtual staging shown.
#MDBA2223308

BALTIMORE

637 S HAVEN STREET

3 Beds

3 Baths

2,622 Sq.Ft.

$415,000

MLS#: MDBA2223308

Welcome to 5416 Hamilton Ave, a beautifully updated home with plenty of space inside and out. This home features 5 bedrooms and 3 full bathrooms, with a flexible layout across all three levels. The main floor offers an open-concept design, a spacious living room with a custom electric fireplace, an updated kitchen with stainless steel appliances, 2 bedrooms, and a full bathroom. Upstairs, you’ll find another bedroom, a full bathroom, and the convenience of a washer and dryer. The finished basement adds even more living space with 2 additional bedrooms, a full bathroom, a second kitchen, a large living area, another washer and dryer, and its own private entrance. Outside, enjoy a large yard, spacious front porch, and a large patio that is perfect for cookouts, family gatherings, or relaxing outdoors. The long driveway can fit up to 5 cars, and the garage provides extra storage space. Conveniently located near schools, shopping centers, I-95, and I-695, this home offers a great combination of space, updates, and convenience. Schedule your showing today!
#MDBC2172858

BALTIMORE

5416 HAMILTON AVENUE

5 Beds

3 Baths

2,340 Sq.Ft.

$415,000

MLS#: MDBC2172858

Welcome to your dream home! This charming Cape Cod boasts 5 bedrooms, 3 full baths, 2,504 sq. ft. of finished living space, and a car garage sitting on a .3 acres. Step inside to discover the laminate flooring throughout, complemented by fresh paint, new trim, and doors, creating a seamless blend of style and comfort. Every bathroom showcases custom tiles and new hardware, while brand-new recessed lighting illuminates each room with modern elegance. Relax in the spacious master bedroom with lots of closet space, featuring a full bathroom with a double vanity and lots of shower space. The main level brings 2 bedrooms, 1 bathroom, and the kitchen, which comes with brand-new cabinets, stainless steel appliances, quartz countertops, a backsplash, and a peninsula. Venture downstairs to the walkout basement, providing 2 bedrooms, 1 full bathroom with a spacious living room. New HVAC Unit and new water heater. Head outside to the yard, ready for summer gatherings and outdoor enjoyment, completing this beautiful home. Don't miss your chance to make this Cape Cod oasis yours today!
#MDBC2175172

BALTIMORE

1905 FEATHERBED LANE

5 Beds

3 Baths

2,504 Sq.Ft.

$415,000

MLS#: MDBC2175172

None
#MDBA2231124

BALTIMORE

3700 CHESTNUT AVENUE

3 Beds

2 Baths

1,771 Sq.Ft.

$415,000

MLS#: MDBA2231124

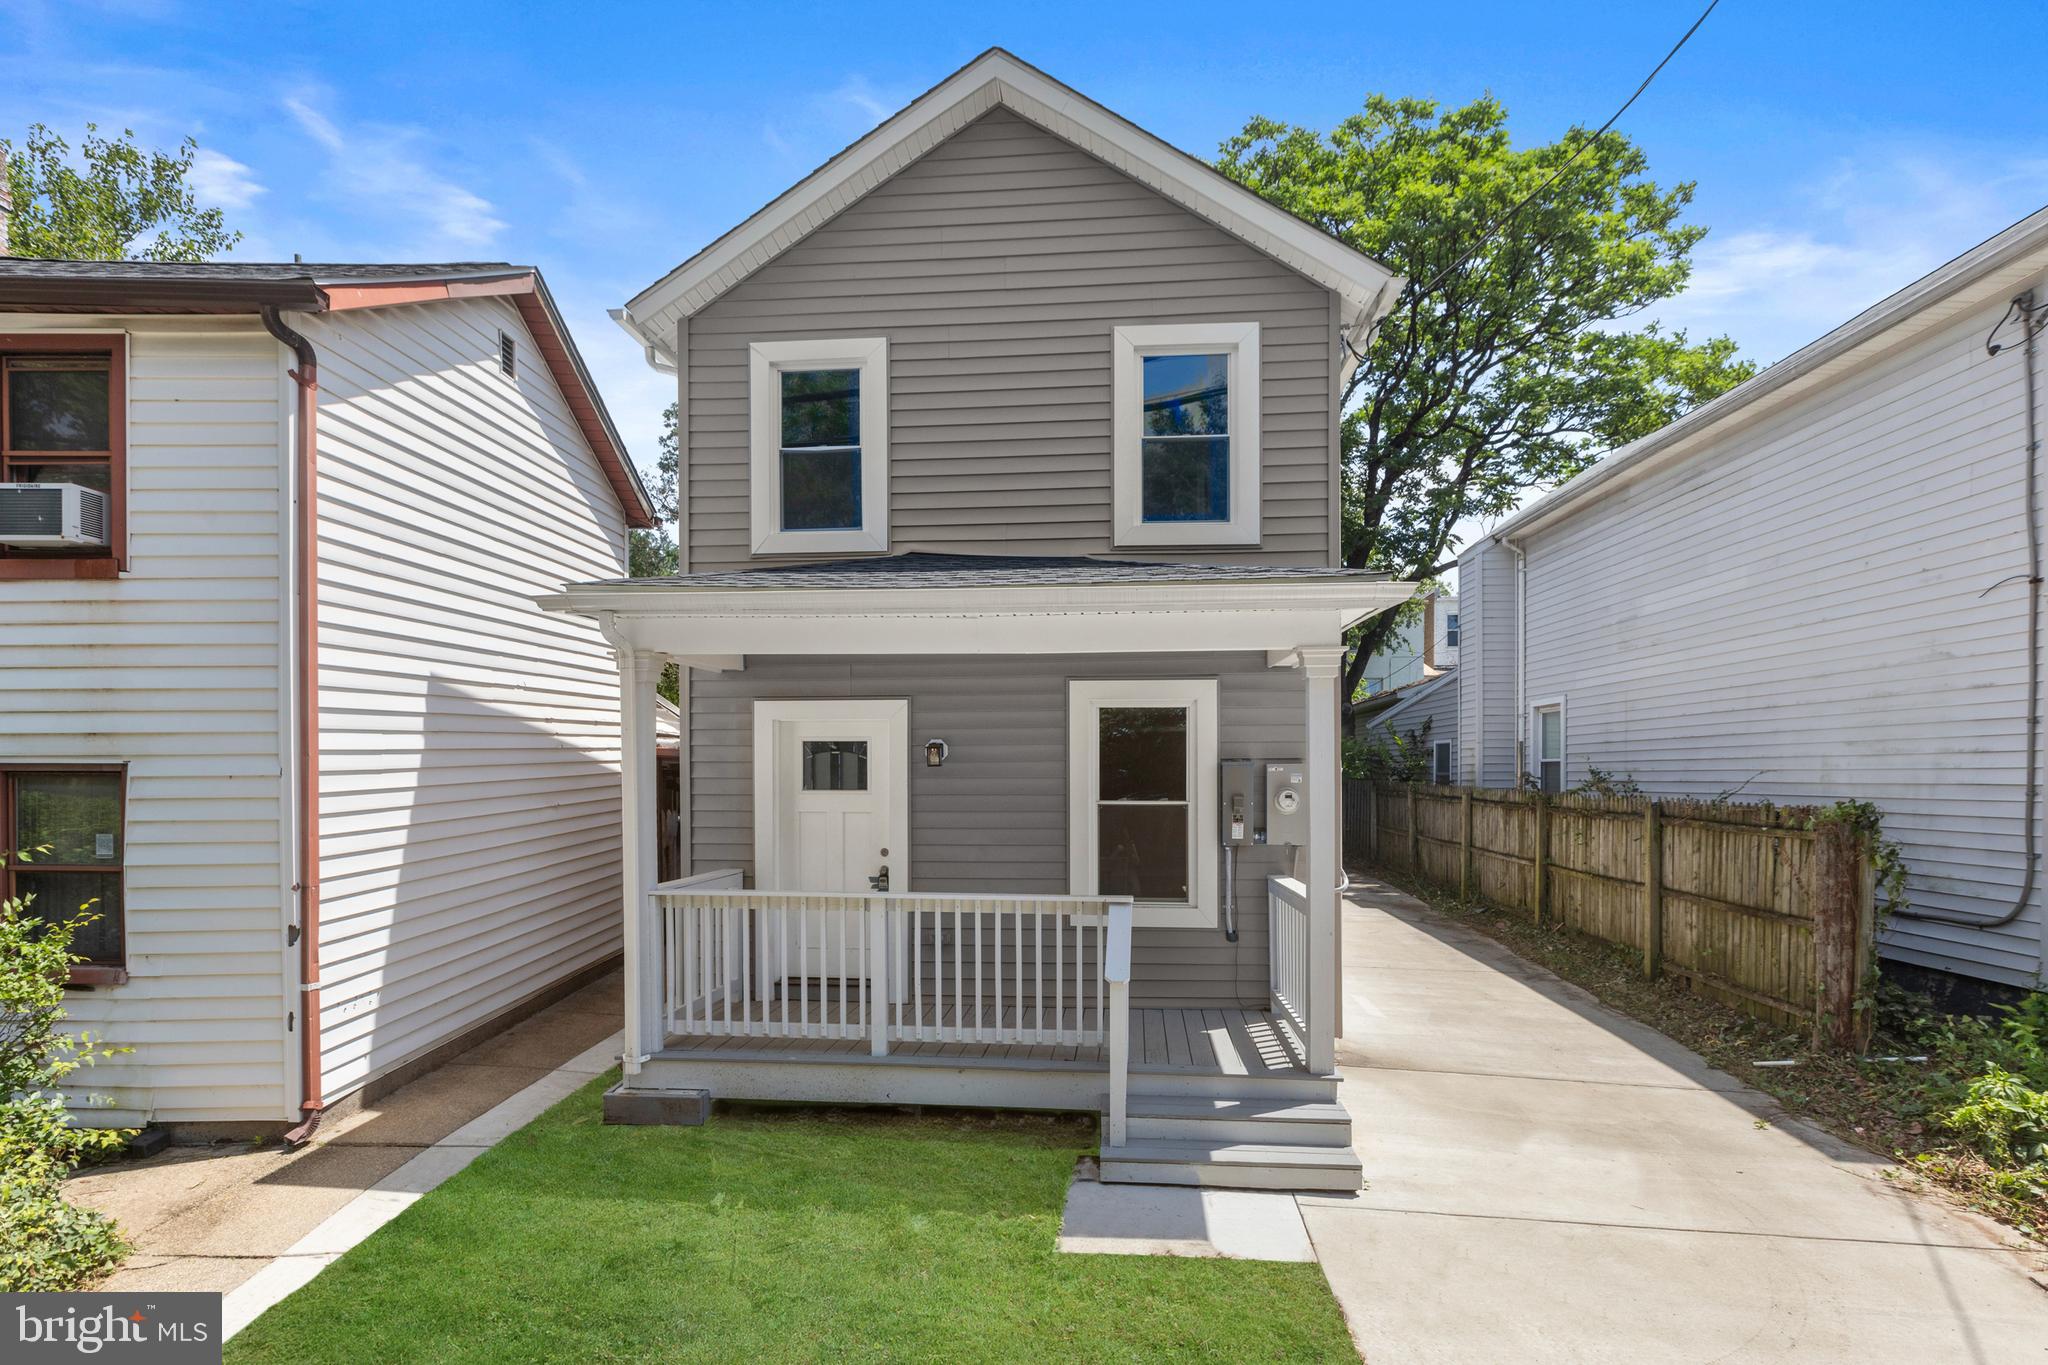
Fully renovated 3BR/2.5BA Craftsman-style straight-thru home in sought-after Hoes Heights, ideally located between Hampden and Roland Park. Charming covered front porch welcomes you into a bright, open-concept main level featuring neutral wall color and durable LVP flooring throughout. Spacious living and dining areas flow seamlessly into a beautifully updated kitchen with a large island with breakfast bar, white shaker cabinetry, granite countertops, classic white subway tile backsplash, stainless steel appliances, gas cooking, pantry closet, and a separate walk-in pantry/closet. Convenient side door provides direct access to the expansive 5-car concrete driveway.

Main level also includes a stylish half bath with ceramic tile and granite-topped vanity, plus a dedicated laundry/utility room with ceramic tile flooring, full-size stackable washer and dryer, and access to the rear concrete patio—perfect for outdoor entertaining. The private, tree lines, fenced backyard offers a peaceful retreat. 

Upper level features LVP flooring on the stairs and hallway with recessed lighting, and a linen closet. The spacious primary suite boasts a large closet, en-suite bath, and sliding door with the potential for a future upper deck. The luxurious primary bath includes a custom walk-in shower with accent tile, built-in niche, glass doors, and a double white shaker vanity with granite countertops. Two additional bedrooms with ceiling fans and a full hall bath with tile-to-ceiling tub/shower combo and granite vanity complete the upper level.

Conveniently located near The Avenue in Hampden (W 36th St) with its popular shops, restaurants, and cafes, as well as Roland Park shopping and dining. Close proximity to Johns Hopkins University, Loyola University Maryland, and Notre Dame of Maryland University. Easy access to I-83, Light Rail, and downtown Baltimore. Nearby parks include Wyman Park, Druid Hill Park, and the Jones Falls Trail, offering great outdoor and recreational options.

A rare opportunity for modern finishes, thoughtful design, and ample parking in a prime Baltimore location!
#MDBA2213986

BALTIMORE

4015 EVANS CHAPEL ROAD

3 Beds

2 Baths

1,584 Sq.Ft.

$415,000

MLS#: MDBA2213986

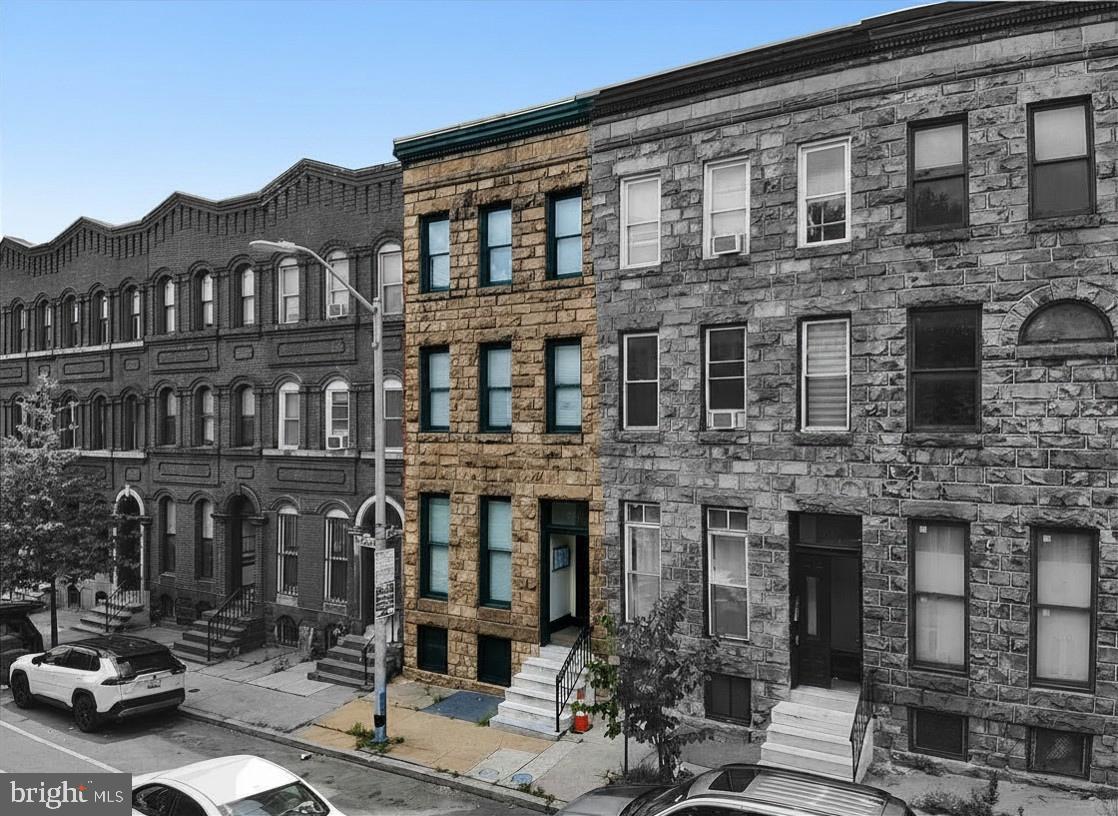
1816 Saint Paul Street presents a four-unit apartment building in Baltimore's Charles North neighborhood, ideally situated between Charles Village and Midtown. The property includes three one-bedroom apartments and one studio apartment with current rents already near market, allowing investors to acquire a property that performs today. The all-electric building is certified Lead-Free and features individually controlled heating and cooling in each apartment, on-site coin-operated laundry, and two rear off-street parking spaces with additional income potential.

Owner-occupants may also find 1816 Saint Paul Street particularly attractive. Using the suggested 80% loan-to-value financing scenario, the rental income from the remaining three apartments totals $3,475 per month against a projected monthly PITI payment of approximately $2,771. Before operating expenses, this creates a projected monthly surplus of approximately $704, allowing an owner to offset a significant portion of their housing costs while building long-term equity.

Located just three blocks from Penn Station, one block south of the Station North Arts & Entertainment District, and four blocks from the University of Baltimore, the property benefits from one of Baltimore's strongest rental corridors. Residents enjoy convenient access to public transportation, major employers, restaurants, entertainment, and higher education, supporting long-term rental demand. Whether purchased as an investment or owner-occupied asset, 1816 Saint Paul Street offers stable in-place income in a premier Midtown location.
#MDBA2223382

BALTIMORE

1816 SAINT PAUL STREET

3 Beds

None Baths

2,397 Sq.Ft.

$415,000

MLS#: MDBA2223382

Welcome to this immaculate 4-bedroom, 3.5-bathroom craftsman-style home in sought-after Hamilton. Recently renovated with a stunning blend of modern luxury and timeless architectural charm, this home boasts an incredibly functional and flexible layout set on a large 0.25-acre lot. Features include soaring high ceilings, gorgeous wood flooring throughout the main level, a cozy fireplace, and an open-concept flow. The gourmet kitchen is equipped with custom cabinetry, premium countertops, and stainless steel appliances. Enjoy the convenience of a full bathroom on every level, including two en-suite bedrooms and a main-floor guest half bath. The fully finished basement expands your living options with a rec room, additional bedroom en suite, bonus room, and a separate entrance. Additional highlights include a covered front porch and private, off-street driveway parking. This beautiful home seamlessly flows into your own private backyard oasis where you can relax or entertain on a new concrete patio overlooking the expansive, fully fenced backyard. Located within walking distance of local shops and restaurants in a highly commuter-friendly neighborhood.
#MDBA2231770

BALTIMORE

3102 ECHODALE AVENUE

4 Beds

3 Baths

2,342 Sq.Ft.

$415,000

MLS#: MDBA2231770

1 ... 44 45 46 47 48 ... 256

properties found. properties found. Page of .

Send a message

Message successfully sent.

Your message

What is 3 + 4 ?

Reason for contacting?

I agree to receive email communication and understand I can unsubscribe at any time.

I agree to be contacted by Charis Realty Group - Christine Issler, Broker via call, email, and text for real estate services. To opt out, you can reply 'stop' at any time or reply 'help' for assistance. You can also click the unsubscribe link in the emails. Message and data rates may apply. Message frequency may vary. Privacy Policy

Update Your Temporary Password

Personalize your search

Enter your email and we'll notify you immediately when new listings match what you're looking for.

or enter email address

Already have an account ? Login here

Continue your home search

I agree to receive communications and understand I can unsubscribe at any time.

I agree to be contacted by Charis Realty Group - Christine Issler, Broker via call, email, and text for real estate services. To opt out, you can reply 'stop' at any time or reply 'help' for assistance. You can also click the unsubscribe link in the emails. Message and data rates may apply. Message frequency may vary. Privacy Policy

Already have an account ? Login here

We use cookies

We use cookies primarily for analytics to enhance your experience. By accepting, you agree to our use of these cookies. You can manage your preferences or learn more about our cookies policy.