Properties

Browse or get in touch to schedule a walkthrough.

  • Nearby me
Price range

Popular Features

Community Features

Association

Property Features

Waterfront

View

Exterior Features

Interior Features

Style

10000 properties match your criteria

Updated 1 minute ago

E-Alert name
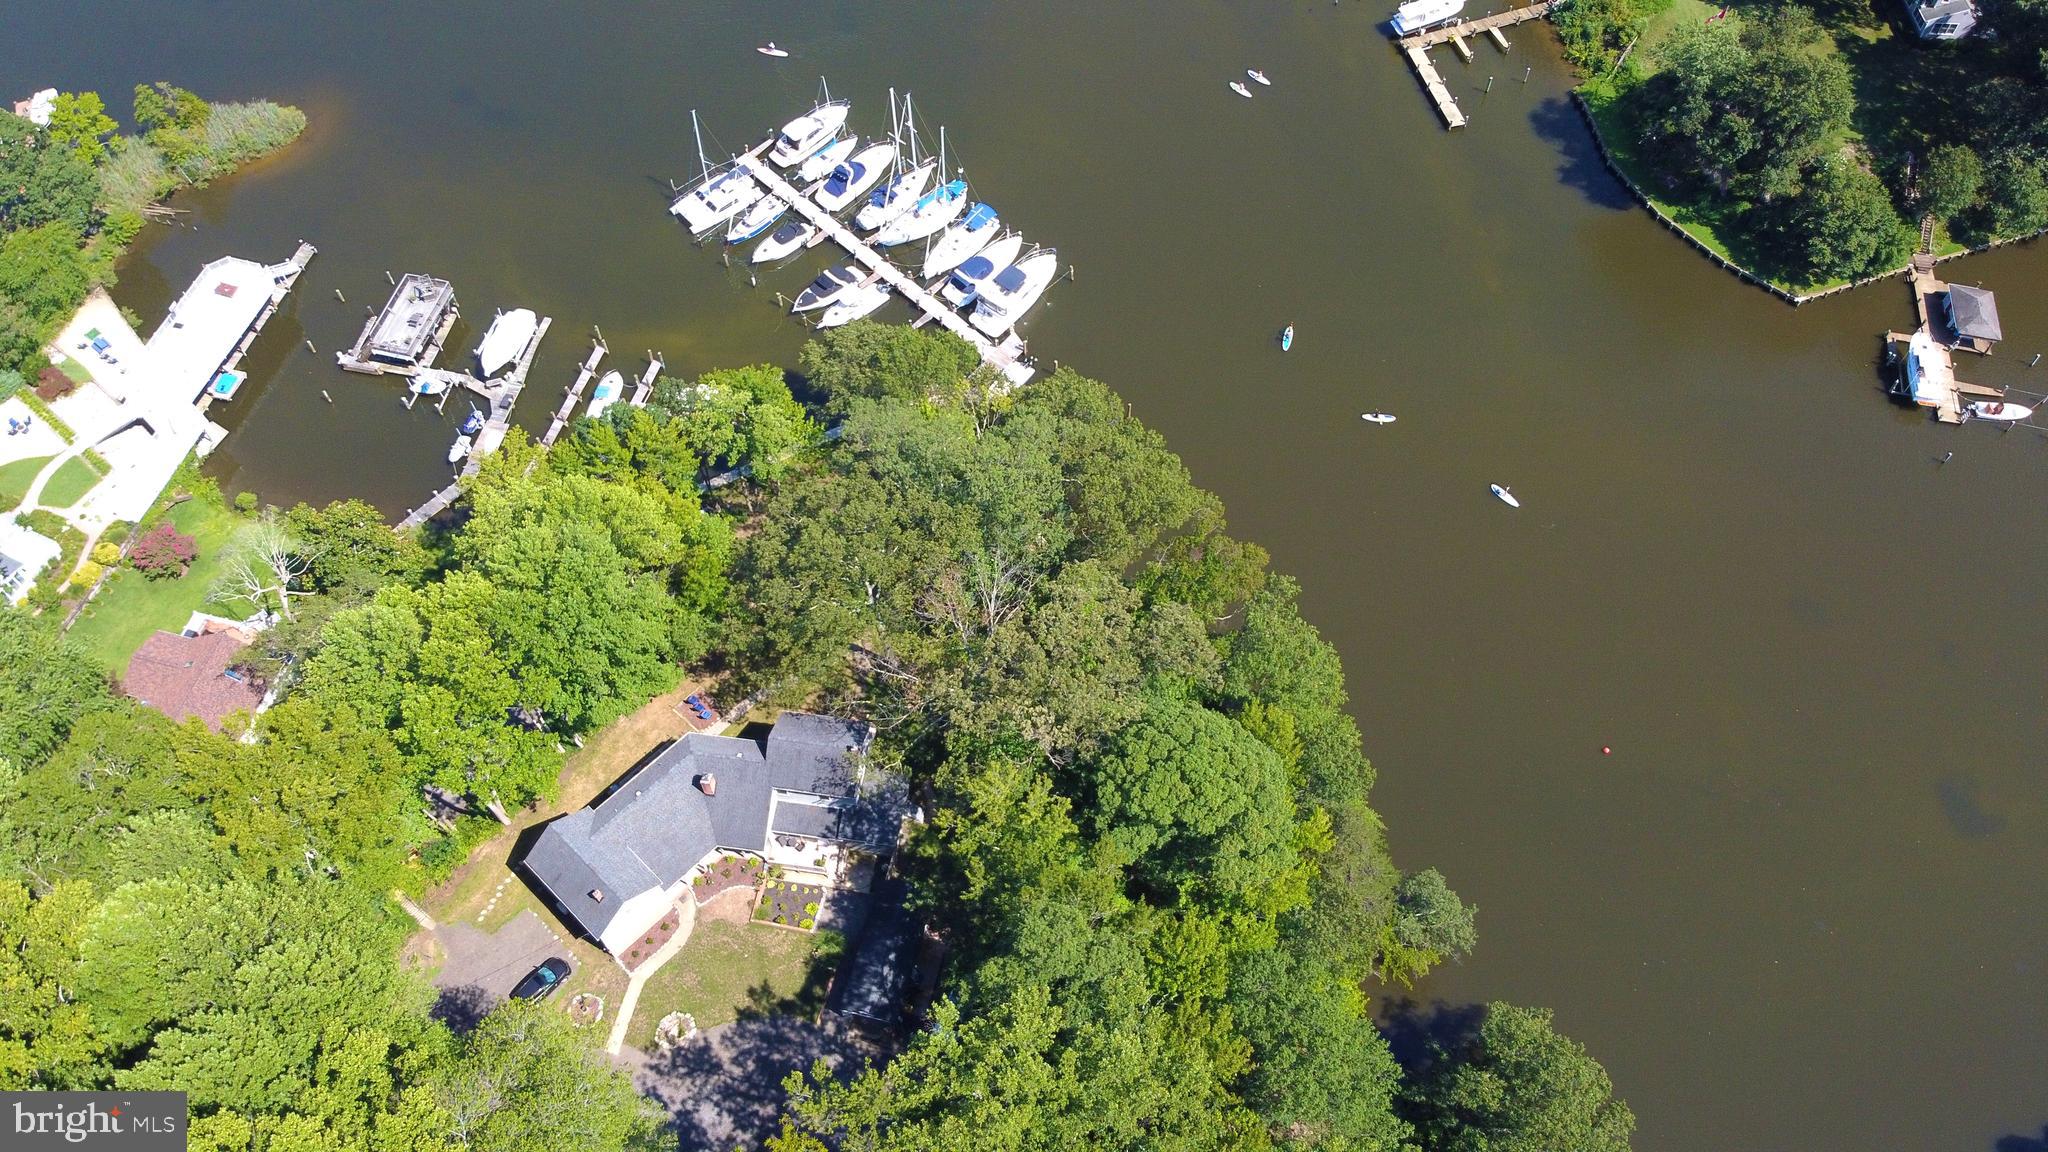
FOR COMP PURPOSES ONLY.  THIS PROPERTY WAS CO-LISTED WITH HYATT COMMERCIAL  Rare opportunity to own this private, boutique marina with 23 deep water slips updated residence and office, bath house, garage, vintage boat shed and plenty of parking.  Located at the end of a quiet street, yet convenient to shopping, bars, restaurants, Parole Town Center and downtown Annapolis.  And, ideally situated on Warehouse Creek, just off the South River and downstream from the Rt. 2 bridge, the marina and residence/office enjoys protected water, beautiful views and an ideal elevation.    The home/office is designed as two separate, and recently renovated, units with 2 kitchens, 3 bedrooms, 4.5 bathrooms, beautiful water views from nearly every room and upgrades throughout.   The marina features heavy upgrades to the pier and electric.  SHOWINGS BY APPOINTMENT ONLY.  PLEASE DO NOT DRIVE BY THE PROPERTY WITHOUT SCHEDULING AN APPOINTMENT.  FOR COMP PURPOSES.  PROPERTY IS CURRENTY UNDER CONTRACT WITH A COMMERCIAL BROKER.
#MDAA442690

EDGEWATER

58 LEELAND ROAD

3 Beds

4 Baths

3,667 Sq.Ft.

$1,999,000

MLS#: MDAA442690
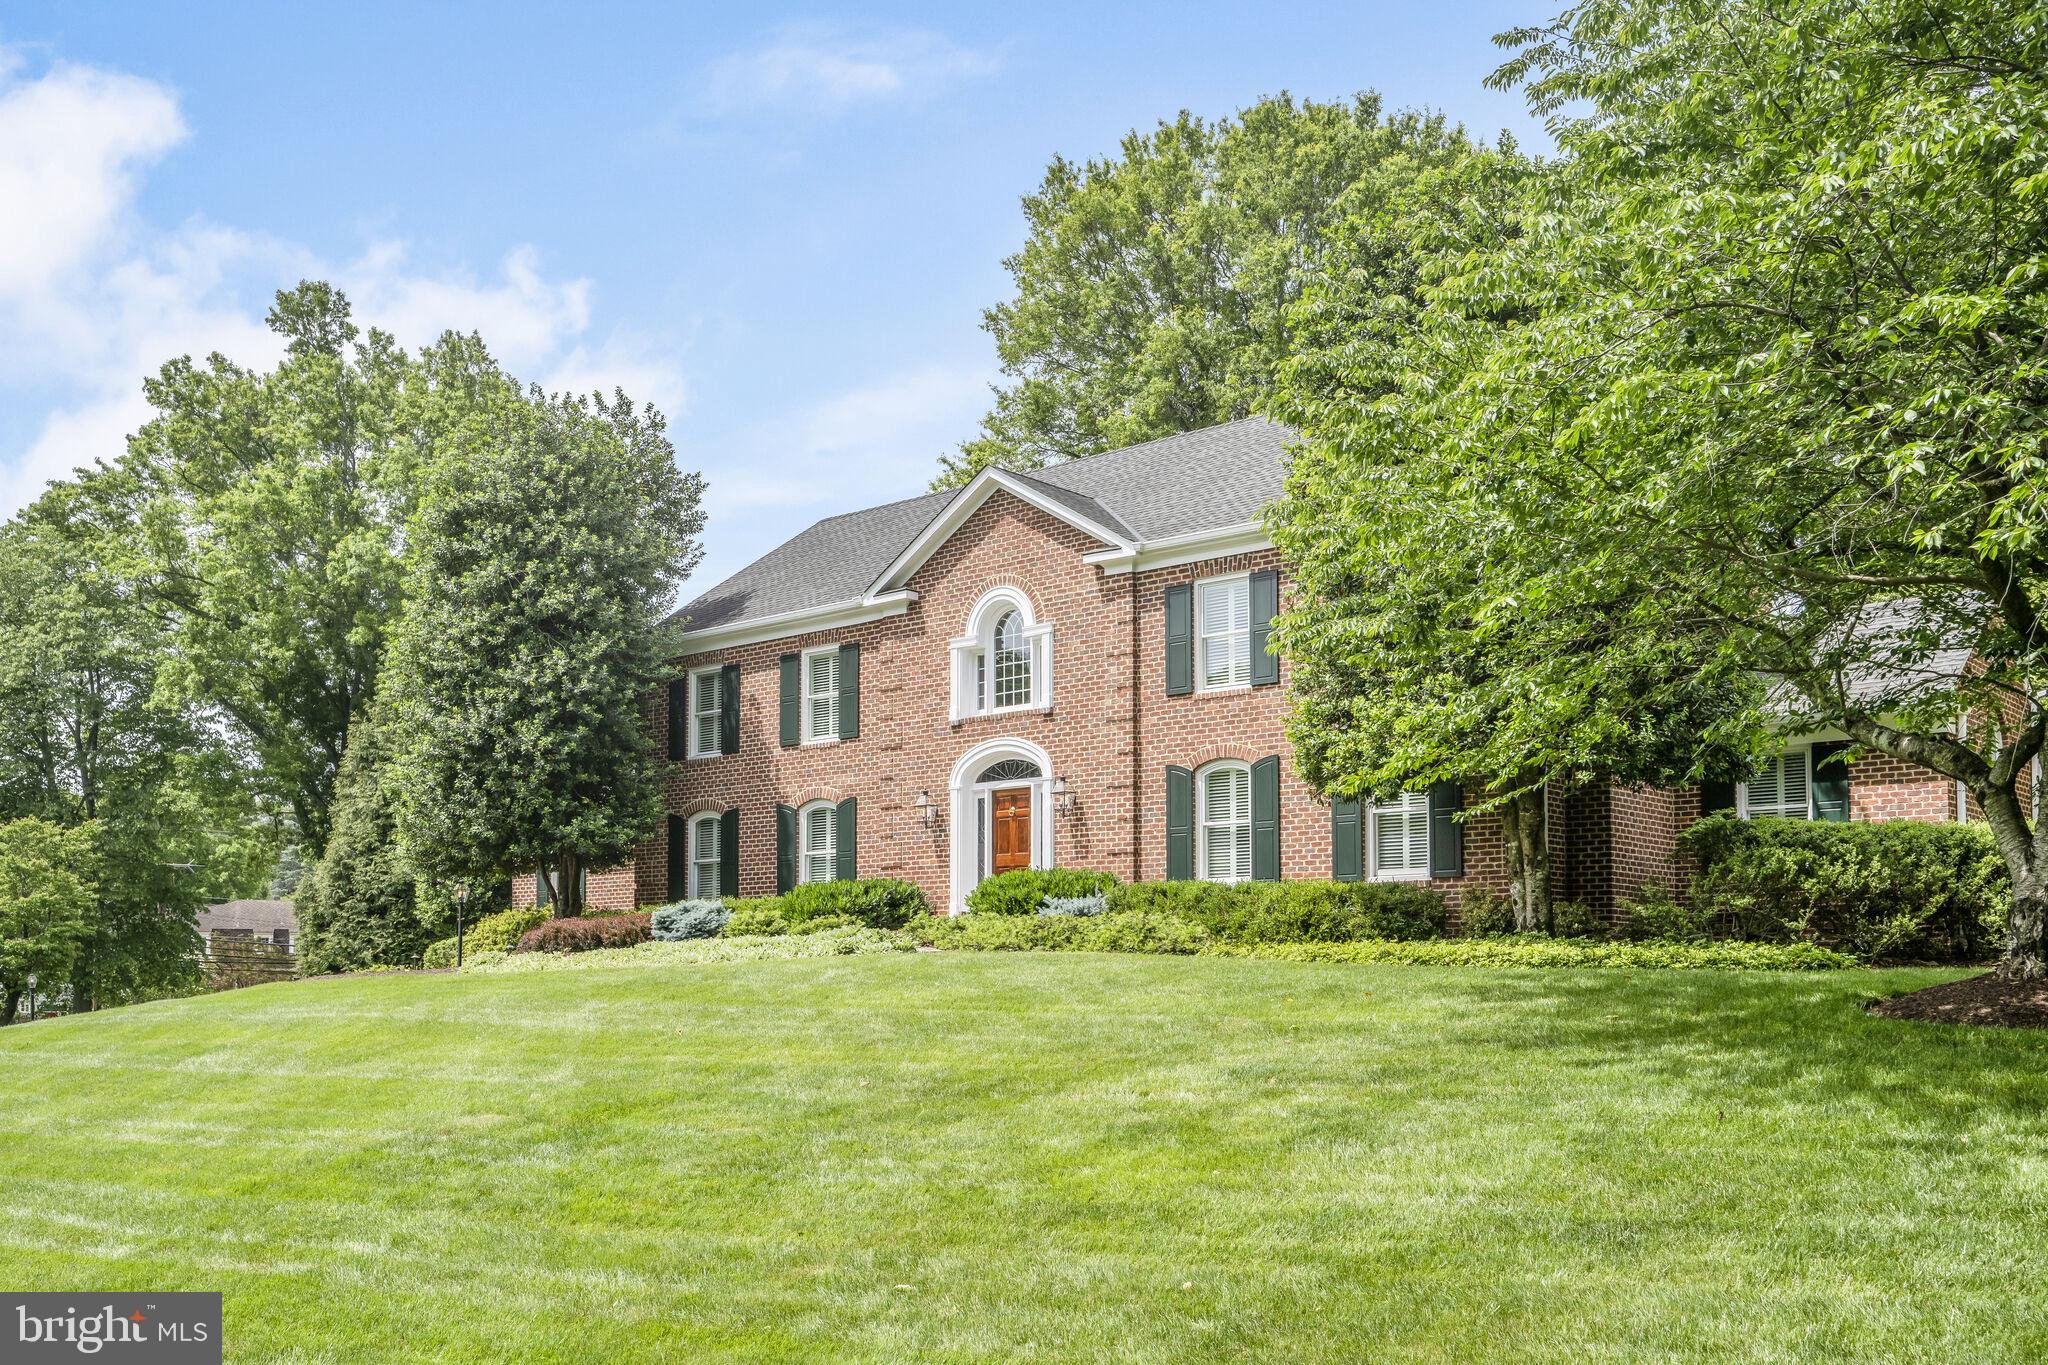
This beautifully maintained and extensively updated home in the heart of Potomac within the coveted McAuley Park neighborhood, offers luxurious living across three spacious levels, with premium finishes, designer upgrades, and impressive indoor-outdoor entertaining spaces.

Main Level:

Classic center hall layout with a dramatic two-story foyer and hardwood floors throughout

Elegant living room with crown molding, built-in shelving, plantation shutters, and a wood-burning fireplace

French doors open to the family room featuring a gas fireplace, recessed lighting, and two sliding glass doors to the screened-in porch

Private home office with ceiling fan, built-ins, and accent lighting

Renovated powder room and spacious coat closet

Chef’s Kitchen:

Absolutely stunning and fully renovated

French doors from foyer lead to a large center island with abundant storage

Gorgeous honed granite countertops, backsplash, and sparkling crystal cabinet knobs on white cabinetry

High-end appliances: Wolf 6-burner gas stove with Wolf hood vent, Wolf wall oven with warming drawer, Wolf microwave, 72" Sub-Zero side by side refrigerator with built-in water dispenser and icemaker, beverage refrigerator, pull-out pantry, and Miele dishwasher

36" Franke stainless steel undermount sink beneath an expansive picture window overlooking the pool and backyard

Under Cabinet lighting, recessed lights, and ample cabinetry with pull-out shelves

Adjacent laundry/mudroom with porcelain flooring, deep sink, storage, top-load GE washer, GE dryer, and exit to yard

Attached two-car garage

Formal Dining Room:

Elegant details including a ceiling medallion, crown and chair rail molding, and wainscotting

Direct access to kitchen

Upper Level:

Primary suite with hardwood floors, recessed lighting, four closets including a walk-in

Luxurious en suite bathroom with porcelain flooring, soaking tub beneath arched beveled glass window, dual vanities with crystal knobs and ample storage, and private water closet

Bedroom 2 with en suite ceramic tile bathroom and tub/shower combo

Bedroom 3 with walk-in closet and pull-down attic access

Bedroom 4

Hall bath with tub/shower combination and linen closet.

Upper hallway with crown molding

Lower Level:

Expansive well-lived recreation room featuring recessed lighting, and a wet bar featuring a beverage fridge

Cedar wine room - conveys as furnished

Fully renovated full bathroom with a frameless glass tub/shower combo and subway tile

Bedroom/theater room/workout room/office with two closets

Large under-stair storage area and utility room with walk-out access to the backyard

Outdoor Living:

Expansive screened-in porch (added May 2014, $30,000) with recessed lighting, ceiling fan, and three access points including a dedicated grill area

Beautifully landscaped, fully fenced backyard with a multi-tiered design and basketball hoop

Recently redone pool (March 2024)

Rear-entry garage and extra-long driveway

Recent Upgrades & Maintenance Highlights:

Kitchen & powder room renovation (2015)

Primary suite bathroom (2016)

Hall bathroom updates (2017)

All windows replaced (July 2019)

Pool resurfaced and updated (March 2024)

Chimneys rebuilt (taken down to the roof line) (April 2024)

New gas logs in family room fireplace (2024)

Approximate Annual Costs:

Lawn maintenance: $700

Landscaping: $15,000

Pool maintenance: $4,200

This move-in-ready home is perfect for entertaining, working from home, and enjoying every season both indoors and out. Don't miss the opportunity to own this incredible Potomac property—schedule your private showing today!
#MDMC2199244

POTOMAC

9508 PURCELL DRIVE

6 Beds

4 Baths

4,122 Sq.Ft.

$1,999,000

MLS#: MDMC2199244
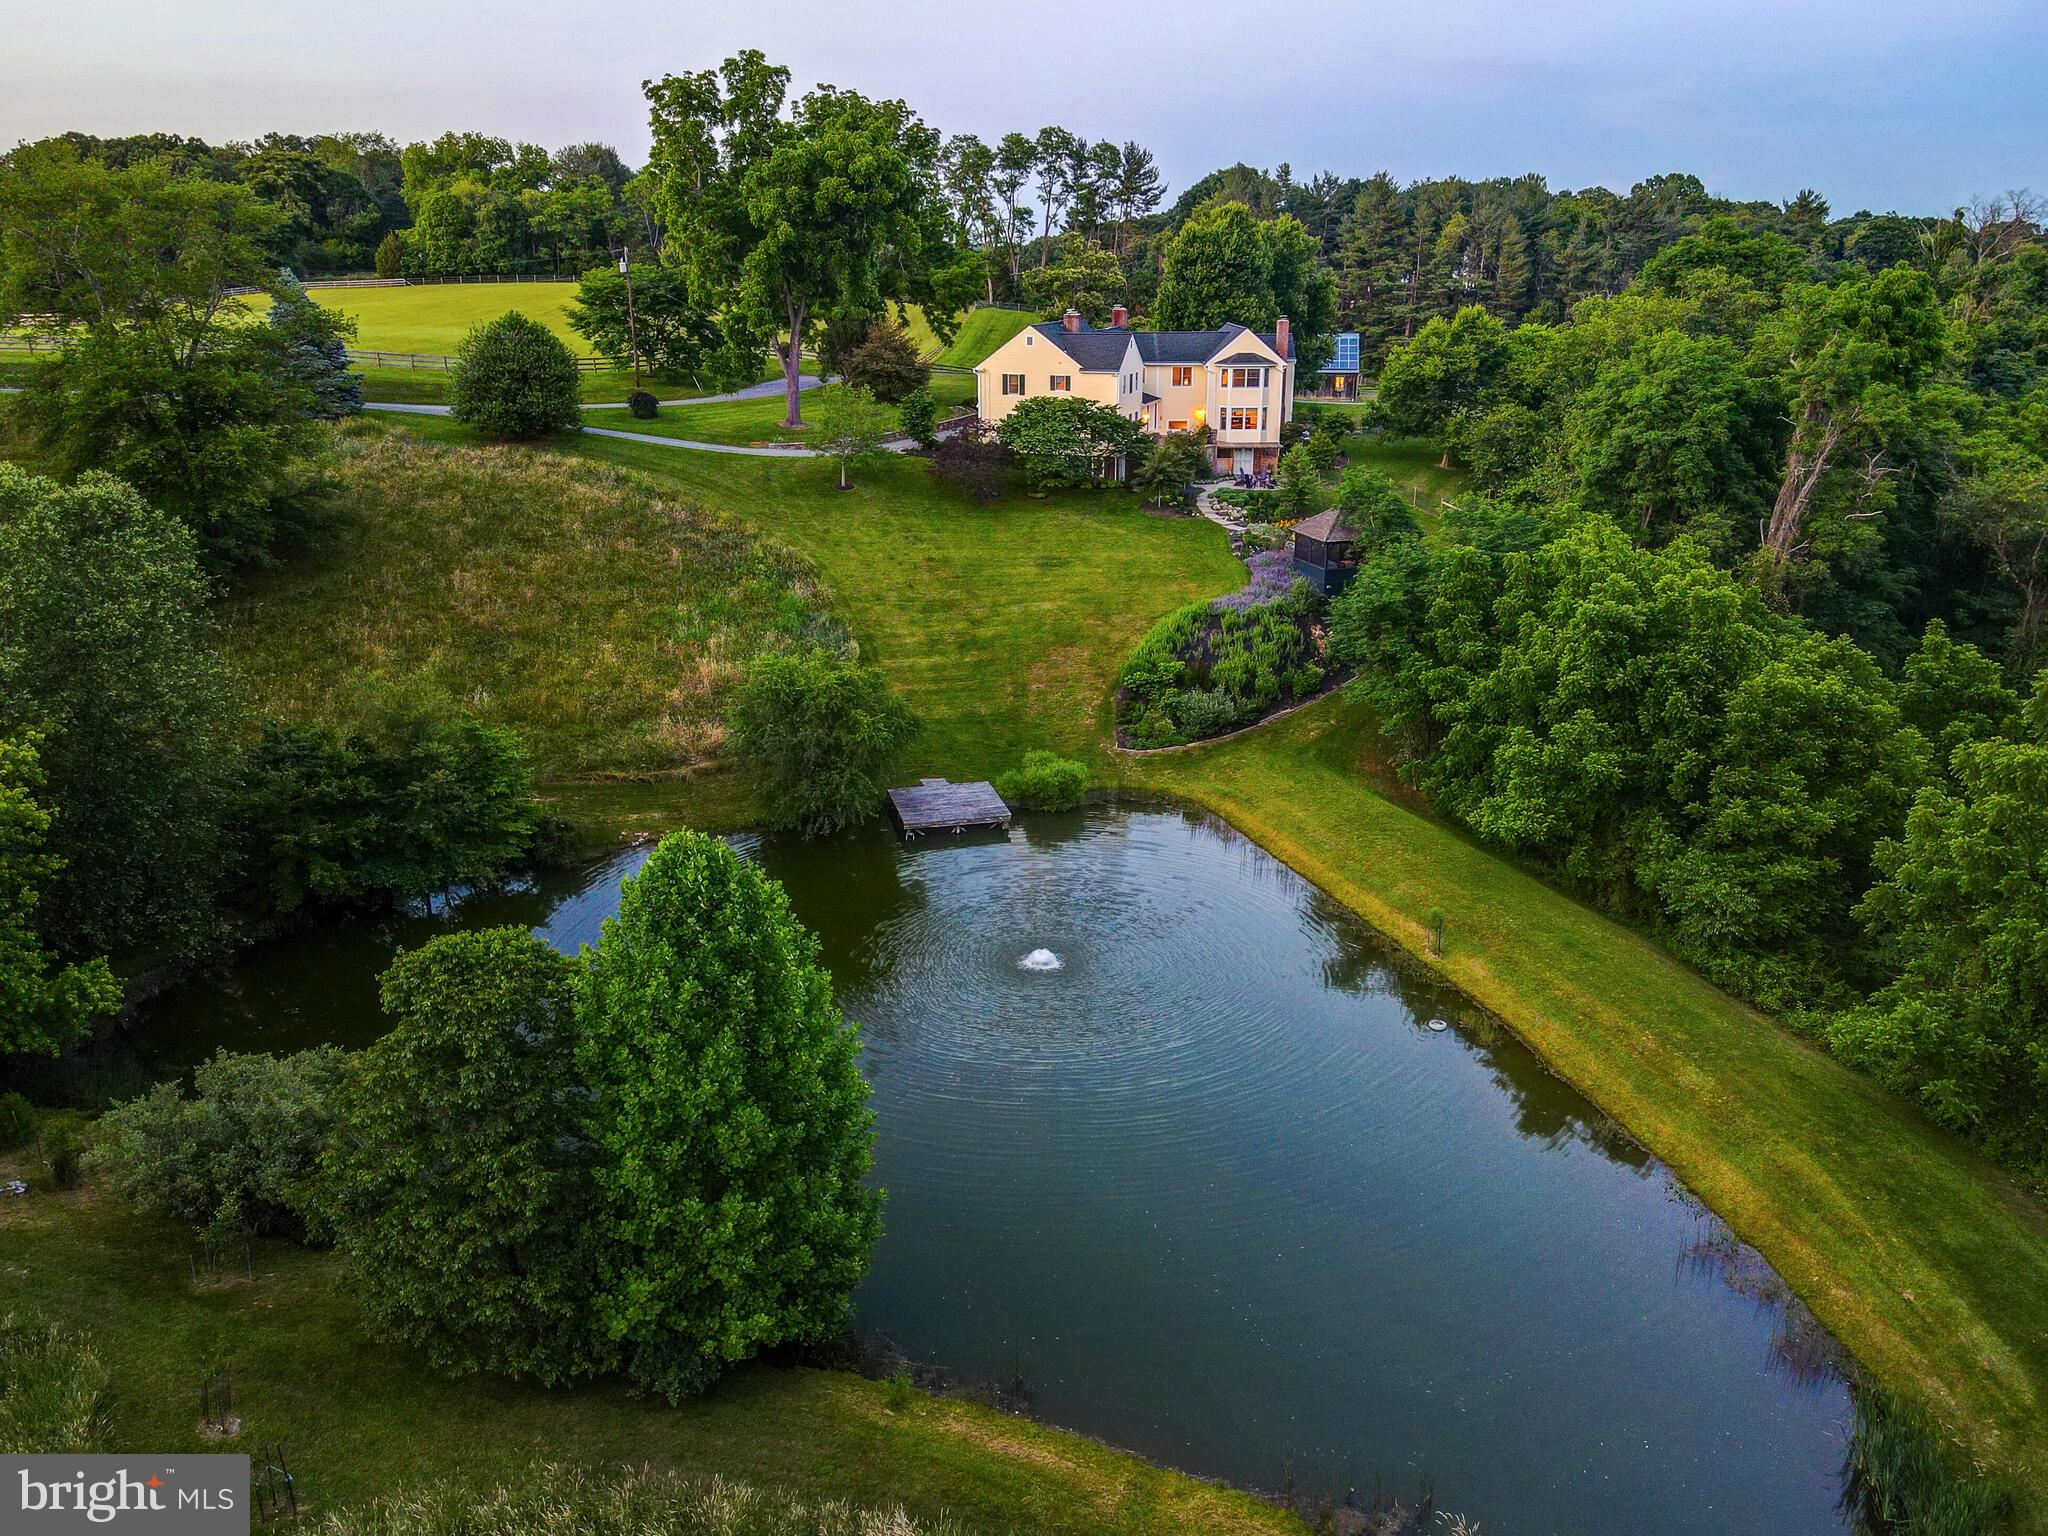
Sunnyfold farm, sited amongst the rolling hills of the Green Spring Valley since 1840, is one of the Valley’s greatest hidden gems. Located in the heart of preserved land, this storied estate boasts an 8-stall barn, gorgeous pond, and blooming greenhouse. Originally built from timber, the house has seen multiple additions most notably in the 1970’s and 2000’s. 
Mature perennial gardens and walking trails throughout the property offer majestic views of the verdant oasis. Flowering dogwoods, river birches, and persimmon trees speckle the hill overlooking a docked pond and screened-in pond house. The two fenced-in paddocks feature a run-in shed and automatic waterers ready for your equine and bovine pursuits. The gracious 4-bedroom farmhouse has multiple woodburning fireplaces throughout. A large eat-in kitchen offers spectacular views of the gardens and pond. Stone walls punctuate the landscaped entrance with beds of daffodils and zinnias.  A sense of tradition echoes throughout while modern amenities add to the quiet elegance of Sunnyfold. The primary suite, with vaulted ceilings and spa bath, was completely remodeled in 2023 and offers radiant heat floors and decadent finishes.
Original hardwood flooring and millwork blends harmoniously with the modern additions.  French drains, new HVAC, solar panels, and mechanicals make Sunnyfold farm both move-in ready and eco-friendly.  This is the ONE property in Green Spring Valley countryside that is truly a must-see.

Please see MLS uploads for an extensive list of updates and features.
Do not drive down driveway without appointment.
#MDBC2098726

REISTERSTOWN

3021 BLACK ROCK ROAD

4 Beds

3 Baths

5,622 Sq.Ft.

$1,999,000

MLS#: MDBC2098726
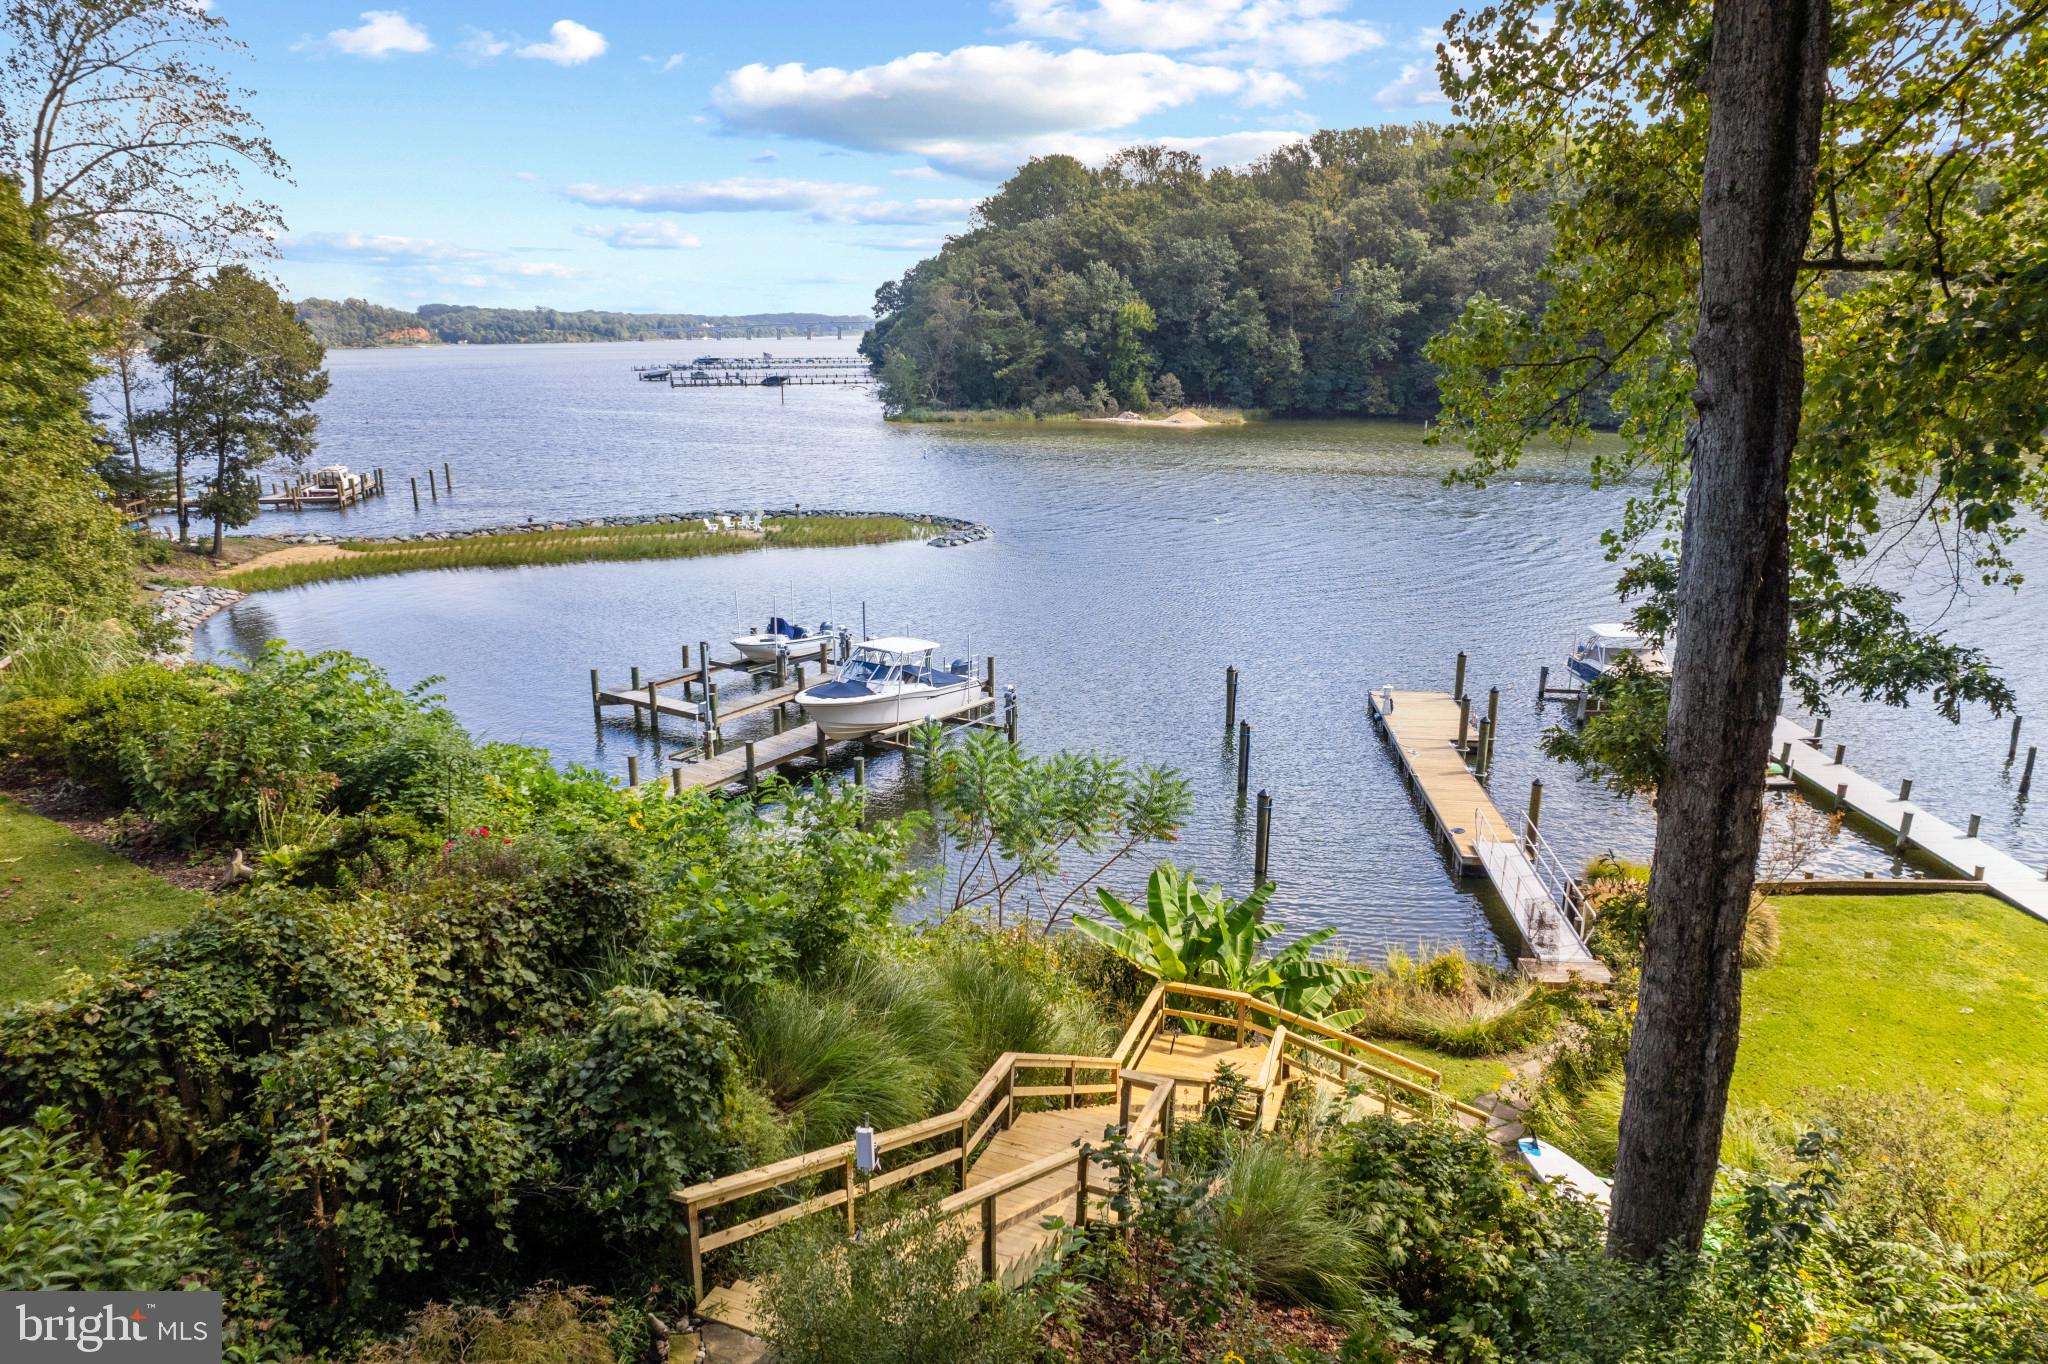
Epping Forest WATERFRONT!  Stunning Craftsmen cottage in Epping Forest with captivating water views across Saltworks Creek to the Severn River.  Recently updated with new roof, remodeled bathrooms, redesigned upper level with new spacious balcony, new stairs to the new floating dock and much more has been improved on this fabulous property. This highly coveted private gated waterfront community on the Severn River offers the perfect setting to celebrate the Annapolitan lifestyle and the charming 3 bedroom, 2.5 bath home provides all the necessary elements for easy waterfront living.   As you walk into the home the tall ceilings and natural light from the walls of windows and doors frame the beautiful setting and highlight the lush landscaping and water views.  The stunning wood floors, updated finishes and thoughtful layout create a comfortable and striking interior space.  The open floor plan is perfect for entertaining with the Gourmet Kitchen, Dining Area and Living Room with fireplace all seamlessly flowing out to the waterside covered porch; the perfect place to dine al fresco or head a few steps closer to the water to the seating area and roast some marshmallows over a fire pit as you watch the activity of the boats and waterfowl on the Severn River.  The upper level boasts 2 bedrooms with shared bath and spacious private balcony off the Primary's bedroom offering breathtaking elevated views and cool summer breezes.  The lower level contains a family room, bedroom and full bath for all those extra guests you are sure to have!  The recently built deep water floating dock with 50ft boat slip is a boating enthusiast's dream and the dedicated mooring ball that conveys with the property adds additional options for docking. The location provides easy access to explore all of Annapolis's waterways and beyond.  Exclusive Epping Forest Gated Community offers fabulous amenities including the clubhouse with waterside bar and grill, deep-water marina, sandy beach, boat ramp, tennis courts, hiking paths plus year-round activities including: July 4th fireworks, Labor and Memorial Day festivities, oyster roast and summer camps. There's so much fun to be had in Epping Forest, great social clubs include the boat club, volleyball leagues, swim team and garden club. Come and enjoy all that Epping has to offer! Conveniently located to access Downtown Annapolis, head over the Bay Bridge to the Eastern shore or jump on Rt. 50 to get back to Washington, D.C. Annapolis living at its best! Epping Forest is a Special Tax District, ($2456.14/yr.) with binding Rules & Regulations.  Welcome Home!
#MDAA2103222

ANNAPOLIS

327 RIVERVIEW TRAIL

3 Beds

2 Baths

1,759 Sq.Ft.

$1,999,000

MLS#: MDAA2103222
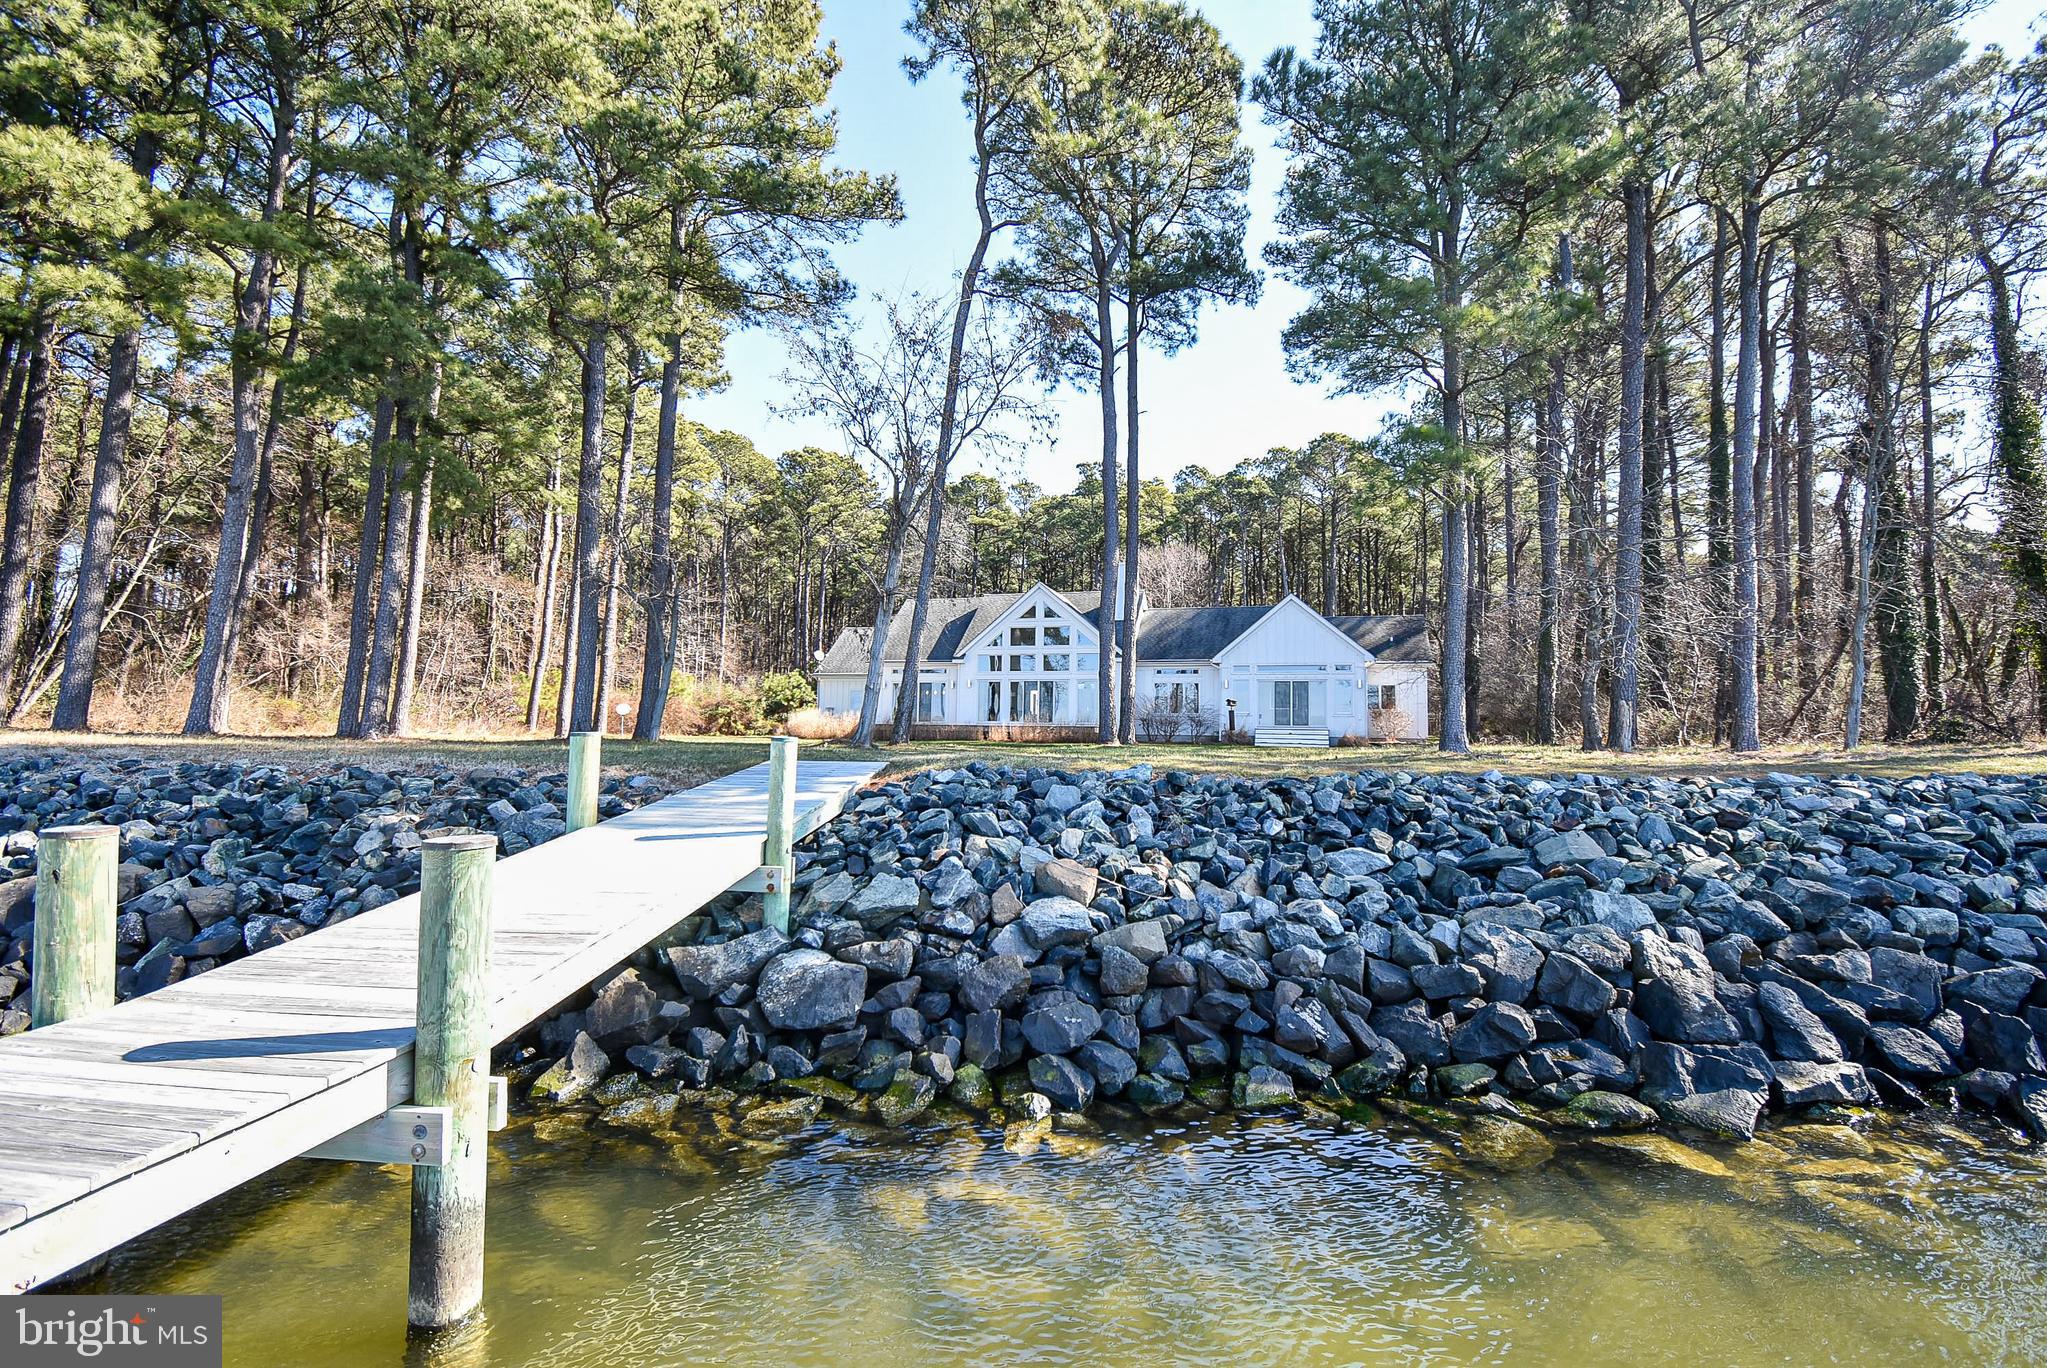
This is the one you have been waiting for!! Never been on the market. Owners had built by Willow Construction in 2011. Detached 2 car garage was added in 2013. The long gravel driveway leads you through the very private wooded lot with 12+ acres. The house cannot be seen from the road. Both garages have ample attic space. The detached garage has steps leading to the 2nd floor which hasn't been finished but has electric and water. The lot is mostly wooded with 1-1.5 acres that is mowed. Beautiful views of Poplar Island can be seen from the house which is 100 ft from the water. The yard has an underground irrigation system. This modern contemporary home is updated with Caesarstone quartz countertops, cathedral ceiling in living room, maple floors throughout, 2 master bedrooms with huge closets, Hunter Douglas shades, huge pantry, wine cooler, security system, sprinkler fire suppress system, propane fireplace, 2 hot water tanks with exhaust and garage wired for Generac generator.  Outside the yard is beautifully landscaped and maintained year-round, a drainage system, mound septic, artesian well, riprap and a pier that was installed in 2015. Tour this 12+ acre waterfront paradise in Talbot County before its gone.  Please do not wear shoes in the house.
#MDTA2007212

WITTMAN

9464 TILGHMAN ISLAND ROAD

2 Beds

2 Baths

2,876 Sq.Ft.

$1,999,000

MLS#: MDTA2007212
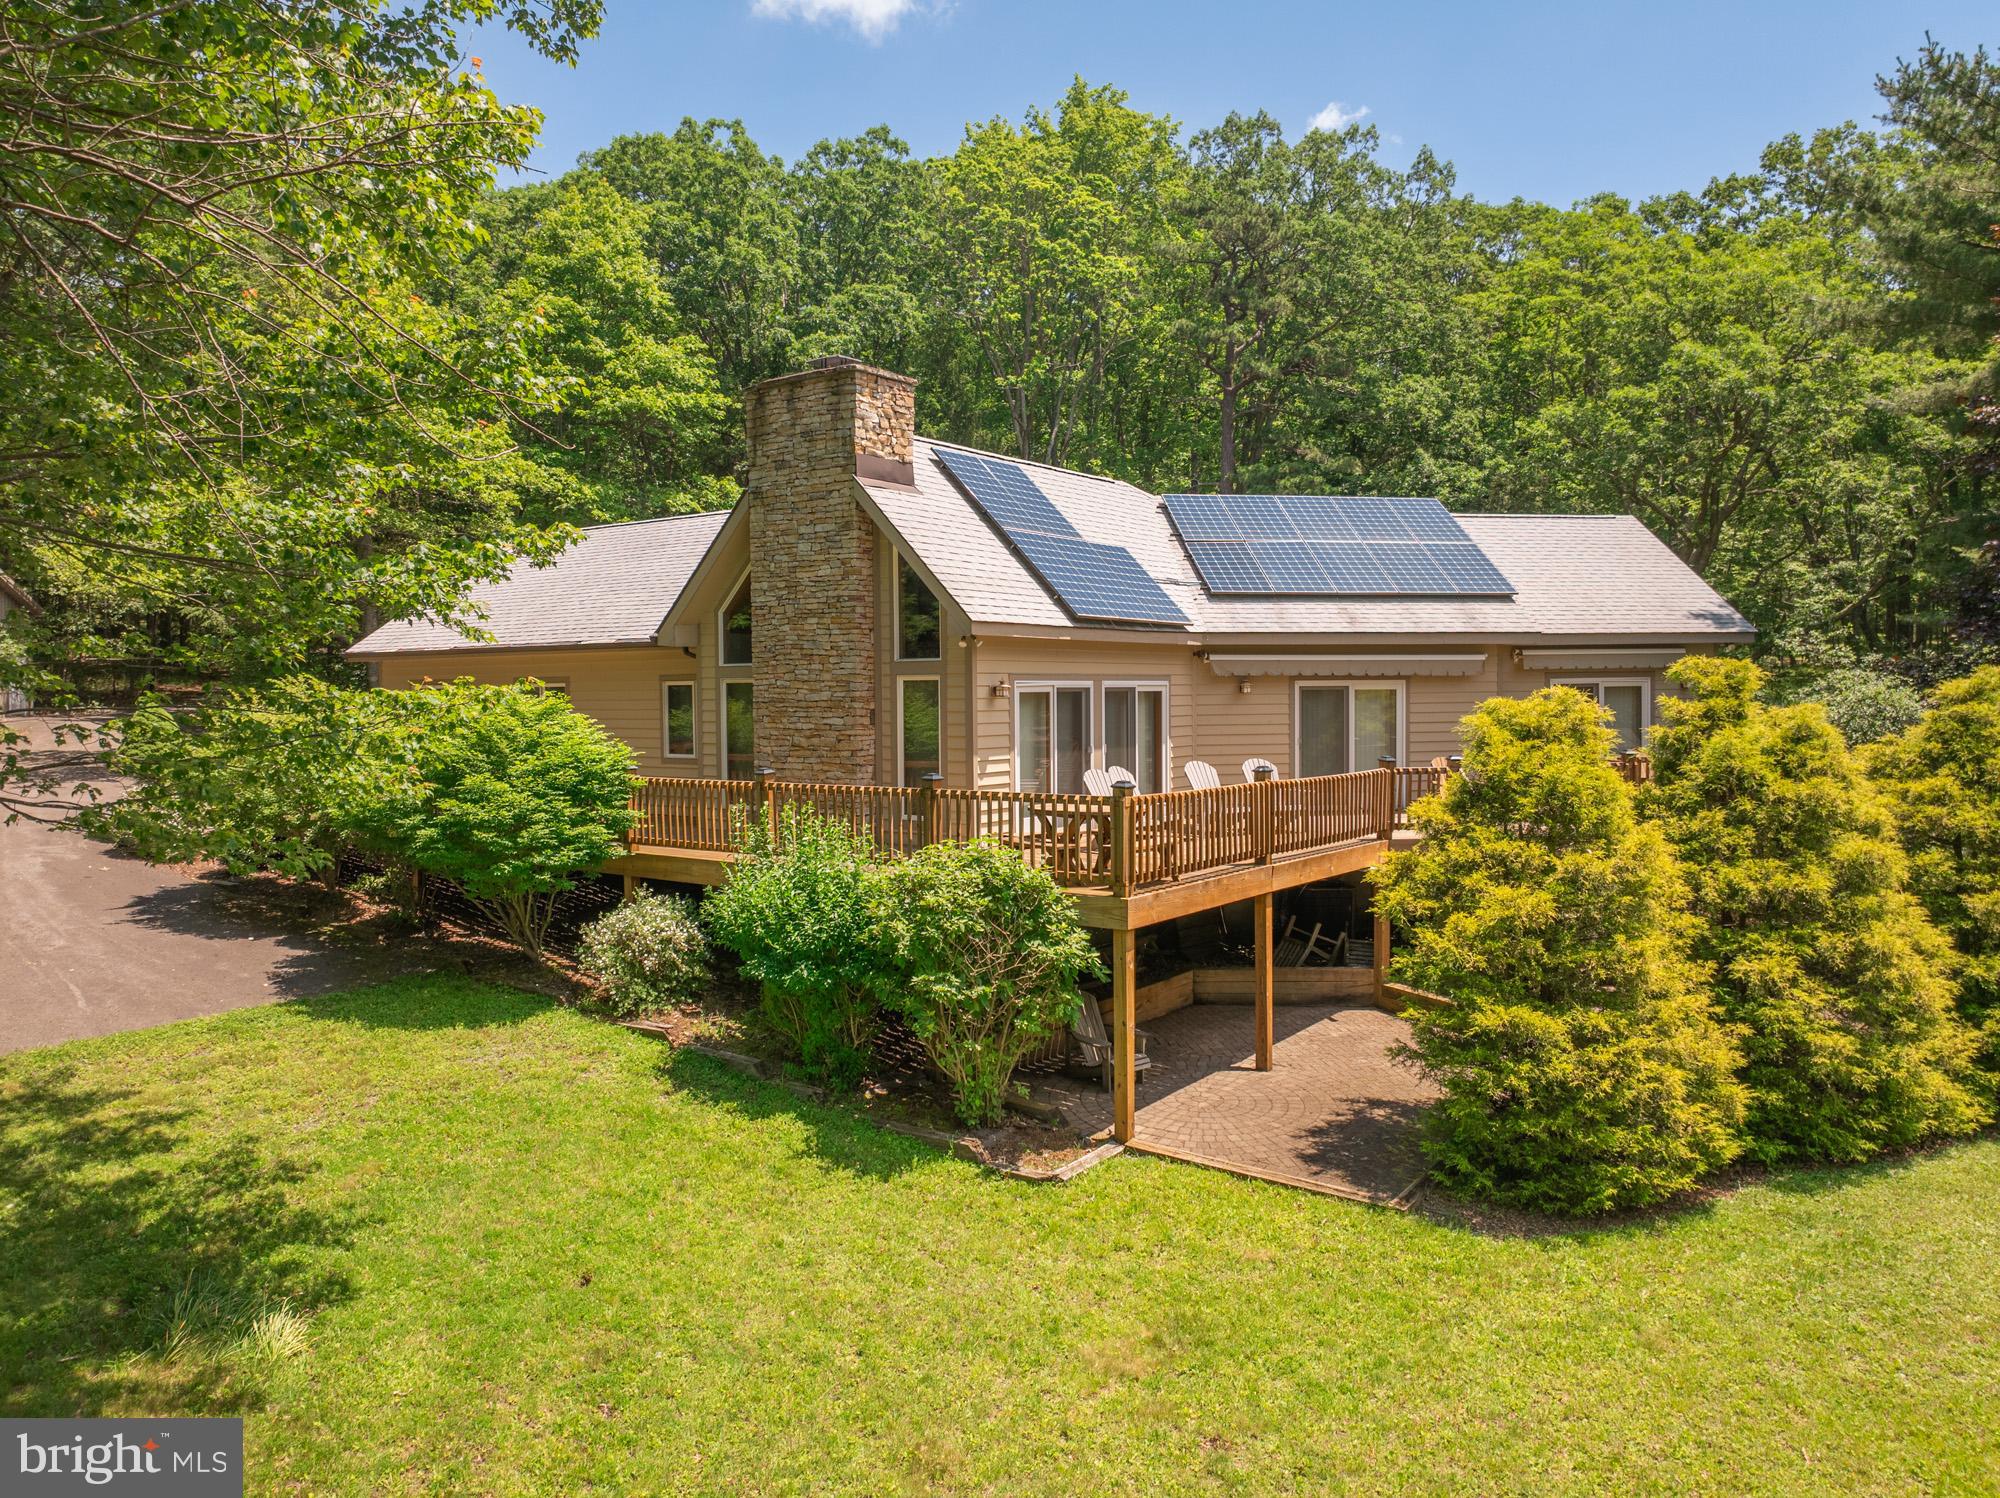
Discover the best of Deep Creek Lake living on a sprawling 276’ of waterfront in the highly sought after Turkey Neck loop. This contemporary home is situated nicely on 2.61 acres and is just steps from your private Type A dock. It feels very private from the moment you pull onto the paved driveway. Inside this thoughtfully designed single-level home you will find a spacious great room with vaulted ceilings, fireplace, and an open kitchen/dining/living area create a perfect gathering space. Boasting 4 bedrooms (two of which are en suites), 3 bathrooms, an open floorplan, hardwood floors and a main level laundry room. Step outside any of the multiple sliding doors to your expansive lakeside deck—ideal for sunsets, entertaining, or quiet summer mornings. Offering lake views from almost every room. The detached oversized garage is perfect for boat and toy storage. The buydown has been purchased, as well as a membership to the Loop Association which affords you access to 28.77 acres. Easy access to the Deep Creek Yacht Club. Call today to preview!
#MDGA2009924

SWANTON

2895 TURKEY NECK ROAD

4 Beds

3 Baths

1,897 Sq.Ft.

$1,999,000

MLS#: MDGA2009924
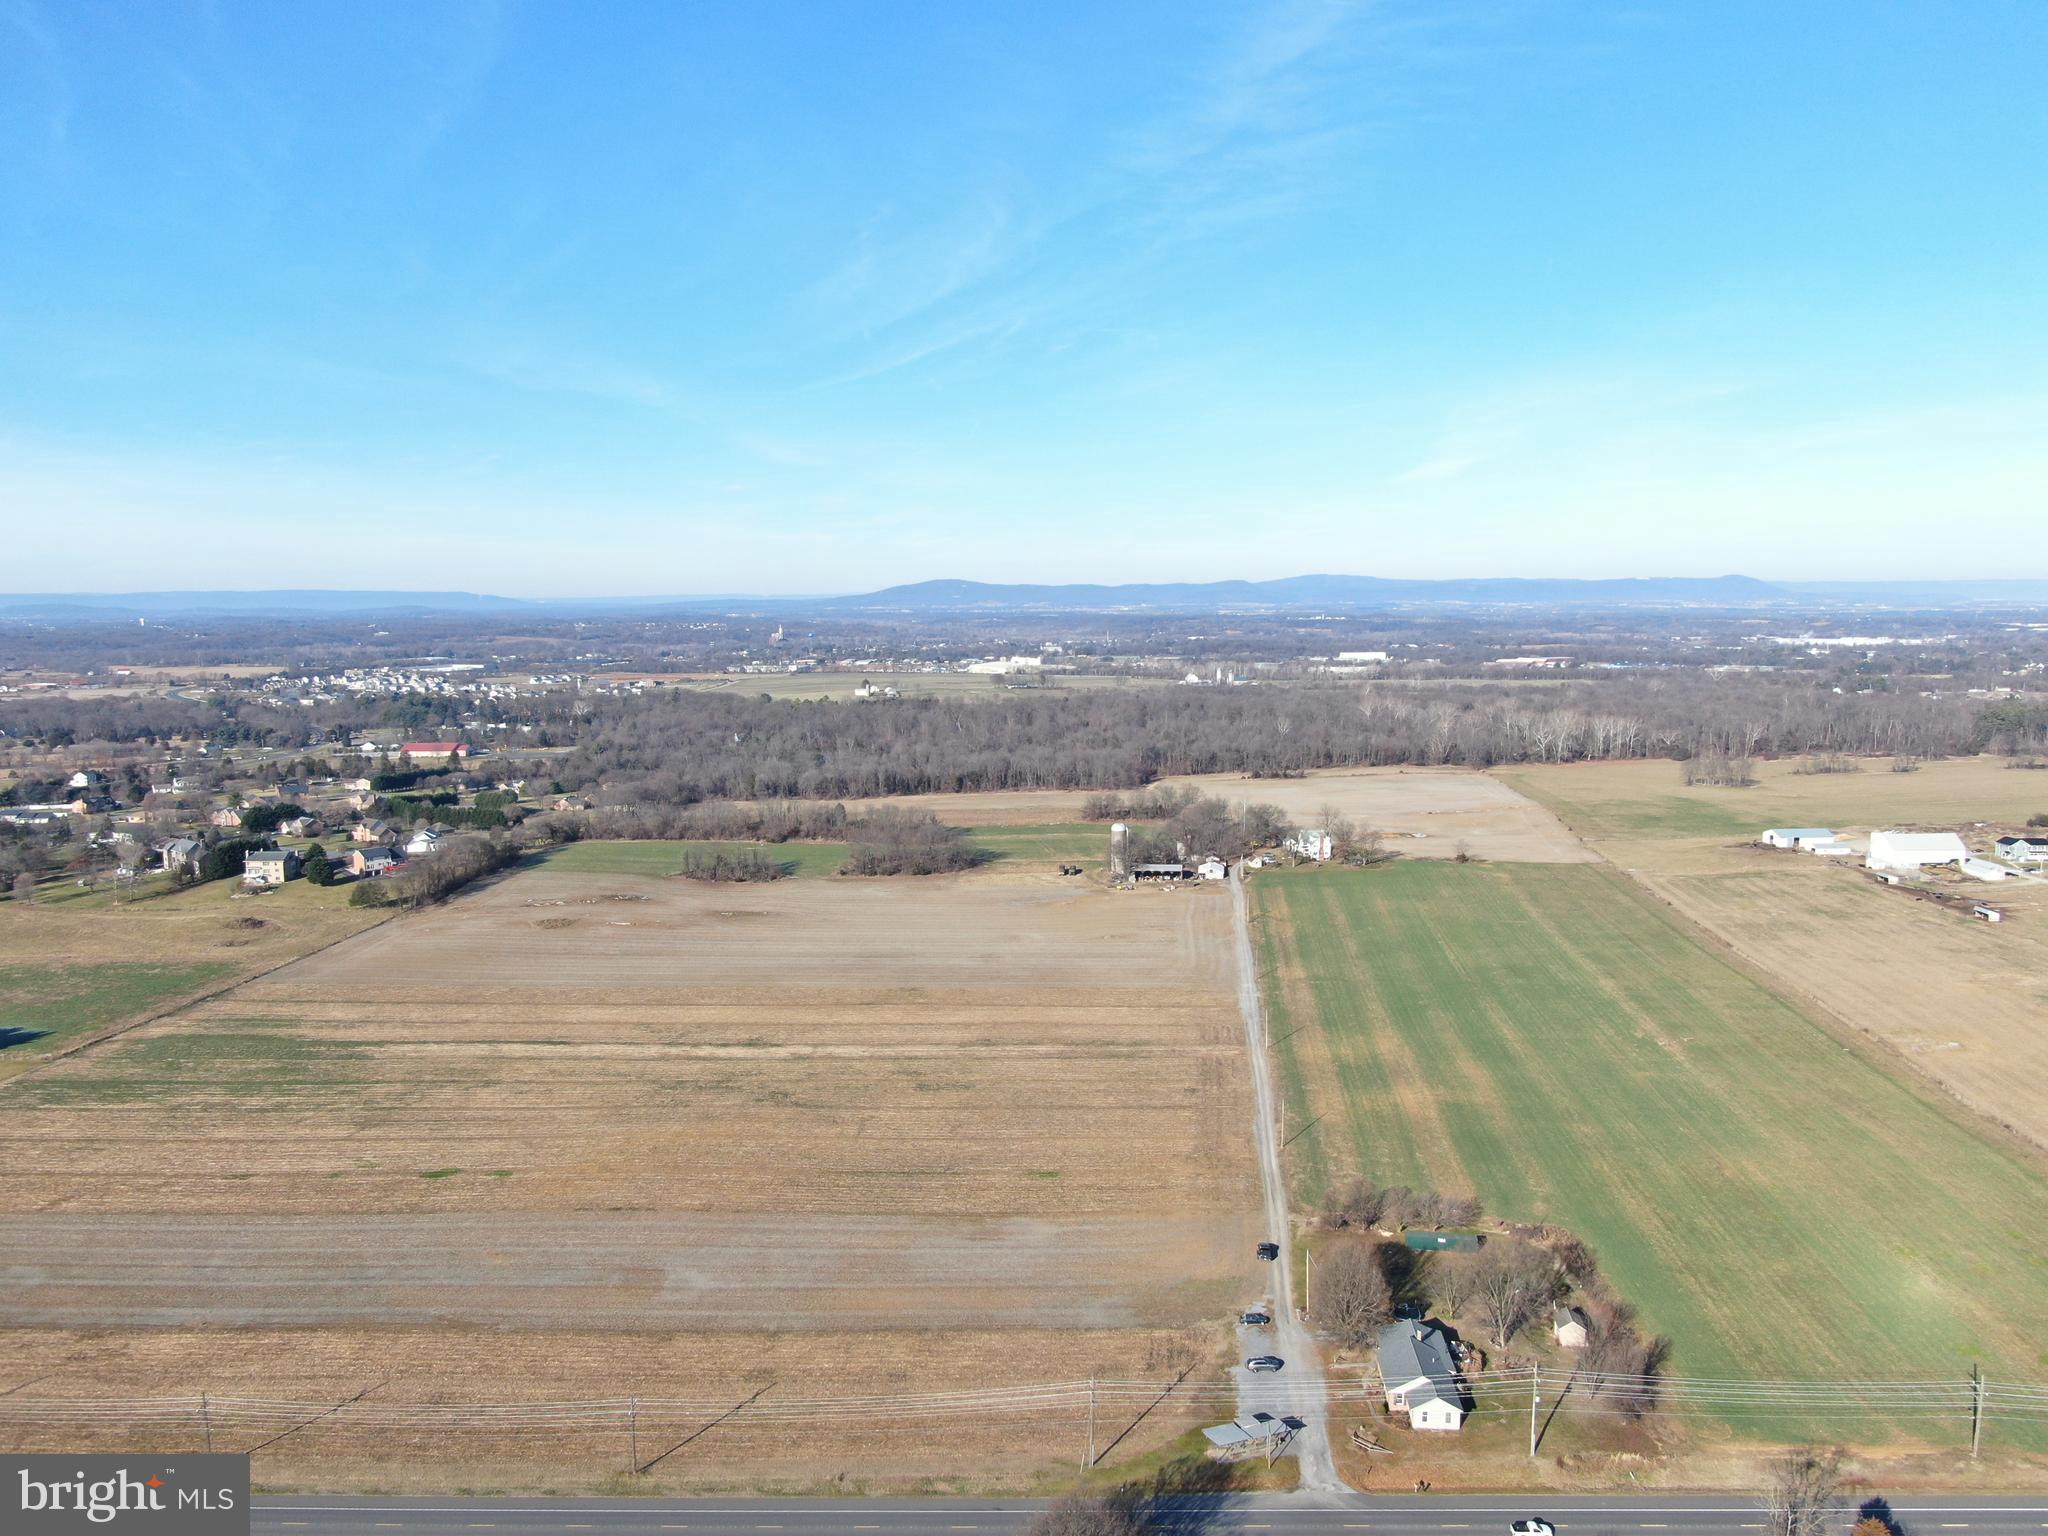
OUTSTANDING 125± ACRE FARM IN WASHINGTON COUNTY, MARYLAND! The beautiful Lehman Farm has been in the same family for 72 years making this a once in a lifetime opportunity. Lehman's Sweet Corn and Produce has been in business there for over 50 years and continues to have an established buyer base. The approx. 80± acres of tillable ground lays flat making it easy to farm. Yields on soybeans of 50/bushels an acre with the front fields averaging 60-62/bushels an acre. High-producing soils extend through the farm including Duffield and Hagerstown soils. Farm buildings include a 50x60 equipment shed, 20x60 lean-to, 17x25 milking parlor (no equipment), 16x24 milking parlor (no equipment), 12x18 milk house with tank, and 20x60 Sollenberger silo. The large farmhouse includes 8 bedrooms, 5 full bathrooms, large living room, family room, kitchen, dining room, laundry room, large loft with kitchenette, and basement. Lewrene Farm Bed & Breakfast operated for many years from the farm. A new roof has been approved and will be installed prior to settlement weather permitting. The name and or business of “Lehman’s Sweetcorn and Produce” does not convey with the sale. This property will be offered at auction on Friday February 16, 2024 @ 1:00PM.
#MDWA2019592

HAGERSTOWN

9738 DOWNSVILLE PIKE

8 Beds

5 Baths

3,942 Sq.Ft.

$1,999,000

MLS#: MDWA2019592
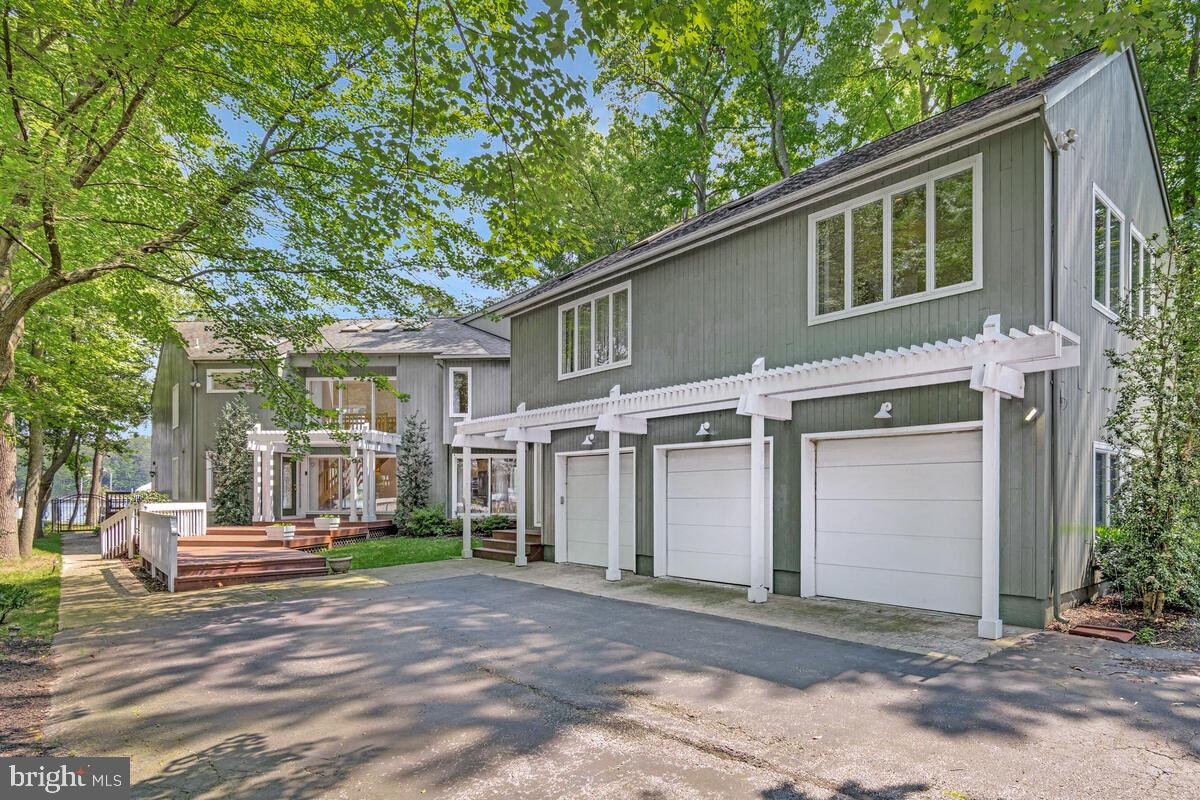
Magothy River Waterfront Retreat blending luxury, space, beauty and comfort in one exceptional property! A rare Contemporary find in Severna Park! This 6 bedroom, 3 1/2 bath home offers tranquil views of the Magothy River from most rooms. Enter into the open concept design and take in the view. Expansive room sizes make this the ideal home for entertaining or everyday living. A gas fireplace is featured in the family room which steps out to the large water side deck. The 2-story breakfast room with water view is just off the gourmet kitchen with stainless appliances, granite counter tops and generous cabinetry.  A front and rear staircase leads to the expansive 2nd story. The luxurious primary suite features a lovely water view, vaulted ceiling, skylights, 2 walk-in closets, gas fireplace, and spacious bath featuring a walk-in shower and soaking tub. 5 additional oversized bedrooms most with vaulted ceilings and skylights. The upstairs family room with gas fireplace is perfect for get togethers. The separate Carriage House is ideal for multi-generational living, a studio or in home office. The pier features 4 boat slips and 2 lifts...perfect for the boat enthusiast! Every detail is designed to take full advantage of the breathtaking waterfront setting. Whether you're relaxing on the deck or enjoying special time with family and friends, this home is a rare find on the Magothy!
#MDAA2122374

SEVERNA PARK

471 MAPLE ROAD

6 Beds

3 Baths

6,827 Sq.Ft.

$1,999,000

MLS#: MDAA2122374
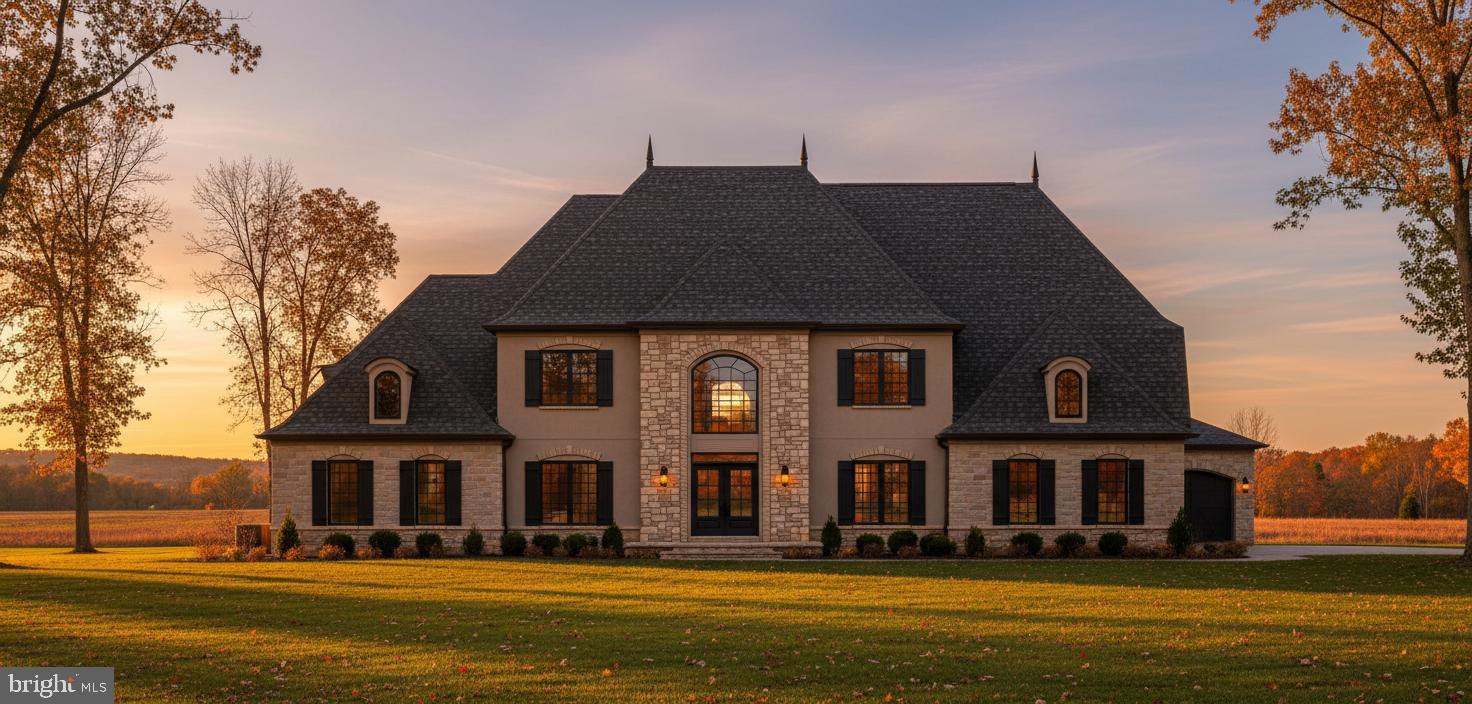
The Falls at Beaverdam provides the ultimate canvas on which to cultivate your custom dream home. This To Be Built represents the spaces and features you can create and can inspire your vision as you partner with Battaglia Homes to design and build the exact home you seek. The Falls at Beaverdam offers just five, large estate lots in a secluded setting minutes to Green Spring Station. Each homesite has ample room for additional amenities such as pools and sports courts without infringing on your open space. Battaglia Homes has perfected the design process to ensure each home captures the features, quality and finishes each homeowner desires. Let this inspire your vision to create your unique masterpiece. Photos and features are representative of recent homes built by Battaglia. List price is intended to provide reasonable expectations and is subject to final design and specifications.
#MDBC2143474

LUTHERVILLE TIMONIUM

1501 - C PEACHWOOD LANE

6 Beds

4 Baths

4,500 Sq.Ft.

$1,999,000

MLS#: MDBC2143474
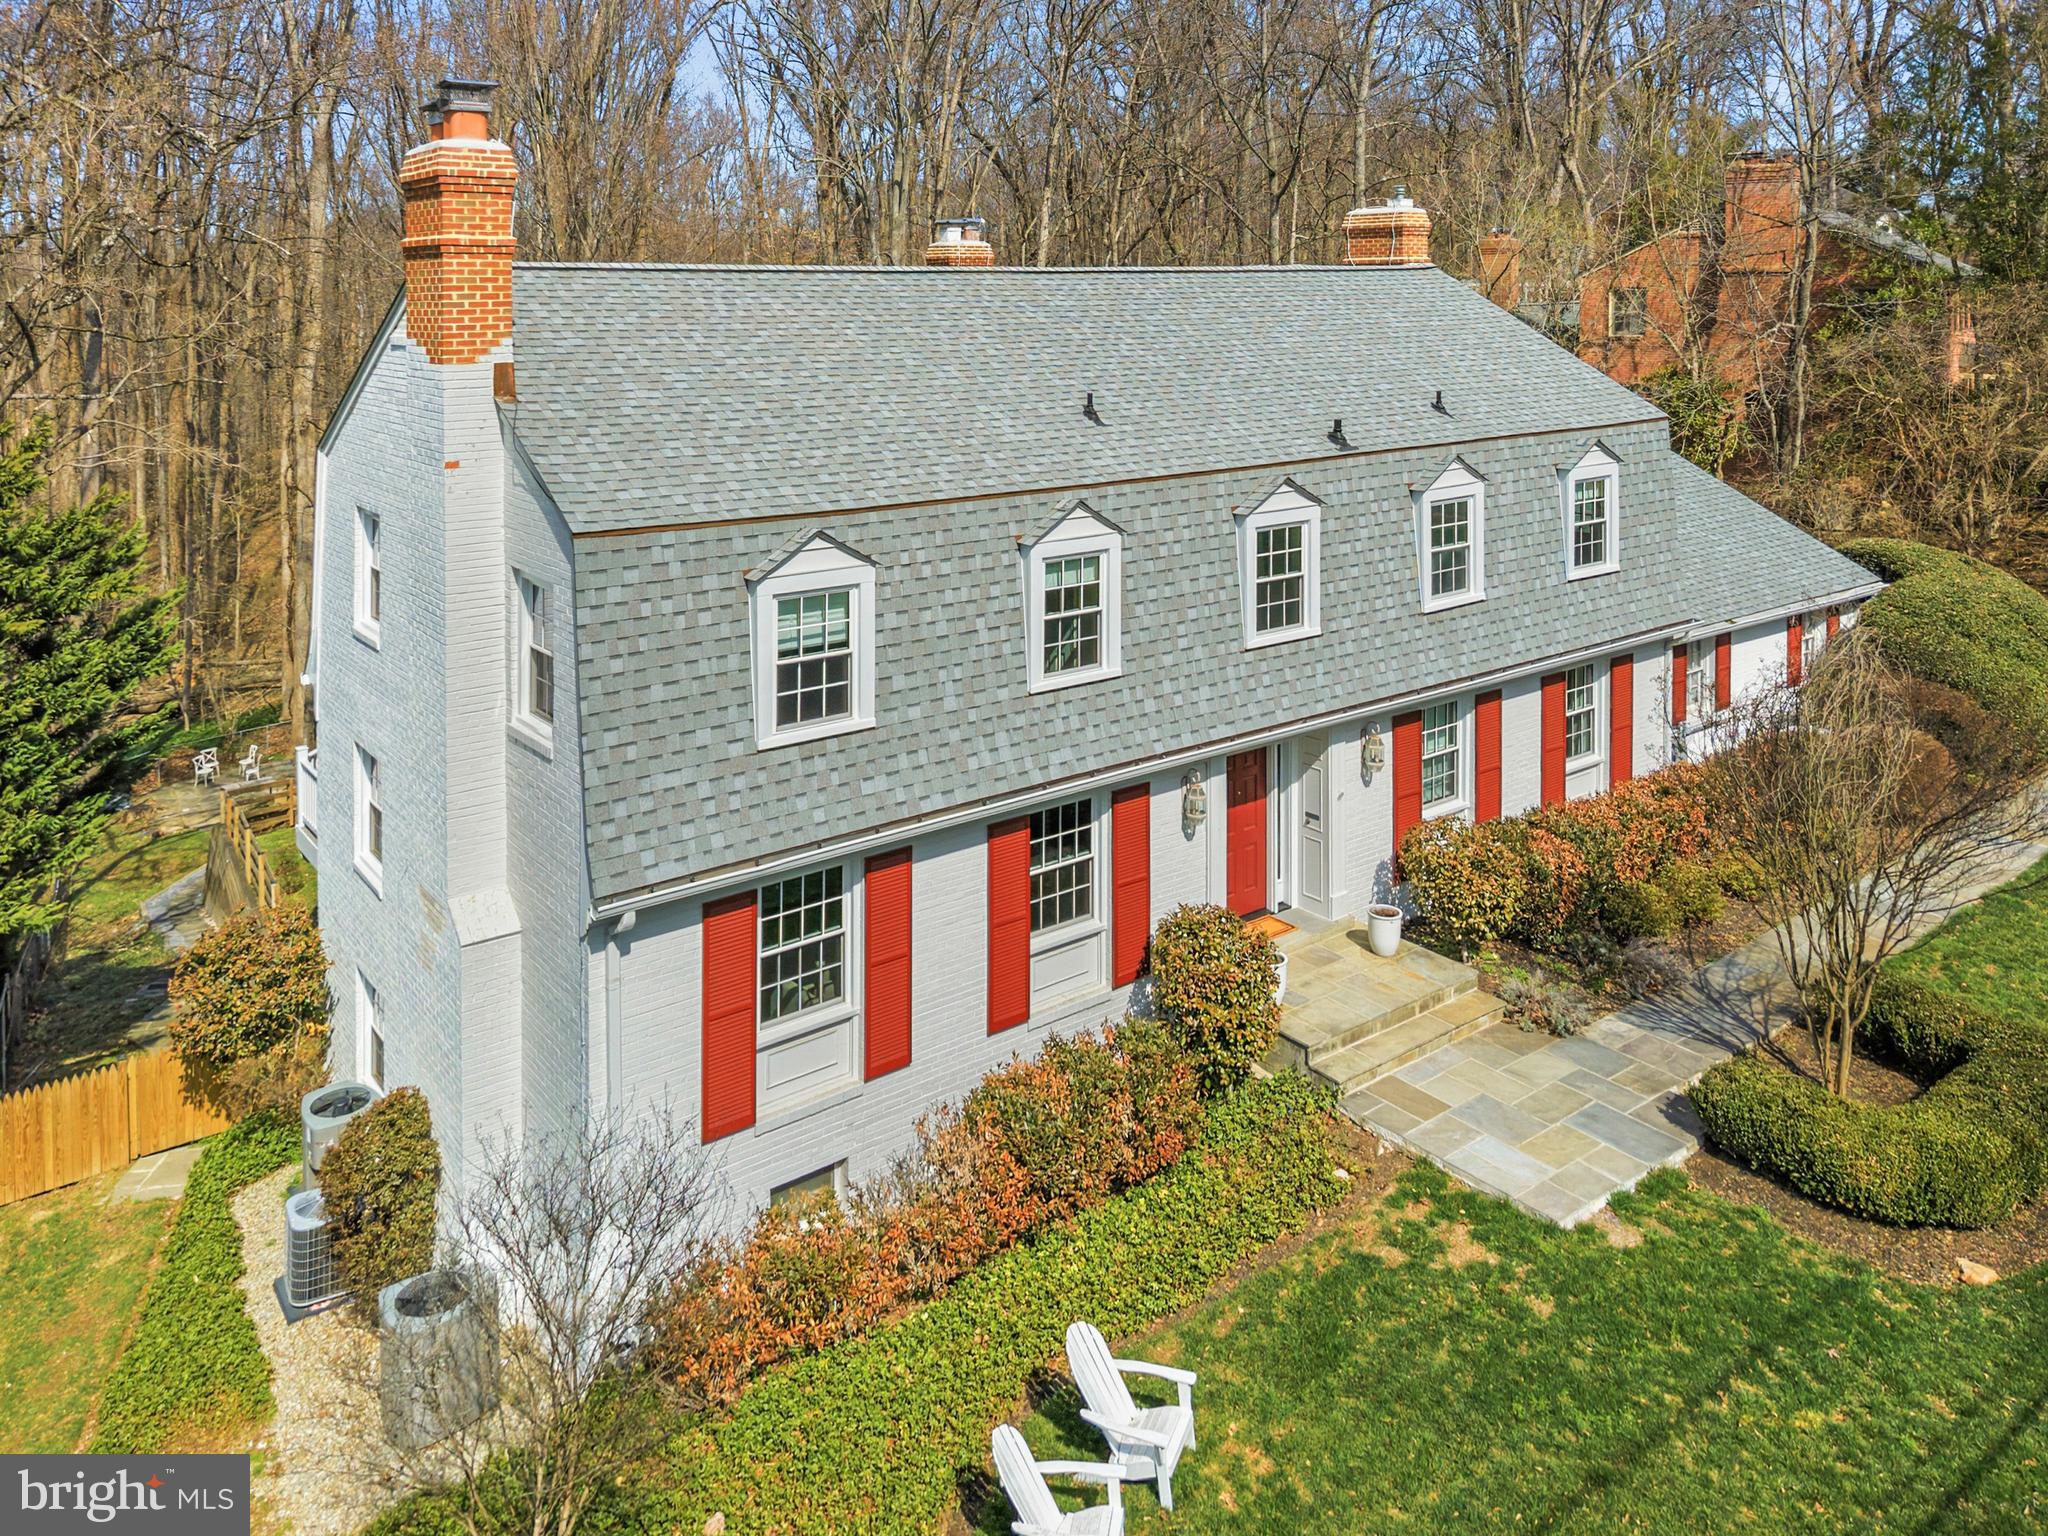
Recently and extensively renovated, this exceptional home combines thoughtful upgrades, elegant design, and an outstanding Bethesda location. Blending meaningful system improvements with beautifully updated interiors, the home offers both immediate comfort and long-term value.
The expanded kitchen serves as the heart of the home, showcasing striking quartzite countertops with a dramatic waterfall edge, custom cabinetry with built-in organizational inserts, premium appliances, and generous island seating. Designed for both everyday living and entertaining, the space flows effortlessly into a sun-filled family room highlighted by coffered ceilings and a striking curved wall of windows.
Throughout the home, renovated bathrooms, fresh paint, and cohesive finishes create a clean and sophisticated aesthetic. Major capital improvements include a new roof, all new windows, updated electrical systems, a new front door, updated chimneys, and pool enhancements, providing peace of mind for years to come.
The outdoor setting further elevates the property with an expansive deck, a private lot, and a spacious fenced pool area designed for relaxation, gatherings, and summer entertaining. Adding to the home’s unique appeal, an entrance to the scenic Cabin John Trail system is located just one door away, offering direct access to miles of wooded trails ideal for walking, running, and biking.
A rare opportunity to own a move-in-ready home offering generous scale, extensive updates, outdoor amenities, and immediate access to nature in one of Bethesda’s most sought-after neighborhoods, Deerfield.
#MDMC2221768

BETHESDA

7917 GREENTREE ROAD

5 Beds

4 Baths

5,306 Sq.Ft.

$1,999,000

MLS#: MDMC2221768

The property is a 100 acre horse boarding/training facility located in Damascus Md. There are 45 stalls, divided between 2 barns,  that rent for $700 per month gross and 30 boarders that pay field board of $300/mo.The farm has 2 grooms cottages,2 riding rings,one is a  95x220 indoor facility and the 2nd a 200x300 outdoor ring,both with synthetic footing. GREAT INCOME PRODUCING FARM!
#1000052313

MOUNT AIRY

26110 MULLINIX MILL ROAD

None Beds

None Baths

100.71 acres

$1,999,000

MLS#: 1000052313
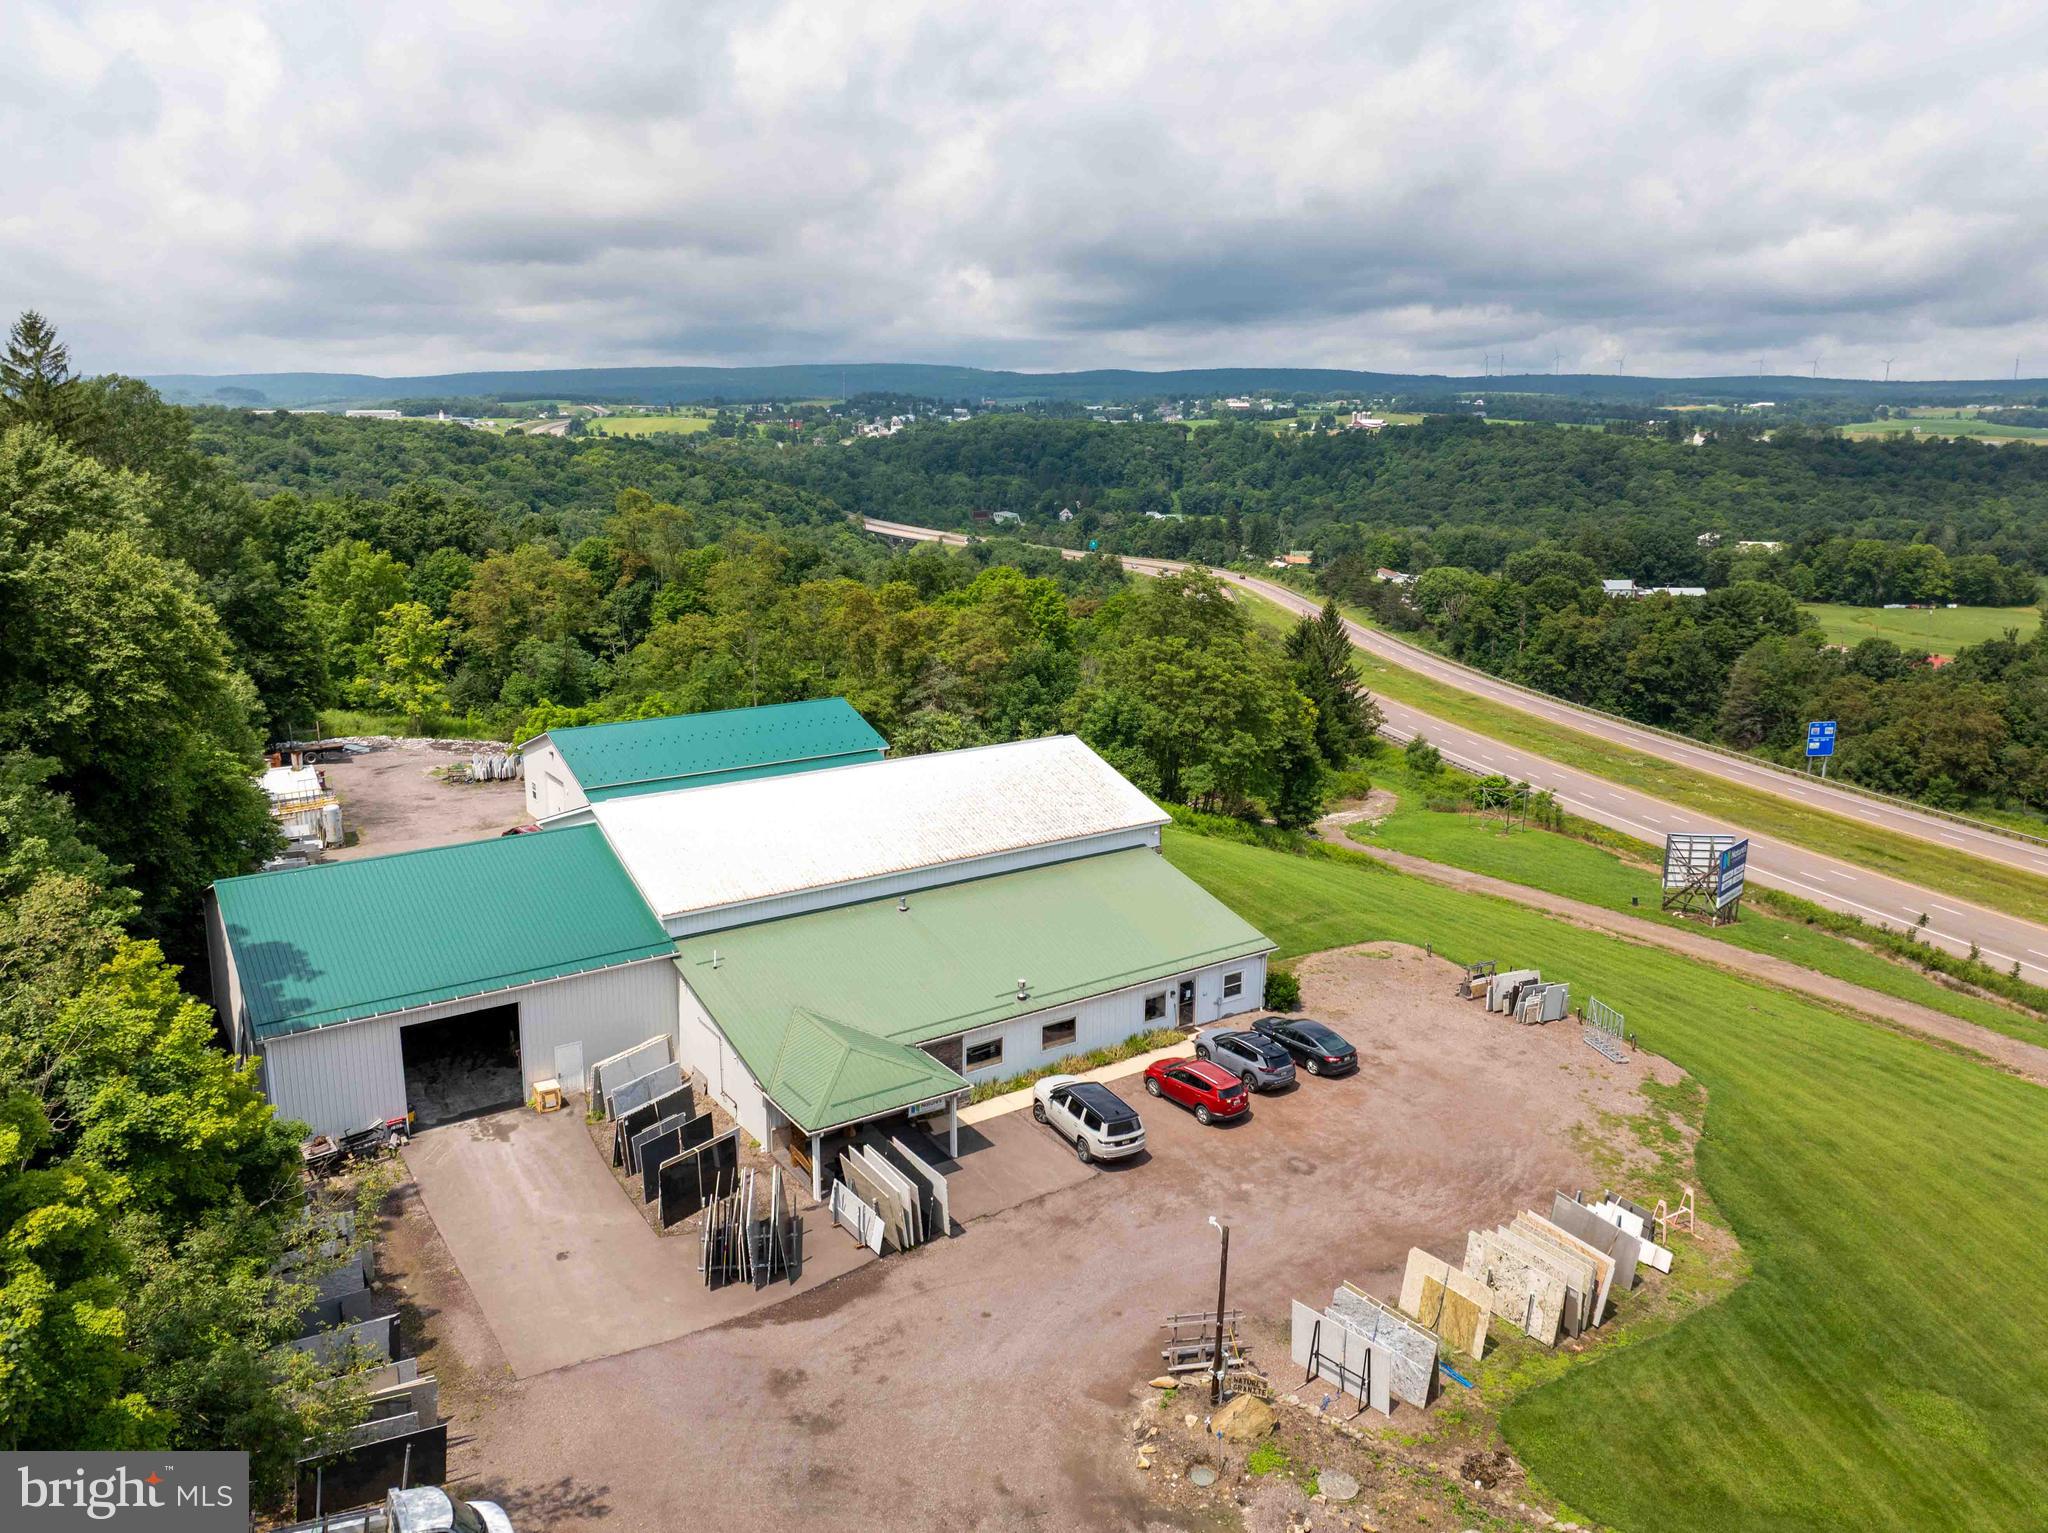
Unlock the potential of this remarkable 75.32-acre investment property, strategically positioned along a highly traveled highway, offering outstanding visibility, convenient access, and endless possibilities for future growth. This unique offering consists of four separate parcels, making it an ideal opportunity for investors, developers, or business owners seeking versatile property with multiple income-producing possibilities.
The property features commercial buildings with roughly 14,000 SF that are ready to accommodate your business, providing immediate operational potential while benefiting from excellent highway exposure. In addition to the commercial improvements, the property also includes a residential home, offering the convenience of on-site living, employee housing, or rental income.
For those looking to expand, the opportunities continue. Lot 4 includes five approved septic locations, providing the ability to build several additional homes and significantly increase the property's residential or investment potential. Whether you're envisioning a mixed-use development, employee housing, rental properties, or private estate, this property offers the flexibility to bring your vision to life.
Backing to peaceful wooded acreage with no-through street, the property combines commercial accessibility with the privacy and natural beauty that today's buyers and tenants appreciate. The expansive acreage offers ample room for future development while maintaining a tranquil setting that enhances both residential and commercial appeal.
Originally constructed in 1984 and expanded a few times, the existing improvements feature durable metal siding and quality construction designed for long-term performance and minimal maintenance.
Ample parking, open usable land, and excellent access further enhance the property's functionality and desirability.
Properties offering this combination of commercial infrastructure, residential living, future development opportunities, and substantial acreage are exceptionally rare. Whether your goal is to establish or expand a business, develop additional homes, generate rental income, or create a diversified investment portfolio, this one-of-a-kind property delivers unmatched potential in a growing market.
Don't miss this opportunity to own a highly visible, multi-use property with immediate income potential and room for future expansion.
#MDGA2012404

GRANTSVILLE

326 ZION SCHOOL ROAD

None Beds

None Baths

12,824 Sq.Ft.

$1,999,000

MLS#: MDGA2012404

A Premier Commercial Development Opportunity — The Alvarez Advisors Group at Compass Commercial proudly presents Lot 1B (±2.69 acres) in Section III of Ballenger Crossing (Carone Division), an exceptional commercial development site strategically positioned at the prominent intersection of Ballenger Creek Pike and Corporate Drive in one of Frederick County's fastest-growing commercial corridors. Zoned Village Center (PUD), the property accommodates a broad range of commercial uses, including retail centers, restaurants, professional and medical offices, financial institutions, hotels, child care facilities, assisted living, and other neighborhood-serving businesses, subject to applicable approvals. The site is served by public water and sewer, is free of wetlands and 100-year floodplain constraints, and is part of an approved recorded subdivision, providing developers with a strong foundation for future development. With its high-visibility corner location, excellent accessibility, established surrounding residential communities, and proximity to major transportation routes, Lot 1B represents an outstanding opportunity for developers, owner-users, and investors seeking to capitalize on the continued growth and commercial expansion of the Ballenger Crossing market.
#MDFR2085896

FREDERICK

6459 CORPORATE DRIVE LOT B

None Beds

None Baths

2.69 acres

$1,999,000

MLS#: MDFR2085896

New on site 4 days ago
Experience unparalleled luxury in this newly constructed 10,000 square foot custom home, designed for modern living and grand entertaining. Boasting an expansive open concept floorplan, six bedrooms and six and a half baths, this home offers abundant space and refined comfort. Sunlight streams through energy-efficient vinyl windows with Corian sills, illuminating the fresh luxury vinyl plank flooring and recessed lighting throughout. The chef's kitchen, complete with custom cabinetry and a sunlit breakfast nook, seamlessly flows into the magnificent great room. A main-level primary suite, along with two additional bedrooms with ensuite baths, provide ultimate convenience, while an office and bonus room cater to diverse needs. Upstairs, two more bedrooms with ensuite baths and a second bonus room await. Enjoy year-round comfort with two-zone geothermal heating and cooling, and endless hot water from the tankless system. A 1,000 square foot attached garage, walk-in attic and unfinished walk-out lower level, pre-plumbed and wired, offer endless possibilities. Step outside to the patio and expansive deck and appreciate the peace of mind provided by this private, expansive property. This is more than a home; it's a lifestyle.
#MDHW2074026

ELLICOTT CITY

8325 GROVE ANGLE ROAD

6 Beds

6 Baths

6,088 Sq.Ft.

$1,998,800

MLS#: MDHW2074026
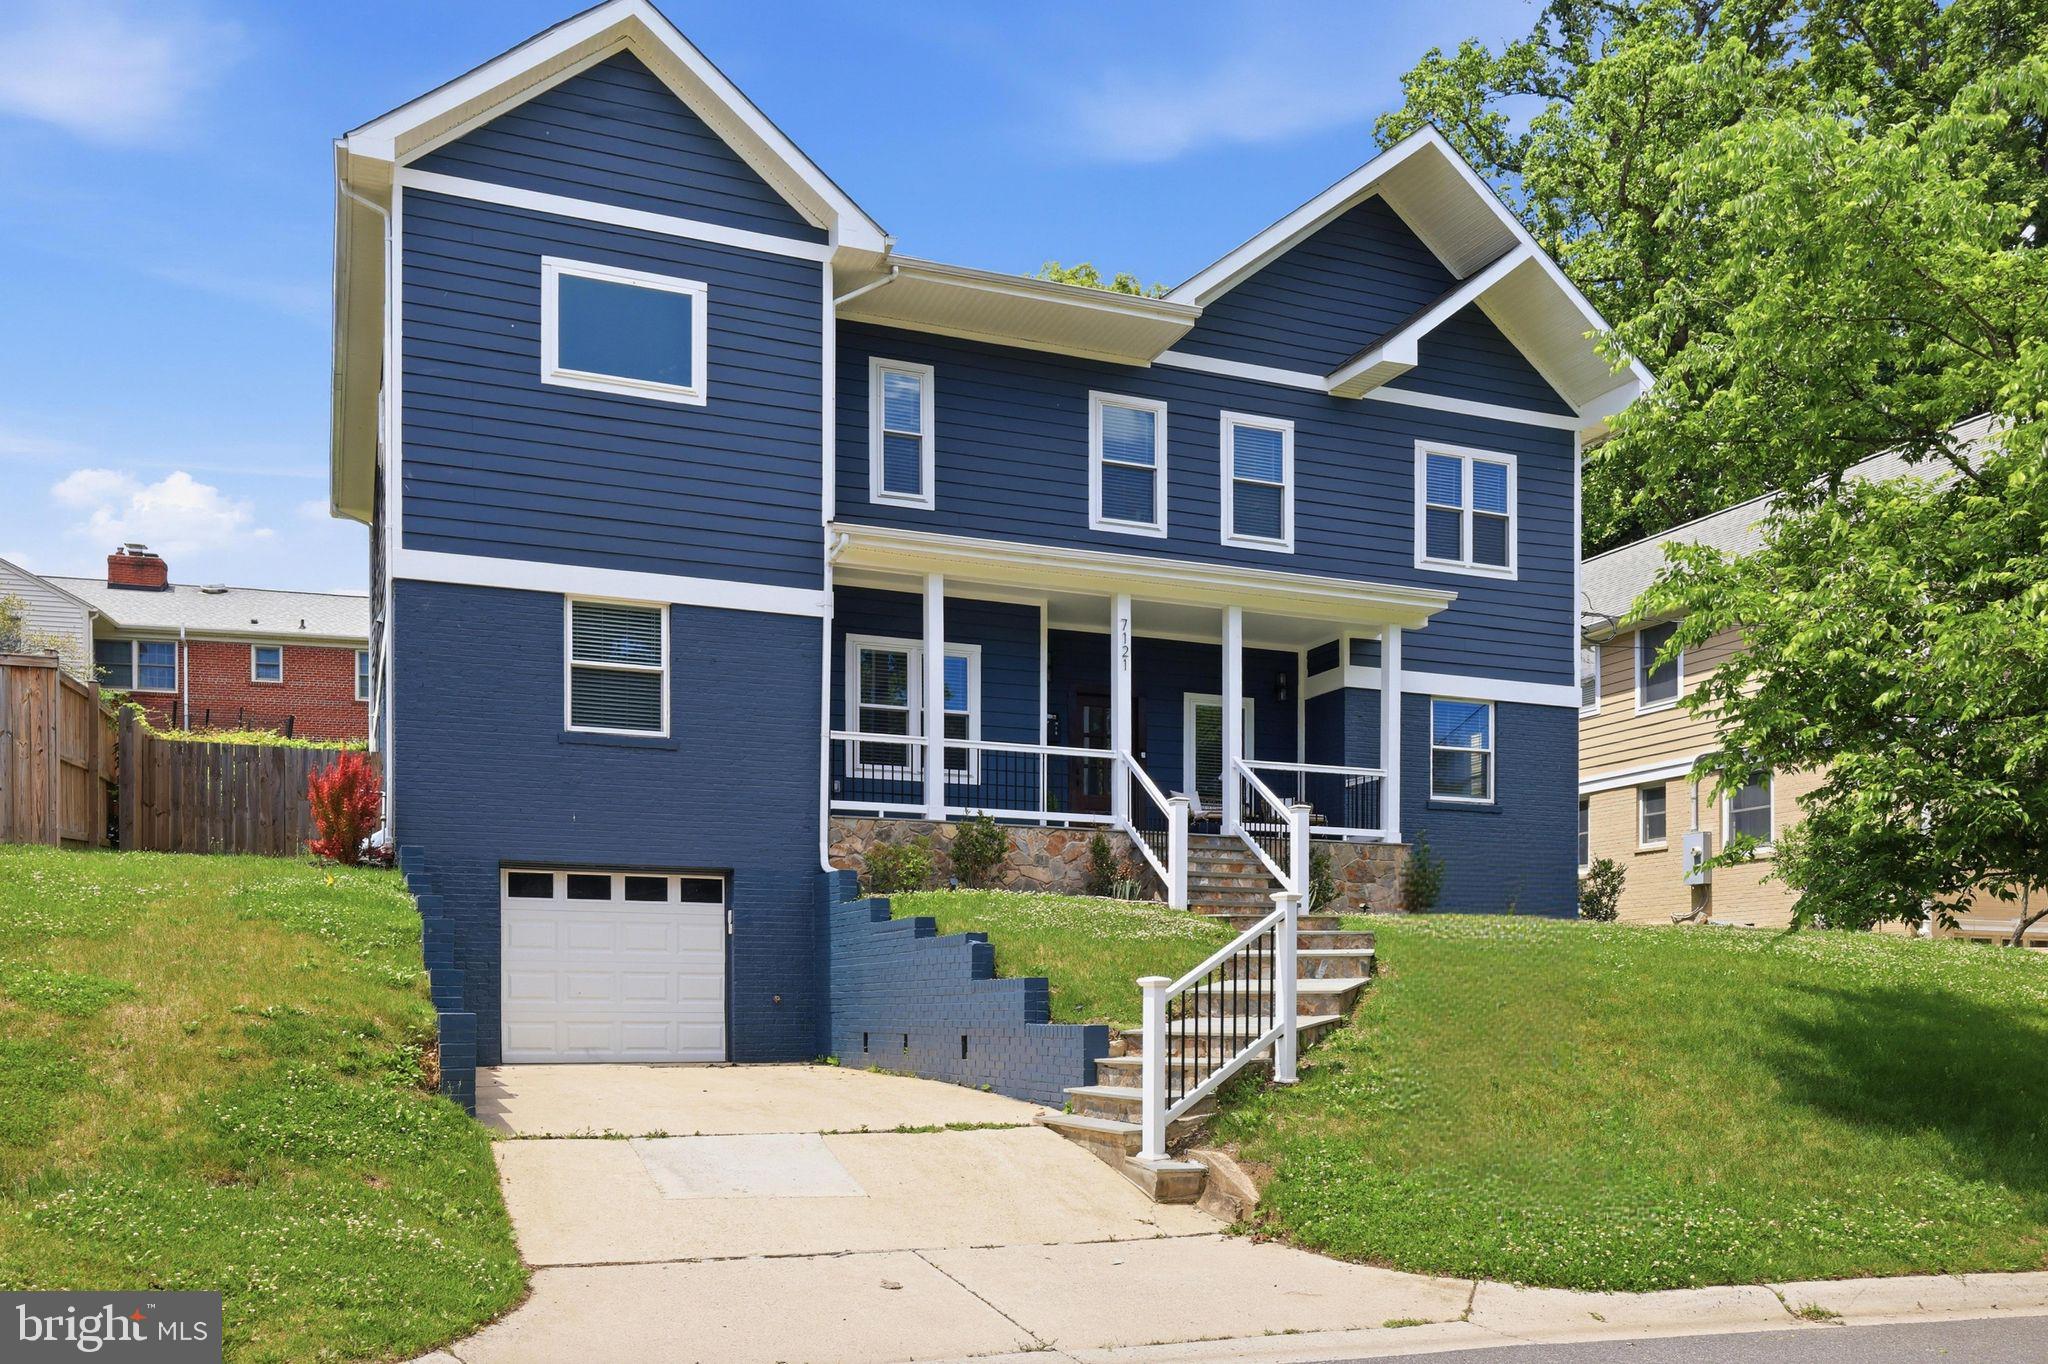
Welcome to your luxurious dream home located in the highly desirable Bethesda-Chevy Chase school district! This stunning craftsman masterpiece offers over 4600 square feet of opulent living space, spanning 3 levels. With 6 spacious bedrooms, 5 full baths, and an open concept floor plan, this home is designed to let natural sunlight flood in from every angle. The gourmet chef's kitchen is a delight, featuring premium Zline black stainless-steel appliances, an oversized quartz island, and countertops. The expansive primary bedroom boasts a deluxe en-suite bath and a spacious walk-in closet. The fully finished walkout basement offers a private entrance and plenty of room for guests. Entertain in style on the fully fenced-in backyard and patio. Don't miss out on the ultimate luxury and comfort that this breathtaking dream home offers - schedule your private tour today!

This property is part of the MG eMpower VIP Buyer Package, which provides eligible buyers with cost savings and VIP concierge services. Inquire with the listing agent for more details on this exclusive opportunity.
#MDMC2231286

CHEVY CHASE

7121 W GREENVALE PARKWAY

6 Beds

5 Baths

4,172 Sq.Ft.

$1,998,499

MLS#: MDMC2231286

1 ... 324 325 326 327 328 ... 666
* Listings identified with the FMLS IDX logo come from FMLS and are held by brokerage firms other than the owner of this website. The listing brokerage is identified in any listing details. Information is deemed reliable but is not guaranteed. If you believe any FMLS listing contains material that infringes your copyrighted work please click here to review our DMCA policy and learn how to submit a takedown request. © 2024. First Multiple Listing Service, Inc.
 - property

Send a message

Message successfully sent.

Your message

What is 3 + 4 ?

Reason for contacting?

I agree to receive email communication and understand I can unsubscribe at any time.

I agree to be contacted by Charis Realty Group - Christine Issler, Broker via call, email, and text for real estate services. To opt out, you can reply 'stop' at any time or reply 'help' for assistance. You can also click the unsubscribe link in the emails. Message and data rates may apply. Message frequency may vary. Privacy Policy

Sign Out

Virtual Assistant

Would you like to take the next step with this property? We can help you schedule a showing or virtual tour, or send you more details.

Yes, I would like more information.

Thank You for Your Reply, One of Our Agents will contact you as soon as possible

No, maybe later.

Thank you, you can always contact me via email, phone number or through the contact form.

Realhub AI

Lucy - Your AI-Powered Realtor

Update Your Temporary Password

Personalize your search

Enter your email and we'll notify you immediately when new listings match what you're looking for.

or enter email address

Already have an account ? Login here

Continue your home search

I agree to receive communications and understand I can unsubscribe at any time.

I agree to be contacted by Charis Realty Group - Christine Issler, Broker via call, email, and text for real estate services. To opt out, you can reply 'stop' at any time or reply 'help' for assistance. You can also click the unsubscribe link in the emails. Message and data rates may apply. Message frequency may vary. Privacy Policy

Already have an account ? Login here

We use cookies

We use cookies primarily for analytics to enhance your experience. By accepting, you agree to our use of these cookies. You can manage your preferences or learn more about our cookies policy.
