Properties

Browse or get in touch to schedule a walkthrough.

  • Nearby me
Price range

Popular Features

Community Features

Association

Property Features

Waterfront

View

Exterior Features

Interior Features

Style

10000 properties match your criteria

Updated 1 minute ago

E-Alert name
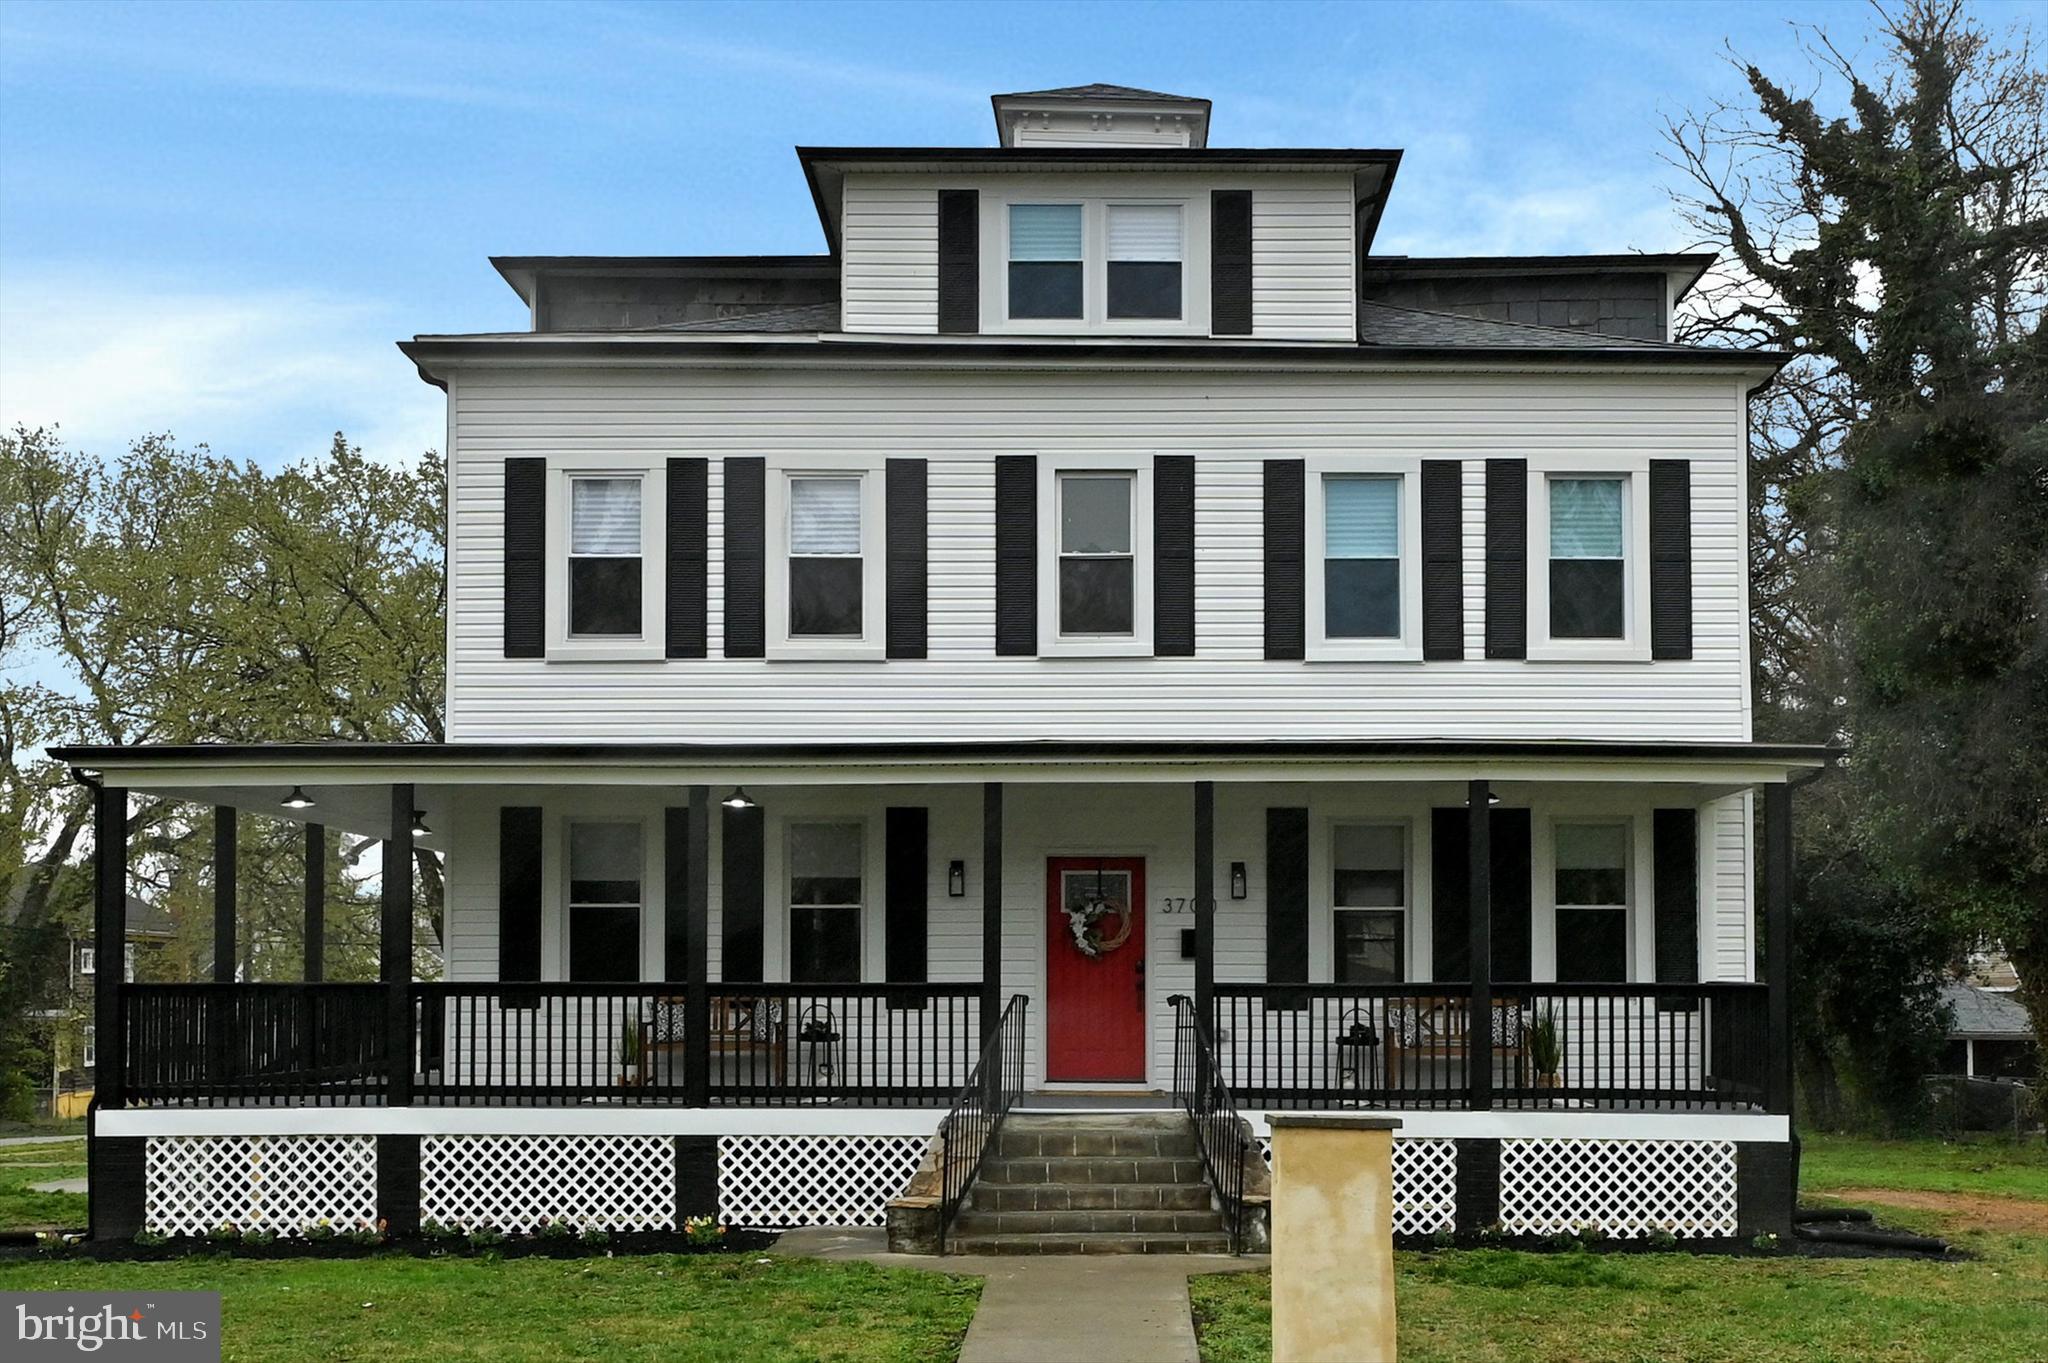
Come see this Newly updated dream home in Gwynn Oak, MD. The home features 6 bedroom and 4.5 bathrooms. Walking through the front door, you will see a luxury home that features an open concept perfect for entertaining and family gatherings. The home has an gorgeous custom kitchen with stainless steel appliances, quartz countertops, custom tile work and modern fixtures. The main level also boast a large living and dining rooms.
The second level features a primary suite that you wouldn't want to leave. It features a large primary bedroom and bathroom complete with a huge walk in shower and soaking tub.
The third level has two more large bedrooms and a full bath and office. The head on down to the fully finished basement that has a large bedroom with walk in closet and full bathroom. The basement also features its own entrance and laundry room, so it could be used as an apartment or in-law suite. The possibilities are endless. Schedule and appointment and come see this beauty today!!!!!
#MDBA2163464

BALTIMORE

3700 MOHAWK AVENUE

6 Beds

4 Baths

5,406 Sq.Ft.

$615,000

MLS#: MDBA2163464
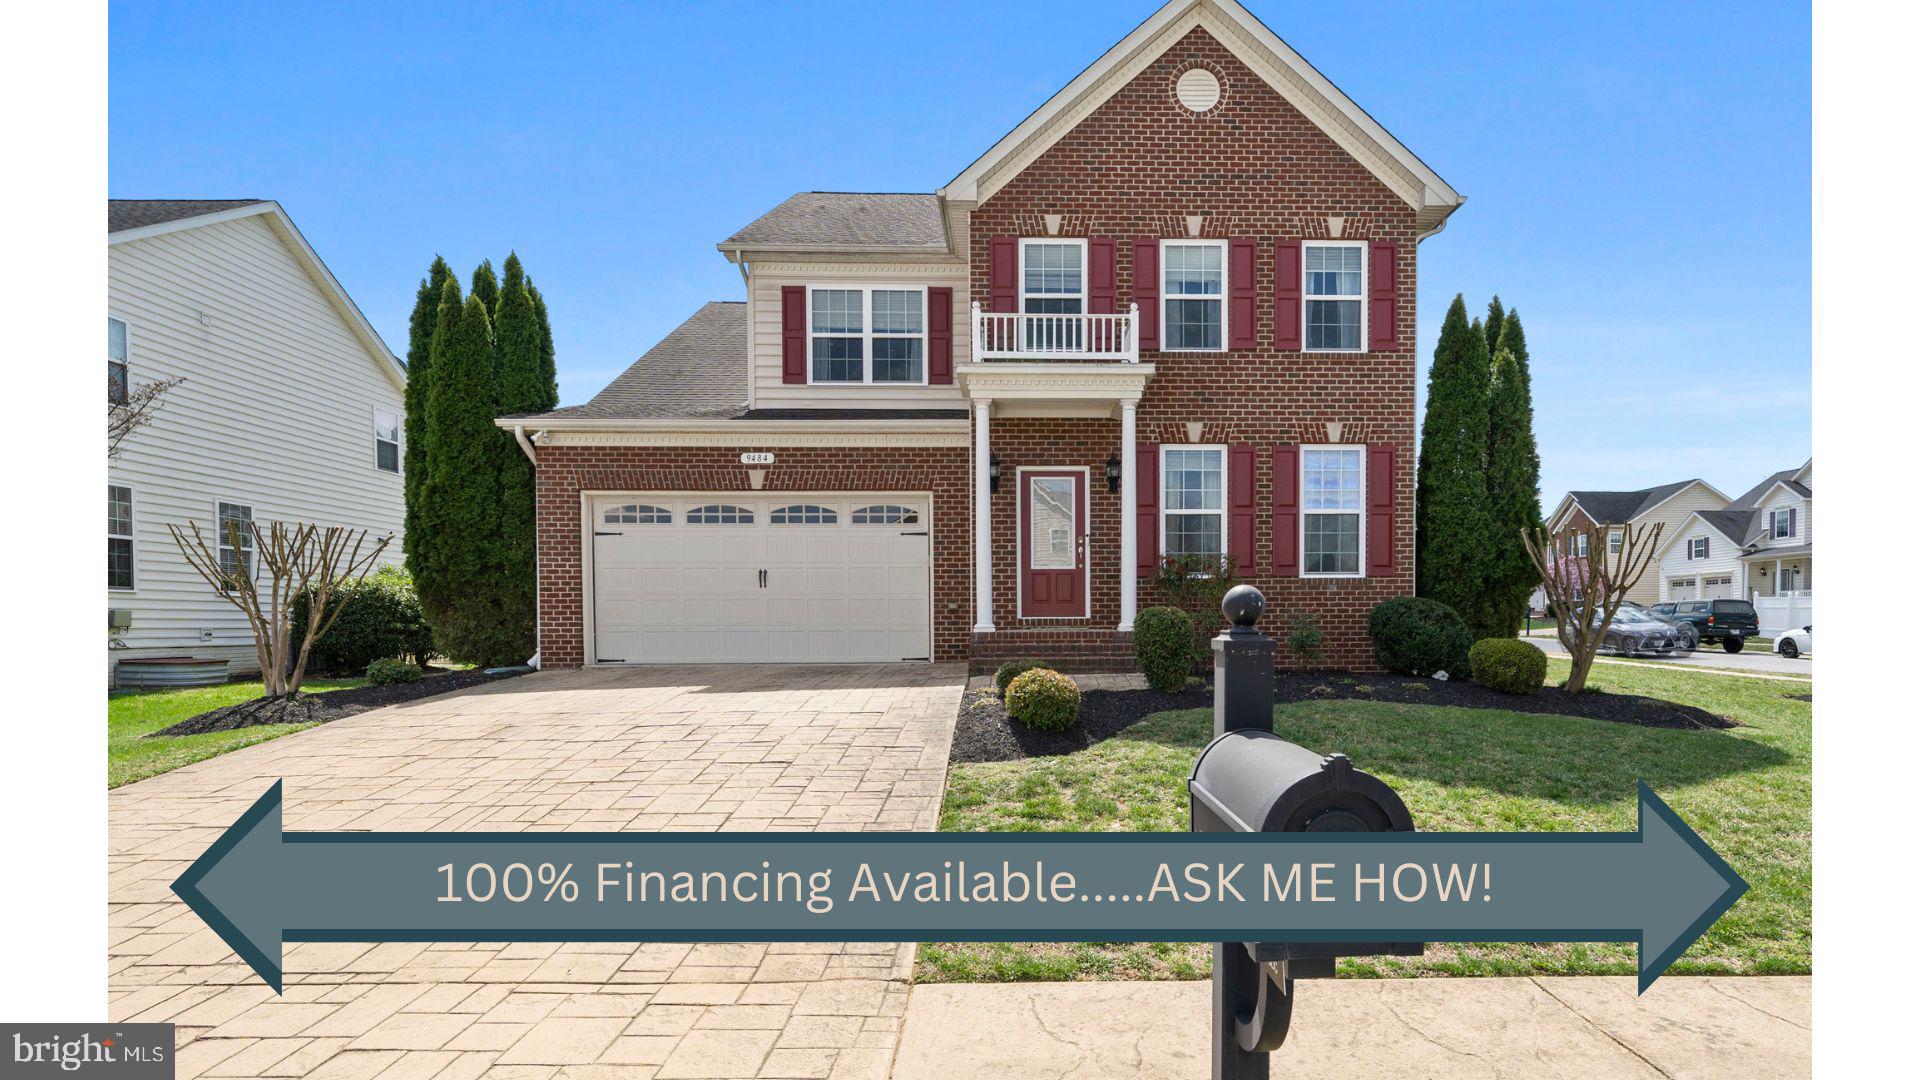
Welcome to this stunning home with an open floor plan designed for modern living and entertaining! The gorgeous kitchen is a true centerpiece, featuring beautiful granite countertops, a cozy breakfast nook, and overlooks a spacious family room with a fireplace. Perfect for both daily living and hosting guests! For those special occasions, enjoy a formal dining room that adds elegance and space for memorable meals. The primary suite offers a peaceful retreat, complete with 2 walk-in closets and a luxurious en-suite bath, featuring dual sinks, a soaking tub, and a walk-in shower. Additional bedrooms on upper level are spacious and each has a walk in closet.  Convenience is key with a laundry room located on the upper level, making chores a breeze. The fully finished basement is an entertainer's dream, with a large recreational area, a 4th bedroom, and an additional full bath. The basement also includes a walkout and up with direct access to the backyard. Step outside to your private, fully fenced backyard, where you can relax and unwind on the patio, enjoying the tranquility of your own space. This home is perfect for anyone seeking a blend of comfort, style, and functionality. Don't miss out on this incredible opportunity!
This home is pre-wired and ready for immersive sound experiences, featuring built-in speaker wiring in the basement theater room, the second floor family sitting area, and the primary bedroom- perfect for home entertainment and/or seamless whole-house audio integration. 
Recent updates include: sump pump (2024) with new battery, garbage disposal (2022), AC unit (2023), fresh paint & new carpets (2025).
#MDCH2041458

WALDORF

9484 PEP RALLY LANE

4 Beds

3 Baths

3,391 Sq.Ft.

$599,900

MLS#: MDCH2041458
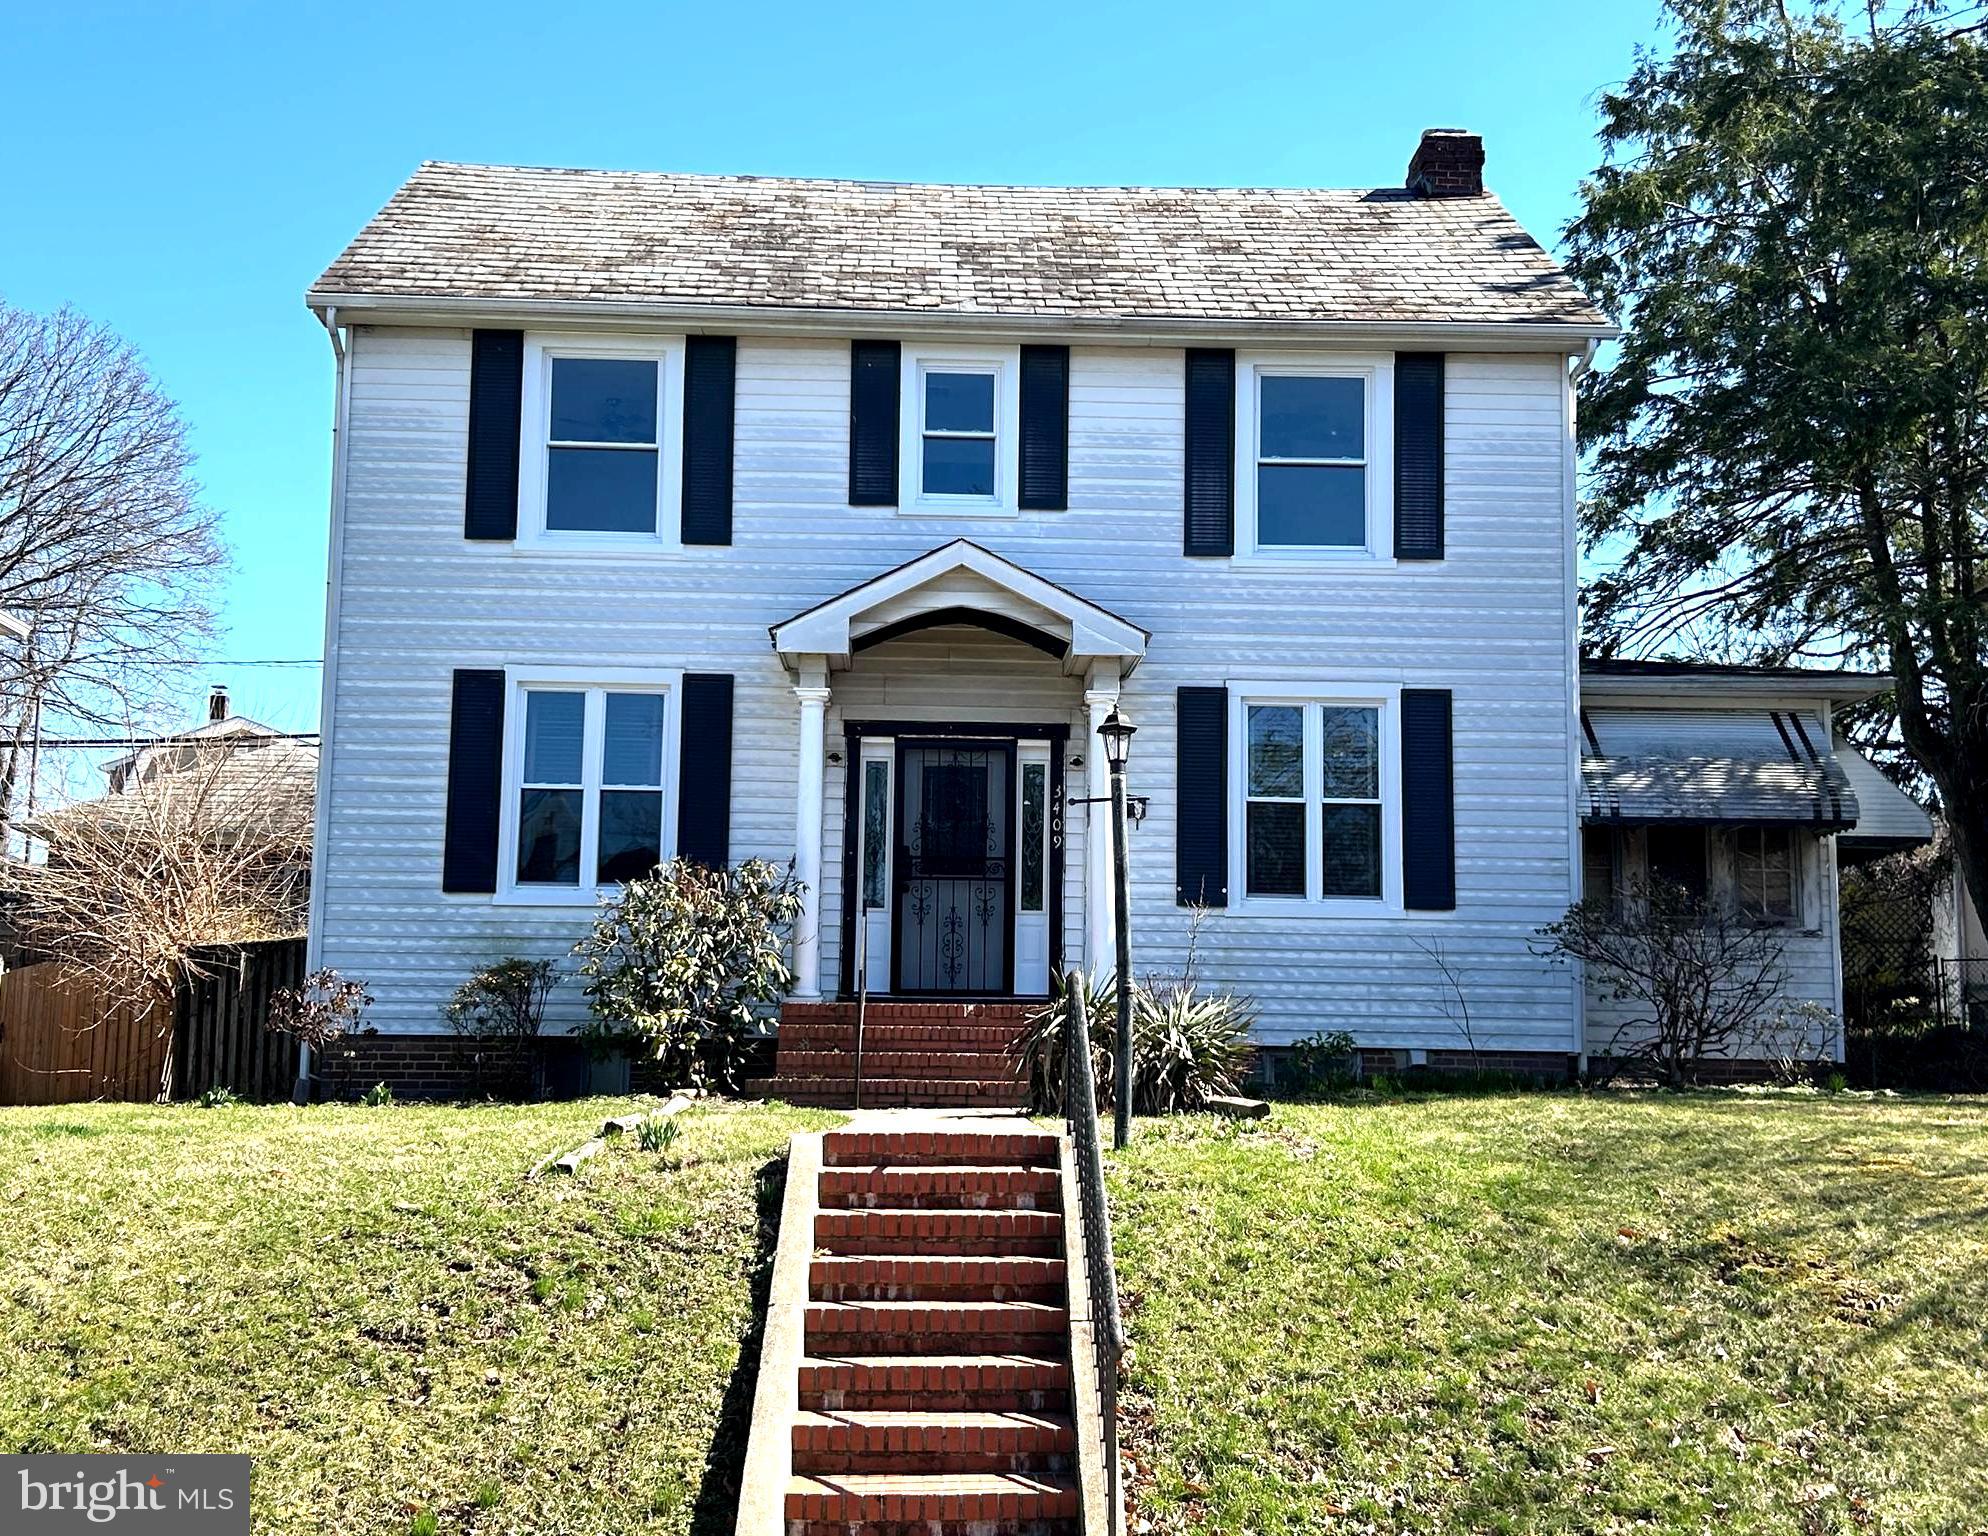
Detached home in Mayfield. This home features 5 bedrooms, separate living room, dining room and study. Some neighborhood amenities include Clifton Park Golf Course, Herring Run Park and Lake Montebello.
#MDBA2161928

BALTIMORE

3409 CROSSLAND AVENUE

5 Beds

1 Baths

1,926 Sq.Ft.

$235,000

MLS#: MDBA2161928
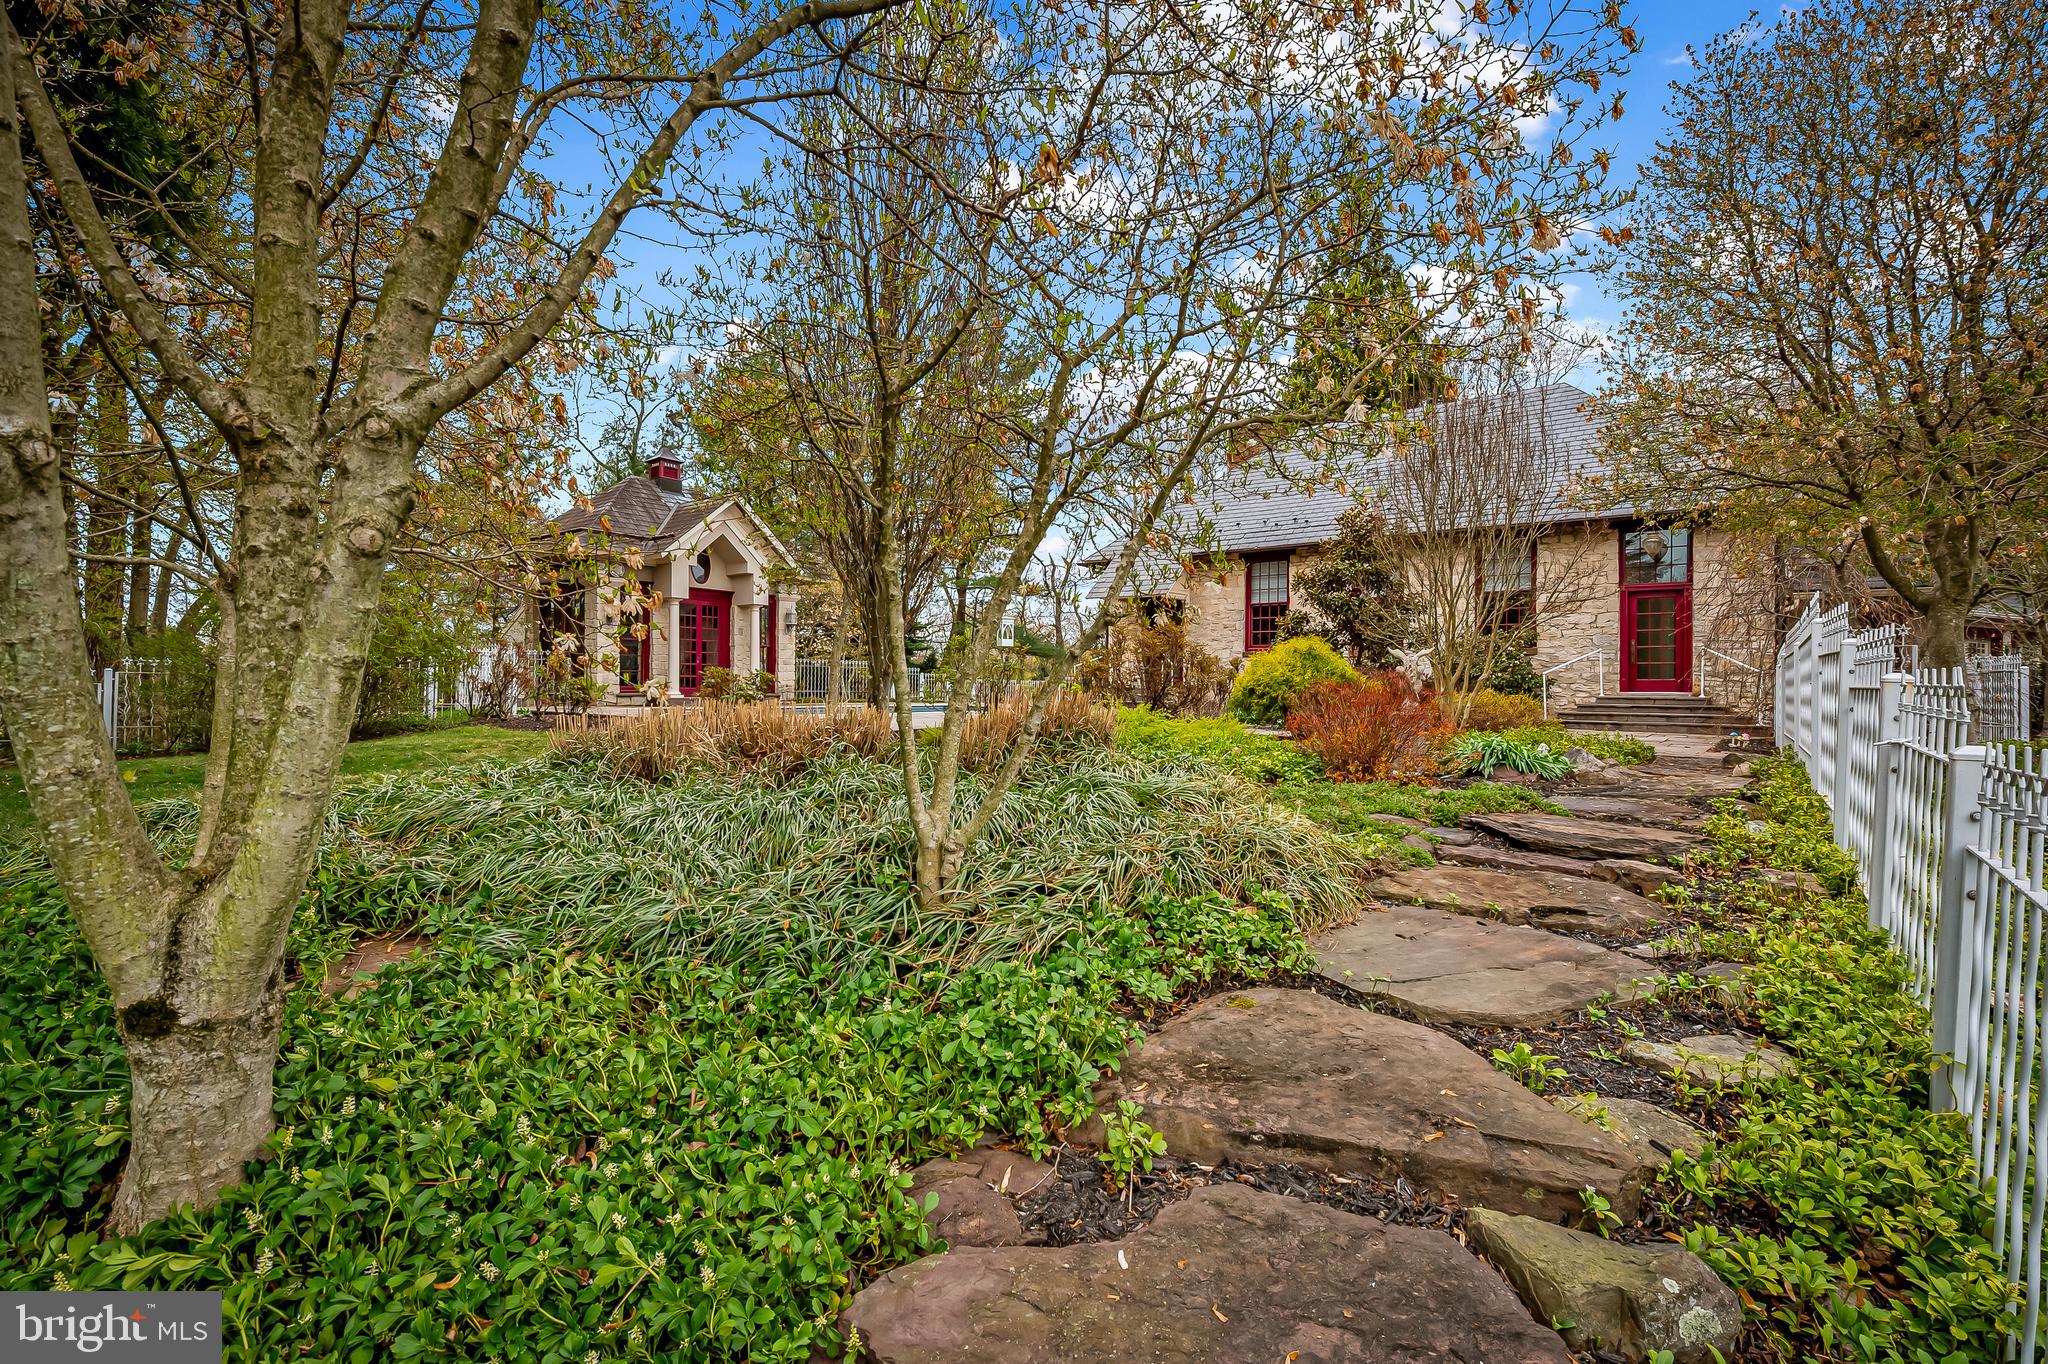
Enchanting 1800s converted Sparks school house well-sited atop a gentle knoll.  Follow the tree-lined driveway to a secluded haven. Architect-designed house and gardens create a seamless blend of interior and outdoor spaces. The in-ground pool is perfect for a swim after work, or host a garden party on the luscious grounds. Designed to reflect a Tuscan streetscape, the interior architecture features exposed stone walls, large windows allowing natural light to enter from all angles, and a blue-painted ceiling to mimic the sky. The triangular pediment feature in the family room recurs on the end walls of the bathroom, the hallway to the staircase, and on the pool house. Originally renovated in the early 1990s, the home has undergone recent renovations with the addition of the mud room with closets, cupboards, and bookshelves and the two-car garage. The finest of materials were used in the renovations, with careful attention to the high-end appliances, marble bathroom, leather-style granite counters in the mud room, custom forged handrails, and more. Propane furnace and central air conditioning systems replaced in 2024. Pool and patio renovation completed in 2024. The original schoolhouse windows were repurposed to the pool house. Follow the stone pathways through the gardens which offer year-round glimpses of color and texture. Plans for an addition will be passed along to the buyer.
#MDBC2124382

SPARKS GLENCOE

7 STODDARD COURT

1 Beds

1 Baths

1,815 Sq.Ft.

$725,000

MLS#: MDBC2124382
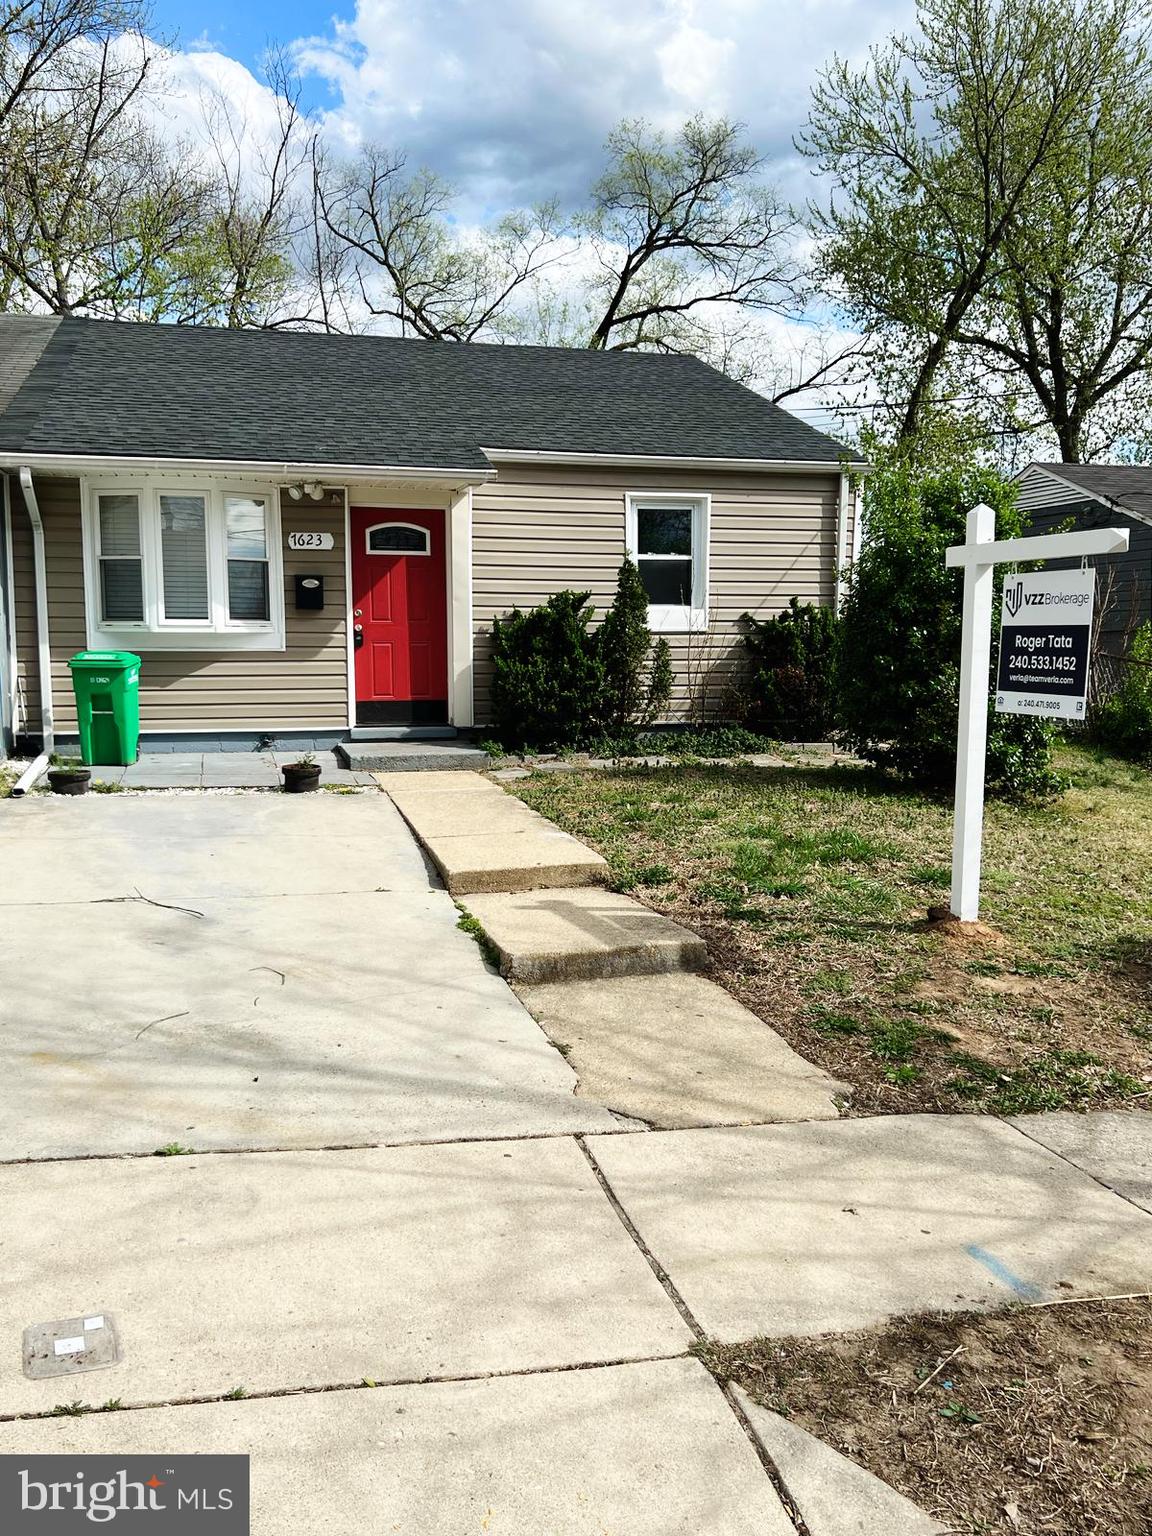
Check out 7623 Oxman Rd in Landover, MD—a cozy and upgraded 3-bedroom, 1-bath home that’s perfect for a family looking to settle down or for someone making a smart investment. The roof is less than 5 years old, and the boiler was just replaced last year, so you won’t have to worry about big repairs. Inside, you’ll find hardwood floors, a nice kitchen with updated appliances, and central air to keep you cool. There’s even a backyard to play or relax in! It’s close to schools, stores, and main roads. This home is move-in ready and waiting for you!
#MDPG2145980

LANDOVER

7623 OXMAN ROAD

3 Beds

1 Baths

858 Sq.Ft.

$299,000

MLS#: MDPG2145980
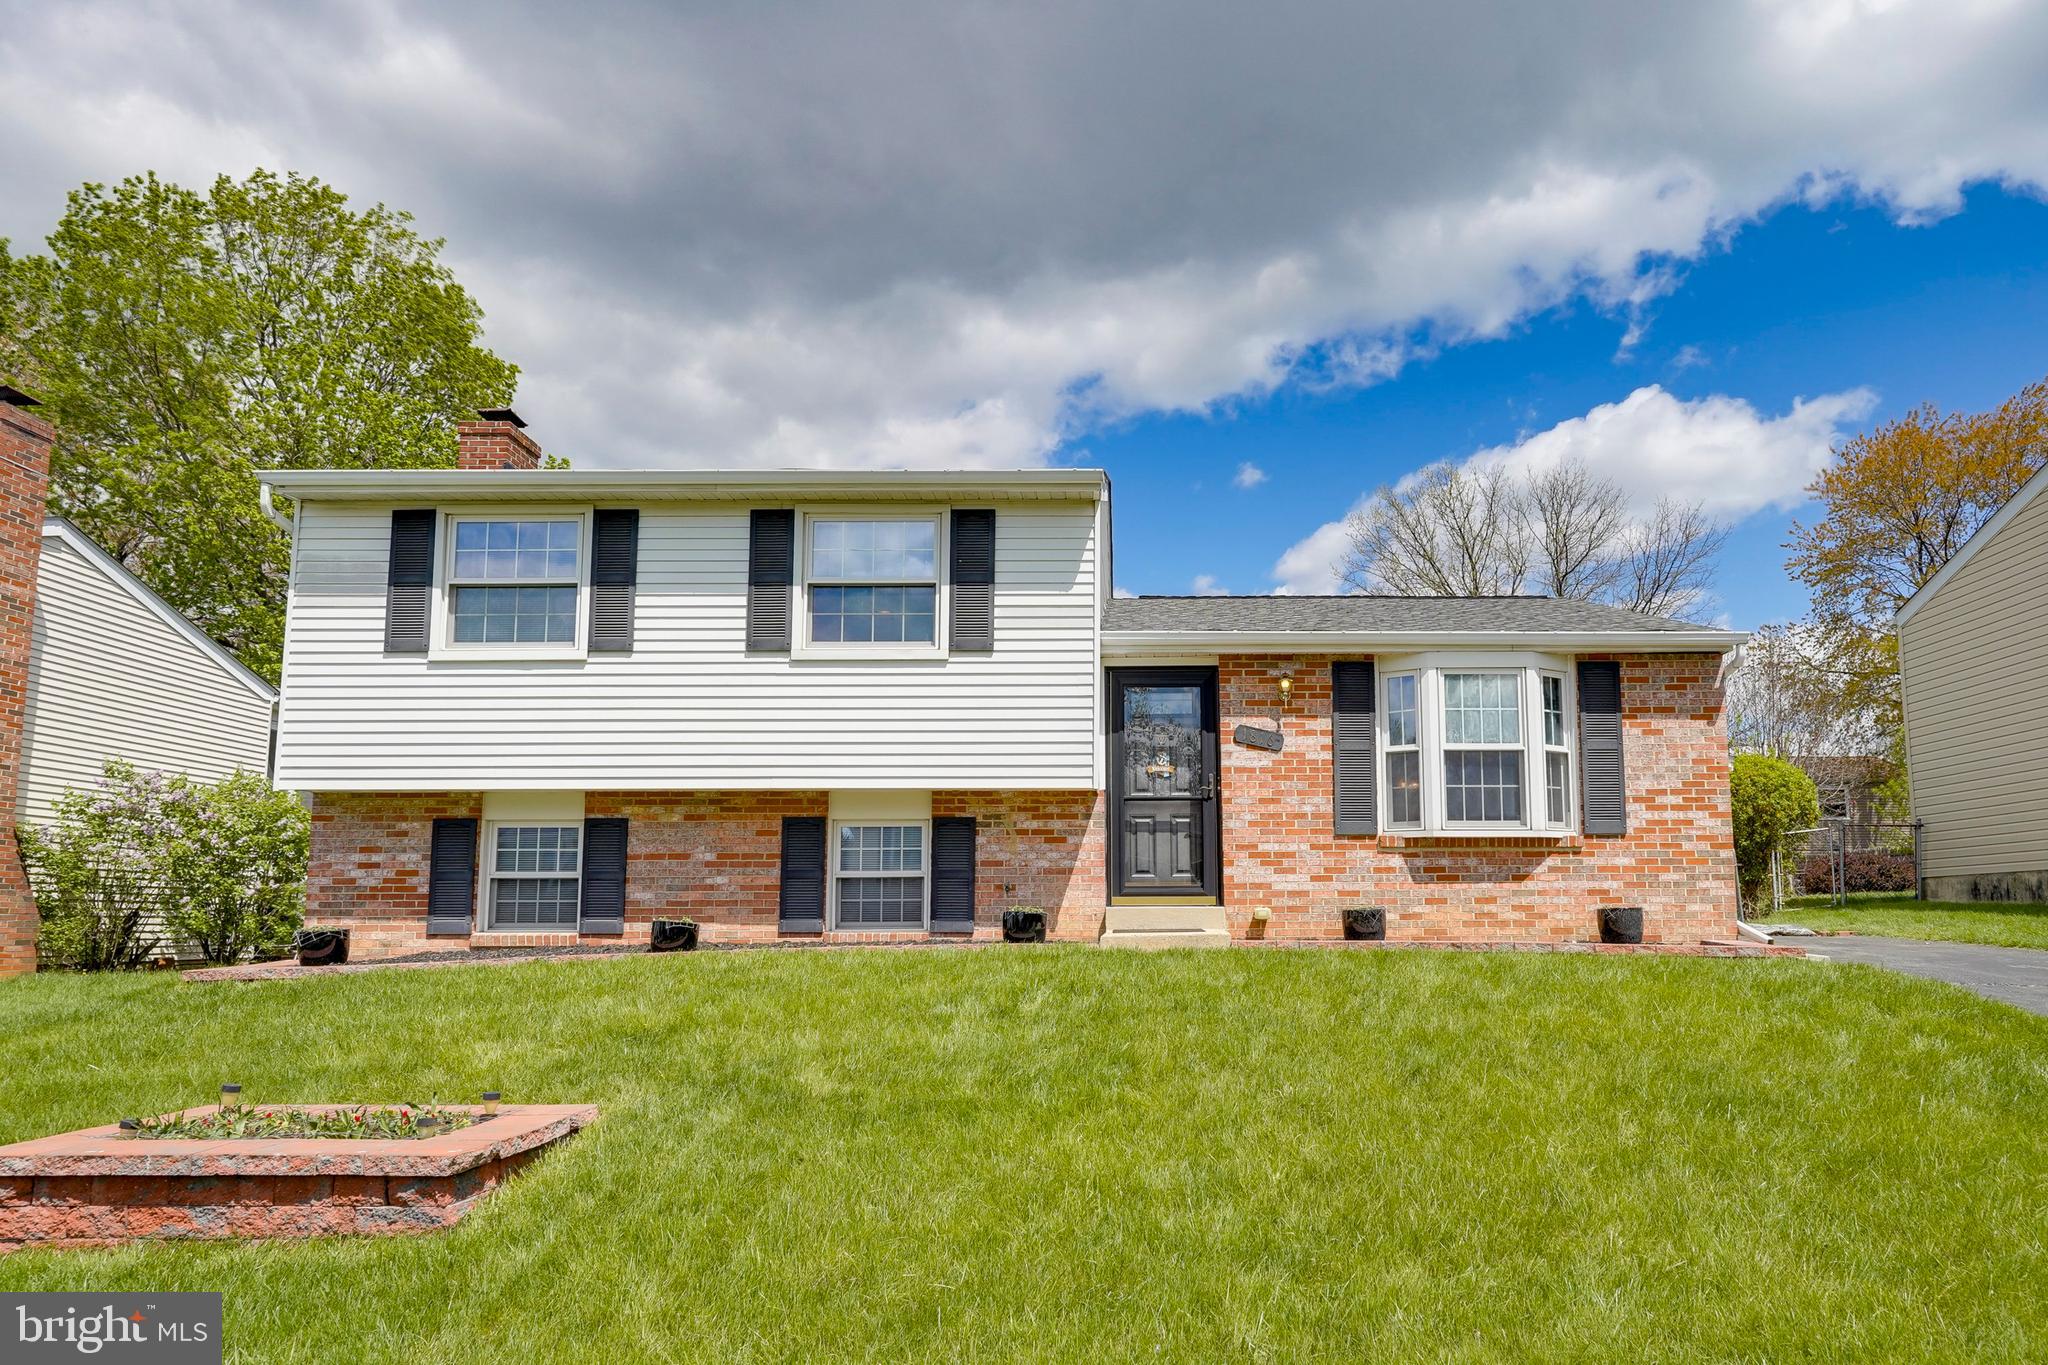
Welcome to your new sanctuary! This delightful split-level home, with only two owners in its lifetime, offers the perfect blend of comfort, style, and convenience with no HOA.  You'll feel right at home the moment you step inside.
#MDFR2062558

FREDERICK

1816 LAWNVIEW DRIVE

3 Beds

2 Baths

1,968 Sq.Ft.

$398,000

MLS#: MDFR2062558
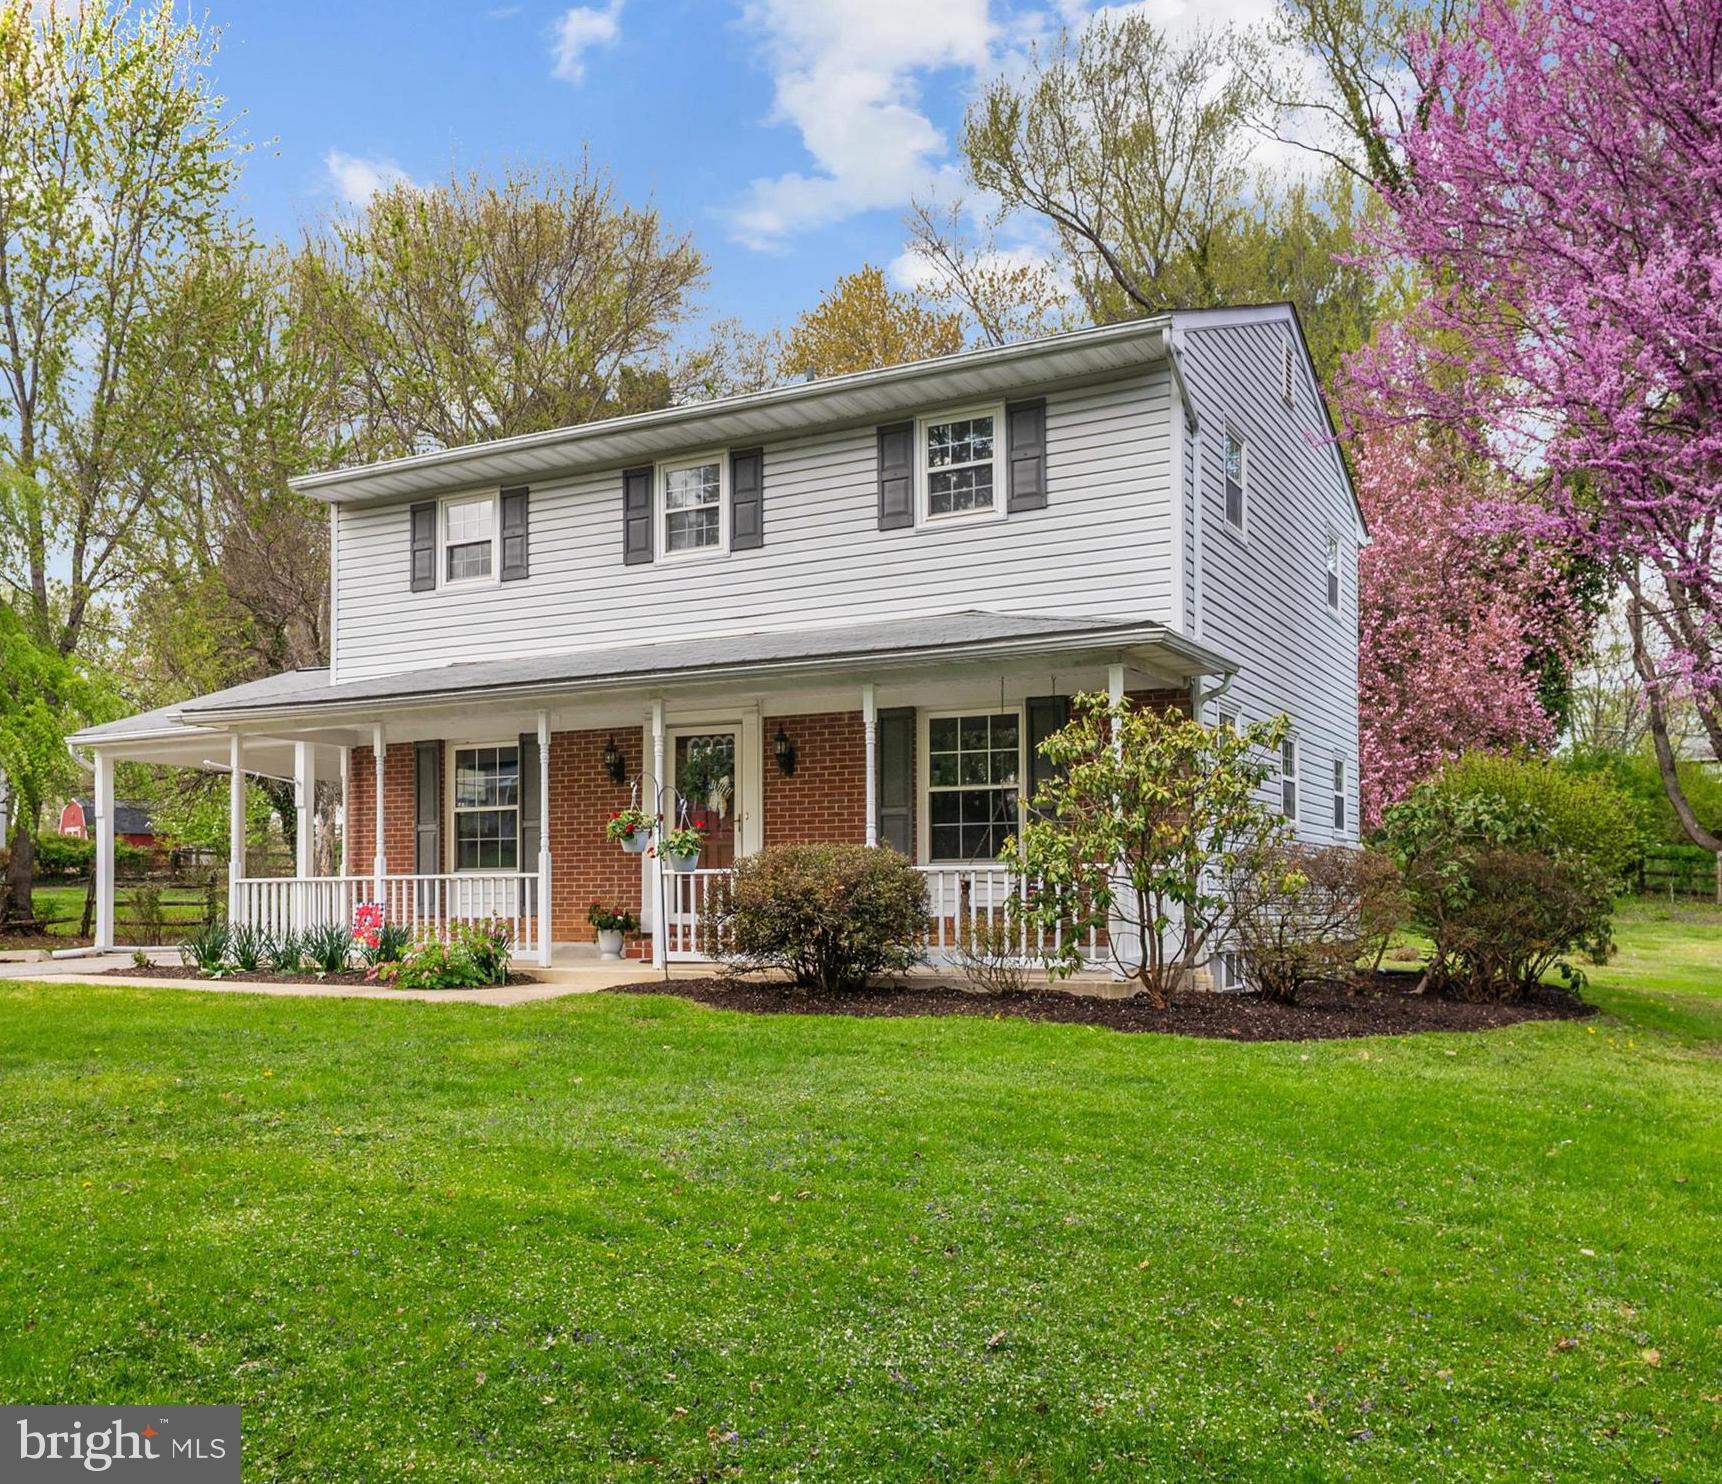
Situated on a lovely .60 acre lot, this 4/5 Bedroom colonial, with attached carport , boasts a front porch where you can relax, as well as a paver patio in the back yard where you can sit, dine and grill,   Step in to the foyer and you will find on the main level, the Living Room, Dining Room & Den/5th BR (these rooms have hardwood floors as well as the four upper level bedrooms) a bright & cheerful eat-in kitchen with ample table space, & half bath, Upper level offers 4 generous-sized bedrooms, a hall bath with tub/shower combo and Primary Bedroom with private primary full bath,  Full Basement is ready for your finishing touches!  Basement was professionally waterproofed (Maryland Mold & Waterproofing (2025) and comes with a transferable lifetime warranty & mold mitigation performed, Exterior basement door to walk upstairs and all basement windows replaced (2025), Main sewer line was replaced in 2022, Estate sale and being sold "as is" this home offers an abundance of potential and is priced accordingly.
#MDCR2026204

SYKESVILLE

2120 COUNTRY FAIR LANE

5 Beds

2 Baths

1,728 Sq.Ft.

$435,000

MLS#: MDCR2026204

None
#MDPG2147700

UPPER MARLBORO

13905 FAREHAM LANE

2 Beds

2 Baths

1,012 Sq.Ft.

$327,500

MLS#: MDPG2147700
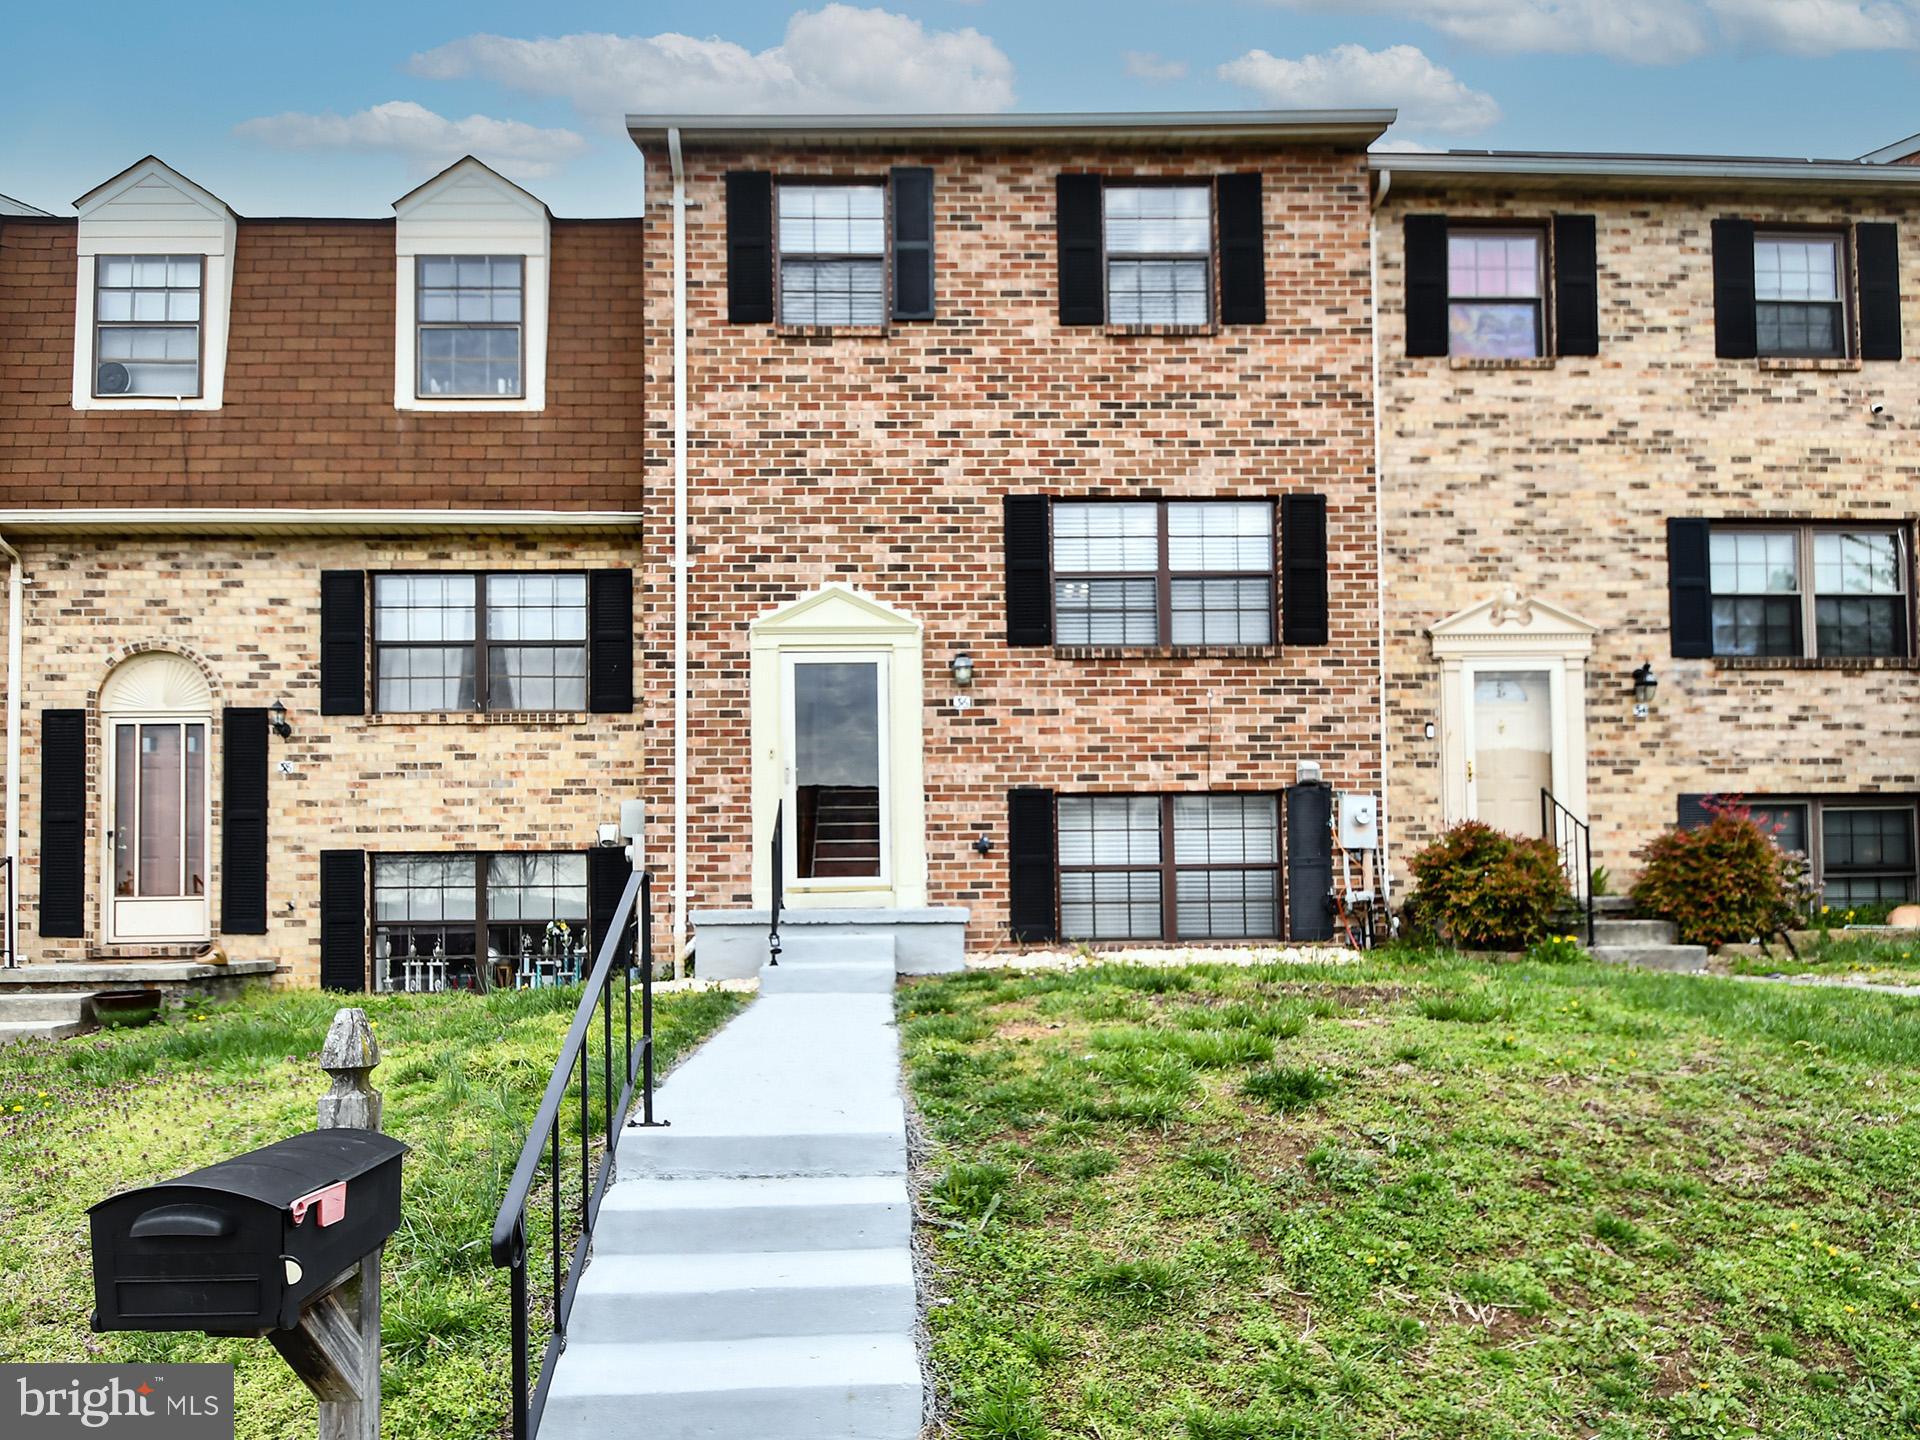
Welcome to 36 Clinton Hill Court – a beautifully upgraded and move-in-ready brick-front townhouse, located in the quiet and sought-after Broadfield neighborhood. This is one of the largest models in the community, offering spacious and modern living across three fully finished levels.

Step into a freshly painted interior featuring brand-new flooring throughout the bedrooms, closets, stairs, and basement. The remodeled kitchen is a standout, equipped with all-new stainless steel appliances, including a large refrigerator, flat-top range with overhead microwave, dishwasher, and sleek, modern countertops. A stylish new ceiling fan and matching flooring make the kitchen warm and inviting, while a breakfast bar and formal dining room add to its charm and functionality.

Upstairs, the primary bedroom features an en-suite bathroom, large closet, and a remote-controlled ceiling fan. All additional bedrooms are updated with new lighting and fans for enhanced comfort. The fourth bedroom is located in the finished basement, complete with a large double window for natural sunlight and a modern full bathroom with a spacious shower.

Additional highlights include:
• New modern blinds and window screens throughout
• Large rear deck with stairs to a fenced backyard
• Central air conditioning, complemented by ceiling fans for energy efficiency
• Newer washer and dryer
• Cozy fireplace in the basement
• Outdoor shed under the deck for storage
• Two dedicated parking spaces in front, with additional guest parking available

Conveniently located near shopping centers, UMBC ( Maryland's Top University) CCBC, Patapsco State Park, hospitals, BWI Airport, and major highways including the Beltway. Zoned for Catonsville Elementary and Catonsville High School, this home offers an ideal location for families and commuters alike.
Baltimore harbor. Boat  riding , Chesapeake bay's famous Blue Crabs ,NAVAL ACADEMY  , National Aquarium at the Harbor just a few miles away. Its a great place for kids and Adults.

Don’t miss the opportunity to own this spacious, updated, and well-maintained home in a prime location!
#MDBC2124812

CATONSVILLE

36 CLINTON HILL COURT

4 Beds

3 Baths

1,980 Sq.Ft.

$389,900

MLS#: MDBC2124812
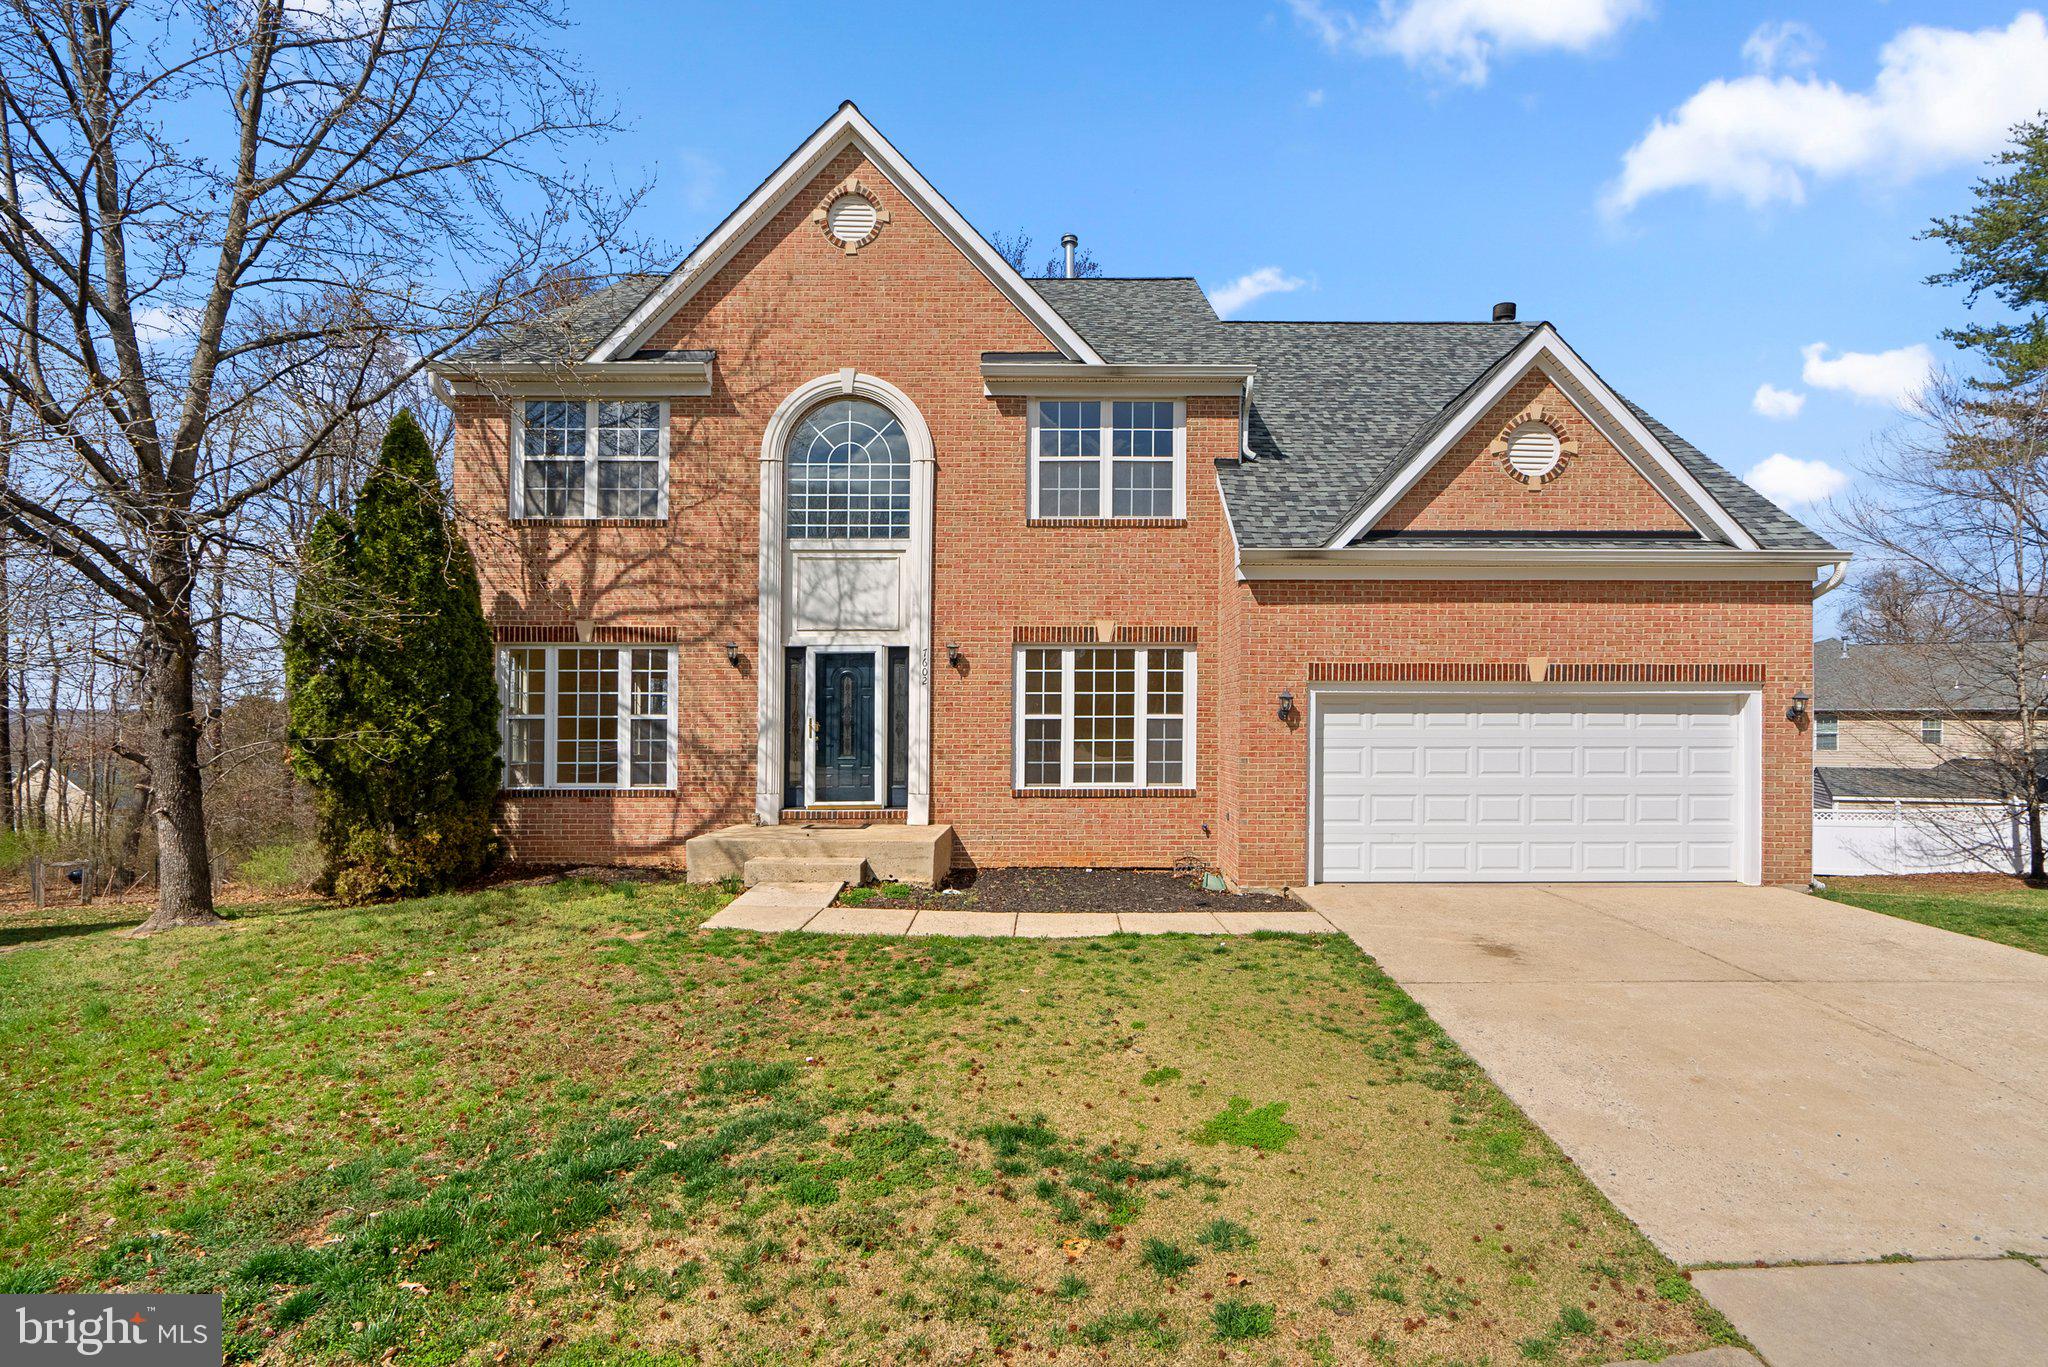
Stately and spacious, this expansive colonial is ideally situated on a premium cul-de-sac lot in the community of Longwood, and offers exceptional multigenerational living potential with a tastefully designed in-law suite on the lower level!   Step inside to find an open, two story foyer and loads of natural light throughout the home offered by an abundance of windows.  Hardwood floors are featured on most of the main level, including the convenient main level office/library with glass atrium doors, spacious living room and dining room with bay window.  The kitchen features granite countertops, stainless appliances and a center island offering extra space for meal prep, and seamlessly opens into the inviting family room with wood burning fireplace.  There’s also a convenient main level half bath and laundry room on this main level.  The upper level showcases an exceptional owner’s suite with two walk-in closets and a private sitting room, offering additional space that can be customized to fit your lifestyle. The en-suite bath is filled with natural light and features a corner soaking tub, separate shower and the dual sink vanity offers ample space.  Three additional large bedrooms complete the upper level, sharing a hall bath.  The impressive in-law suite in the lower level offers a perfect scenario of comfort and privacy.  The suite includes two bedrooms (both with egress windows), a generous living area with sliding glass door access to the backyard, an additional finished flexible space ideal for a gym or office, along with fully equipped kitchen.  The full bath features a large tiled shower with semi-frameless glass doors.  Upgrades include a newer roof, gutters, and HVAC.  Amenities include outdoor community pool, and community is strategically minutes away from Rt 1, I-95 and BWI Parkway, and in close proximity to Fairland Regional Park, Towne Center at Laurel, and the much anticipated Konterra Town Center.
#MDPG2146532

BELTSVILLE

7602 WHETHERSFIELD PLACE

6 Beds

3 Baths

3,912 Sq.Ft.

$739,900

MLS#: MDPG2146532
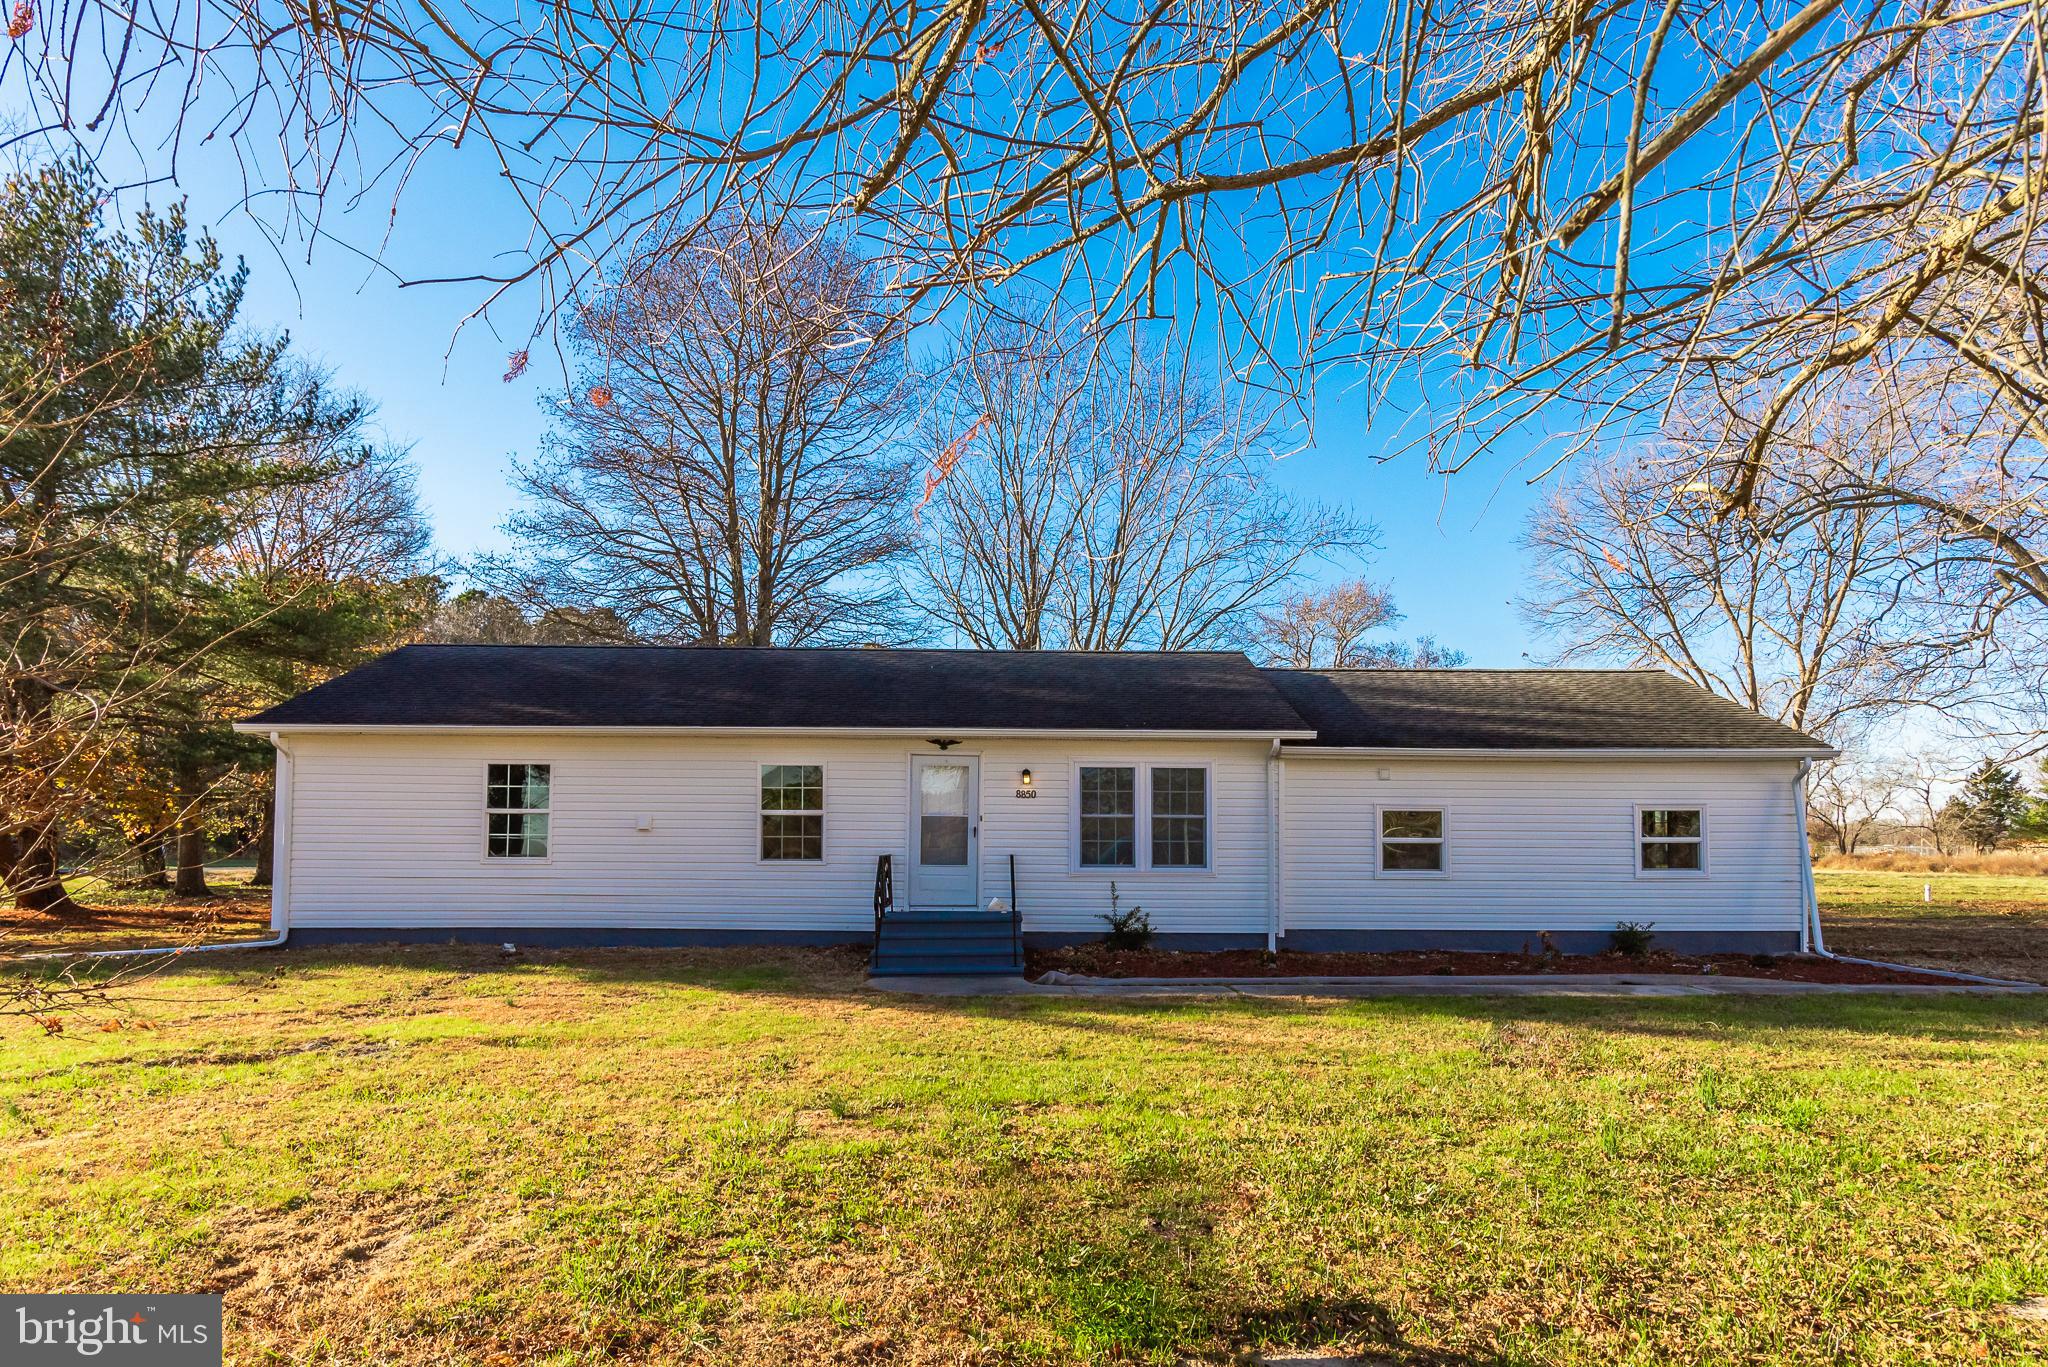
Completely renovated three bedroom home on a large lot.  Completely new kitchen and baths, new cabinets, countertops new fixtures and stainless steel appliances.   Gorgeous tiled floors look like marble, in kitchen, dining area and livingroom,  The cherry on top is the huge family room off of the dining area.  Measures 24'x24' overall, with tiled floor, two large closets, separate outside entrance, and a completely new  tiled bathroom with walk in tiled shower with glass doors. Would make a great in law suite or guest bedroom, if needed.  Huge lot fronts on Crisfield Highway, with a shared driveway that goes all the way through the property to Sign Post Road.  Deck off the back for enjoying those quiet mornings and evenings.  New 4" well and public sewer. Efficient forced air propane heat.   No city taxes, no flood insurance requirements. Ask about special credits for police officers, firefighters, educators or medical professionals!
#MDSO2005262

WESTOVER

8850 CRISFIELD HIGHWAY

3 Beds

2 Baths

1,700 Sq.Ft.

$264,900

MLS#: MDSO2005262
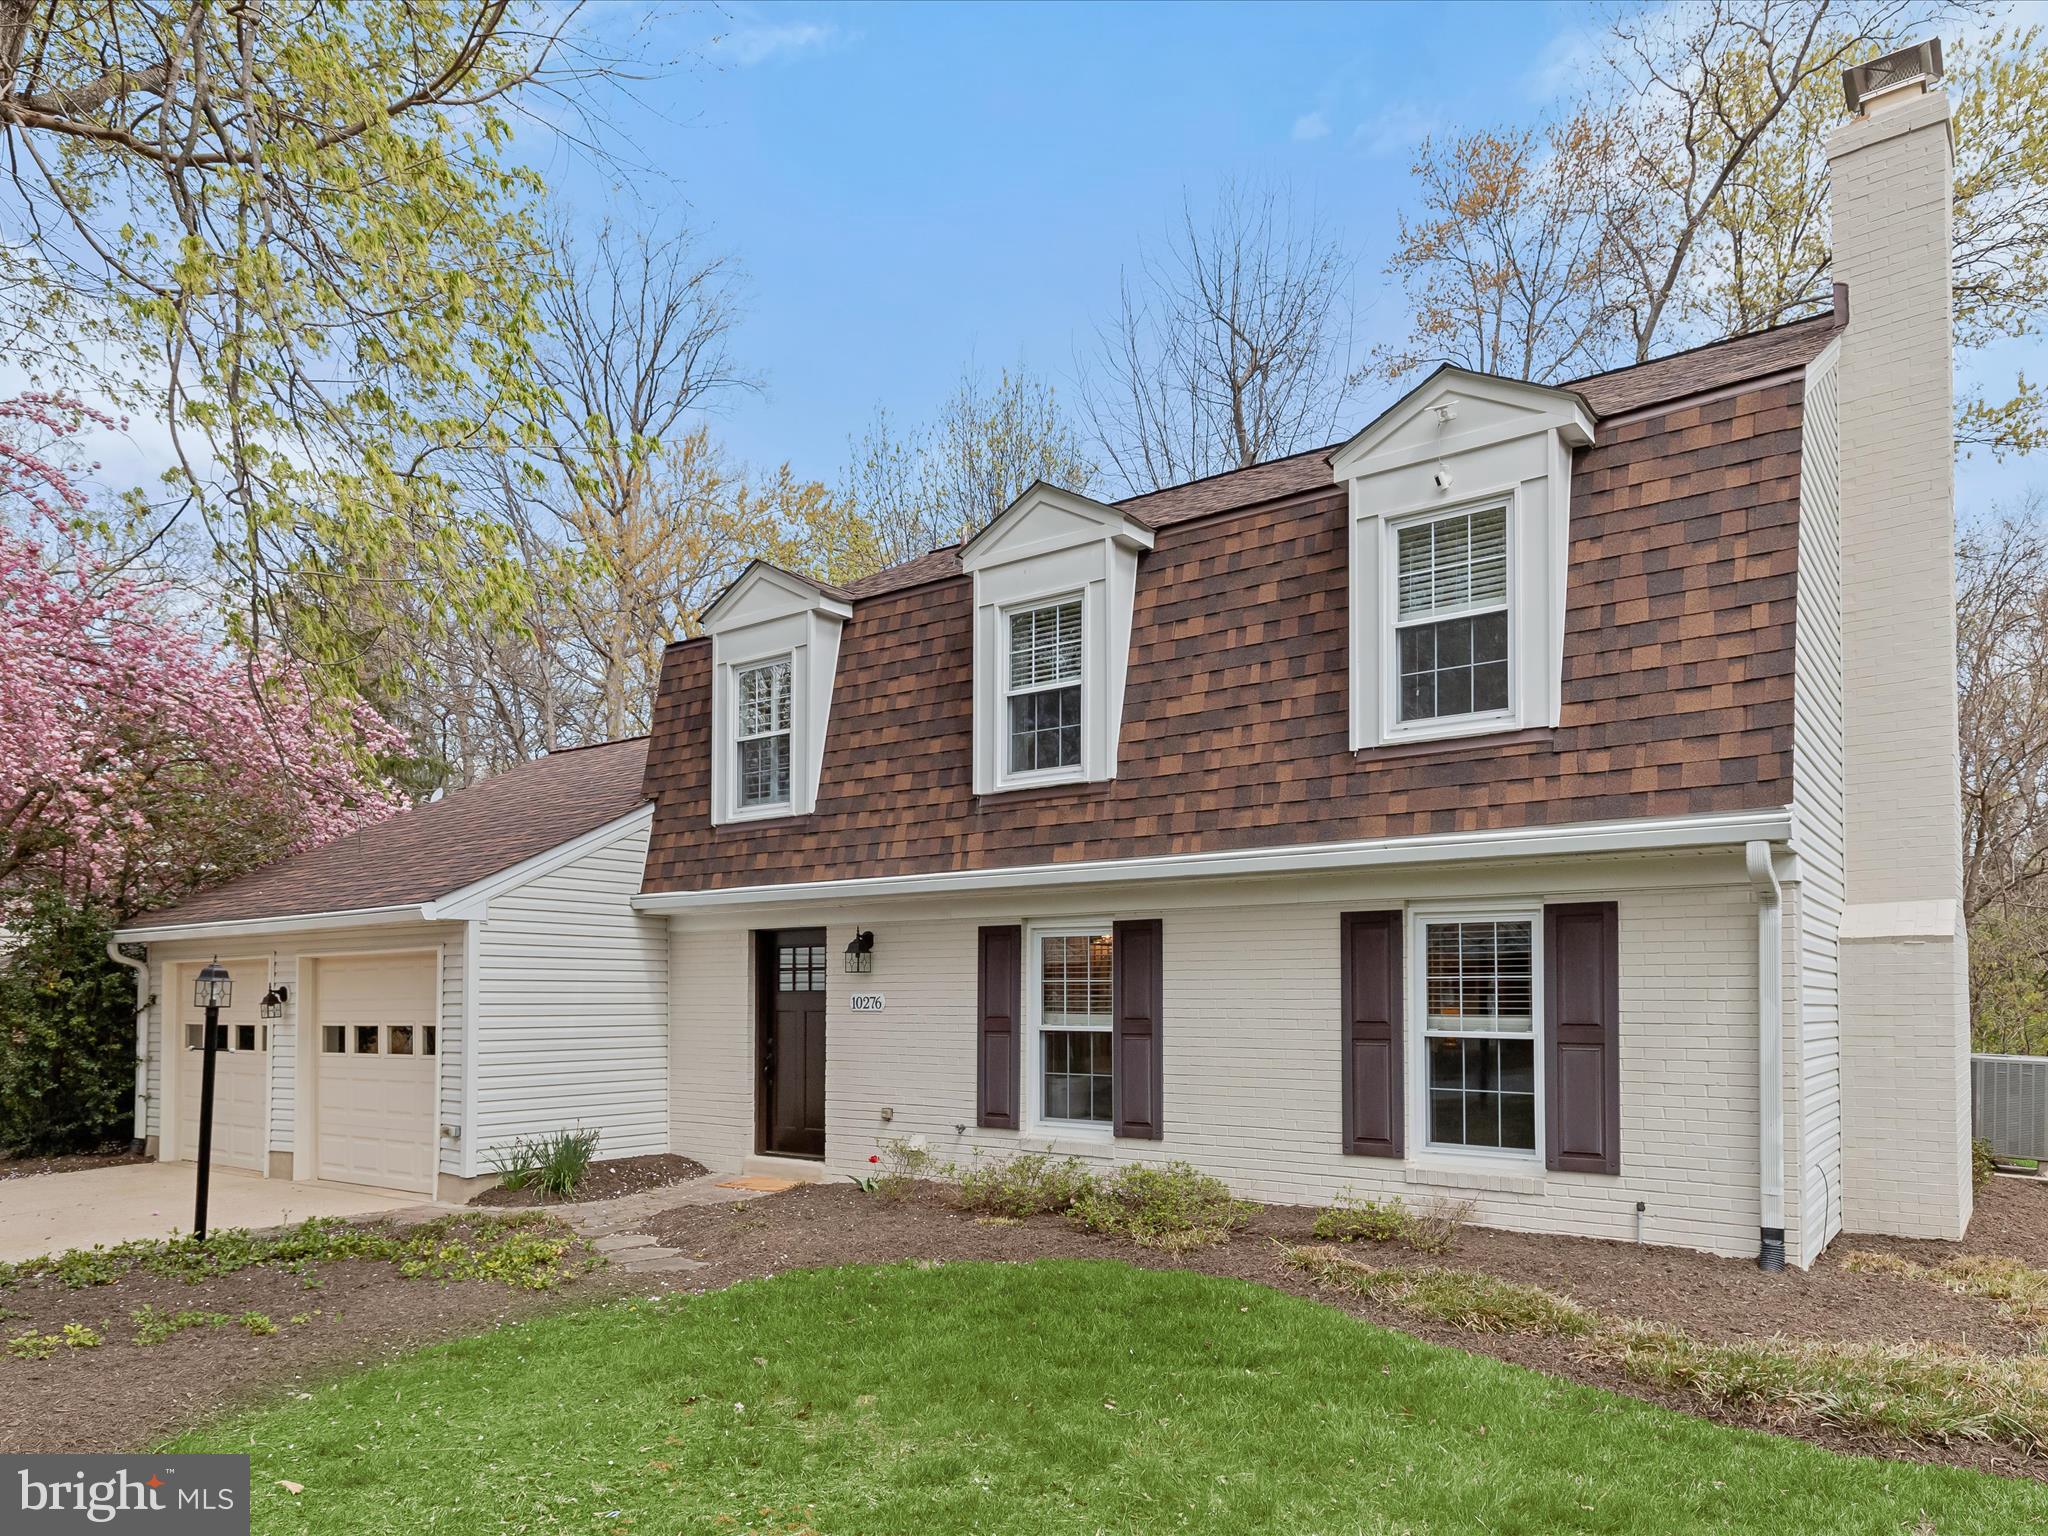
Beautiful brick-front colonial offers 4 bedrooms, 2.5 bathrooms, and a host of stylish updates throughout, all nestled in the sought-after Village of King's Contrivance Columbia community. Major updates include a remodeled kitchen and baths, and the roof (2017).   The main level features gleaming hardwood floors in the living and dining rooms, while the renovated kitchen boasts granite countertops, a custom tile backsplash, and stainless steel appliances, and adjoins the family room. Enjoy year-round relaxation in the enclosed porch with rich mahogany flooring.   A convenient powder room and laundry area complete the main level.  Upstairs, the spacious primary suite features a luxuriously renovated bath with a glass-enclosed shower and custom tilework. Three additional bedrooms and an hall bath offer ample space for family or guests.   Backed by serene woods with access to nearby hiking trails, this home provides a perfect balance of privacy and convenience.   Located just minutes from major commuter access routes 32 and 29, offering easy access to Columbia’s endless dining, shopping, and entertainment options.
#MDHW2051204

COLUMBIA

10276 WAYOVER WAY

4 Beds

2 Baths

1,905 Sq.Ft.

$600,000

MLS#: MDHW2051204
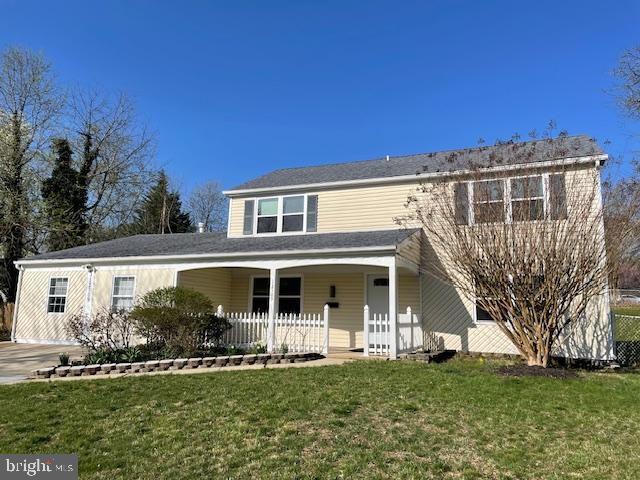
Bowie MD - Move in ready two story colonial was recently renovated.  Brand new kitchen in 2023 includes new counters, cabinets, sink and appliances. All main room flooring replaced in 2023. Some plumbing fixtures new in 2023.  All new windows in 2022. Extra large entertainment space on the first floor can work for many uses. Generous sized bedrooms including primary bedroom with bathroom. The extra large corner lot is only waiting for your imaginative touches to create spacious and beautiful outdoor living.  Convenient commute to NSA/Ft Meade, Andrews AFB, DC and Montgomery County.  Shopping, dining, schools, parks and all conveniences mere minutes away.  See it now! WATER IS TURNED OFF - DO NOT USE RESTROOMS.
#MDPG2142332

BOWIE

12109 FOXHILL LANE

3 Beds

2 Baths

2,328 Sq.Ft.

$530,000

MLS#: MDPG2142332
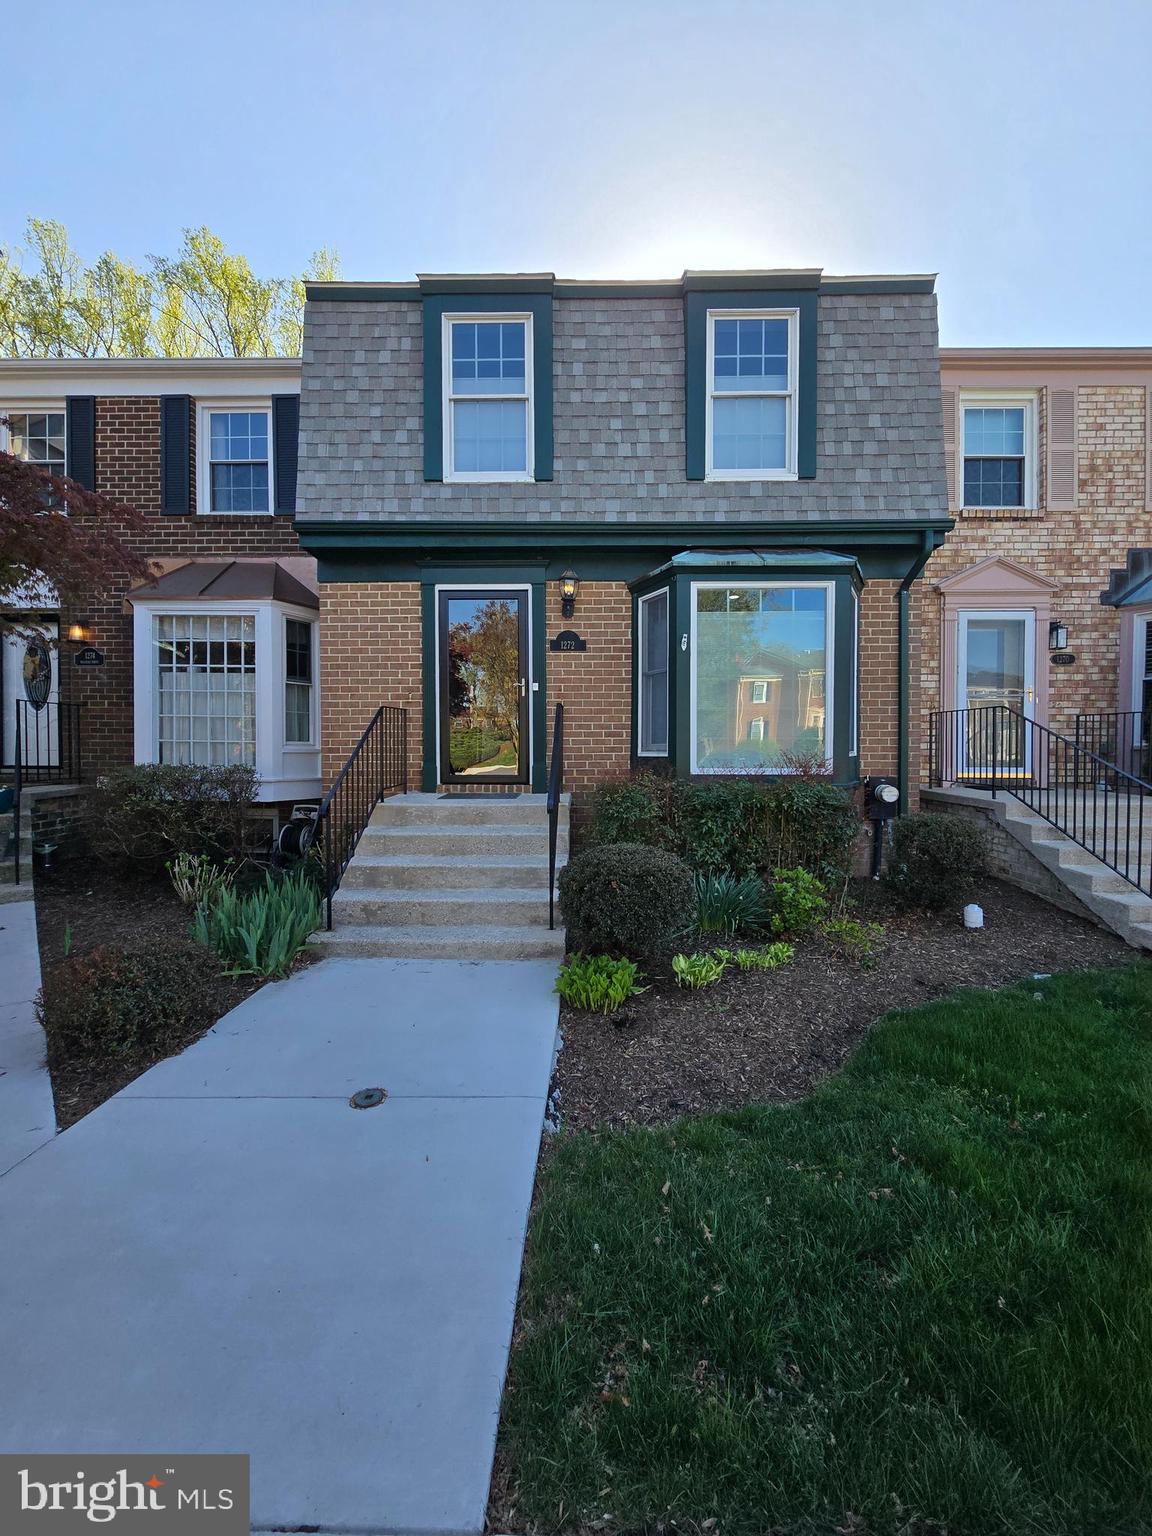
OPEN HOUSE CANCELLED!  Don't let this Bay Hills Community gem pass you by!  If you are in the market to land the perfect, affordable 4 bedroom, 3.5 bath home in Anne Arundel County, now is your chance.  This one will not last long.  Seller has been busy updating this beauty for the next owners.  Recent roof replacement in 2019, new water heater, new appliances, complete bathrooms and kitchen remodel in 2023, new flooring, well maintained entertainment deck, new HVAC system, and the list goes on.  Seller just relocated to their next home and hired a handyman to come touch up everything so the new owner can have a perfect, easy move-in.  Location is key at this one.  Great residential neighborhood within walking distance of grocery options and dining, but close enough to all the commuter routes.  Bay Hills Community offers additional amenities available to purchase such as pool memberships, golf course, basketball, tennis, pavilion use, playground, and tennis.
#MDAA2111484

ARNOLD

1272 MASTERS DRIVE

4 Beds

3 Baths

1,814 Sq.Ft.

$465,000

MLS#: MDAA2111484
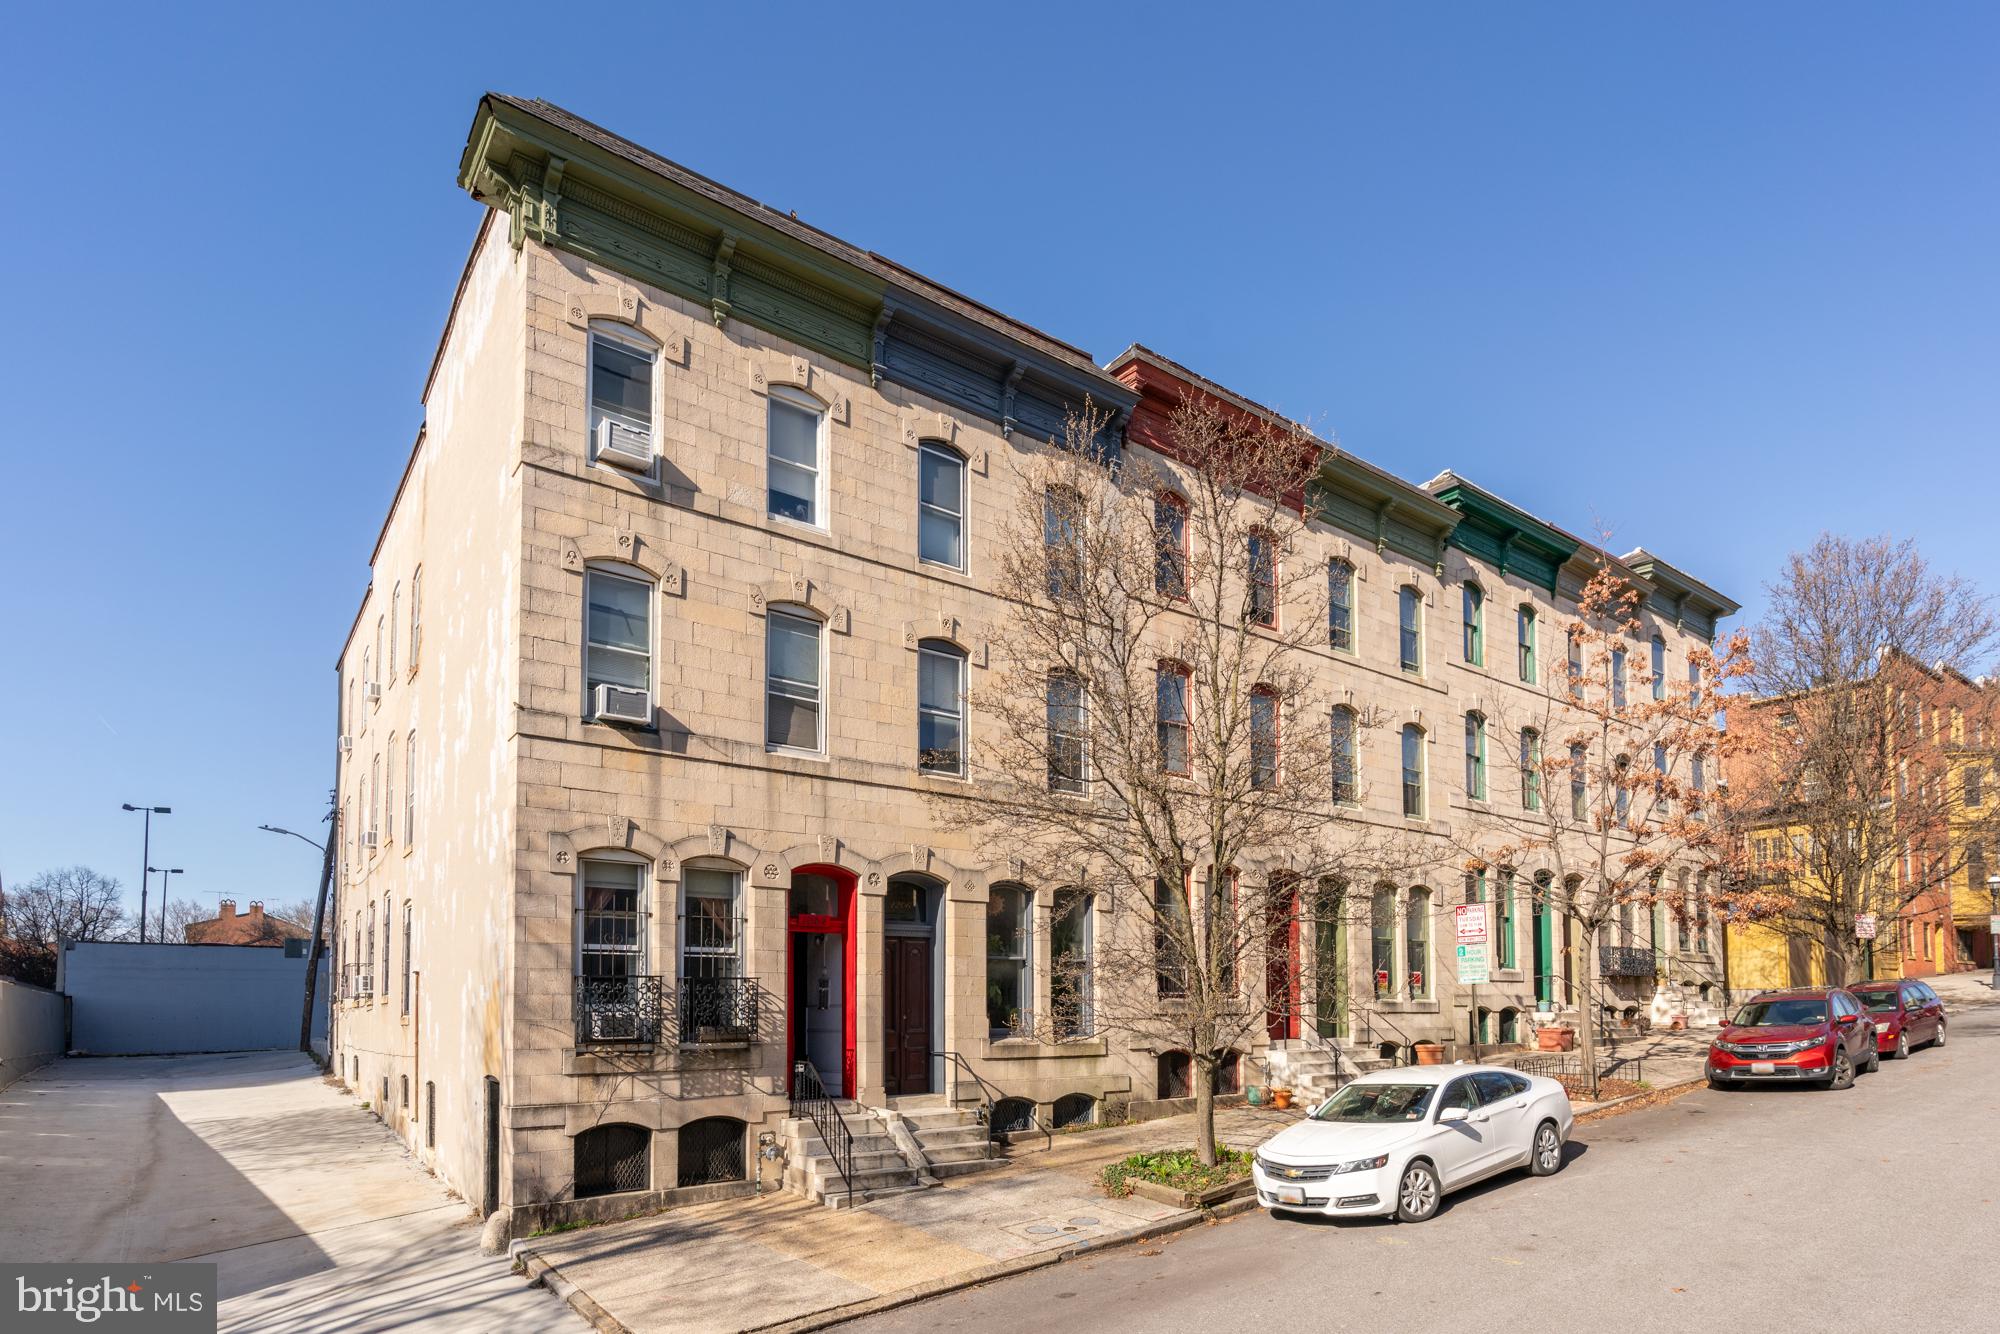
The Best of Bolton Hill! An absolute dreamy, expansive offering with SIX bedrooms and high ceilings, 1206 John Street’s original details have been meticulously preserved. Irreplaceable and priceless original details! Natural and magical light throughout from a skylight shaft and original, wavy glass windows. Original millwork and stairs, fireplace mantles, pocket doors, functioning transom windows, curved plaster walls, butler’s pantry turned half bath, and a surprise, built-in cocktail nook make this home exceptional. Restored and preserved by the previous owner, one of Baltimore’s premier heritage and preservationists, and lovingly brought to life with the current owners. ⁣
⁣
Designer and Instagram worthy touches include Benjamin Moore Newburg Green dining room, custom wallpaper in the art room / office, a writer’s nook overlooking the light shaft with windows opening from each level, and a view of Baltimore’s ICONIC gingerbread block across the street. ⁣
⁣
Recent updates include upper level laundry, energy updated to gas and oil tank removed, roof maintenance, and a blue stone English terrace with covered outdoor space for dining al fresco or napping in the middle of the city’s bustle. The home is in lower Bolton Hill – the closest you can get to all mass transportation and Mt. Vernon – perfect for local and DC commuters! ⁣
⁣
*6 Fireplaces total are decorative and sold AS-IS. Owners utilized the front parlor room wood-burning fireplace – this fireplace is also sold AS-IS.* The Property is located in a CHAP (Com. for Historical and Architectural Preservation) historic district within Baltimore City. *The Property is subject to the Midtown Special Benefits Tax*⁣
⁣
Central to the cultural arts district, top restaurants, and Penn Station for NYC and DC access, 1206 John St mirrors art and design influences of a central city life. A stone’s throw from Bolton Swim and Tennis Club! A close-knit block, neighbors spend time stooping, walking to nearby Park Avenue fountains or John Street Park or for a communal greenspace, annual pumpkin carving, and free summer concerts. Enjoy restaurants The Tilted Row, Llama’s Corner, Cookhouse, On the Hill Cafe, Brass Tap and Angeli’s or nearby Station North which continues to come alive with recent additions such as Alma Cocina Latina, Foraged, Le Comptoir du Vin, The Royal Blue and mainstays such as Charles Theater and Tapas Teatro. Blocks from Mt. Vernon, BSO, The Lyric, I-83, Light Rail, Metro, and Penn Station.⁣
#MDBA2160456

BALTIMORE

1206 JOHN STREET

6 Beds

2 Baths

3,240 Sq.Ft.

$649,000

MLS#: MDBA2160456

1 ... 327 328 329 330 331 ... 666
* Listings identified with the FMLS IDX logo come from FMLS and are held by brokerage firms other than the owner of this website. The listing brokerage is identified in any listing details. Information is deemed reliable but is not guaranteed. If you believe any FMLS listing contains material that infringes your copyrighted work please review our DMCA policy and learn how to submit a takedown request. © 2024. First Multiple Listing Service, Inc.

Send a message

Message successfully sent.

Your message

What is 3 + 4 ?

Reason for contacting?

I agree to receive email communication and understand I can unsubscribe at any time.

I agree to be contacted by Charis Realty Group - Christine Issler, Broker via call, email, and text for real estate services. To opt out, you can reply 'stop' at any time or reply 'help' for assistance. You can also click the unsubscribe link in the emails. Message and data rates may apply. Message frequency may vary. Privacy Policy

Sign Out

Virtual Assistant

Would you like to take the next step with this property? We can help you schedule a showing or virtual tour, or send you more details.

Yes, I would like more information.

Thank You for Your Reply, One of Our Agents will contact you as soon as possible

No, maybe later.

Thank you, you can always contact me via email, phone number or through the contact form.

Realhub AI

Lucy - Your AI-Powered Realtor

Update Your Temporary Password

Personalize your search

Enter your email and we'll notify you immediately when new listings match what you're looking for.

or enter email address

Already have an account ? Login here

Continue your home search

I agree to receive communications and understand I can unsubscribe at any time.

I agree to be contacted by Charis Realty Group - Christine Issler, Broker via call, email, and text for real estate services. To opt out, you can reply 'stop' at any time or reply 'help' for assistance. You can also click the unsubscribe link in the emails. Message and data rates may apply. Message frequency may vary. Privacy Policy

Already have an account ? Login here

We use cookies

We use cookies primarily for analytics to enhance your experience. By accepting, you agree to our use of these cookies. You can manage your preferences or learn more about our cookies policy.
