Properties

Browse or get in touch to schedule a walkthrough.

  • Nearby me
Price range

Popular Features

Community Features

Association

Property Features

Waterfront

View

Exterior Features

Interior Features

Style

534909 properties match your criteria

Updated 1 minute ago

E-Alert name
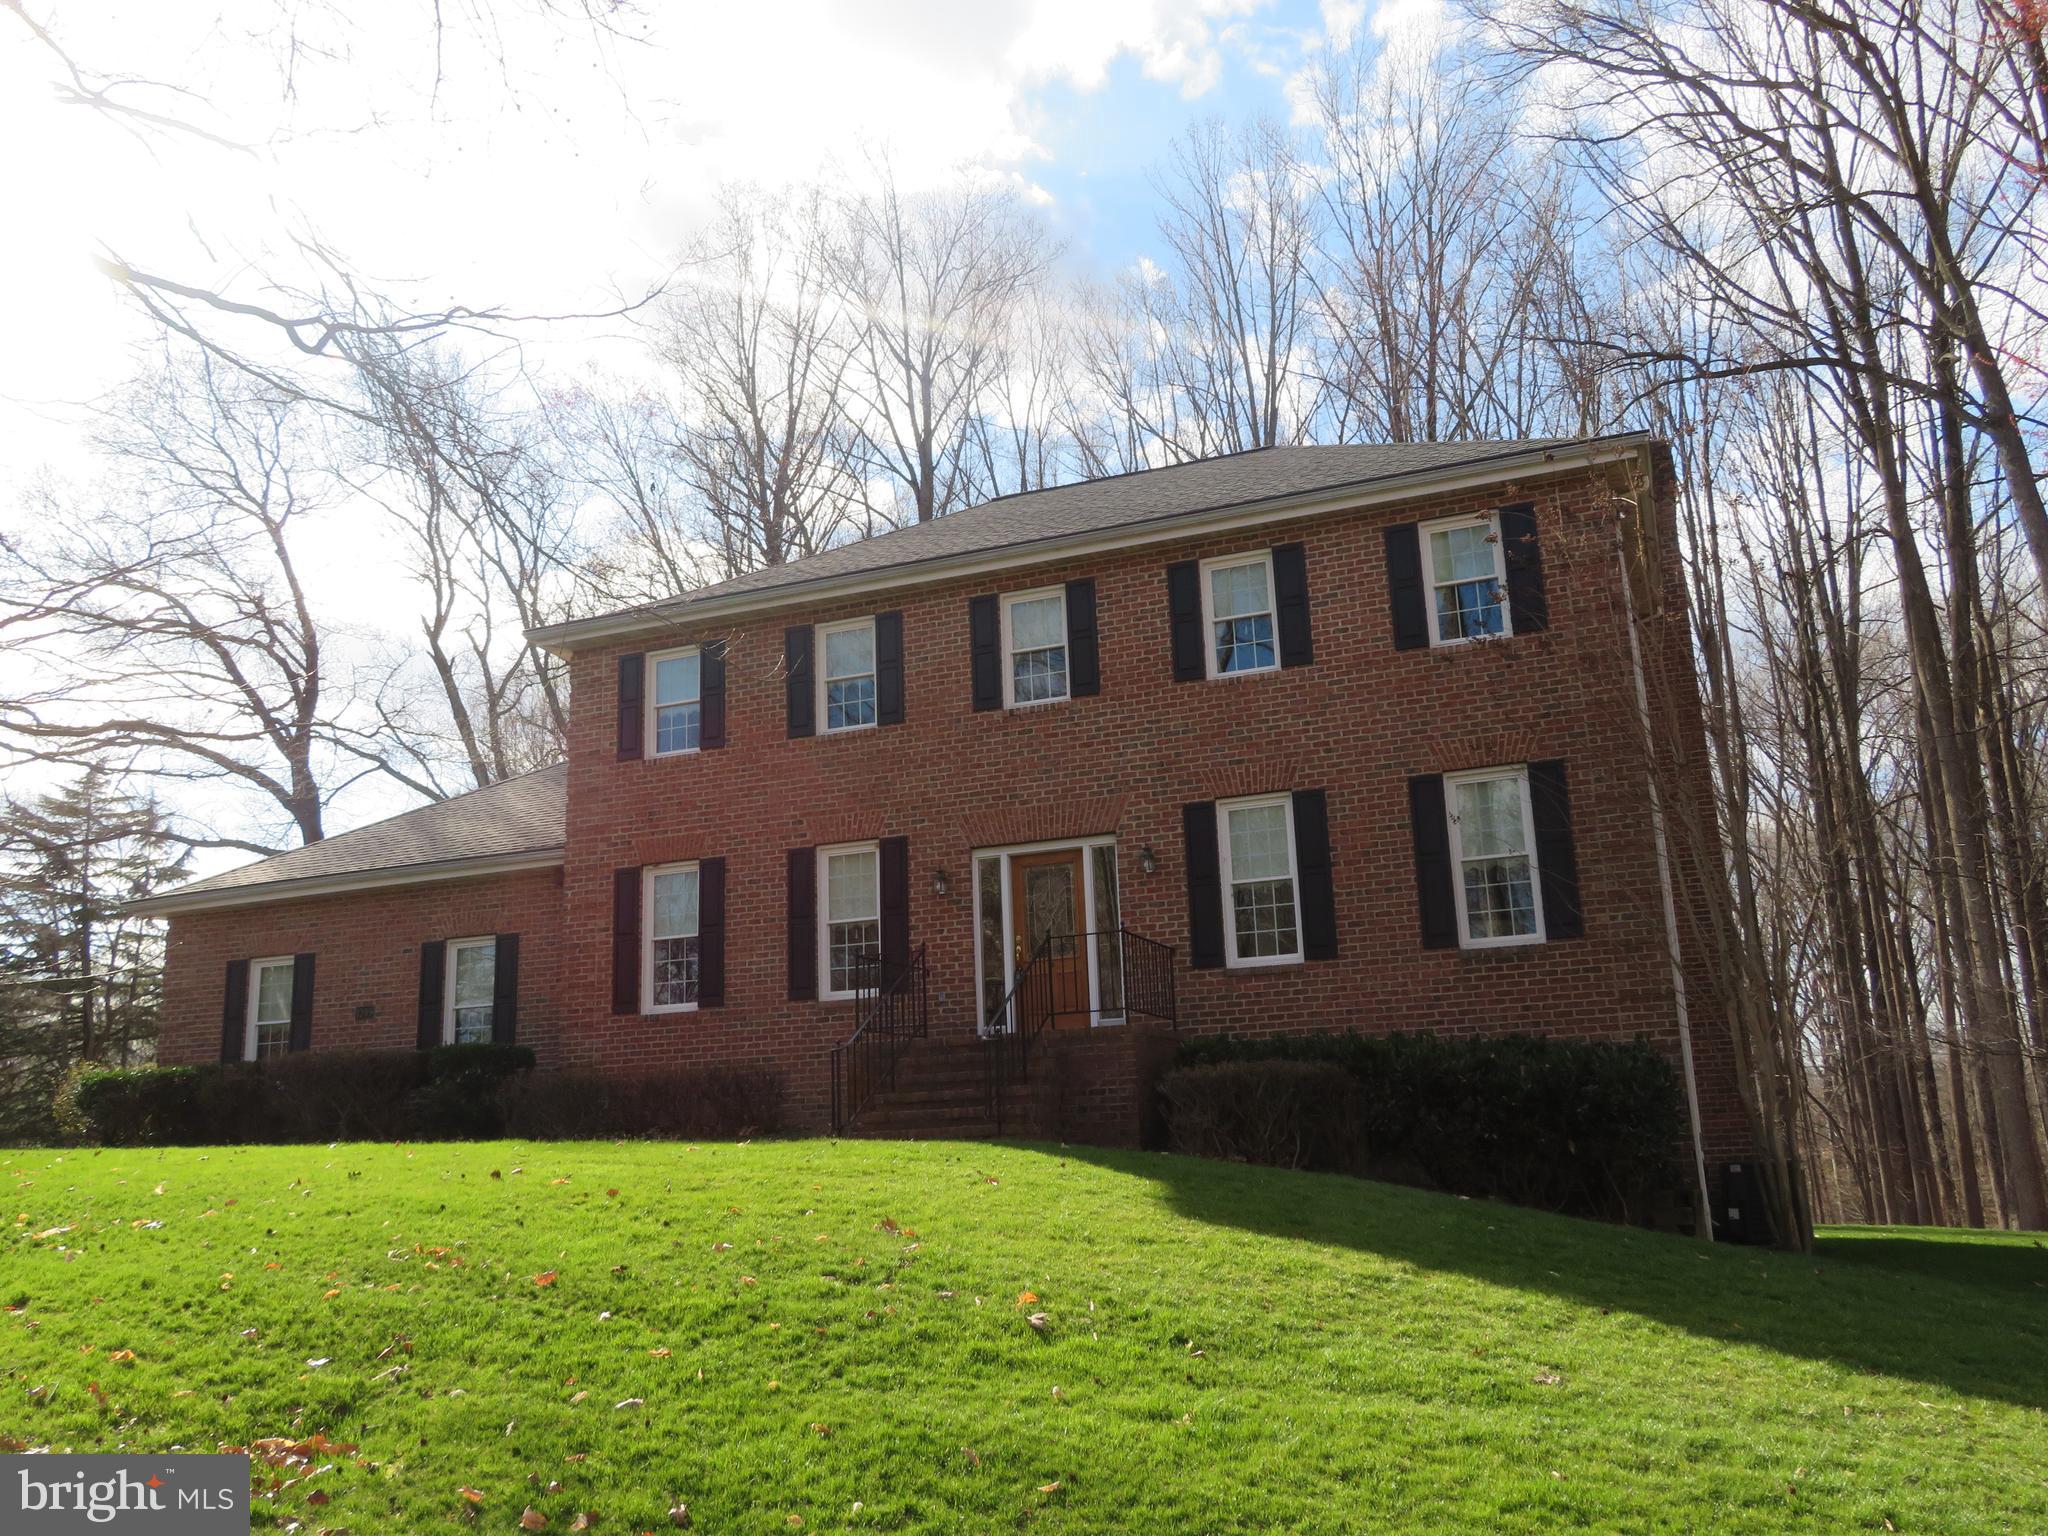
Exquisite all brick colonial perfectly situated on a little over 2.5 acres located in the sought after Heritage Hills community! Quality Built ! The open floor plan boasts plenty of sunlight.  Beautiful hardwood floors throughout.  The main level features a den/office with built ins, separate formal dining room, eat in kitchen with breakfast area, family room with fireplace.  The upper level offers a spacious primary bedroom with walk in closet and super bath, 2 other generous sized bedrooms and full hall bath.  Walkout lower level features spacious cozy rec room with wood stove, full bath and storage area with workshop.  Large deck overlooks serene backyard.  2 car attached garage and 1 car detached garage. Gutter guards. Partial house- back up generator. Updated HVAC 2021 and  replacement windows 2013,.Experience the country setting yet minutes away from shopping, restaurants and major routes.
#MDPG2145580

UPPER MARLBORO

1209 HERITAGE HILLS DRIVE

3 Beds

3 Baths

3,348 Sq.Ft.

$749,900

MLS#: MDPG2145580
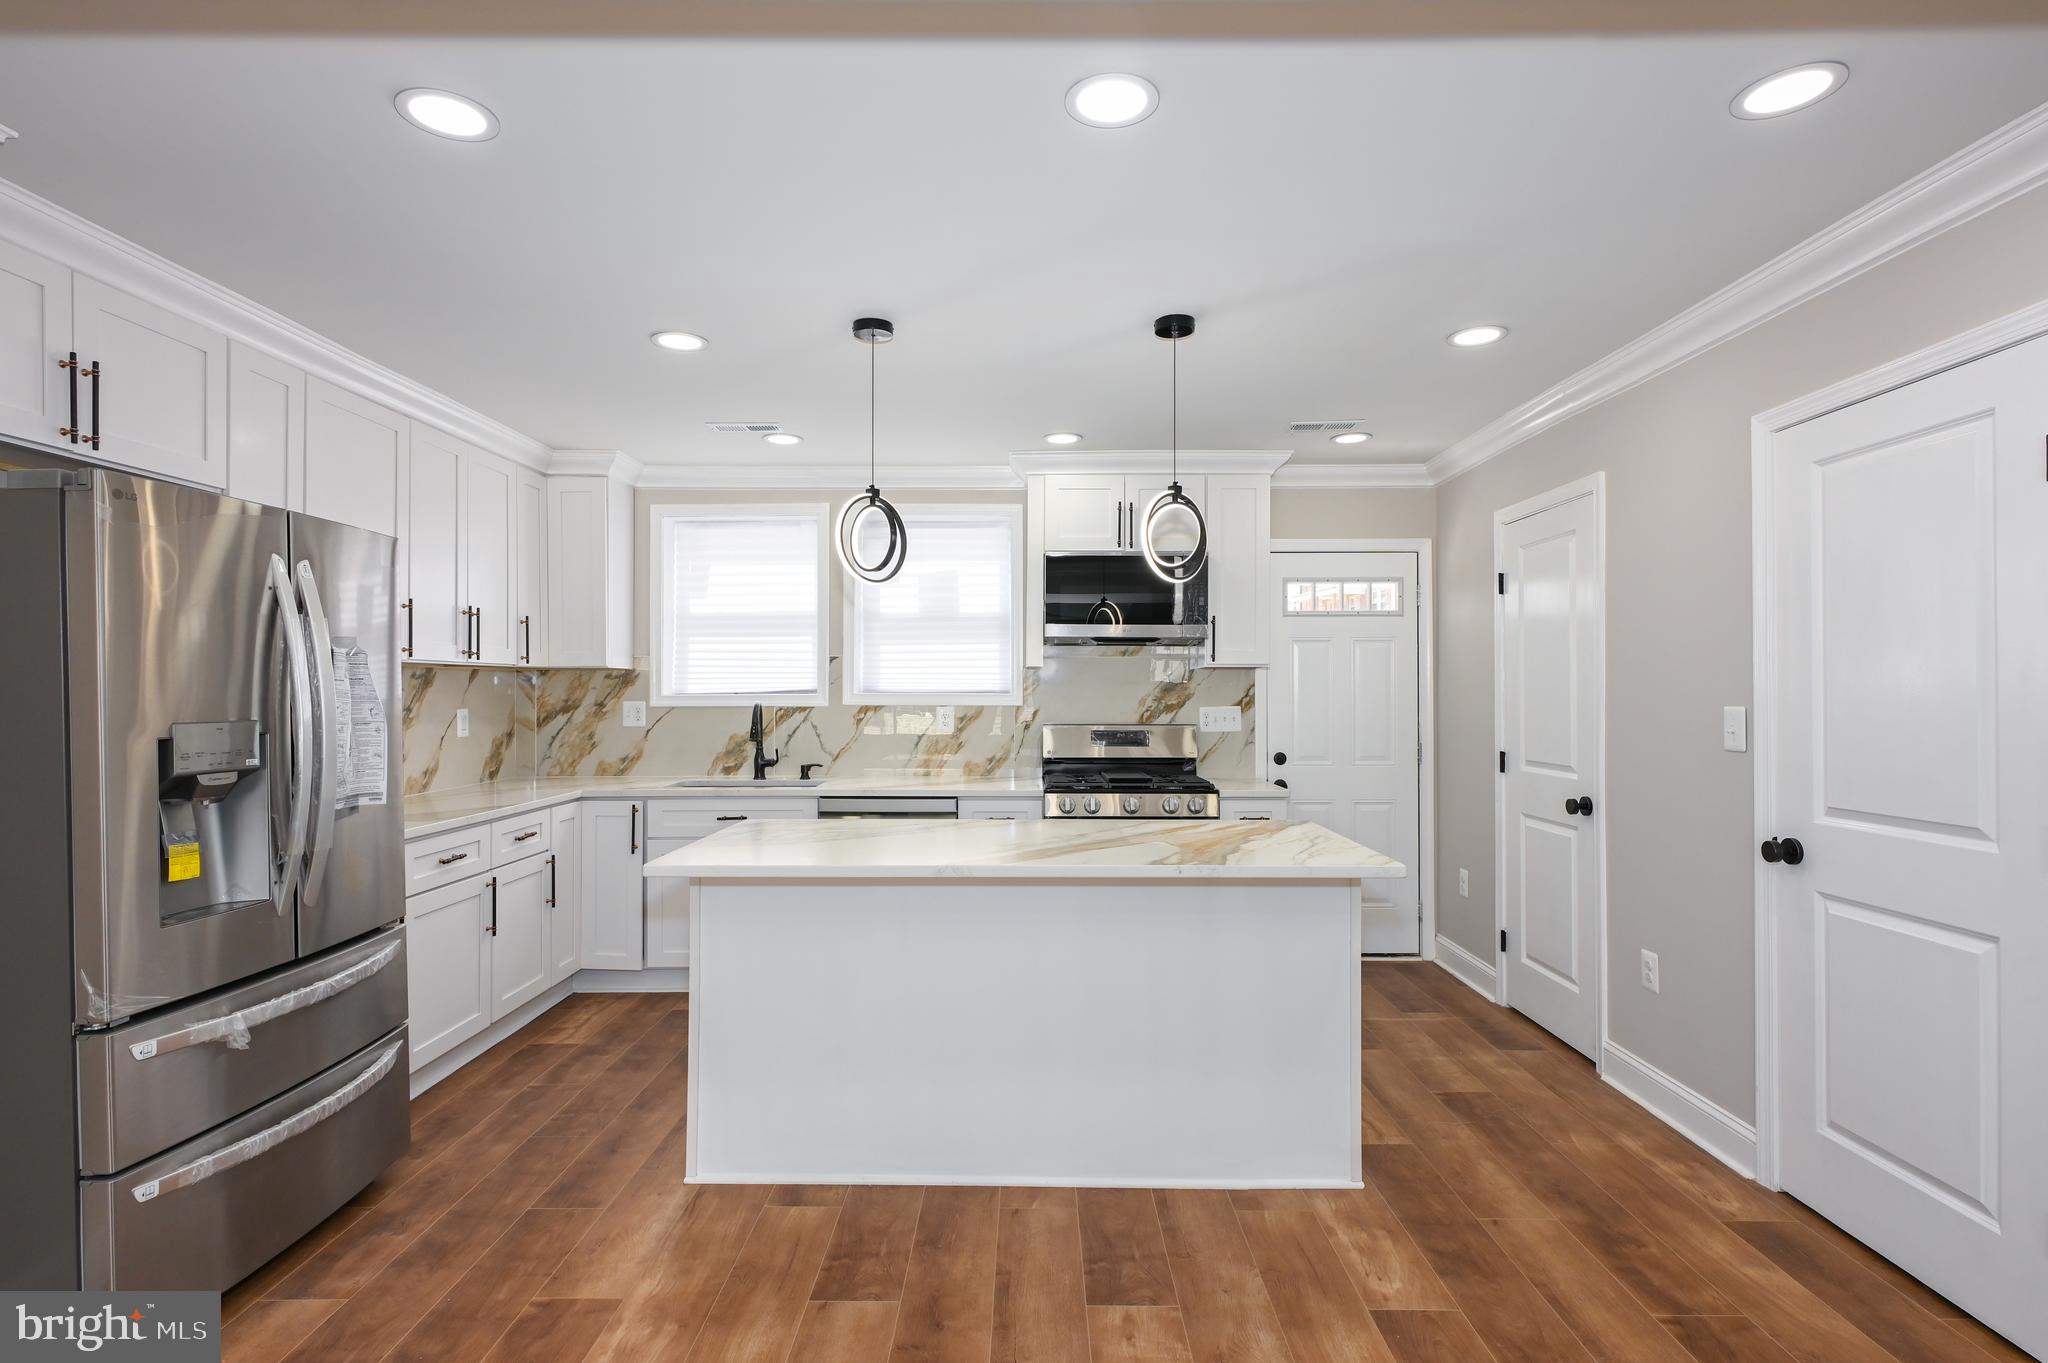
Great renovation townhouse with luxury kitchen with a lot of cabinet space, pantry, and all brand new LG high end appliances. with brand new central A/C system for the entire house with a very nice fireplace in the family room. The house is 4 bedrooms with 2 and half bath,  Fully finished basement with full bathroom. Private parking/driveway at the rear. Do not miss the opportunity to own this amazing house with plenty of open space, amenities, and luxury. Schedule your tour today!
#MDBA2160352

BALTIMORE

527 WINSTON AVENUE

4 Beds

2 Baths

1,800 Sq.Ft.

$279,995

MLS#: MDBA2160352
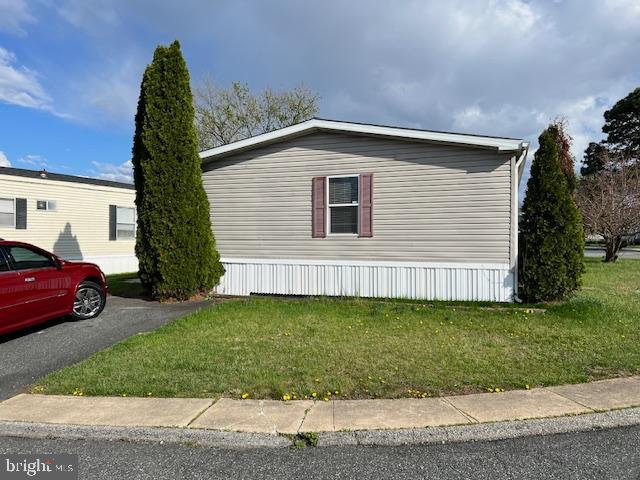
2 MONTHS FREE RENT IF YOU CLOSE IN APRIL.  FIXER UPPER DOUBLWIDE PRICED TO SELL.  GET A FANTASTIC DEAL ON A DOUBLEWIDE.   GREAT POTENTIAL IF YOU WANT TO FIX UP AND SELL OR DO THE REPAIRS FOR YOURSELF.  NEW STEPS AND DECK ON FRONT.   OPEN FLOOR PLAN.     PRIVATE FINANCING AVAILABLE.   GREAT LOCATION OFF OF ROUTE 40 AND ONLY MINUTES TO 95.  HOME SITS AN A NICE CORNER.   LOT RENT IS ONE OF THE BEST AROUND AT ONLY $725 MONTH.   COMMUNITY  CENTER WITH POOL.
#MDHR2041994

EDGEWOOD

1939 MELVIN DRIVE

3 Beds

2 Baths

1,248 Sq.Ft.

$47,500

MLS#: MDHR2041994
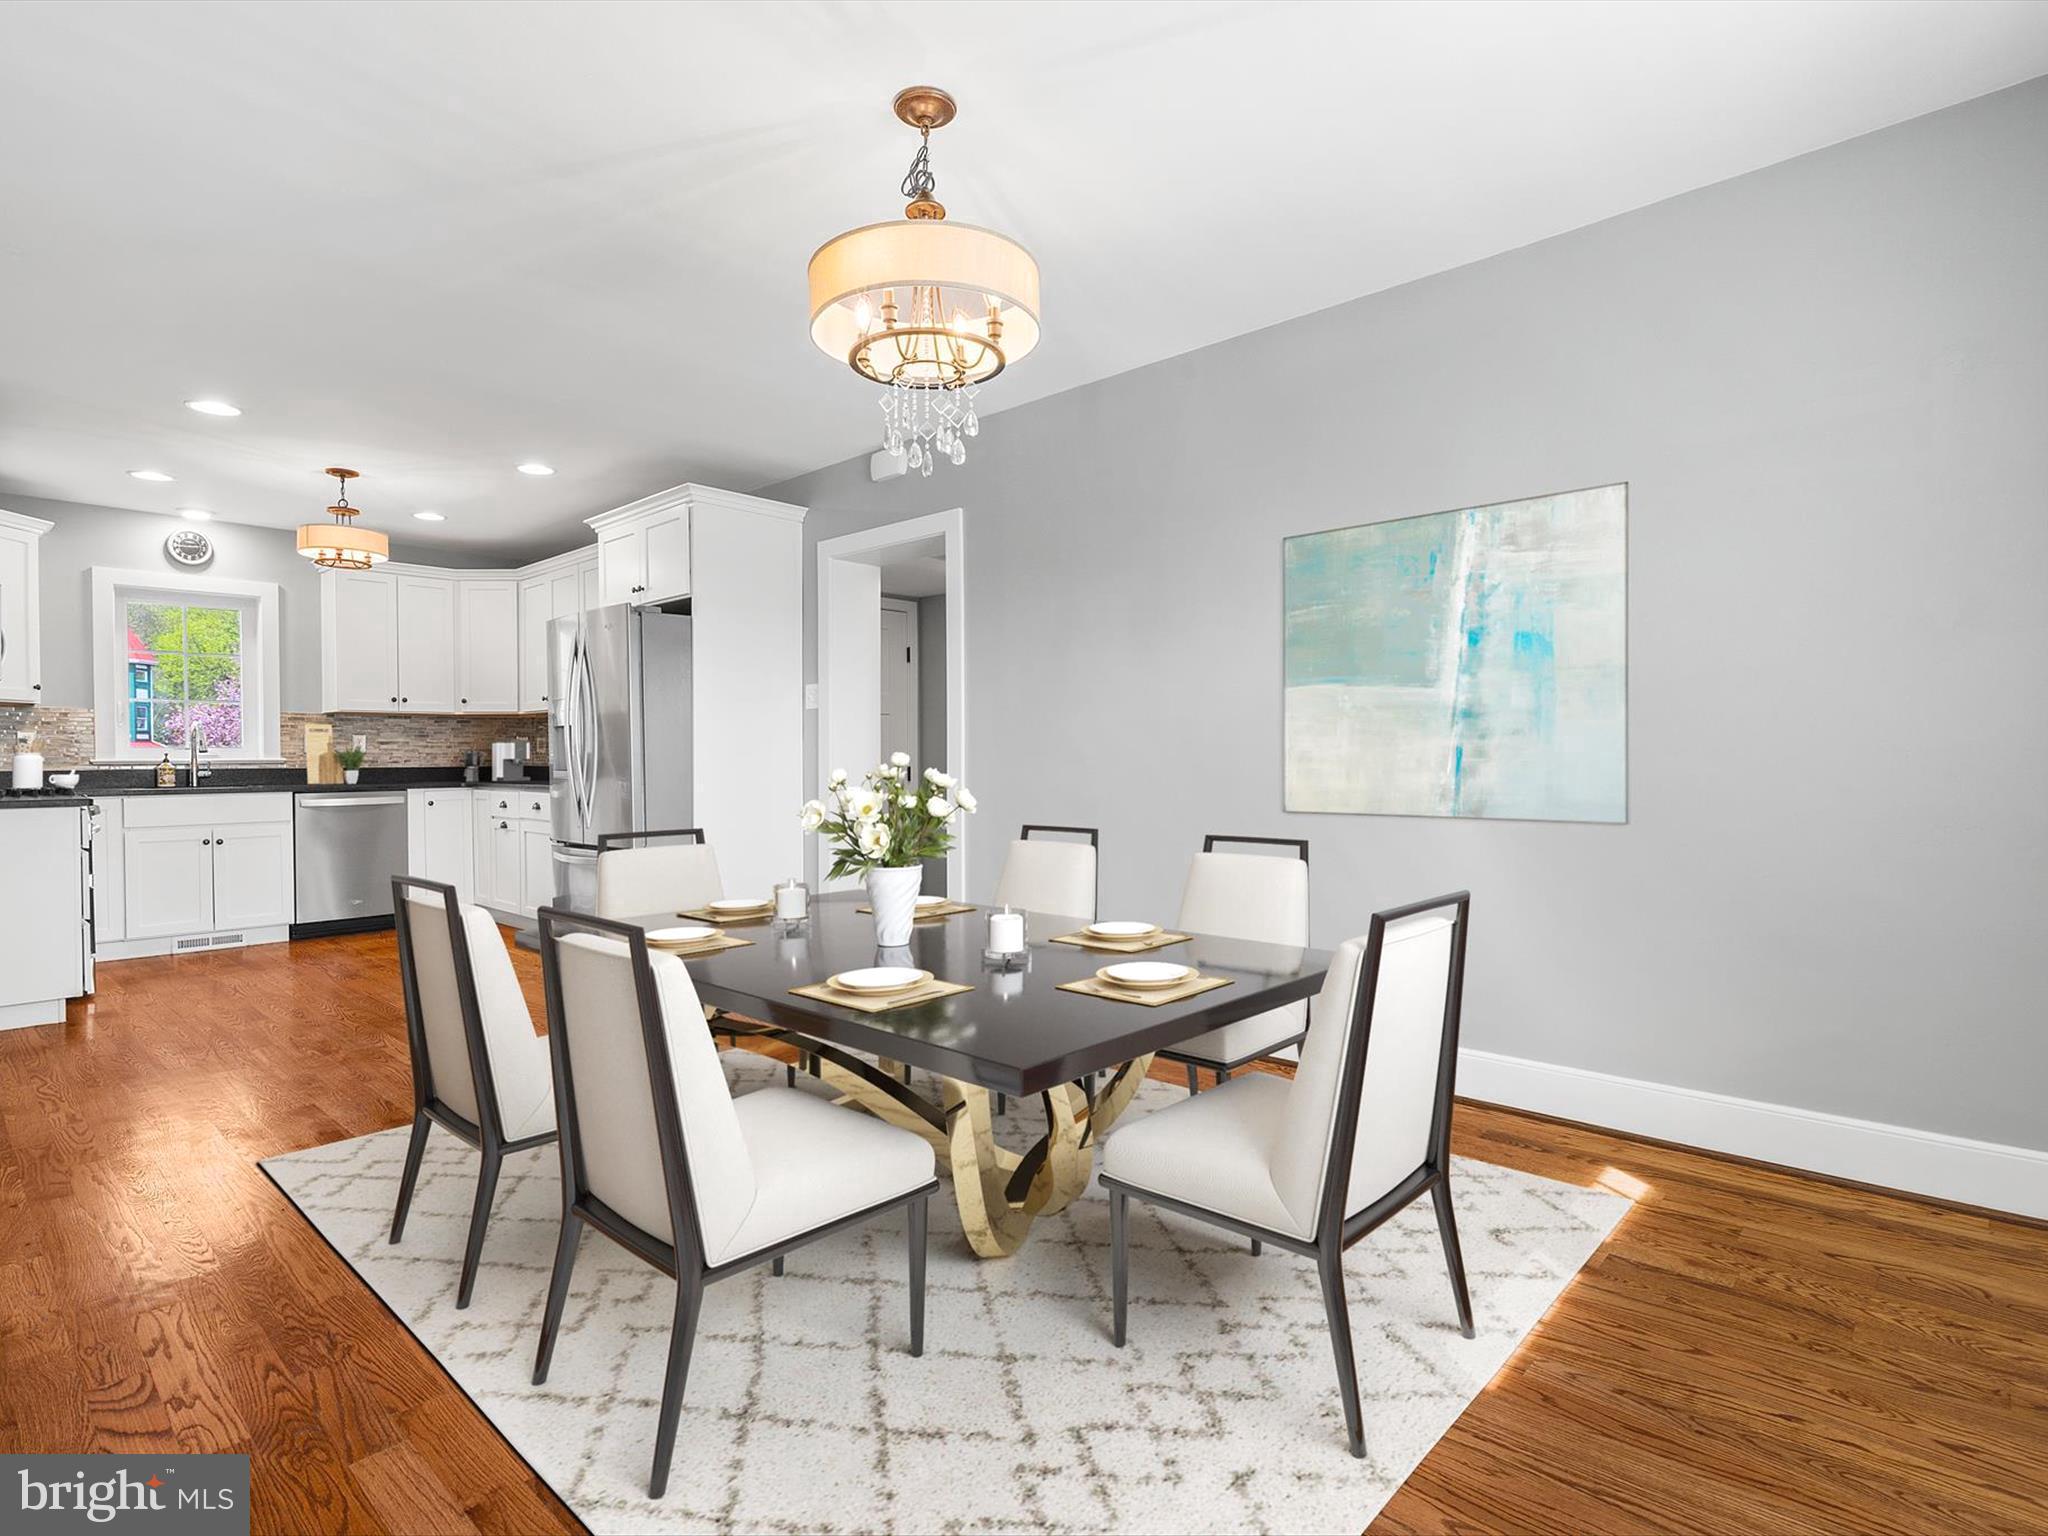
You Won't Believe This Gorgeous Elkridge Home! Renovated in 2017 with Stunning Granite Counters, Stainless Appliances, Casement Windows, HVAC, Beautiful Wood Floors, Architectual Roof, Ceramic Tile, New Electric Panel, Wiring and So much More! .86 Acres with Multiple Sheds, Amazing Exterior Hardscape, Exterior Lighting, Water Feature! You can call this your new home in 14 days or less with local preferred lenders! OFFERS DUE BY 7:00pm Thursday 4/17
#MDHW2051970

ELKRIDGE

6045 MONTGOMERY ROAD

3 Beds

2 Baths

1,800 Sq.Ft.

$624,900

MLS#: MDHW2051970
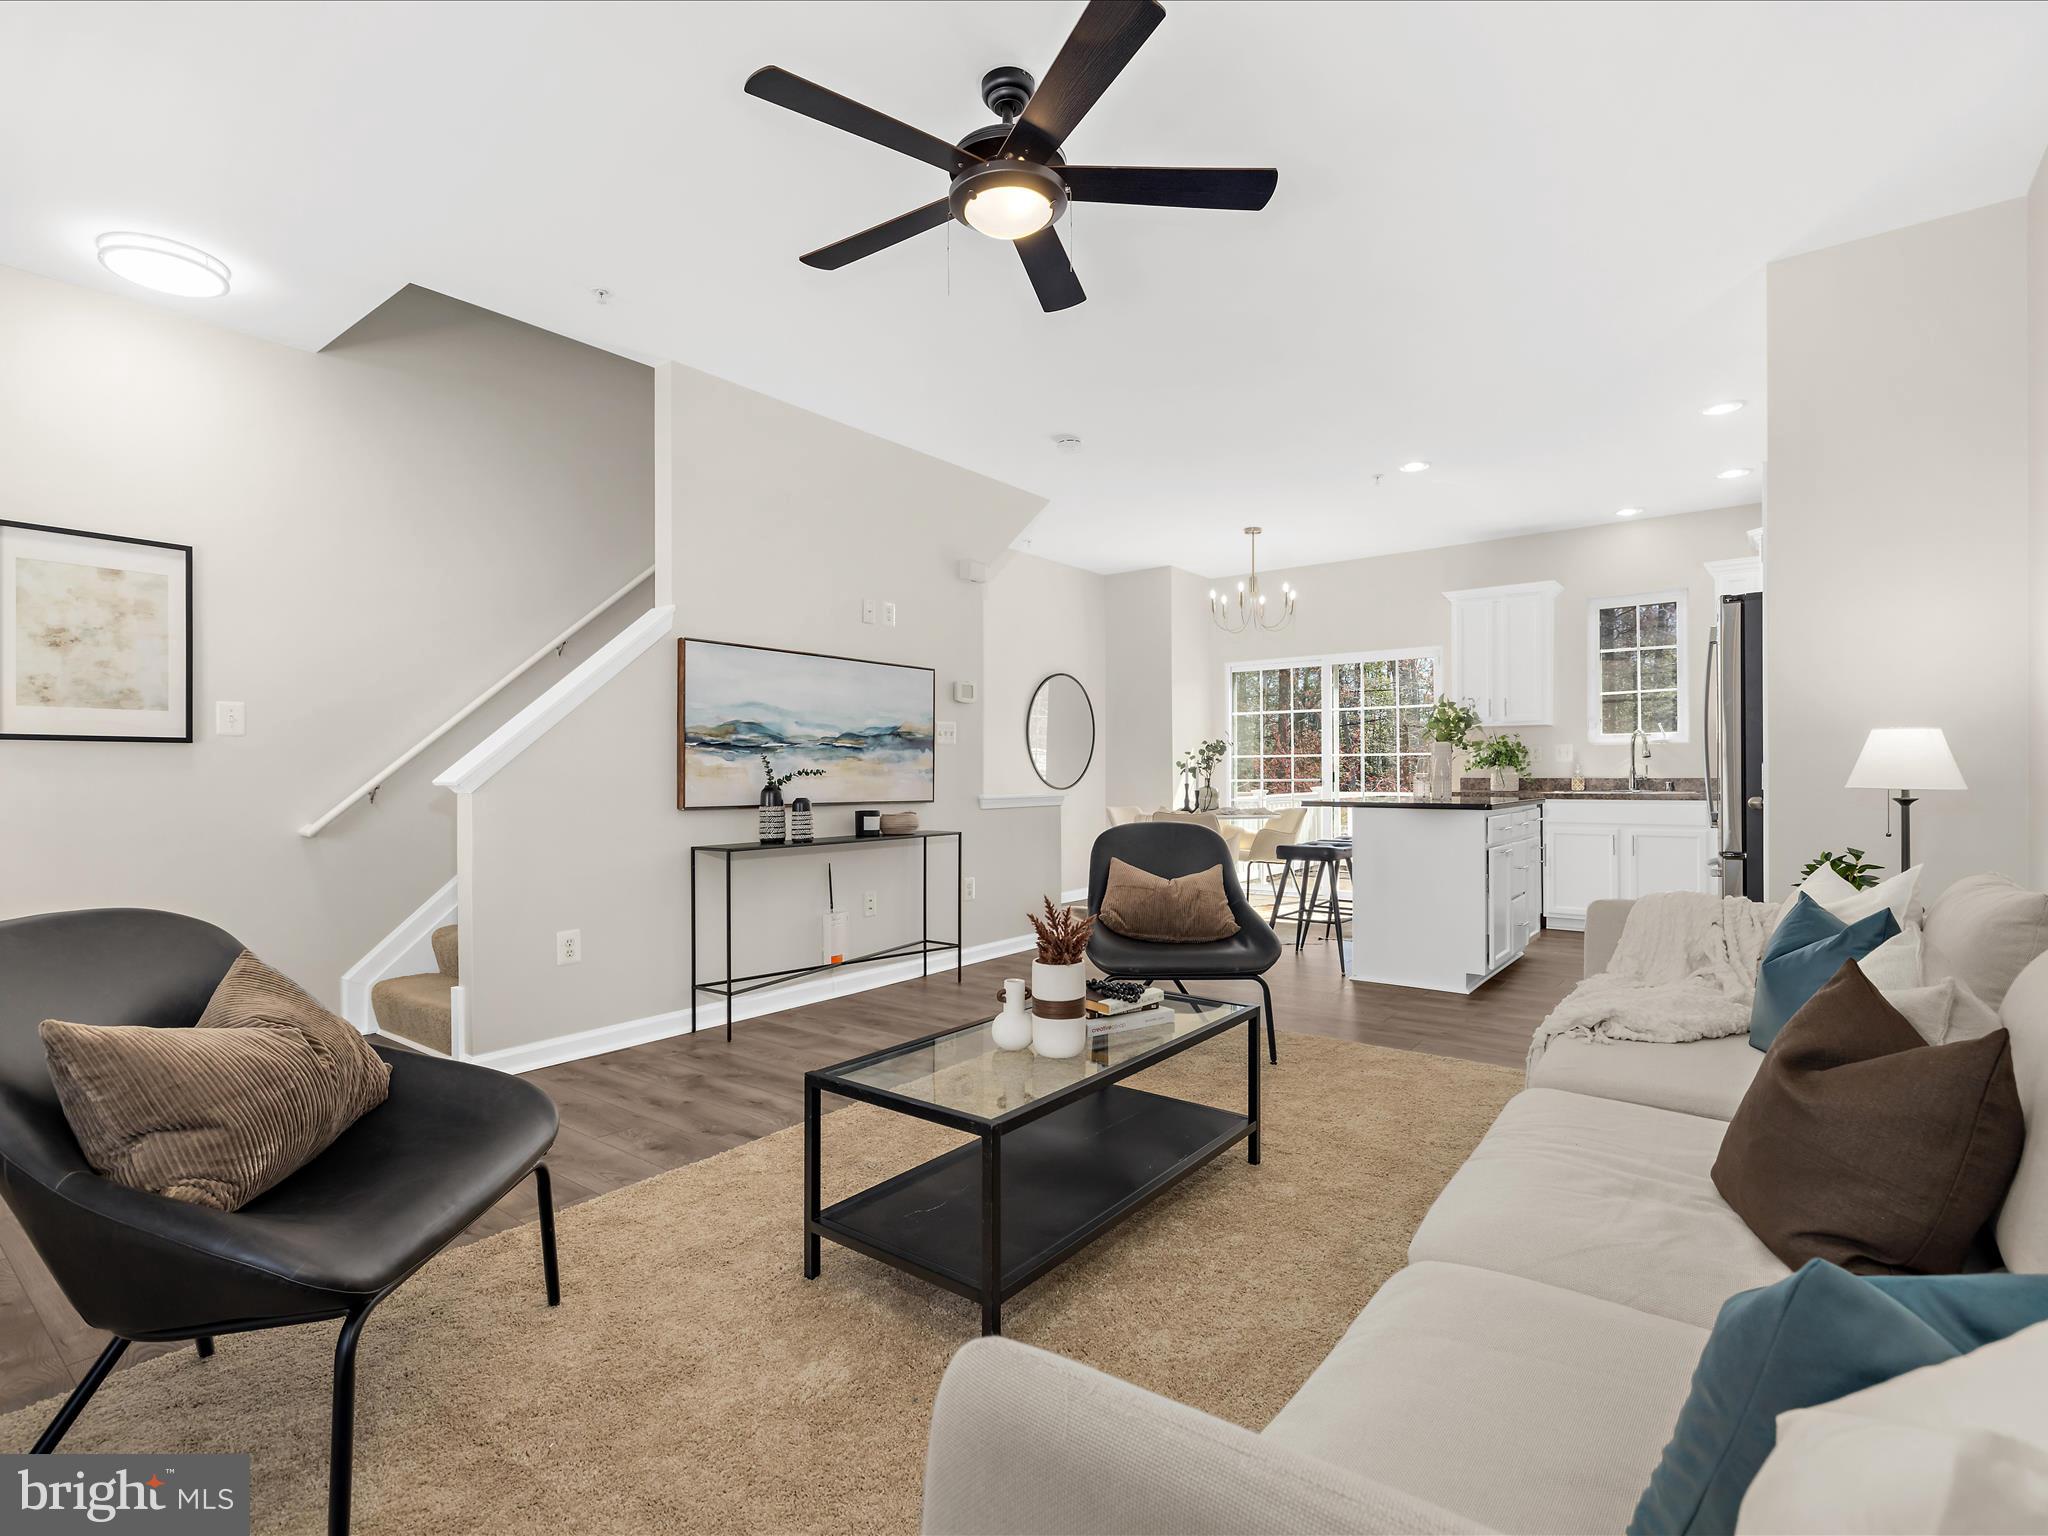
BUYERS FINANCING FELL THROUGH Beautifully Updated Home in Tanyard Springs! 

Step into this stunning home featuring brand-new vinyl plank flooring and fresh paint throughout! The open living space flows seamlessly into the kitchen, which boasts brand-new appliances and access to a large Trex deck—perfect for entertaining. Enjoy the convenience of two spacious bedroom suites, a fenced-in backyard with a patio, and even a doggie door for your furry friend! Plus, a one-car garage offers additional storage and parking.

Located in the sought-after Tanyard Springs community, you'll love the pool, sidewalks, clubhouse, and tot lots just steps away. Don't miss this move-in-ready gem—schedule your showing today!
#MDAA2109334

GLEN BURNIE

1119 COULBOURN CORNER

2 Beds

2 Baths

1,414 Sq.Ft.

$375,000

MLS#: MDAA2109334
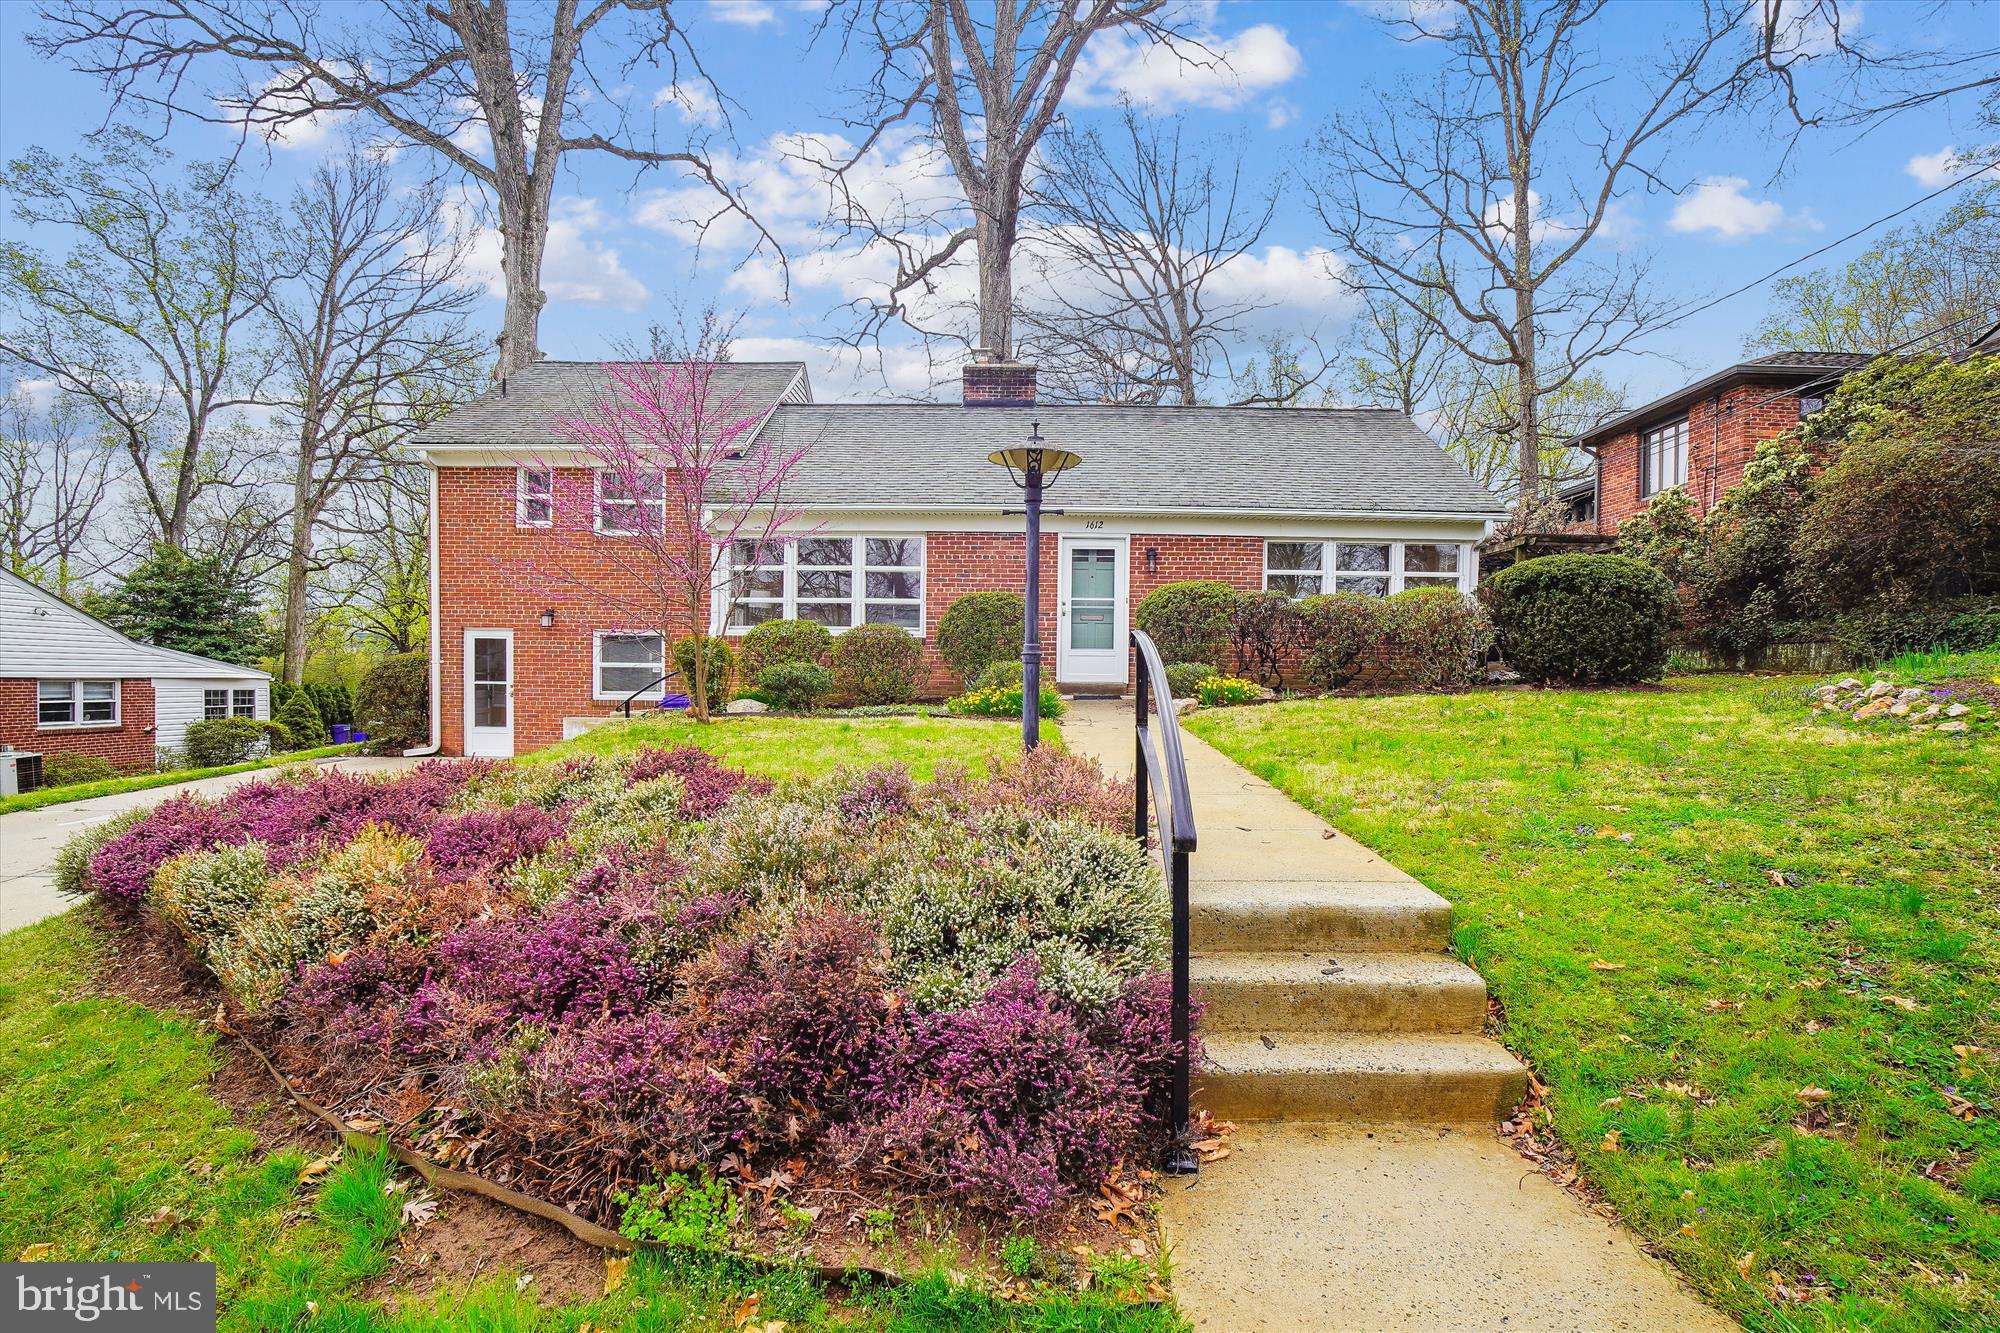
Spacious and updated home on one of the prettiest streets in Forest Grove! From the large, 8400 square foot lot with off street parking for 4 cars, to the private primary bedroom suite with renovated full bath and walk-in closet, this home checks all the boxes! You will love the convenient location with easy access to the Beltway and Forest Glen Metro. The abundant stacked awning corner windows provide a bright & airy feeling throughout the home. The main level features a large, sunny living room with a gas fireplace, remodeled kitchen with granite counters, stainless appliances (refrigerator & dishwasher installed within 7 years) and wood cabinetry, sizeable dining room, renovated full bath and two large bedrooms. The upper level contains a private primary bedroom with en suite bathroom and walk-in closet, and the lower level features a spacious family room, mud room and exits to the driveway and backyard. The 2nd lower level contains laundry (new washer & dryer in 2017), utilities and storage. There is also a large, floored attic with pull down stairs for additional storage. Electric car charging outlet installed by the driveway. Please see the virtual tour for an interactive floorplan. Hurry!
#MDMC2173352

SILVER SPRING

1612 SHERWOOD ROAD

3 Beds

2 Baths

2,275 Sq.Ft.

$750,000

MLS#: MDMC2173352
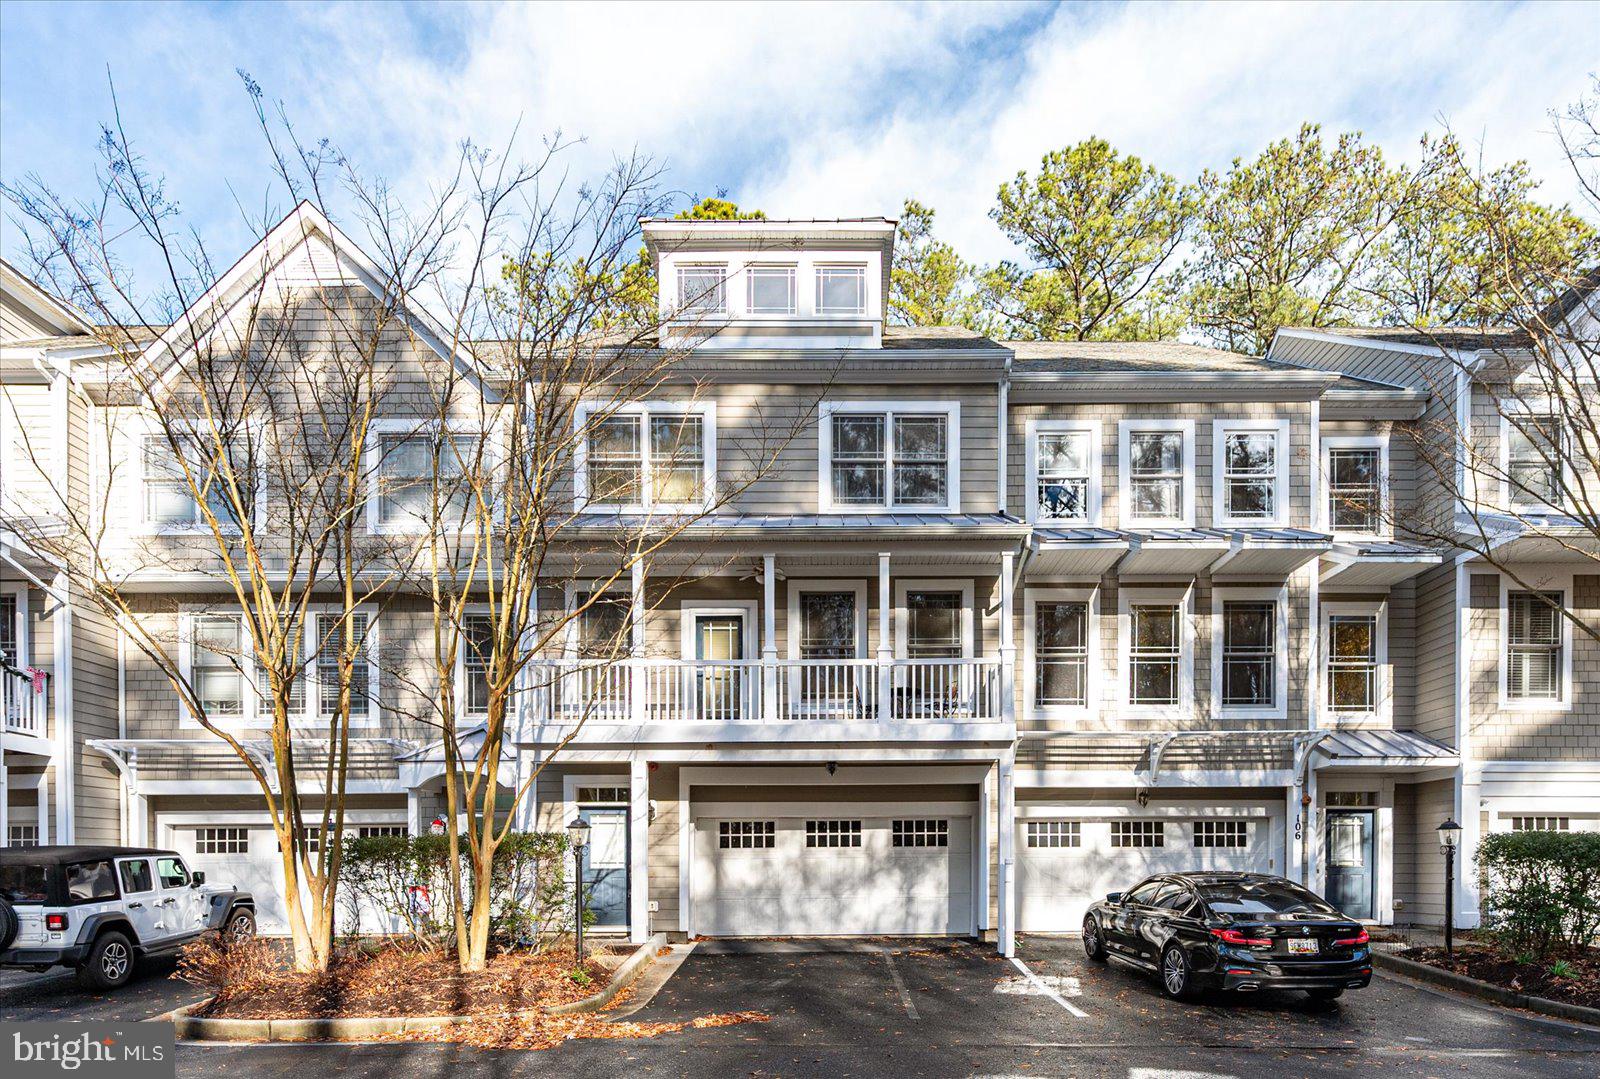
Now competitively priced at $449,900! Your Peaceful Retreat in Glen Riddle Awaits! Welcome to this inviting 3-bedroom, 3.5-bathroom townhouse in the exclusive Glen Riddle gated community. This home boasts an open-concept second level, featuring a spacious living area that seamlessly flows into a kitchen with a cozy breakfast nook with a 3 sided fireplace—perfect for entertaining or relaxing. Step outside to your private deck and enjoy tranquil views of the wooded backyard. The upper level includes two guest bedrooms and a Primary Suite that offers a peaceful retreat, complete with a sitting area, walk-in closet, and an expansive en-suite bathroom. The first level is ideal for guests or a private den, featuring a bathroom and laundry room. Plus, there’s no shortage of storage with an attached garage.  Enjoy the exceptional community amenities, including a golf course, fitness center, pool, tennis and pickleball courts, Ruth’s Chris Steak House, and more! Call for your personal tour!
#MDWO2027404

BERLIN

11964 W WAR DANCER LANE 105

3 Beds

3 Baths

2,594 Sq.Ft.

$449,900

MLS#: MDWO2027404
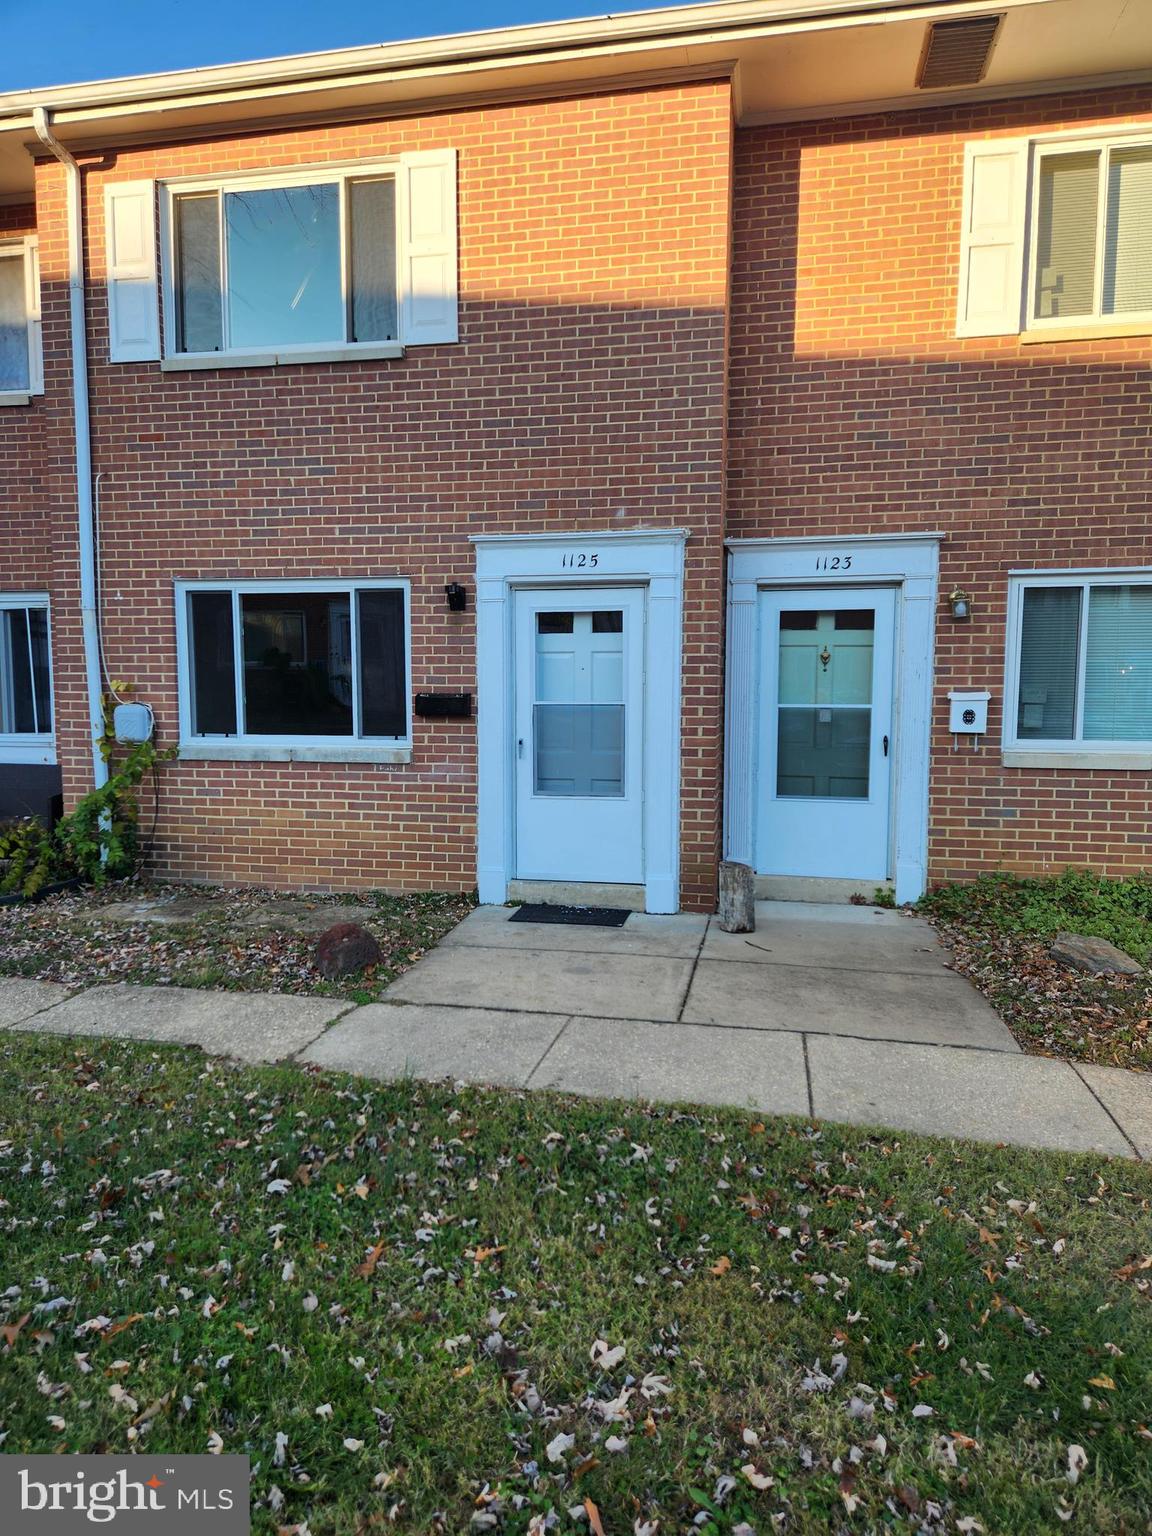
Back on the market Financing fell through.  Major renovation just completed  on this wonderful townhome. in small townhome community. New: freshly painted walls and ceilings through-out; updated/refreshed electrical switches and outlets; refrigerator and gas stove; toilet main level bathroom; completely remodeled 2nd floor bathroom including the bathtub, vanity, sink and toilet; refinished hardwood steps to upper level; new carpet upstairs; new fence and freshened back yard. Convenient location near schools, shopping, commuter roa  ds. One assigned parking space, . Water, sewer, hot water, roof maintenace are included in the condo fee. Check with lender for financing options.  Cash or conventional with at least 10% down. Sold "AS IS".
#MDPG2133894

LAUREL

1125 WESTVIEW TERRACE

2 Beds

1 Baths

841 Sq.Ft.

$225,000

MLS#: MDPG2133894
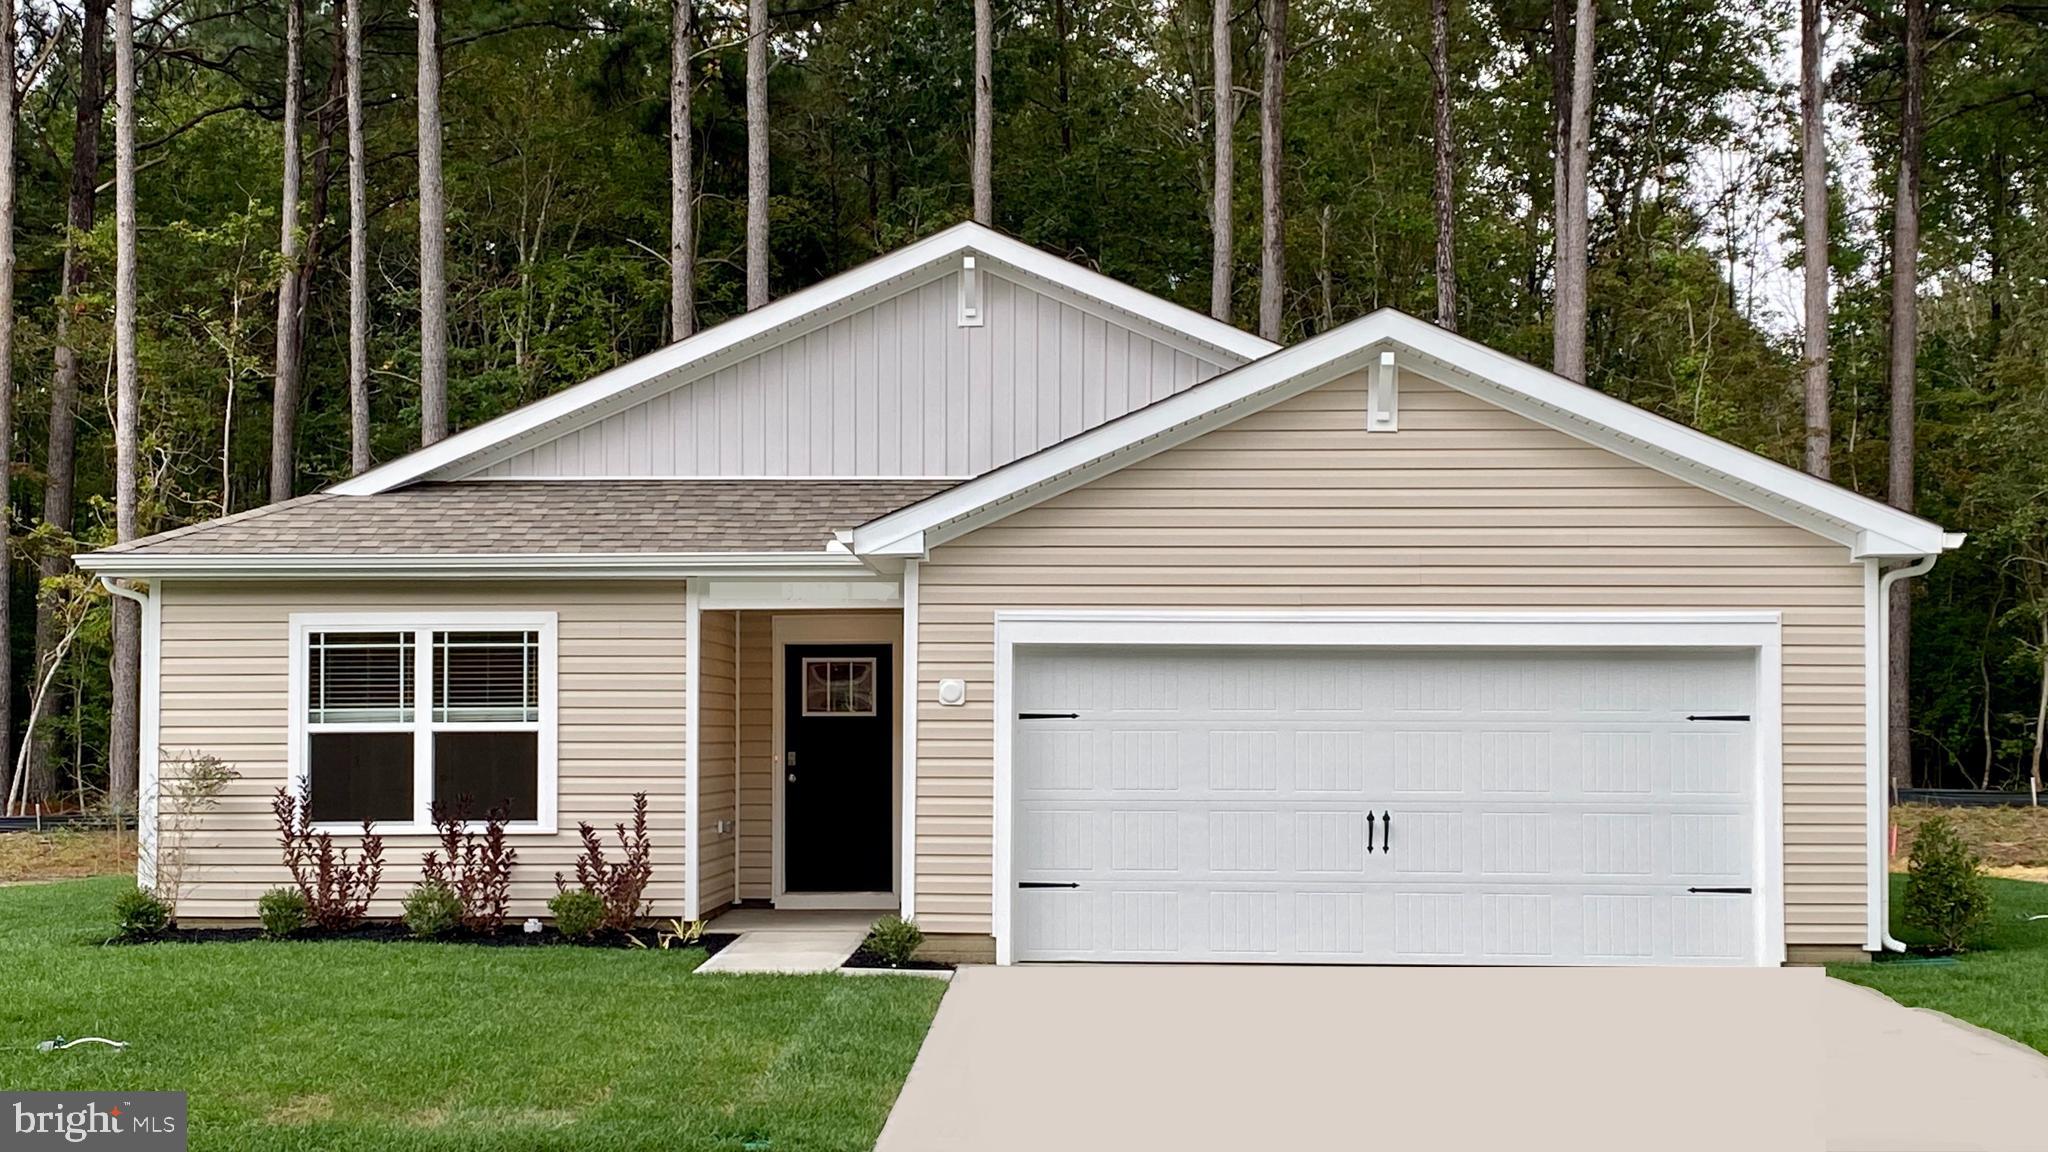
Brand new home at 1341 Fairview Lane in the beautiful community of Heritage Trace in Salisbury, MD. The Lismore is a 1,558 square foot open-concept one-story home that offers three bedrooms, two bathrooms, and a two-car garage. 

Stepping into the welcoming wide foyer from the covered entry leads you to the spacious guest bedroom with a closet, the guest bathroom, and a coat closet on one side. The second guest bedroom is on the other side of the foyer to offer privacy. 

The home's well-designed kitchen features modern white cabinetry, granite countertops, a generous corner pantry, a center island, and stainless-steel appliances. The kitchen is open to the ample great room and dining area that both offer an abundance of natural light. 

The large owner’s suite is a retreat in the back of the home; its private bathroom has a double bowl vanity, a walk-in shower, and an impressive walk-in closet. Tucked away, the laundry room with included washer and dryer is located just off the kitchen. 

White window treatments and the exclusive America’s smart home® package are already installed in your new home. 

Pictures, artist renderings, photographs, colors, features, and sizes are for illustration purposes only and will vary from the homes as built. Image representative of plan only and may vary as built. Images are of model home and include custom design features that may not be available in other homes. Furnishings and decorative items not included with home purchase.
#MDWC2017068

SALISBURY

1341 FAIRVIEW LANE

3 Beds

2 Baths

1,558 Sq.Ft.

$329,990

MLS#: MDWC2017068
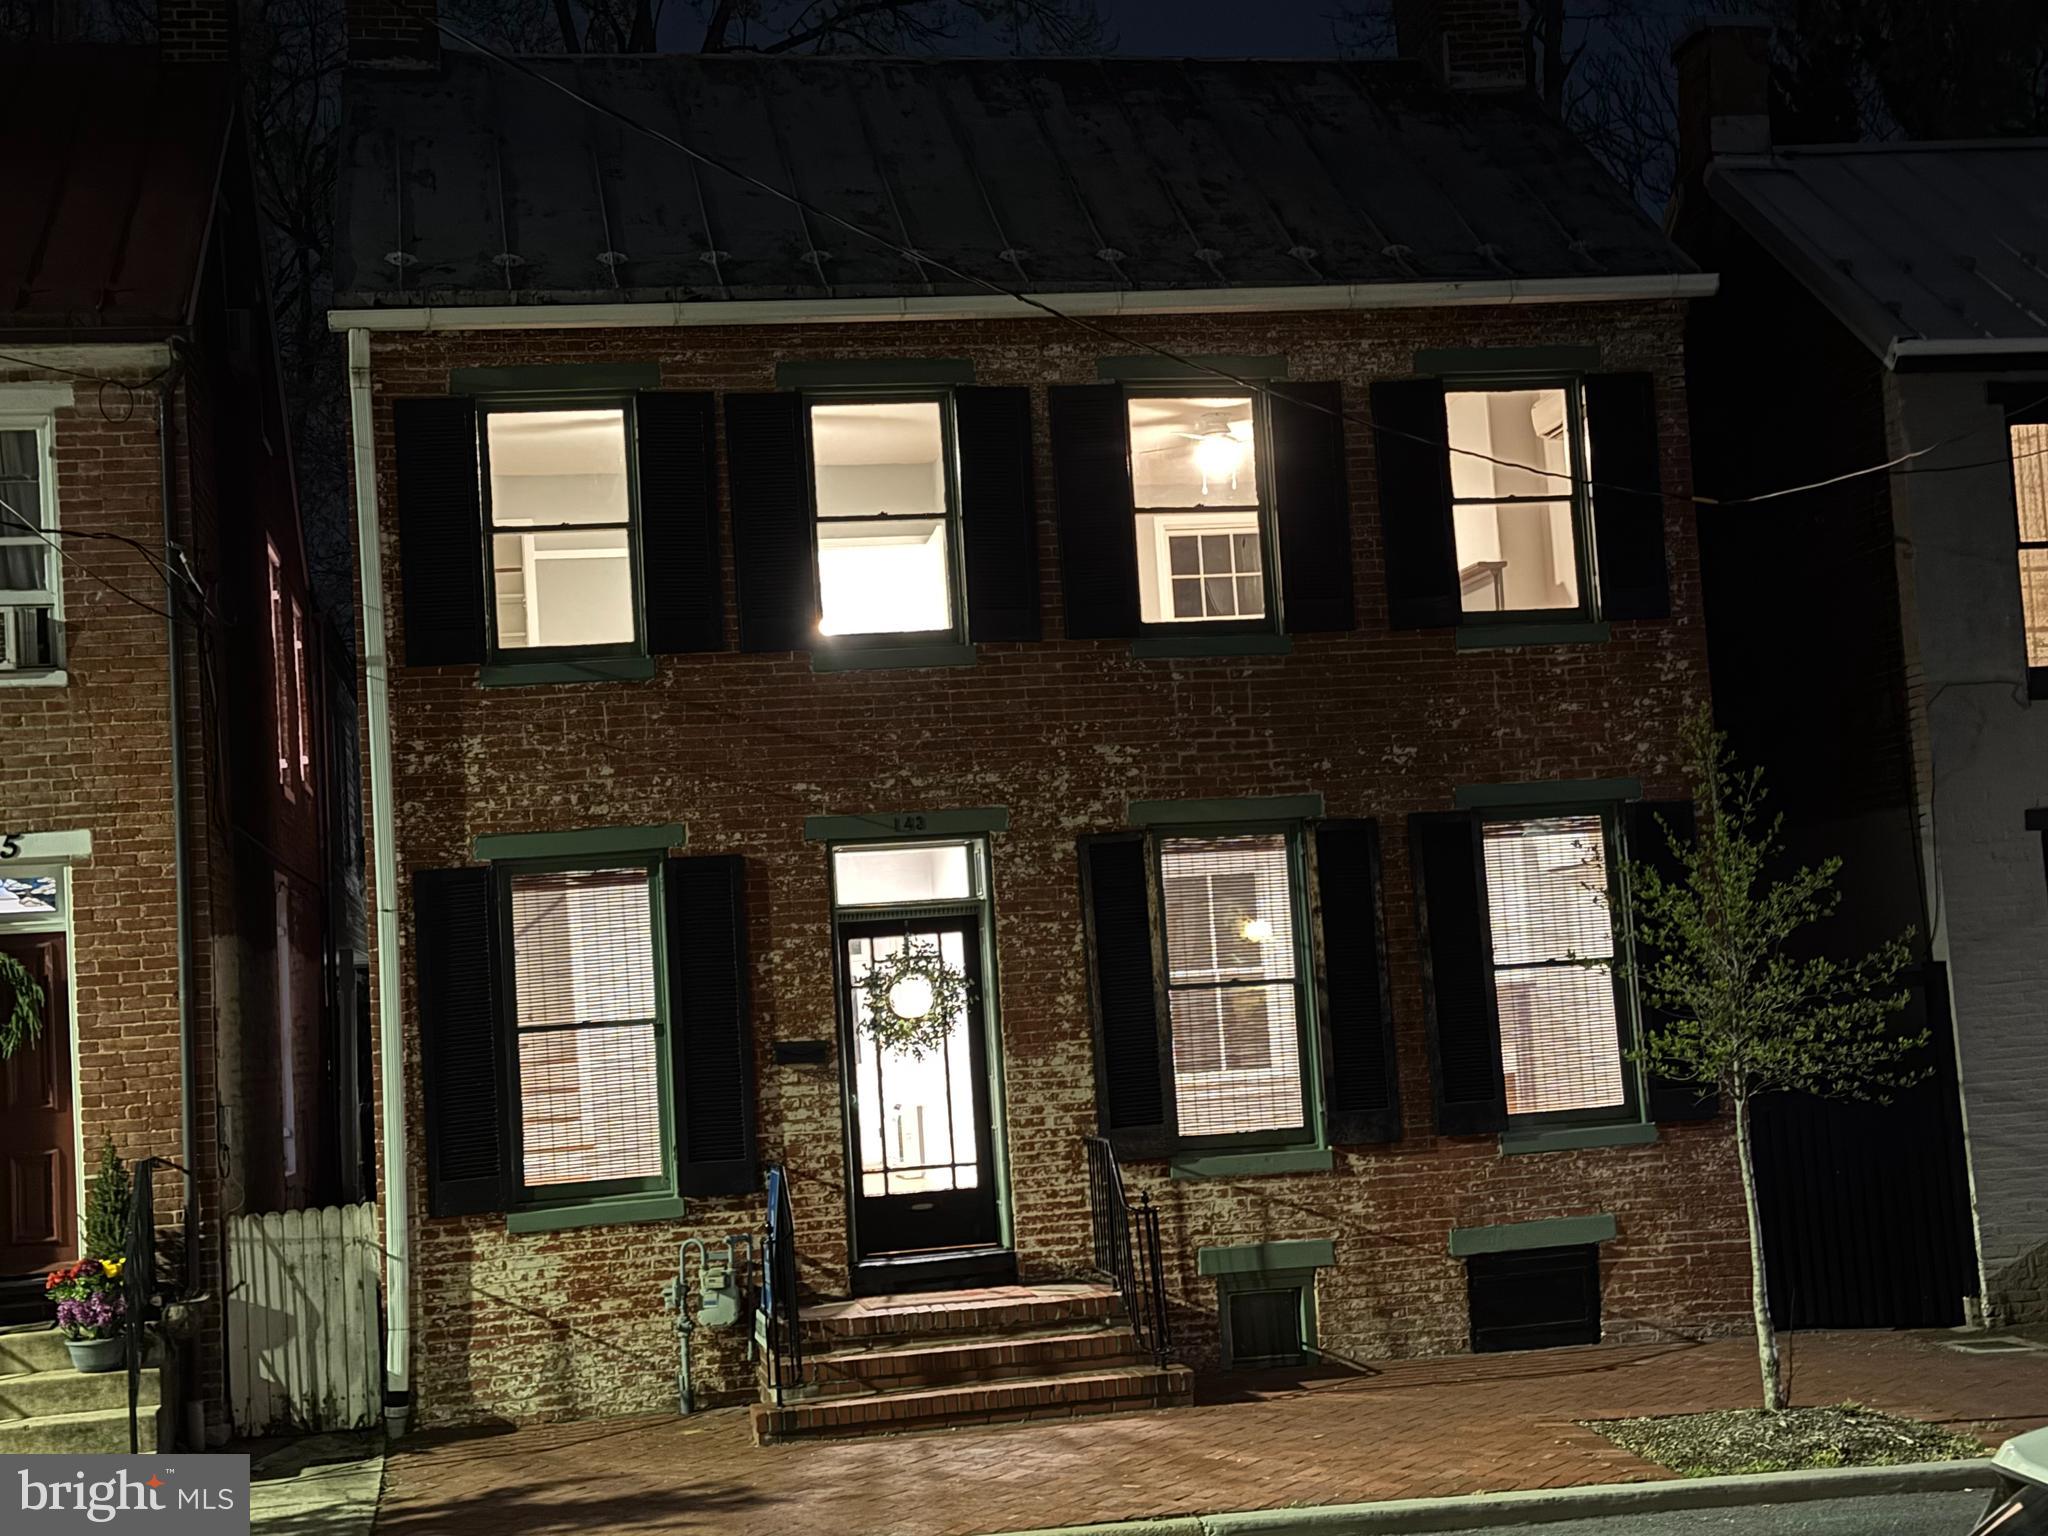
This is it!  WOW!  Beautifully restored 1850s All Brick Home with off street parking for 3 cars.  Situated on a very LARGE downtown lot,  only 1550 feet from Carroll Creek and Market St, at the heart of downtown Frederick.  As you enter the Spacious  foyer you will immediately notice 2 of the 3 fireplaces. One in the foyer and 2nd in the Formal Living Room.  As you continue through the home you will recognize the Craftmanship, attention to detail, and the original hardware. The Random Width Heart Pine Floors are Gorgeous, recently refinished.  Beyond the foyer is the Separate Dining Room and Kitchen with new Stainless Appliances. Both the Kitchen and Dining Rooms have their own access directly to the Covered Porch and Large Patio, perfect for Barbeques and Entertaining.  You will Appreciate the yard and Privacy fencing as you admire all the greenspace.  Upstairs are 3 Bedrooms, the owners Suite has the 3rd Fireplace, and access to the walkup attic.  You will Love the Marble Bathroom and convenient Laundry room with New LG Stackable Washer/Dryer.   Also, an upper Balcony for reading, rocking, and relaxing.
Updates include New HVAC Ductless Mini splits, 200 AMP Electric Service, and an abundance of recessed lighting .  Exterior features include 6 foot privacy fencing, rear gate to your own private parking, and a 22 x 14 Outbuilding. 
This home checks all the boxes.
#MDFR2061178

FREDERICK

143 W SOUTH STREET

3 Beds

1 Baths

1,736 Sq.Ft.

$575,000

MLS#: MDFR2061178
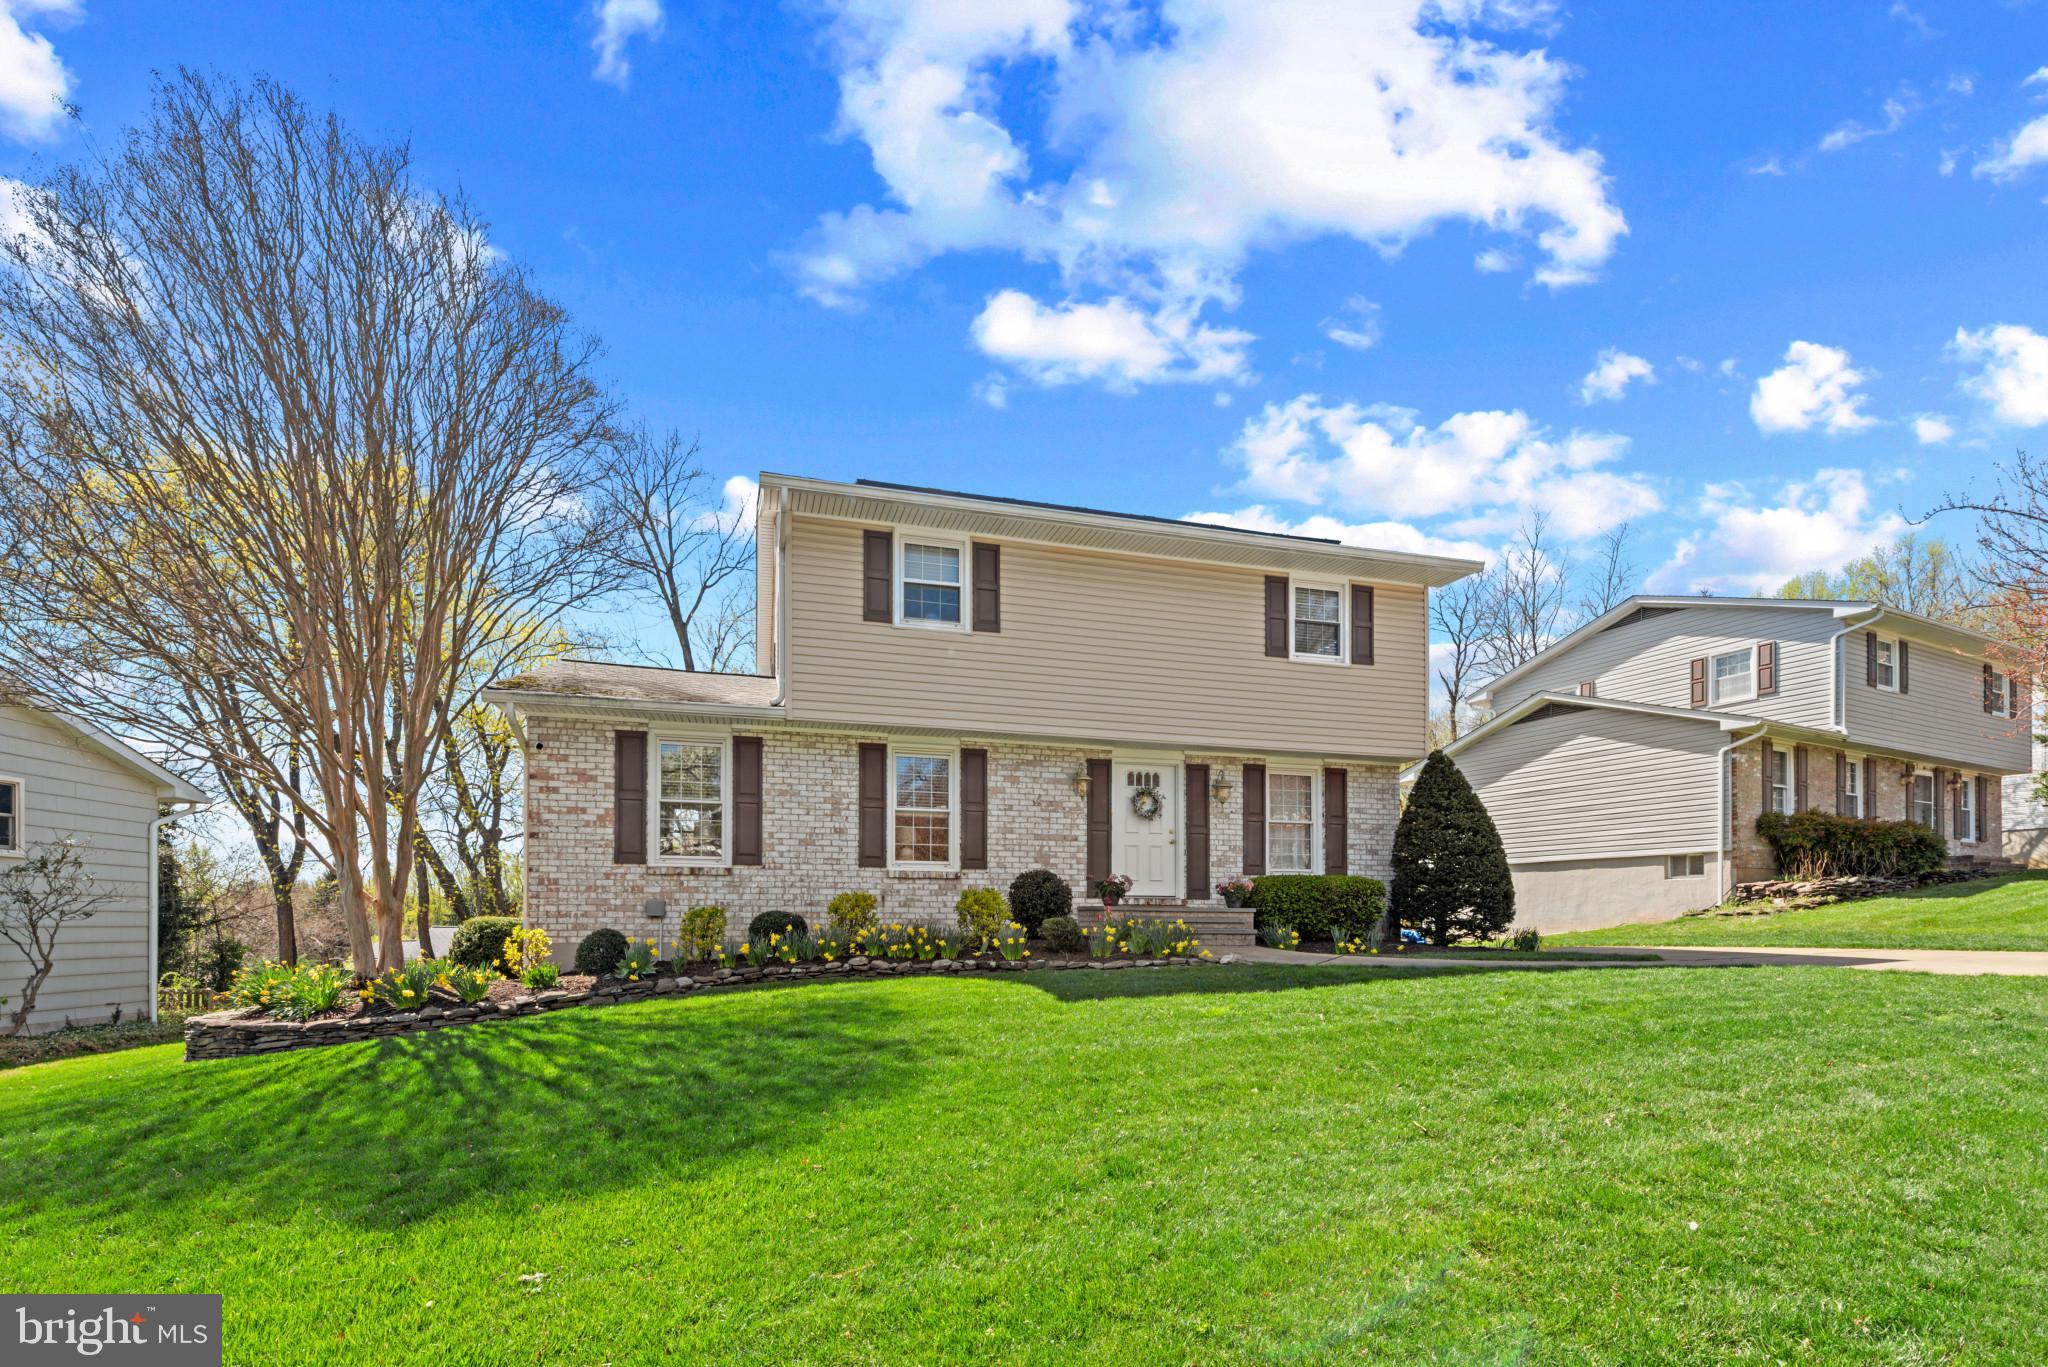
Welcome to 10804 Royal Mews! This beautifully updated 4-bedroom, 2-full bath, and 2-half bath home offers over 3,000 square feet of fully finished living space, including three distinct areas for entertainment or relaxation. The kitchen is massive, featuring an addition with abundant cabinetry, space for a large, eat-in dining table, vaulted ceilings and large windows - and through french doors, a more formal dining space awaits! The roof, HVAC, and windows are all less than 10 years old for added peace of mind. This home has been meticulously maintained in general and features fresh paint throughout. Upstairs, you will find 4 generously sized bedrooms, one of which being the primary suite with its own private bath and two closets. The fully finished basement has a huge rec room, a powder room, and two large storage rooms - one functions currently as both a workshop and gym. Outside, enjoy the screened-in porch plus the privacy of a fenced-in yard. You will find a built-in shed underneath of the kitchen addition as well as more exterior storage under the deck and porch. Located in a peaceful neighborhood with gorgeous landscaping, this home combines comfort, style, and practicality. Don’t miss out on this incredible opportunity! OPEN HOUSES SATURDAY 11:30-1 AND SUNDAY 10-11:30!
#MDBC2124164

COCKEYSVILLE

10804 ROYAL MEWS ROAD

4 Beds

2 Baths

2,690 Sq.Ft.

$579,900

MLS#: MDBC2124164
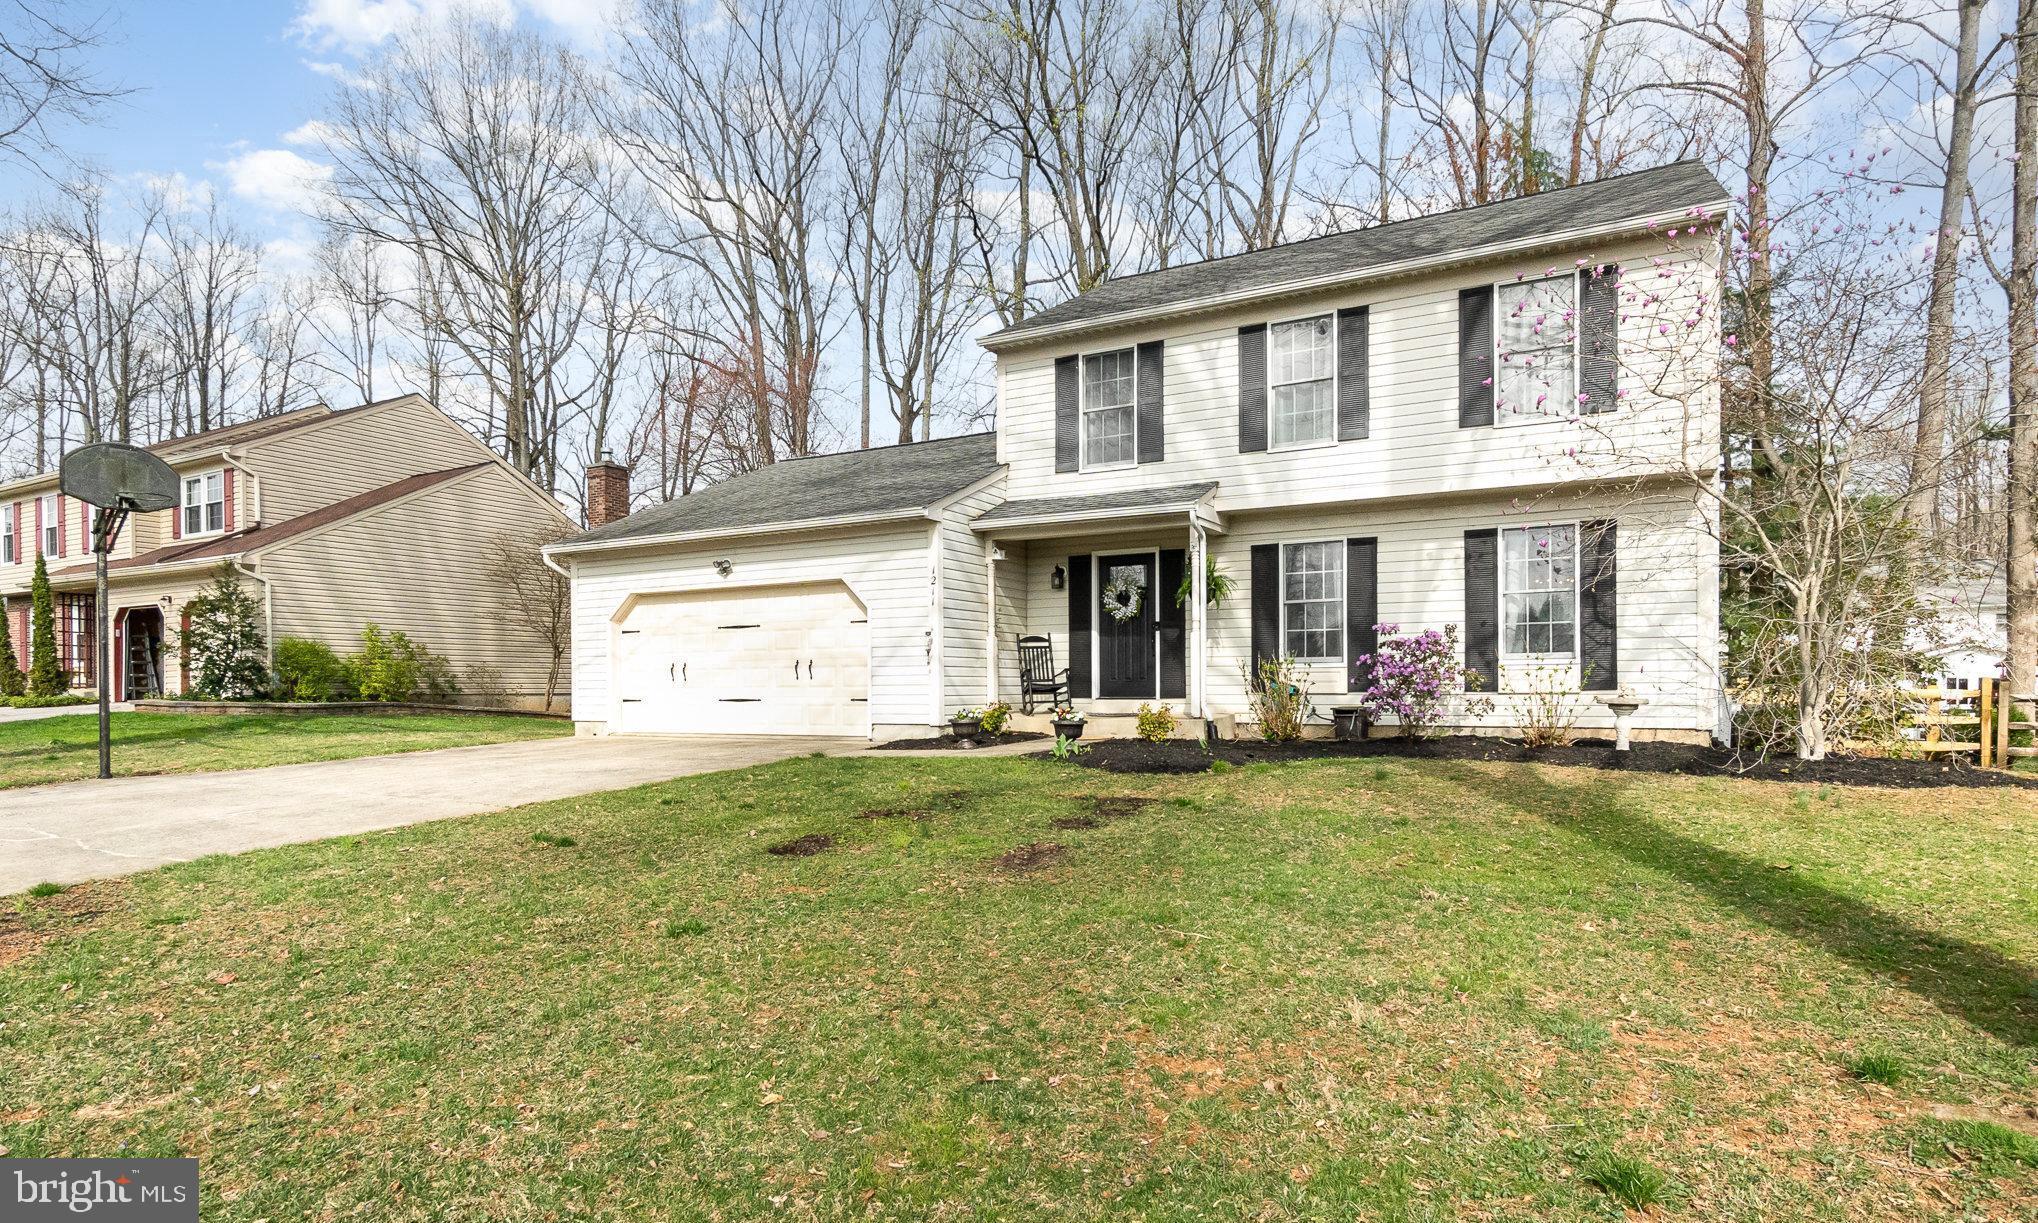
Welcome to your dream home in the heart of Bel Air! Located in coveted Valewood Estates.  This updated, splendid colonial is everything you’ve been looking for with its perfect blend of style, comfort, and convenience. This home is nestled in a serene, park-like setting, part of an established community with a family-friendly atmosphere, all while providing convenient access to everything Bel Air has to offer. It's also part of a very limited number of Bel Air homes currently districted to the award-winning Fallston Middle and High Schools.
The first thing you’ll notice is the inviting exterior, a pleasant two-story facade that exudes suburban charm. As you enter through the welcoming foyer, the home unfolds with light and airy spaces that instantly make you feel at home. The main level boasts hardwood floors, a testament to classic design and modern luxury.
Imagine cooking in your new, smartly designed gourmet kitchen, complete with granite countertops, an extra-deep sink, a tasteful backsplash, and a practical, mobile granite-top island. Rounded out by sleek, black stainless-steel appliances, this kitchen is not just a cooking space, but a gathering hub where family and friends can enjoy meals and create memories.
The living room and formal dining room provide ample space for entertaining, while the sprawling family room, complete with a cozy natural gas fireplace, is perfect for relaxing evenings. Step through the sliding doors onto an expansive, easy maintenance Trex deck with an adjacent brick patio—a perfect extension of your living space. The newly fenced-in backyard offers a natural oasis that backs to trees, setting the scene for private outdoor gatherings or a peaceful retreat after a long day.
Upstairs, the details continue to impress with vinyl plank flooring throughout, adding both durability and style. The large primary bedroom is a sanctuary of its own, featuring an elegantly updated ensuite bath with a custom-built walk-in shower with floor-to-ceiling tile, truly elevating your shower experience. The tankless, energy efficient gas water heater will supply warm water without ever running out. The main bathroom invites you for a relaxing bath in the extra-deep whirlpool tub and an elevated shower experience, featuring a modern shower column. Two additional bedrooms are spacious and bright, providing a warm, welcoming space for growing families or an attractive work-from home office.
The lower level is no ordinary basement. With heated LVP floors, a recreational room, an additional bedroom, and a laundry/utility room with a rough-in ready for an extra bathroom, it is a most versatile space that adapts to your needs, whether it be a guest suite, hobby room, or workout space. The updated HVAC system and replaced water main line ensure comfort and peace of mind year-round.
An oversized two-car garage rounds out this picture-perfect home, making it a rare gem that balances even the most discerning buyers' wants and needs. 
This beautifully updated property not only offers unmatched comfort and style, but it also situates you in a community that’s both established and family oriented. With excellent schools and local amenities right at your doorstep, this home is perfectly tailored for families and professionals alike. 
Jean Waters is here to guide you through every step of the home buying process, providing expert advice and personalized service. Want to know more?  Schedule a tour and let’s make your homeownership dreams a reality!
#MDHR2040860

BEL AIR

1211 EUGENIA WAY

4 Beds

2 Baths

1,820 Sq.Ft.

$499,900

MLS#: MDHR2040860
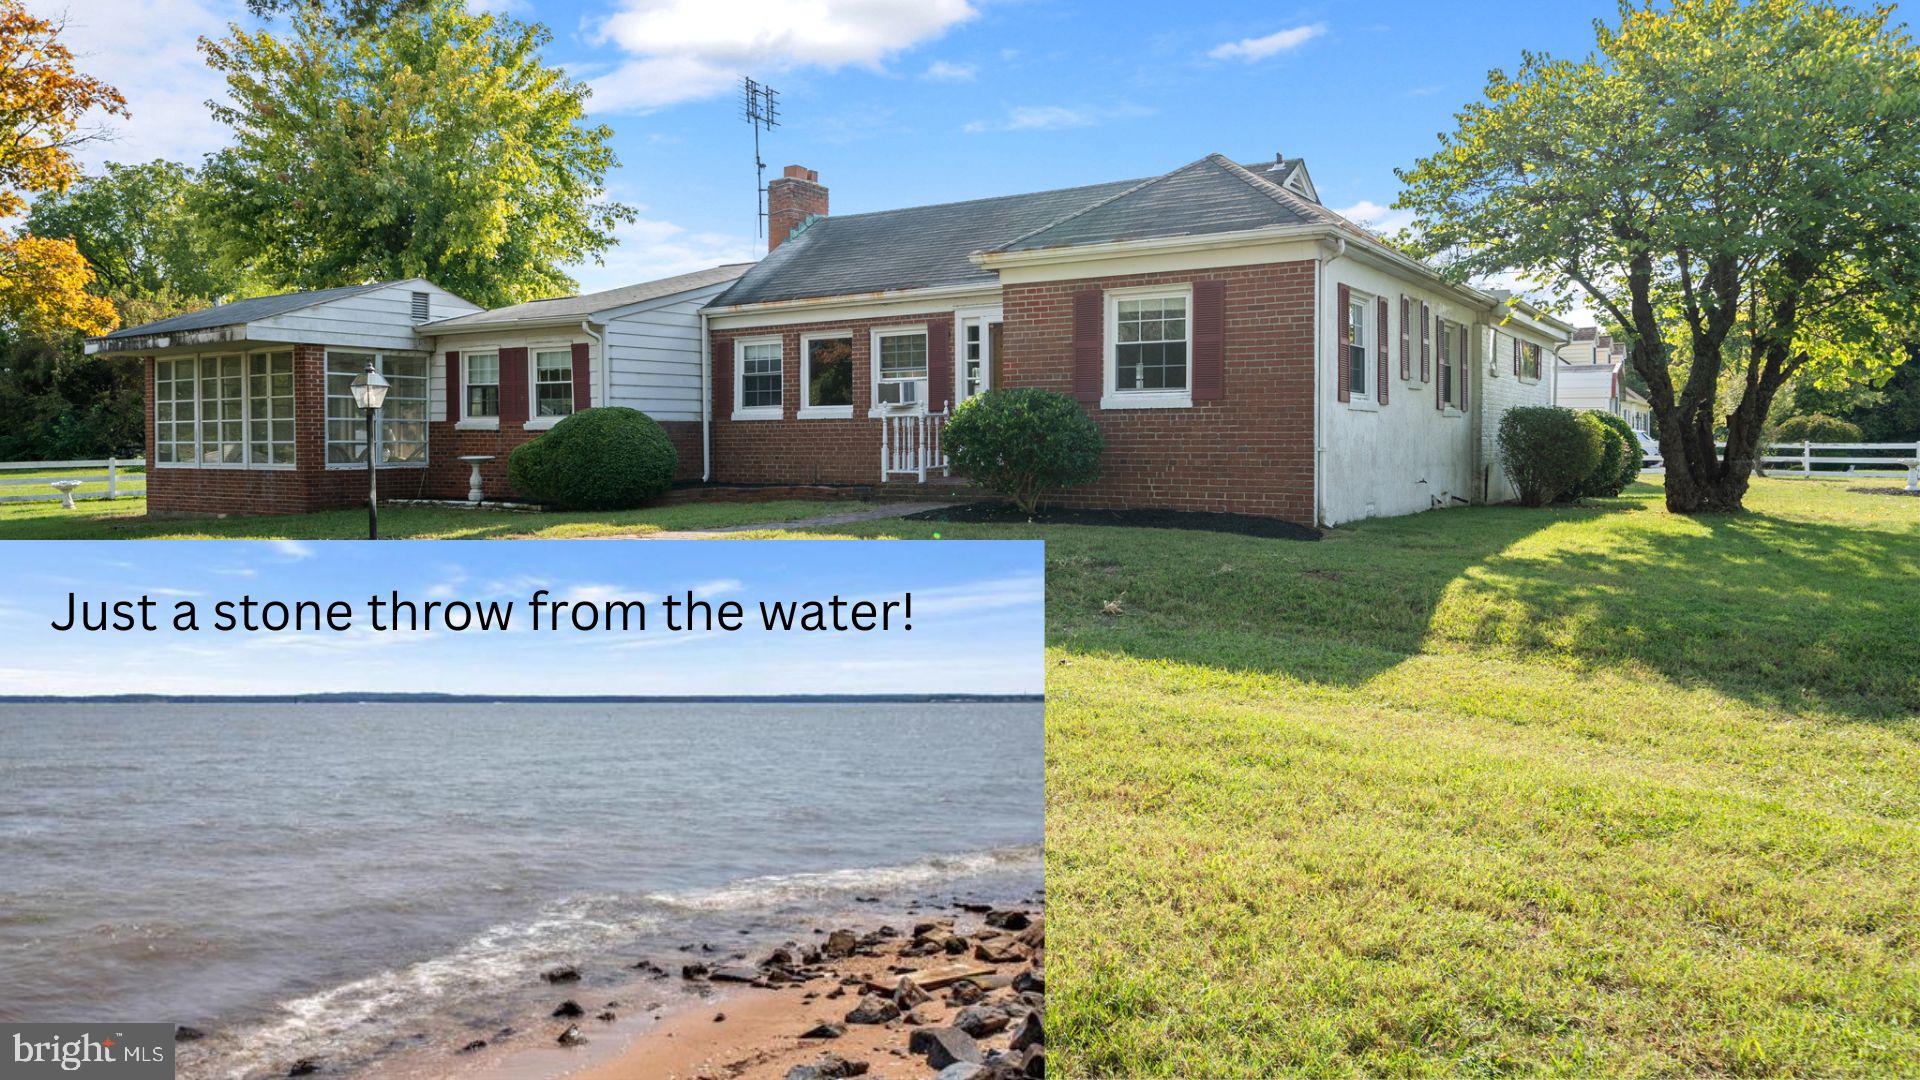
MULTIPLE OFFERS RECEIVED. BEST & FINAL DUE 4/14 @ 10AM. SELLER RESERVES THE RIGHT TO ACCEPT AN OFFER AT ANY TIME. 
Should be back active in the next 2 weeks! Welcome to your serene 3-bedroom, 2-bath haven, perfectly situated just a stone's throw from the water. This delightful home offers a cozy ambiance, ideal for unwinding after a long day. Come inside where you'll find almost 2000 square feet including a finished basement. Outside, you'll find a level yard, perfect for summer barbecues or simply soaking in the sun. The carport and detached garage offer plenty of storage for your outdoor gear, and the shed with electric adds extra utility for your hobbies or workspace. Take stroll down the street the community water access area. Schedule today!
#MDCH2041684

NEWBURG

13354 BEACH HAVEN CIRCLE

3 Beds

2 Baths

2,067 Sq.Ft.

$309,900

MLS#: MDCH2041684
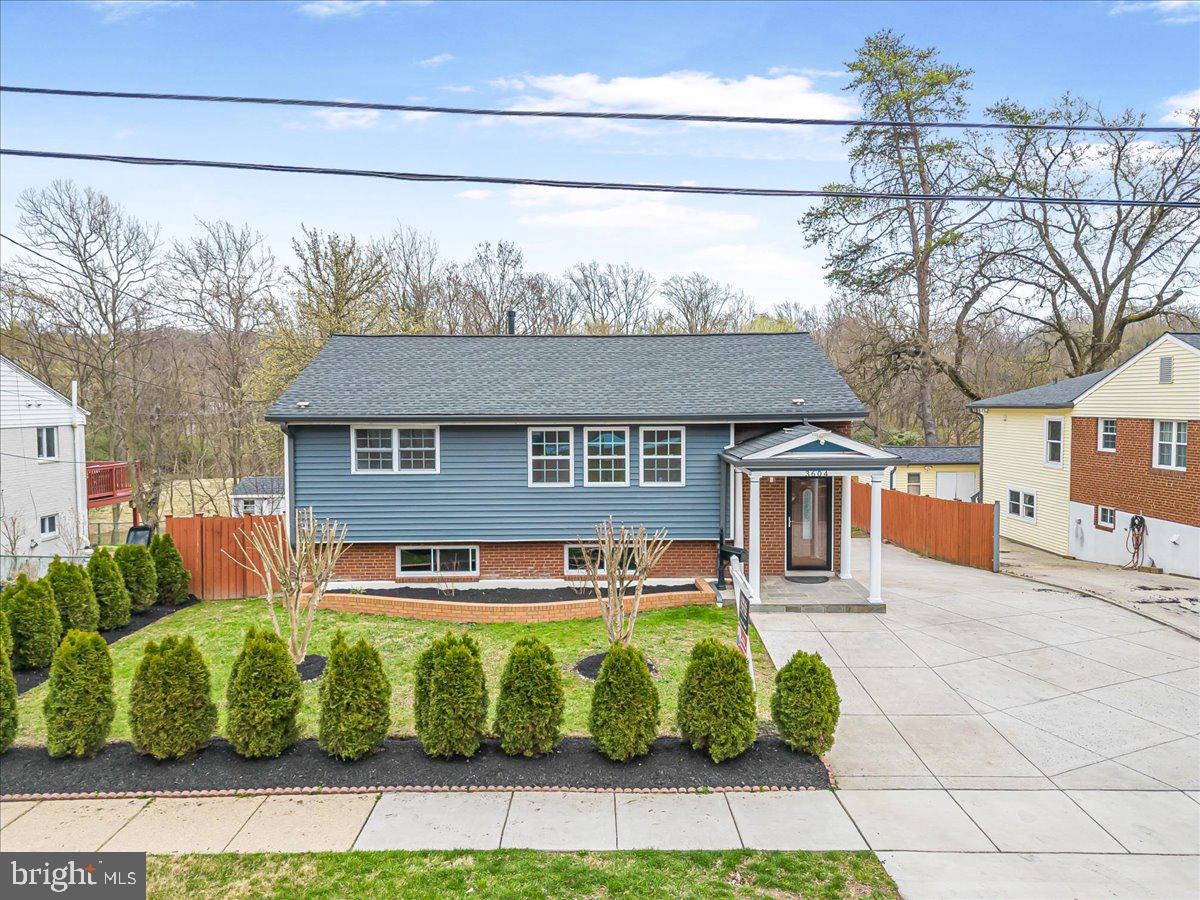
Welcome to this beautifully renovated home in Silver Spring! Throughout the main living areas, hardwood floors and recessed lighting create an inviting atmosphere, while large windows fill the space with natural light.  This home also features a brand new HVAC system! The main kitchen features sleek quartz countertops, stainless steel appliances, and updated finishes, perfect for everyday living and entertaining. The home includes three spacious bedrooms and two full baths, offering comfort and functionality for a variety of lifestyles.  The fully finished walk-out basement expands the living space with its own kitchen and private entrance. Step outside to a full-sized deck with direct access to the backyard, where a spacious shed provides ample storage.  A large driveway offers plenty of parking, and the location is just minutes from state parks and scenic trails, as well as popular restaurants, shopping, and more. This Silver Spring home is fully updated and designed for comfortable, modern living!
#MDMC2167706

SILVER SPRING

3604 RALPH ROAD

5 Beds

2 Baths

1,769 Sq.Ft.

$630,000

MLS#: MDMC2167706
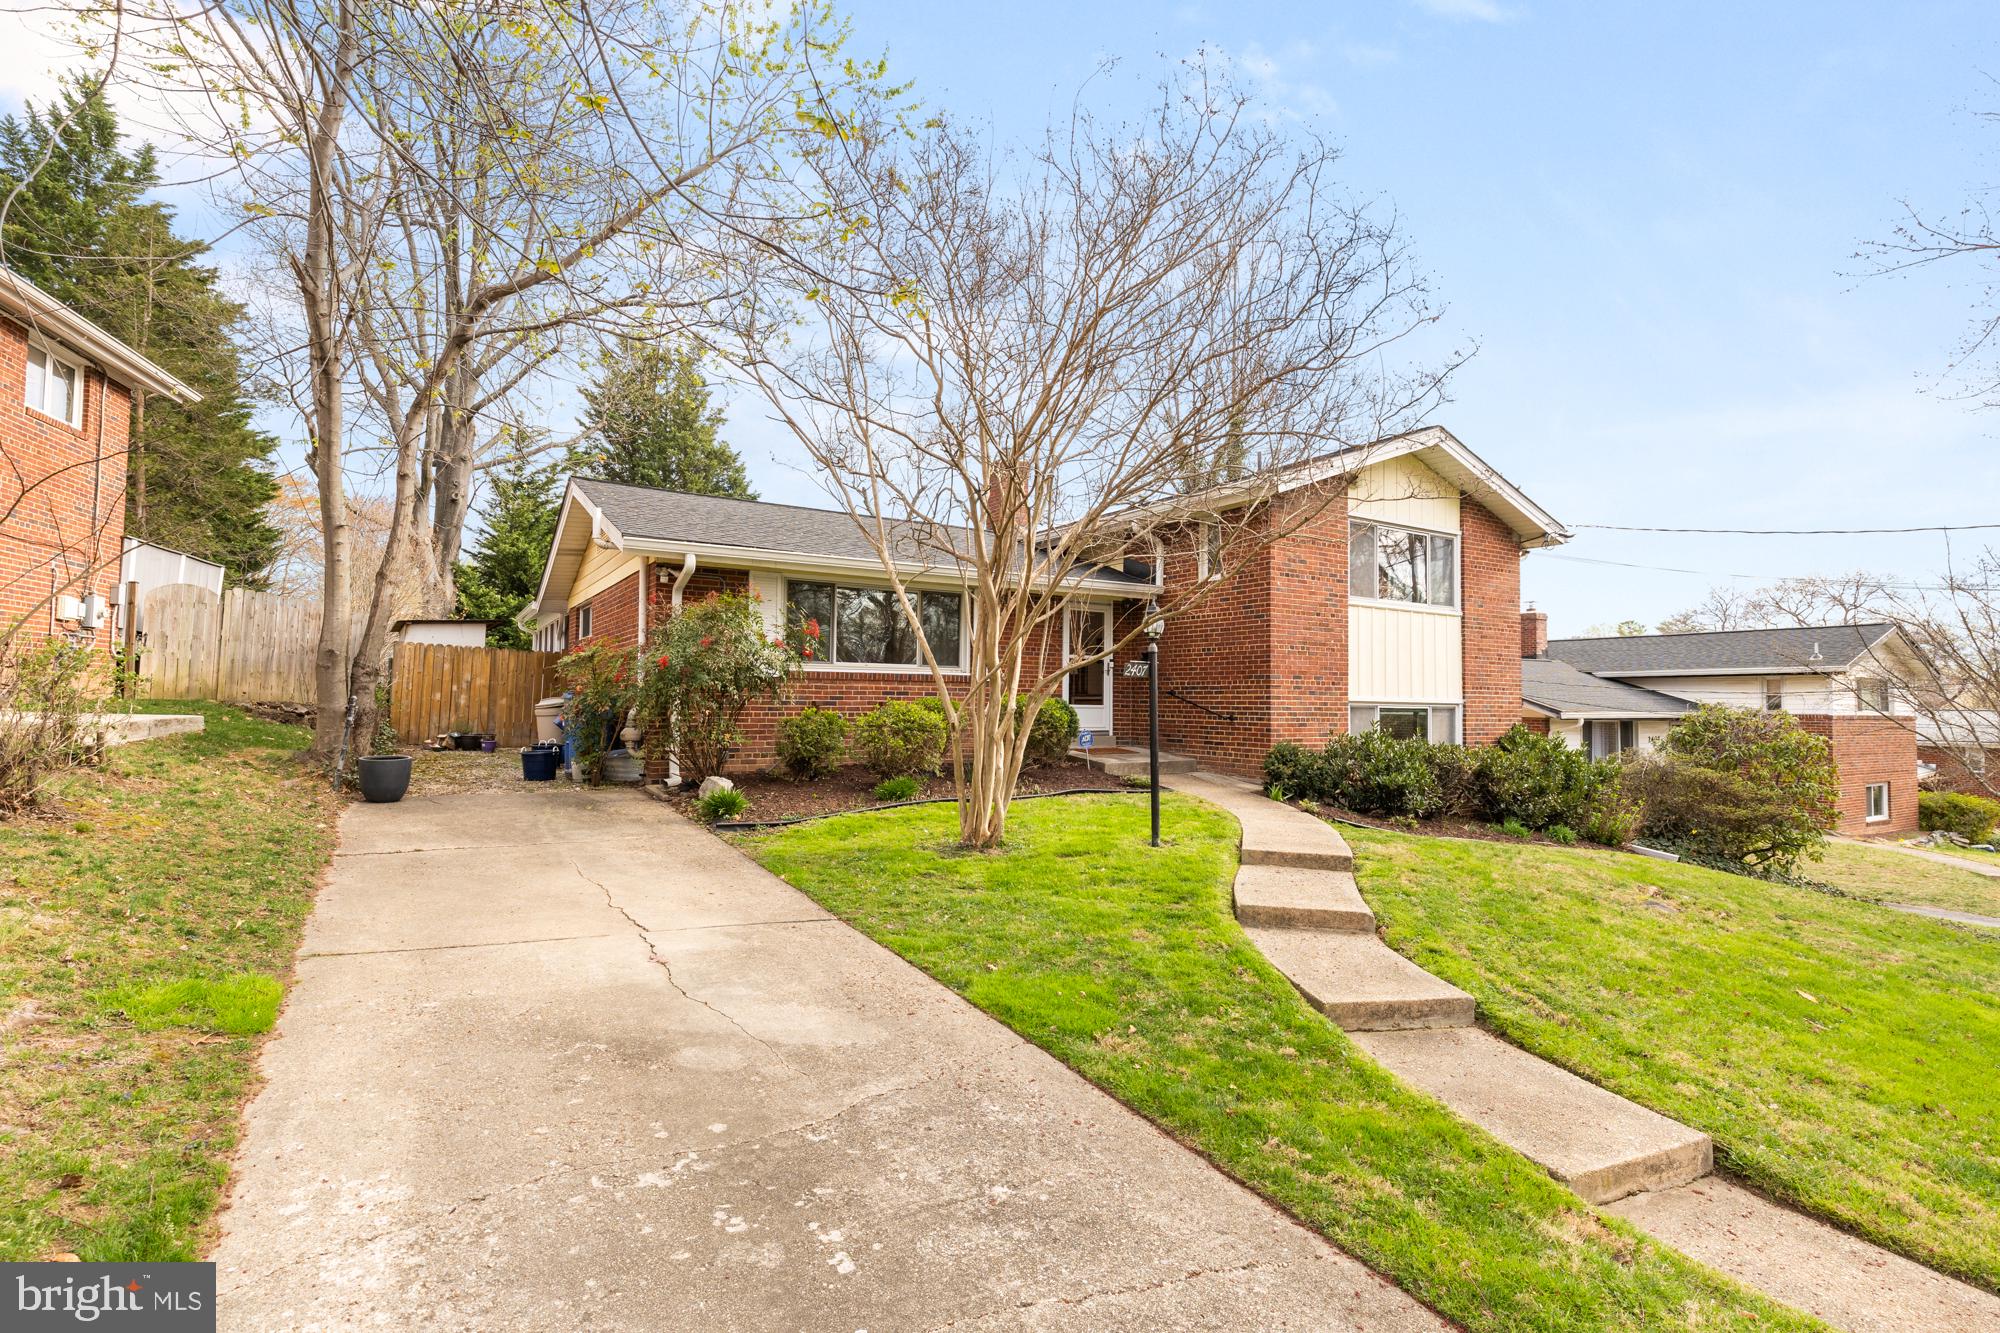
Stunningly Renovated 4-Level Split in a Prime Location

Nestled on a serene no-outlet street, this beautifully updated four-level split seamlessly blends elegance and convenience. Ideally situated just minutes from the Beltway, within walking distance to two Metro stations, and in close proximity to DC and premier shopping destinations, this home offers effortless access to everything the city has to offer.

Recent updates include refinished wood floors, recessed lighting in the living room and second living area, new light and mirror fixtures in the upper bathrooms with fresh paint, a brand-new dishwasher, oven, and microwave (installed in February 2025), and a new toilet in the lower-level bathroom.

With a thoughtfully designed layout, the home's true size exceeds its tax-listed living area, making it far more spacious than it appears. Experience its exceptional design and functionality firsthand—be sure to explore the virtual tour for additional details.

This is a must-see. DEADLINE Monday April 7th at 6pm
#MDMC2172140

SILVER SPRING

2407 HARMON ROAD

4 Beds

3 Baths

2,198 Sq.Ft.

$699,000

MLS#: MDMC2172140

1 ... 368 369 370 371 372 ... 666
* Listings identified with the FMLS IDX logo come from FMLS and are held by brokerage firms other than the owner of this website. The listing brokerage is identified in any listing details. Information is deemed reliable but is not guaranteed. If you believe any FMLS listing contains material that infringes your copyrighted work please review our DMCA policy and learn how to submit a takedown request. © 2024. First Multiple Listing Service, Inc.

Send a message

Message successfully sent.

Your message

What is 3 + 4 ?

Reason for contacting?

I agree to receive email communication and understand I can unsubscribe at any time.

I agree to be contacted by Charis Realty Group - Christine Issler, Broker via call, email, and text for real estate services. To opt out, you can reply 'stop' at any time or reply 'help' for assistance. You can also click the unsubscribe link in the emails. Message and data rates may apply. Message frequency may vary. Privacy Policy

Sign Out

Virtual Assistant

Would you like to take the next step with this property? We can help you schedule a showing or virtual tour, or send you more details.

Yes, I would like more information.

Thank You for Your Reply, One of Our Agents will contact you as soon as possible

No, maybe later.

Thank you, you can always contact me via email, phone number or through the contact form.

Realhub AI

Lucy - Your AI-Powered Realtor

Update Your Temporary Password

Personalize your search

Enter your email and we'll notify you immediately when new listings match what you're looking for.

or enter email address

Already have an account ? Login here

Continue your home search

I agree to receive communications and understand I can unsubscribe at any time.

I agree to be contacted by Charis Realty Group - Christine Issler, Broker via call, email, and text for real estate services. To opt out, you can reply 'stop' at any time or reply 'help' for assistance. You can also click the unsubscribe link in the emails. Message and data rates may apply. Message frequency may vary. Privacy Policy

Already have an account ? Login here

We use cookies

We use cookies primarily for analytics to enhance your experience. By accepting, you agree to our use of these cookies. You can manage your preferences or learn more about our cookies policy.