Properties

Browse or get in touch to schedule a walkthrough.

  • Nearby me
Price range

Popular Features

Community Features

Association

Property Features

Waterfront

View

Exterior Features

Interior Features

Style

534933 properties match your criteria

Updated 1 minute ago

E-Alert name
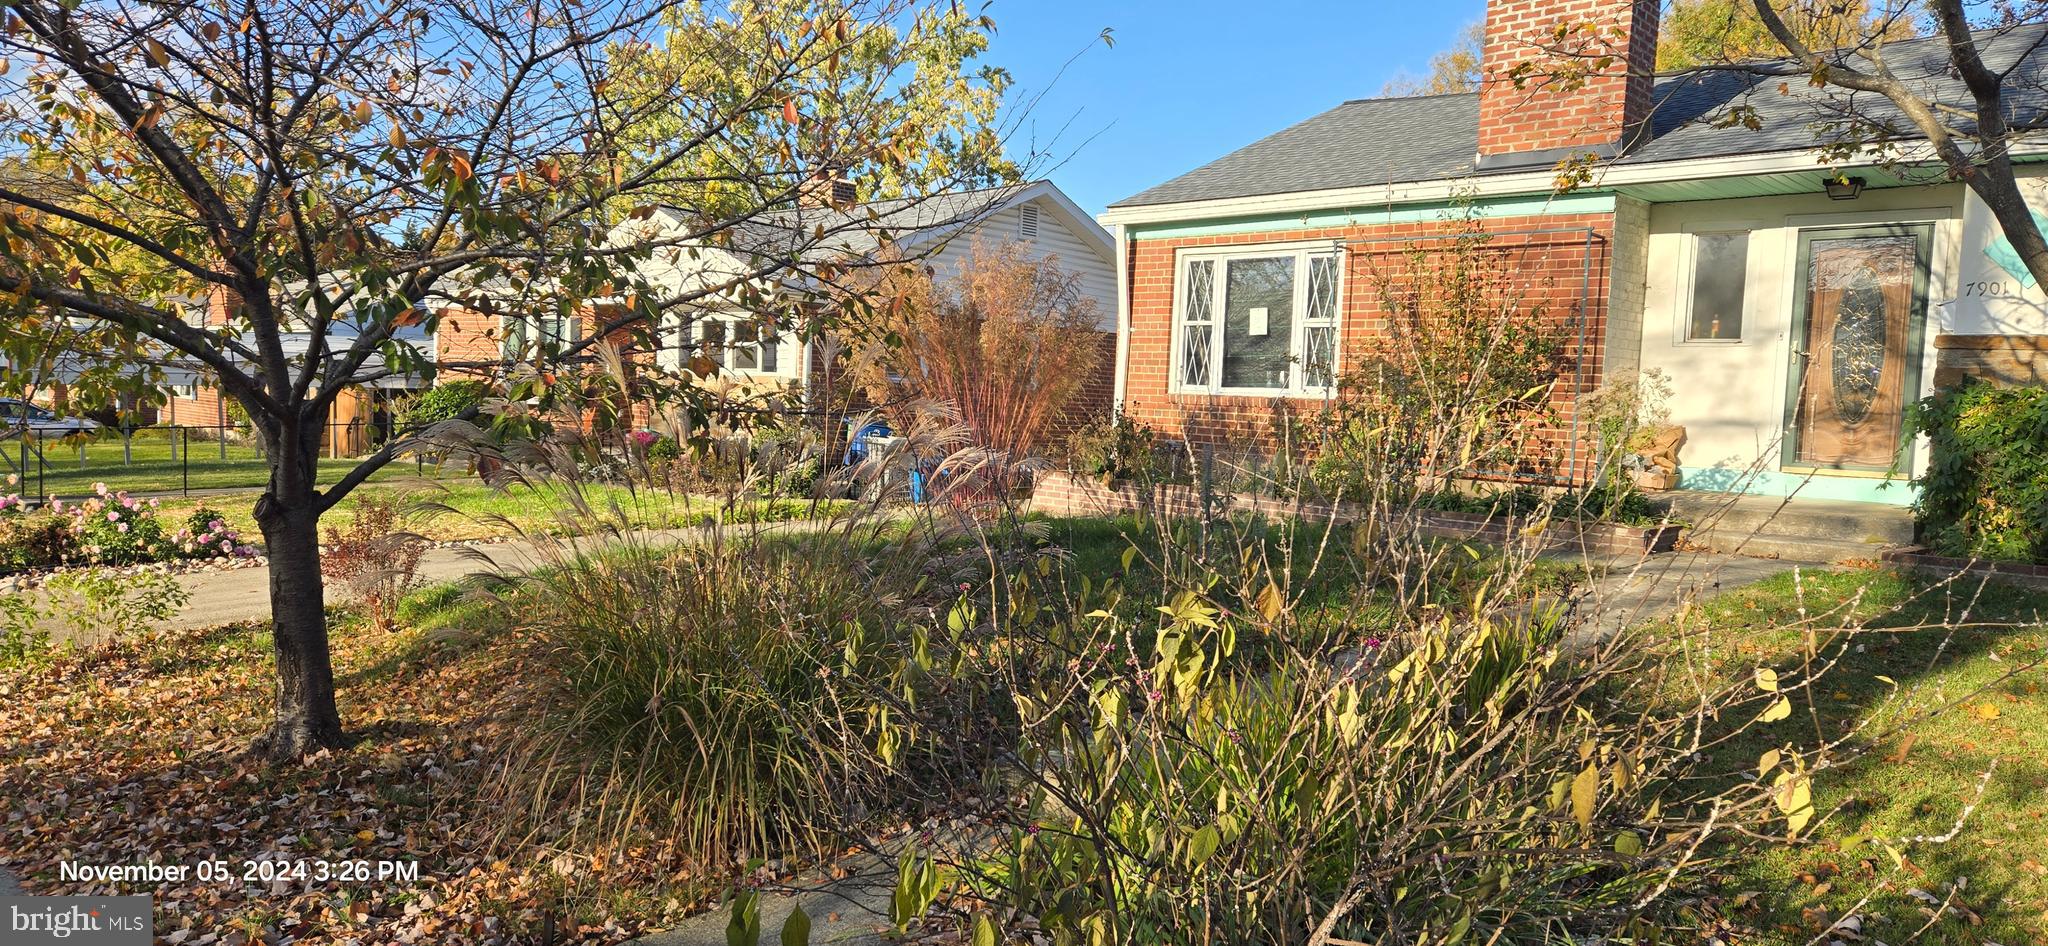
INVESTOR’S DREAM! UNDER-CONSTRUCTION PROPERTY WITH NEW ROOF, UPGRADES & SPACIOUS LAYOUT! THIS IS A RARE OPPORTUNITY TO TAKE OVER A HOME RENOVATION PROJECT WITH MAJOR IMPROVEMENTS ALREADY COMPLETED! FEATURING A NEW ROOF, MULTIPLE NEW WINDOWS AND DOORS, AND A PROFESSIONALLY INSTALLED DRAINAGE SYSTEM IN THE BACKYARD, THE EXTERIOR GROUNDWORK IS DONE AND READY FOR THE NEXT PHASE. THE HOUSE FOUNDATIONS HAVE BEEN REBUILT, AND A FRENCH DRAIN INSTALLED WITH TWO SUMP PUMPS. THE INTERIOR HAS BEEN FULLY GUTTED AND REFRAMED, OFFERING A PRE-DESIGNED LAYOUT WITH LARGE ROOMS WITH CATHEDRAL CEILINGS ON THE TOP FLOOR; CEILING HEIGHT AT 8 FEET IN THE LOWER FLOOR/BASEMENT, A CENTRAL STAIRCASE ALLOWING LARGE AIR CIRCULATION BETWEEN FLOORS, AND A SPACIOUS BATHROOM. THE OPEN FRAMING ALLOWS FULL VISIBILITY OF STRUCTURE AND DESIGN—SAVING TIME, COST, AND GUESSWORK. THE SPACE IS A TRUE BLANK CANVAS, READY FOR YOUR CUSTOM FINISHES AND VISION. IDEAL FOR INVESTORS, BUILDERS, OR BUYERS LOOKING FOR A UNIQUE PROJECT IN A WELL-LOCATED AREA CLOSE TO SHOPS, SCHOOLS, PARKS, AND COMMUTER ROUTES (TWO BLOCKS AWAY FROM A MAJOR PURPLE LINE STATION SET TO OPEN AT THE END OF 2027). UTILITIES ARE AVAILABLE. SCHEDULE YOUR SHOWING TODAY AND EXPLORE THE POSSIBILITIES THIS UNDER-CONSTRUCTION GEM HAS TO OFFER!
#MDMC2171448

TAKOMA PARK

7901 WILDWOOD DRIVE

3 Beds

2 Baths

2,016 Sq.Ft.

$500,000

MLS#: MDMC2171448
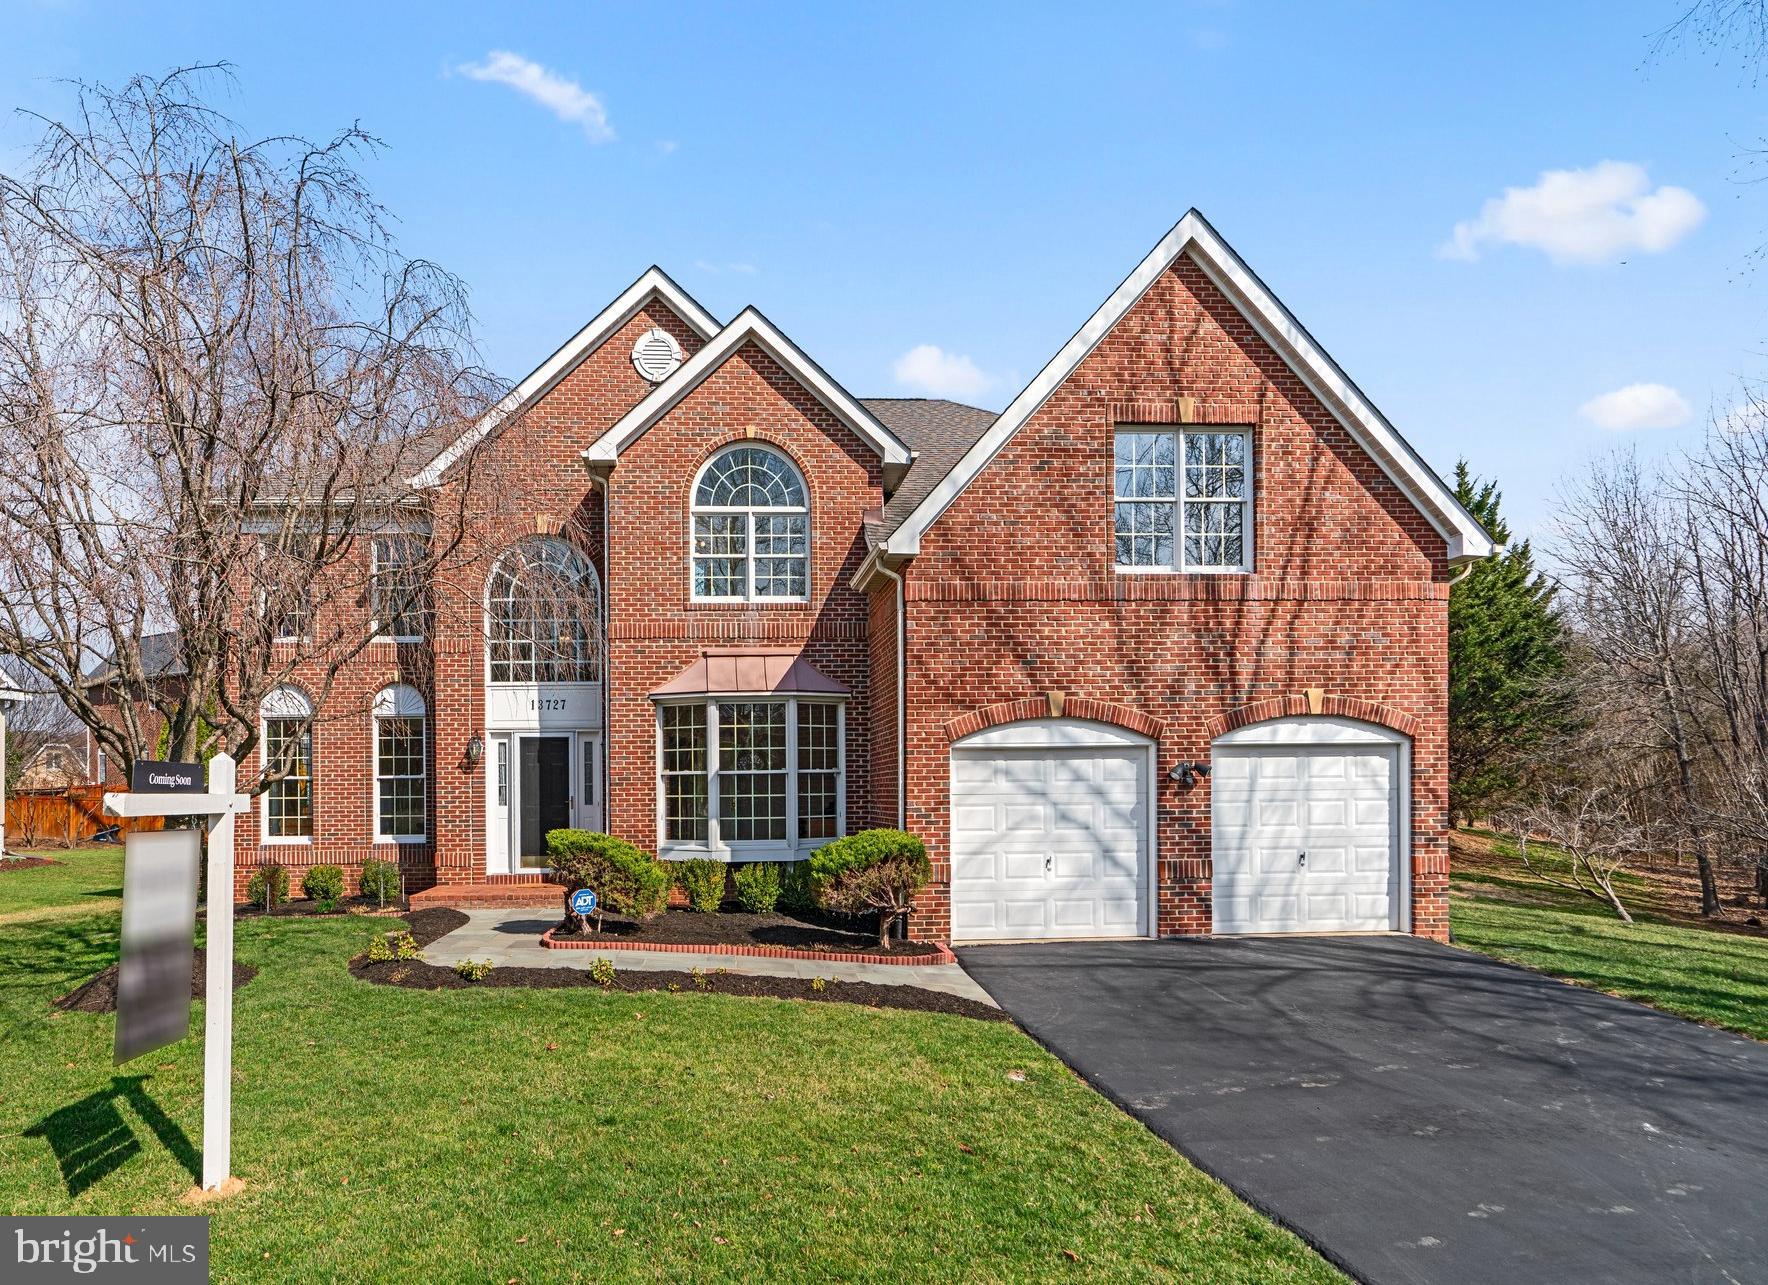
Nestled in the sought-after Potomac Glen community and abutting conservation area  this stunning 4-bedroom, 4.5-bathroom home offers the perfect blend of modern elegance and everyday comfort. From the moment you arrive, you'll be captivated by its inviting curb appeal and beautifully maintained landscaping. Step inside to a grand two-story foyer that sets the tone for the impressive design throughout. The two-story family room, filled with natural light, creates an airy and open ambiance, perfect for both relaxing and entertaining.

The gourmet kitchen is a chef’s dream, featuring sleek stainless steel appliances, granite countertops, ample cabinetry, and a spacious island. Just off the kitchen, a spacious sunroom with walls of windows offers a serene retreat, flooding the home with natural light and adding extra living space to the finished lower level below.

Upstairs, the primary suite serves as a luxurious retreat, complete with a spa-like ensuite bathroom and generous closet space. The additional bedrooms are equally well-appointed, featuring an ensuite bath and a buddy bathroom for ultimate convenience.

The finished walk-up lower level offers even more flexible living space, ideal for a recreation room, home gym, or guest suite, complete with a full bathroom. The extra square footage from the sunroom above enhances this level, making it even more functional and spacious.

Car enthusiasts and storage lovers will appreciate the extra-large garage, nearly the size of a three-car garage, providing ample room for vehicles, tools, and outdoor gear.

Beyond the home itself, Potomac Glen offers an array of community amenities, including a pool, tennis courts, and playgrounds, ensuring endless opportunities for recreation and relaxation. Step outside to your private backyard oasis, where a flagstone patio and lush landscaping create the perfect setting for outdoor gatherings or quiet moments of tranquility.  Peer out your home office window and enjoy the conservation view from across the street.

With its prime location near top-rated schools, parks, shopping, and dining, this home truly has it all. Don’t miss your chance to become part of this vibrant community—schedule your showing today!
#MDMC2164320

ROCKVILLE

13727 VALLEY DRIVE

4 Beds

4 Baths

7,247 Sq.Ft.

$1,545,000

MLS#: MDMC2164320
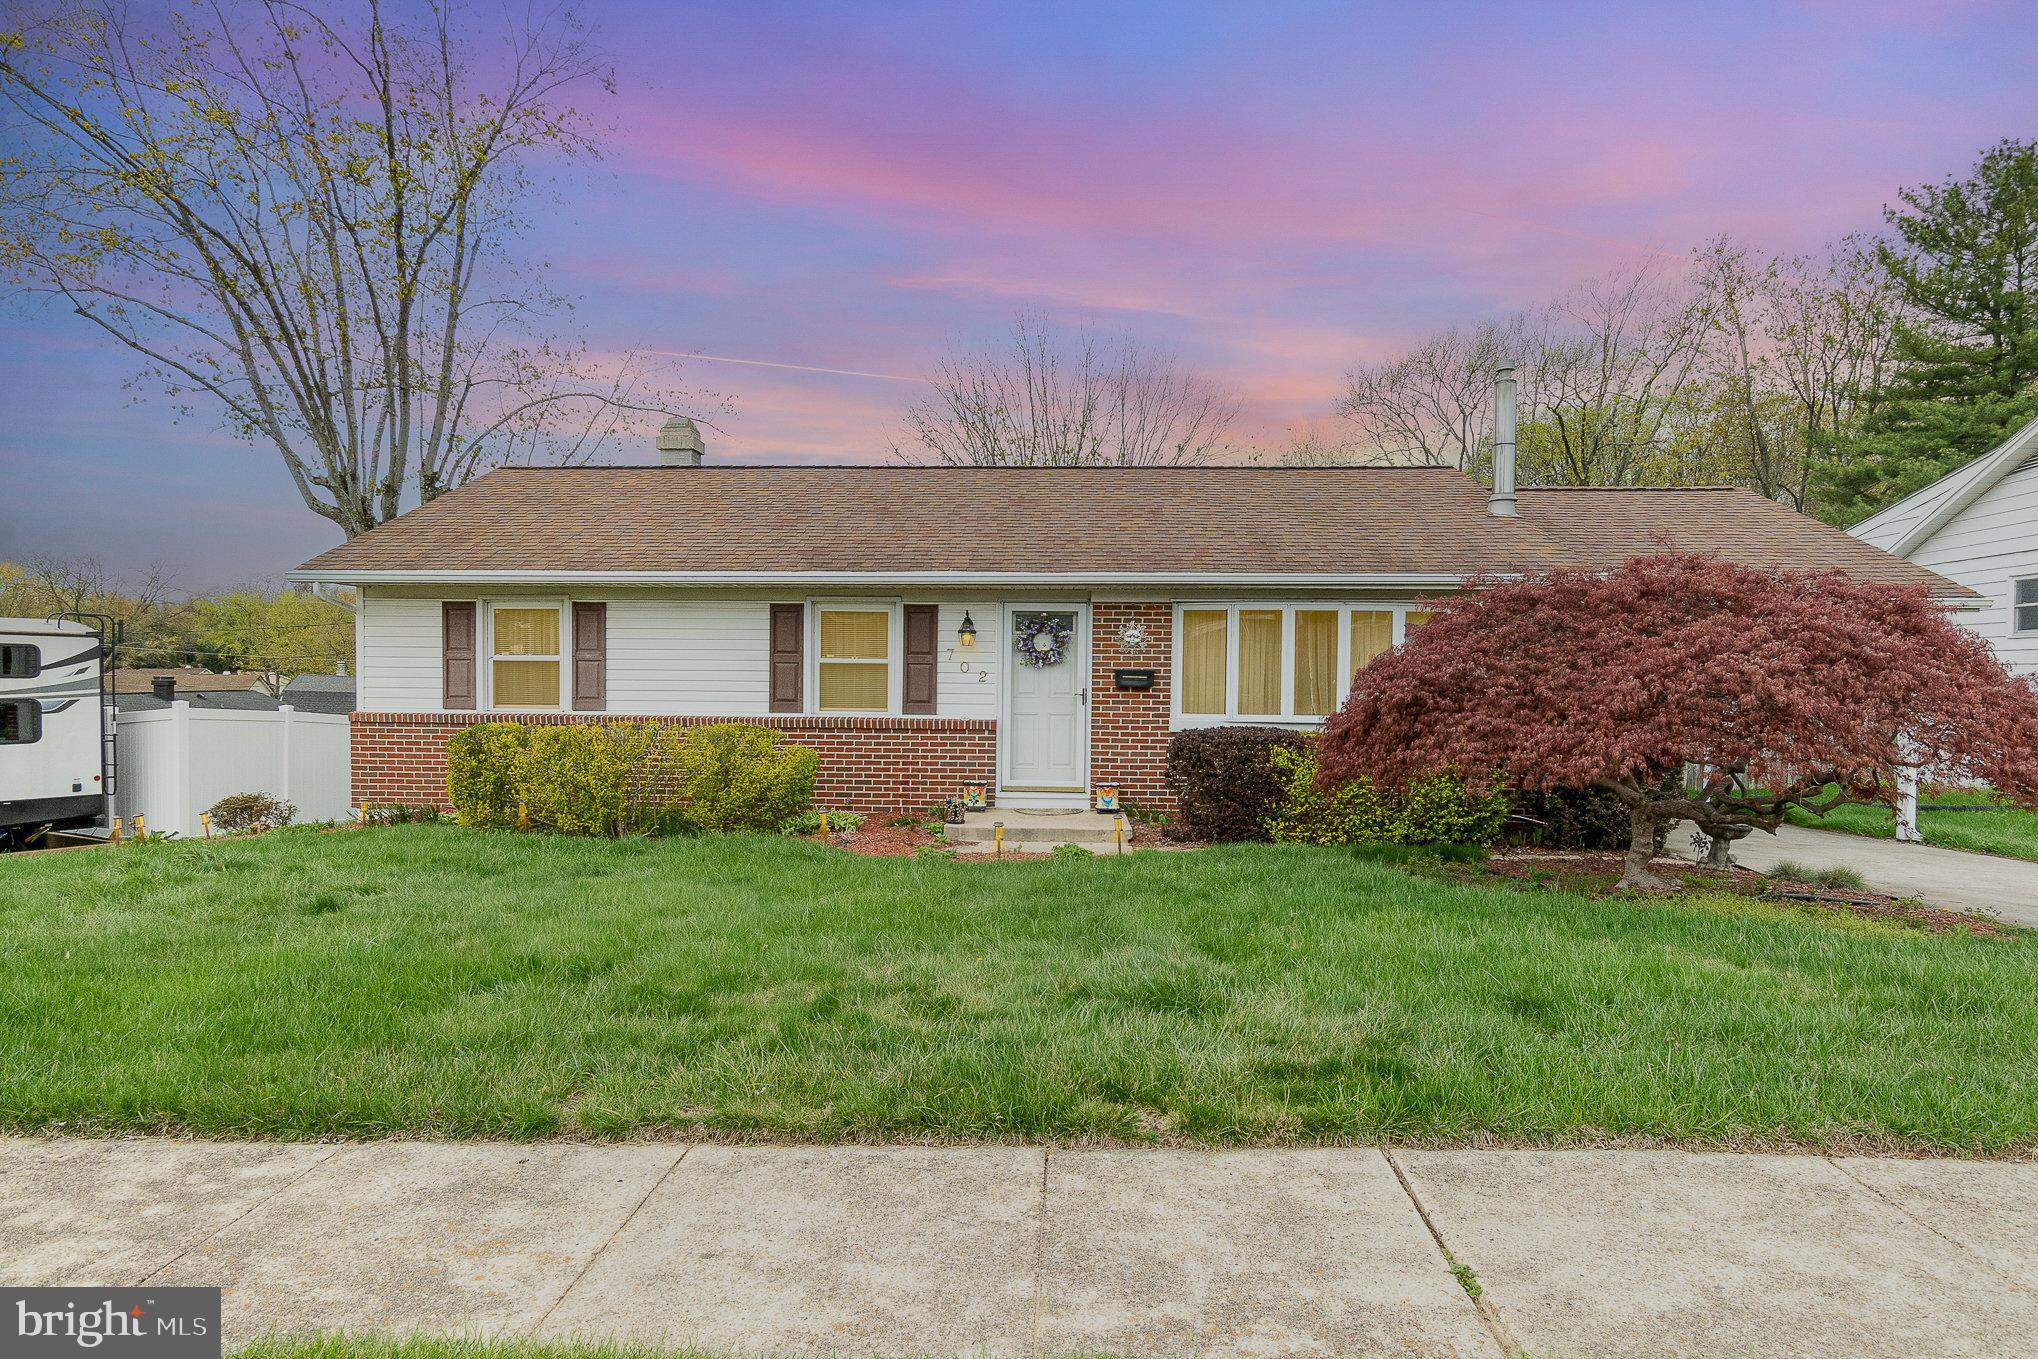
Welcome to your Dream Home! This Charming Ranch-Style residence offers a Perfect Blend of Comfort and Modern Living just waiting for your updates. Nestled on a Generous 0.3-Acre Lot, this Well-Maintained Property features a delightful combination of Brick and Vinyl Siding, ensuring both durability and curb appeal along with an Attached Carport for Parking, Step inside to discover a Warm and Inviting Atmosphere, where the Spacious Living Area seamlessly connects to the Dining Space, creating an Ideal Setting for Gatherings and Entertaining. Enjoy the Primary Bedroom and Half Bath with Dual Access, along with Two Additional Bedrooms that provide Ample Space for Relaxation.  Unwind in the Comfort of your Living Room, featuring an Electric Fireplace  that opens to the Dining Area with Slider to Covered Deck. The Efficient Kitchen includes all Appliances and has access to the Half Bath.  With a Partially Finished Basement offering Additional Living Space  and Second Full Bath this home truly has it all. The Family Room with Gas Stove is Perfect for Cozy Evenings with  Slider Walkout to Sun Room and Extra Storage Room. The Laundry Area, conveniently located in the Basement Utility/Storage Room includes a Washer and Dryer for added convenience. Step Outside to your Fenced in Private Oasis, complete with a  In-Ground Pool ideal for Summer Barbecues and Outdoor Enjoyment. Don’t miss the opportunity to make this Inviting Property your own—schedule a showing today and experience the warmth and charm for yourself! Estate Sale, Sold AS IS. Most furniture can stay if the buyer would like it. It is beleived that Hardwood Floors are under the Carpet on the Main Level.
#MDHR2041878

EDGEWOOD

702 BAYBERRY ROAD

3 Beds

2 Baths

1,649 Sq.Ft.

$290,000

MLS#: MDHR2041878
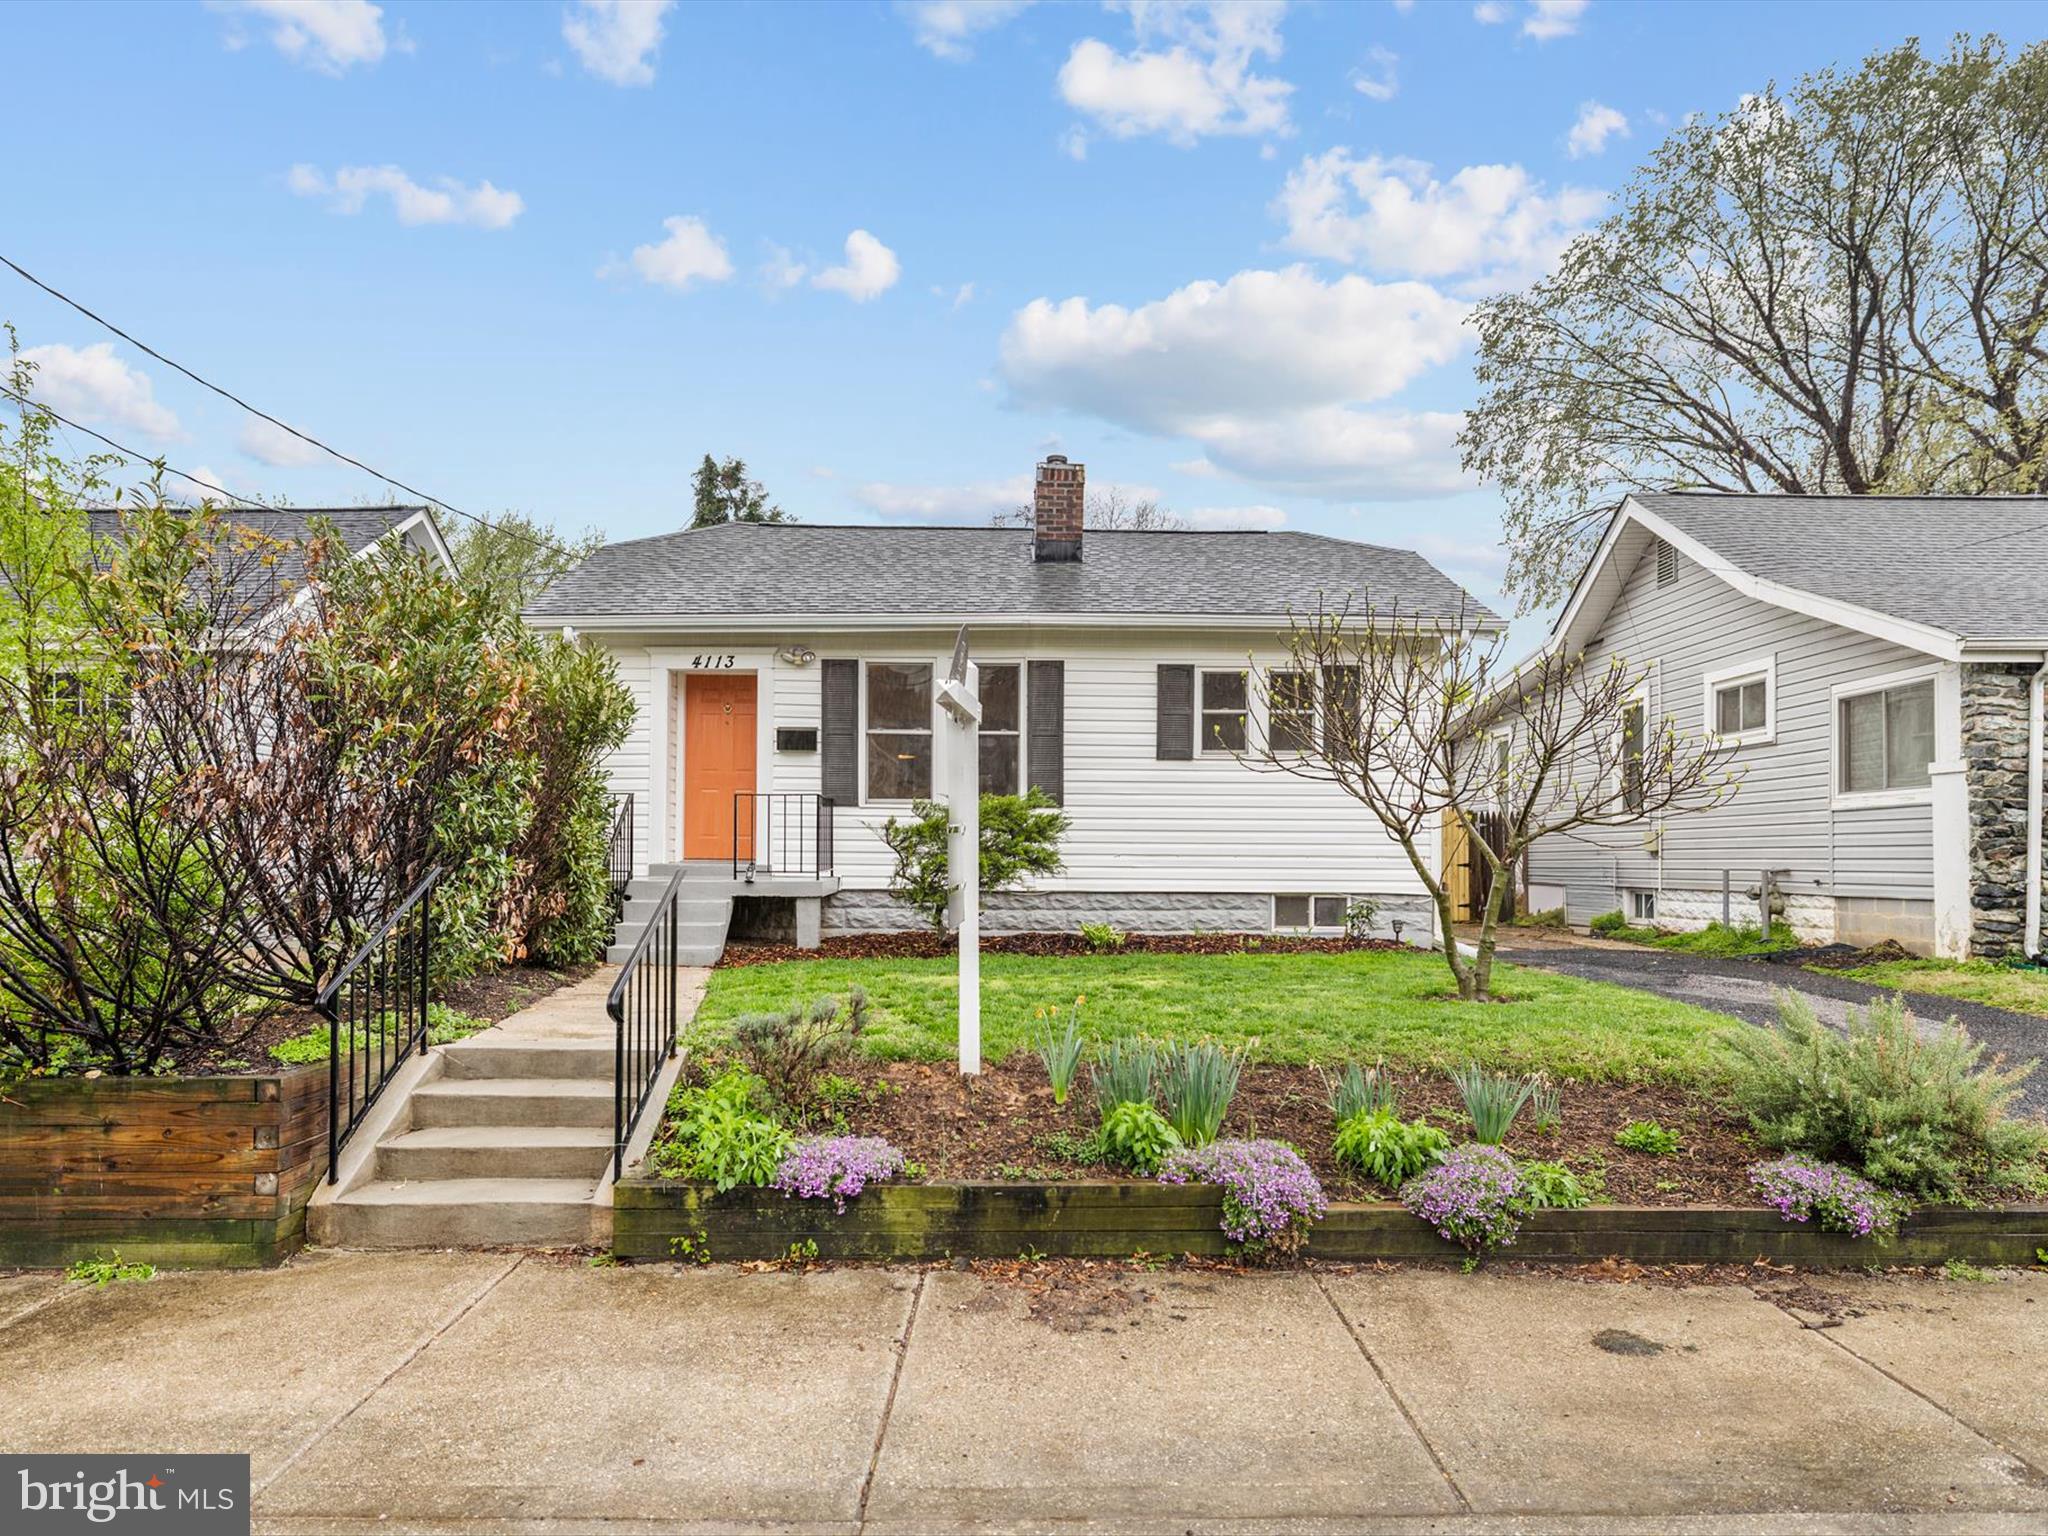
Discover the timeless charm of 4113 Shepherd Street, a beautifully renovated bungalow nestled in the heart of Brentwood, MD. Built in 1930, this delightful residence seamlessly blends classic architecture with modern updates, offering 3 bedrooms and 3 full bathrooms with a  bonus room in the basement across approx 2000  square feet of thoughtfully designed living space.

Step inside to an expansive open floor plan filled with natural light, where warm hardwood floors and abundant windows set an inviting tone. The living area features elegant built-ins and a decorative fireplace, creating a cozy yet stylish space perfect for relaxing or entertaining.

The heart of the home is the separate dining room - ideal for entertaining guests, hosting holiday dinners, or enjoying everyday meals in style.

The chic, modern galley kitchen is both sleek and practical, featuring upgraded honed granite countertops, ample cabinetry and storage, and stainless steel appliances.

The main level hosts the spacious primary suite complete with a private en-suite bathroom, along with two additional generously sized bedrooms and a second full bathroom, ideal for families or guests who prefer main-level living.

The fully finished lower level expands your living space with a third full bathroom and a versatile bonus room, perfect as a home office, gaming room, or creative studio.

Outside, enjoy the fenced rear yard and slate patio, ideal for alfresco dining or quiet mornings. A private driveway adds convenience, and the peaceful street location offers a tranquil retreat just minutes from the vibrancy of Washington, D.C.

4113 Shepherd Street delivers classic curb appeal, thoughtful updates, and a great layout - welcome home.
Recent upgrades include a new HVAC system in 2024, fresh paint throughout the home in 2025, updated lighting fixtures, New Dishwasher, Updated kitchen and porch/steps in 2025..
#MDPG2145056

BRENTWOOD

4113 SHEPHERD STREET

3 Beds

3 Baths

1,232 Sq.Ft.

$479,000

MLS#: MDPG2145056
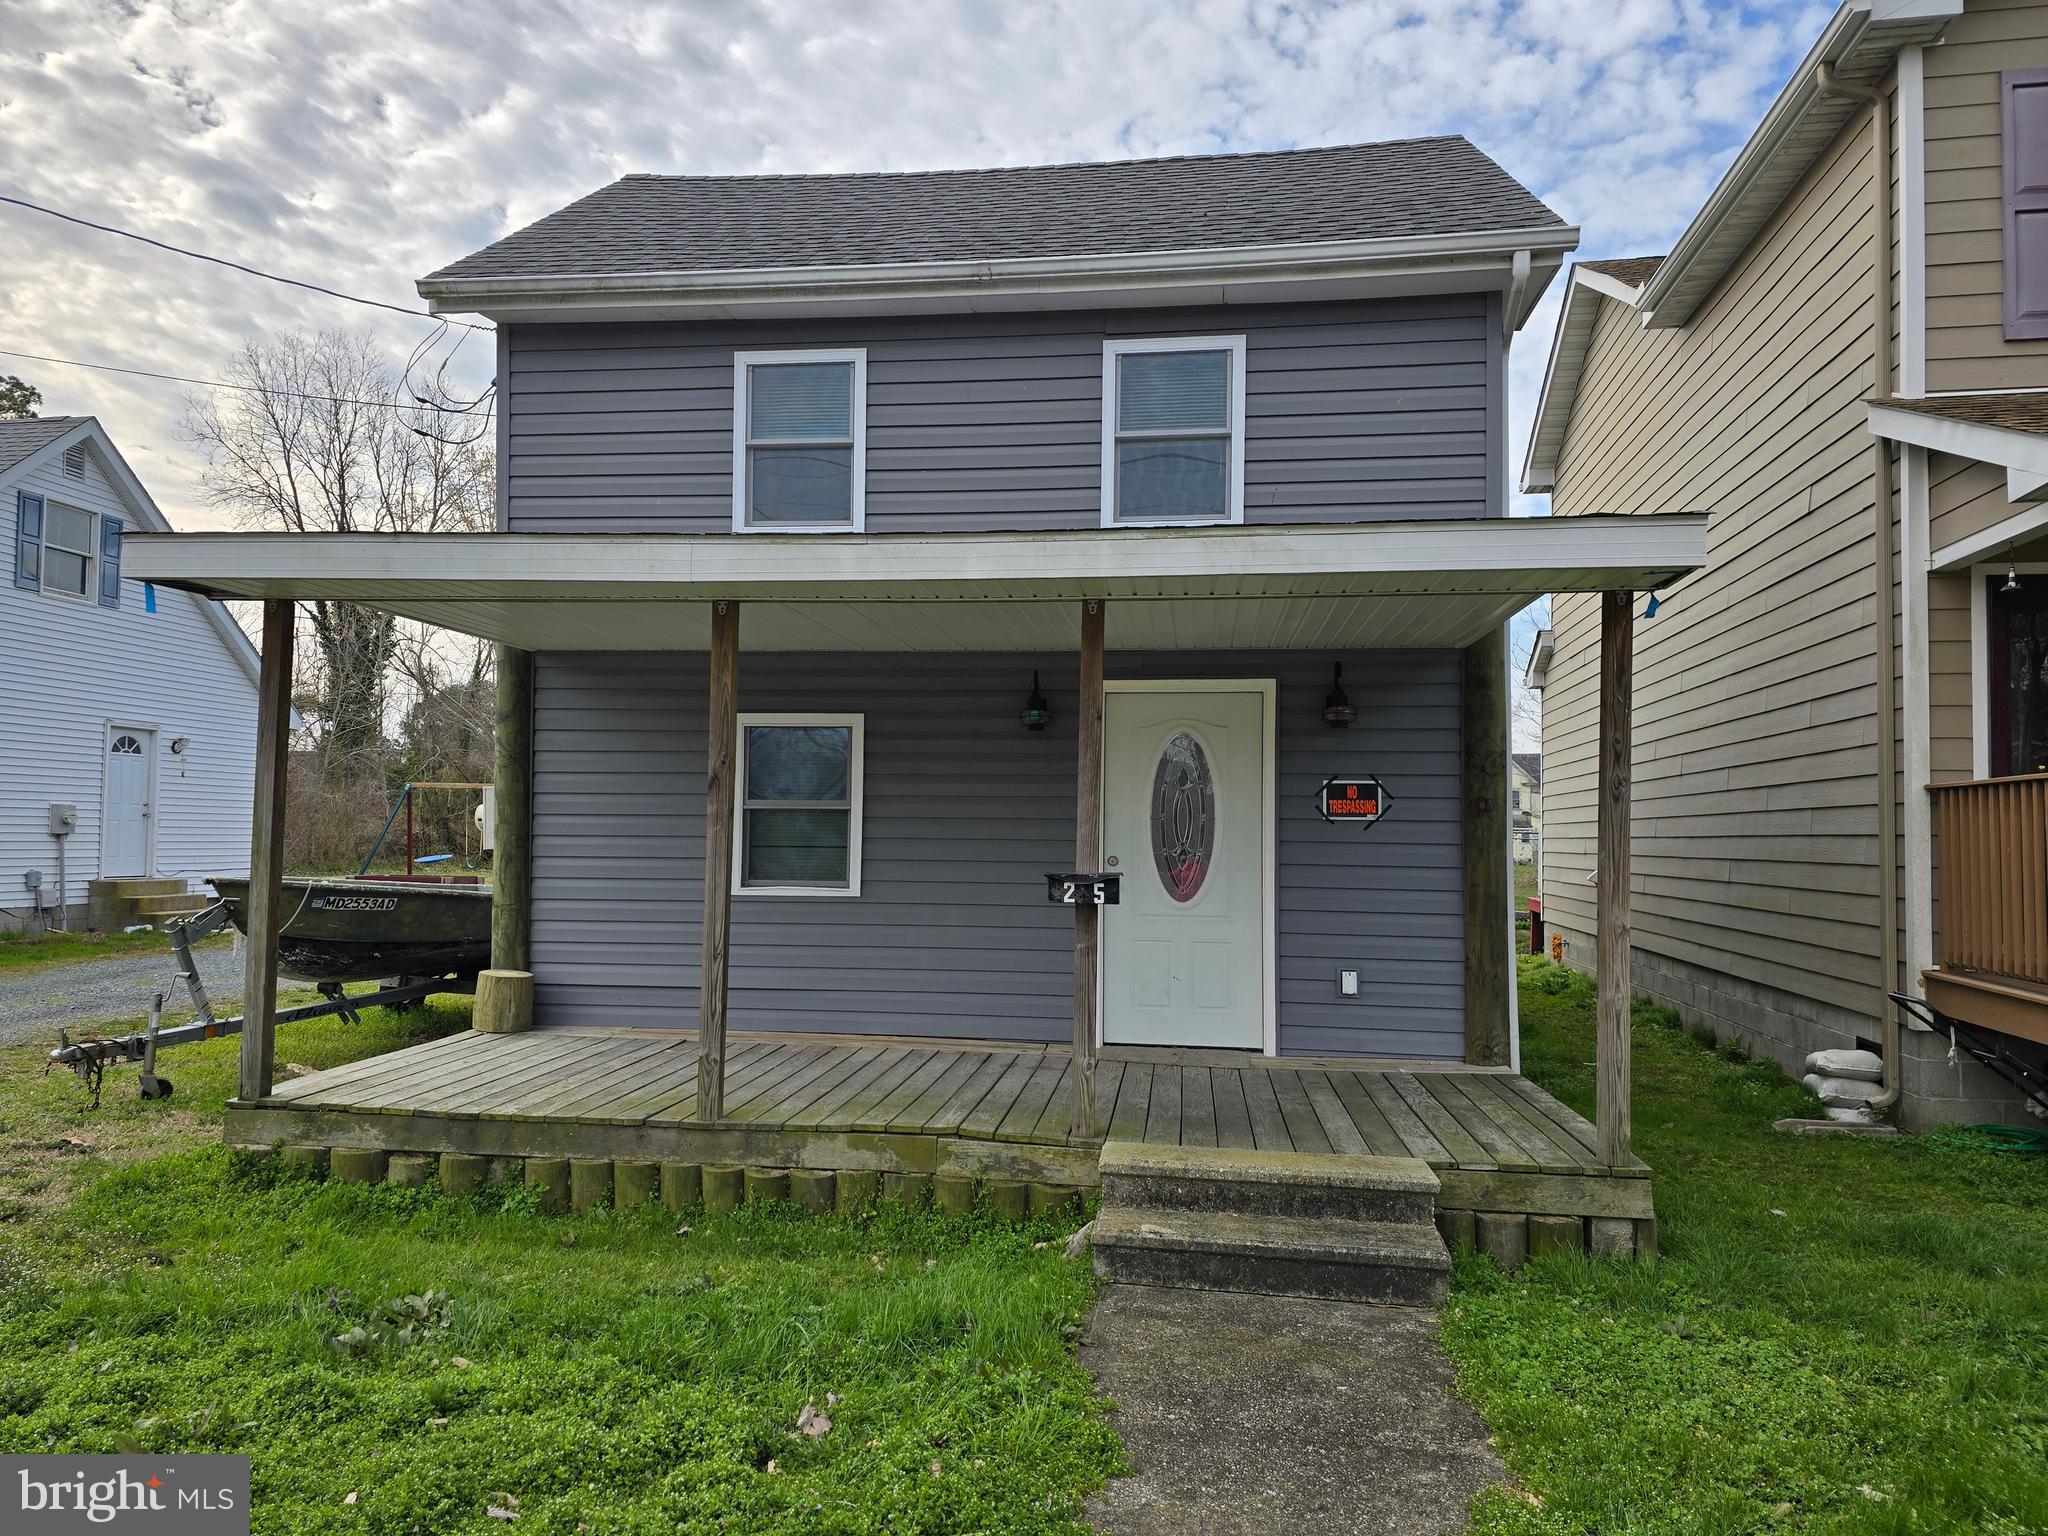
MOTIVATED SELLER!!  Cute as button 3 bedroom 1 bath home in Waterfront town of Crisfield. Close to water  with Great fishing and  crabbing. House was renovated and updated in 2021. Roof and HVAC heating and air recently replaced. Large living room that leads to oversized  kitchen and dining room.  Large renovated bathroom with walkin shower. Upstairs has a large master bedroom in front of house and 2 bedrooms off back of house. Nice front porch to enjoy the outdoors. Home would make a great weekend getaway!! Small yard with very little maintenance.  Home is sold "As Is" and price to sell fast. Call today for a showing. If buyer wants any of furniture in house the seller will leave it.
#MDSO2005700

CRISFIELD

25 W CHESAPEAKE AVENUE

3 Beds

1 Baths

1,300 Sq.Ft.

$124,900

MLS#: MDSO2005700
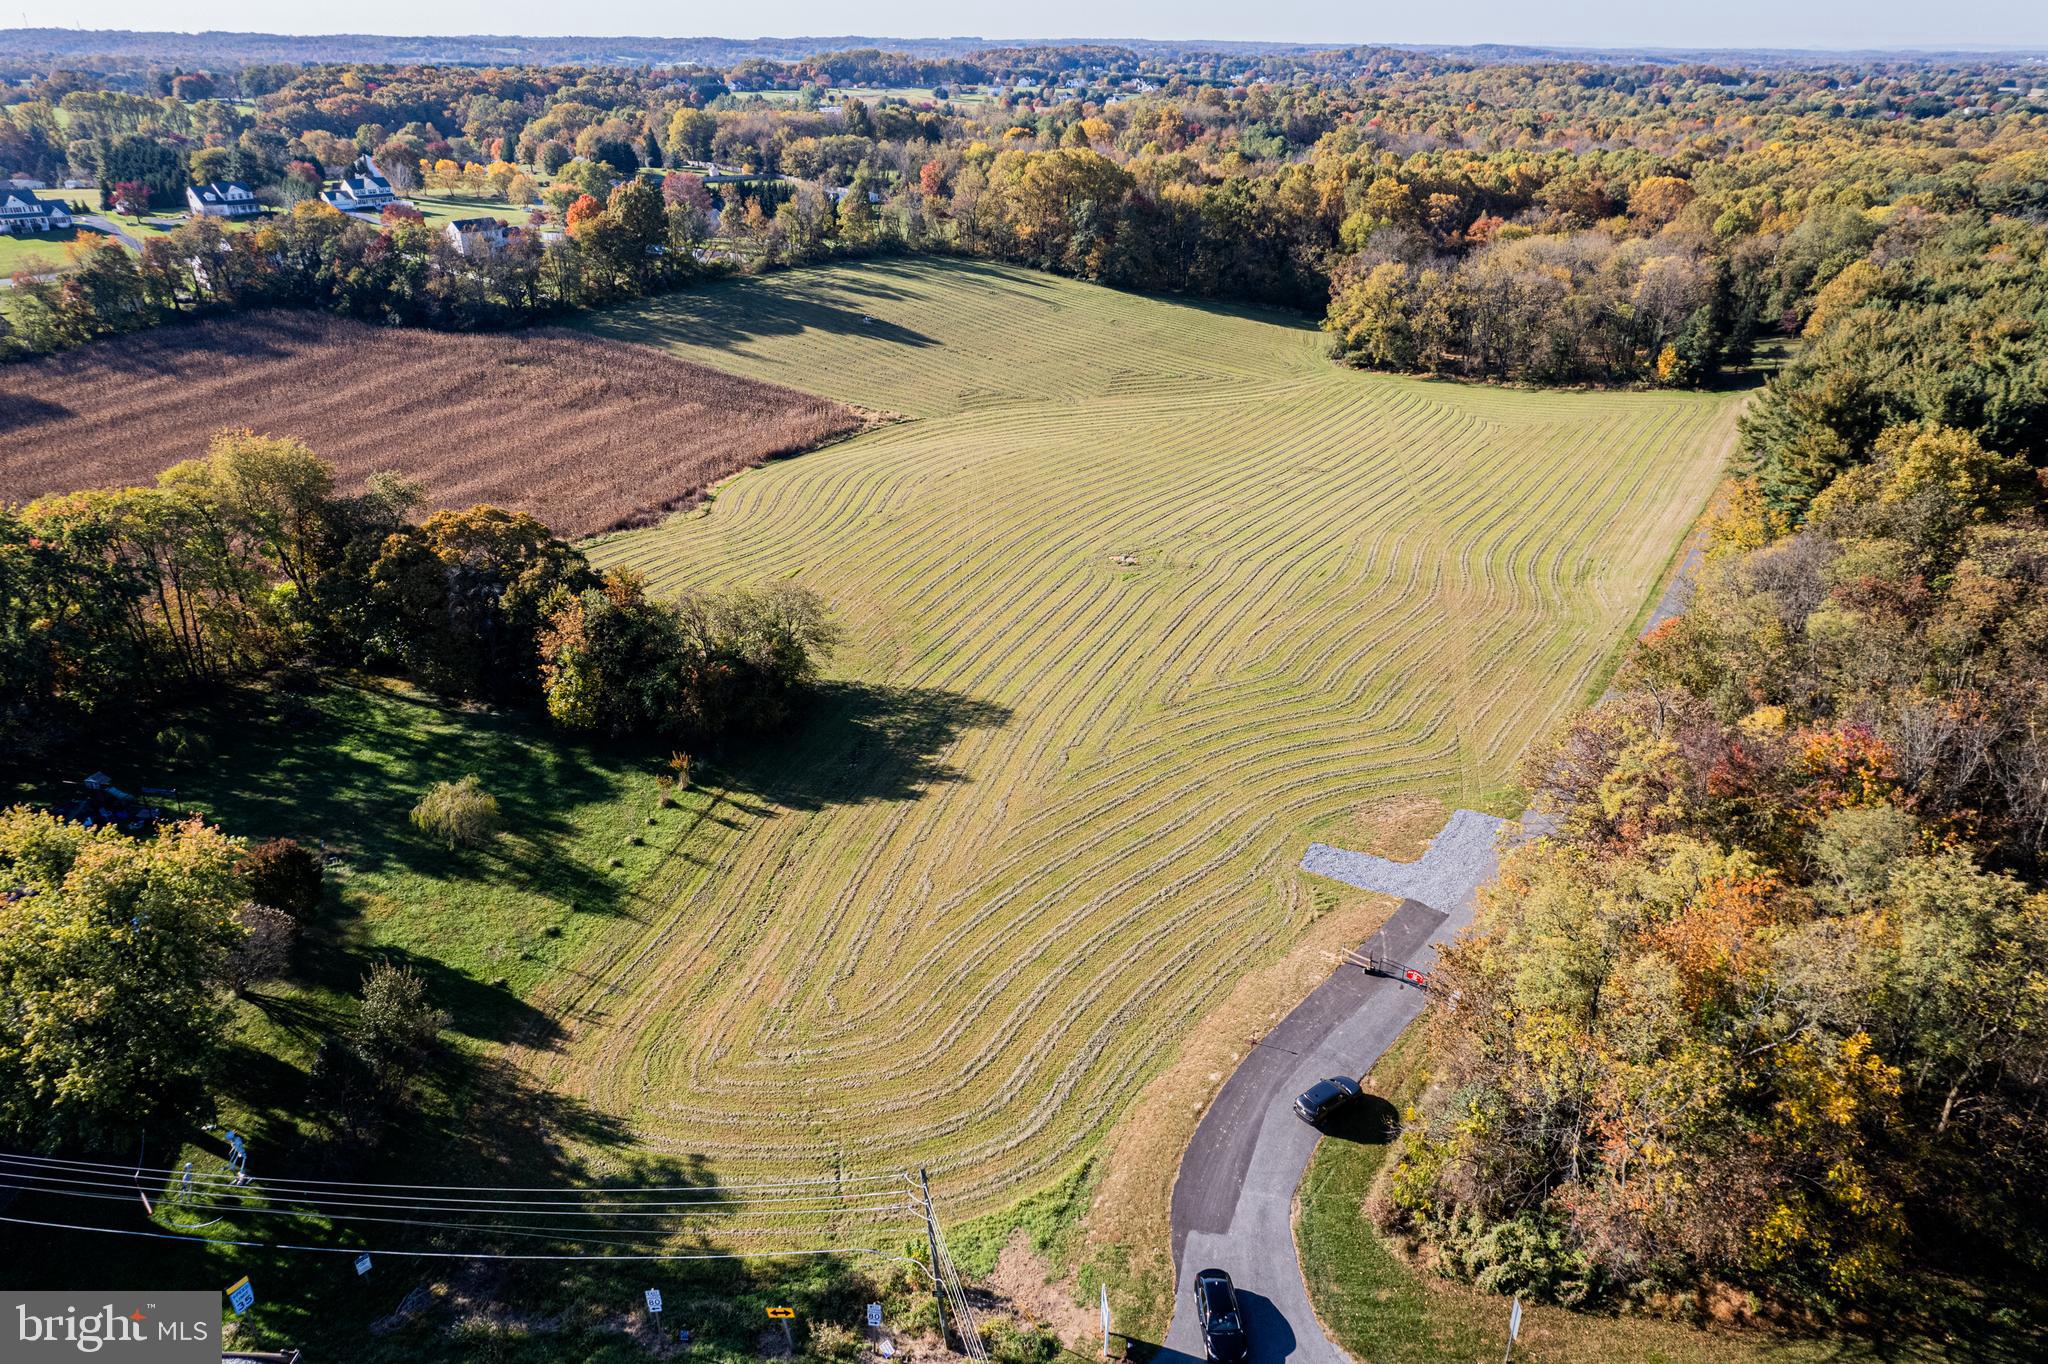
Discover the endless possibilities with this expansive lot located in the serene setting of Monrovia, MD. Spanning over 5.44 acres, this prime piece of land offers a unique opportunity to build your dream home!

Nestled in a peaceful area, this lot provides ample space for outdoor activities, gardening, or simply enjoying the tranquility of nature. Imagine designing a custom home with plenty of room for a spacious backyard or outdoor entertainment area.  Don't miss out on the chance to own a slice of paradise in Monrovia. Embrace the opportunity to create a personalized haven that reflects your lifestyle and aspirations. This lot is ready and waiting for your imagination to bring it to life!  

Sellers have an approved agreement with Catonsville Homes but will entertain other builders subject to the covenants.

Please do not enter the property without an appointment.
#MDFR2058526

MONROVIA

(Lot 2) 12345 FINGERBOARD ROAD

None Beds

None Baths

5.44 acres

$400,000

MLS#: MDFR2058526
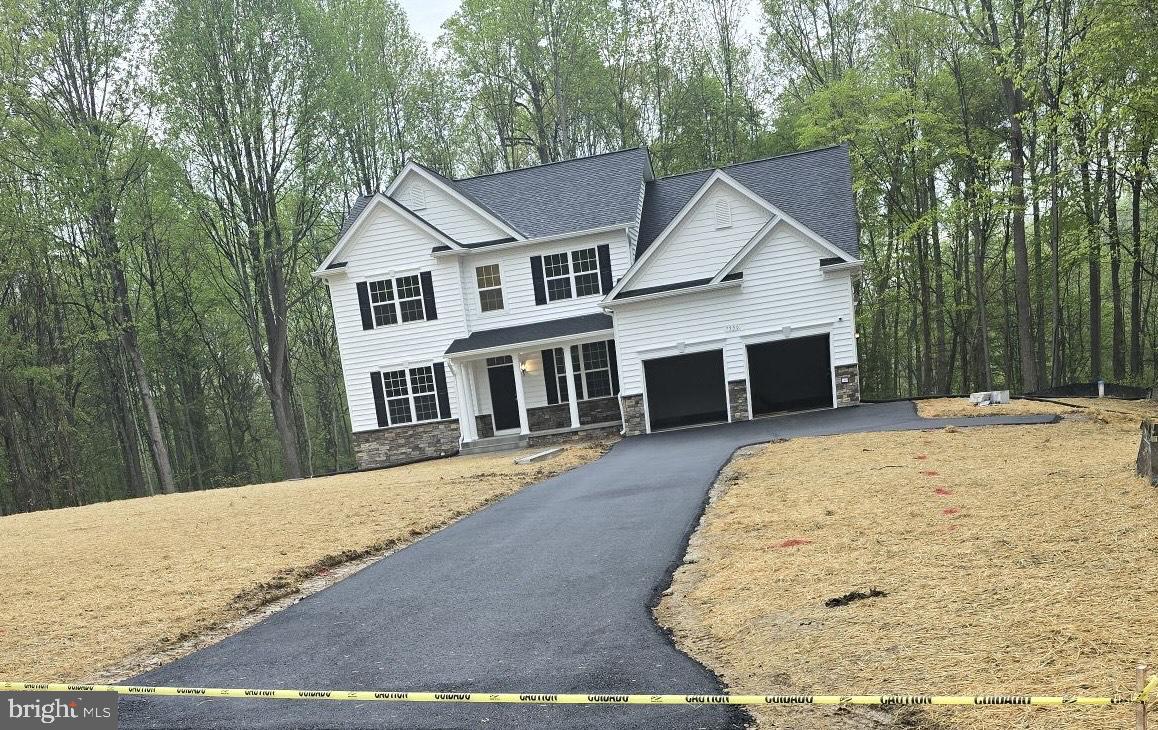
Beautiful, QBH D1 Fairfax on beautiful lot in the sought after Fischer's Grant neighborhood.  Kitchen has large center Island with pendant lighting, upgraded kitchen appliances, opens up the family room with gas fireplace!  4 bedrooms, owners suite has 2 separate closets and sitting area. laundry room on upper level as well. Basement has large recreation room and storage, plus walk up to the private back yard.  Call to build your QBH home today!
#MDCH2041954

LA PLATA

7950 RIDGLEY PL

4 Beds

4 Baths

4,592 Sq.Ft.

$770,444

MLS#: MDCH2041954
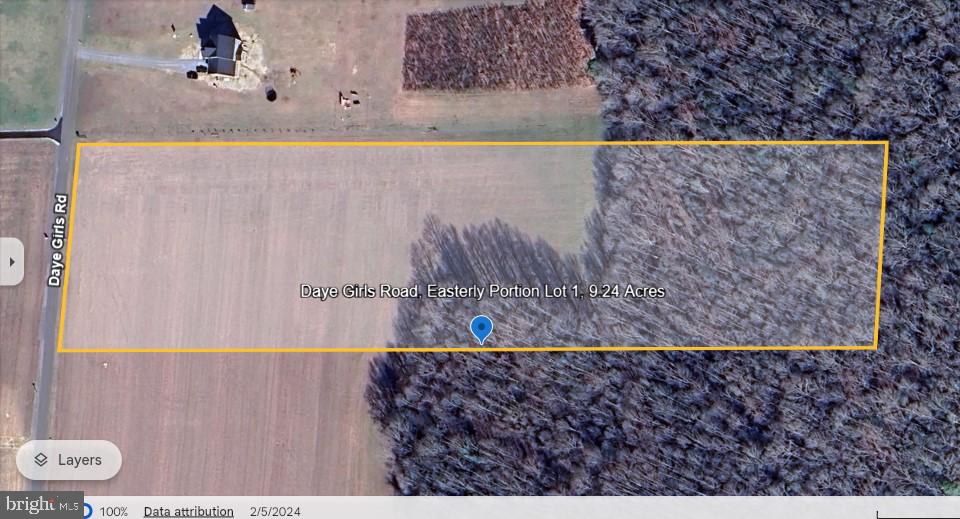
JUST REDUCED $25,000!

Nestled in the heart of North Worcester County’s Bishopville zip code, this sprawling 9.24-acre property on Daye Girls Road offers a gateway to endless possibilities. Its exceptional location puts you just minutes from Ocean City's vibrant resort area, the charm of Berlin—America's Coolest Small Town—and Delaware's tranquil beach towns, including Fenwick Island, Selbyville, and Millsboro. Whether it's the beach, small-town living, or both, this property places you at the center of it all.

Convenient access to Route 90 ensures a quick drive to Ocean City or Salisbury, while Route 113, the region's main north-south artery, simplifies travel throughout the area. For boating enthusiasts, the nearby Shell Mill Landing Boat Ramp at the end of Shell Mill Road provides direct access to Assawoman Bay via the St. Martins River, offering a day of adventure on the water. This ramp features a boating pier, paved parking, and restroom facilities.

This exceptional parcel offers dual opportunities. Approximately half the land is currently farmed, showcasing its agricultural potential, while the remaining acreage is graced with mature trees, creating a secluded, picturesque setting for your dream home. Whether you envision a peaceful country estate or a weekend retreat, this property offers both farm and forest in one harmonious setting—a true Tom Sawyer's dream.

For those looking to embrace a self-sustained lifestyle, the property comes with an approved perk from Worcester County Environmental Programs and a generous septic reserve area, allowing you to install an on-site septic system. With the potential for a private well, this land is perfect for off-grid living or a custom-built rural retreat.

Now is your chance to own a slice of North Worcester County’s serene landscape while staying connected to the best of coastal and small-town living.

Outdoor enthusiasts will appreciate the array of local activities and adventures. Whether you're into freshwater or saltwater fishing, opportunities abound with the Bishopville Prong and Assawoman Bay just around the corner at Shell Mill Landing. Golfers will find their paradise at nearby championship courses like Lighthouse Sound, which offers panoramic views of the bay. Kayakers can navigate the tranquil waters of the Bishopville Prong, rich in local flora and fauna. Numerous hiking and nature trails offer an opportunity to immerse yourself in the natural beauty of the Eastern Shore.

The property also enjoys proximity to several local amenities, including Shell Mill Landing, a Worcester County public boat ramp offering a boating pier, one boat ramp, and paved parking. Golfers will appreciate the nearby Lighthouse Sound Golf Course with its stunning bay views. Nature enthusiasts can explore the Isle of Wight Wildlife Management Area, ideal for wildlife observation, photography, and hunting, while Bishopville Park is a fantastic spot for family outings, complete with picnic areas and playgrounds.

Don't miss this unique and diverse property, perfect for anyone seeking an idyllic Eastern Shore lifestyle.
#MDWO2016466

BISHOPVILLE

Easterly Portion Lot 1, DAYE GIRLS ROAD

None Beds

None Baths

9.24 acres

$295,000

MLS#: MDWO2016466
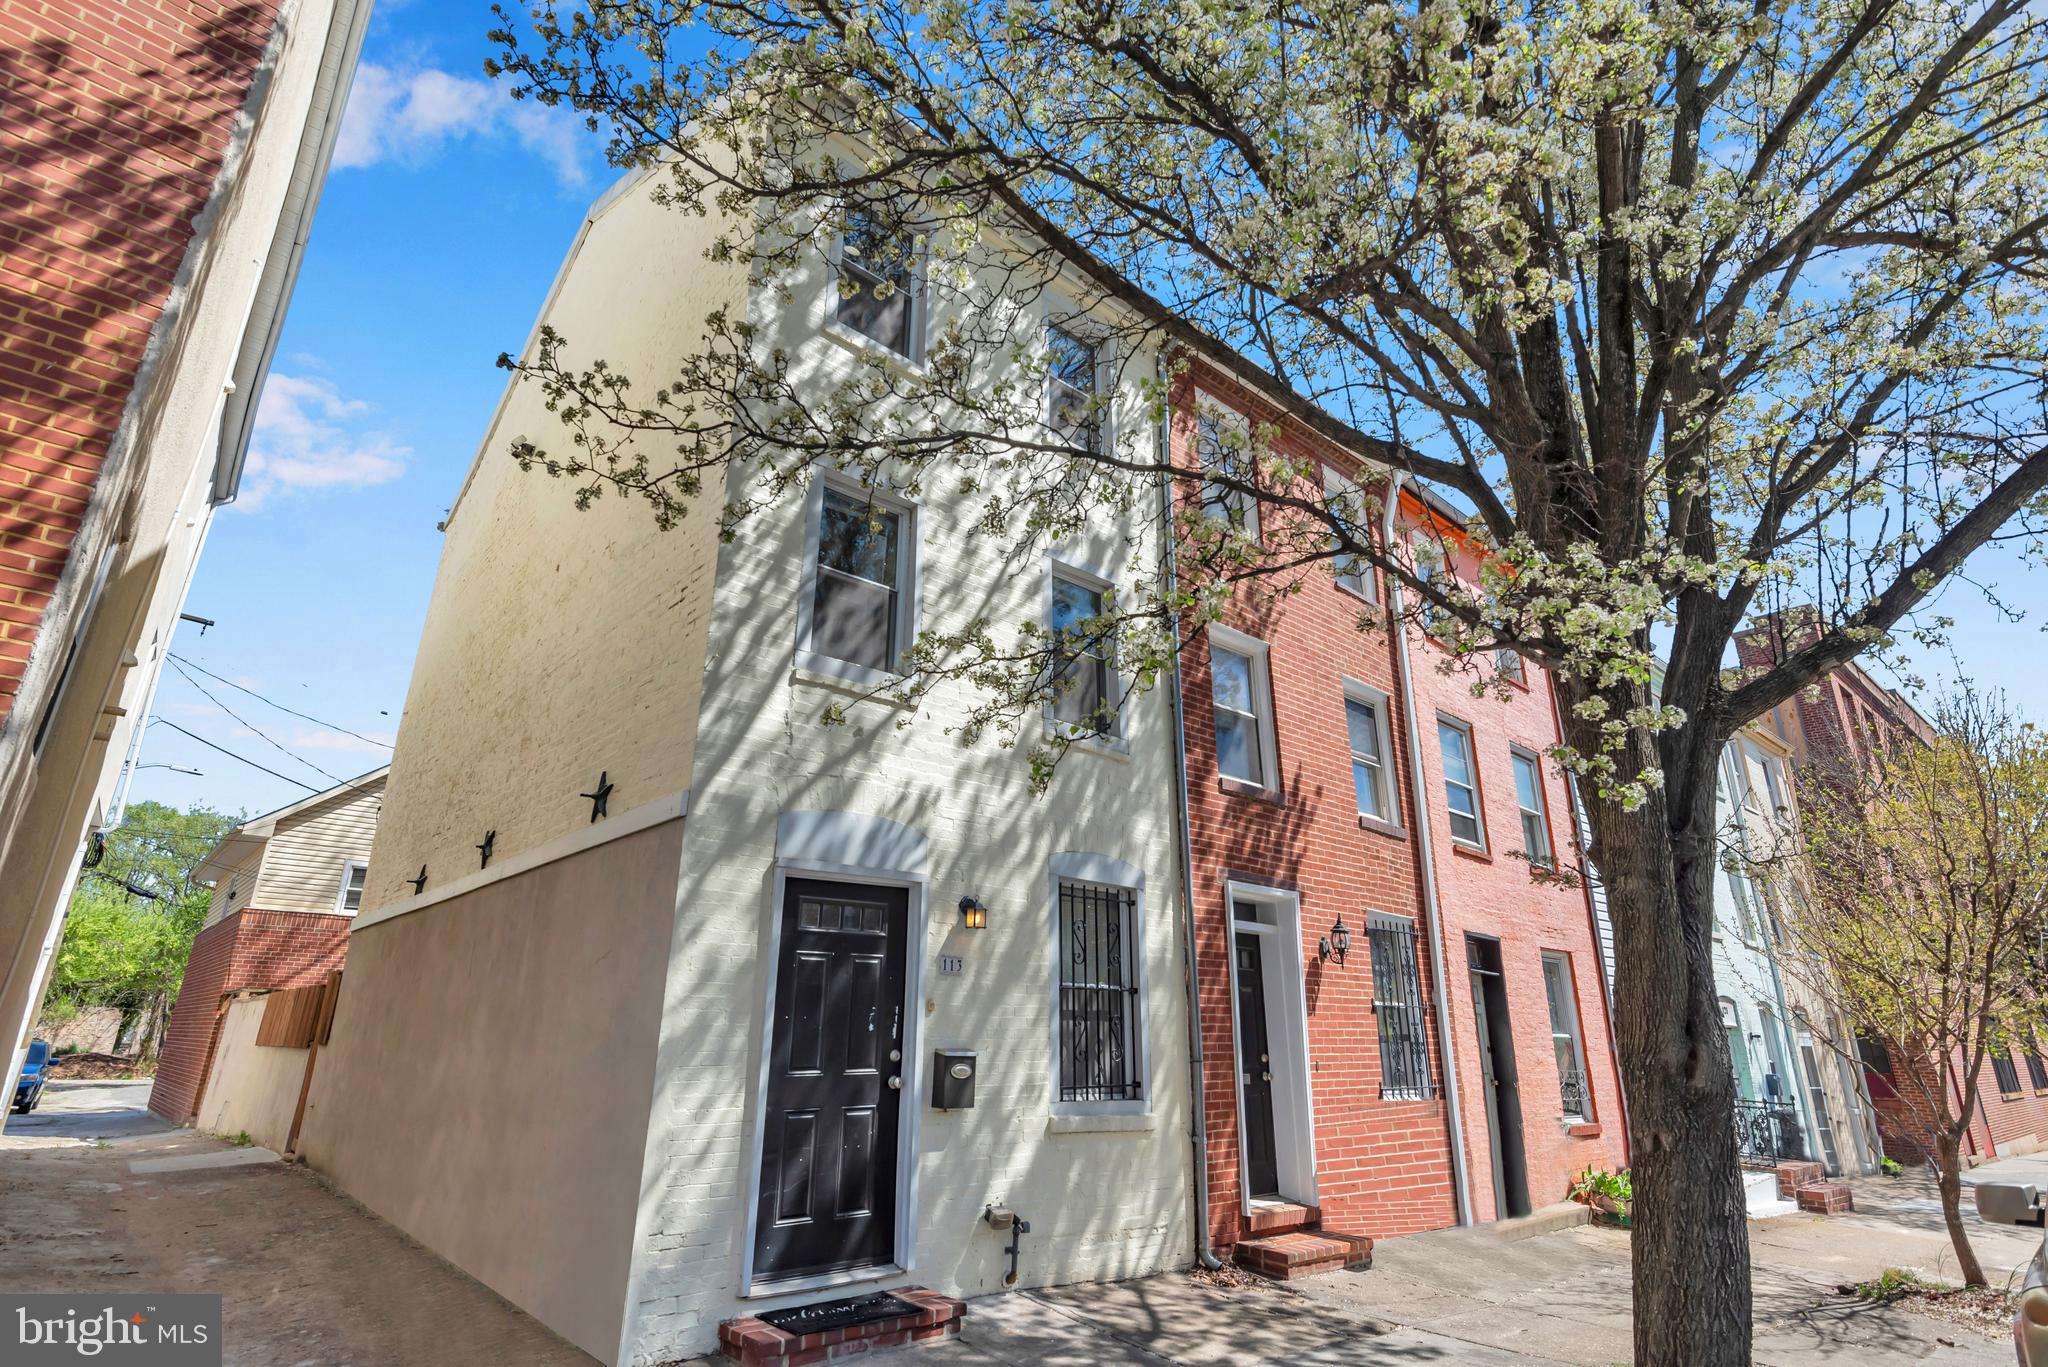
Offer Deadline Tuesday April 15th @12 noon. This beautiful 3 level end unit townhome in Mount Clare has 3 bedrooms and 2 full baths. Freshly painted throughout, this home features a spacious living room with recessed lighting. The primary suite on the top floor has two closets with a large bathroom with double vanities and a walk-in shower. Recess lighting and hardwood floors throughout the entire property.  The kitchen features stainless steel appliances, built-in microwave, granite countertops, and ceramic tile flooring. Heated floors in kitchen. Separate heating unit in living room. Patio offers privacy and space for leisure and entertainment. Basement includes sump pump and can be used for storage. Schedule your showing today!
#MDBA2161644

BALTIMORE

113 S ARLINGTON AVENUE

3 Beds

2 Baths

N/A

$210,000

MLS#: MDBA2161644
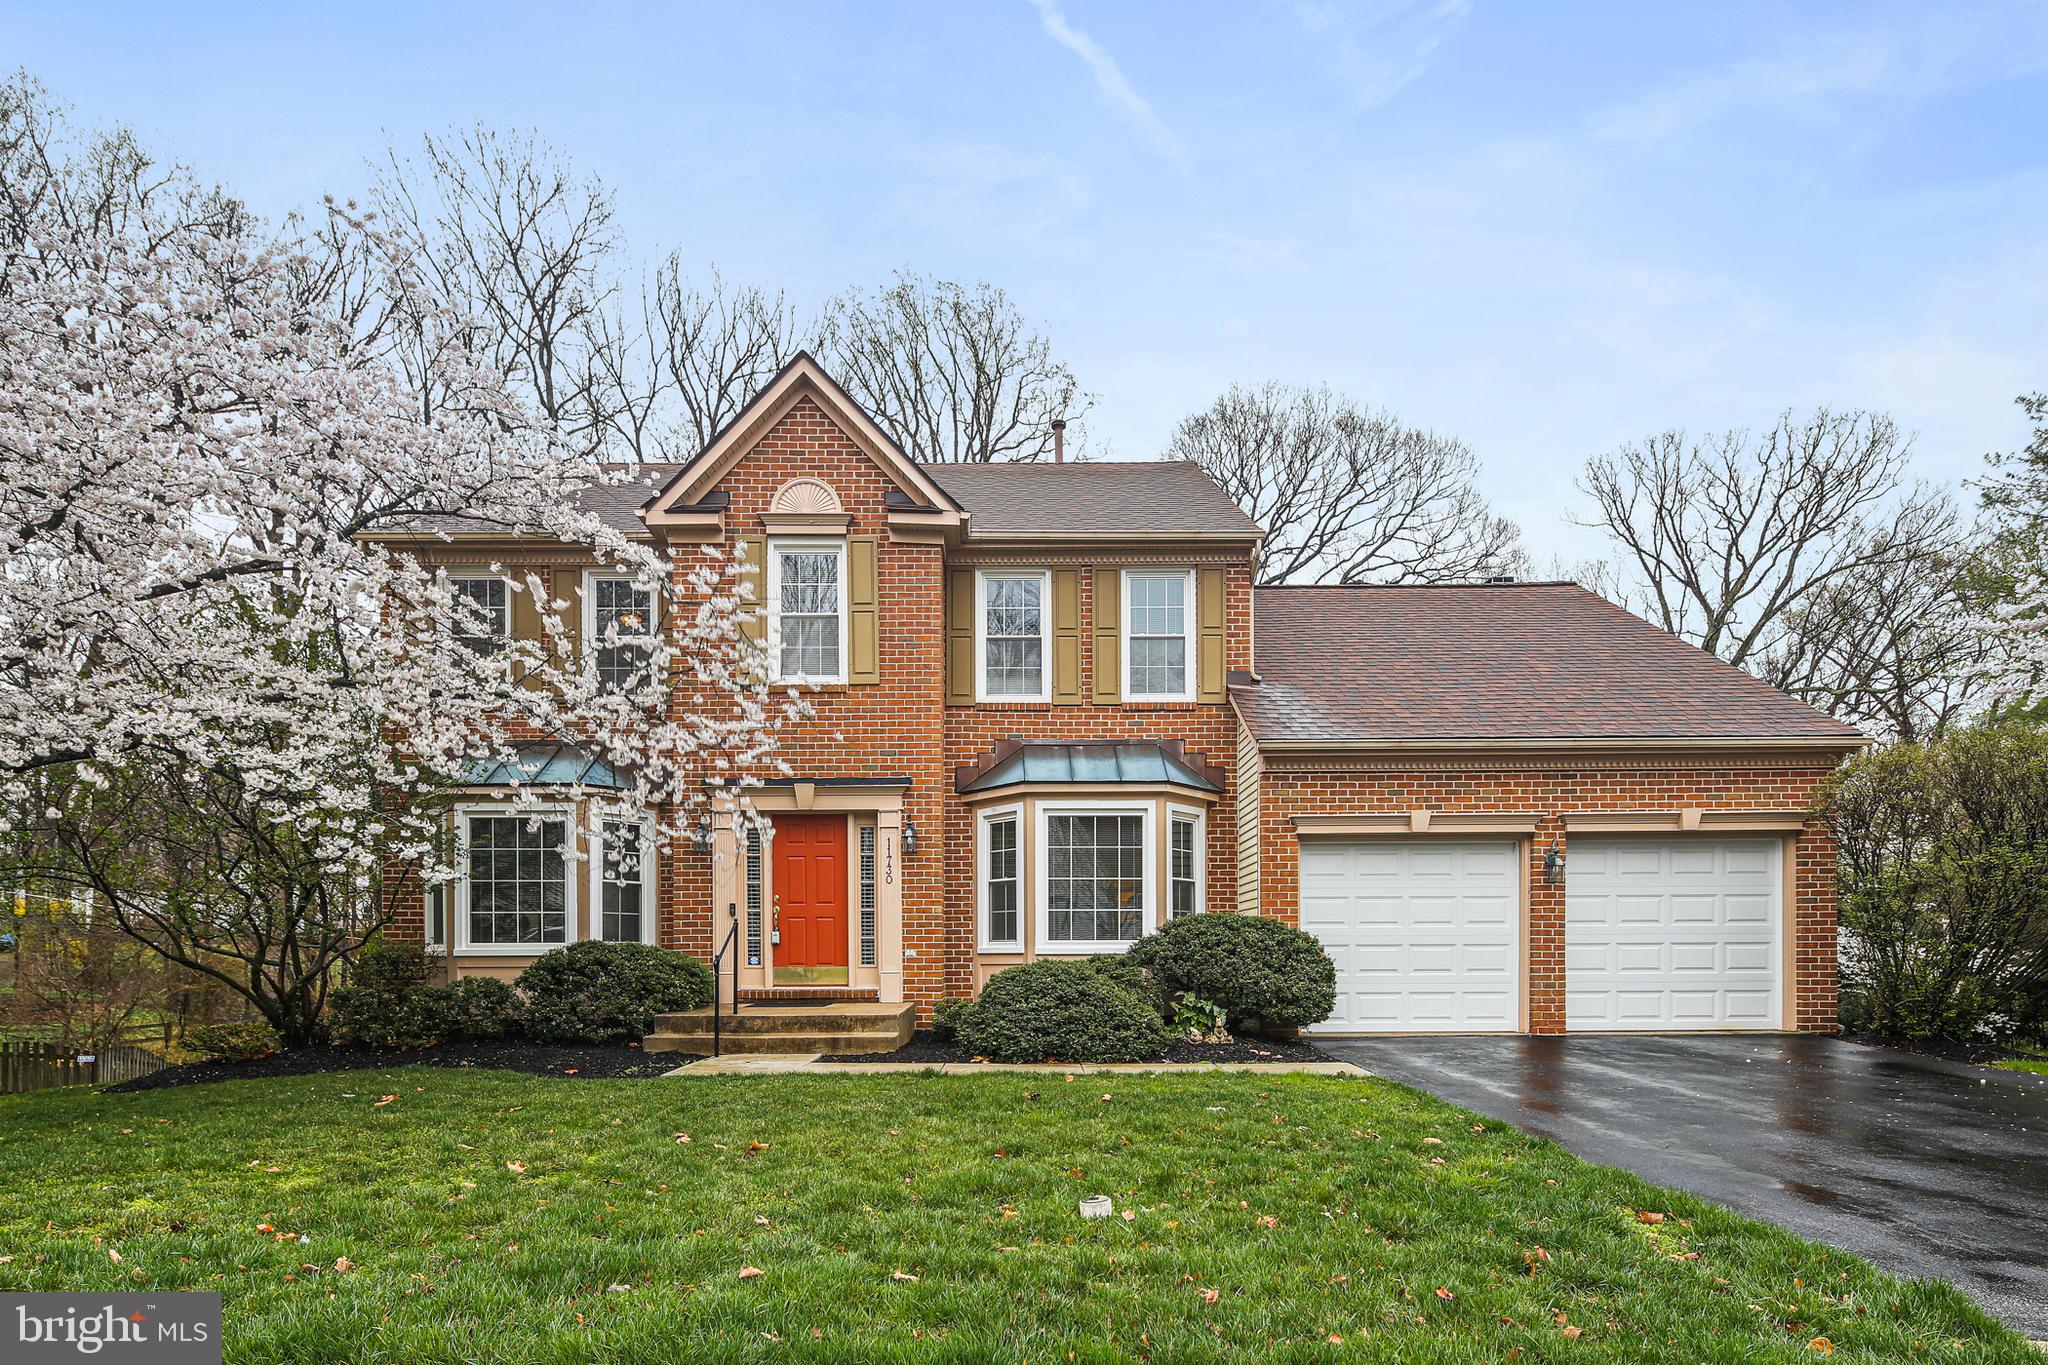
Welcome to your dream home in the highly sought-after Mayfair community!
This spacious and elegant brick-front colonial offers 4 bedrooms, 3 full bathrooms, and 1 half bathroom—providing ample space for comfortable, modern living. Lovingly maintained by its original owners, this home radiates warmth, care, and pride of ownership from the moment you arrive. Step inside to gleaming hardwood floors that flow from the foyer into the office and continue through the large, bright kitchen. The kitchen is a chef’s delight, featuring upgraded appliances, generous space for a kitchen table, and an abundance of natural light. The generously sized living and dining rooms sit side-by-side—perfect for entertaining! A conveniently located laundry room off the kitchen leads to the attached 2-car garage. The open-concept floor plan extends into the cozy family room, likely to be everyone’s favorite hangout. A stunning stone, wood-burning fireplace serves as the heart of the space, perfect for gathering on chilly winter nights. Step outside to one of the home’s highlights—a well-built two-tier deck that offers plenty of room for grilling, entertaining, and relaxing. Upstairs, you’ll find four spacious bedrooms, including a luxurious owner’s suite with a walk-in closet, deep soaking tub, separate stand-up shower, and dual sinks. The hall bathroom features a convenient tub/shower combo, and three additional well-sized bedrooms round out the upper level. The partially finished lower level adds even more living space with a large recreation area, full bathroom with tub/shower combo, and a walk-out glass slider that fills the room with light. A huge unfinished portion of the basement presents endless possibilities—whether you envision a 5th bedroom, game room, home theater, gym, or extra storage space. The scenic backyard offers year-round beauty and serenity, making outdoor living just as enjoyable as the indoors. Key Updates: Roof replaced in 2015, most windows replaced in 2015, HVAC replaced in 2019. Ideally located just minutes from parks, golf courses, shopping, dining, and major commuter routes (I-83 & I-695), this home truly has it all—comfort, style, space, and convenience. This is an estate sale. Don’t miss the opportunity to make it yours
#MDBC2123894

LUTHERVILLE TIMONIUM

11730 MAYFAIR FIELD DRIVE

4 Beds

3 Baths

2,388 Sq.Ft.

$850,000

MLS#: MDBC2123894
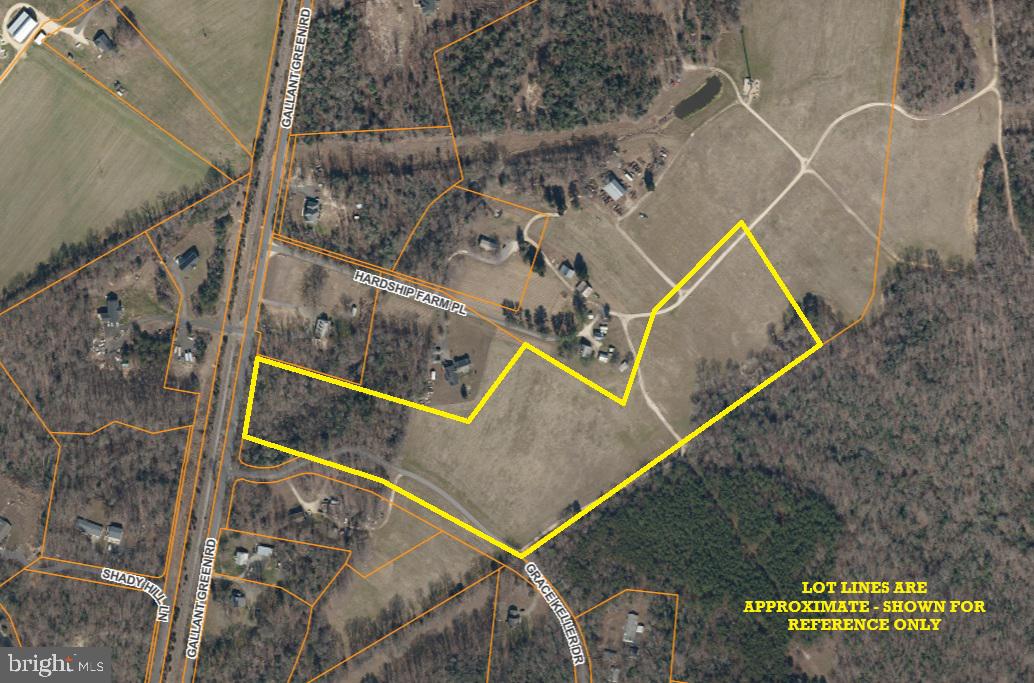
20.041 Acres +/- Vacant Tract of Land located at 14951 Hardship Farm Place, Waldorf, MD. Zoned AC - Agricultural Conservation. There are currently no recorded perc tests or attempted perc tests. Recorded 50' ROW for both Hardship Farm Place and Grace Keller Drive, separately. Grace Keller Drive can be relocated into the Deeded ROW for development. Tract is located within Septic Tier 3.
#MDCH2041226

WALDORF

14951 HARDSHIP FARM PLACE

None Beds

None Baths

20.04 acres

$250,000

MLS#: MDCH2041226
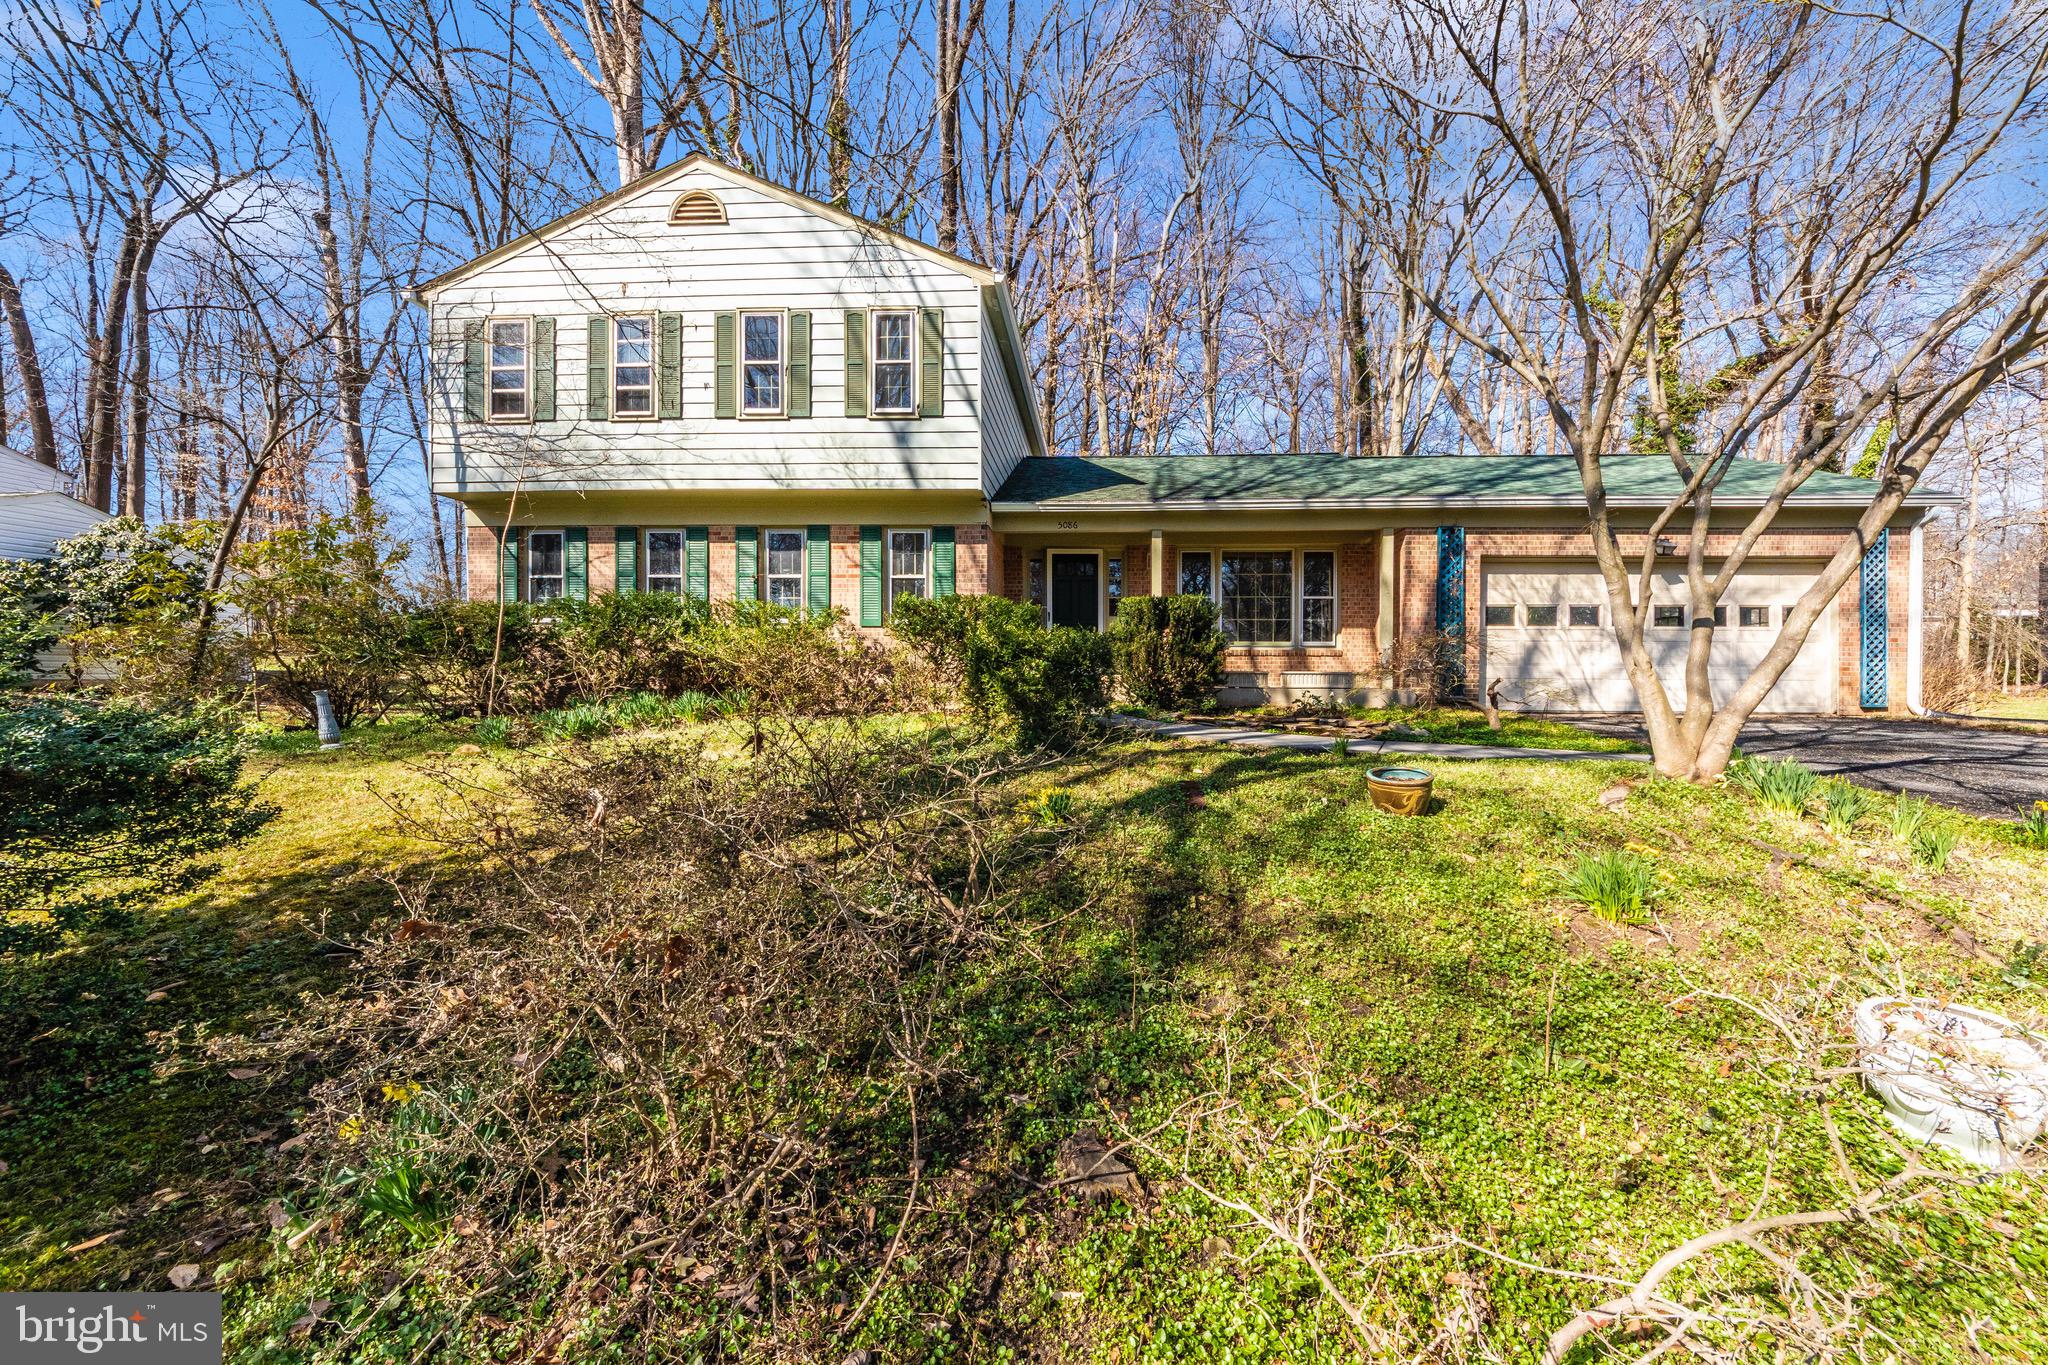
Nestled in the highly sought-after Beaverbrook neighborhood, just steps from Centennial Park, this 4-bedroom, 2.5-bathroom home is a fantastic opportunity to create your dream space. Set on a generous, tree-filled lot, the property is surrounded by lush greenery, colorful flowers, and mature trees, offering a private and peaceful retreat. This classic brick-front home offers timeless appeal with a covered front porch, and a spacious fenced backyard perfect for entertaining or relaxing in nature. Inside, you’ll be greeted by hardwood floors and an abundance of natural light, creating a warm and inviting atmosphere. With excellent bones and a blank canvas interior, this home is ready for your personal touch and creative vision. The home features a new roof (2017) and updated HVAC & AC (2022), ensuring comfort and efficiency for years to come. Located in one of Columbia’s most desirable communities, you’ll enjoy the perfect blend of tranquility and convenience, with easy access to parks, shopping, and dining.
 **No CPRA or Front Foot fee** Centrally located to US-29, MD-100, I-70, I-95. Don’t miss this incredible opportunity—schedule your tour today!
#MDHW2049642

COLUMBIA

5086 DURHAM ROAD W

4 Beds

2 Baths

2,006 Sq.Ft.

$585,000

MLS#: MDHW2049642
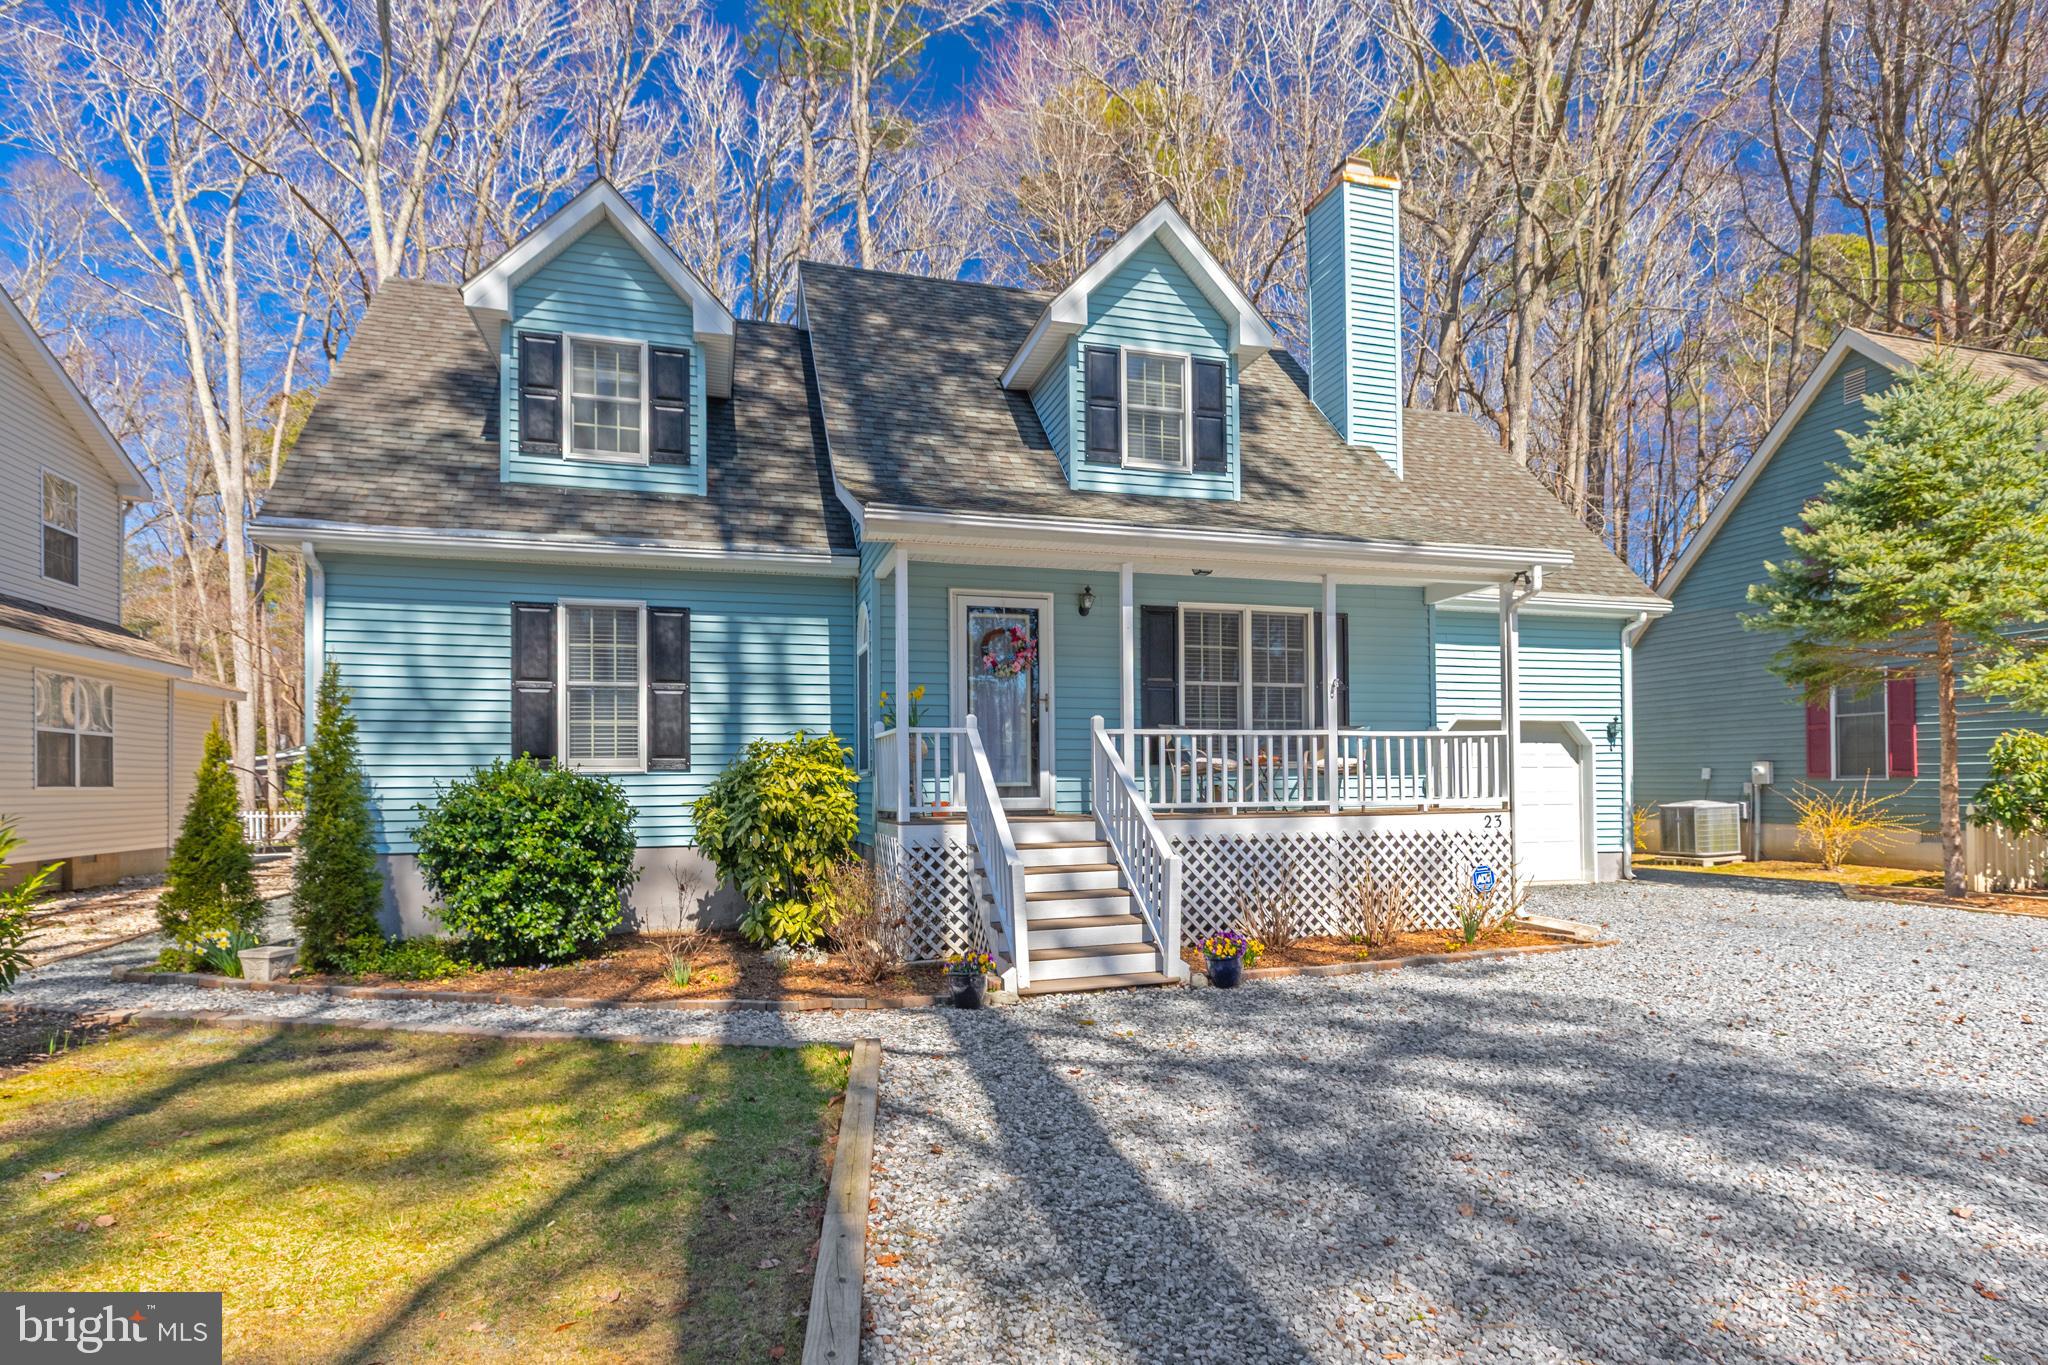
CLASSIC COASTAL CAPE COD style home located in the sought-after community of Ocean Pines.  Close to the resort town of Ocean City, natural beauty of Assateague National and State park beaches, charming downtown Berlin, and countless dining & entertainment options.  Look no further- you have found the perfect year round residence or vacation get-a-way in this  well-maintained home that offers both convenience and functionality.  Open floor plan great for entertaining. Hardwood Floors, Wood burning Fireplace (can be converted to gas).  Sunroom with Eze-Breezy Cascading Windows.  Large Open Deck overlooking a  brick paver patio and a large backyard garden with Hydrangeas and Hostas which add to the outdoor entertainment experience.  First Floor:  Large Kitchen w/oversized buffet counter, Dining Room, Living Room, Bed Room, updated bathroom, and laundry room.   Second Floor:  Two more Bedrooms, a  Bonus Room (Possible 4th BR) and an updated bathroom.  Garage, Shed and Multiple Attic Storage Areas.  New (2018) high efficiency furnace and new (2018)hot water heater.  Anderson Windows.  New (2024) professionally landscaped yard with: extensive tree removal, driveway garden ties replaced , brick borders, stone walkways, shrubs and plants. Oversized drive way can accommodate six cars.
#MDWO2029712

OCEAN PINES

23 MARTINIQUE CIRCLE

3 Beds

2 Baths

1,672 Sq.Ft.

$424,900

MLS#: MDWO2029712
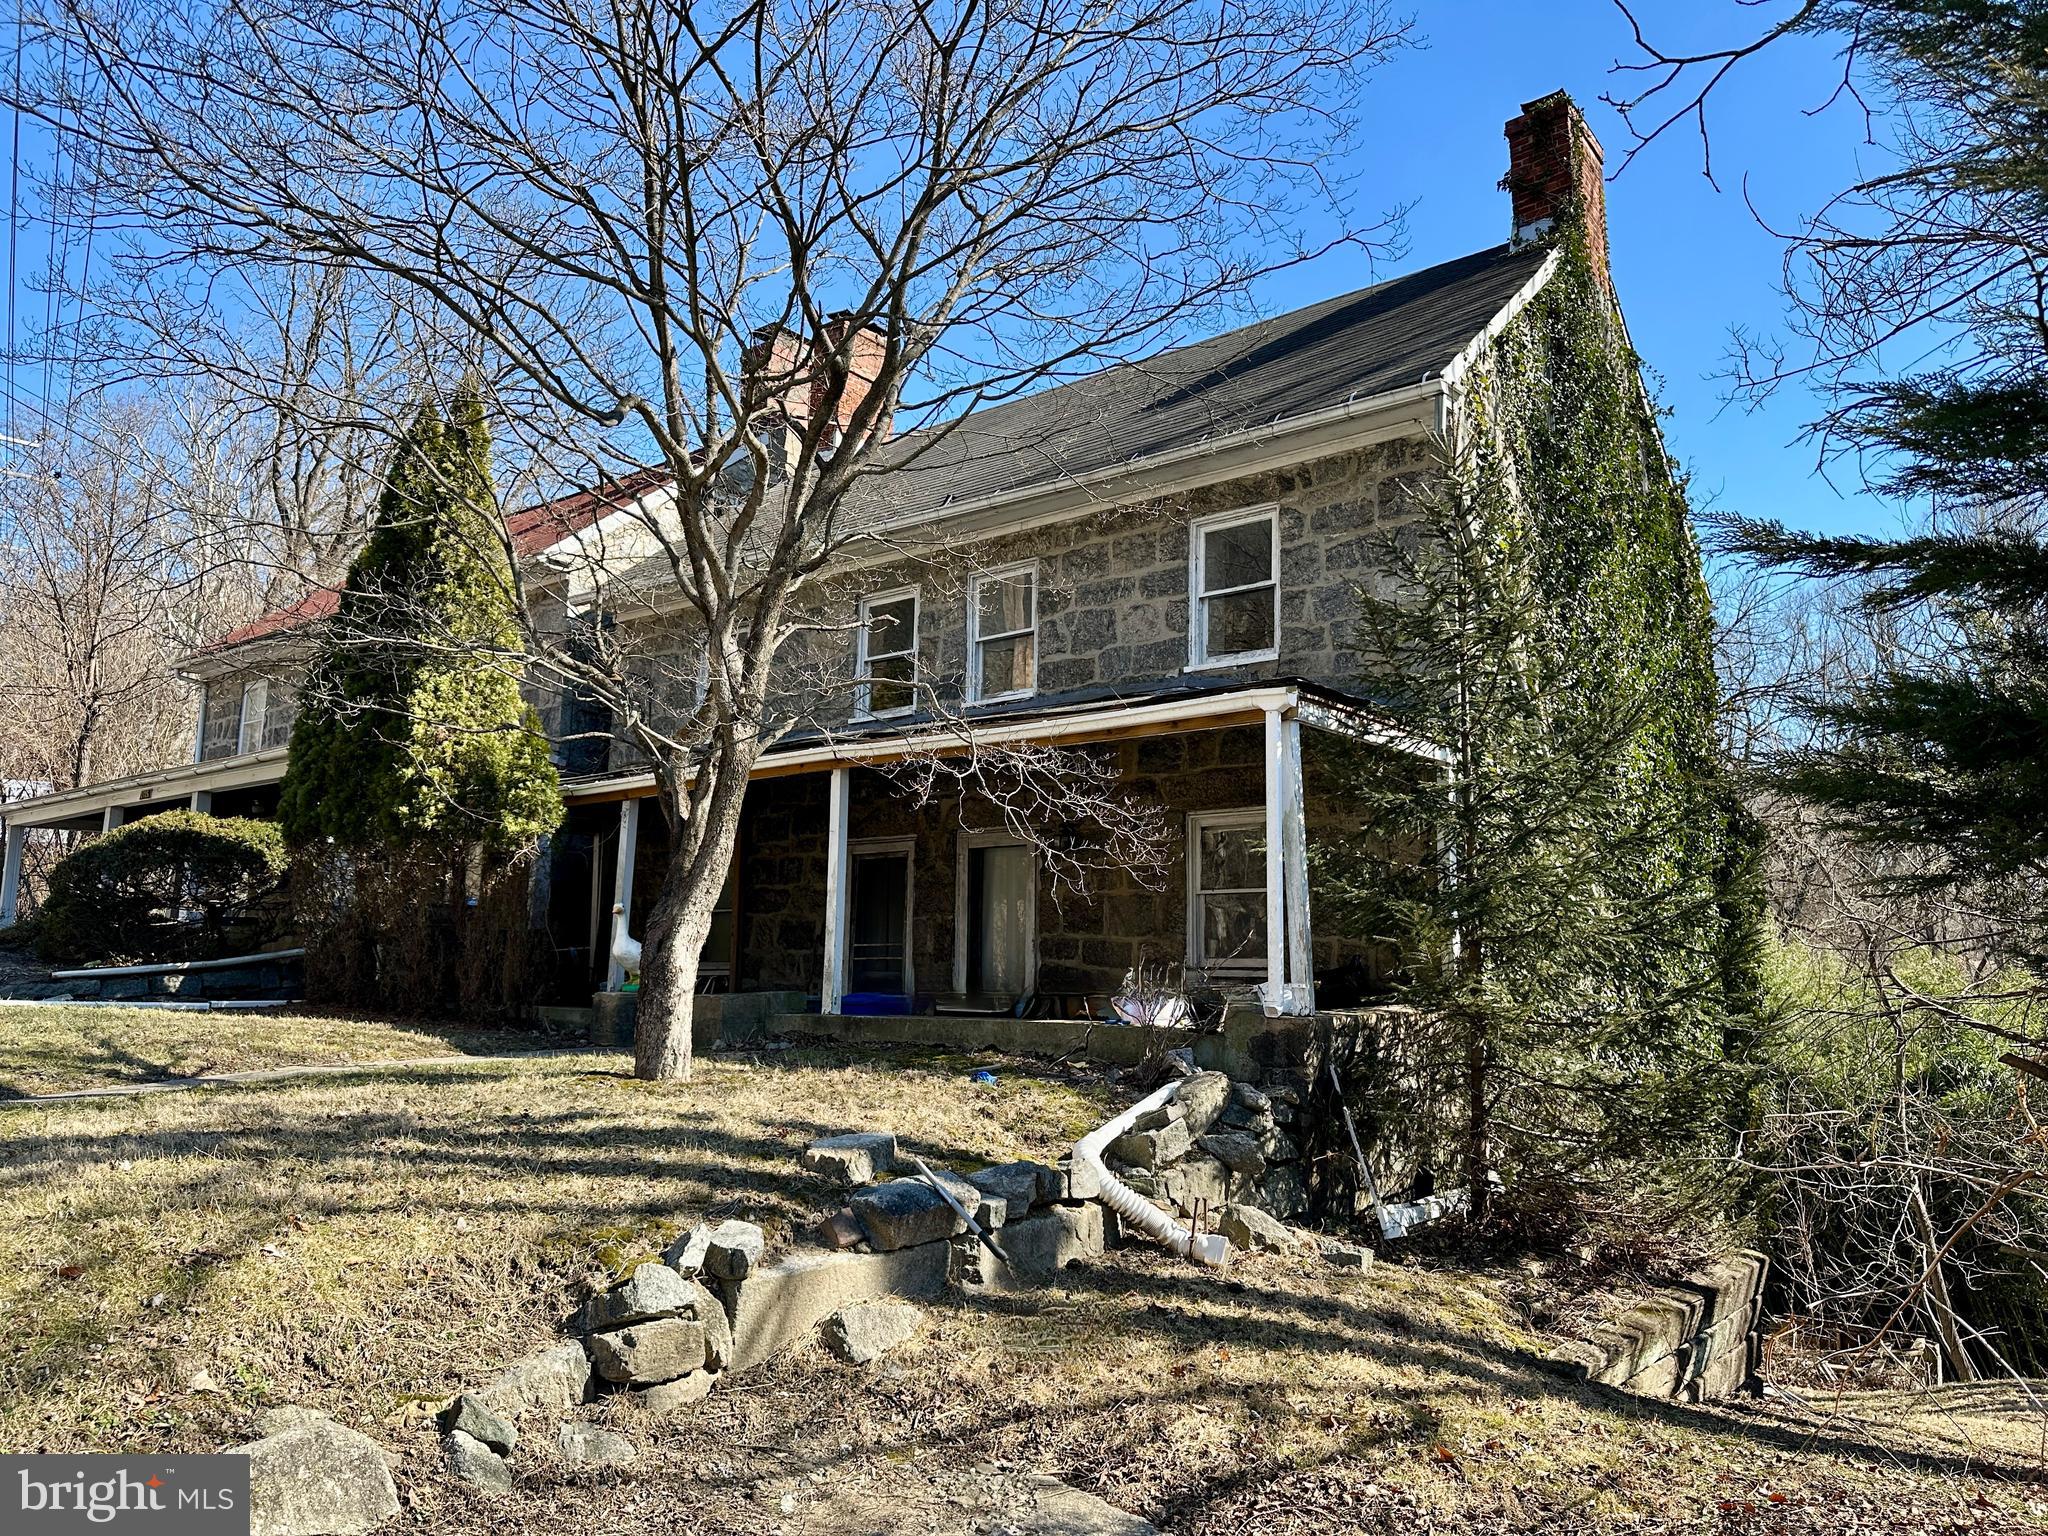
Between Old Ellicott City and Catonsville, this stone home is a project for old home lovers and investors. The home features two fireplaces anchoring each end of the house, and deep-set windows that showcase the solid stone construction. The kitchen and dining area, once the heart of the home, retains its original wood-burning fireplace, a testament to its warm and inviting past. Overlooking a feeder stream to the Patapsco River, the property offers stunning seasonal views, where generations made summer memories—napping in the screened porch or enjoying the sounds of nature. This diamond in the rough is brimming with potential, offering a rare chance to restore a stone home and create something truly special. This one-of-a-kind property awaits your vision. The property is sold in As Is condition and the boiler does not work - the house needs work - the seller will not make repairs.
#MDBC2119698

BALTIMORE

2729 FREDERICK ROAD

4 Beds

2 Baths

2,060 Sq.Ft.

$260,000

MLS#: MDBC2119698
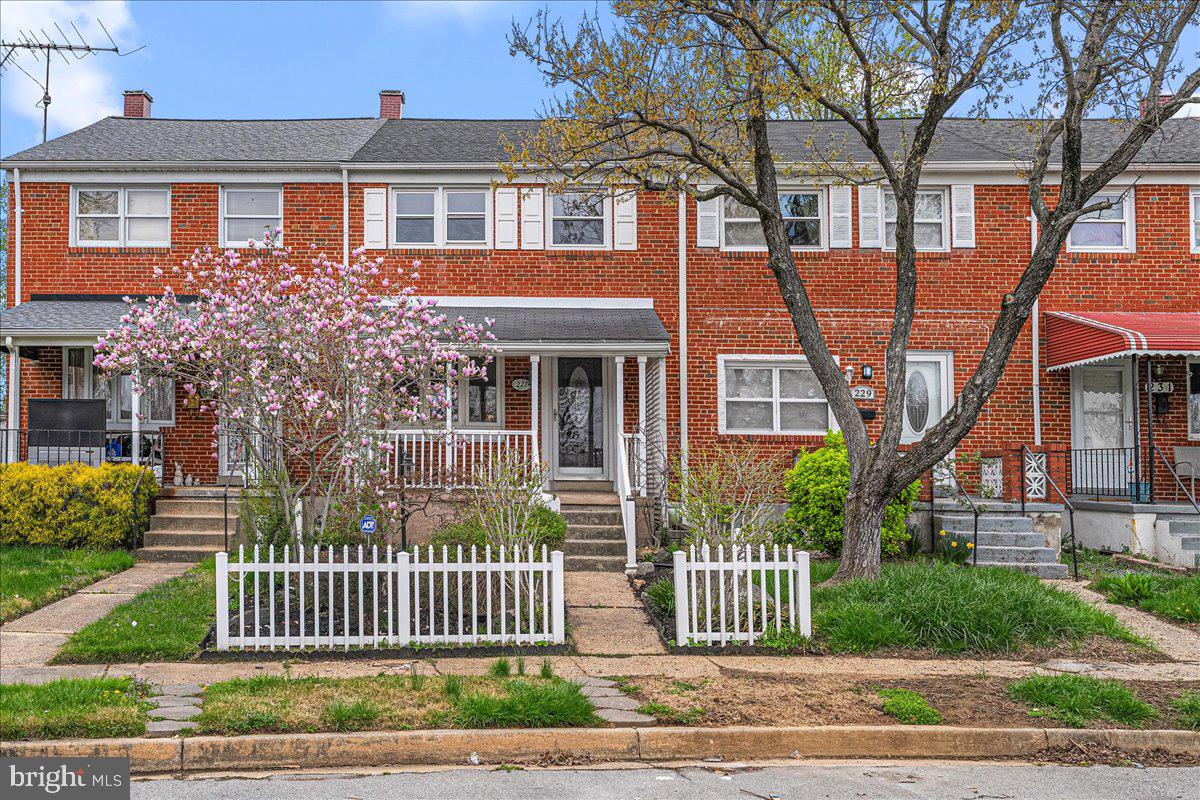
Priced To Sell Fast! Hot Updated 3 Level Solid Brick Rowhome, Spacious Kitchen with QUARTZ Counters, Stainless Steel Appliances, Modern Tile Backsplash, Spacious Bedrooms, New Custom Paint, Updated Bathroom, New Flooring in Kitchen and Basement, New Lighting, Brand New HVAC, Walk Out Basement, Covered Rear Patio, Fenced Backyard, Much More!! Close to Schools, Shopping, and Commuter Routes. This Will Not Last!
#MDBC2123830

BALTIMORE

227 SOUTHEASTERN COURT

3 Beds

1 Baths

1,152 Sq.Ft.

$214,900

MLS#: MDBC2123830

1 ... 371 372 373 374 375 ... 666
* Listings identified with the FMLS IDX logo come from FMLS and are held by brokerage firms other than the owner of this website. The listing brokerage is identified in any listing details. Information is deemed reliable but is not guaranteed. If you believe any FMLS listing contains material that infringes your copyrighted work please review our DMCA policy and learn how to submit a takedown request. © 2024. First Multiple Listing Service, Inc.

Send a message

Message successfully sent.

Your message

What is 3 + 4 ?

Reason for contacting?

I agree to receive email communication and understand I can unsubscribe at any time.

I agree to be contacted by Charis Realty Group - Christine Issler, Broker via call, email, and text for real estate services. To opt out, you can reply 'stop' at any time or reply 'help' for assistance. You can also click the unsubscribe link in the emails. Message and data rates may apply. Message frequency may vary. Privacy Policy

Sign Out

Virtual Assistant

Would you like to take the next step with this property? We can help you schedule a showing or virtual tour, or send you more details.

Yes, I would like more information.

Thank You for Your Reply, One of Our Agents will contact you as soon as possible

No, maybe later.

Thank you, you can always contact me via email, phone number or through the contact form.

Realhub AI

Lucy - Your AI-Powered Realtor

Update Your Temporary Password

Personalize your search

Enter your email and we'll notify you immediately when new listings match what you're looking for.

or enter email address

Already have an account ? Login here

Continue your home search

I agree to receive communications and understand I can unsubscribe at any time.

I agree to be contacted by Charis Realty Group - Christine Issler, Broker via call, email, and text for real estate services. To opt out, you can reply 'stop' at any time or reply 'help' for assistance. You can also click the unsubscribe link in the emails. Message and data rates may apply. Message frequency may vary. Privacy Policy

Already have an account ? Login here

We use cookies

We use cookies primarily for analytics to enhance your experience. By accepting, you agree to our use of these cookies. You can manage your preferences or learn more about our cookies policy.