Properties

Browse or get in touch to schedule a walkthrough.

  • Nearby me
Price range

Popular Features

Community Features

Association

Property Features

Waterfront

View

Exterior Features

Interior Features

Style

535837 properties match your criteria

Updated 1 minute ago

E-Alert name
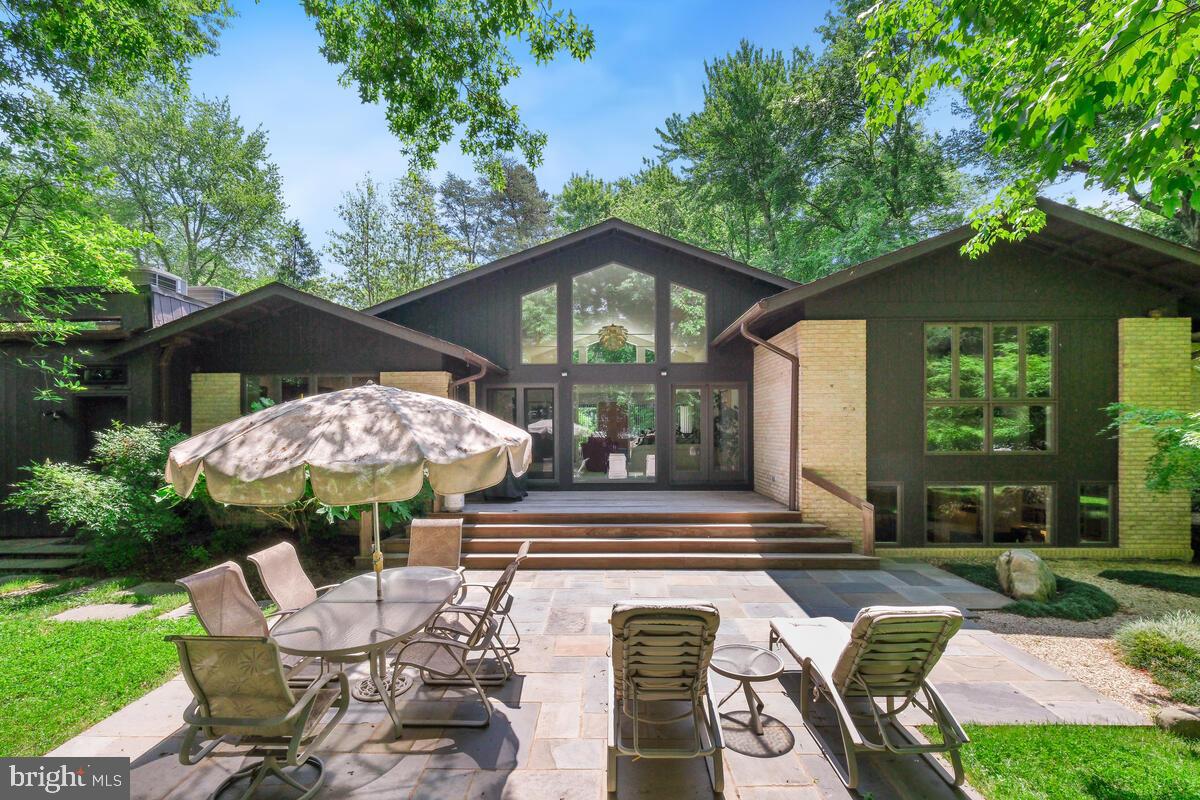
Welcome to this exquisite 4-bedroom, 3.5-bathroom residence offering unparalleled luxury and comfort in the sought-after Luxmanor community. Set on over half an acre of professionally landscaped property, this home provides a private and secluded oasis complete with a professionally designed vegetable garden and outdoor illumination. Upon entering the walk-in level, you are greeted by a welcoming foyer that flows seamlessly into the expansive living room, boasting dramatic cathedral ceilings and oversized windows that flood the home with natural light. Oak floors and recessed lighting throughout the entire home enhance the elegance of this space. The formal dining room offers serene backyard views, while the recently remodeled kitchen is a chef's dream, featuring a wall oven, convection/microwave oven, warming drawer, Sub-Zero refrigerator, 5-burner gas stove, all stainless steel appliances, custom backsplash and cabinetry, a kitchen sink outfitted with a reverse osmosis water filtration system, and a breakfast area with skylights. The family room, just steps away, includes built-in shelving, a gas fireplace, abundant windows, and cathedral ceilings, providing the perfect space for gathering. The upper level includes a full bath, a bedroom with gorgeous backyard views, and a second bedroom with built-ins, perfect for use as a home office. The generous primary bedroom features two walk-in closets and a spa-like primary bath with a double vanity, heated floors, large shower, Jacuzzi tub, and skylight. The lower level offers a large recreation space with built-in shelving, a full bedroom, a full bathroom, a large custom home office - fully equipped with high-quality built-in desks, and a laundry room with access to the backyard. Enjoy the community-centered neighborhood with an abundance of amenities and activities year-round. There's something for everyone with a community pool, active swim team, tennis courts, a local park, and hiking trails. Close to unlimited shopping, dining, and entertainment venues, including Pike and Rose and NoBe Market, this one-of-a-kind home offers the best of North Bethesda!
#MDMC2133958

NORTH BETHESDA

6132 ROSELAND DRIVE

4 Beds

3 Baths

3,639 Sq.Ft.

$1,795,000

MLS#: MDMC2133958
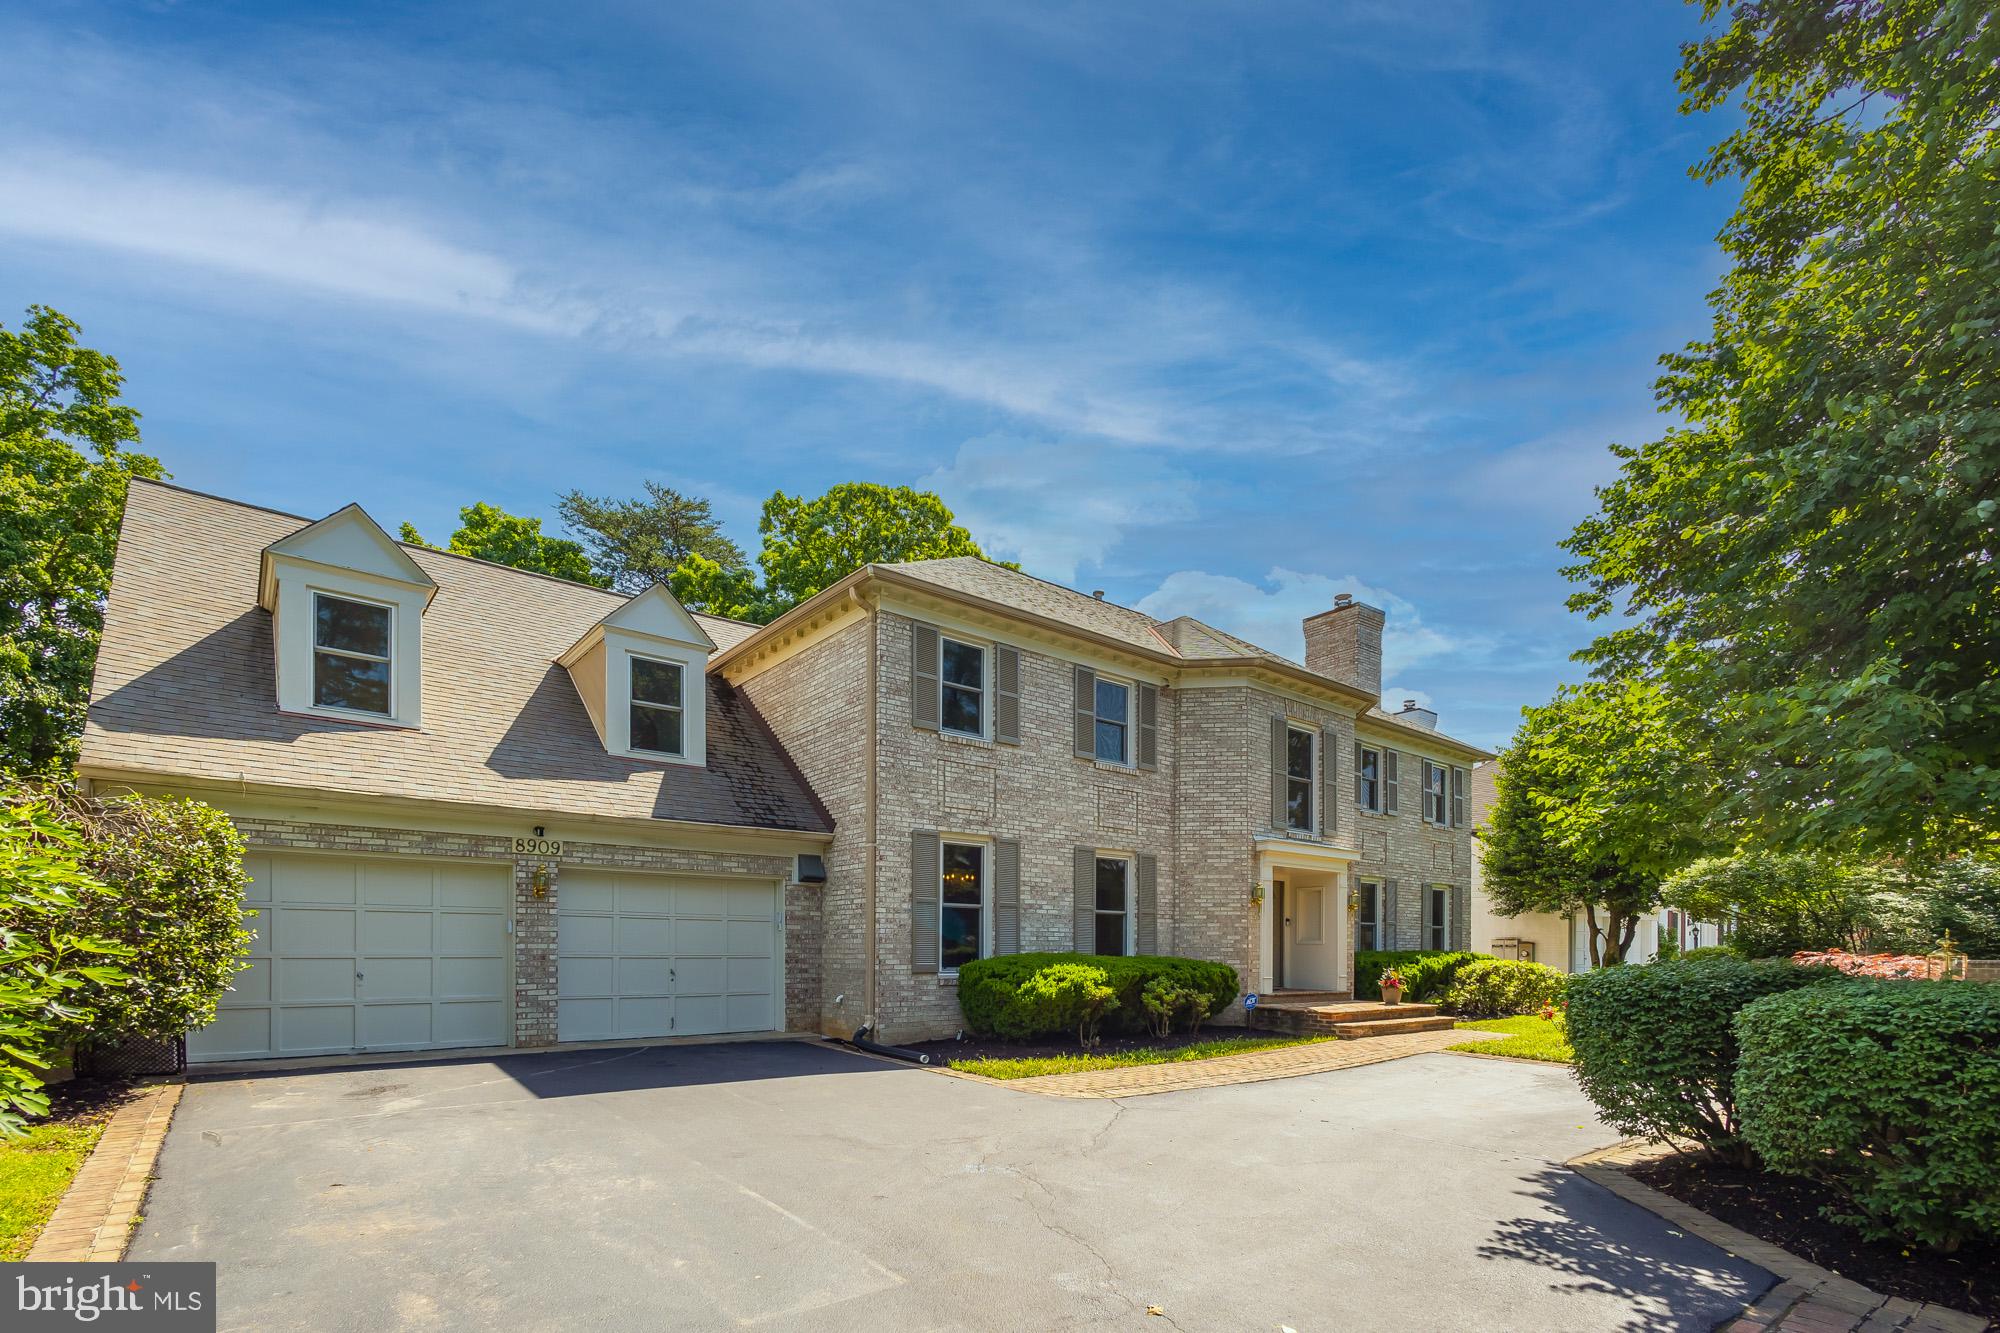
This palatial, beautifully maintained Potomac residence in a prized school district offers 6000+ feet of living space across three levels, including a RARE main level bedroom suite (perfect for in-laws, guests, or an au pair) and a large, sunny private office overlooking the lush back yard. This Mitchell & Best-built home radiates quality and elegance throughout, beginning in the gracious two-story foyer. The two separate living areas, including a two-story great room with stone fireplace and adjacent deck, will comfortably accommodate a large crowd. The huge formal dining room and table space kitchen effortlessly host the very largest of gatherings.

Upstairs are four good-sized bedrooms, two with en suite baths, while a hall bath serves the other two bedrooms. The primary suite is cleverly designed with separate walk in closets, separate vanities, a European-style WC, and a separated spa tub and shower for maximum relationship harmony. Enjoy the convenience of a dedicated upstairs laundry room. The entire level has newly refinished floors and carpet. The fully finished lower level has an enormous recreation room with wet bar, fireplace, a bonus room, a dedicated storage room, and a full bathroom with a luxurious sauna. A two-car garage and super low-maintenance backyard provide the ultimate convenience year-round.

This prime Potomac location is a 5-minute drive from shopping at Cabin John Village and Westfield Montgomery, with close proximity to the 270 interchange, top schools, multiple parks, and excellent country clubs. This highly desirable community and magnificent forever home are waiting to welcome you!
#MDMC2132700

POTOMAC

8909 BELLS MILL ROAD

5 Beds

5 Baths

6,435 Sq.Ft.

$1,795,000

MLS#: MDMC2132700
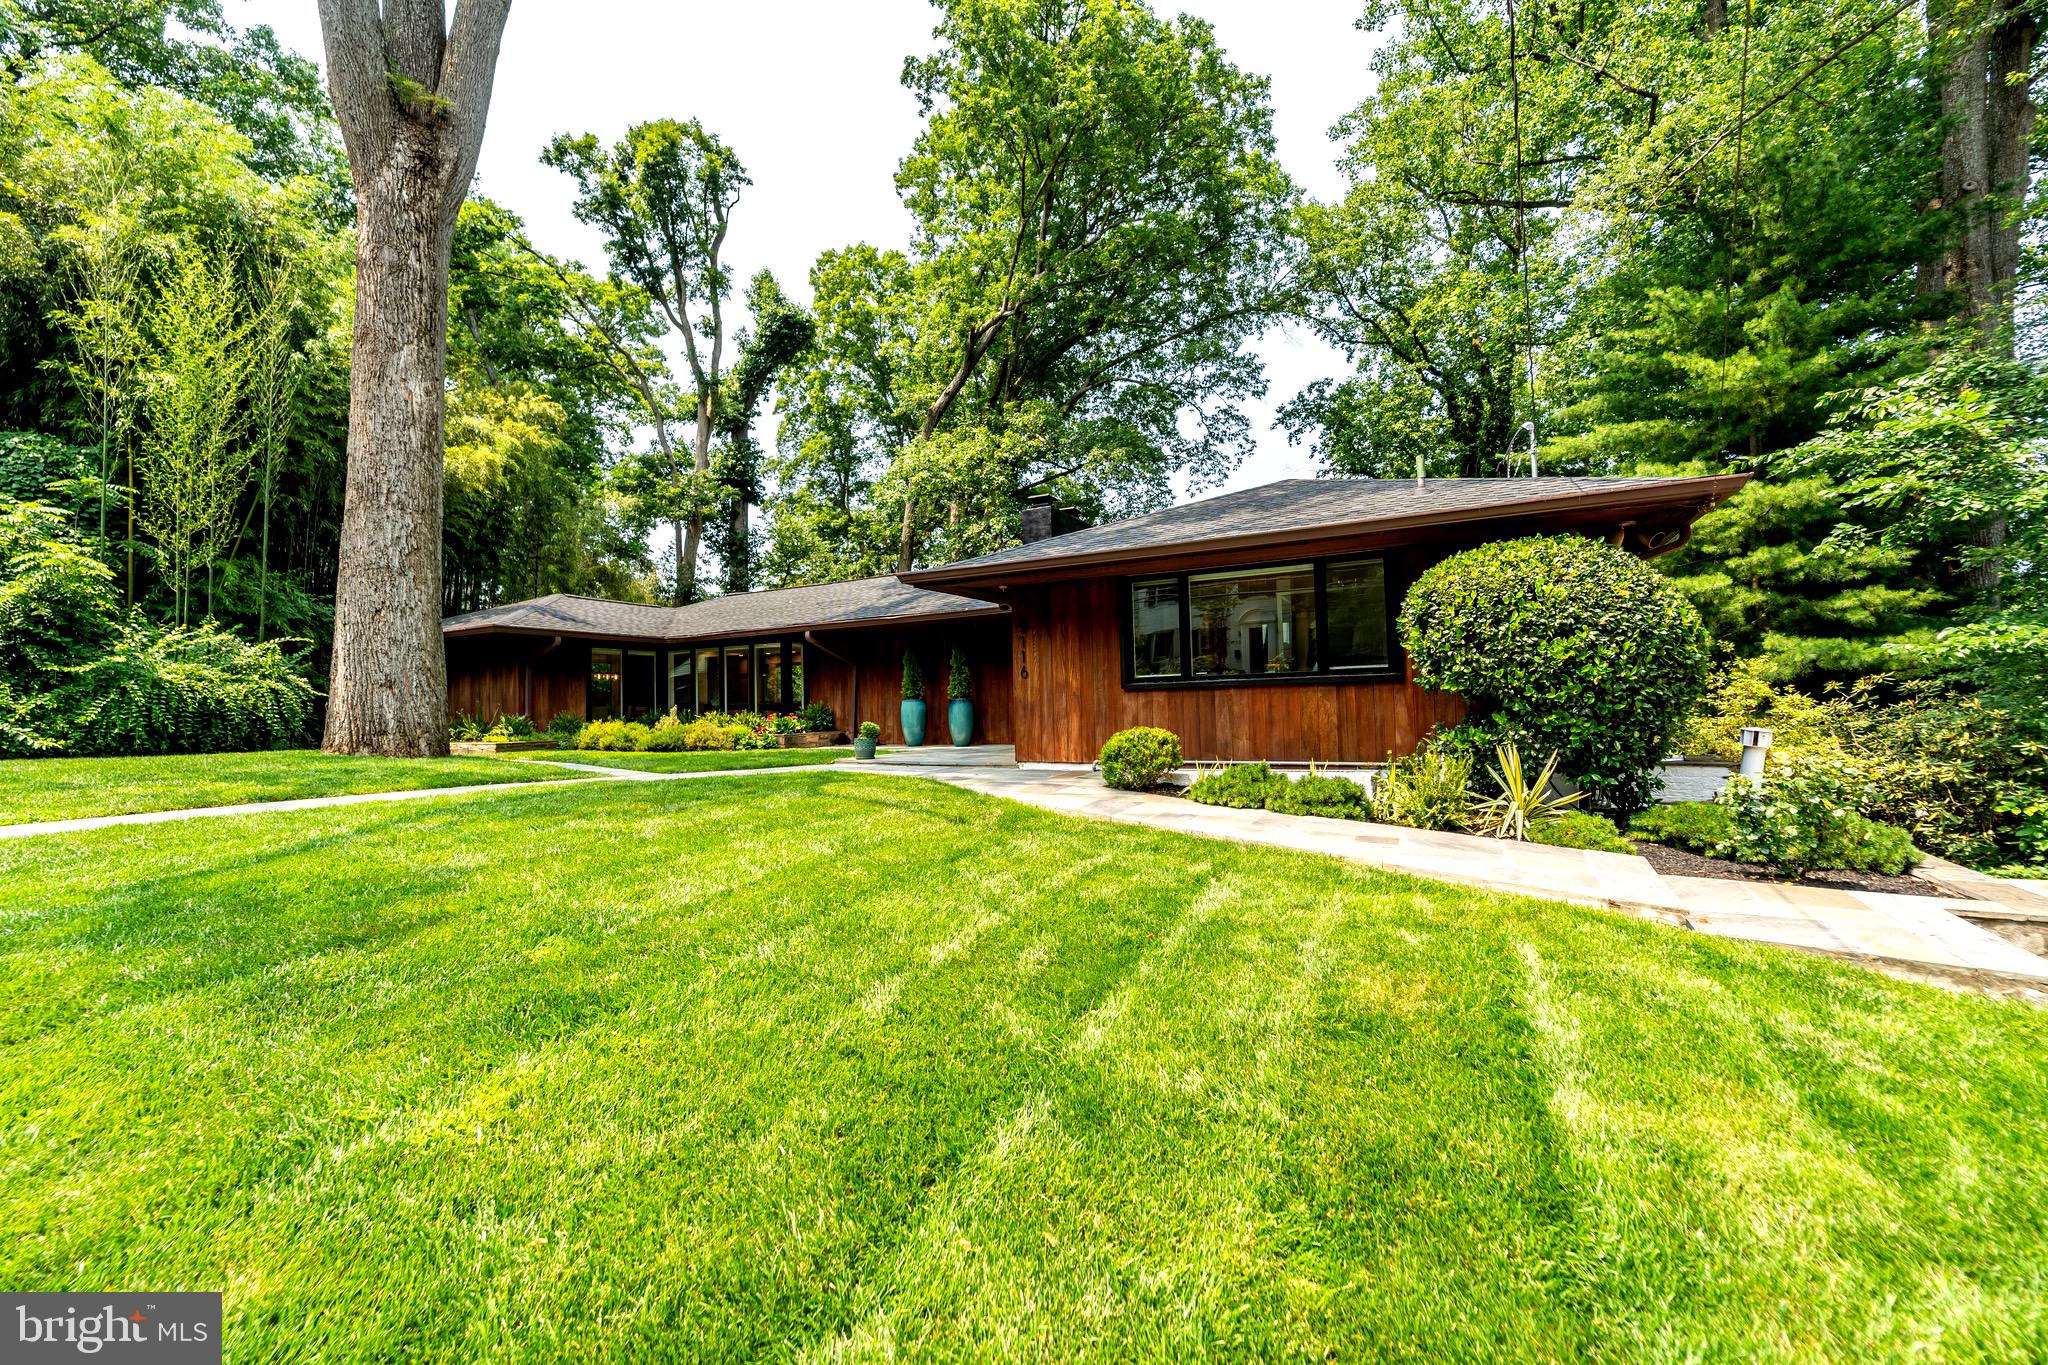
A Hidden Haven for Modern Living | Mid-Century Modern | 4BR | 3BA | Pool | 0.45 Acres

Some homes impress at first glance. Others reveal their magic slowly—and stay with you forever. 5116 Baltimore Ave is the latter. From the front, this Mid-Century Modern classic keeps a quiet profile: clean lines, original redwood siding, and a canopy of mature trees offer an elegant nod to its architectural roots. But step inside, and you’ll feel it—that unmistakable “wow” moment as light pours through expansive windows and the home unfolds into a stunning, secluded retreat.

Designed in 1948 by Diegert & Yerkes, the celebrated architects behind the National Arboretum, this home was featured in Better Homes & Gardens in 1954 for its graceful lines and visionary design. Today, it’s not just a beautiful home—it’s a sanctuary.

The main entry level is anchored by a sun-drenched living room with a gas fireplace and built-in bookshelves. The fully reimagined open-concept kitchen—featuring slate-toned cabinetry and stainless steel appliances—flows seamlessly into the dining and living areas, creating the natural heart of the home where meals, conversations, and everyday family life take shape. Sliding glass doors open to a tranquil side terrace, where al fresco dinners are the norm.

Two generously sized bedrooms, a full Porcelanosa bathroom with dual vanity, and a charming powder room complete this level—perfect for guests, family, or flexible living.

The garden level—fully above ground and seamlessly connected to the backyard—offers another spacious layer of living. At its center, an expansive family room with a real wood-burning fireplace and oversized picture windows invites movie nights, game days, or quiet mornings with coffee and the paper. Step directly onto the rear terrace and into a lush, private backyard bordered by mature trees, bamboo, and birdsong—your own personal retreat in the city.

The primary suite is a true sanctuary, complete with warm acoustic wood paneling, a built-in fireplace, floating nightstands with pendant lights, and a spa-inspired ensuite bath with oversized walk-in shower and dual Porcelanosa vanity. A second bedroom on this level is ideal for guests or creative space, with its own beautifully preserved full bath featuring rare red oak paneling and an elegant tub-shower combo. A laundry and storage room complete the floor.

Outside, the magic continues. With over 19,000 square feet across two legal plats, the backyard is an oasis—ideal for quiet reflection, lively gatherings, or full-on pool days with friends. The updated in-ground swimming pool is long enough for laps and framed by a spacious deck, lush landscaping, and a sense of total privacy. Whether you're sipping tea on the balcony or hosting a sunset dinner around the outdoor fireplace, this home elevates every moment.

Located in the desirable Westgate neighborhood—just over the DC line—the home offers easy access to Friendship Heights, Bethesda, and scenic trails along Little Falls Parkway. The community is filled with parks, playgrounds, and top-rated schools, making it as practical as it is beautiful.

Whether you restore, expand, or simply settle in, 5116 Baltimore Ave is more than a home—it’s a lifestyle, a legacy, and a place where every day feels a little more meaningful.
#MDMC2185956

BETHESDA

5116 BALTIMORE AVENUE

4 Beds

3 Baths

5,676 Sq.Ft.

$1,795,000

MLS#: MDMC2185956
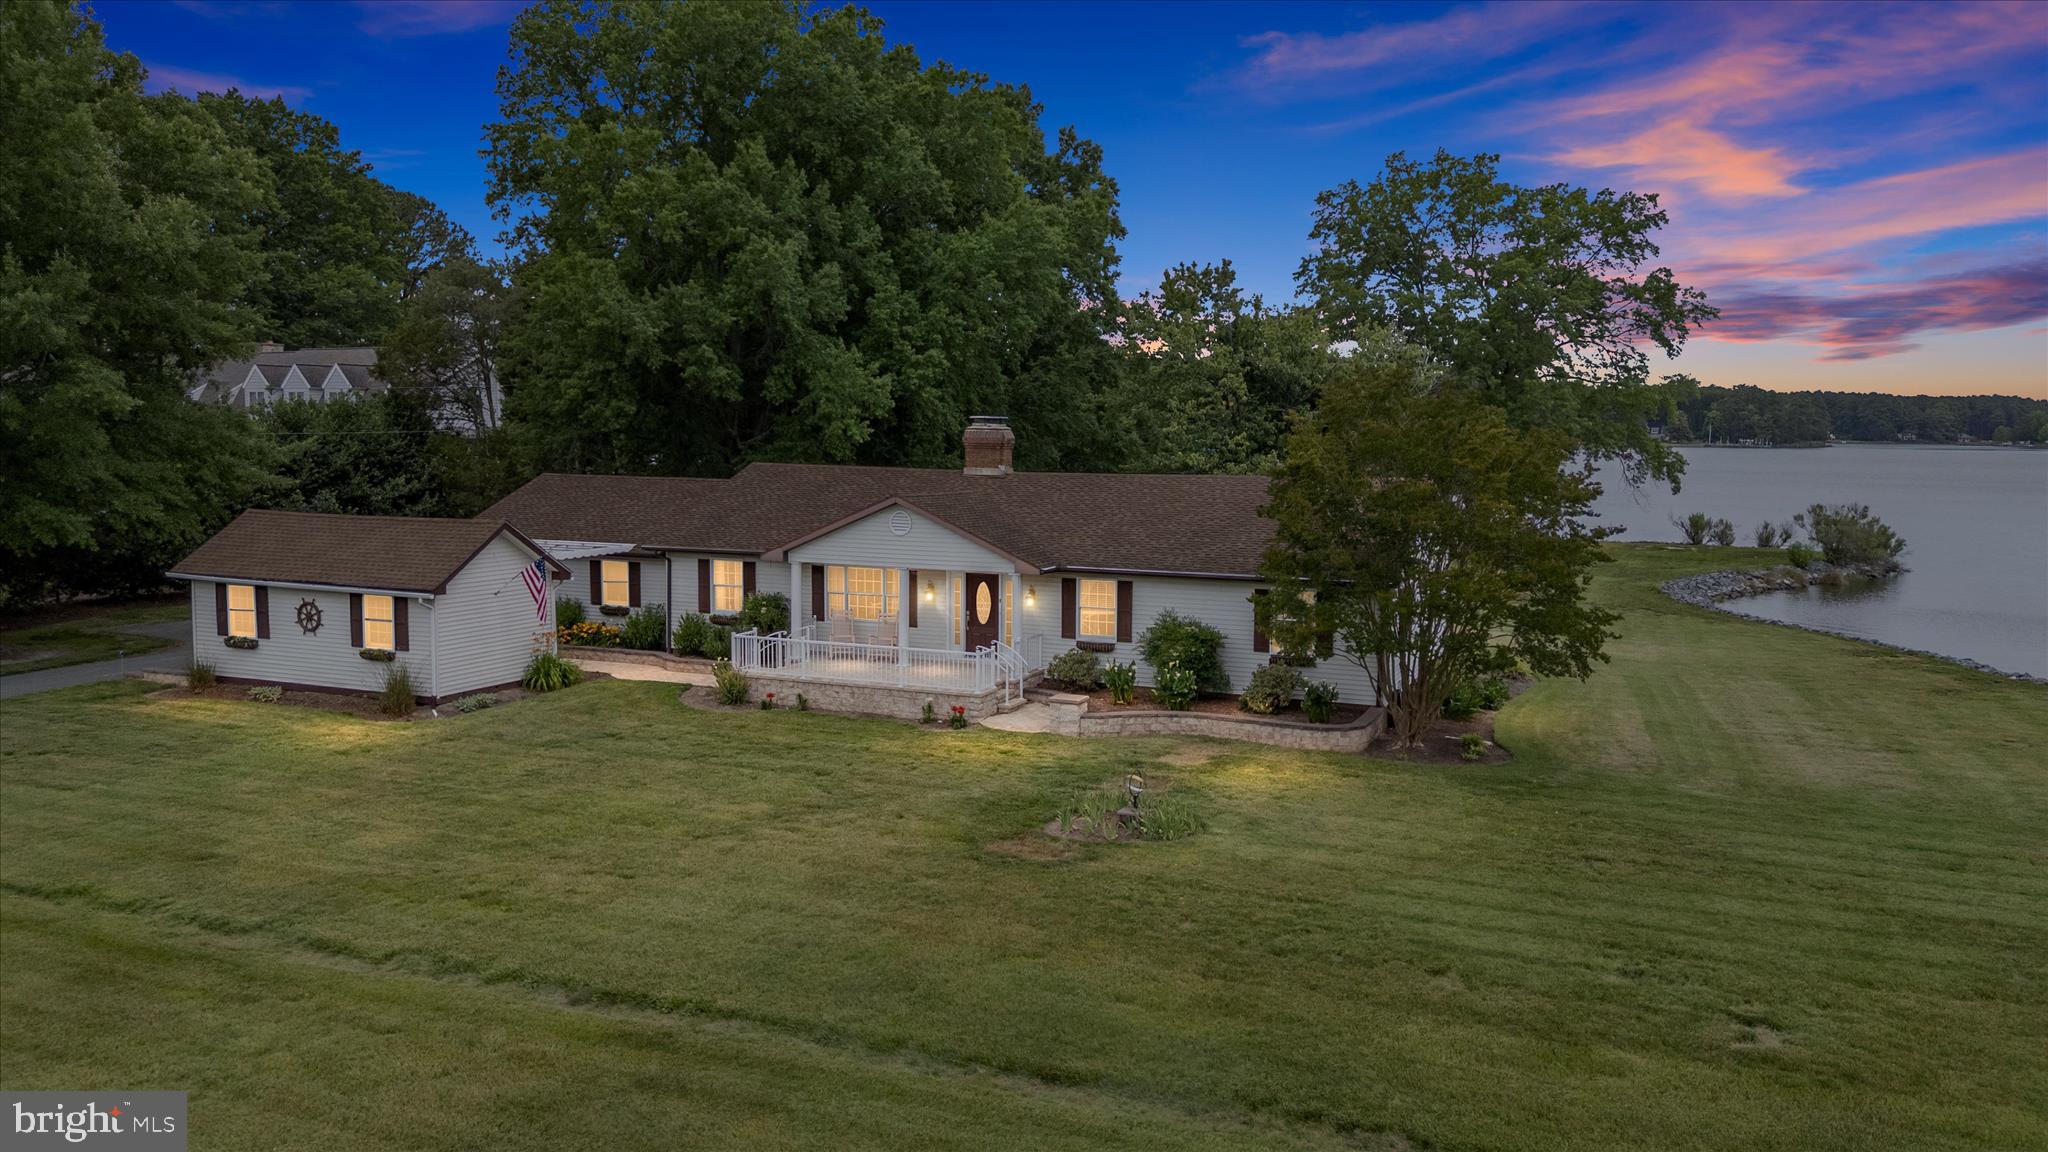
A wonderful opportunity to purchase an amazing one story waterfront home on an expansive 2.5 acre lot with western exposure on Broad Creek.  Many upgrades have been done to make this a special home to enjoy your life of relaxation  and pure enjoyment on the Eastern Shore of Maryland!  Mount Pleasant is a  very sought after St Michaels  neighborhood  with close proximity to the downtown historic area of great restaurants, museums and boutiques but no town taxes!
You will love the upgraded gourmet kitchen with granite countertops, large center island, soft close cabinetry, broad water views  with Samsung  stainless steel appliances where you can make your favorite dishes to enjoy.  Besides the kitchen, the large Sunroom is my other  favorite room of the home with large windows on three sides for panoramic water views to enjoy nature, sunsets and waterfowl along with  great access to the wrap around waterside deck through sliding glass doors.  I think you will agree when you see it! You will find a bonus of lovely hardwood floors throughout the home and 2 full upgraded bathrooms as well as a double sided wood burning fireplace for the cooler nights on the Shore and we all know that last winter was colder than most so it was very much enjoyed!
The property includes a heated workshop for hobbies as well as 2 other sheds for extra storage should you need it but also a screened waterside Gazebo for entertainment, wraparound deck, partially covered front porch and a deeded private dock on Broad Creek with 3+ MLW with multiple slips, a boat lift and a great place to catch some fresh crabs for dinner!
What are you waiting for? This could be the one you have been waiting to come on the market!
#MDTA2014128

SAINT MICHAELS

23776 MOUNT PLEASANT LANDING

3 Beds

2 Baths

2,160 Sq.Ft.

$1,795,000

MLS#: MDTA2014128
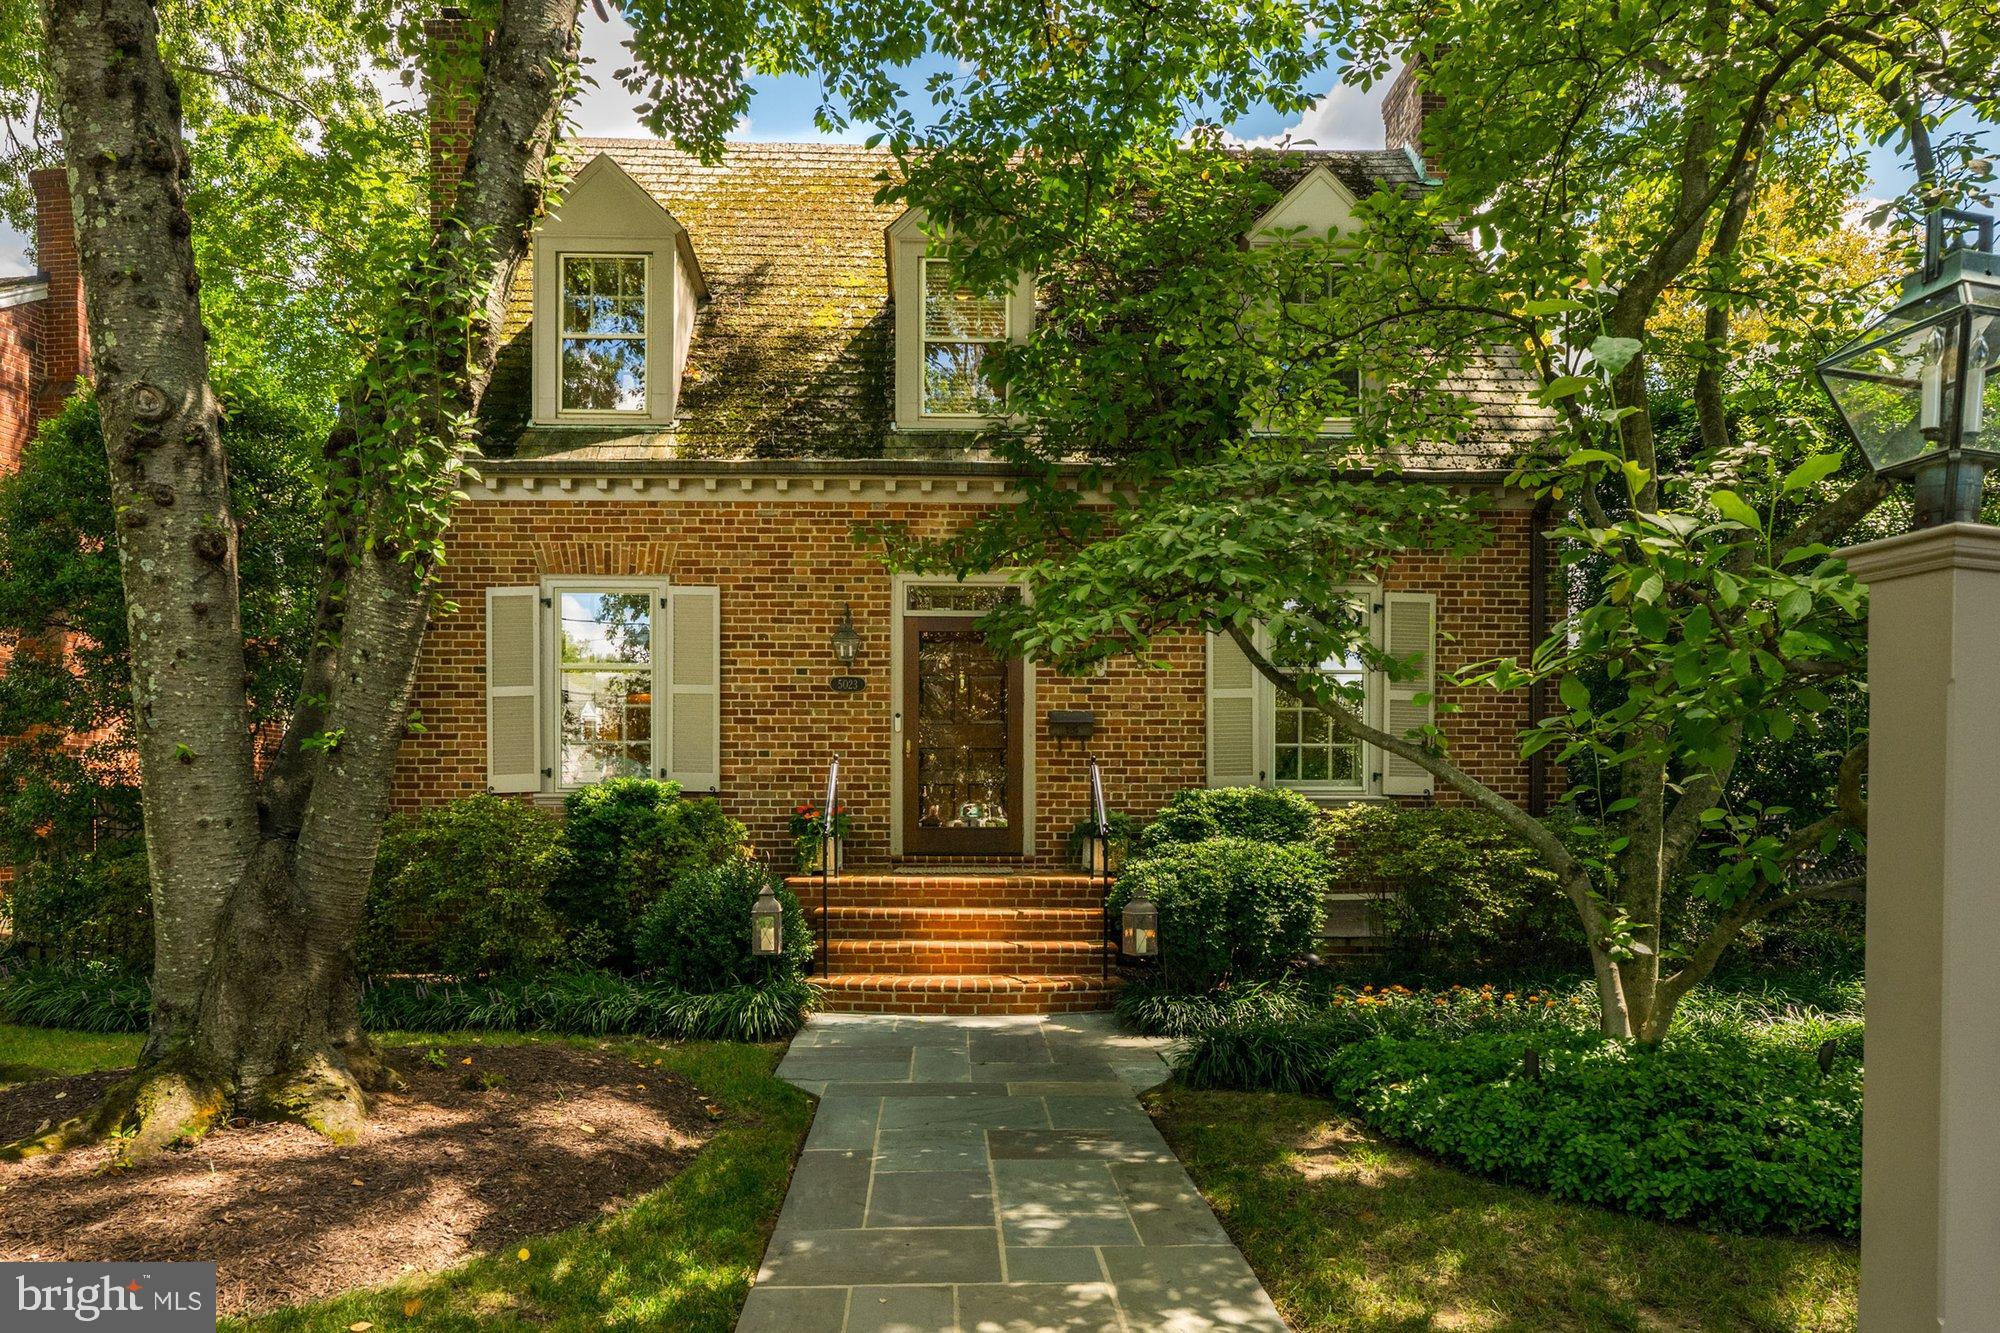
***HOT NEW LISTING IN YORKTOWN VILLAGE!*** Rarely available Breuninger-built brick colonial designed after the Bracken House in Colonial Williamsburg! Imagine yourself coming home to a huge open-kitchen and family room overlooking a lush backyard and patio that will WOW you every time you walk in the door! Major expansion and beautiful renovation by CASE design also allowed for the addition of a generous and luxurious primary suite. This one-of-a-kind property has been meticulously maintained and improved over the years by its loving owners. Homes like this do not come up for sale often—this is truly an incredible opportunity that you don’t want to miss! 

You will fall in love with all the details, like the random-width hardwood floors with sunken nail heads, 9 foot ceilings, custom moldings, the extra-large powder room with stunning Chinoiserie vanity from Gump's and 3 gas fireplaces to dial in that perfect warm-cozy feeling. Ideal for entertaining, the floorplan flows effortlessly inside and out with a perfect balance of openness and defined space. The designer light-filled Gourmet Chef's Kitchen shines with natural stone countertops, island and counter seating, Subzero fridge, Wolf stovetop, Fisher & Paykel dishwasher, built-in ovens and warming drawer, and wine cooler. Plus, a mudroom, walk-in food pantry, and butler's pantry with KitchenAid dishwasher, cupboards, and more storage! Upstairs, the primary bedroom suite is a serene retreat with tray ceiling, large dressing room with custom closets, marble-floored bath with separate tub and shower, and skylight. Two additional bedrooms and a full bath complete the level, with pull-down stairs to a large, insulated attic for tons of storage. The lower level offers additional living space with gas fireplace, storage closets, laundry room, guest suite, full bath, and cedar closet. 

Outside, enjoy the curb appeal from front and back with a large landscaped yard, two patios, brick path, custom fence, single-car detached garage with automatic door, accessible stone ramp to side entrance, and custom exterior lighting throughout to create an impressive outdoor ambiance at night. Other highlights include zoned HVAC, gas, commercial insulation under addition, storm windows, plantation shutters, decorator blinds, and ceiling fans—all of which convey. Prime location nearly on the DC/MD boundary line with easy access to the popular Millie’s Spring Valley Restaurant, Friendship Heights Red Line Metro, and the Capital Crescent Trail. HURRY! THIS AMAZING OPPORTUNITY WON'T LAST LONG!
#MDMC2199404

BETHESDA

5023 WORTHINGTON DRIVE

3 Beds

3 Baths

3,468 Sq.Ft.

$1,795,000

MLS#: MDMC2199404
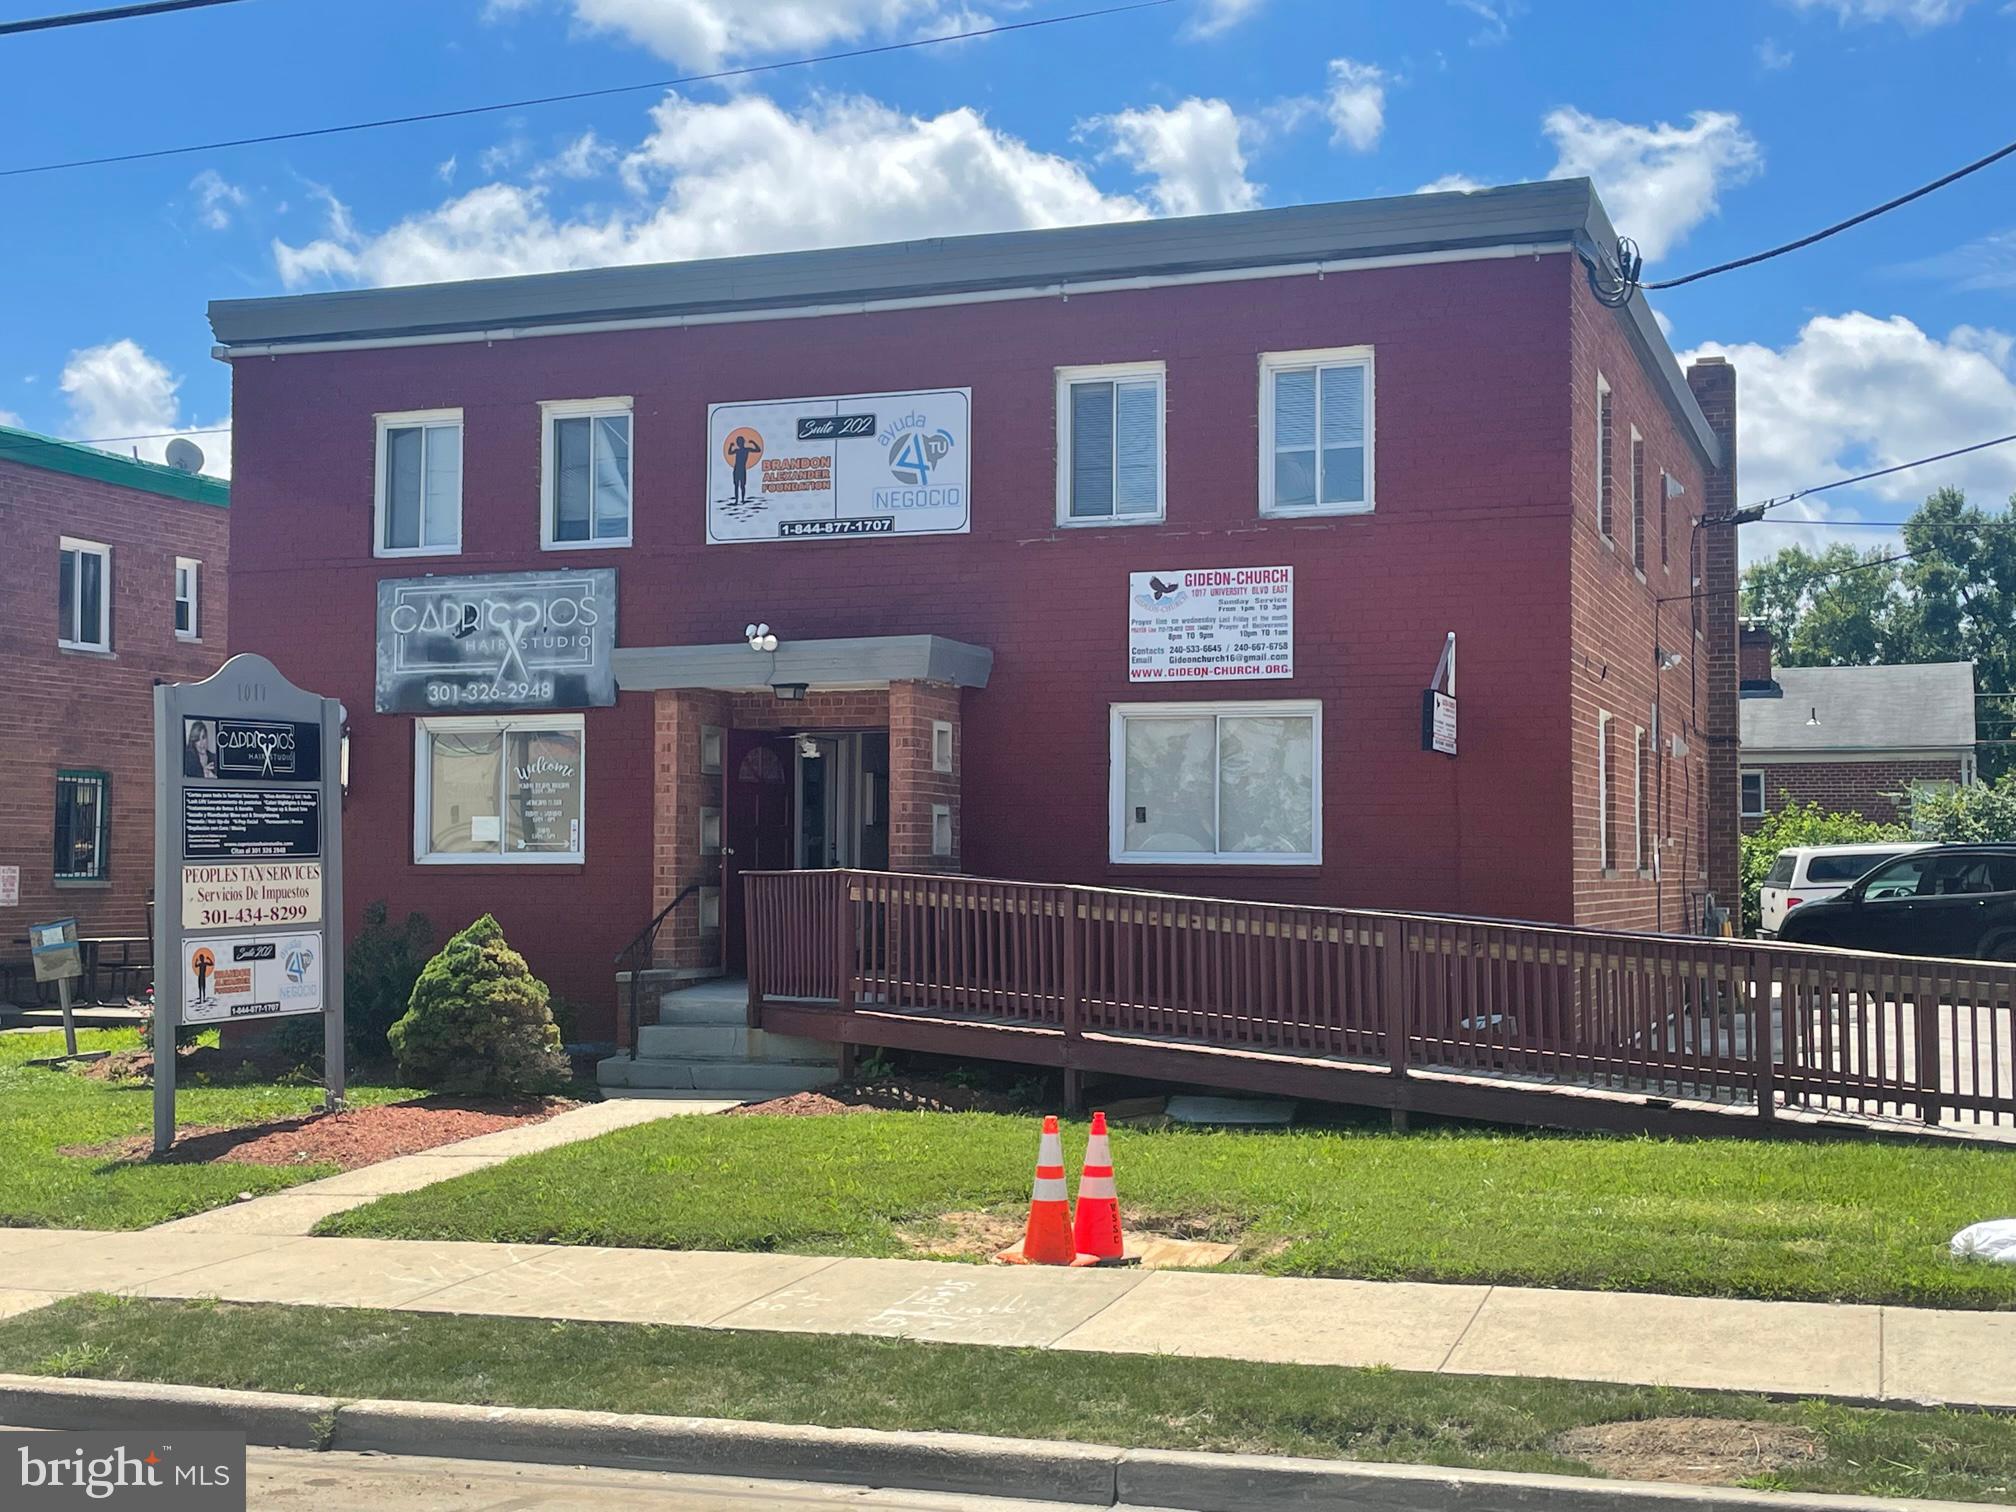
FOR SALE – Ideal for Owner/User  
3,360 S.F. - Office / Retail
1017 E. University Blvd. Takoma Park, Md. 20912

SALE PRICE:  $1,875,000  MAKE AN OFFER!

IDEAL FOR OWNER OCCUPANT BUYER OR REDEVELOPEMENT: There are short term rental obligations currently, making this an ideal owner occupant building or one can extend the current leases. With the Purple Line station soon to be located across the street there will likely be considerable redevelopment in this market.

IMPROVEMENTS:           This freestanding office/retail building is divided into 4 equally sized (840 s.f.) units under short term or month to month leases.  This building is ideal for an owner occupant or redevelopment use.   Each space is fully self-contained with its own HVAC unit, bathroom and front and rear entrances.  Each unit is built out slightly differently.  Each floor can easily be combined to create 1,680 s.f. spaces on each level. Sewer, water, gas and electric serve the property. The on-site parking and driving areas are paved with concrete.  Tenant are responsible for all there own maintenance. 

PURPLE LINE METRO STATION: See the diagram attached showing the Takoma-Langley Crossroads Transit Center which will house the new Purple Line Metro Station and bus terminal.  This is located almost directly across the street and will connect this market with the entire Metro system.

OPPORTUNITY ZONE:     The property is located in an opportunity zone which can offer significant capital gains and other tax savings.  

ZONING:            CRT-2 (Commercial Residential Town) has a 2 FAR and a 50’ height limit for redevelopment.  It may be possible to construct a significantly larger building on this property.  This zoning permits medical/office/retail/service uses and others and targets opportunities for redevelopment of single use commercial areas and surface parking lots. 

LAND:                 7,200 s.f. of land

SIGNAGE:           There is a County permitted exterior sign that each tenant can use to advertise their business.

R.E. TAX:        2026 real estate tax is $12,100.

LOCATION:         The building is located near the corner of E. University Blvd. & Anne Street next to the Hampshire Langley Shopping Center in Takoma Park. The Purple Line Metro Station will be across the street and is expected to open towards the end of 2027.
#MDMC2229384

TAKOMA PARK

1017 UNIVERSITY BOULEVARD E

None Beds

None Baths

3,360 Sq.Ft.

$1,795,000

MLS#: MDMC2229384
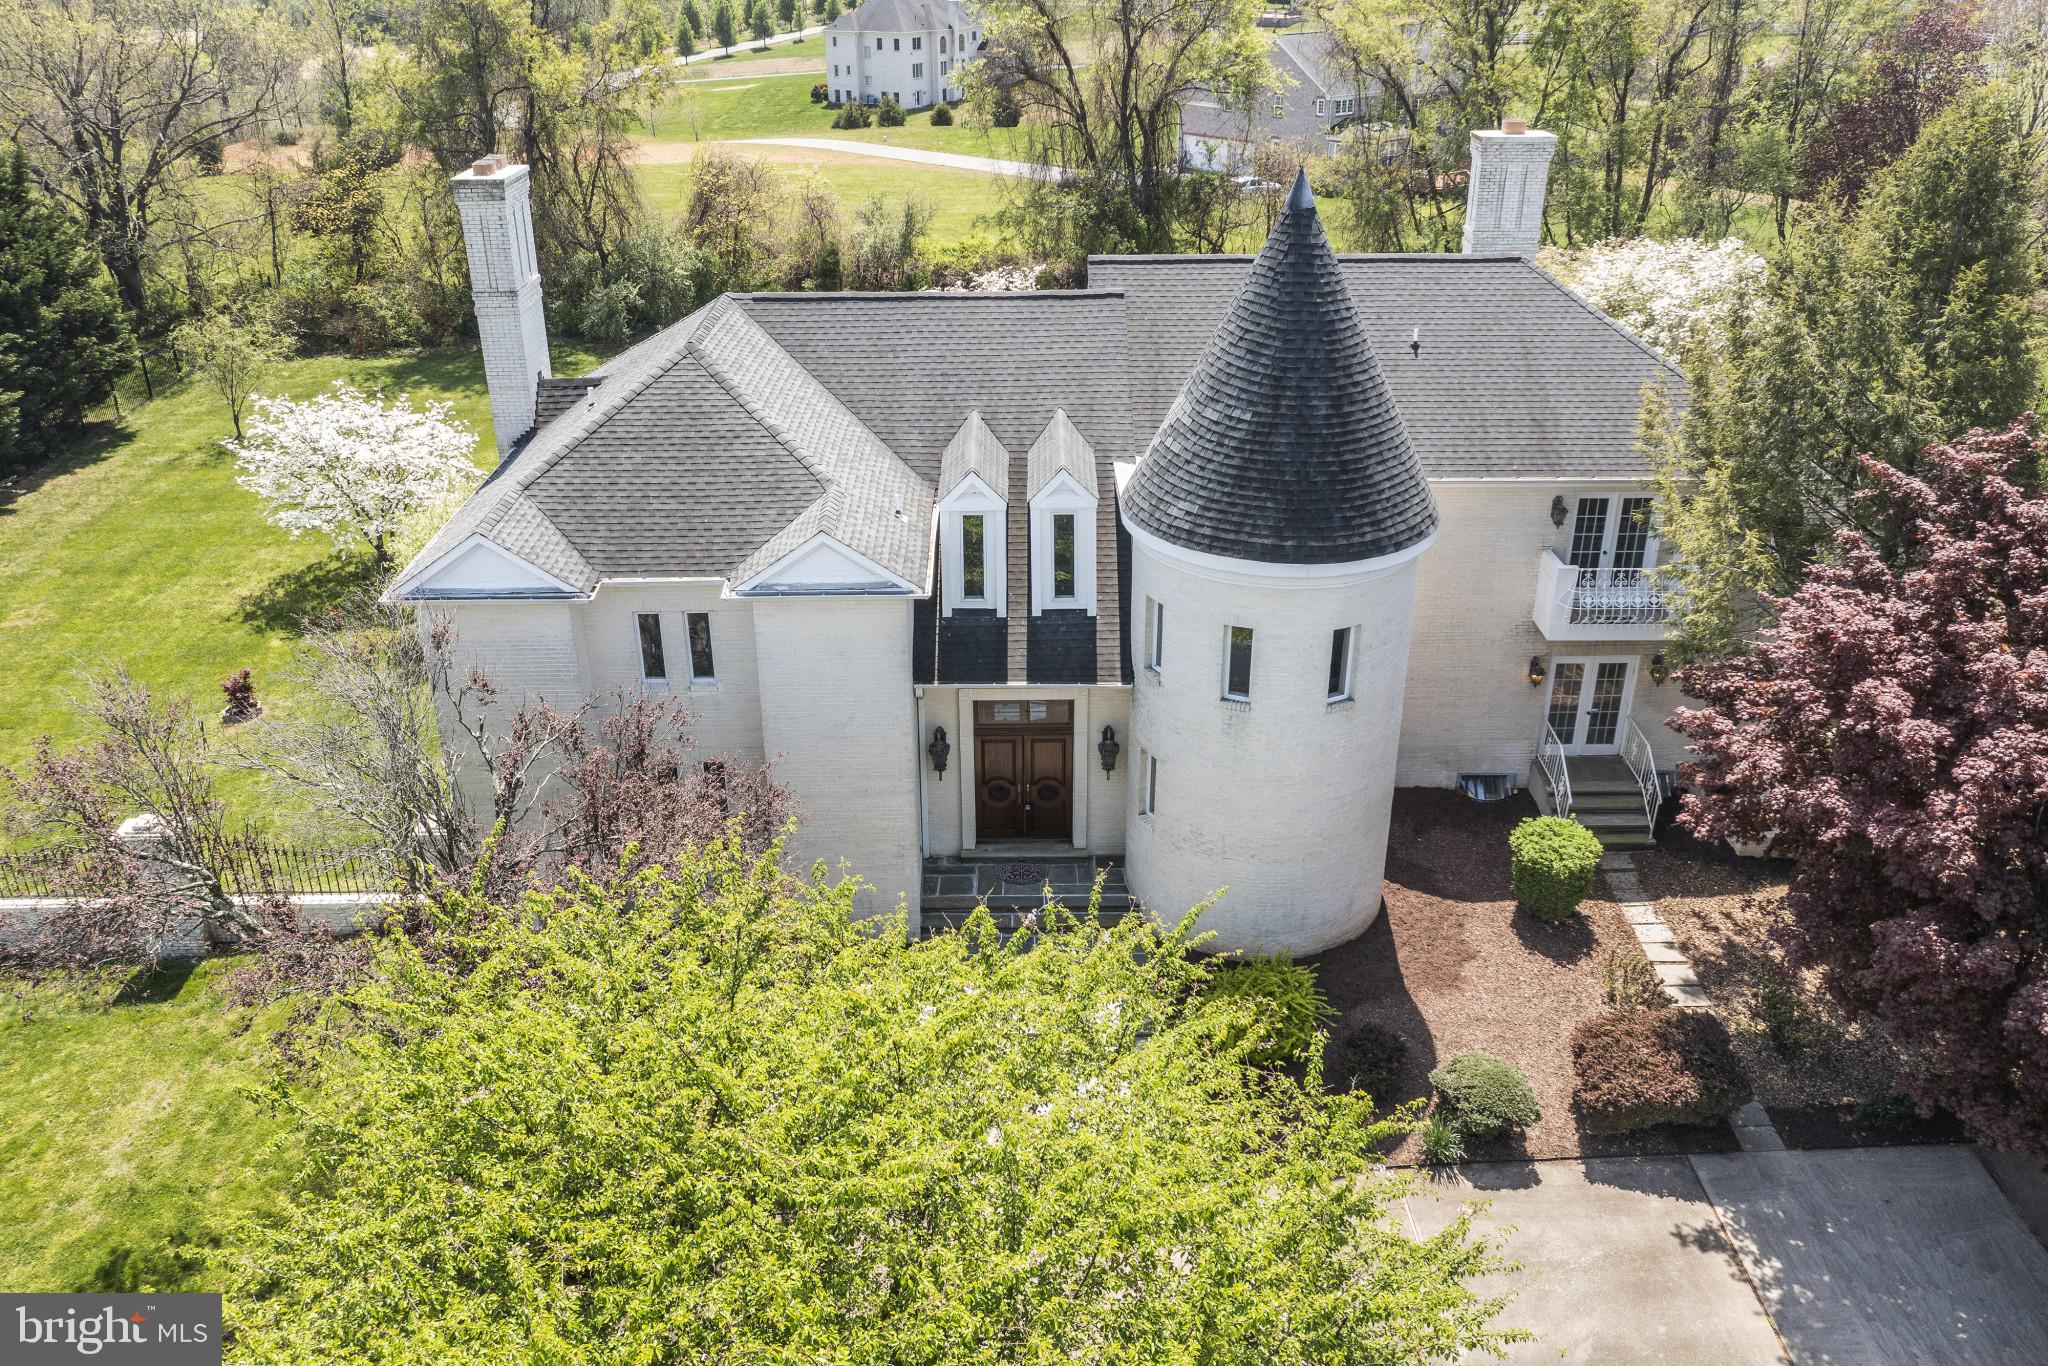
PRICE IMPROVEMENT.....Time to be the king of your very own castle and this one-of-a-kind home is ready the next generation of royals to move on in!  This gem sits on over 2 acres with an awesome completely usable flat lot.  5 bedrooms, 6 full baths, 2 half baths, 3 fireplaces, and a 3-car garage...Main level includes a stately parlor style grand foyer w/marble floor, home office w/custom built ins, formal LR, DR, & FR with wood floors, and 2 half baths.  Gourmet Kitchen with newer new tile floor, cook top, & wall oven which leads to the deck and outdoors.  Follow the spiral wood steps to the upper level and you will find the Owner Suite which also includes wood floors, its own private balcony, trey ceilings, dressing area, 2 walk in closets, super bath with jetted tub.   Each of the additional 3 beds on the upper level have own full bathroom and great closet space.  Lower level is perfect for family entertaining or his man cave.  Rec Room w/fireplace, bedroom, home gym, den, and 2 full baths.  Other features include 5 HVAC units for detailed heating and cooling, freshly painted, circular driveway, deck/patio with water fountain, fenced main yard, walking distance to Greenbriar Park, and much much more.  ***A TRUE MUST SEE***
#MDMC2047922

POTOMAC

12516 BRIDGETON DRIVE

5 Beds

6 Baths

6,796 Sq.Ft.

$1,795,000

MLS#: MDMC2047922

Situated on a point of land with sweeping water views from multiple vantage points, this unique property is perched over Martins Cove off Mill Creek and has been beautifully updated and meticulously maintained. Framed by mature landscaping and oak trees, this home welcomes you with timeless curb appeal before revealing the views from within. The open concept main level centers on the just renovated kitchen, dining area, and two-story great room that seamlessly connects to a wraparound deck overlooking the water. Enjoy mother nature's parade of osprey, ducks, egrets, great blue herons, the occasional bald eagle, and even trumpeter swans. Two main-level bedrooms and a full bathroom offer easy single-level living, while upstairs the primary suite offers a peaceful retreat. It features a spacious bedroom, an adjoining sitting area with super water views, and a spa-like bath beneath a vaulted ceiling. Downstairs, a finished walk-out lower level adds a generous recreation room and full bath. It’s ideal as a media room, exercise area, or guest quarters. It opens to the waterside patio and the stairs leading to the dock. There's also a utility room and access to the one-car garage.
 
Outside, the property drops to the water via stairs and landscaped terraces to a large, flat lawn at the water's edge. It's the perfect spot for a picnic table or bocce ball court. A pier complex includes two 8,000-pound capacity boat lifts, five slips with 8 ft water depth, two 30 amp and multiple 120 amp outlets as well as a boat shed for gear storage. This is a rare, ready-made setup for a serious boater or anyone who simply wants to be on the water in minutes. Mulberry Hill is a short distance to the Bay down Mill Creek, and Annapolis Harbor is a 15-minute powerboat ride away.
 
The current owners have invested heavily in the property's infrastructure and comfort, including a heavy-duty architectural shingle roof with a transferable warranty (2025), a fully renovated kitchen with all new appliances and leathered quartzite countertops (2026), two new regularly maintained HVAC systems (2021), and a rebuilt dock water system (2024). The shoreline is well protected for the long term, with roughly 165 feet of stone revetment and 85 feet of bulkhead. All of this and just minutes (via water or roads) away from downtown Annapolis, the Naval Academy, Route 50, local restaurants and the open waters of the Chesapeake Bay.
#MDAA2155142

ANNAPOLIS

2246 MULBERRY HILL ROAD

3 Beds

3 Baths

2,834 Sq.Ft.

$1,795,000

MLS#: MDAA2155142
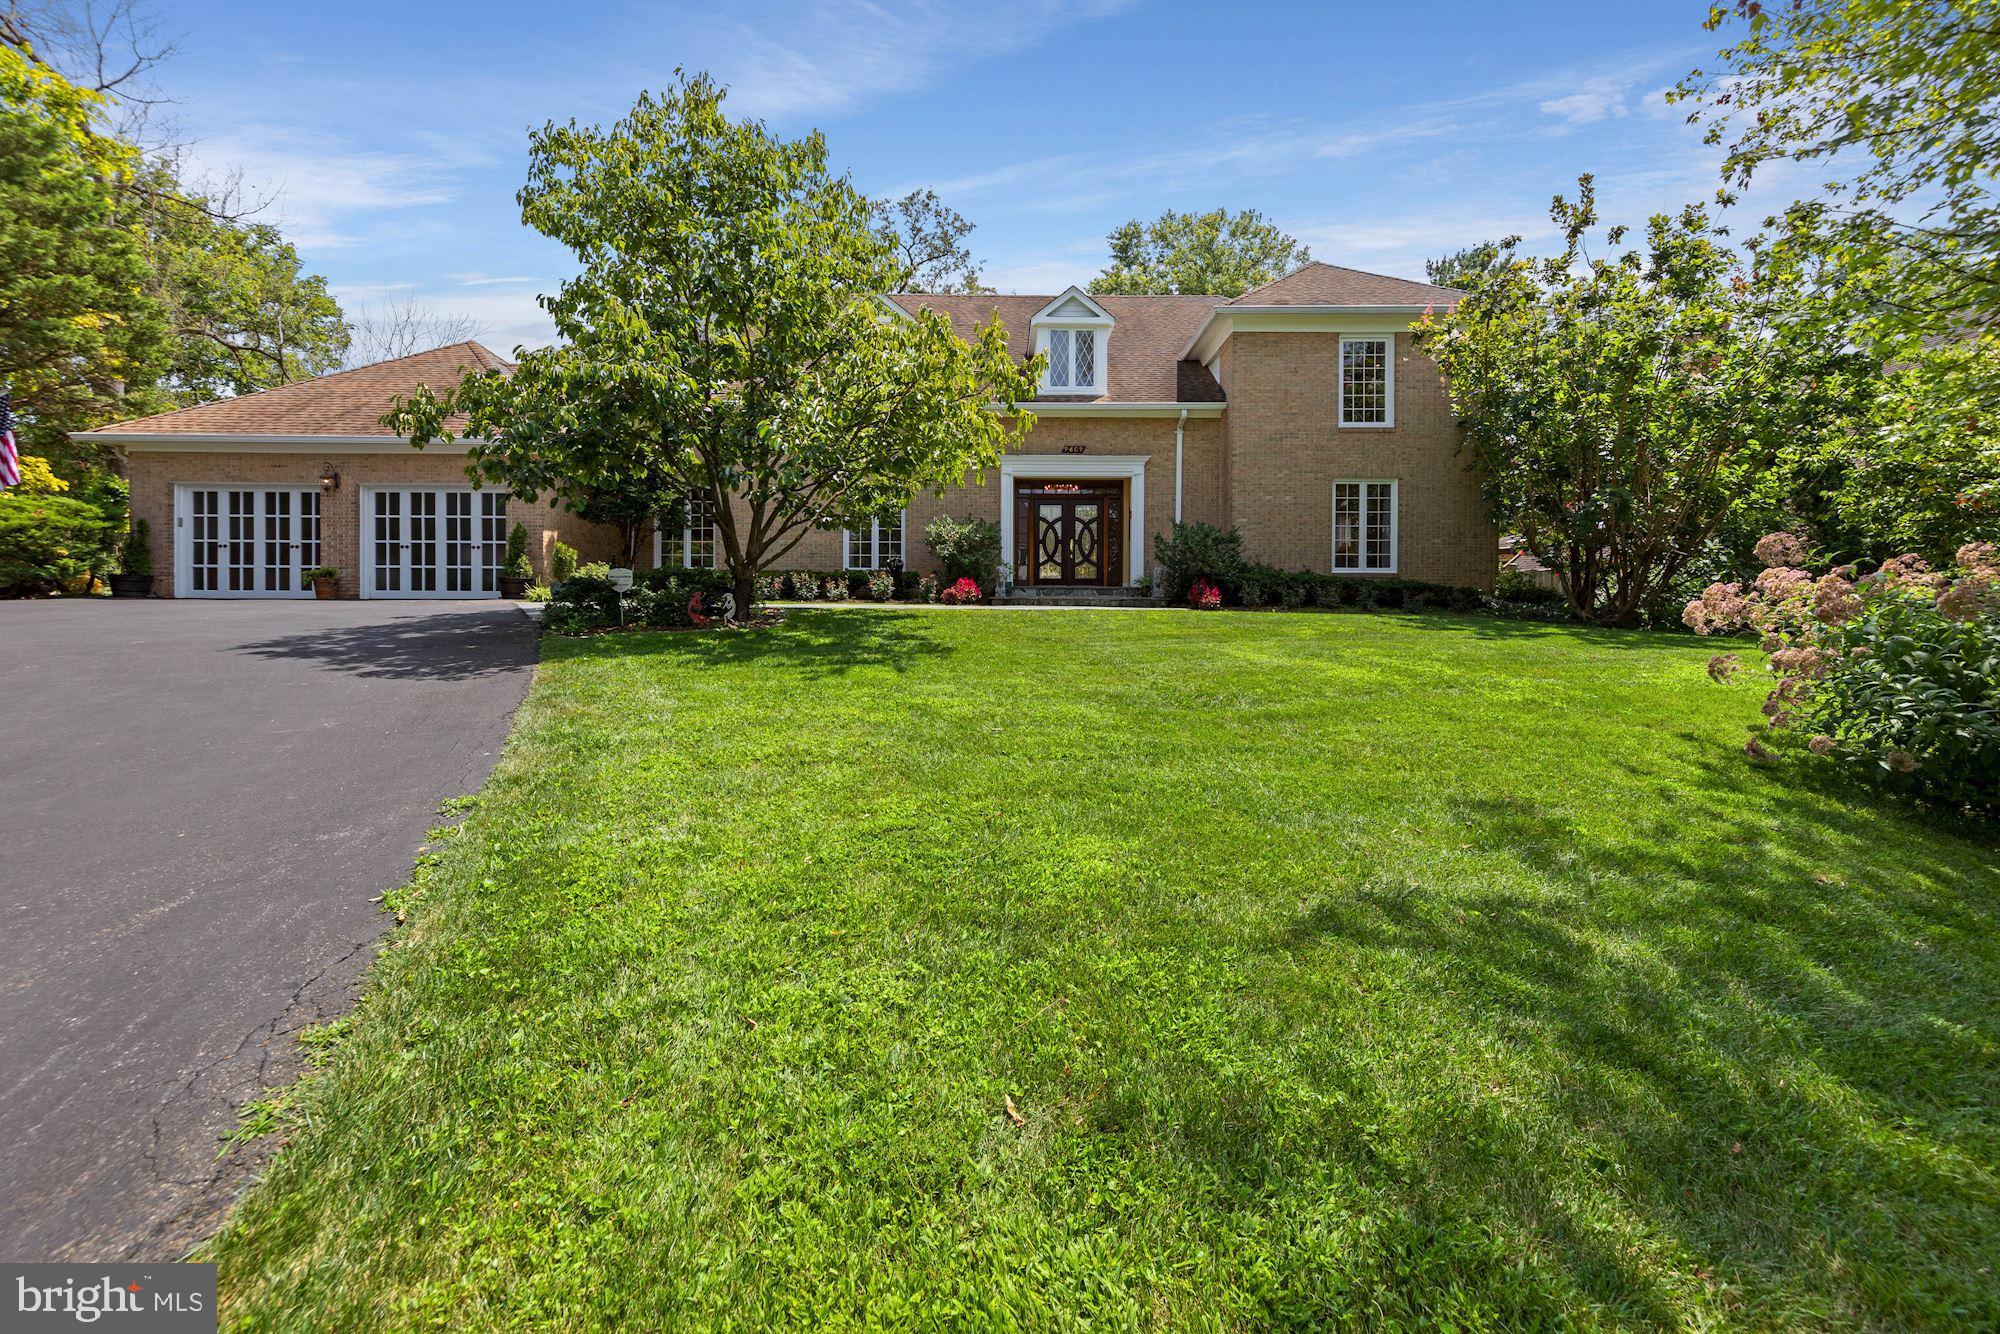
Close to $300,000 PRICE ADJUSTMENT since listed!!! LOCATION! LOCATION! Don’t miss out on this GREAT opportunity to own the PERFECT traditional solid brick Colonial home. The floor plan has an excellent flow, with all the rooms being oversized to a grandiose proportion. The location can’t be beat! Just a short walk to Potomac Village, where you have the convenience of gourmet restaurants, seafood market, French Bakery, supermarkets, Starbucks Coffee, and all the conveniences you require for your needs and ease of life. 

This elegant home situated at the end of a quiet cul-de-sac exudes quintessential curb appeal, from its well-maintained matured garden to its magnificent entry doors and large foyer, with its high ceilings, welcomes you home. Expensive hardwood floors throughout. This home is made for the family that wants plenty of space for a relaxed style of life, with the ability to entertain in a luxurious fashion. You can enjoy your morning coffee and breakfast in the atrium/sunroom, which looks onto a garden that has an endless array of flowers, and several fruit trees (Apple, Cherry, Pear, Persimmon), with a fireplace that creates the perfect mood. The huge family room goes on forever and includes a one-of-a-kind custom-built Italian stone mantel fireplace and a separate extravagant serving bar. The upper level features a fabulous primary master bedroom suite with adjoining office/sitting room/or potential nursery. The home has been meticulously maintained and includes every appliance needed to secure your family, including an emergency generator. With easy access to incredible Blue Ribbon public and private schools, Washington D.C., Georgetown, Bethesda, Great Falls National Park, and C & O Canal trail for hiking and biking. What else can you ask for! Oh! Yes! easy access to two convenient airports. This truly is a must-see residence that can be your dream home!
#MDMC2021566

POTOMAC

9809 HALL ROAD

6 Beds

4 Baths

7,708 Sq.Ft.

$1,795,000

MLS#: MDMC2021566
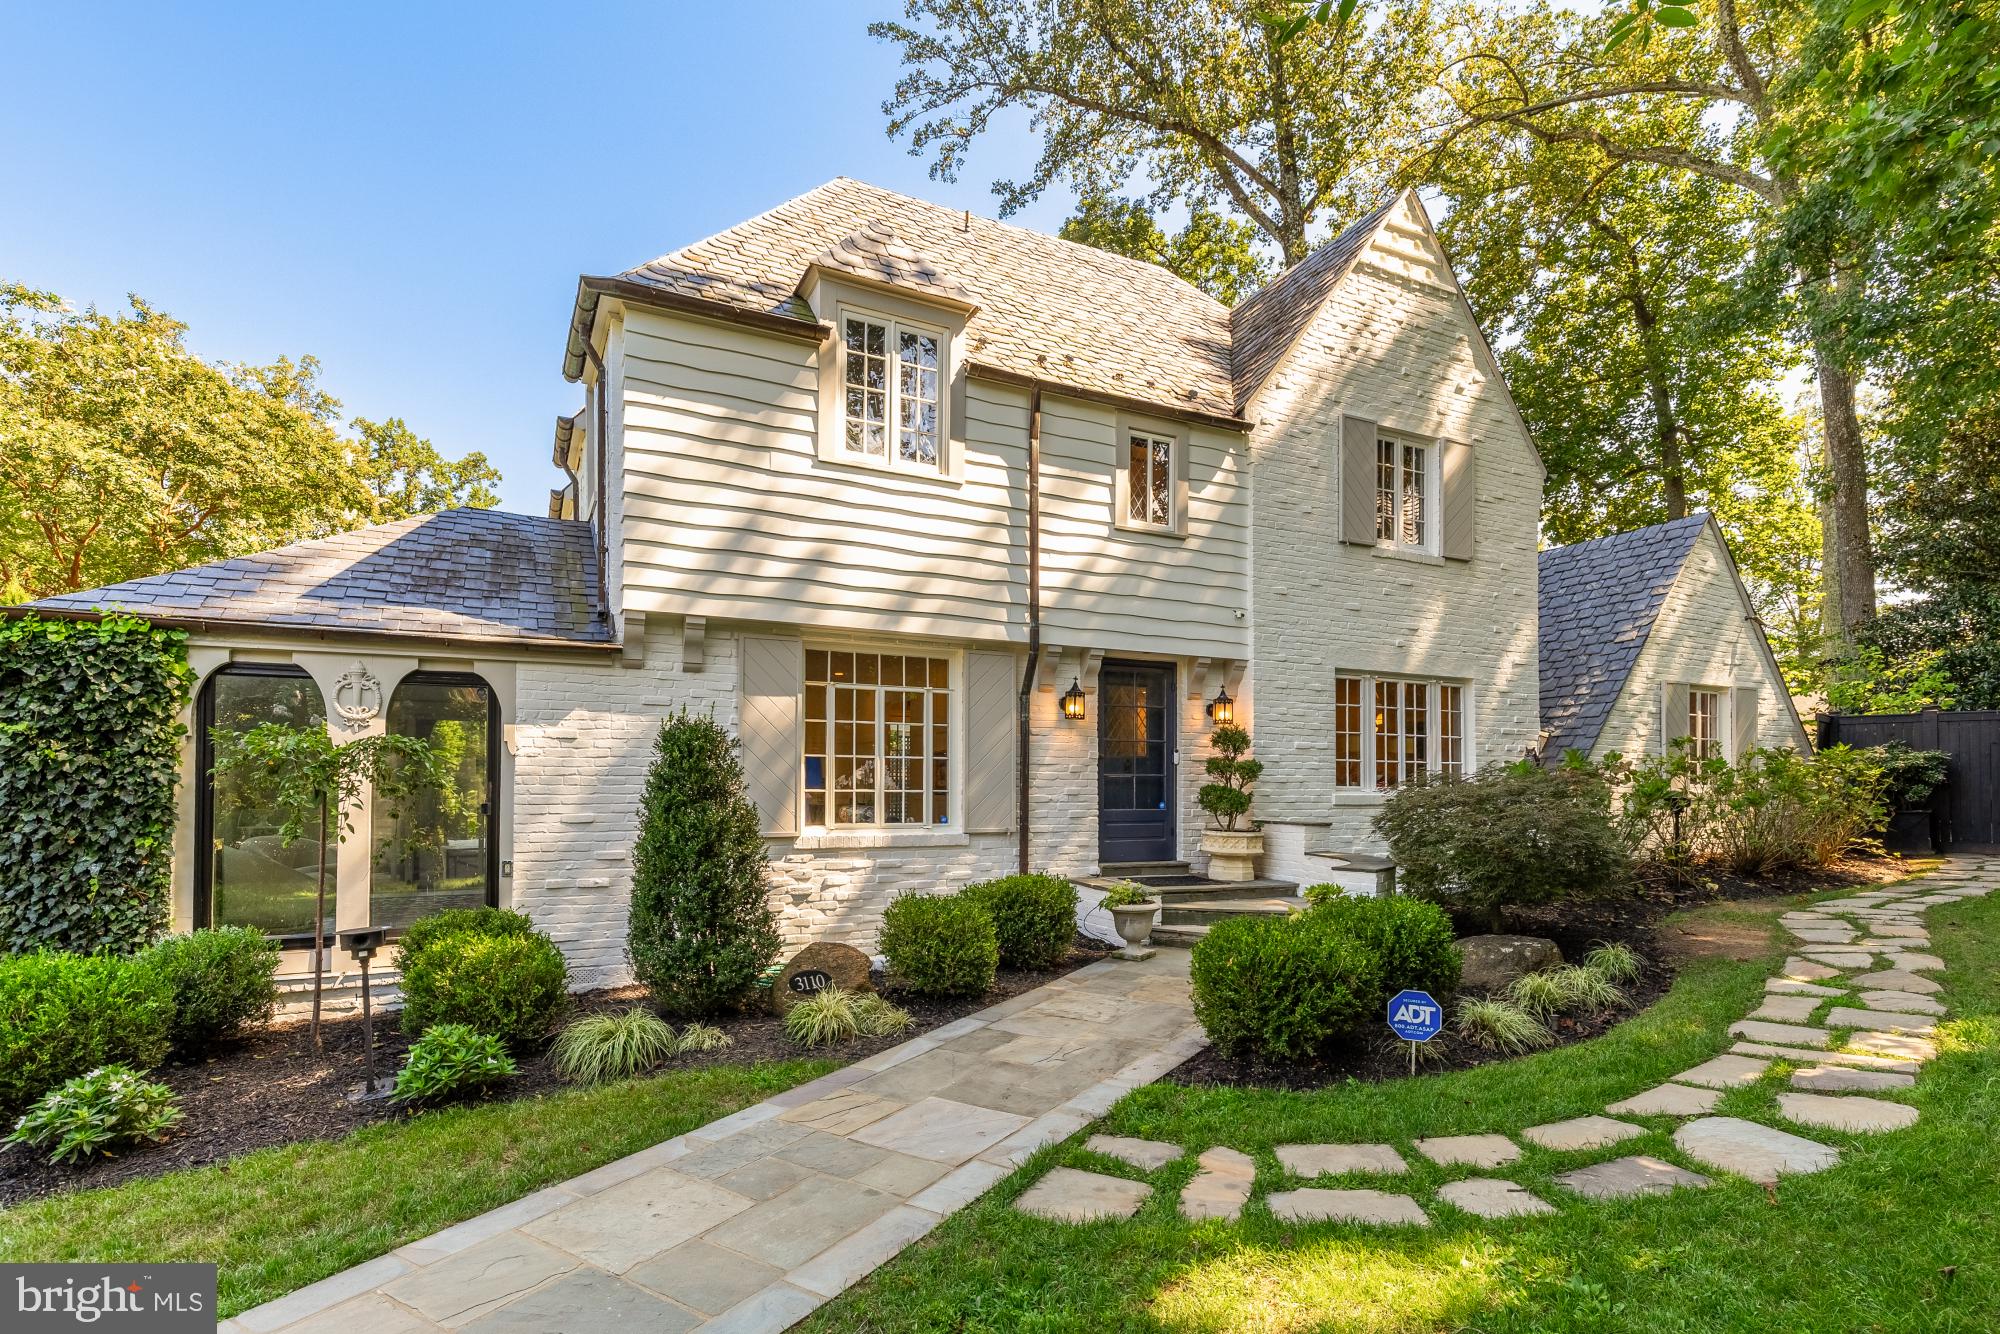
Stunning French Normandy Tudor with 5 bedrooms and 4.5 bathrooms, designed by the renowned architect Waverly Taylor. This home features an attached, renovated two-story guest suite, perfect for hosting guests, accommodating extended family, or serving as a private office space. The guest suite's main floor includes a living room, a renovated full bath, and a well-appointed kitchenette equipped with a sink, refrigerator and dishwasher. The upstairs has a bedroom boasting soaring beamed ceilings, recessed lighting, rich wood flooring, and custom railings. This guest suite has multiple glass doors that open onto a spacious patio, perfect for entertaining. This 1935 architectural gem sits on one of Rollingwood's most scenic streets, showcasing a steep slate roof, copper gutters, intricate brickwork, and vintage iron garden gates on a spacious 8,167 sq ft lot. 

The main house updates feature a new open-concept gourmet kitchen with white shaker-style cabinets, stunning black marble-look quartzite countertops, and high-end stainless steel appliances, including a Wolf gas stove and Sub- Zero refrigerator, with newly refinished hardwood floors throughout. The spacious living room offers gorgeous, newly refinished hardwood floors, high ceilings, wall-to-wall box molding, and a wood-burning fireplace with an original built-in "ash pit" feature for easy clean-up. The living room opens into a sunroom with a dramatic peaked ceiling that has sliding glass doors to a private travertine patio with a water feature, surrounded by mature landscaping.

The top floor boasts an owner’s suite complete with a walk-in closet and en-suite bath, along with two additional bedrooms and a hall full bath. This level also includes a new stacked washer/dryer. The expansive attic offers ample storage space or room for expansion. On the lower level, you'll find a family room with high ceilings featuring hardwood floors, a fireplace, recessed lighting, along with a fourth bedroom, a full bath, and a bonus workout space.
#MDMC2194700

CHEVY CHASE

3110 ROLLING ROAD

5 Beds

4 Baths

3,111 Sq.Ft.

$1,795,000

MLS#: MDMC2194700
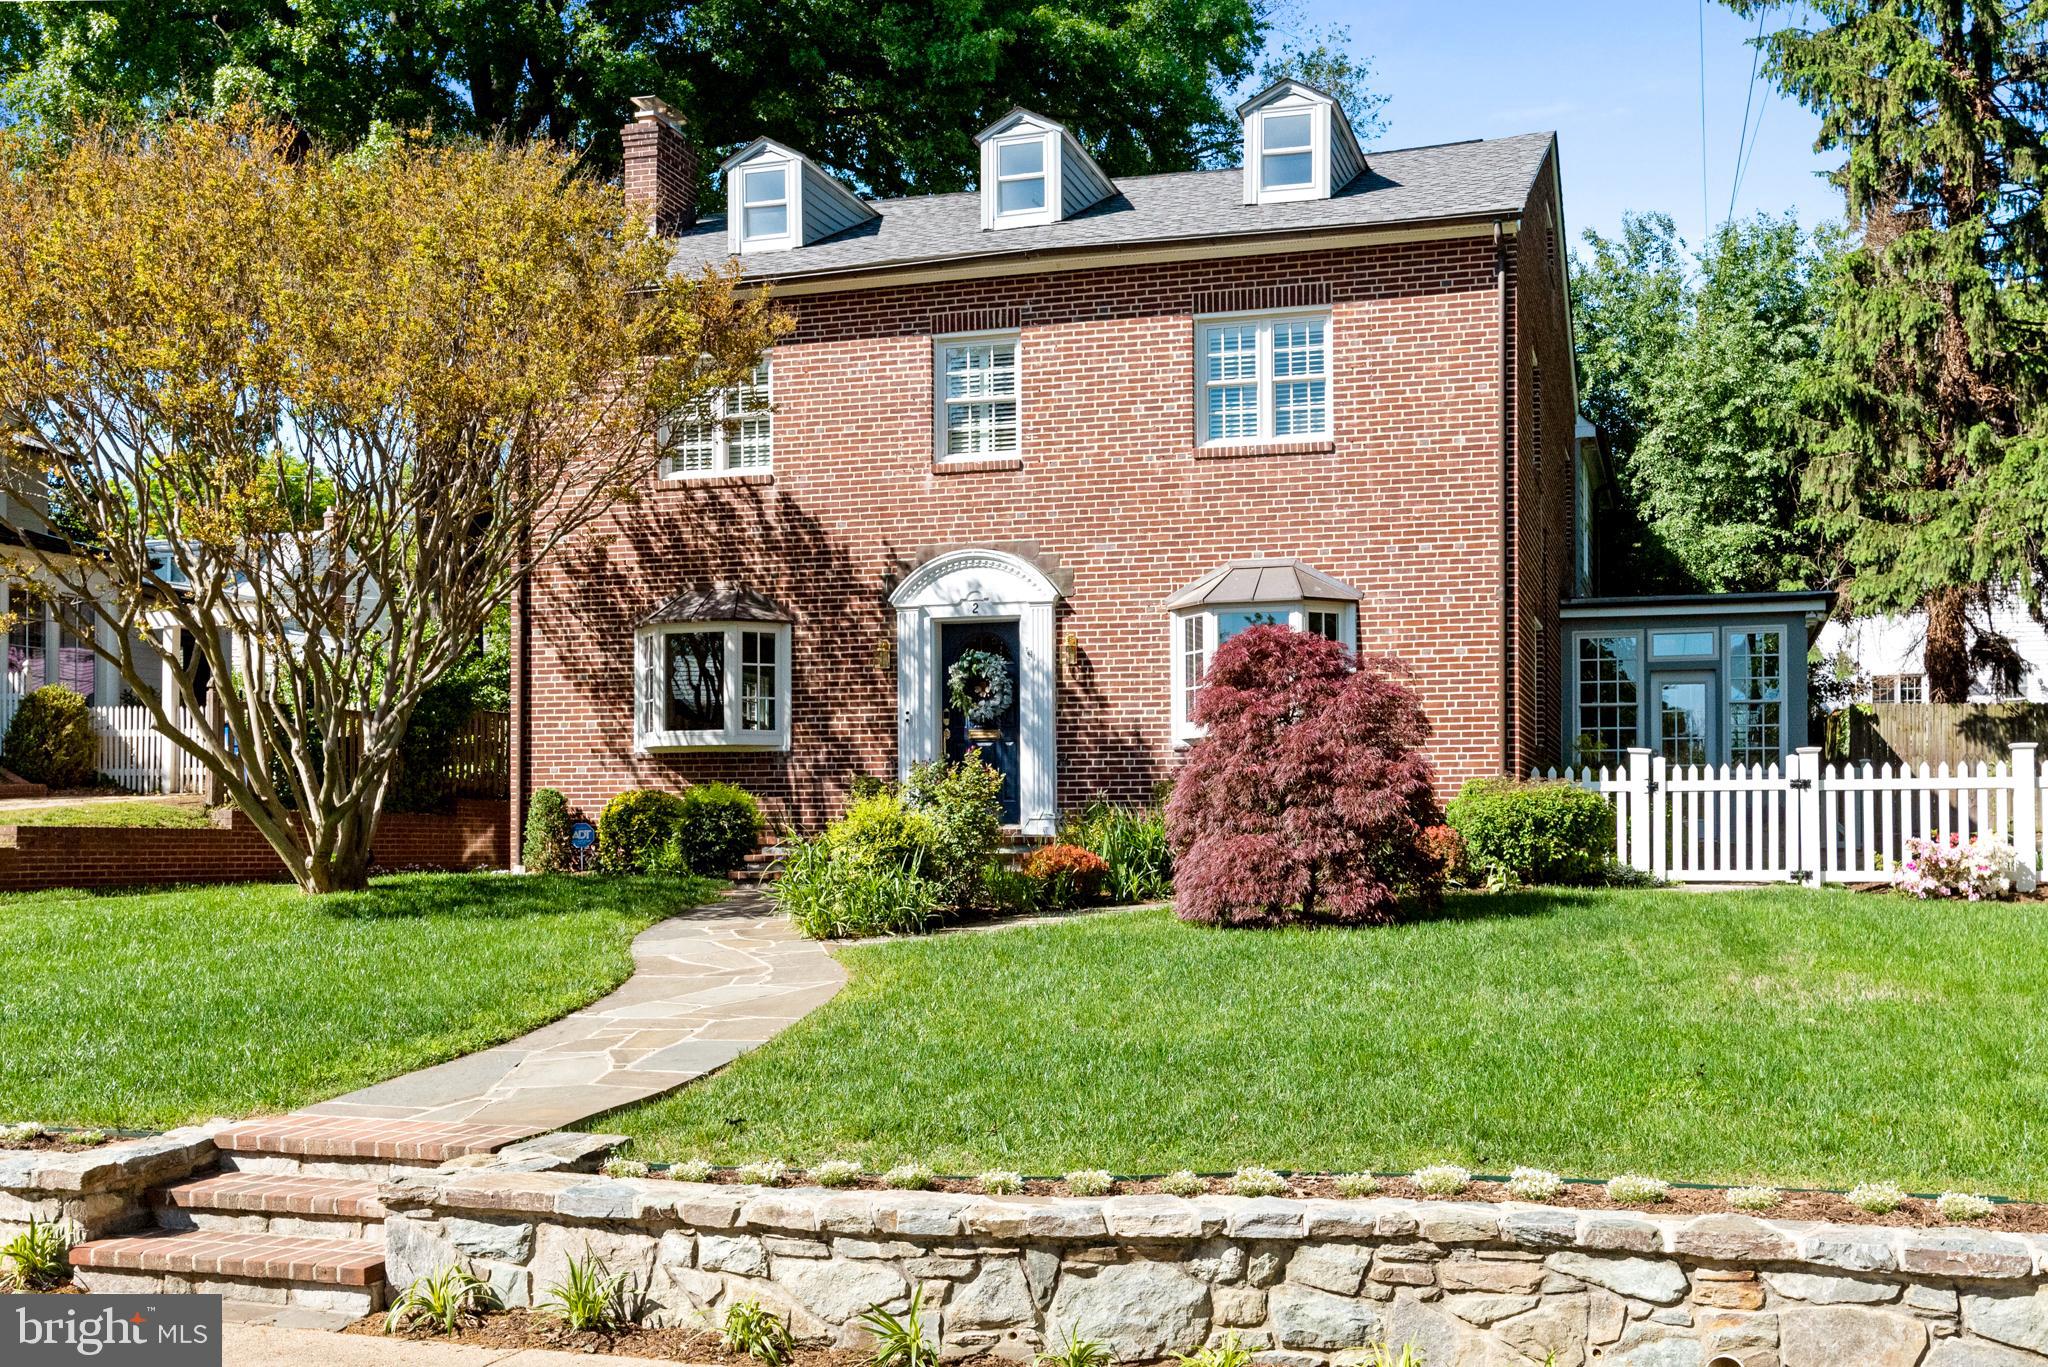
DON'T MISS this Stunning Annapolis Colonial in the heart of Murray Hill!  Fully renovated in the most luxurious way from top to bottom in 2020.  3600 Sq.ft. of livable space on a 9100 Sqft lot just blocks away from downtown Annapolis and the USNA stadium.  4 bedrooms and 5 full bathrooms including 3 en-suites on the second level.
Beautiful kitchen with marble countertops and backsplash, large apron front sink, stainless steel premium appliances, custom European open shelving and striking centerpiece island with granite countertop and prep sink. Fabulous master bedroom with 18-foot ceiling connected to a spa-like master bath through mirrored barn and double bi-fold doors , black and white clawfoot tub, double vanity with vessel sinks, glass- enclosed symmetrical water closet and steam shower, heated flooring with crystal chandelier.
Second ensuite boasts a large glass enclosed shower, vanity make -up counter, slipper clawfoot tub and chandelier with high -end coordinating finishes that are used throughout the renovation to provide for a private bathroom and a comfortable sleeping and closet space.
A private den and a four season sunroom add bright and luxurious living space as well as the attic bonus room to entertain children or sleep extra guests. Relax and enjoy the cozy, fully finished basement with media/game room, complete with an additional guest room and adjacent bath with separate entrance, laundry, storage and wince cellar. Other highlights include: Elevator servicing 3 levels, custom trim work and plantation shutters throughout, radiant heating with kitchen and master bath floor heating, multi zoned air conditioning, newly refinished and matched hardwood floors, terraced backyard patio with water feature, fenced-in style yard for pets and pre -wired for hot tub, newly painted siding, spacious single car garage wired for 240-volt line for electric vehicle charging, long driveway with ample off street parking, copper verdigris gutters, fire suppression system installed with renovation in accordance with city regulations, wired for cable, ethernet, alarm panel, and smart home Z-wave controls. All plumbing and electrical systems updated. Final inspection from city of Annapolis in October of 2021 with all interior renovations approved and in perfect working order. 
If you  have been searching for the perfect Murray Hill home, no need to look further than this stunning property you will be proud to call home!
#MDAA2033396

ANNAPOLIS

2 STEELE AVENUE

4 Beds

5 Baths

3,604 Sq.Ft.

$1,795,000

MLS#: MDAA2033396
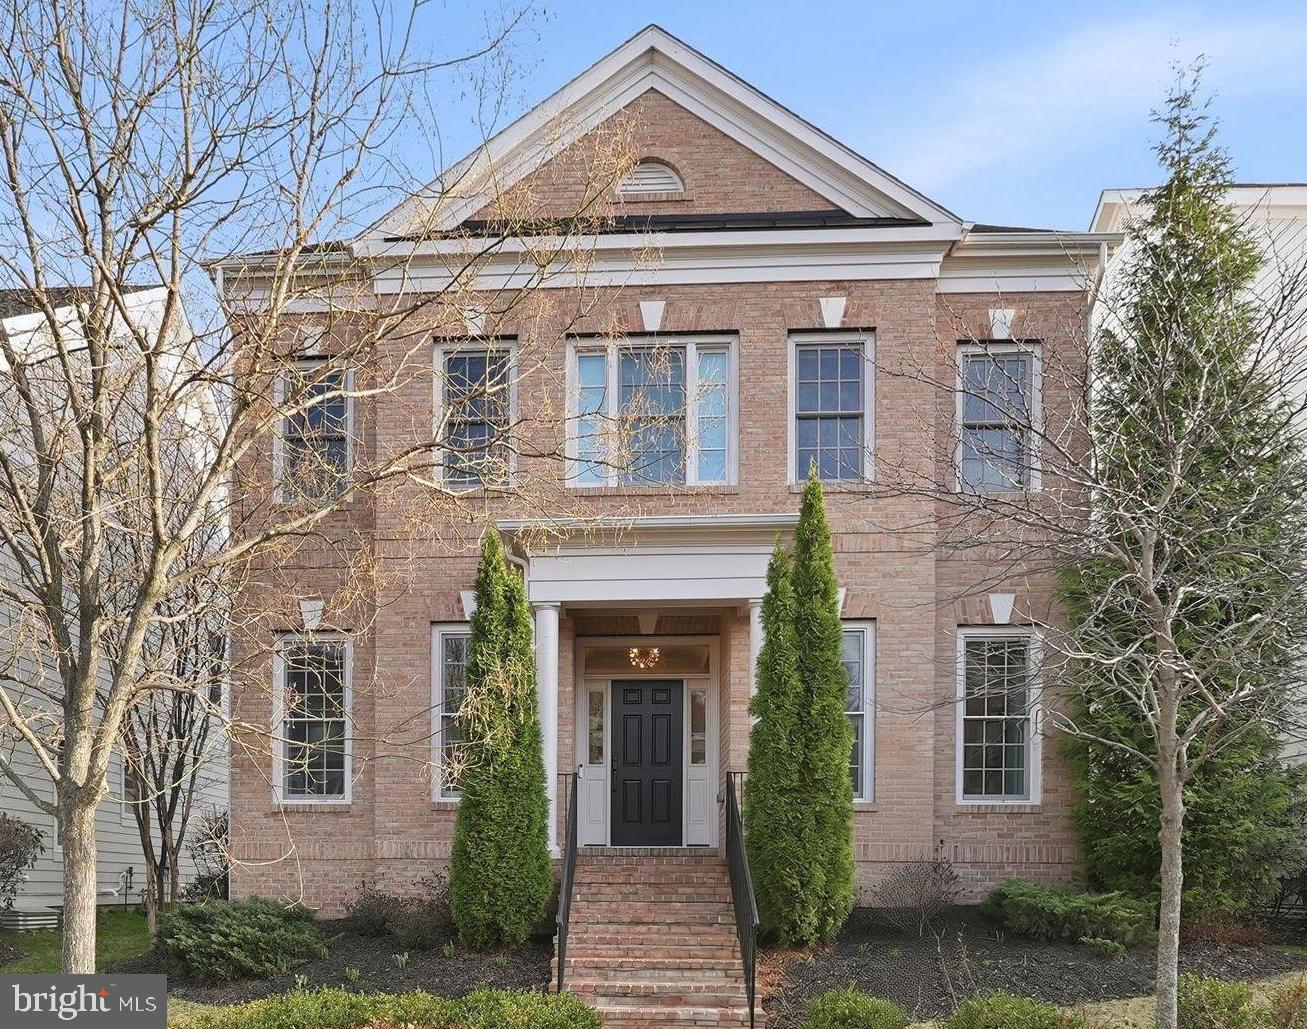
HOA Fee includes lawn care.

Located in the sought-after, maintenance-free community of Bethesda Mews, this 2017 brick-front Colonial by award-winning Michael Harris Homes offers luxury finishes, spacious living, and exceptional convenience.

The main level features high ceilings, crown molding, a private office, and a spacious family room with a gas fireplace. The gourmet kitchen includes Viking stainless steel appliances, ample workspace, and a bright breakfast area overlooking the private deck and HOA-maintained green space.

Upstairs are four bedrooms and three full baths, including a spacious primary suite with an expansive walk-in closet,  and a spa-like bath featuring a steam shower, soaking tub, double vanity, and linen closet.

The finished lower level adds flexible living space with a guest bedroom, full bath, a ready-to-use gym with TV (equipment conveys), large recreation room, and generous finished and unfinished storage.

Bethesda Mews offers a true lock-and-leave lifestyle with HOA-maintained landscaping, snow removal, and common areas, including walking paths and play spaces.

Ideally located near NIH, downtown Bethesda's shops and restaurants, and major commuter routes including I-495 and I-270, this home combines quality construction, low-maintenance living, and a prime location.
#MDMC2246174

BETHESDA

5338 CAMBERLEY AVENUE

5 Beds

4 Baths

4,586 Sq.Ft.

$1,795,000

MLS#: MDMC2246174

SCENIC VIEWS & LUXURY LIVING IN AVENEL! ONE OF A KIND COMMUNITY IN SOUGHT-AFTER LOCATION!
Welcome to 10104 Flower Gate Terrace, an elegant and move-in-ready home in the prestigious Avenel community. Thoughtful upgrades include a new roof, new plumbing and toilets, refinished hardwood floors, fresh paint throughout, new carpets, light fixtures, new washer/dryer, faucets, a resurfaced driveway, a new shower stall in the primary bath, and new appliances—cooktop, dishwasher, double wall oven, etc.

Enjoy breathtaking views of the 4th and 5th fairways and a peaceful pond, with access to TPC Potomac (membership optional). Just Minutes from tennis and pickleball courts, pool, soccer fields, parks, playgrounds, and scenic trails, this home offers a lifestyle of leisure and beauty.

The sun-filled main level features a formal living room with a gas fireplace and a very generously sized dining room, an updated kitchen with a breakfast nook, and a family room with a gas fireplace. A sunroom/mudroom adds everyday convenience.

Upstairs, the spacious primary suite with walk-in closet includes a sitting/dressing room and updated en-suite bath. Three additional bedrooms, two more baths, and a laundry room complete this floor. The finished walk-out lower level offers a large rec room with a gas fireplace, full bath, exercise room, and potential fifth bedroom.

Ideally located near Potomac Village, Bethesda, D.C., and Virginia, this home offers comfort, convenience, and a fabulous floor plan in a serene setting and great location within the community.

HOA includes swim and tennis access, pickleball, landscaping, private security, reserves, and professional management. Golf membership is separate. A HOME TO ENJOY FOR MANY YEARS TO COME!
#MDMC2205744

POTOMAC

10104 FLOWER GATE TERRACE

4 Beds

4 Baths

5,188 Sq.Ft.

$1,795,000

MLS#: MDMC2205744
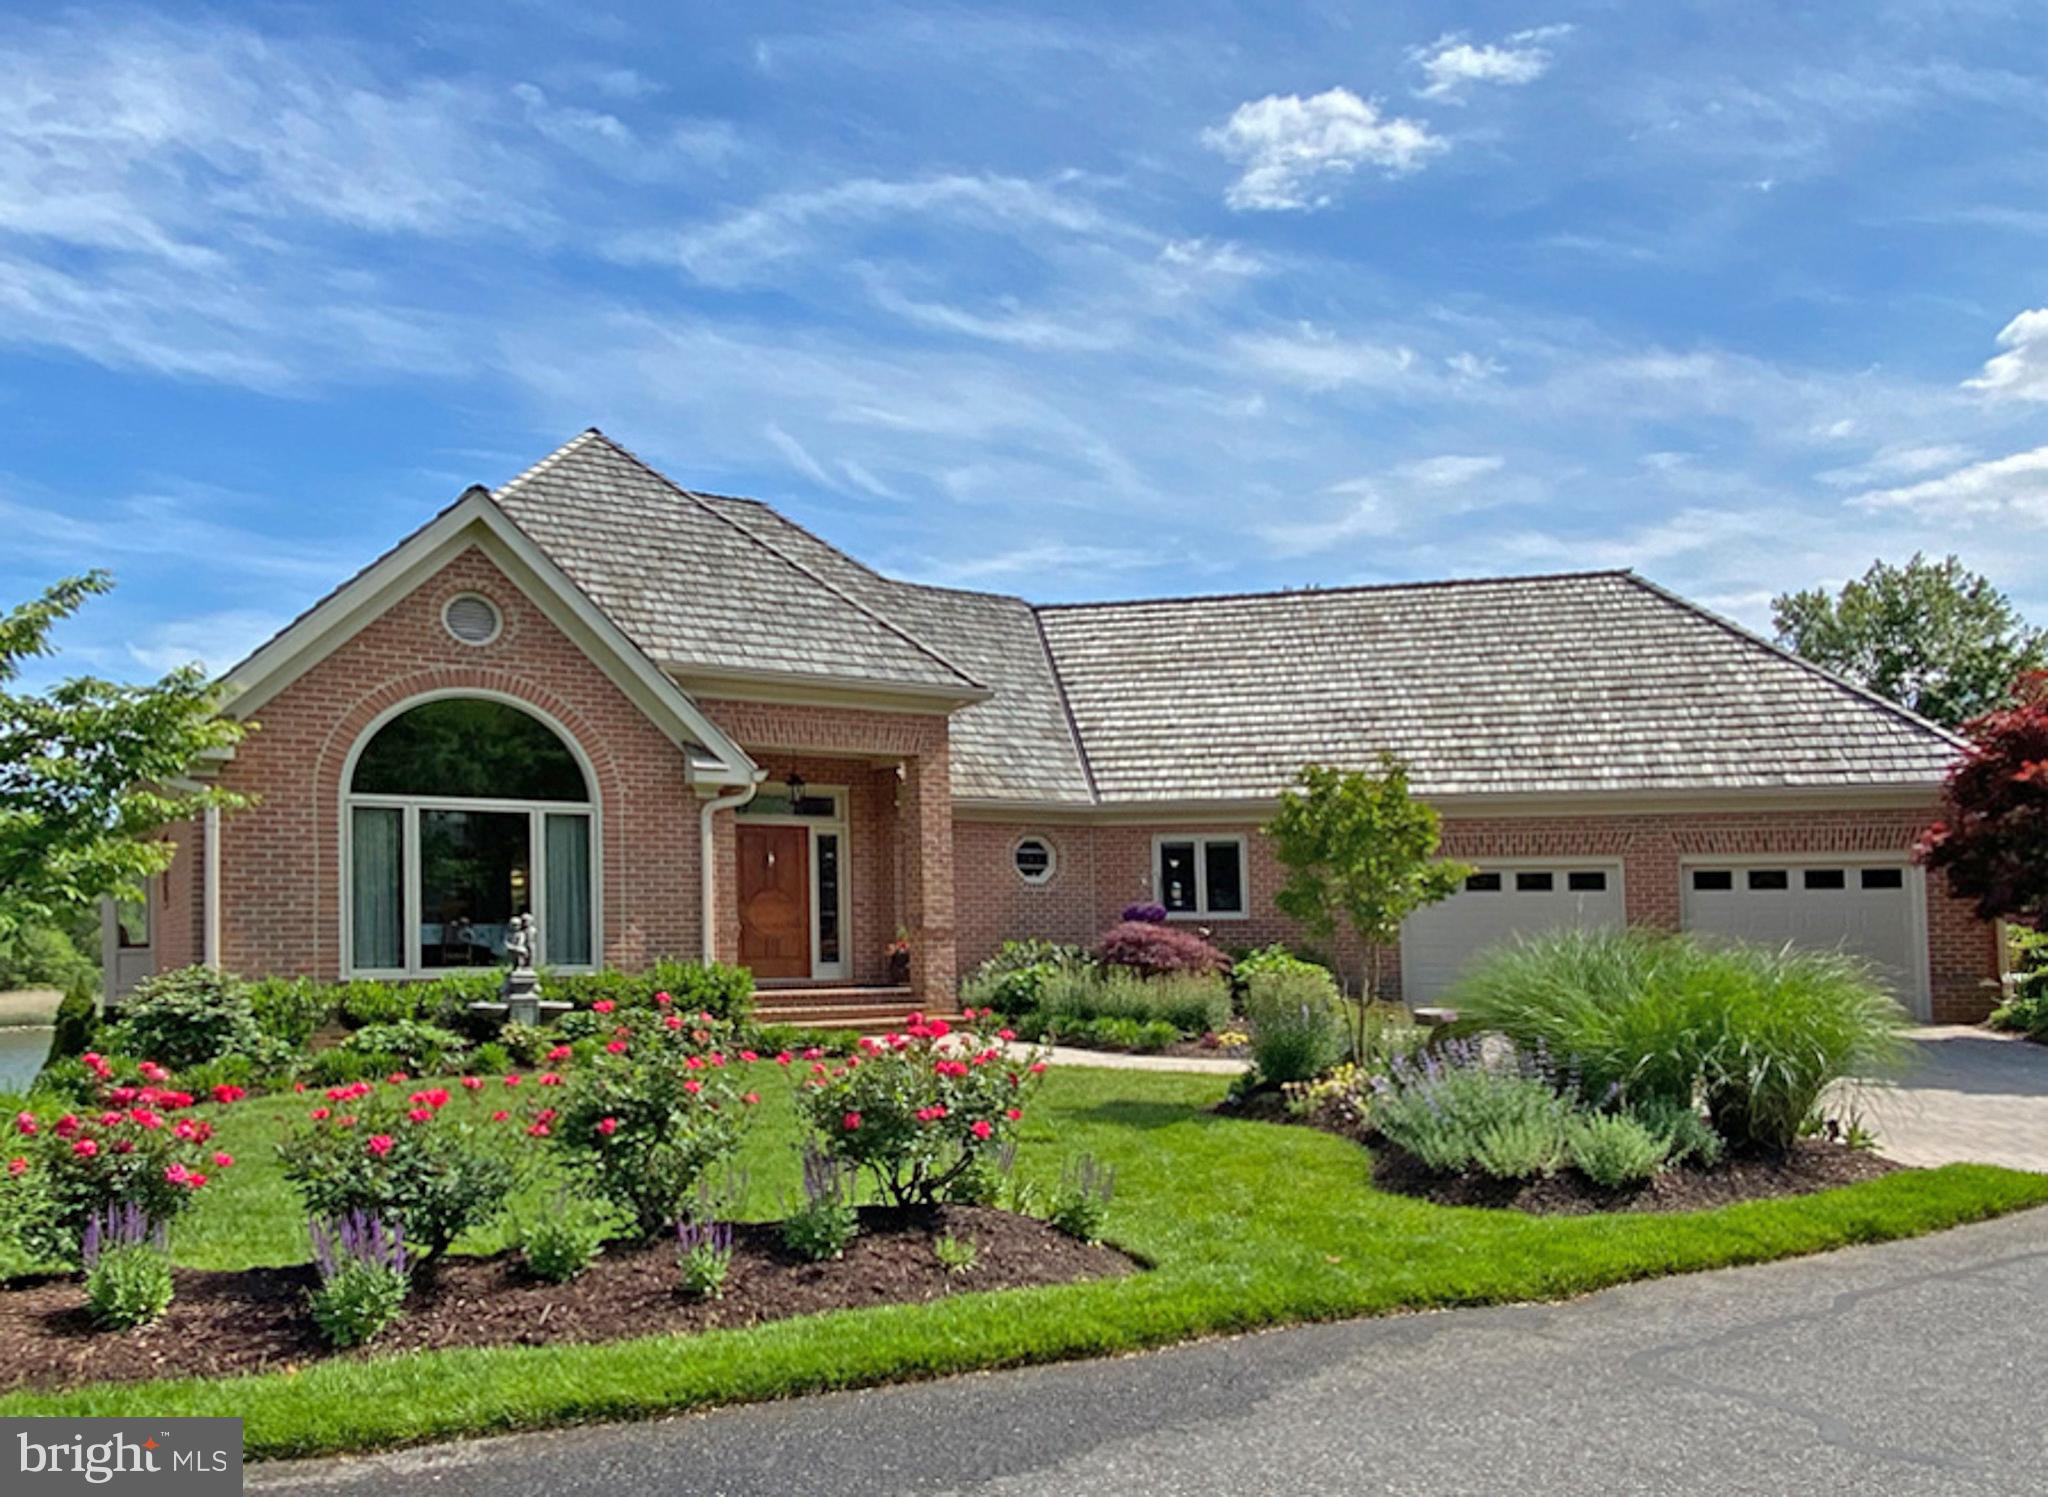
Welcome to luxury living in a gated, park-like community. This stately light-filled brick home
offers stunning views of Almshouse Creek to the South River. It was gutted down to the studs
in 2018 and completely renovated. Literally everything was replaced or refinished – all new
windows, a 50-year shake roof, geothermal HVAC, whole-house audio, smart home wiring, and
much more! The Chef’s kitchen is as functional as it is beautiful, with cherry cabinets, granite
counters, induction range, instant hot water, warming drawer, wine fridge, RO water filter, pull
out shelving and soft-close drawers. The primary bedroom offers a private deck, sumptuous
spa-like European bath that includes instant hot water, a free-standing tub, radiant floor heat,
bidet and skylights. The large cedar-lined walk-in closet offers ample space for the well-dressed
couple. Descending the open stairway to the lower level, there is a custom bar with beverage
fridge and ice maker adjoining a family room with built-in surround sound for the TV, floor heat
and a gas insert fireplace. The three large bedrooms on this level have two baths. Two of the bedrooms on the lower level have covered decks and a water view.  The storage room is enormous. The patio has beautiful views and afternoon shade. The covered porches are a delight in the rain. The garden was professionally planted and lovingly nurtured. In the attached garage there is a 50 amp outlet for electric vehicle . Best of all, ALL lawn maintenance is included in the HOA fee! That even includes leaf cleanup and shoveling snow from your driveway! South River Landing offers many other amenities, such as pool, tennis courts, private marina, kayak launch, beach, 40 acres of common space that is a manicured park, nature trails and a 24/7manned gate house to provide peace of mind. This is essentially a new home in an established neighborhood that is less than 15 minutes from downtown Annapolis.  Separately deeded 40' boat slip is available for sale - $45,000.   (Total finished square footage  is 3908 sq. ft. + 491 sq. ft. unfinished.)
#MDAA2017596

EDGEWATER

810 SOUTH RIVER LANDING ROAD

4 Beds

3 Baths

3,809 Sq.Ft.

$1,795,000

MLS#: MDAA2017596
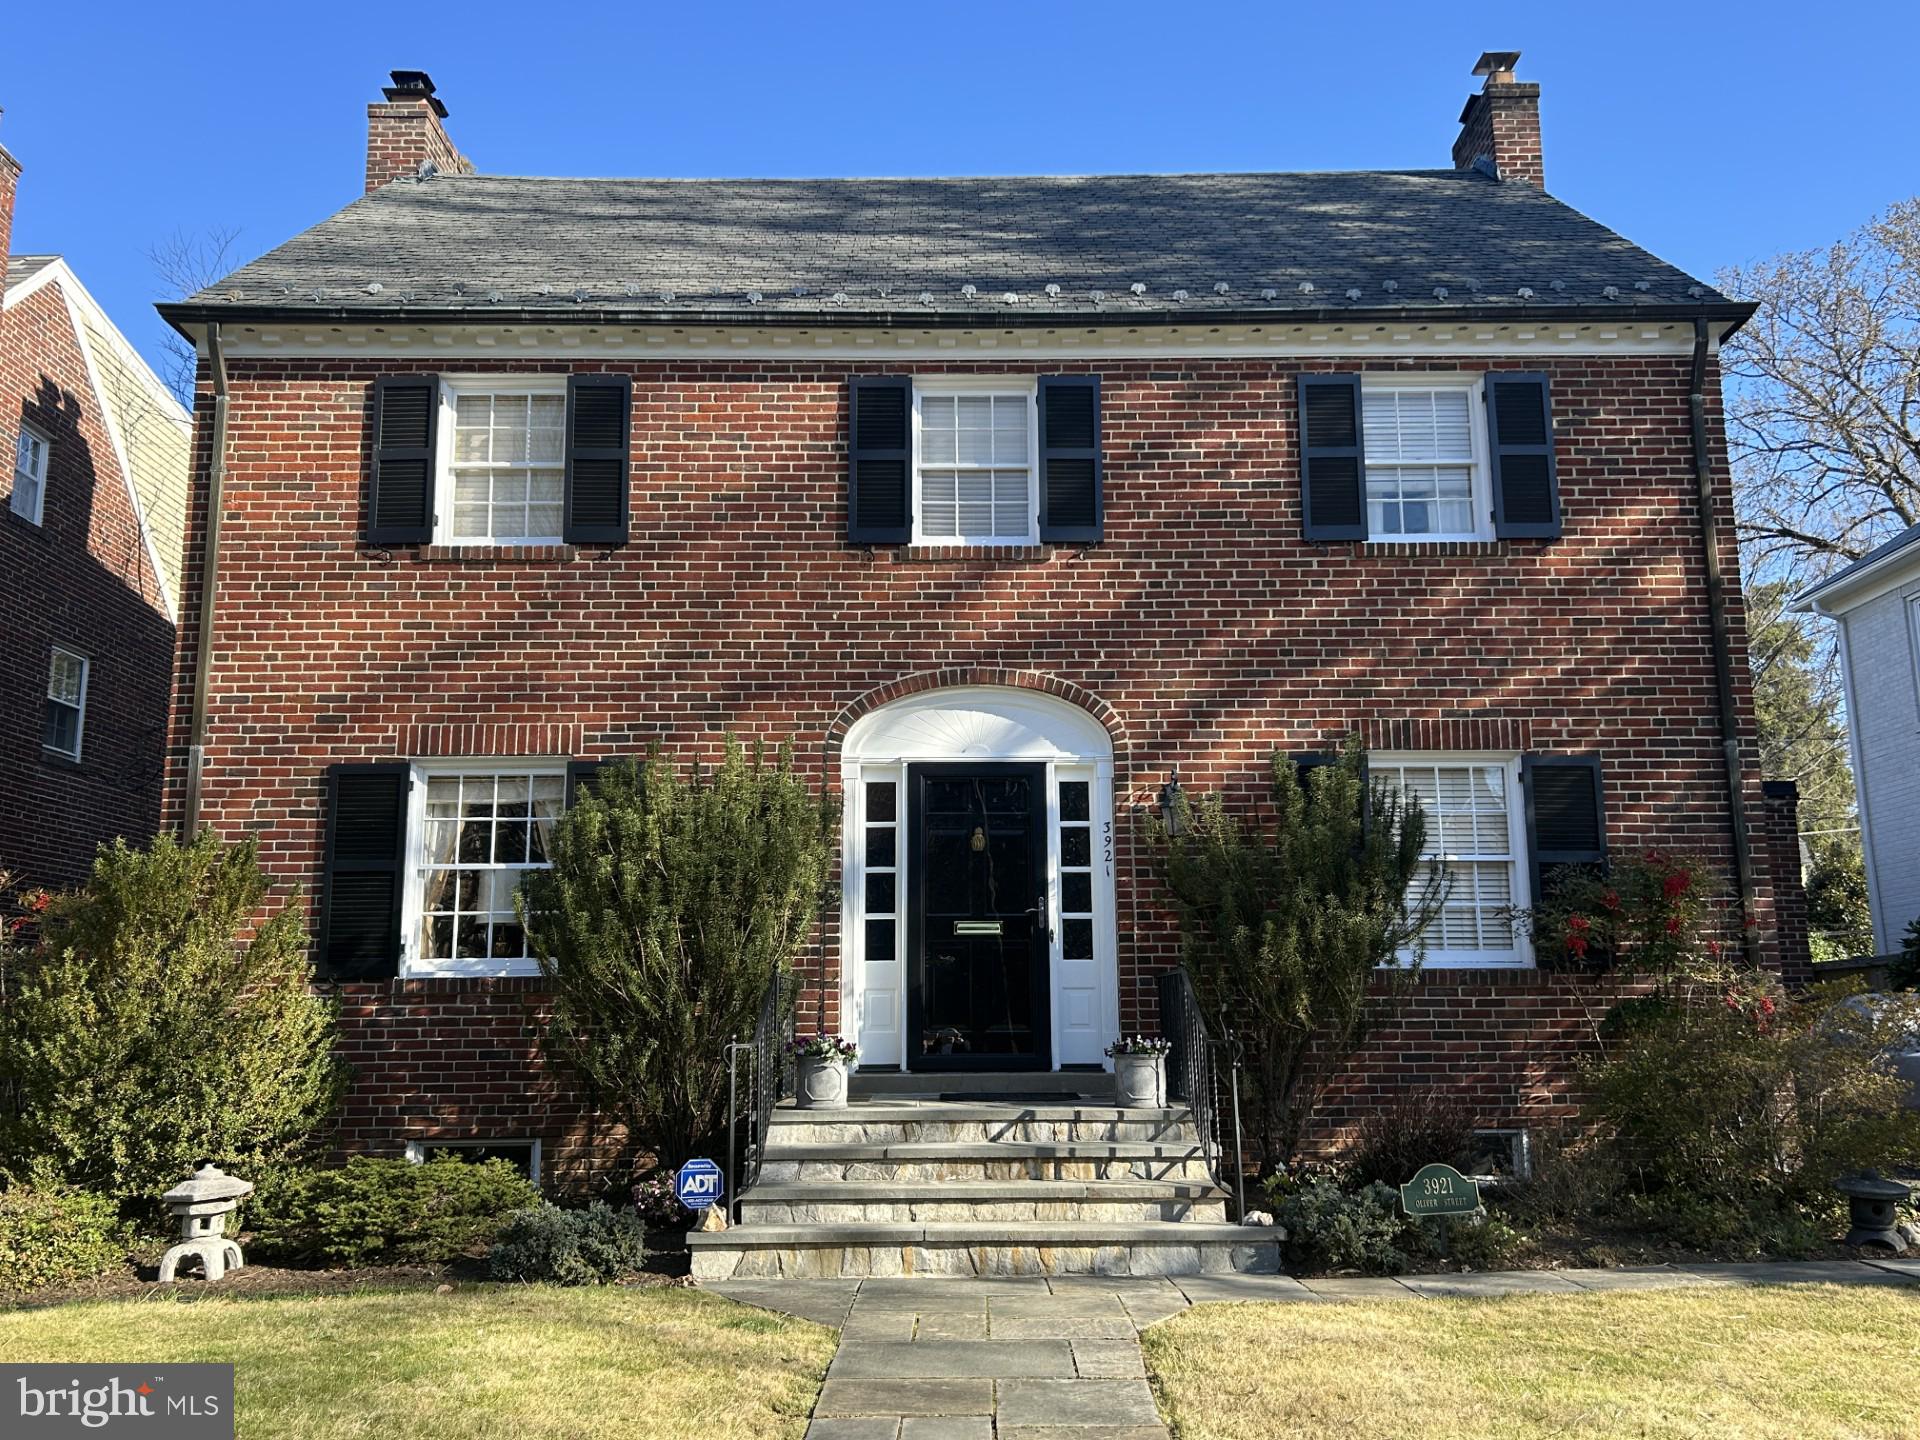
3921 Oliver Street in Chevy Chase Village is a stunning red brick colonial home that welcomes you with a polished black front door on a quiet, tree-lined street that embodies both classic elegance and charm. This home offers traditional brick, a symmetrical facade, and timeless architectural details such as shuttered windows and gracious entryways. Inside, find a spacious, formal living room with a gas fireplace, sitting room with double doors leading to the deck, a dining room, a foyer, and a half bath.  The kitchen features an ample-sized breakfast area, cherry cabinets, access to the deck, a separate side door, granite counters, and stainless-steel appliances.  Gleaming hardwood floors and crown moldings adorn this inviting main level. 

The upper level boasts three bedrooms and two full baths, including a primary bedroom with a ceiling fan and en suite bath. The two additional bedrooms share the full hall bath.

An additional bedroom, full bath, and a large finished storage area complete the top level.

The lower level presents soaring ceilings and recessed lighting and features a charming gas fireplace in the spacious recreation room. A full bath and laundry/mechanical room with convenient access to the backyard complete the lower level's offerings.

The expansive and level backyard features a deck ideal for entertaining! Welcome the new season with beautifully raised wooden garden beds ready for your spring plantings. 

Additionally, the private driveway and one-car garage provide secure, hassle-free parking for daily convenience.

The surrounding neighborhood is coveted for its serene atmosphere, with mature trees, well-manicured lawns, and a strong sense of community, all while being conveniently close to Washington, D.C.’s best amenities.
#MDMC2170680

CHEVY CHASE

3921 OLIVER STREET

4 Beds

4 Baths

2,437 Sq.Ft.

$1,795,000

MLS#: MDMC2170680

1 ... 424 425 426 427 428 ... 666
* Listings identified with the FMLS IDX logo come from FMLS and are held by brokerage firms other than the owner of this website. The listing brokerage is identified in any listing details. Information is deemed reliable but is not guaranteed. If you believe any FMLS listing contains material that infringes your copyrighted work please review our DMCA policy and learn how to submit a takedown request. © 2024. First Multiple Listing Service, Inc.

Send a message

Message successfully sent.

Your message

What is 3 + 4 ?

Reason for contacting?

I agree to receive email communication and understand I can unsubscribe at any time.

I agree to be contacted by Charis Realty Group - Christine Issler, Broker via call, email, and text for real estate services. To opt out, you can reply 'stop' at any time or reply 'help' for assistance. You can also click the unsubscribe link in the emails. Message and data rates may apply. Message frequency may vary. Privacy Policy

Sign Out

Virtual Assistant

Would you like to take the next step with this property? We can help you schedule a showing or virtual tour, or send you more details.

Yes, I would like more information.

Thank You for Your Reply, One of Our Agents will contact you as soon as possible

No, maybe later.

Thank you, you can always contact me via email, phone number or through the contact form.

Realhub AI

Lucy - Your AI-Powered Realtor

Update Your Temporary Password

Personalize your search

Enter your email and we'll notify you immediately when new listings match what you're looking for.

or enter email address

Already have an account ? Login here

Continue your home search

I agree to receive communications and understand I can unsubscribe at any time.

I agree to be contacted by Charis Realty Group - Christine Issler, Broker via call, email, and text for real estate services. To opt out, you can reply 'stop' at any time or reply 'help' for assistance. You can also click the unsubscribe link in the emails. Message and data rates may apply. Message frequency may vary. Privacy Policy

Already have an account ? Login here

We use cookies

We use cookies for analytics and to enhance your experience. By accepting, you agree to analytics and marketing cookies. Small functional cookies that count viewed properties and time on site are used regardless of your choice. You can manage your preferences or learn more about our cookies policy.