Properties

Browse or get in touch to schedule a walkthrough.

  • Nearby me
Price range

Popular Features

Community Features

Association

Property Features

Waterfront

View

Exterior Features

Interior Features

Style

10000 properties match your criteria

Updated 1 minute ago

E-Alert name

Check out this large colonial home in Glenham-Belford community. Enjoy spacious room sizes. wood and carpet flooring, separate dining room & kitchen, and bright sunroom with large windows in  upper level. Use the basement as added storage or finish off for additional space. The ample rear yard is perfect for warm weather fun. A perfect location - walking distance to school, conveniently near restaurants, shopping and public transportation.
#1009911864

BALTIMORE

3109 WISTERIA AVENUE

6 Beds

3 Baths

1,878 Sq.Ft.

$79,900

MLS#: 1009911864

Impeccably maintained 3/4 Bedroom and 3.5 Bath Colonial in great location. With a Brookville address, it is within a short distance to all of the amenities offered in nearby Olney. Attractive paint colors, this move-in ready home has had the kitchen and bathrooms remodeled in 2015. It has a large Master Bedroom which captured an adjacent bedroom as a sitting room area.  New Roof, beautiful hardwood floors,  good flow, with 2 sliding glass doors leading to the rear deck. It has 2 fireplaces one of which is the lower level Family Room.  The updated kitchen has granite counter tops, subway tile back splash, hardwood floors, a pantry  which serves as mudroom and laundry room, with a pocket door offering separation. It has a 2-car garage with an automatic garage door opener; large fenced, rear yard with shed. This home is awesome!
#MDMC489152

BROOKEVILLE

18652 SHADY VIEW LANE

4 Beds

3 Baths

2,031 Sq.Ft.

$525,000

MLS#: MDMC489152
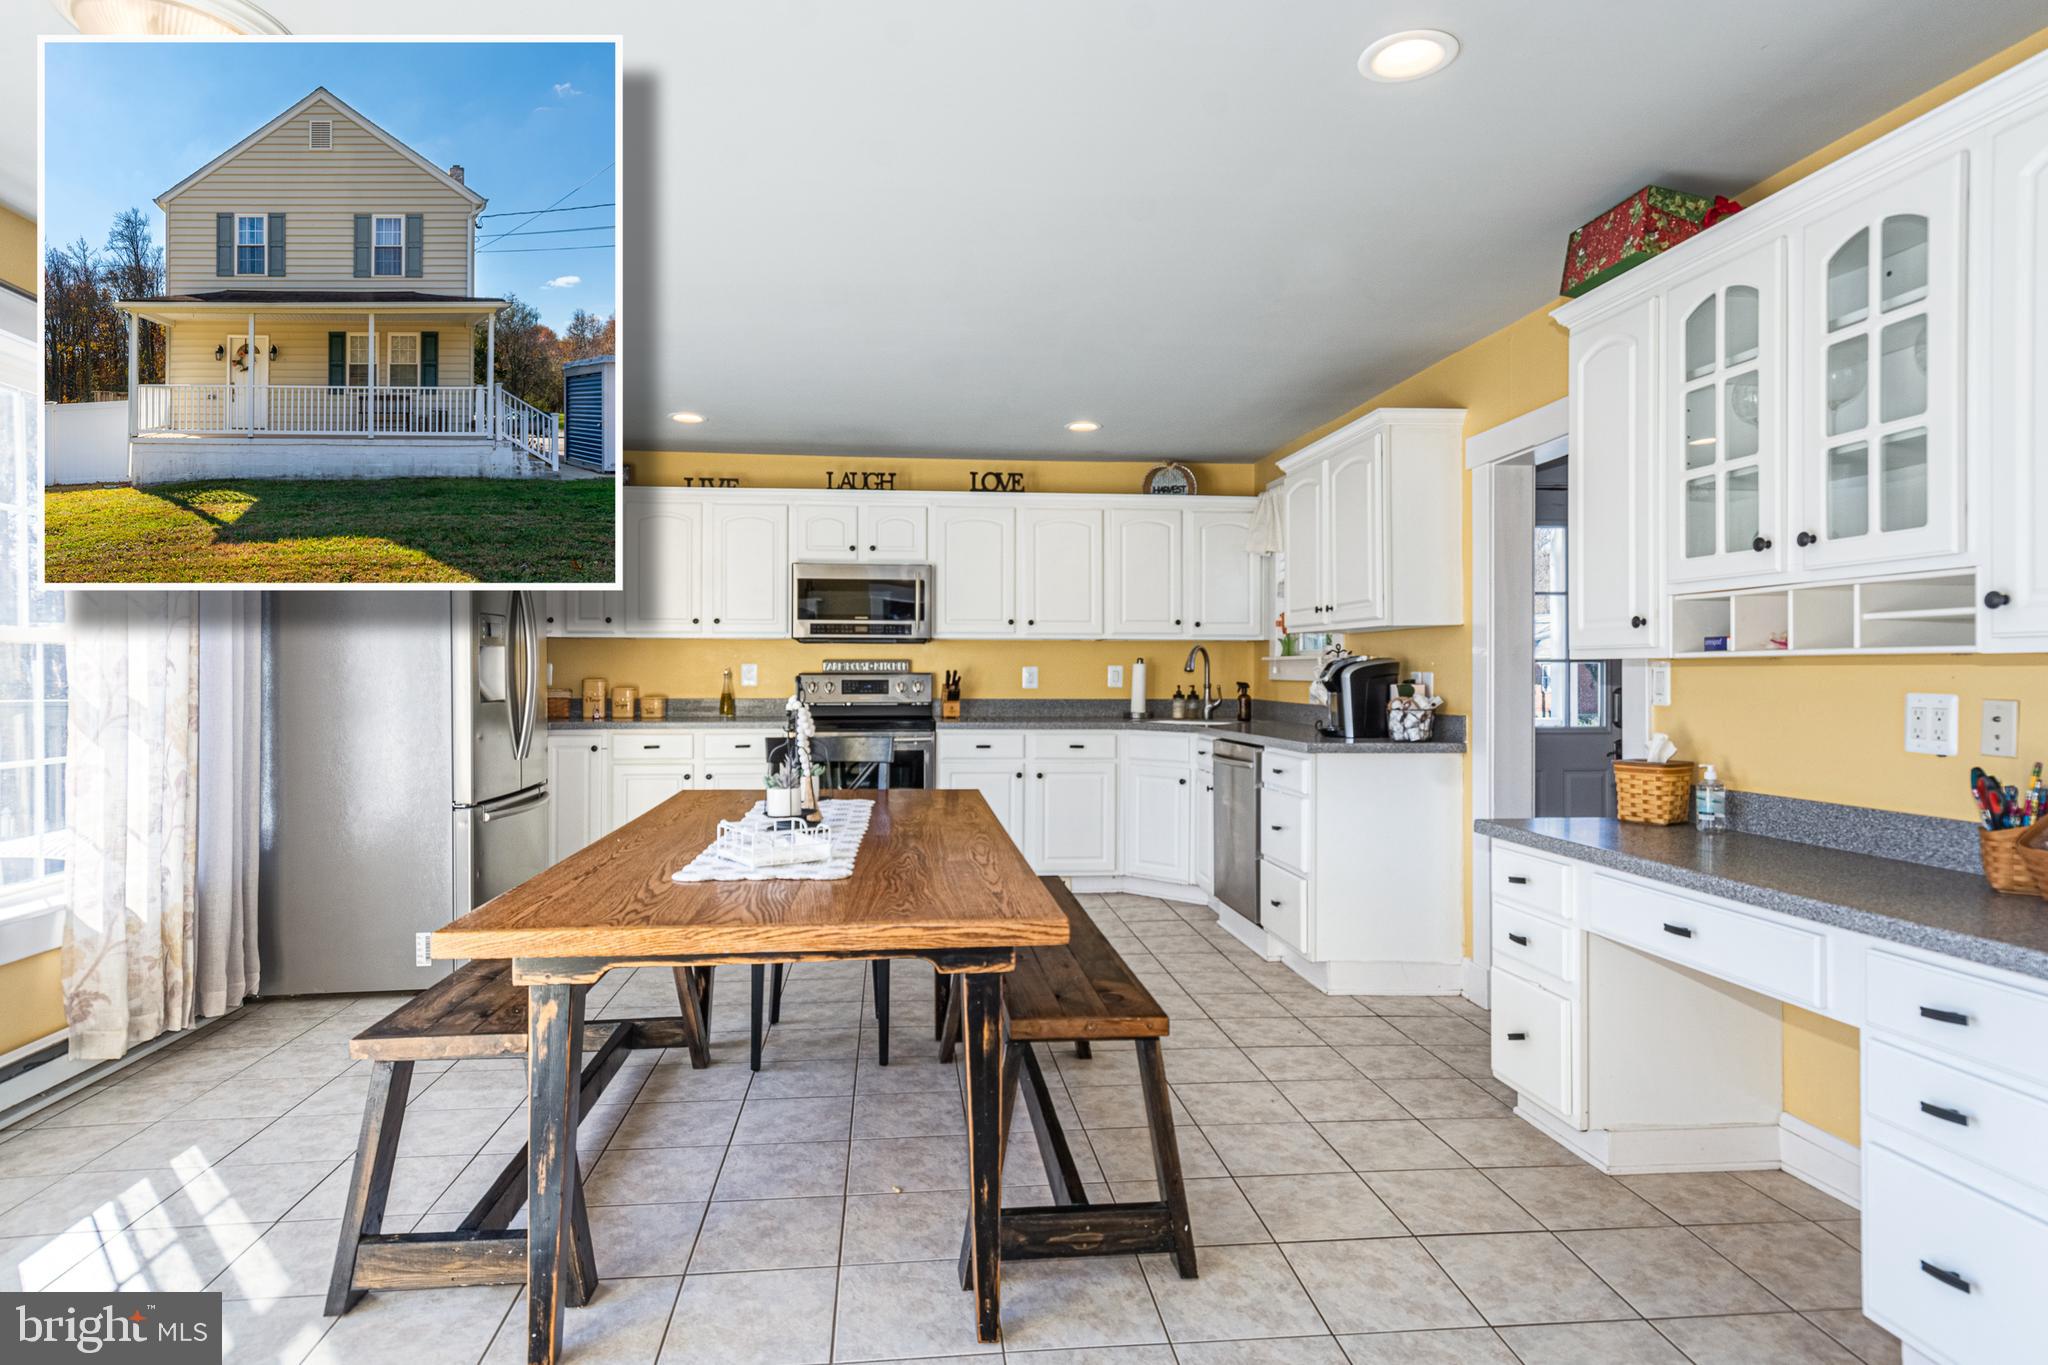
EXCEPTIONAL VALUE FOR THIS SPACIOUS COLONIAL WITH A WIDE ARRAY OF AMENITIES ON A .96 ACRE LOT!  Features include gleaming hardwood floors and crown molding throughout, an inviting living room that leads to the separate dining room with wainscoting and a pellet stove, an expansive eat-in kitchen with granite counters, ss appliances, and tons of cabinet space, main level half bath and separate laundry area, upper level Primary bedroom suite with a full bath and 2 additional bedrooms with a hall bath, a fully finished basement with a family room & tons of storage space, a rear deck that overlooks the oversized level yard, a detached garage, and off street parking for up to 7 cars or even a trailer.  This home is well maintained, move in ready, and will not disappoint!
#MDBC2016888

UPPER FALLS

8001 BRADSHAW ROAD

3 Beds

2 Baths

2,357 Sq.Ft.

$410,500

MLS#: MDBC2016888

Gorgeous and secluded 3 bedroom 2.5 bath home in Oxford on Pier Street on almost a quarter acre. Open floor plan features hardwood flooring on the main level, a nice family room off the kitchen with wood burning fireplace, several custom wood walls and a multitude of windows to provide ample natural light. The main floor also features a large kitchen with dining area, stainless steel appliances, solid surface countertops and plenty of counter space. Past the dining area is a private office with built-in desk and shelving which also doubles as the 4th bedroom. Off the kitchen in the back of the main level is a very large sun room with beautiful views of your private backyard. Upstairs you will find 3 large bedrooms, the primary bedroom features an en-suite bathroom with granite counters, sitting area, plantation shutters and access to your own private balcony to watch the Oxford sunset! Hallway bathroom also features solid surface counters and has a tub/shower combo and plenty of room. Gorgeous views await of green space beyond the backyard, a fenced in yard in the back, paver patio to entertain and a large shed for all your gardening and lawn maintenance needs. Off the back of the house is open space and Oxford town park with a soccer field and tennis courts. Call today for your private showing!
#MDTA2003988

OXFORD

205 E PIER STREET

3 Beds

2 Baths

2,106 Sq.Ft.

$485,000

MLS#: MDTA2003988

Buyer couldn't pull it off!! Over 2000 Sq Ft of Beautiful Living Space!! 3 Finished Floors!  Excellent Corner Lot w fenced yard, large deck with gazebo. Interior is immaculate with finished lower level, main level family room w/ fireplace. Spacious Master BR w/  MBA and Soaking Tub , 2 car garage, breakfast bar,  convenient to shopping, Rt 95 and Rt 40 for commuting. Pending Release
#1001683585

EDGEWOOD

2601 MAIDENS LANE

3 Beds

3 Baths

N/A

$258,900

MLS#: 1001683585

PICTURE PERFECT RANCHER WITH  A FINISHED BASEMENT AND LARGE REAR YARD!  Move right into this charming rancher that features new carpet throughout, a spacious living room, separate dining room, galley kitchen, & 2 main level bedrooms with a hall bath.  The lower level is fully finished and offers an expansive family room, 3rd bedroom, half bath, and laundry area.  The rear yard is the perfect place to entertain with a patio, large yard with storage shed, and driveway parking for multiple cars!  Pack your bags and move right in!
#MDBA532852

BALTIMORE

5611 MAYVIEW AVENUE

3 Beds

1 Baths

1,600 Sq.Ft.

$189,500

MLS#: MDBA532852

Investor Alert! 3 Bedroom home located on a quiet street. Hardwood Floors. Large LR and DR. Home being sold As-is. Will not take much to make this a beautiful home!
#1001164555

BALTIMORE

2623 CECIL AVENUE

3 Beds

1 Baths

N/A

$30,000

MLS#: 1001164555

Welcome to the epitome of contemporary living at 2005 Conley Ct, a recently constructed residence in the heart of Silver Spring, MD 20904. This modern gem is thoughtfully designed to cater to your every comfort and connectivity need, offering a lifestyle of unparalleled convenience and sophistication. Step inside this newly built haven and experience a year-round optimal indoor climate with the added HVAC whole-house humidifier, ensuring comfort in every season. Embrace sustainability with the solar-ready design, showcasing added conduit for future solar panels, providing both eco-friendliness and potential cost savings. The home is tech-ready, wired for a home network, allowing you to stay effortlessly connected in every corner. Enjoy enhanced privacy with the new cedar wood privacy fence, a fall 2023 addition that not only provides seclusion but also adds a touch of natural charm to the outdoor spaces. Step outside onto the new patio, also a fall 2023 addition, and indulge in outdoor living at its finest. Whether you're entertaining guests or simply enjoying a quiet evening, this space is the perfect extension of your home. The neighborhood is evolving with a new shopping center under construction across the street, promising easy access to amenities and entertainment just steps away. Convenience is at the forefront with major highways nearby, ensuring seamless connectivity for your daily commute or weekend adventures. This strategically located and recently built residence seamlessly blends modern living with accessibility, offering you a lifestyle of unparalleled comfort and convenience. Make 2005 Conley Ct your new home, where thoughtful details and contemporary features come together to elevate your living experience. Don't miss the opportunity to embrace a modern lifestyle in a home that is not just a residence but a reflection of your aspirations. Welcome to a future of comfort, connectivity, and sophisticated living.
#MDMC2118890

SILVER SPRING

2005 CONLEY COURT

4 Beds

3 Baths

3,504 Sq.Ft.

$795,000

MLS#: MDMC2118890

Build your dream home on 0.8 acres in the desirable Hunter's Run subdivision! This gorgeous parcel is located just a short distance from 213 and Route 301 making for a quick drive to the Sassafras River, local restaurants and marinas, Middletown, DE and Chestertown, MD! See documents for perc letter on file from 2020. Highlighted property lines that appear in the listing photos are approximate.
#MDKE2005256

GALENA

GRIFFITH DRIVE

None Beds

None Baths

0.8 acres

$89,900

MLS#: MDKE2005256

GREAT HOME and LOCATION!!! 3BD 2.5BA in sought after community of Greenbrier. Upgraded flooring, eat in kitchen, large deck with great backyard for entertaining.  Central location in Lexington Park close to dining, shopping and schools. 3 Minute Commute to GATE 3 PAX River!
#1000074425

LEXINGTON PARK

20868 SANDSTONE STREET

3 Beds

3 Baths

1,600 Sq.Ft.

$1,500

MLS#: 1000074425

BEAUTIFUL HOME W/DECK IN PINEY ORCHARD**PREFER NO SMOKING AND NO PETS, WILL CONSIDER CASE BY CASE THOUGH**
#1003193090

ODENTON

8711 RIVERSCAPE COURT

3 Beds

2 Baths

2,308 Sq.Ft.

$2,250

MLS#: 1003193090

Welcome to this 4-level split home with 3 bedrooms and 2-1/2 baths situated on a private lot on a cul-de-sac in Westminster. This is not a typical split level - the sellers have added a huge family room addition onto the main floor, which gives you a lot more living space. The space is opened up even further with plenty of windows for natural light and vaulted ceilings. There is a sliding door to the deck and pool area, and a propane gas fireplace for that warm and cozy feeling in the winter. A large barn door separates the living room from the family room. The kitchen has beautiful granite counters with plenty of space for bar stools. The kitchen leads into the dining area which has lovely Brazilian cherry hardwood floors and crown molding. Here, you have access to the deck and pool area as well. The upper level has hardwood flooring throughout the hallway and 2 of the 3 bedrooms. Both full baths have been remodeled. The finished lower level can be transformed into your personal recreation room, a man cave, a playroom, an additional family room, or anything you can imagine. This area has newly installed carpet, another propane fireplace, and a ½ bath, as well as a walkout to the patio and fenced-in back yard. There is plenty of storage room on the 4th level and even space for a workshop. The outdoor living space is an entertainer’s dream, from the large covered composite deck to the 18 x 36 inground pool. Imagine sitting on the deck, enjoying those hot summer nights, and taking a dip in the pool. It is a great space to host friends and family or to just relax and enjoy the view. This beautiful property is the perfect mix of green space and mature trees, and it backs to farmland. You may never want to leave your home! This is a lovely setting in a private and quiet neighborhood that is also conveniently located near Rts 140 and 795. Start making memories here today.
#MDCR2002186

WESTMINSTER

570 OWINGS COURT

3 Beds

2 Baths

2,080 Sq.Ft.

$425,000

MLS#: MDCR2002186

Sold & Settled Callaway #3 end unit townhome at Clarks Rest in Leonardtown. This home is 2800 sq/ft of finished living area over 3 levels, featuring a finished basement including a den/4th bedroom, rec room and full bath. 1st floor layout has large kitchen with peninsula island and dining room and large family room area, with comestic upgrades such as stainless steel appliances, granite counters and upgraded carpet and pad, plus some vinyl plank flooring. 2nd floor is 3 bedrooms/2bath with laundry room in hallway. Owners bath has upgraded ceramic floors and surrounds. Also included was large composite deck at rear of home.
#MDSM169480

LEONARDTOWN

41498 MARWOOD CIRCLE

4 Beds

3 Baths

N/A

$379,900

MLS#: MDSM169480

TOWNHOUSE FOR RENT - 3 bedrooms, 2 and 1/2 baths. Backs to woods. Fenced yard. Fully finished basement. HOA fee is included in rent. No smoking. Pets on a case by case basis, Very close to APG and Marc train.
#MDHR242662

ABERDEEN

4927 BRISTLE CONE CIRCLE

3 Beds

2 Baths

1,620 Sq.Ft.

$1,495

MLS#: MDHR242662

Newly renovated garage 2-level condo townhouse in great condition! End unit with side windows, new hardwood/laminate floor throughout, new paints, kitchen ,separate dinning room, Large living room with fireplace, private patio, separate laundry RM,Convenient location close to shops and highway. Truly maintenance free, plenty parking, ready to move in!Exterior maintenance included in HOA no mowing
#1002387917

GERMANTOWN

20001 GATESHEAD CIRCLE 91

2 Beds

1 Baths

1,242 Sq.Ft.

$1,550

MLS#: 1002387917

1 ... 556 557 558 559 560 ... 666
* Listings identified with the FMLS IDX logo come from FMLS and are held by brokerage firms other than the owner of this website. The listing brokerage is identified in any listing details. Information is deemed reliable but is not guaranteed. If you believe any FMLS listing contains material that infringes your copyrighted work please review our DMCA policy and learn how to submit a takedown request. © 2024. First Multiple Listing Service, Inc.

Send a message

Message successfully sent.

Your message

What is 3 + 4 ?

Reason for contacting?

I agree to receive email communication and understand I can unsubscribe at any time.

I agree to be contacted by Charis Realty Group - Christine Issler, Broker via call, email, and text for real estate services. To opt out, you can reply 'stop' at any time or reply 'help' for assistance. You can also click the unsubscribe link in the emails. Message and data rates may apply. Message frequency may vary. Privacy Policy

Sign Out

Virtual Assistant

Would you like to take the next step with this property? We can help you schedule a showing or virtual tour, or send you more details.

Yes, I would like more information.

Thank You for Your Reply, One of Our Agents will contact you as soon as possible

No, maybe later.

Thank you, you can always contact me via email, phone number or through the contact form.

Realhub AI

Lucy - Your AI-Powered Realtor

Update Your Temporary Password

Personalize your search

Enter your email and we'll notify you immediately when new listings match what you're looking for.

or enter email address

Already have an account ? Login here

Continue your home search

I agree to receive communications and understand I can unsubscribe at any time.

I agree to be contacted by Charis Realty Group - Christine Issler, Broker via call, email, and text for real estate services. To opt out, you can reply 'stop' at any time or reply 'help' for assistance. You can also click the unsubscribe link in the emails. Message and data rates may apply. Message frequency may vary. Privacy Policy

Already have an account ? Login here

We use cookies

We use cookies primarily for analytics to enhance your experience. By accepting, you agree to our use of these cookies. You can manage your preferences or learn more about our cookies policy.