Properties

Browse or get in touch to schedule a walkthrough.

  • Nearby me
Price range

Popular Features

Community Features

Association

Property Features

Waterfront

View

Exterior Features

Interior Features

Style

10000 properties match your criteria

Updated 1 minute ago

E-Alert name
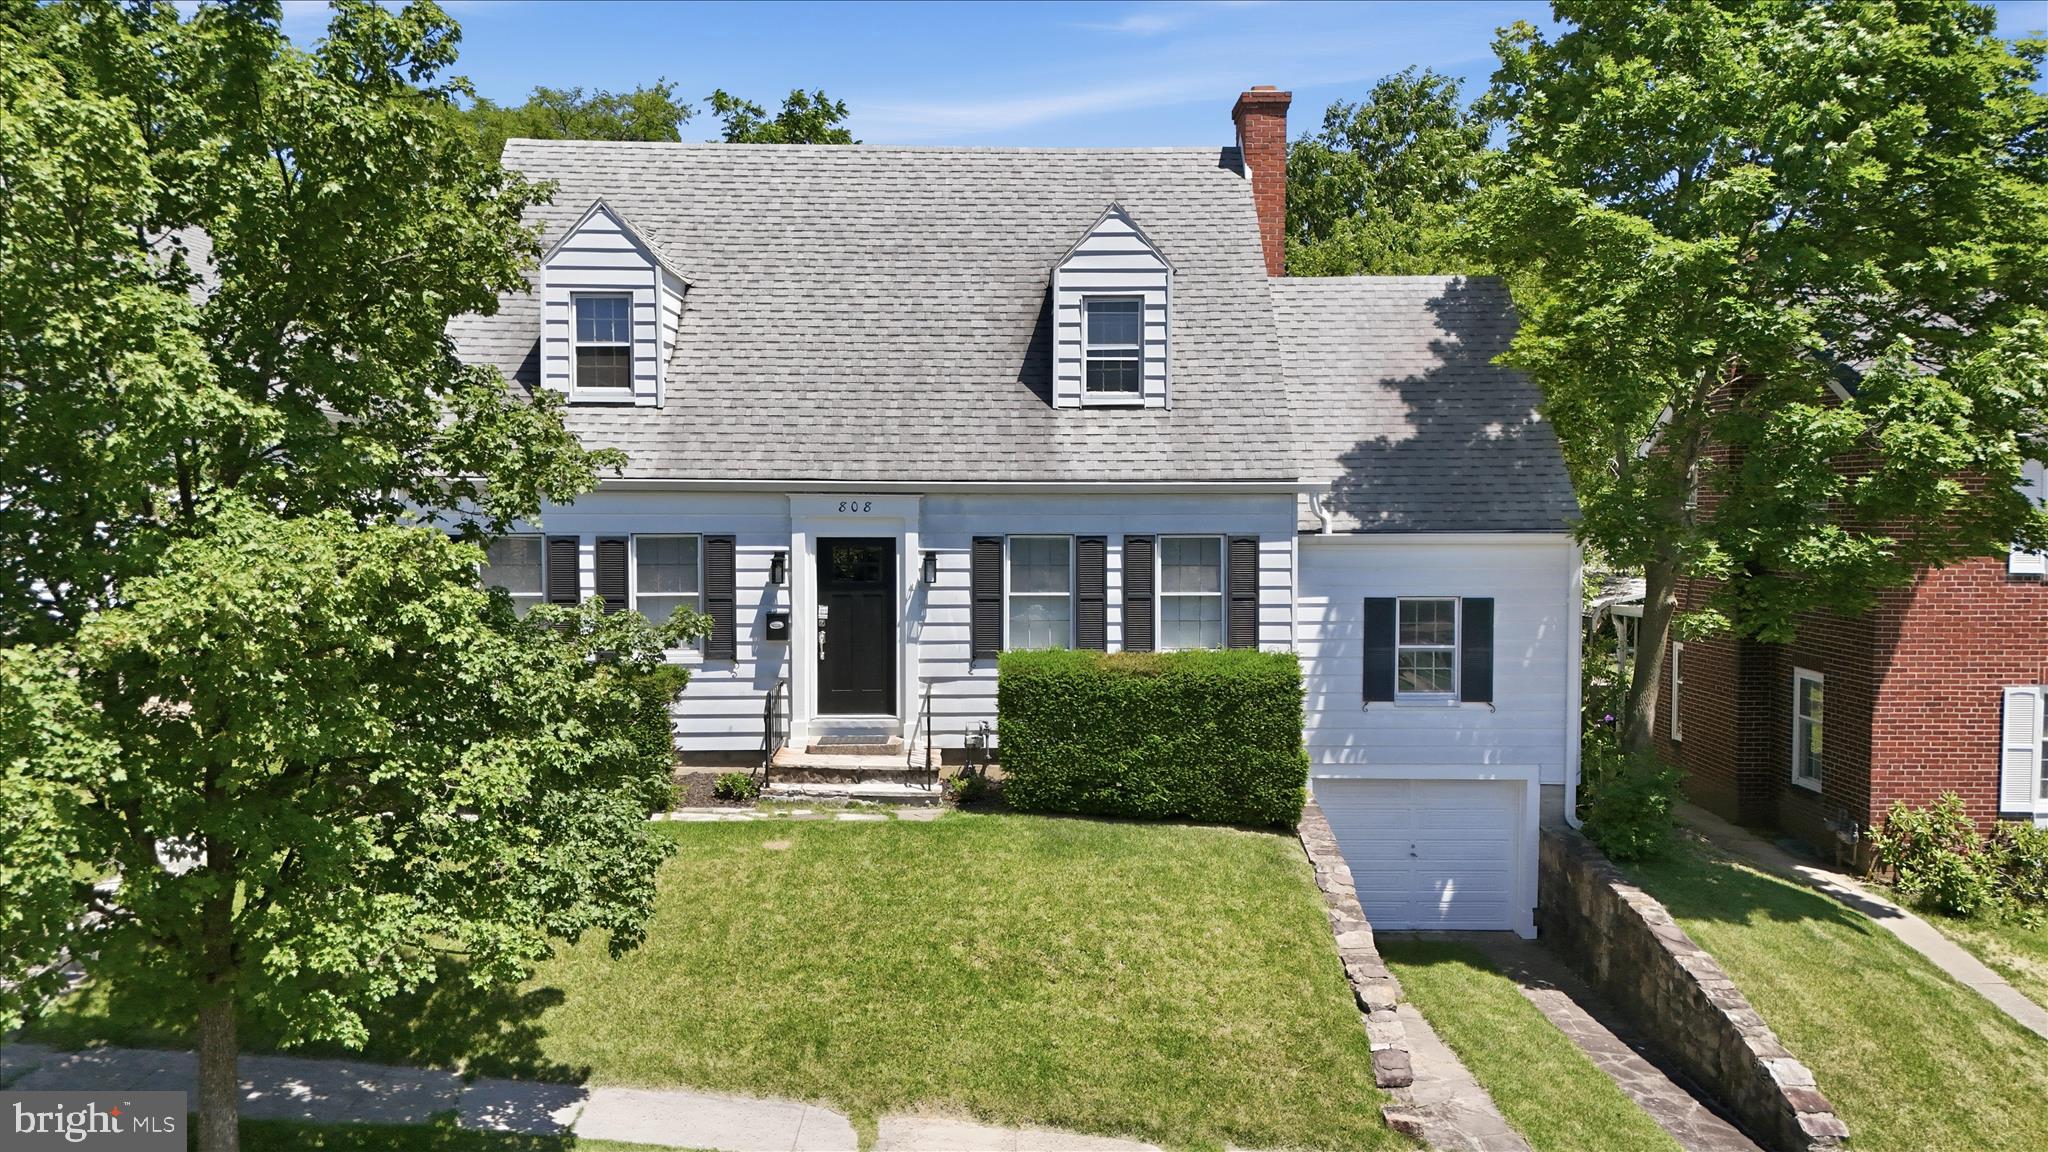
🏡 Storybook Charm Meets Modern Confidence in this Fully Upgraded Cape Cod Style Home 🏡

This beautifully preserved Cape Cod blends original character with the upgrades today’s buyers want most. The stunning original hardwood floors bring warmth and authenticity you won’t find in newer homes. The original built-in corner cabinetry in the dining room and bookcases in the living room add to the authenticity, along with many vintage light fixtures throughout.  📚
Major improvements are already complete, including a brand-new HVAC system (2026), full home replumb (2026), updated electrical, a newer roof, and hot water heater (2024). Fresh interior paint makes the home feel clean, bright, and truly move-in ready. 🌞
The all-new 2026 kitchen has never been cooked in, featuring granite countertops, brand-new Whirlpool stainless-steel appliances, and a crisp, modern design. Updated bathrooms with modern fixtures add to the home’s polished feel. 
Energy-efficient replacement windows have been installed throughout! They are gleaming and ready to help save money on those heating/cooling bills!  🪟
Enjoy a rare, level lot — one of the largest in the Johnson Heights neighborhood — perfect for entertaining, gardening, or future expansion, along with a spacious garage that adds everyday convenience and valuable storage.
Homes like this are truly rare — original craftsmanship with major systems already addressed, so you can move in with confidence from day one.
Homes with this level of charm, space, and move-in-ready upgrades are a rare find. Schedule your showing today. 🗝️🗝️
#MDAL2014936

CUMBERLAND

808 MEMORIAL AVENUE

3 Beds

2 Baths

1,730 Sq.Ft.

$250,000

MLS#: MDAL2014936

A rare opportunity to own Walkersville Lanes, the last remaining duckpin bowling alley in Frederick County. Established in 1947 within a former 1937 industrial building, this long-standing community destination has welcomed generations of families, league bowlers, party guests, and tournament players. The current owners have proudly operated the center since 1994.

Situated on approximately 0.54 acres in the heart of Walkersville, the approximately 11,000-square-foot property features a 10-lane duckpin bowling center, customer gathering areas, snack bar/bar service capability, party and event space, upper-level office space, and residential apartment area. 

Walkersville Lanes offers an established operation with loyal repeat clientele and multiple revenue opportunities through leagues, open bowling, parties, tournaments, food and beverage service, and events.

The real estate and operating business are being offered together and will not be sold separately. A distinctive Frederick County business and real estate opportunity ready for its next chapter. Reach out to Friendly Listing Agent for more information!
#MDFR2086972

WALKERSVILLE

44 PENNSYLVANIA

None Beds

None Baths

11,564 Sq.Ft.

$1,500,000

MLS#: MDFR2086972

A rare opportunity to own Walkersville Lanes, the last remaining duckpin bowling alley in Frederick County. Established in 1947 within a former 1937 industrial building, this long-standing community destination has welcomed generations of families, league bowlers, party guests, and tournament players. The current owners have proudly operated the center since 1994.

Situated on approximately 0.54 acres in the heart of Walkersville, the approximately 11,000-square-foot property features a 10-lane duckpin bowling center, customer gathering areas, snack bar/bar service capability, party and event space, upper-level office space, and residential apartment area. 

Walkersville Lanes offers an established operation with loyal repeat clientele and multiple revenue opportunities through leagues, open bowling, parties, tournaments, food and beverage service, and events.

The real estate and operating business are being offered together and will not be sold separately. A distinctive Frederick County business and real estate opportunity ready for its next chapter. Reach out to Friendly Listing Agent for more information!
#MDFR2086970

WALKERSVILLE

44 PENNSYLVANIA

None Beds

None Baths

11,564 Sq.Ft.

$1,500,000

MLS#: MDFR2086970

New on site 2 days ago
📍Welcome to 14804 Lone Oak Rd—a spacious, feature-packed oasis in a highly desirable Cresaptown neighborhood! Offering an impressive layout with 6 bedrooms 🛏️and 3 full bathrooms🛁, this home is designed for both comfortable daily living and effortless entertaining.

Step into the custom kitchen, meticulously designed with high-end convenience in mind—featuring pull-out pantry drawers and an appliance caddy equipped with built-in electricity to keep your counters clutter-free. The magnificent great room boasts soaring vaulted ceilings and expansive closets that offer seamless flexibility for home office space.

Retreat to the luxurious primary suite, highlighting a gorgeous spa-inspired bathroom complete with multi-head shower jets and two massive walk-in closets. Outside, your private backyard sanctuary awaits, fully fenced and anchored by a large patio, an inviting pool 🏊, and a detached 20x30 garage 🚗 perfect for parking, workshop space, or extra storage.

Best of all, enjoy year-round curb appeal with permanent Govee smart holiday lighting 💡—allowing you to customize outdoor illumination for every season at the touch of a button! Don't miss this rare opportunity—schedule your tour today!
#MDAL2015940

CRESAPTOWN

14804 LONE OAK ROAD

6 Beds

3 Baths

2,619 Sq.Ft.

$410,000

MLS#: MDAL2015940

Welcome to this well maintained brick townhome located in the sought after South Pointe Subdivision.  This one level living home features two bedrooms, two full bathrooms and single car garage.  County taxes only. Super convenient location with nearby amenities.  Don’t miss the opportunity to make this house your next home!
#MDWA2039440

HAGERSTOWN

1236 GRAND LEGACY DRIVE

2 Beds

2 Baths

1,242 Sq.Ft.

$284,900

MLS#: MDWA2039440

Beautifully maintained open-concept home featuring 4 bedrooms and 3 full bathrooms in the highly sought-after Oakdale High School feeder pattern. Families will also appreciate that this home is slated to attend the brand-new Linganore Creek Elementary School opening this year, offering the opportunity to enjoy one of Frederick County’s most desirable school districts from elementary through high school.

The main level offers a formal dining room, spacious kitchen and family room combination, quartz countertops, a large center island, and a versatile office or guest bedroom with access to a full bath. Upstairs, you’ll find a loft/family room, a spacious primary suite with en-suite bath, and two additional generously sized bedrooms. The fully finished basement provides additional living space with a large rec room/family room, rough-in for a potential 5th bedroom and 4th full bathroom, plus a generous utility and storage room.

Enjoy the exceptional value of a solar panel system that is 100% owned and fully paid for—there is no lease or loan to assume. The current owners enjoy exceptionally low electric costs, and many months they actually receive a credit from the utility company. Utility bills are available upon request so buyers can see the substantial energy savings firsthand.

Experience serenity in the backyard featuring a spacious deck overlooking the nicely manicured yard, with a beautiful paver patio underneath creating the perfect space for relaxing or entertaining. This home offers easy access to major commuting routes, shopping, restaurants, and Historic Downtown Frederick. Don’t miss your chance to make this breathtaking home yours!
#MDFR2086688

FREDERICK

5613 ZOE LANE

4 Beds

3 Baths

3,260 Sq.Ft.

$775,000

MLS#: MDFR2086688

Freshly painted and move-in ready, this sunny and spacious two-bedroom, one-bathroom condo is located in the heart of Frederick.

Both bedrooms are generously sized and offer ample closet space, including a walk-in closet in the primary bedroom. Situated on the second level, the unit offers added privacy, with no pedestrian traffic passing directly in front of the windows. Overlooking the front of the building, you can easily watch for arriving guests, package deliveries, and food deliveries. A sliding glass door fills the living area with natural light and leads to a private balcony, perfect for enjoying sunny days. The carpet was replaced approximately one year ago. Recent appliance and system updates include a dishwasher installed in 2021, garbage disposal in 2025, stove in 2022, refrigerator in 2020, water heater in 2026, HVAC system in 2016, and washer and dryer in 2019.

The condo includes one reserved parking space, and the monthly condo fee covers water and sewer utilities, trash pickup, parking lot snow removal, common-area cleaning and maintenance, and dryer vent cleaning every two years. The association allows up to two pets (buyer to verify all community rules and regulations) and offers pet park areas for your four-legged companions. Residents also enjoy playgrounds, walking and jogging trails, and a community picnic area. The building is expected to be wired for fiber-optic internet by the end of the year.

The community is FHA and VA approved (FHA ID P016674 and VA ID 00062; buyer’s lender to verify). Conveniently located near Downtown Frederick, the Frederick Fairgrounds, Frederick MARC Station, Fort Detrick, Hood College, schools, and everyday shopping, the community also offers easy access to Routes 15 and 26 and Interstates 70 and 270. Clemson Corner, Wegmans, restaurants, shopping, and entertainment are also just minutes away!
#MDFR2086540

FREDERICK

803 STRATFORD WAY H H

2 Beds

1 Baths

1,100 Sq.Ft.

$212,500

MLS#: MDFR2086540

Welcome to this beautifully maintained semi-detached home located in the sought-after Connecticut Ave Estates community of Silver Spring. Extensively updated in recent years, the home features modern upgrades throughout including updated flooring, custom kitchen cabinetry, quartz countertops, stainless steel appliances, newer roof and windows, and renovated bathrooms with custom tile and stylish vanities.

The open and inviting floor plan is filled with natural light and offers spacious bedrooms and comfortable living areas ideal for both everyday living and entertaining. Enjoy outdoor living with a large fully fenced backyard, storage shed, and side and rear porches.

Conveniently located near public transportation, major commuter routes, shopping, dining, parks, and entertainment. Move-in ready and ready for its next owner!
#MDMC2218906

SILVER SPRING

3410 EMBRY STREET

3 Beds

1 Baths

1,008 Sq.Ft.

$379,000

MLS#: MDMC2218906

PREVIOUS BUYER'S FINANCING DIDN'T WORK OUT. THEIR LOSS IS YOUR GAIN! Welcome to 1506 Rambling Way N, a lovely townhome nestled in a peaceful neighborhood. Spanning multiple finished levels, this inviting residence features four bedrooms and three and a half bathrooms, offering plenty of space for family, guests, or a dedicated home office. The main level features a bright kitchen that steps directly out onto a rear deck- perfect for outdoor dining, morning coffee, or weekend barbecues. Peace of mind comes built-in with a  roof that is less than two years old. Downstairs, the walkout basement provides a versatile secondary living area, complete with natural light and direct backyard access. Enjoy easy access to all of Frederick's amenities, and let this property is ready to welcome you home.
#MDFR2082982

FREDERICK

1506 RAMBLING WAY N

4 Beds

3 Baths

1,920 Sq.Ft.

$390,000

MLS#: MDFR2082982

This beautifully maintained END-UNIT townhome has been lovingly cared for by its ORIGINAL OWNERS and thoughtfully updated for peace of mind. Offering 3 bedrooms, 2 full bathrooms, and 2 half bathrooms, the home features TOTAL HOUSE PAINTING (2025/2026), NEUTRAL COLORS, and a comfortable layout with stylish updates.

Gleaming HARDWOOD flooring in the entryway flows seamlessly into the dining area, creating a warm first impression. The BRIGHT & SUNNY kitchen is equipped with STAINLESS STEEL appliances (2022) and enhanced by stylish CUSTOM SHUTTERS (2022) throughout the main living space, offering charm, privacy, and control over natural light. A passthrough connects the kitchen to the dining area, where a unique wine bottle chandelier adds character. The family room features soft carpeting and direct access to a NEW DECK (2025).

The current owners loved nurturing their array of beautiful flowers throughout the warmer months, turning the outdoor space into a vibrant oasis. Just beyond, the home backs to a recently refreshed TOT LOT, offering the convenience of a playground just steps away.

WOOD STEPS lead upstairs to a spacious primary bedroom with a private EN-SUITE bath, along with two additional bedrooms and a full bathroom. Each bedroom includes a ceiling fan, and the hallway linen closet provides extra storage.

The FINISHED BASEMENT further expands the living space with a large recreation room featuring NEW UPGRADED CARPET and NEW LVP FLOORING (2026), which extends into the half bathroom. A warm color palette gives the space a welcoming feel. A generously sized utility room provides additional storage, and the laundry area is conveniently located on this level.

Additional improvements include a NEW ROOF (2026), HVAC SYSTEM (2023), HOT WATER HEATER (2019), and replaced WINDOWS that independently open from the top and bottom for easy cleaning and include adjustable screens. A LEAFFILTER GUTTER PROTECTION SYSTEM helps minimize exterior maintenance.

The home includes one assigned parking space (#187), along with ample unassigned guest parking. Ideally located just minutes from Routes 270, 355, and 28, the property offers excellent commuter access and close proximity to the MARC Train and Shady Grove Metro for convenient travel to Washington, D.C., and surrounding areas.
#MDMC2250288

GERMANTOWN

20540 LOWFIELD DRIVE

3 Beds

2 Baths

1,812 Sq.Ft.

$458,000

MLS#: MDMC2250288

Coming soon
***OPEN HOUSE*** Saturday, September 26th from 12pm-2pm ***OPEN HOUSE*** Welcome to 5005 Saint Simon Court, a beautifully maintained brick-front home in the desirable Wellington Trace community of Frederick. Lovingly cared for by the original owners, this 4-bedroom, 2.5-bath home offers a great combination of space, updates, and location. Recent improvements include new luxury vinyl plank flooring, newer carpet, a roof replaced in 2018, and both HVAC systems replaced in 2021. The kitchen is designed for both everyday living and entertaining, featuring quartz countertops, stainless steel appliances, a gas range, custom tile work, and a convenient coffee bar. Just off the kitchen, the inviting morning room provides the perfect spot for casual dining or enjoying your morning coffee, while the adjacent family room offers a cozy gas fireplace and an ideal gathering space. The main level also features a formal dining room and a flexible formal living room/office. Upstairs, you’ll find four bedrooms, including a spacious primary suite with a remodeled bath. The unfinished walk-out basement provides excellent storage and future finishing potential, including a bathroom rough-in. Outside, enjoy a beautiful deck overlooking the flat, fully fenced, tree-lined backyard — a great space for entertaining, pets, play, or simply relaxing. Additional updates include a radon mitigation system, water manifold distribution system, deck improvements, and other thoughtful maintenance throughout the home. A two-car garage and attractive curb appeal complete the package. Wellington Trace offers a community pool and clubhouse and provides convenient access to commuter routes, shopping, restaurants, and historic Downtown Frederick. Pride of ownership shows throughout 5005 Saint Simon Court — a well-cared-for home that is ready for its next owner.
#MDFR2089164

FREDERICK

5005 SAINT SIMON COURT

4 Beds

2 Baths

2,432 Sq.Ft.

$649,900

MLS#: MDFR2089164

New on site 3 days ago
Coming soon
COMING SOON- new carpet/new paint MOVE IN ready
#MDHW2074404

COLUMBIA

10528 CROSS FOX LANE F-1

2 Beds

1 Baths

976 Sq.Ft.

$240,000

MLS#: MDHW2074404
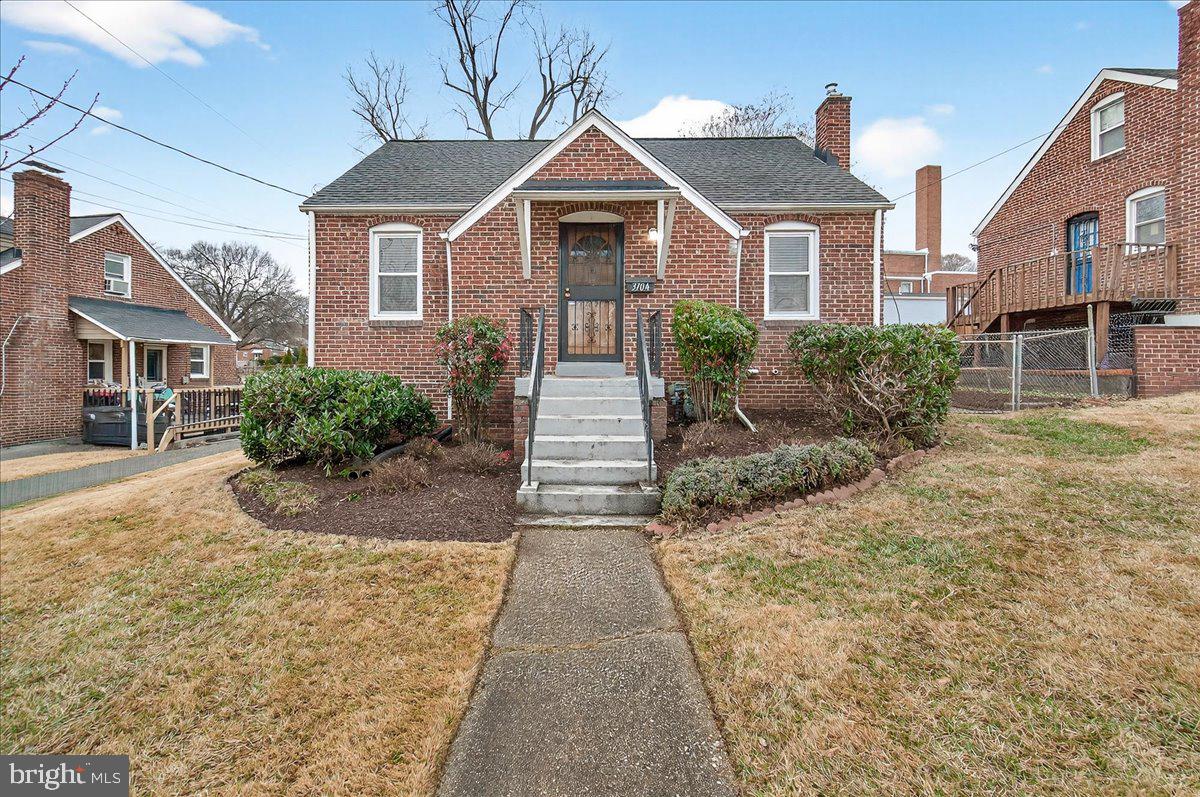
Charming brick Cape Cod in the heart of Hyattsville! The main level features classic oak floors and a bright kitchen with wood cabinets that go all the way to the ceiling, granite counters, stainless appliances, and a sliding door that opens to the backyard and patio.

The main floor bedroom includes a generous closet with an organizer, and the full bath has timeless subway tile and basket-weave flooring. Upstairs is a spacious bedroom with a large closet and ample storage. The large, unfinished basement offers additional storage space or room for expanding your living space!

Outside, the fenced yard is ready for gardening with a shed for additional storage.

Recent updates include a newer roof and a new retaining wall.

This is an ideal location, less than a mile to the West Hyattsville Metro and close to shops and restaurants in the Arts District!
#MDPG2183664

HYATTSVILLE

3704 KENNEDY STREET

2 Beds

1 Baths

1,106 Sq.Ft.

$399,900

MLS#: MDPG2183664
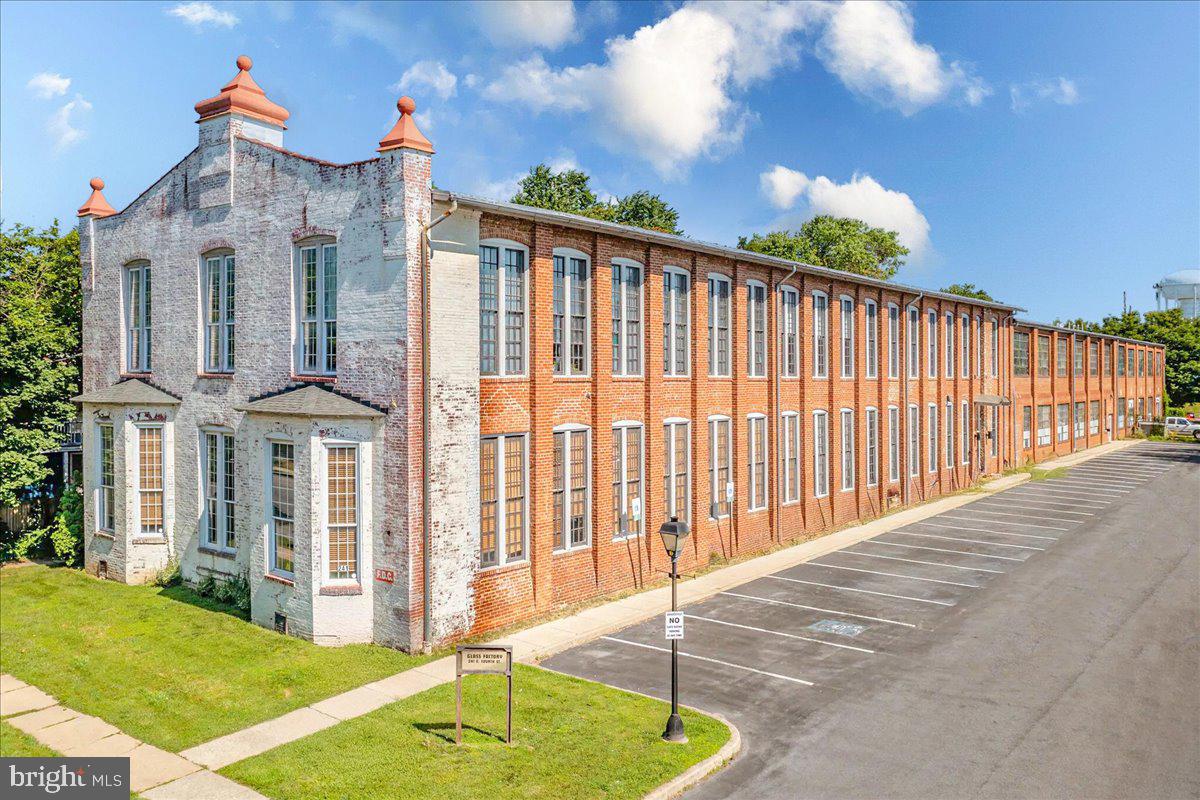
Discover a premier professional space in the heart of Downtown Frederick at The Glass Factory. Located at 241 East 4th Street, Suite 206 is a stunning 2,525-square-foot office space that seamlessly blends historic 1910s industrial charm with modern utility. This unique two-story unit features a dramatic mezzanine loft, soaring ceilings, and expansive windows that flood the rich hardwood floors with natural light. With the possibility to be split into three flexible sub-suites, the space is perfectly suited for an owner-user or an investor seeking a creative, high-end environment for professional or medical use.

The building is elevator-served and climate-controlled, featuring 24-hour secure access and the significant advantage of ample free onsite parking. Situated just steps from Carroll Creek Linear Park, the MARC Train, and the vibrant shops and restaurants of Market Street, the location also provides rapid access to the I-70 interchange. This is the perfect opportunity to position your business in a signature historic property that defines the sophisticated spirit of Downtown Frederick.
#MDFR2075456

FREDERICK

241 E 4TH STREET 206

None Beds

None Baths

2,525 Sq.Ft.

$631,250

MLS#: MDFR2075456
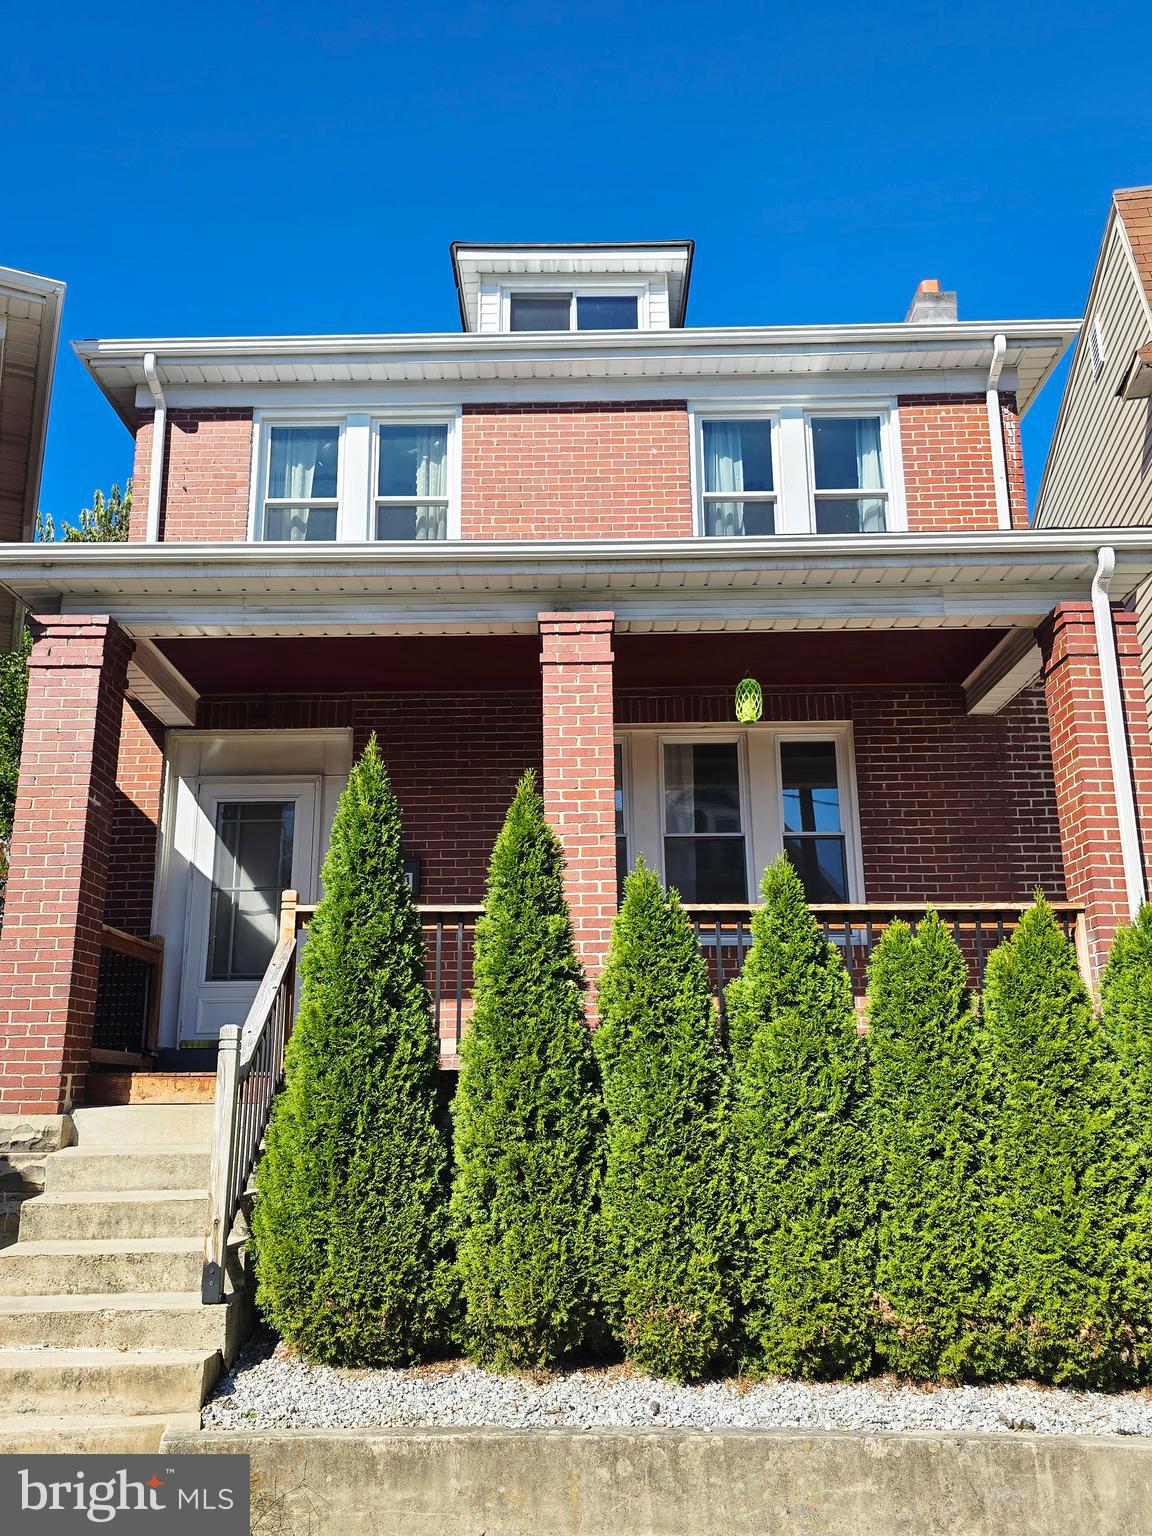
NOW UNDER 175K!! WON'T LAST AT THIS PRICE! 
INSTANT EQUITY!  Welcome home to 511 Patterson Avenue! This charming brick beauty is full of updates and character. Step inside to find a bright, remodeled kitchen and bath, along with convenient laundry on the bedroom level. The home offers 3 comfortable bedrooms, a welcoming covered front porch, and a spacious covered rear patio perfect for relaxing or entertaining. The fenced backyard provides privacy and space to play, with off-street parking accessible from the alley. Move-in ready and full of charm — this one won’t last long!
#MDAL2013062

CUMBERLAND

511 PATTERSON AVENUE

3 Beds

1 Baths

1,422 Sq.Ft.

$174,000

MLS#: MDAL2013062

1 ... 69 70 71 72 73 ... 666
* Listings identified with the FMLS IDX logo come from FMLS and are held by brokerage firms other than the owner of this website. The listing brokerage is identified in any listing details. Information is deemed reliable but is not guaranteed. If you believe any FMLS listing contains material that infringes your copyrighted work please click here to review our DMCA policy and learn how to submit a takedown request. © 2024. First Multiple Listing Service, Inc.
 - property

Send a message

Message successfully sent.

Your message

What is 3 + 4 ?

Reason for contacting?

I agree to receive email communication and understand I can unsubscribe at any time.

I agree to be contacted by Charis Realty Group - Christine Issler, Broker via call, email, and text for real estate services. To opt out, you can reply 'stop' at any time or reply 'help' for assistance. You can also click the unsubscribe link in the emails. Message and data rates may apply. Message frequency may vary. Privacy Policy

Sign Out

Virtual Assistant

Would you like to take the next step with this property? We can help you schedule a showing or virtual tour, or send you more details.

Yes, I would like more information.

Thank You for Your Reply, One of Our Agents will contact you as soon as possible

No, maybe later.

Thank you, you can always contact me via email, phone number or through the contact form.

Realhub AI

Lucy - Your AI-Powered Realtor

Update Your Temporary Password

Personalize your search

Enter your email and we'll notify you immediately when new listings match what you're looking for.

or enter email address

Already have an account ? Login here

Continue your home search

I agree to receive communications and understand I can unsubscribe at any time.

I agree to be contacted by Charis Realty Group - Christine Issler, Broker via call, email, and text for real estate services. To opt out, you can reply 'stop' at any time or reply 'help' for assistance. You can also click the unsubscribe link in the emails. Message and data rates may apply. Message frequency may vary. Privacy Policy

Already have an account ? Login here

We use cookies

We use cookies primarily for analytics to enhance your experience. By accepting, you agree to our use of these cookies. You can manage your preferences or learn more about our cookies policy.
