Features & Amenities

Interior

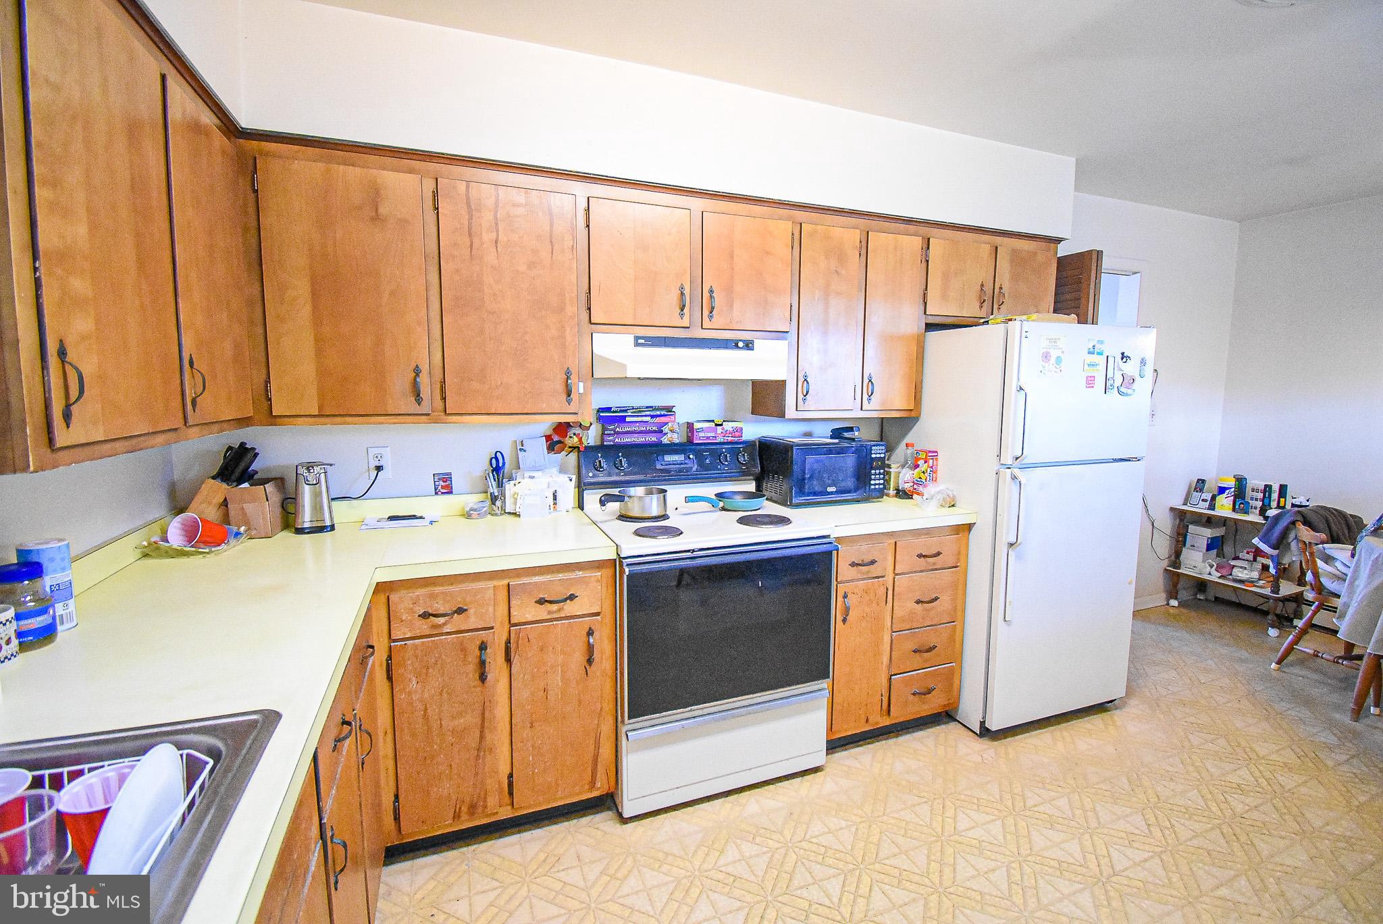
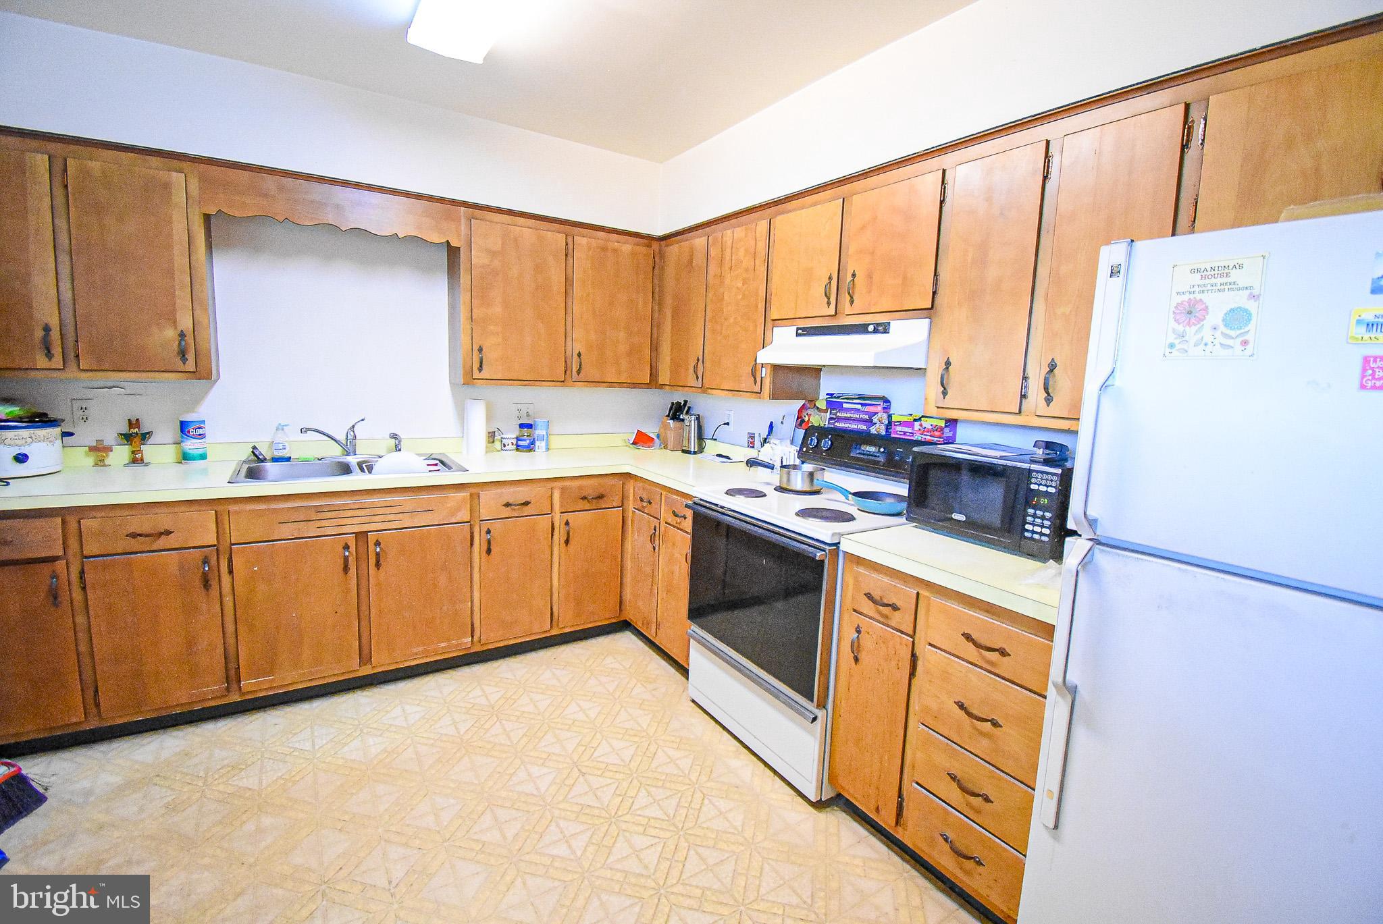
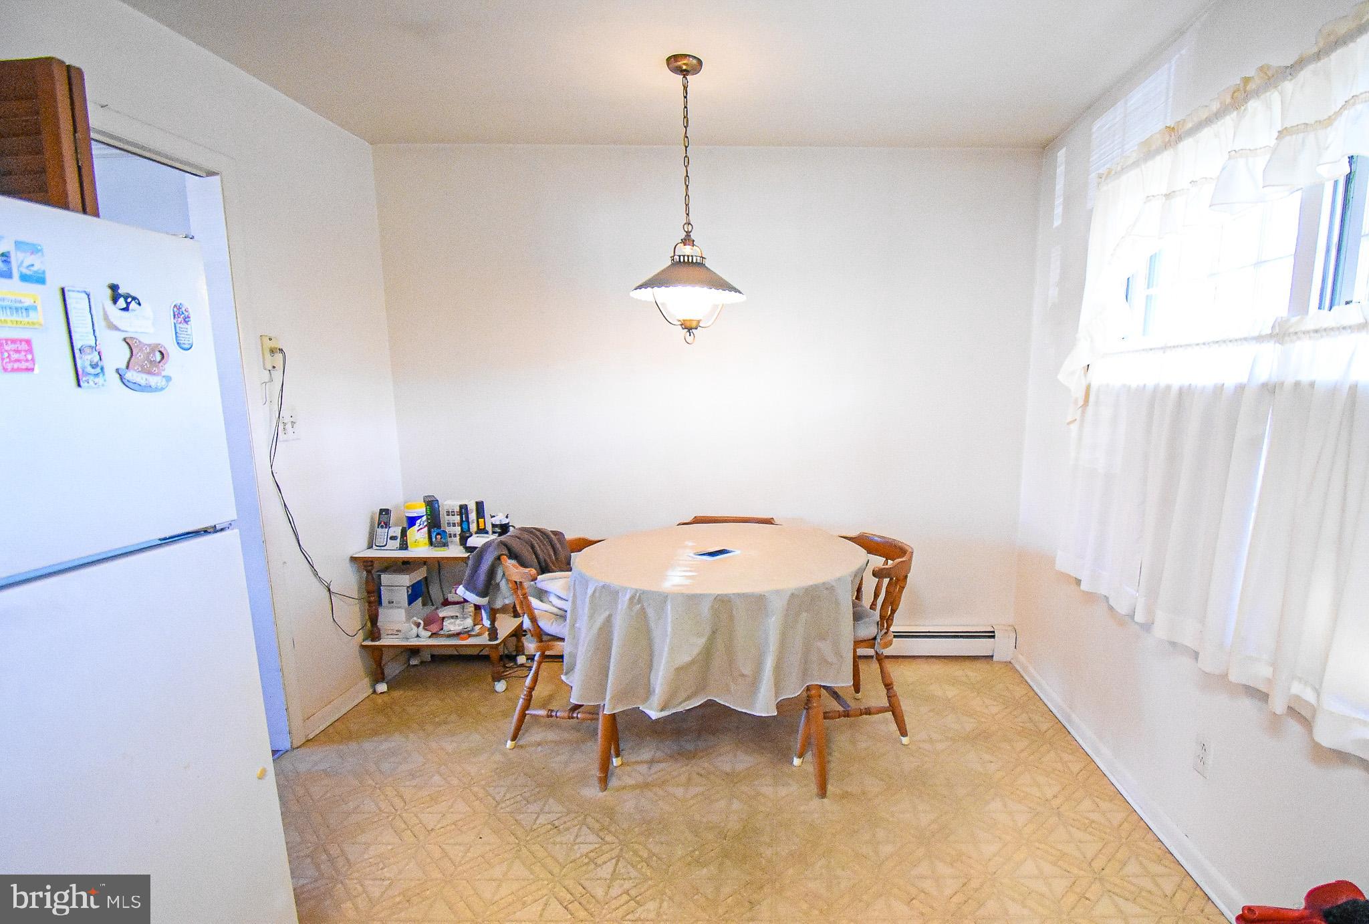
  • Other Interior Features

    Eat-in Kitchen

  • Total Bedrooms

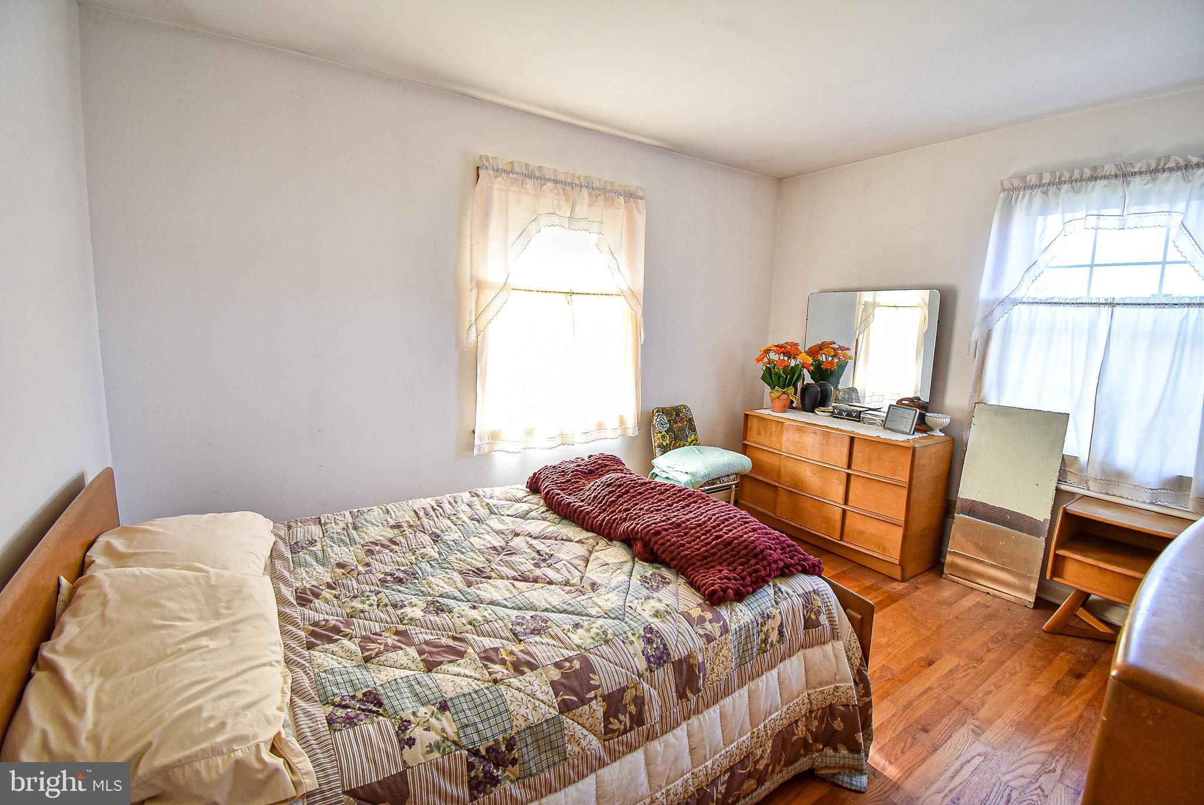
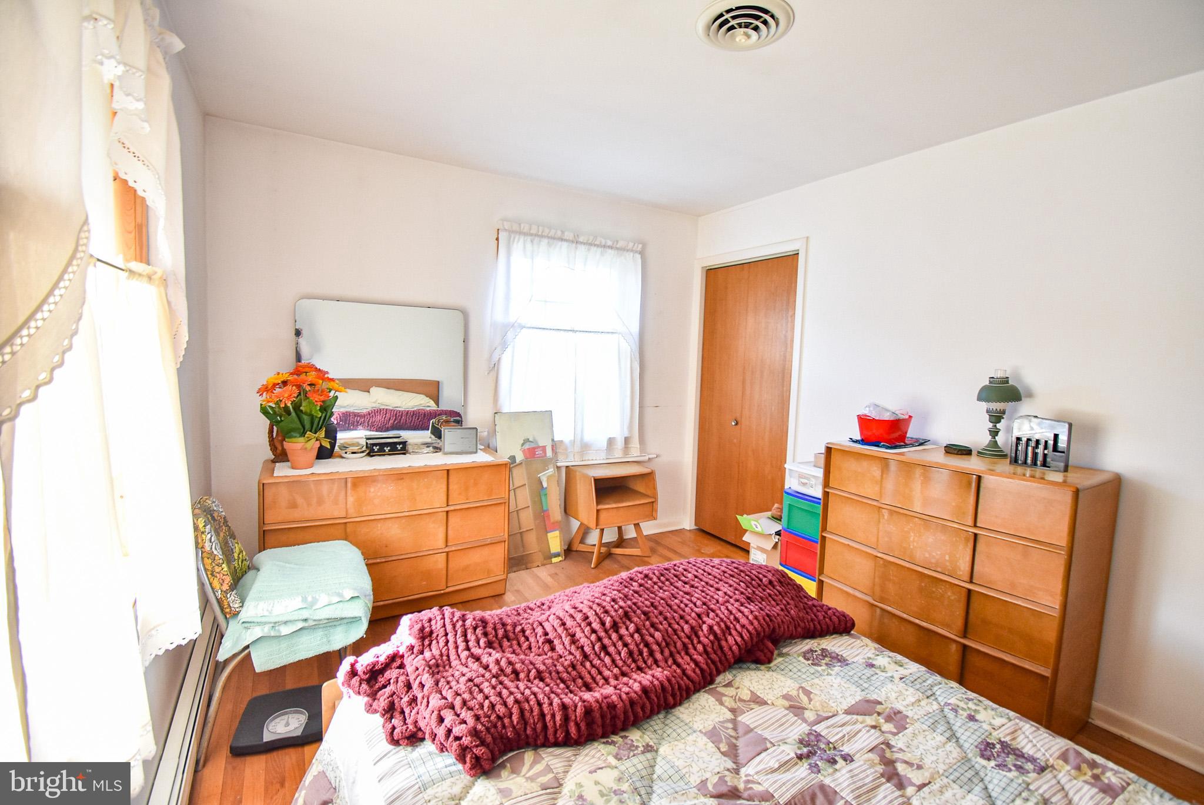
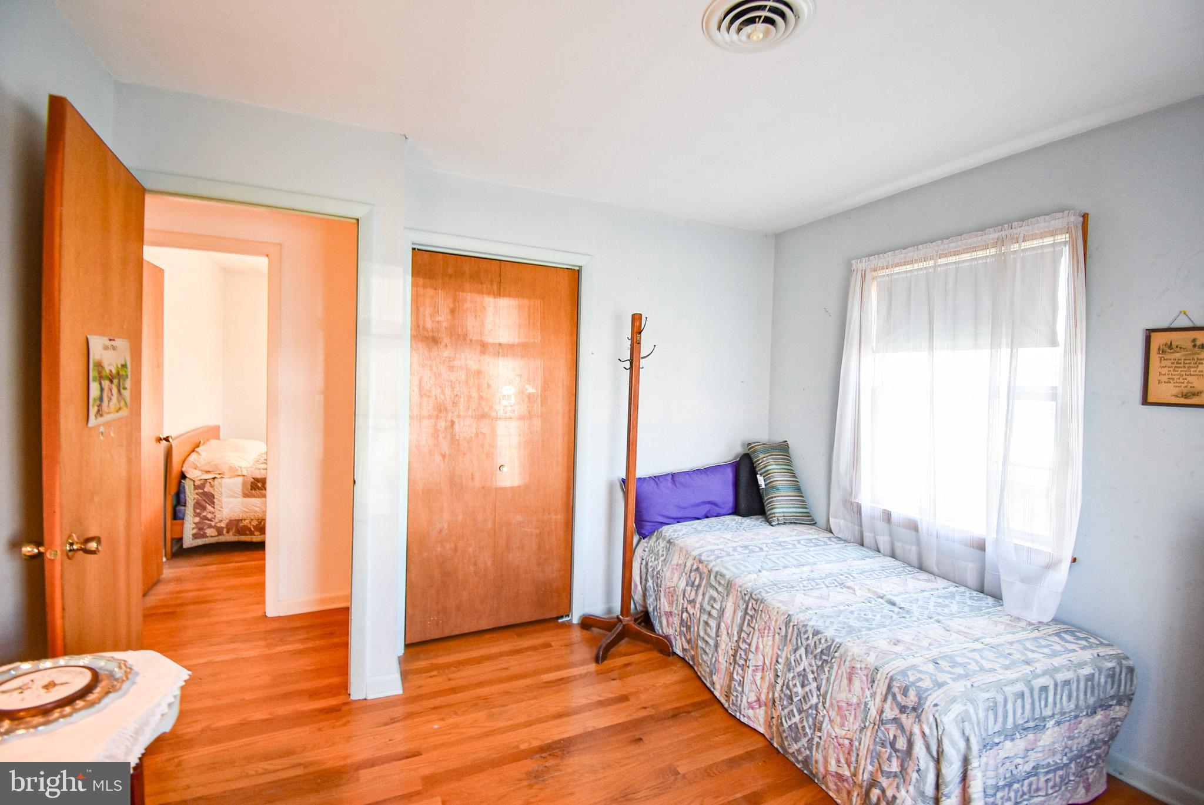
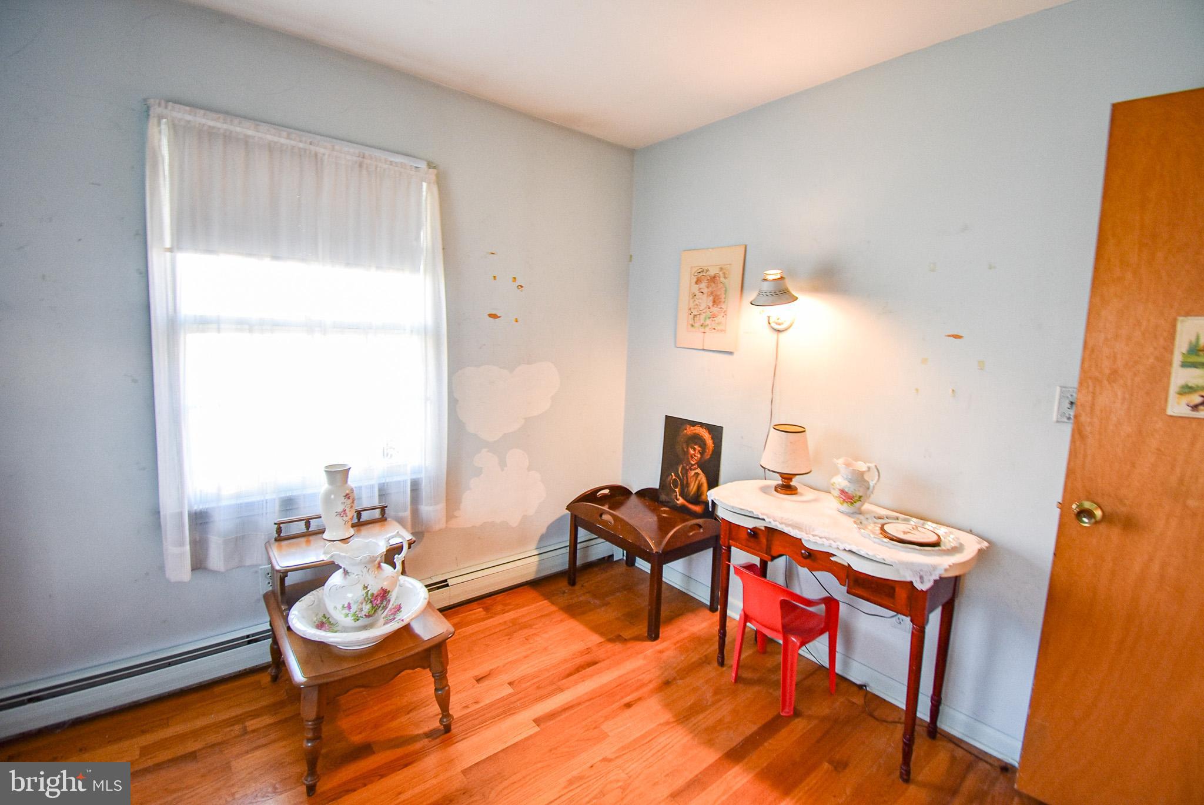
    3

  • Bathrooms

    1

  • Above Grade Finished Area

    1056.0

  • Basement YN

    NO

  • Cooling YN

    YES

  • Cooling

    Central Air

  • Fireplace YN

    NO

  • Heating YN

    YES

  • Heating

    Baseboard, Oil

  • Main Level Bedrooms

    3

  • Pet friendly

    N/A

Exterior

  • Garage

    No

  • Construction Materials

    Other

  • Parking

    Off Street, On Street

  • Pool

    No

  • Waterfront YN

    NO

Area & Lot

  • Lot Size(acres)

    0.3

  • Lot Size(square feet)

    13,080

  • Property Type

    Residential

  • Property Sub Type

    Single Family Residence

  • Architectural Style

    Ranch/Rambler

Price

  • Sales Price

    $319,000

  • Tax Amount

    $3,259

  • Sq. Footage

    1,056

  • Price/SqFt

    $302

HOA

  • Association

    No

School District

  • Elementary School

    N/A

  • Middle School

    N/A

  • High School

    N/A

Property Features

  • Senior Community YN

    NO

  • Sewer

    Public Sewer

  • Water Source

    Public

Schedule a Showing

Showing scheduled successfully.

<
>
IN PERSON
VIA CHAT

What is 3 + 4 ?


Mortgage calculator

Estimate your monthly mortgage payment, including the principal and interest, property taxes, and HOA. Adjust the values to generate a more accurate rate.

Your payment

Principal and Interest:

$

Property taxes:

$

HOA fees:

$

Total loan payment:

$

Total interest amount:

$

Location

County

TALBOT

Elementary School

Middle School

High School

Listing Courtesy of Mary J Baker, Benson & Mangold, LLC

RealHub Information is provided exclusively for consumers' personal, non-commercial use, and it may not be used for any purpose other than to identify prospective properties consumers may be interested in purchasing. All information deemed reliable but not guaranteed and should be independently verified. All properties are subject to prior sale, change or withdrawal. RealHub website owner shall not be responsible for any typographical errors, misinformation, misprints and shall be held totally harmless.

Agent Lucinda Garel-Smith

Salesperson, Realtor

Lucinda Garel-Smith

Call Lucinda today to schedule a private showing.


* Listings on this website come from the FMLS IDX Compilation and may be held by brokerage firms other than the owner of this website. The listing brokerage is identified in any listing details. Information is deemed reliable but is not guaranteed. If you believe any FMLS listing contains material that infringes your copyrighted work please review our DMCA policy and learn how to submit a takedown request.© 2024 FMLS.
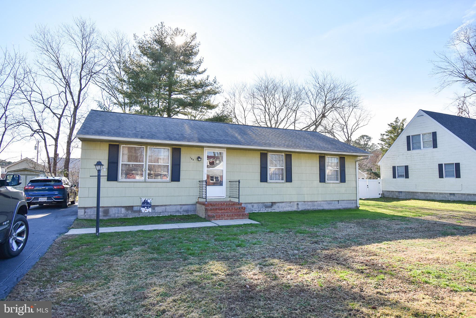
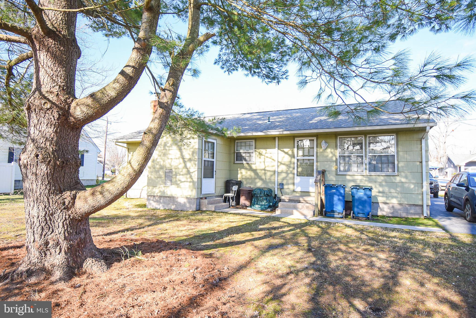
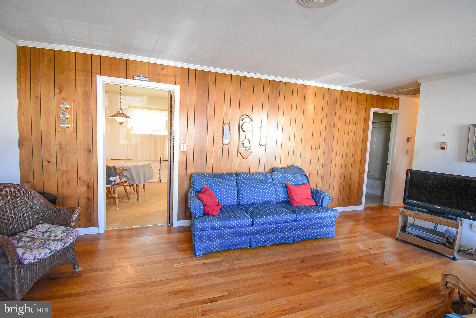
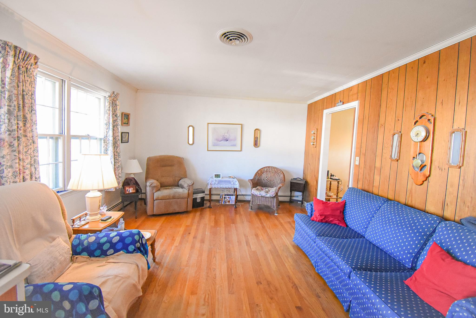
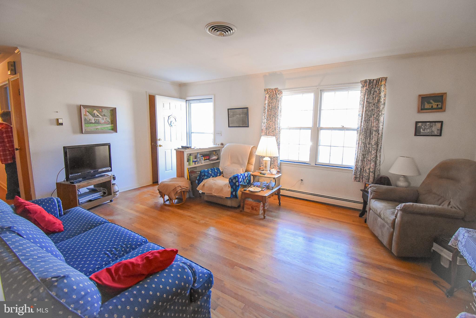
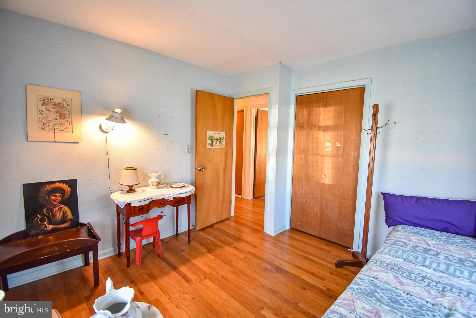
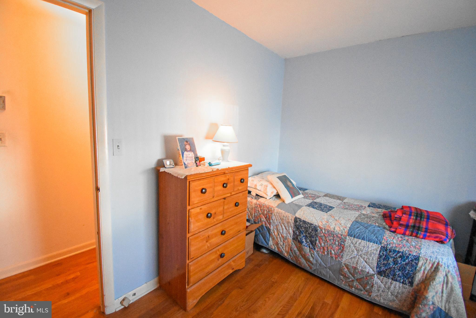
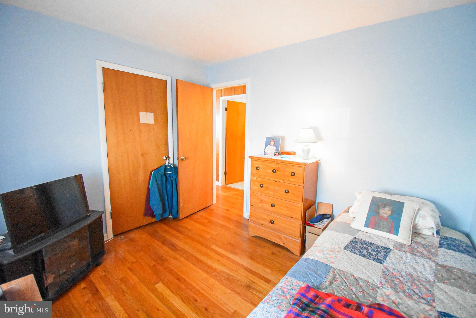
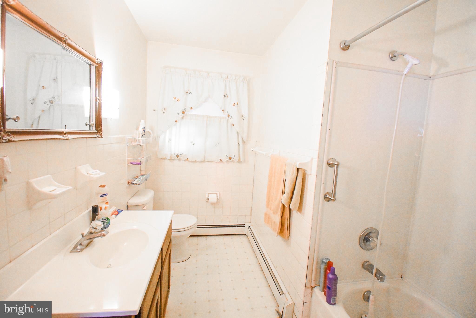
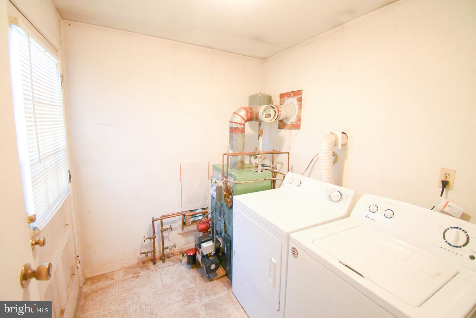
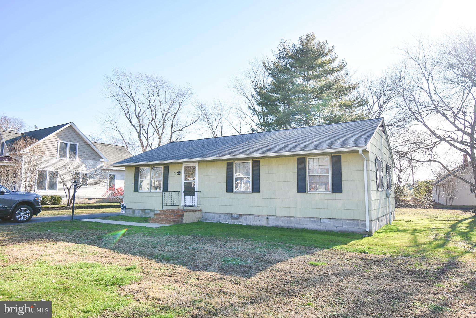
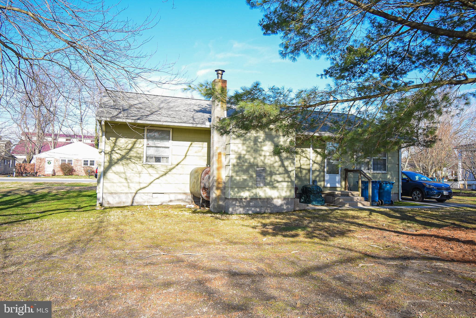
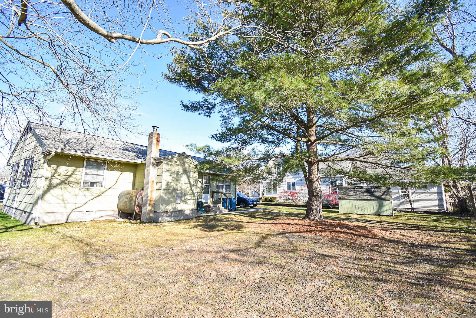
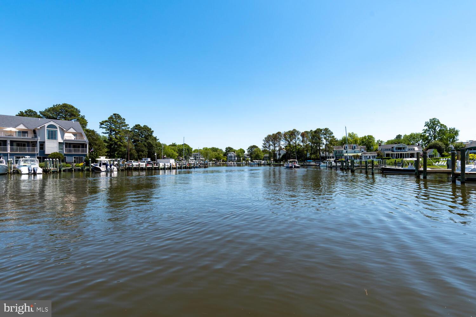
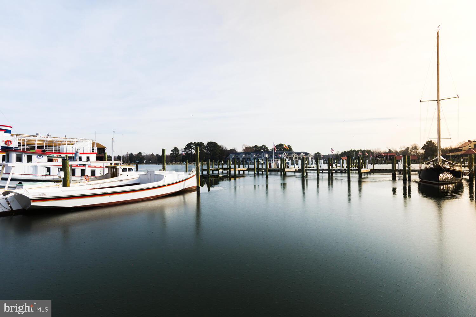
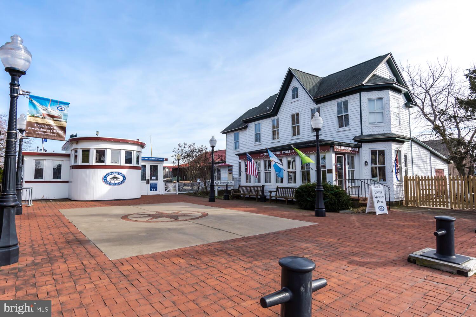
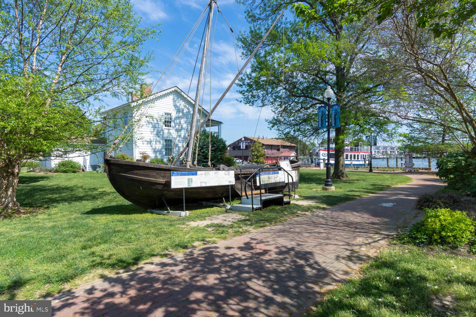
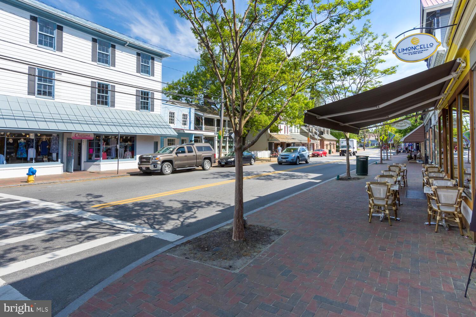
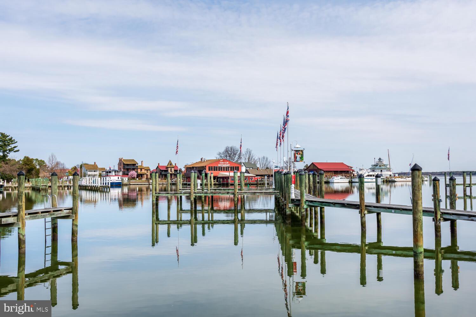
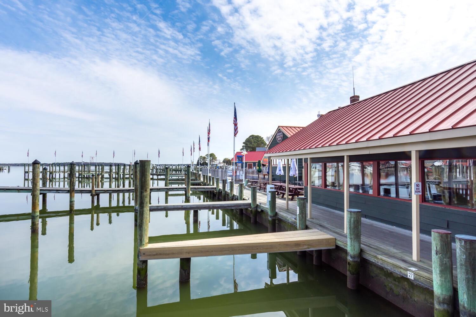
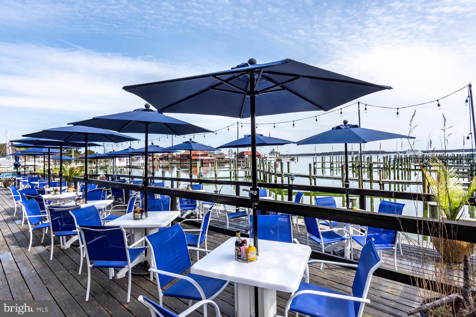
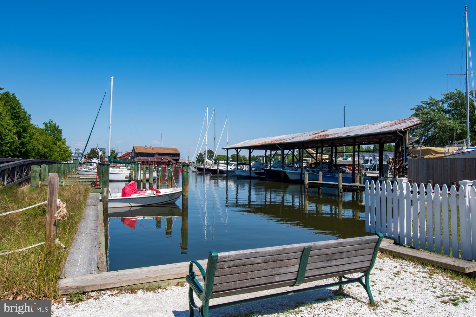
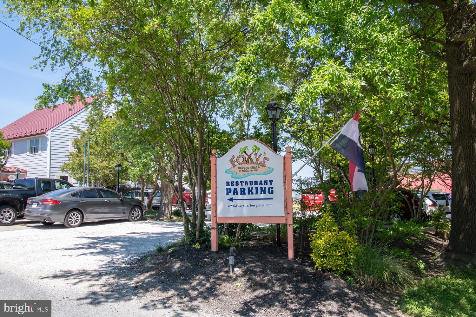
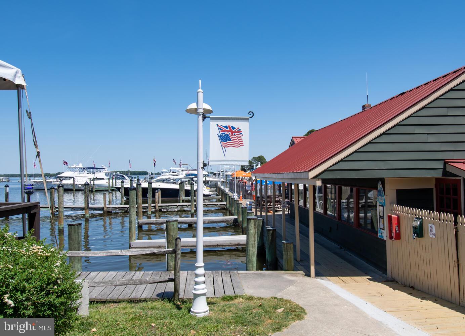
First Time Offered For Sale!!!   Located on a double lot and close to the heart of St. Michael’s restaurants, shops, and waterfront parks.   This three bedroom, one full bath rancher with hardwood floors awaitng your personal touch.  This home is full of potential, located on quiet in town street just down from St. Michaels Harbor.  The paved driveway gives space for two cars along with additional street parking.

104 E MAPLE AVENUE

Message successfully sent.

What would you like to know?

What is 3 + 4 ?

I agree to receive email communication and understand I can unsubscribe at any time.

I agree to be contacted by Charis Realty Group - Christine Issler, Broker via call, email, and text for real estate services. To opt out, you can reply 'stop' at any time or reply 'help' for assistance. You can also click the unsubscribe link in the emails. Message and data rates may apply. Message frequency may vary. Privacy Policy

Related Properties

Nestled in the serene enclave of Gull Wing Villas, this exquisite bungalow-style townhouse offers a harmonious blend of comfort and relaxation. Step inside to discover an inviting open floor plan that seamlessly combines the dining and living areas, perfect for both relaxation and entertaining. The warmth of wood floors and the charm of a brick gas fireplace create an ambiance that feels like home. This residence features two spacious bedrooms, including a primary suite with a luxurious walk-in shower and ample closet space. Recessed lighting and ceiling fans enhance the inviting atmosphere, while the eat-in kitchen beckons culinary creativity. An attic provides additional storage, ensuring that every inch of this home is utilized efficiently. Outside, indulge in the exclusive lifestyle that comes with private for residents only access to the Miles River. Enjoy leisurely afternoons at the waterfront park or embark on adventures with your canoe or kayak, enjoy the picnic area to end the day, foster a sense of connection with neighbors while maintaining your privacy. With two dedicated parking spaces and a well-maintained environment, this property is not just a home; it's a lifestyle choice. Experience the tranquility of this golf community living while enjoying the conveniences of one story living amenities. Embrace the opportunity to make this comfortable retreat your own.
#MDTA2015200

SAINT MICHAELS

24580 DEEPWATER POINT DRIVE 3

2 Beds

2 Baths

1,296 Sq.Ft.

$375,000

MLS#: MDTA2015200

Discover the potential of this 4-bedroom, 2-full-bath home in the desirable Rio Vista community of St. Michaels! Offering a spacious two-level layout, this property presents a fantastic opportunity for buyers looking to make a home their own or investors searching for their next project.
Inside, you'll find hardwood floors, a separate dining room, a galley kitchen, and comfortable living spaces with plenty of possibilities. The flexible floor plan provides room to reimagine, update, and create a space that fits your needs.
Step outside to enjoy a generously sized yard with plenty of space for entertaining, gardening, or simply relaxing outdoors. A storage shed adds convenience and additional storage.
Located in the established Rio Vista community, residents enjoy access to wonderful neighborhood amenities, including a community boat ramp, kayak launch, and marina, making it easy to embrace the Eastern Shore lifestyle. Enjoy all the charm, shopping, and dining of historic St. Michaels while benefiting from a location outside the town limits.
This home is ready for some TLC, but the opportunity is undeniable! Whether you're an investor, renovator, or buyer with a vision, this property offers the chance to create something special in a sought-after waterfront community. Bring your ideas and discover the possibilities!
#MDTA2014662

SAINT MICHAELS

214 MADISON AVENUE

4 Beds

2 Baths

1,743 Sq.Ft.

$375,000

MLS#: MDTA2014662

Send a message

Message successfully sent.

Your message

What is 3 + 4 ?

Reason for contacting?

I agree to receive email communication and understand I can unsubscribe at any time.

I agree to be contacted by Charis Realty Group - Christine Issler, Broker via call, email, and text for real estate services. To opt out, you can reply 'stop' at any time or reply 'help' for assistance. You can also click the unsubscribe link in the emails. Message and data rates may apply. Message frequency may vary. Privacy Policy

Sign Out

Virtual Assistant

Would you like to take the next step with this property? We can help you schedule a showing or virtual tour, or send you more details.

Yes, I would like more information.

Thank You for Your Reply, One of Our Agents will contact you as soon as possible

No, maybe later.

Thank you, you can always contact me via email, phone number or through the contact form.

Realhub AI

Lucy - Your AI-Powered Realtor

Update Your Temporary Password

Personalize your search

Enter your email and we'll notify you immediately when new listings match what you're looking for.

or enter email address

Already have an account ? Login here

Continue your home search

I agree to receive communications and understand I can unsubscribe at any time.

I agree to be contacted by Charis Realty Group - Christine Issler, Broker via call, email, and text for real estate services. To opt out, you can reply 'stop' at any time or reply 'help' for assistance. You can also click the unsubscribe link in the emails. Message and data rates may apply. Message frequency may vary. Privacy Policy

Already have an account ? Login here

We use cookies

We use cookies primarily for analytics to enhance your experience. By accepting, you agree to our use of these cookies. You can manage your preferences or learn more about our cookies policy.