

Features & Amenities

Interior

  • Other Interior Features

    Eat-in Kitchen, Kitchen Island, Vaulted Ceiling(s), Built-in Features, Crown Molding, Open Floorplan

  • Total Bedrooms

    6

  • Bathrooms

    3

  • 1/2 Bathrooms

    1

  • Above Grade Finished Area

    2600.0

  • Basement YN

    YES

  • Cooling YN

    YES

  • Cooling

    Central Air, Electric

  • Fireplace YN

    YES

  • Heating YN

    YES

  • Heating

    Exhaust Fan, Electric, Heat Pump

  • Main Level Bedrooms

    1

  • Pet friendly

    N/A

Exterior

  • Garage

    Yes

  • Garage spaces

    2

  • Construction Materials

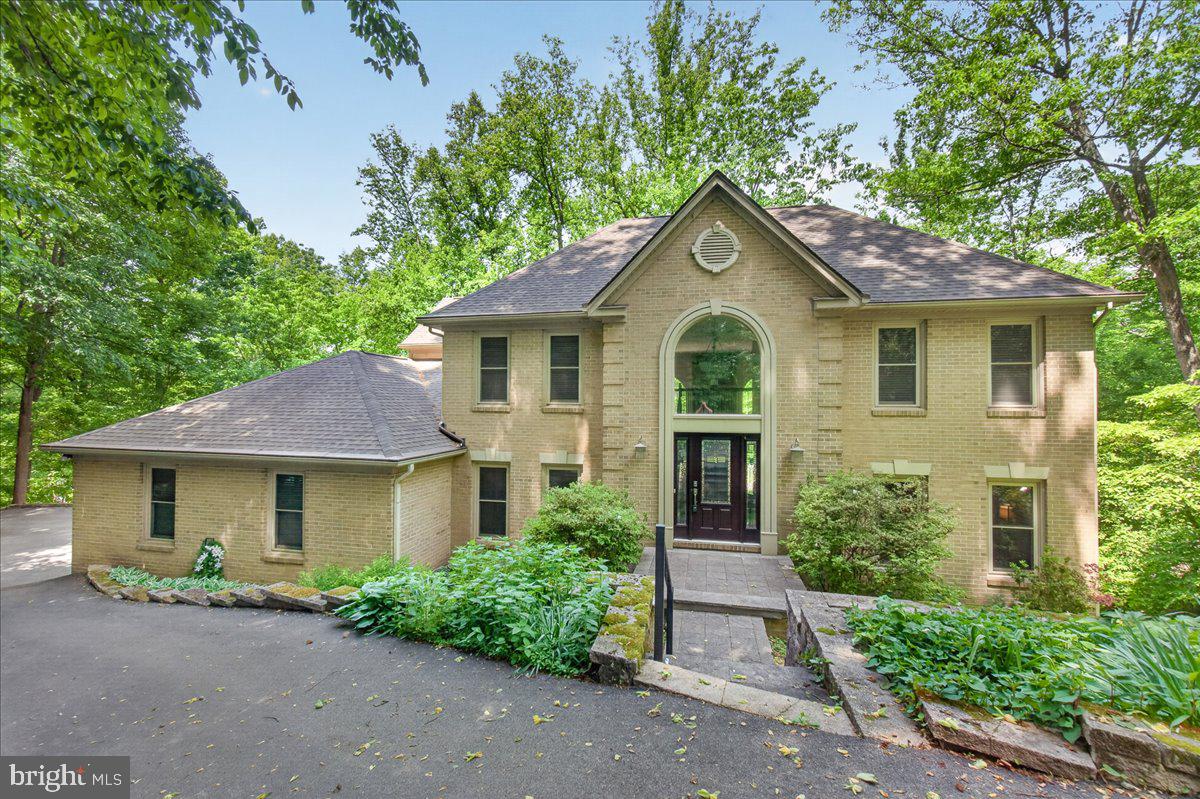
    Brick Veneer, Vinyl Siding

  • Other Exterior Features

    Balcony

  • Parking

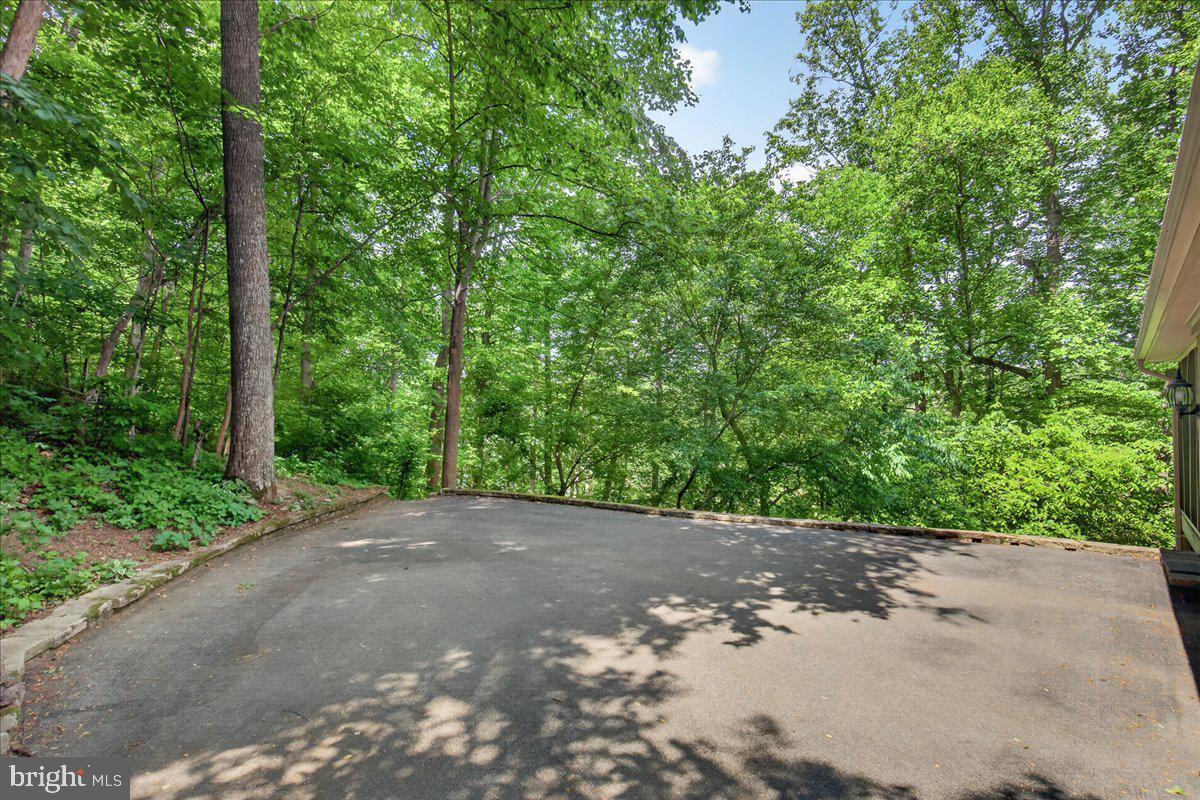
    Garage Door Opener, Off Street, Garage, Other, Driveway, Attached

  • Patio and Porch Features

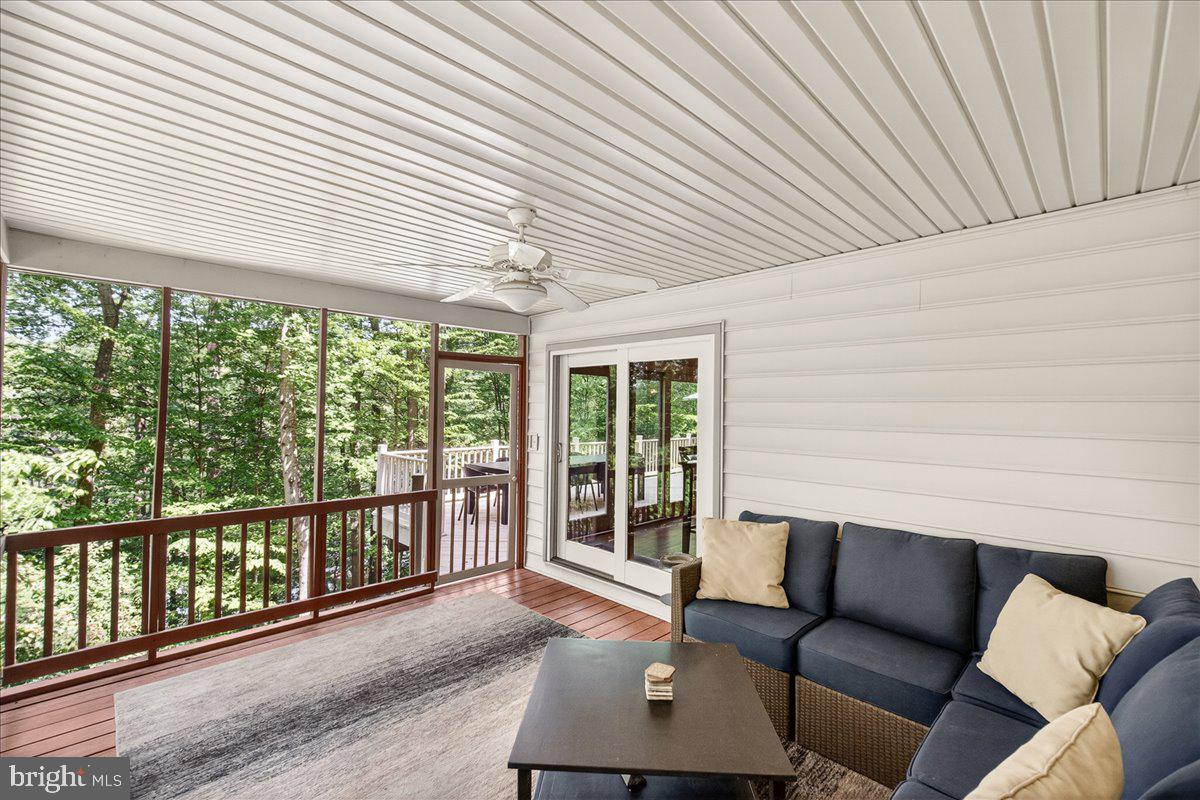
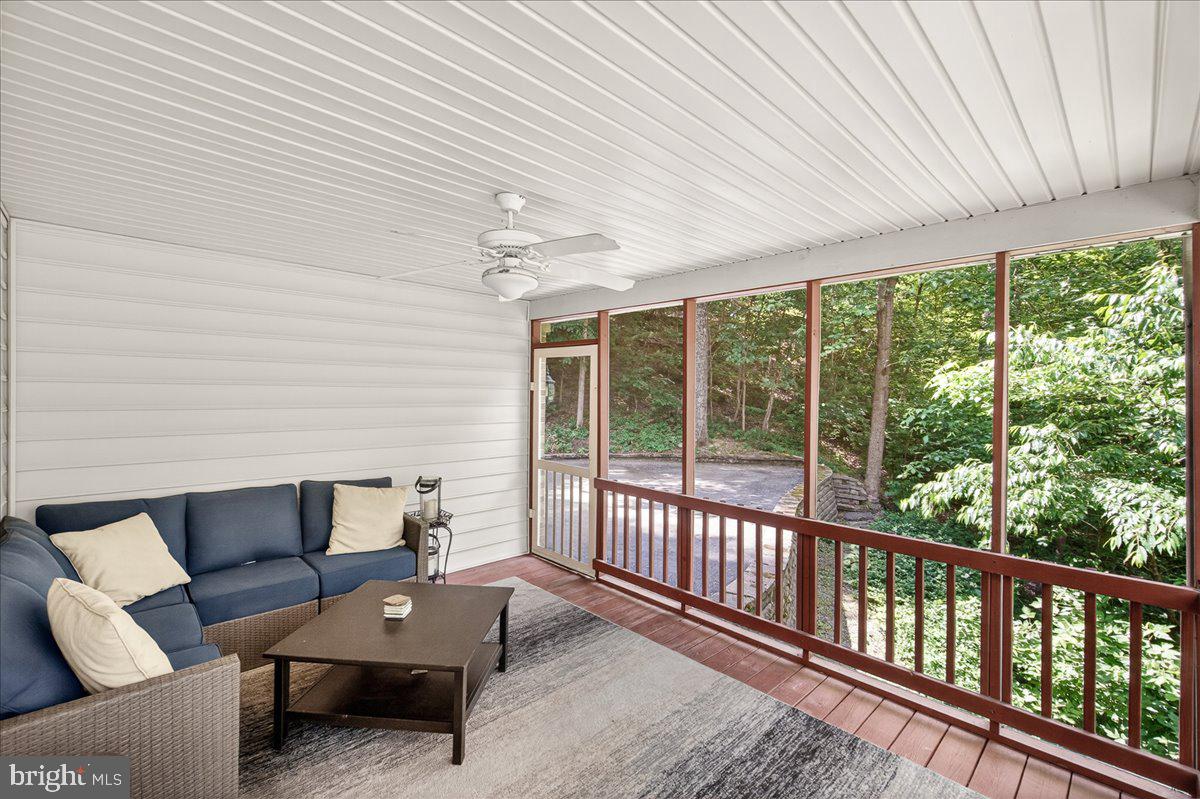
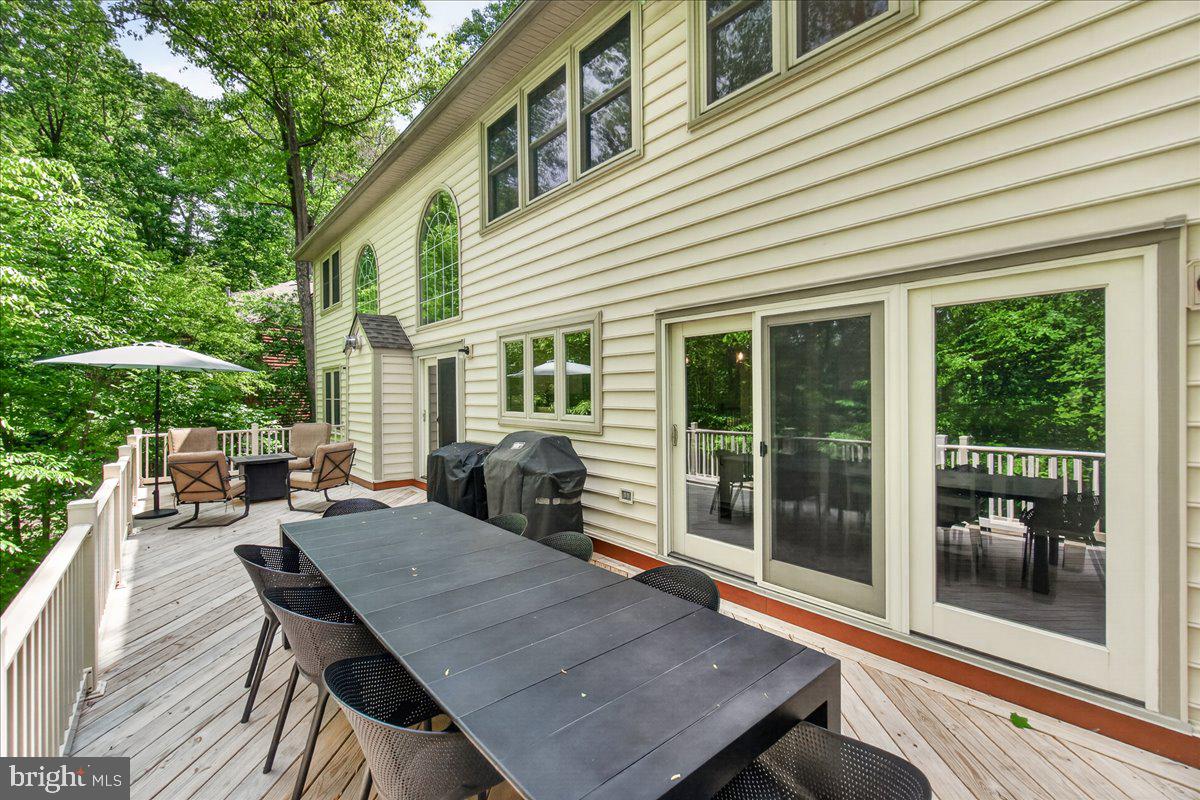
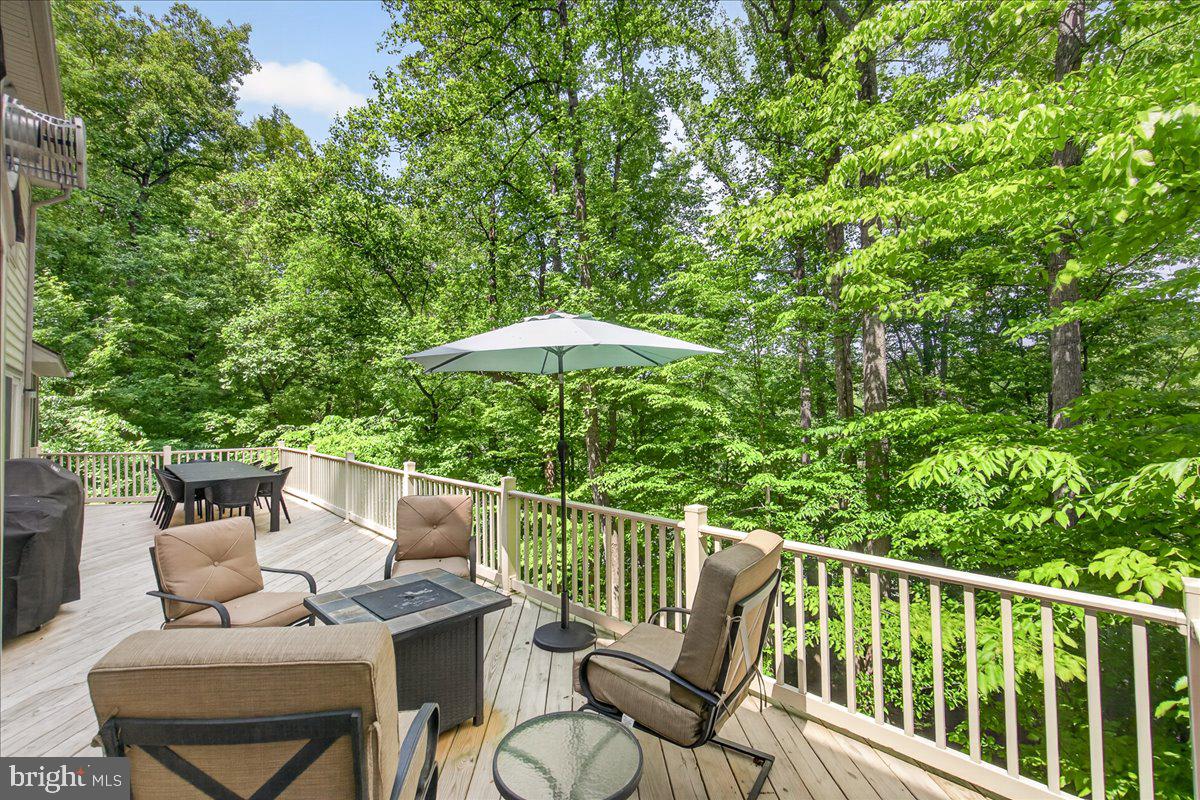
    Deck, Screened, Porch

  • Pool

    No

  • Waterfront YN

    YES

  • View

    Water, Trees/Woods, Scenic

Area & Lot

  • Lot Features

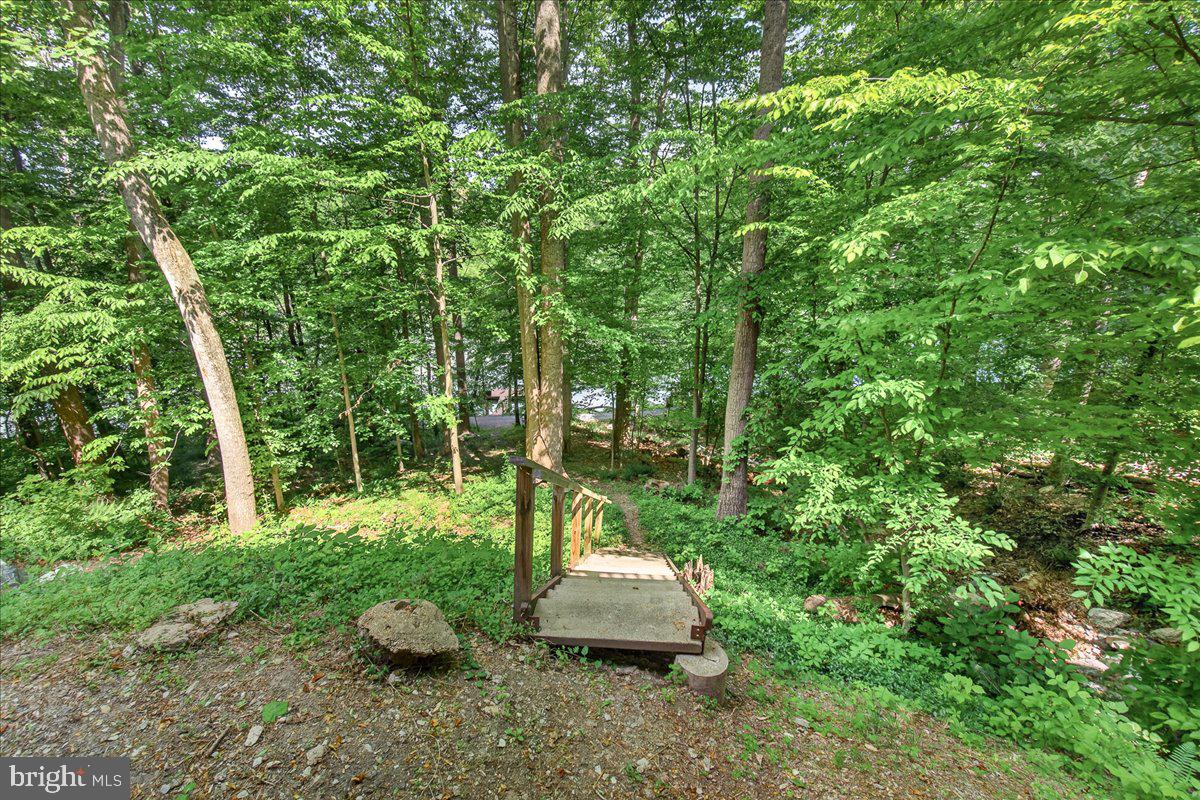
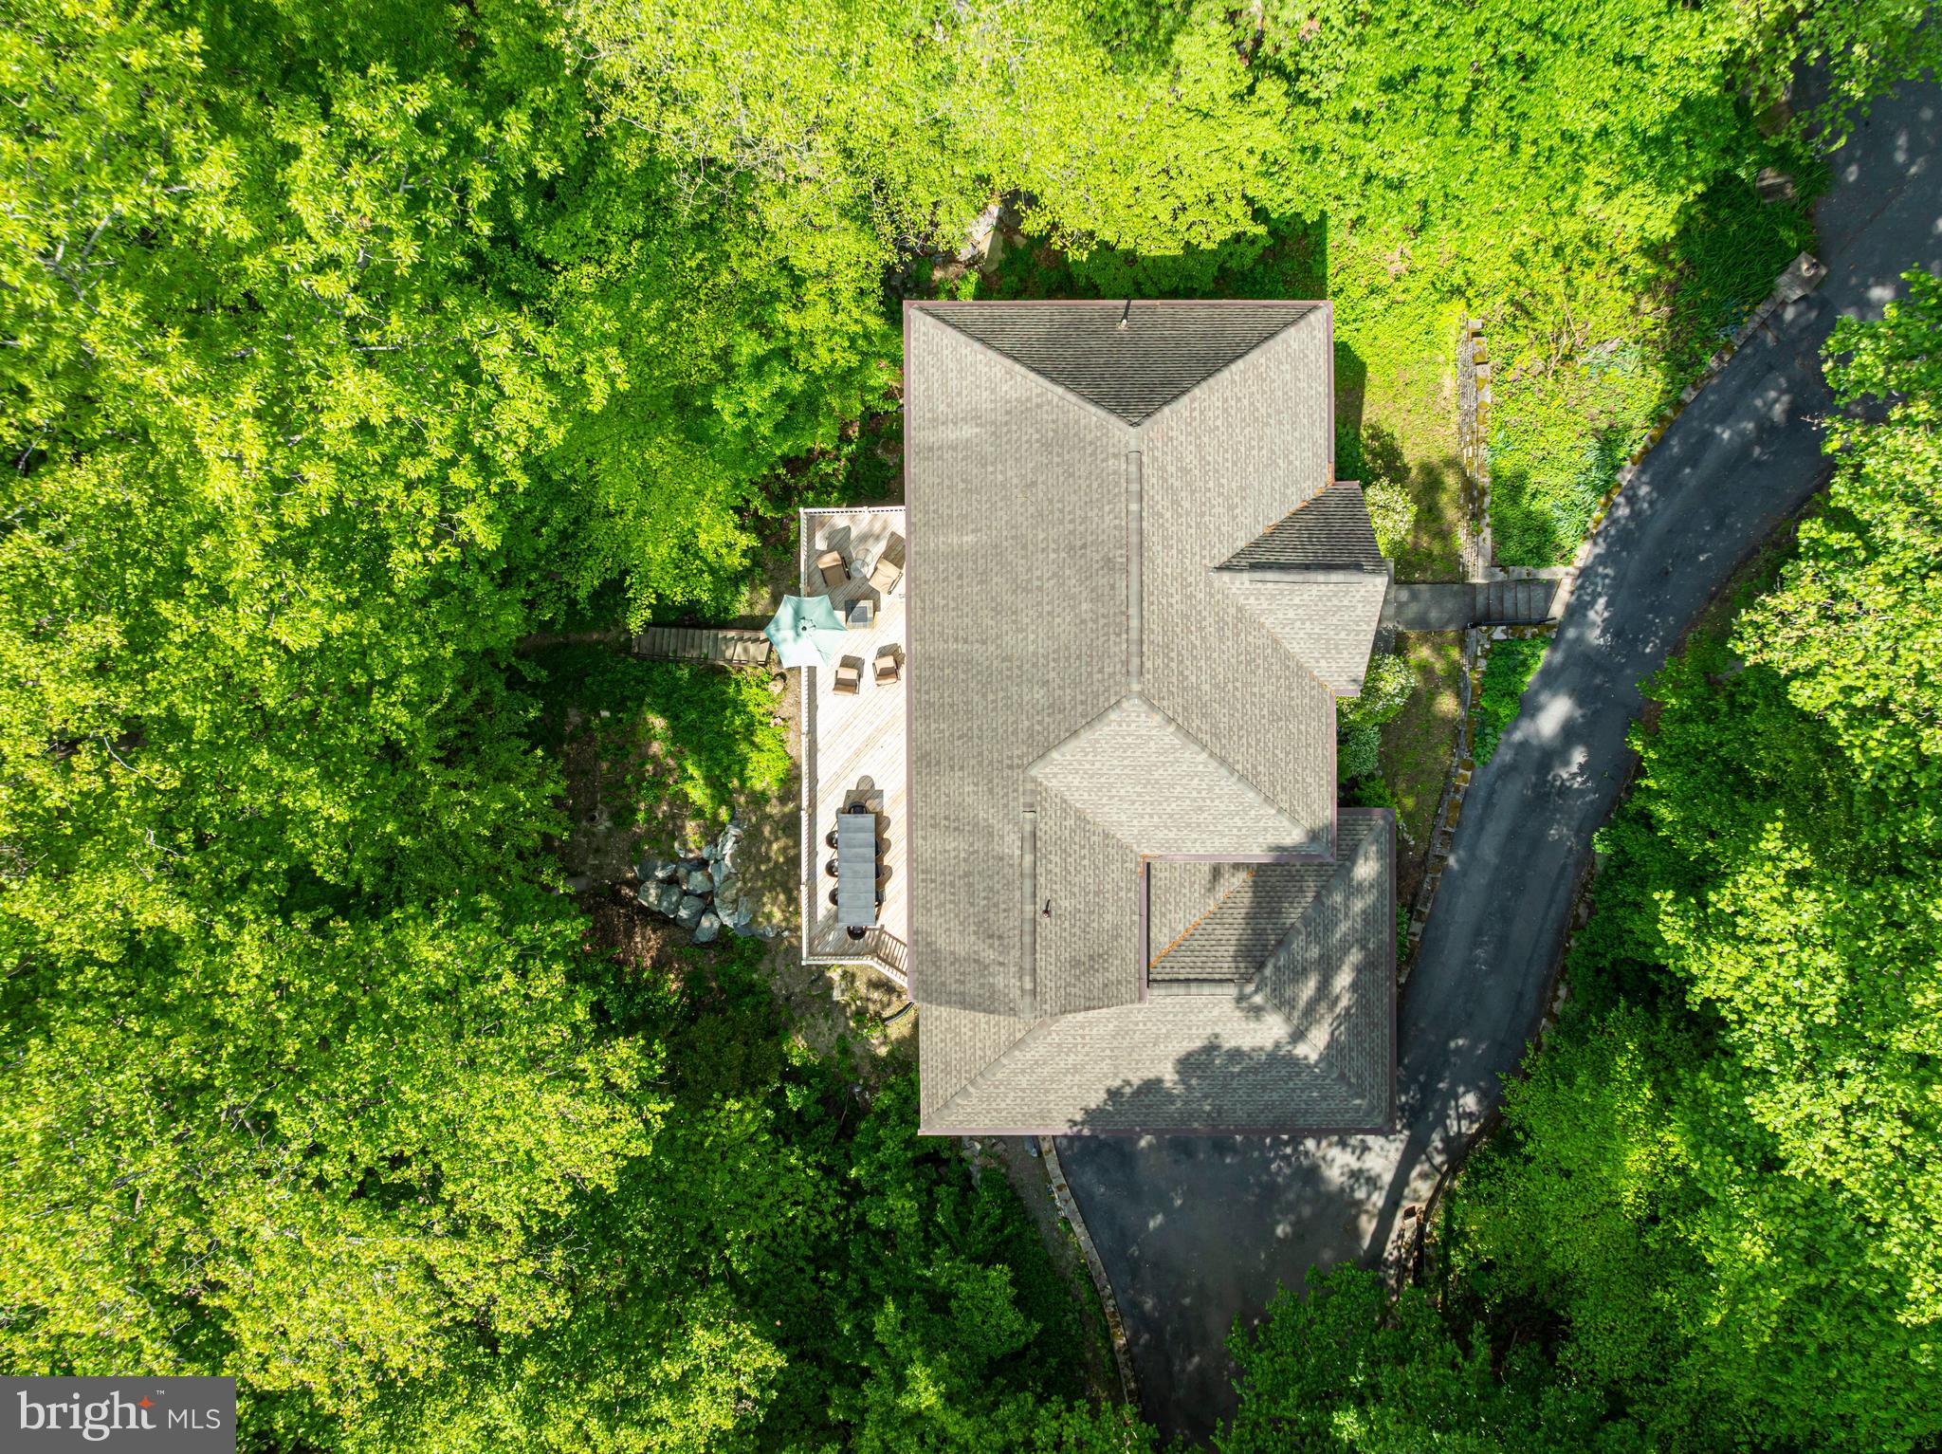
    Wooded, Cul-De-Sac, Secluded, Few Trees, Waterfront

  • Lot Size(acres)

    0.42

  • Lot Size(square feet)

    18,211

  • Property Type

    Residential

  • Property Sub Type

    Single Family Residence

  • Architectural Style

    Colonial

Price

  • Sales Price

    $1,049,000

  • Tax Amount

    $8,707

  • Financing Options

    Cash, Conventional, FHA, VA

  • Sq. Footage

    3,700

  • Price/SqFt

    $283

HOA

  • Association

    YES

  • Association Fee

    $1,740

  • Association Fee Frequency

    Annually

  • Association Fee Includes

    N/A

School District

  • Elementary School

    DEER CROSSING

  • Middle School

    OAKDALE

  • High School

    OAKDALE

Property Features

  • New Construction

    NO

  • Association Amenities

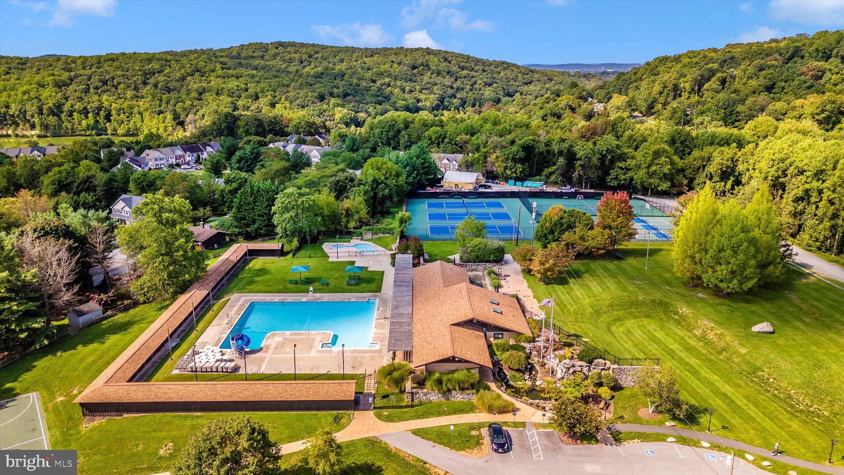
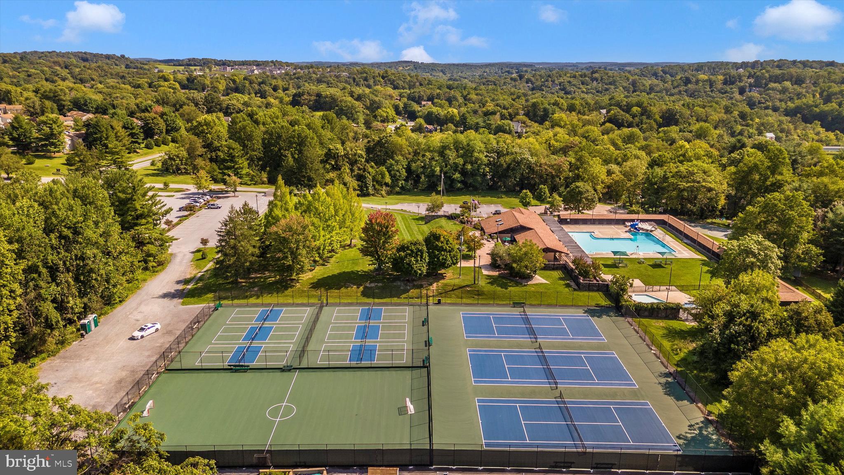
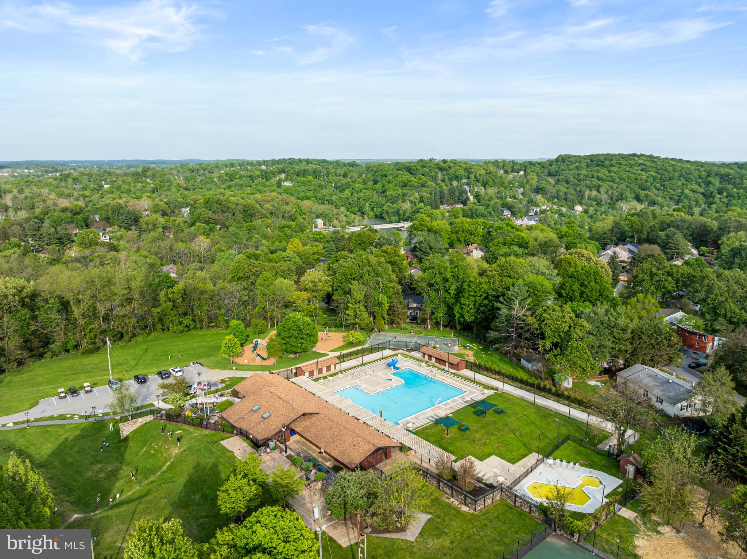
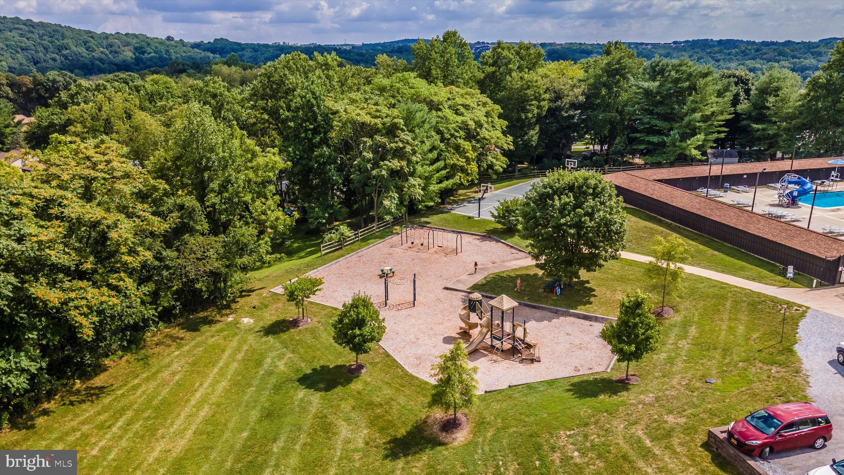
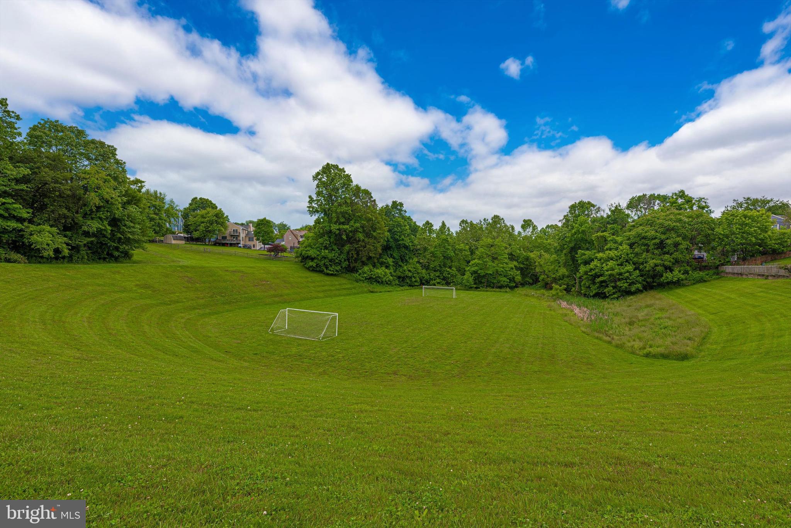
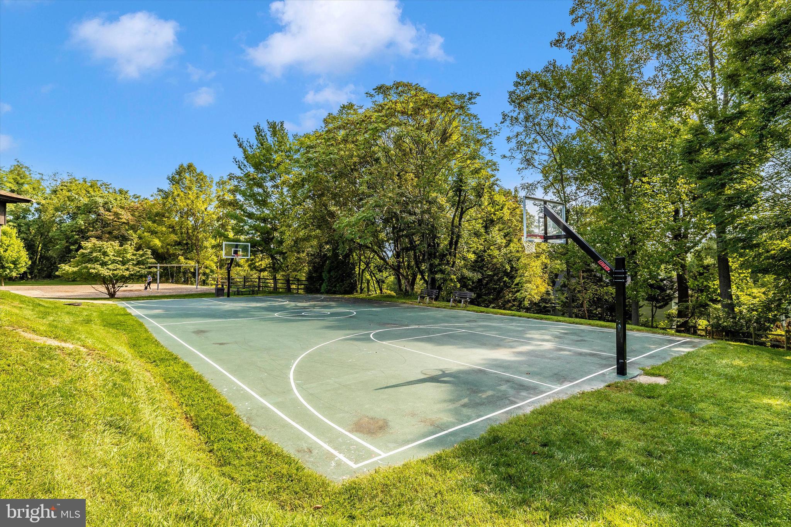
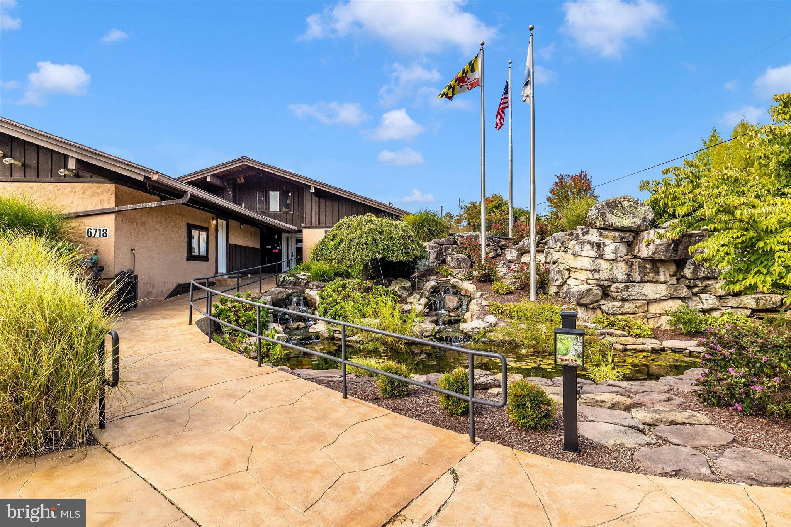
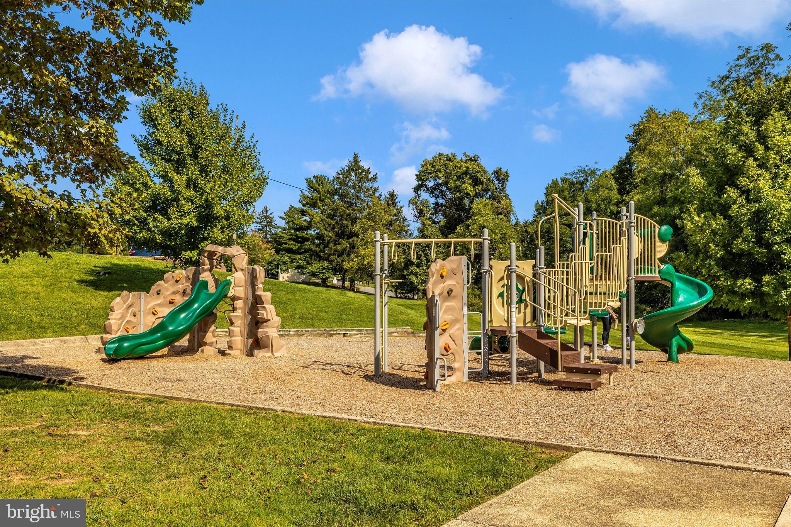
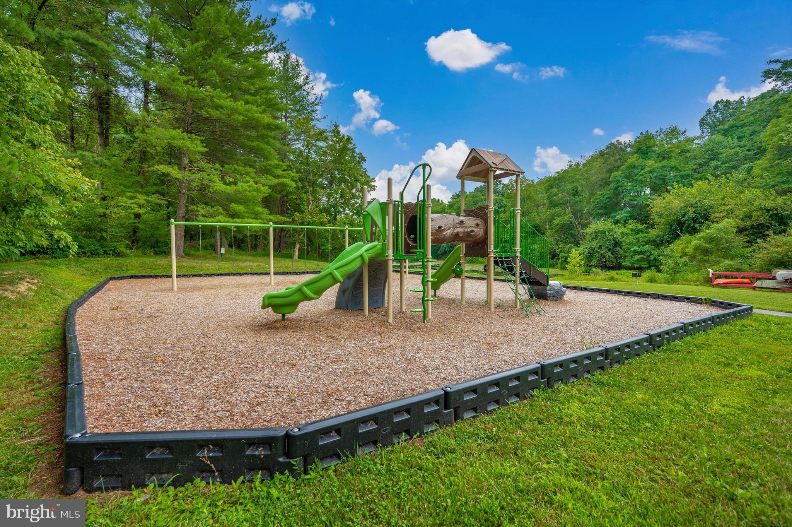
    Dog Park, Picnic Area, Security, Tennis Court(s), Beach Access, Basketball Court, Trail(s), Boat Dock, Jogging Path, Playground

  • Foundation Details

    Concrete Perimeter

  • Senior Community YN

    NO

  • Sewer

    Public Sewer

  • Tax Lot

    107

  • Water Source

    Public

Schedule a Showing

Showing scheduled successfully.

<
>
IN PERSON
VIA CHAT

What is 3 + 4 ?


Change time

Mortgage calculator

Estimate your monthly mortgage payment, including the principal and interest, property taxes, and HOA. Adjust the values to generate a more accurate rate.

Your payment

Principal and Interest:

$

Property taxes:

$

HOA fees:

$

Total loan payment:

$

Total interest amount:

$

Location

County

FREDERICK

Elementary School

DEER CROSSING

Middle School

OAKDALE

High School

OAKDALE

Listing Courtesy of Janelle Harwood, Compass

RealHub Information is provided exclusively for consumers' personal, non-commercial use, and it may not be used for any purpose other than to identify prospective properties consumers may be interested in purchasing. All information deemed reliable but not guaranteed and should be independently verified. All properties are subject to prior sale, change or withdrawal. RealHub website owner shall not be responsible for any typographical errors, misinformation, misprints and shall be held totally harmless.

Agent Lucinda Garel-Smith

Salesperson, Realtor

Lucinda Garel-Smith

Call Lucinda today to schedule a private showing.


* Listings on this website come from the FMLS IDX Compilation and may be held by brokerage firms other than the owner of this website. The listing brokerage is identified in any listing details. Information is deemed reliable but is not guaranteed. If you believe any FMLS listing contains material that infringes your copyrighted work please click here to review our DMCA policy and learn how to submit a takedown request.© 2024 FMLS.
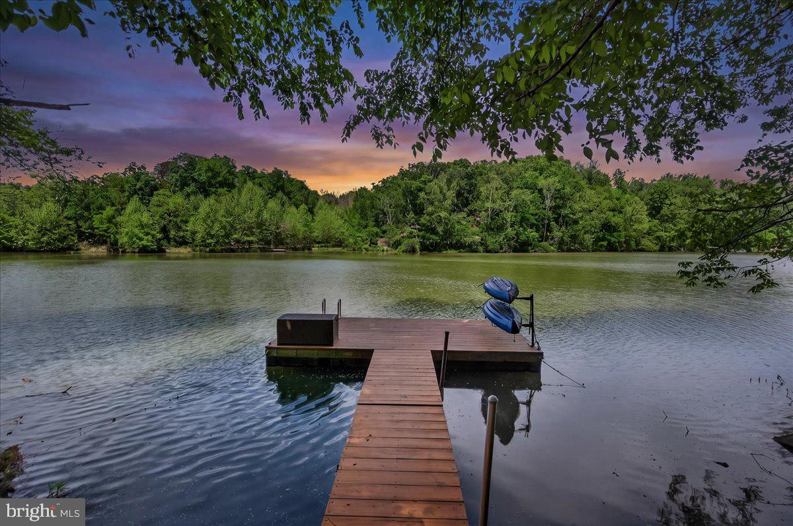
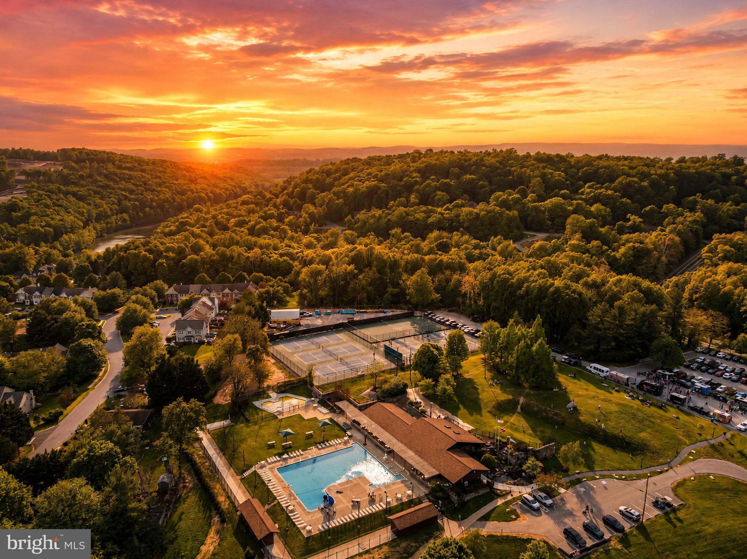
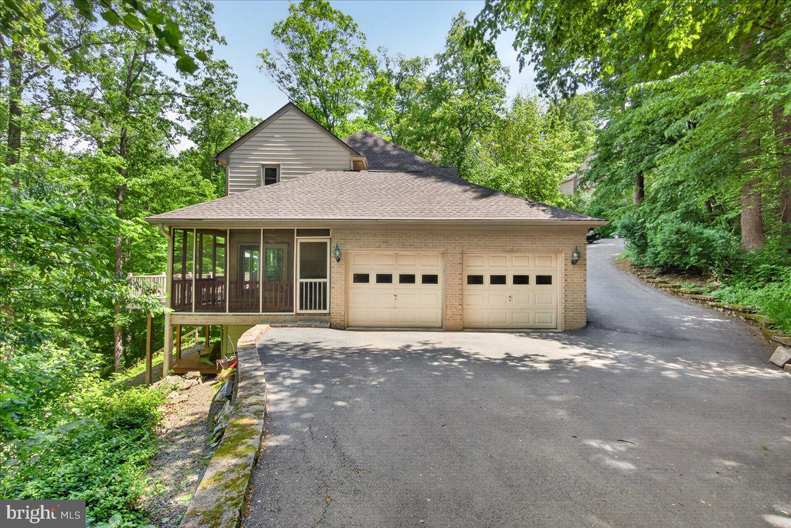
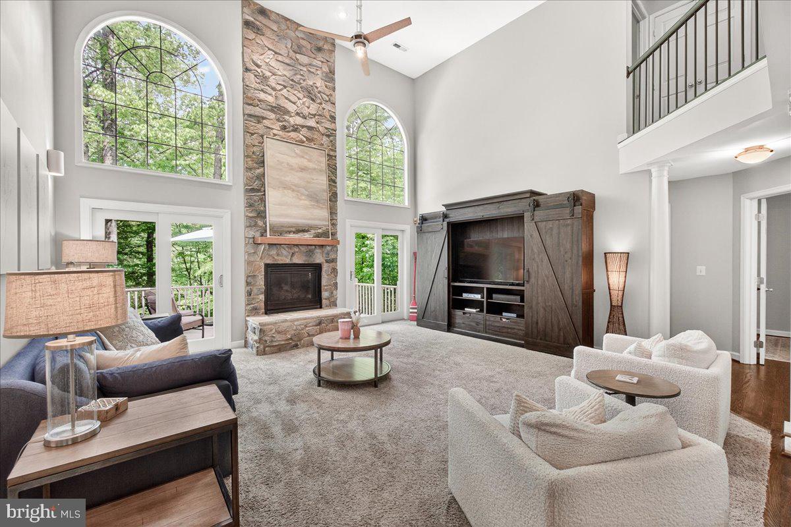
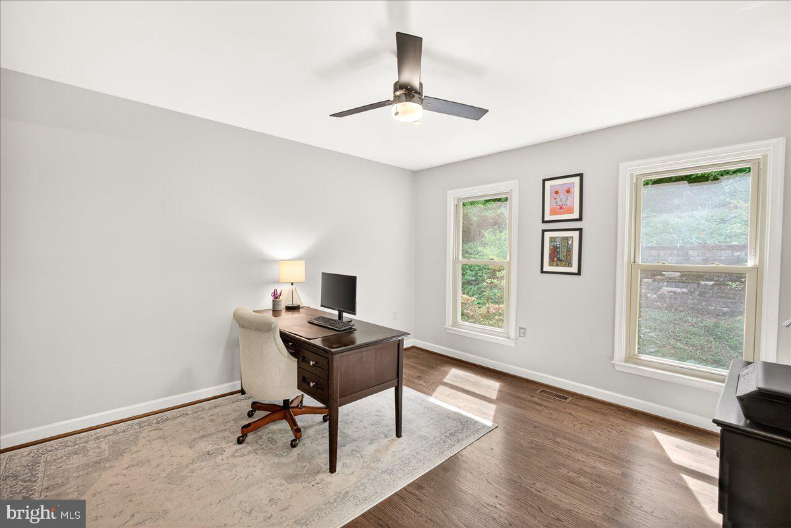
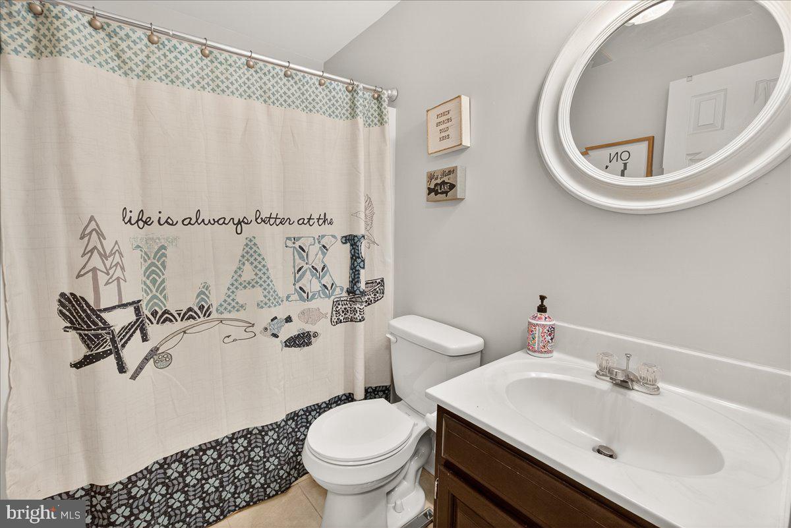
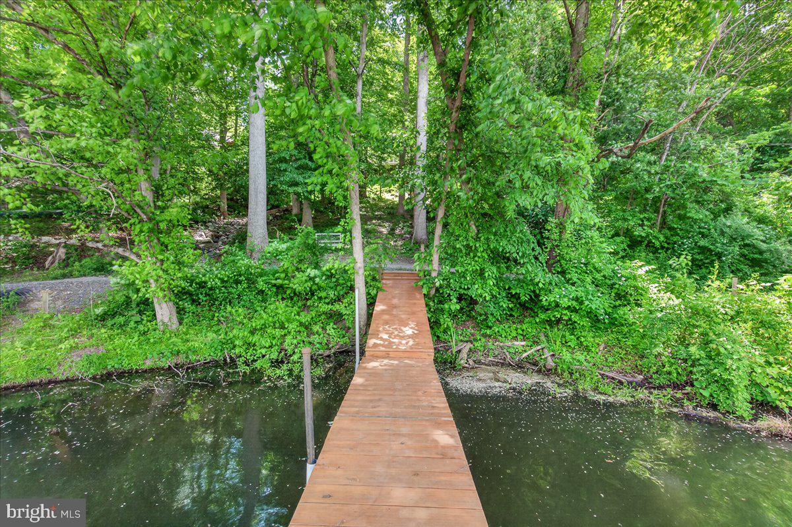
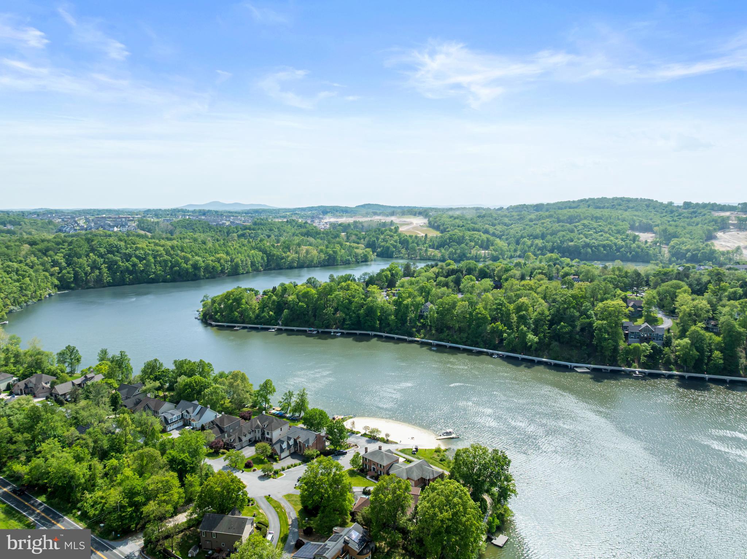
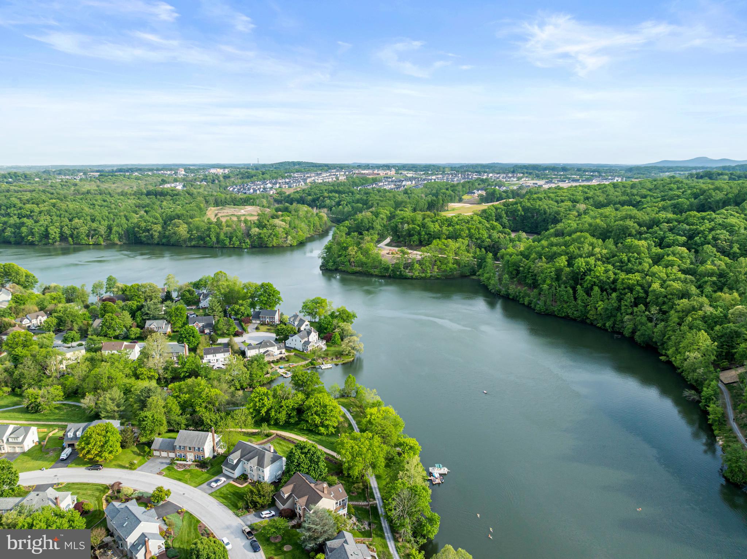
Rarely available lakefront home with six bedrooms (plus a bonus office) 3.5 baths and a 2 car garage, featuring picturesque water views and nestled in the serene, highly sought-after Lake Linganore community. 

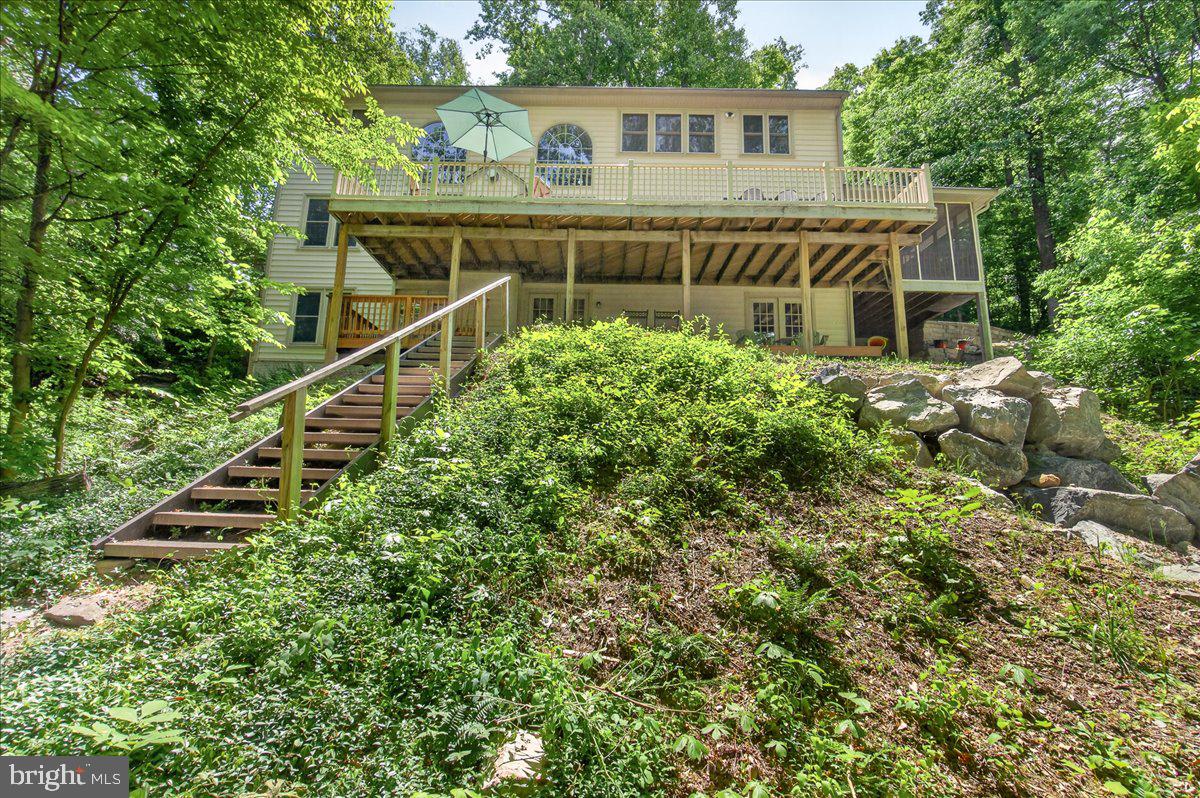
Surrounded by mature trees and breathtaking waterfront scenery, this thoughtfully updated home offers the perfect lifestyle just in time for summer with its own private dock! 

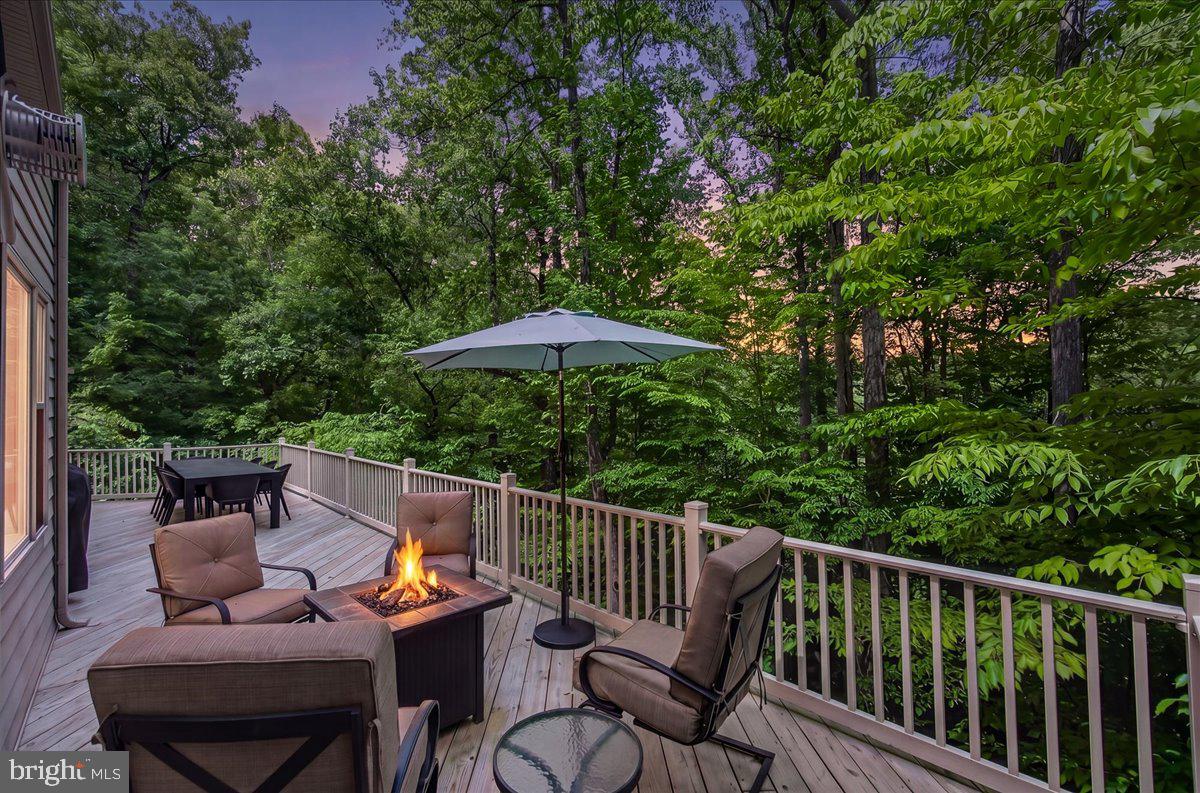
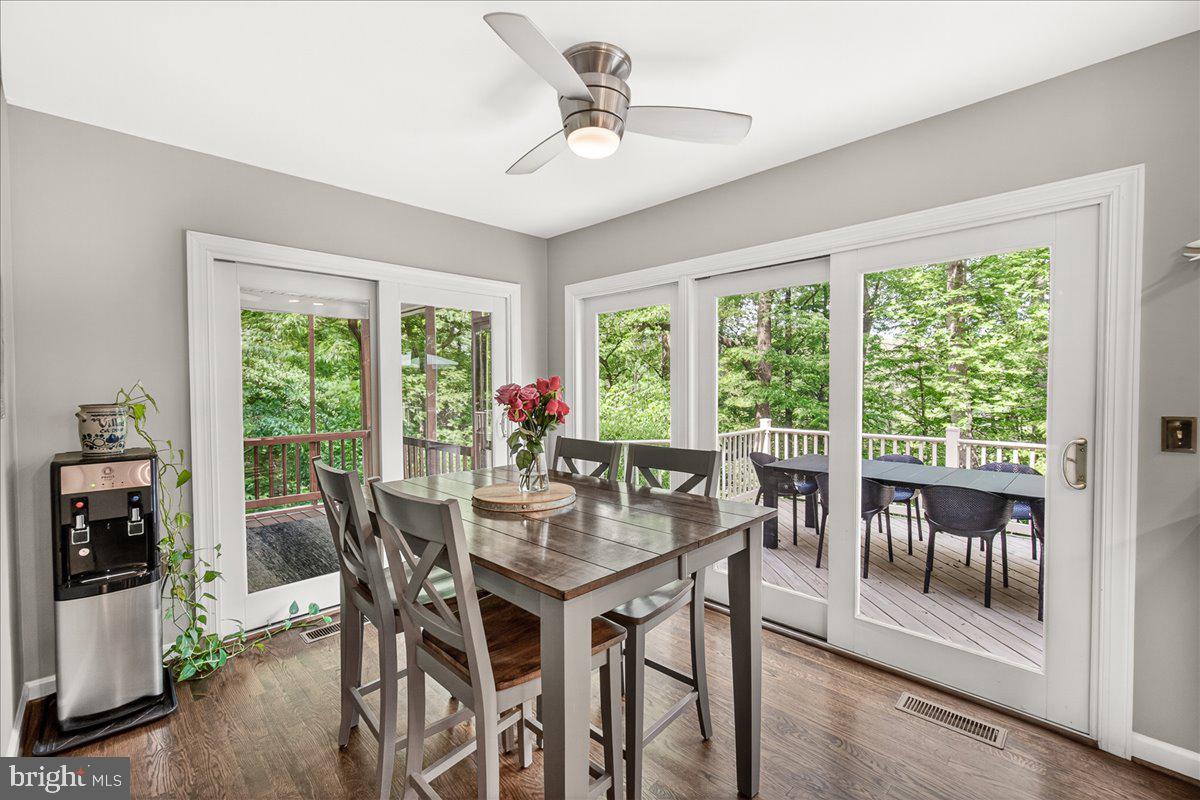
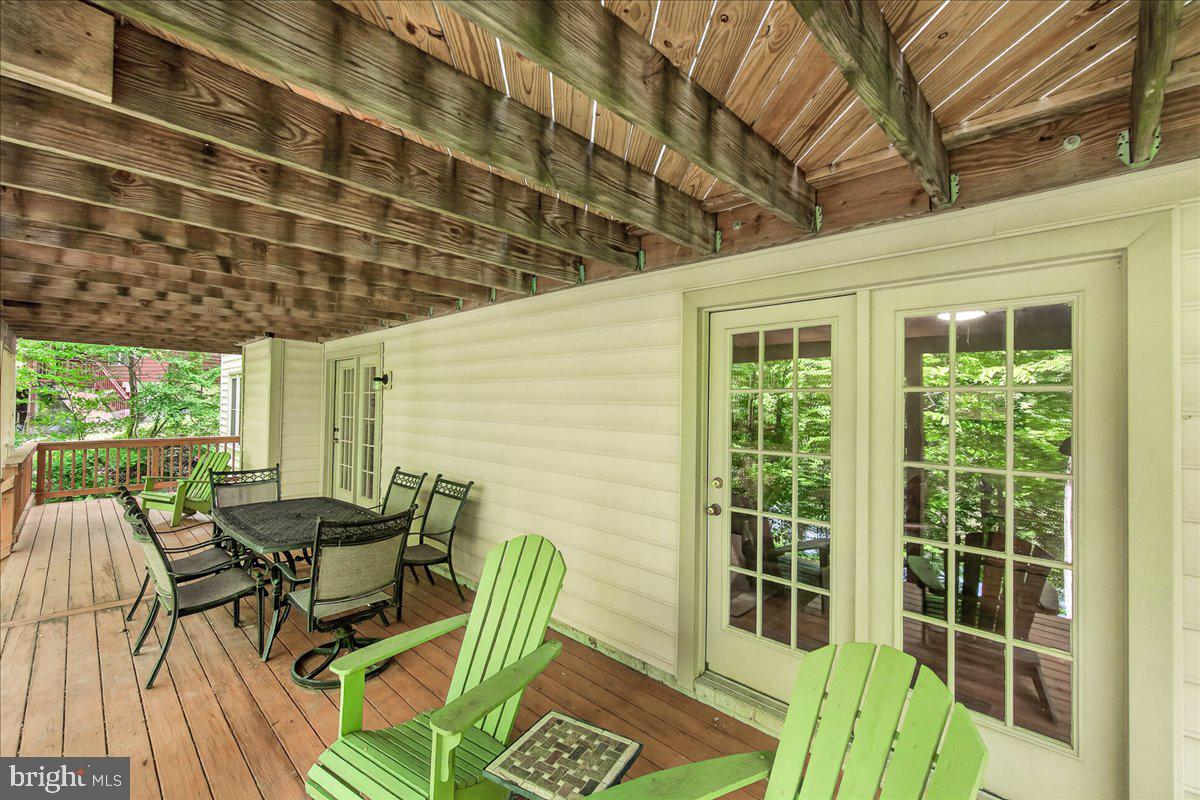
Enjoy true lakefront living with multiple outdoor spaces including an upper deck, a lower deck, and a screened-in porch perfect for relaxing or entertaining year-round.

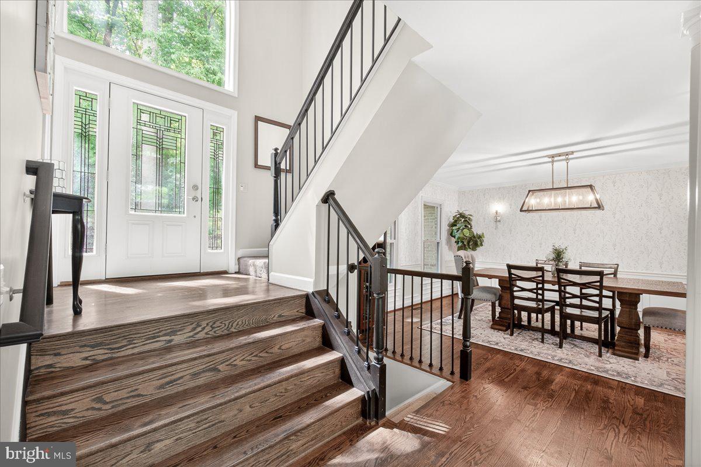
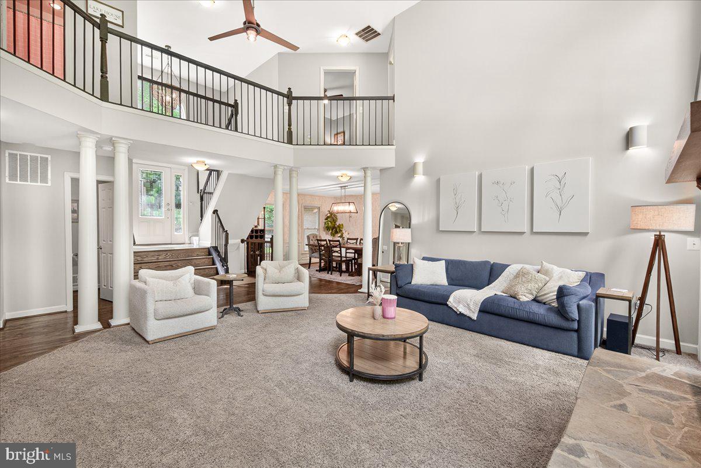
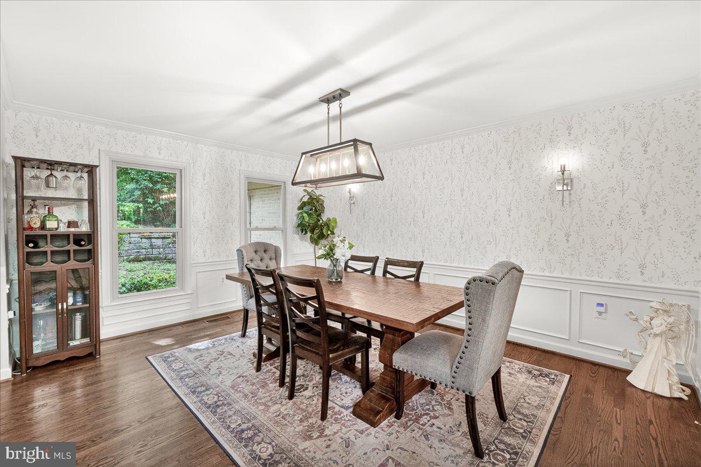
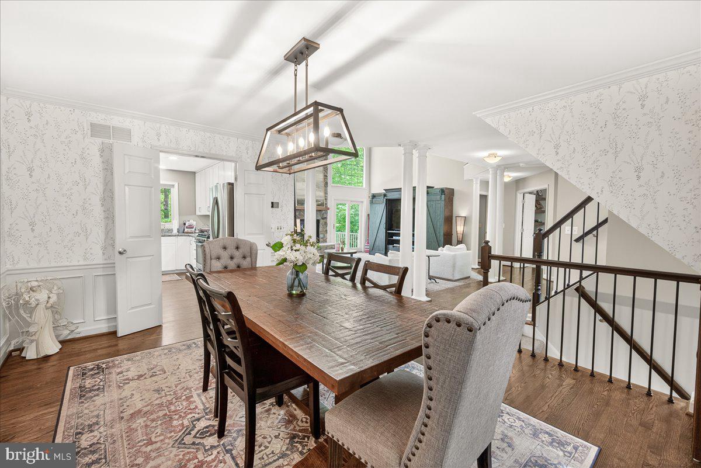
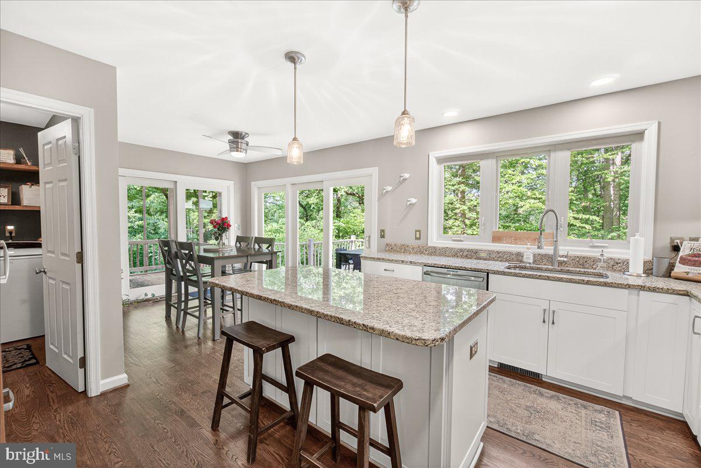
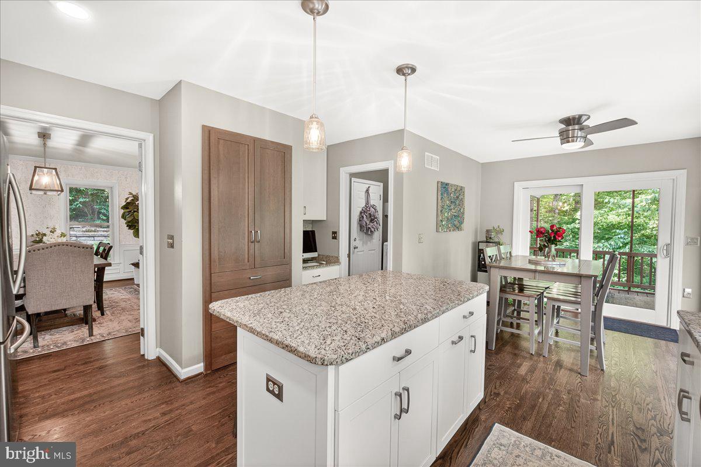
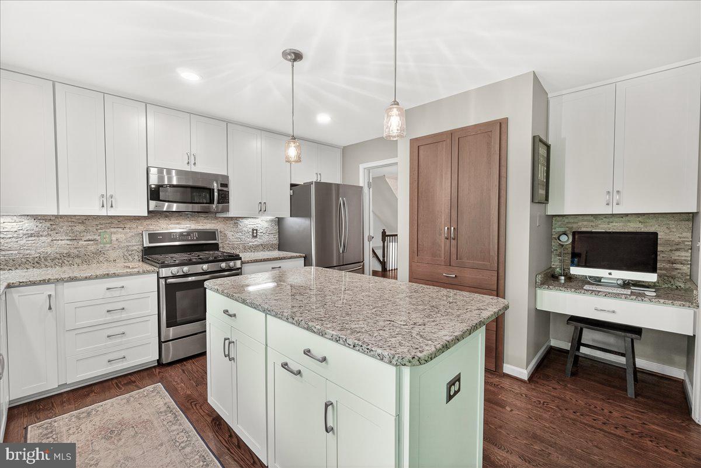
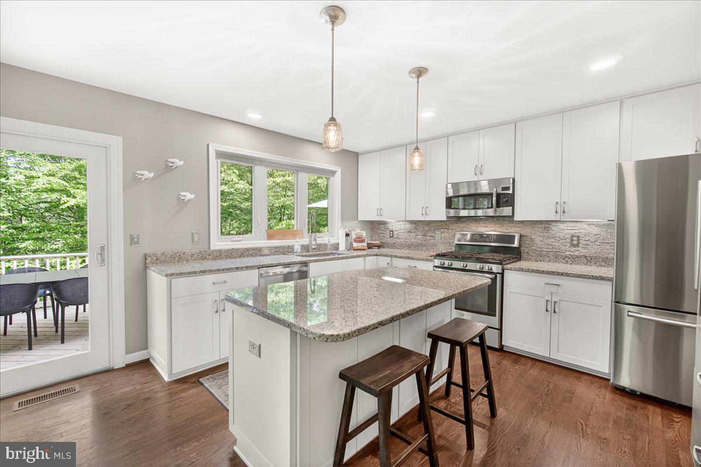
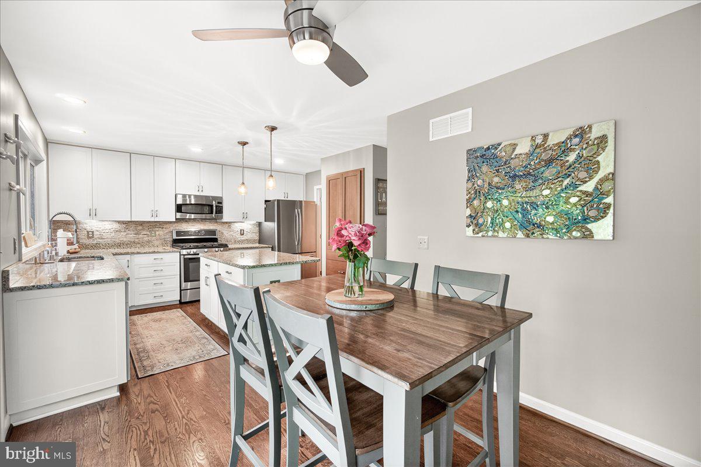
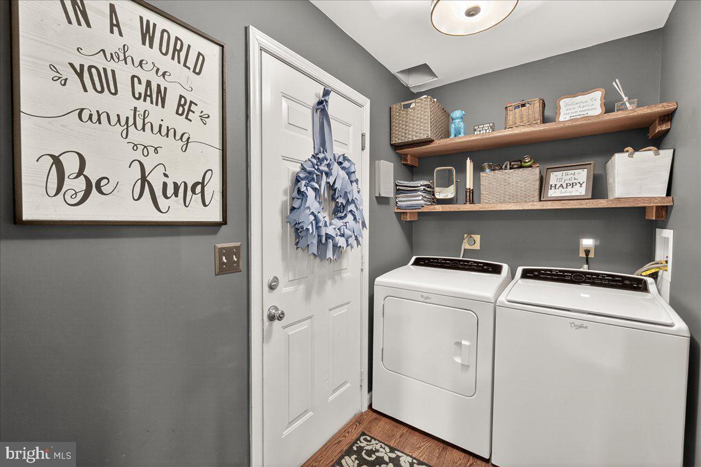
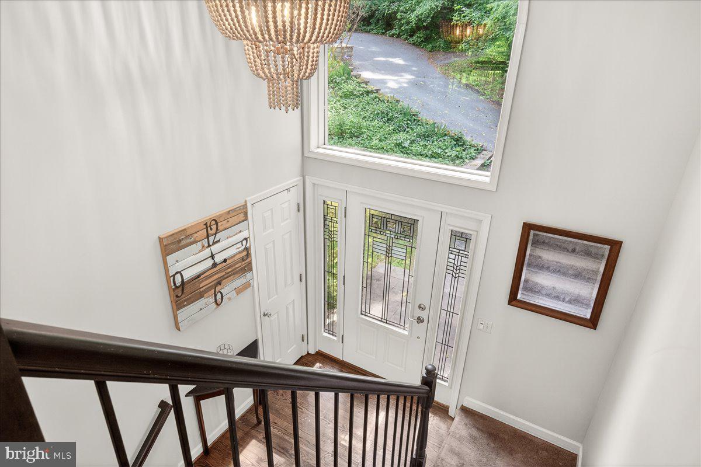
Inside, the home is filled with natural light and features soaring ceilings, gleaming hardwood floors throughout the main level, and a spacious great room centered around a cozy gas fireplace with stunning water views. Designed for both everyday living and entertaining, the gourmet kitchen offers granite countertops, a custom built-in cabinet, ample storage, and seamless flow into the surrounding living and dining areas. A main-level laundry room adds everyday convenience. 

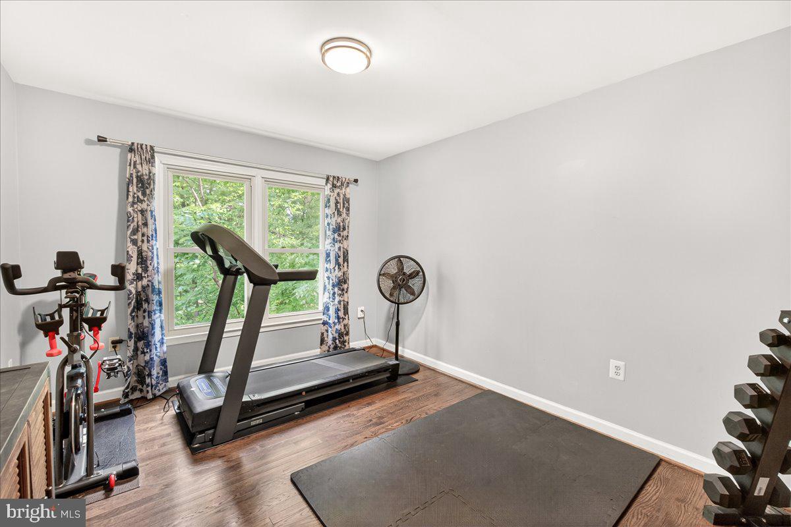
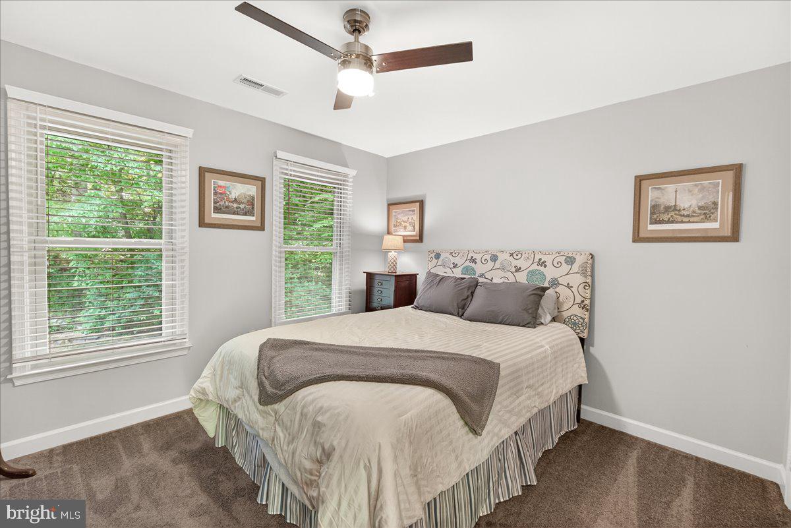
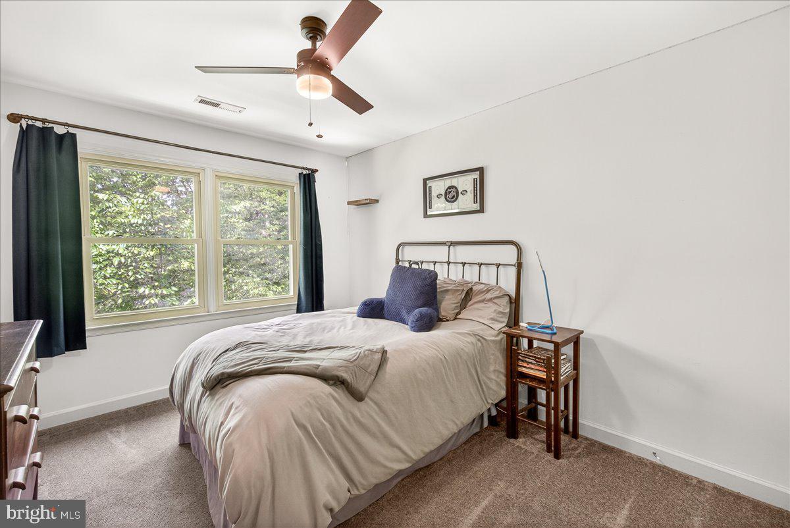
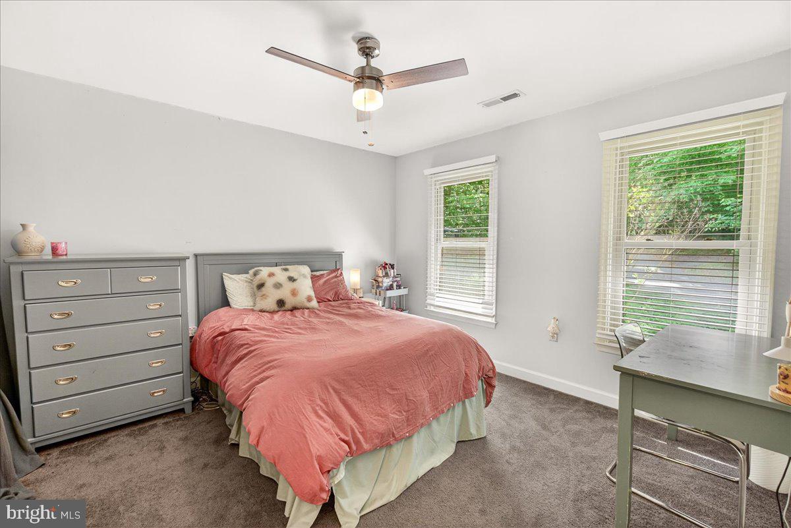
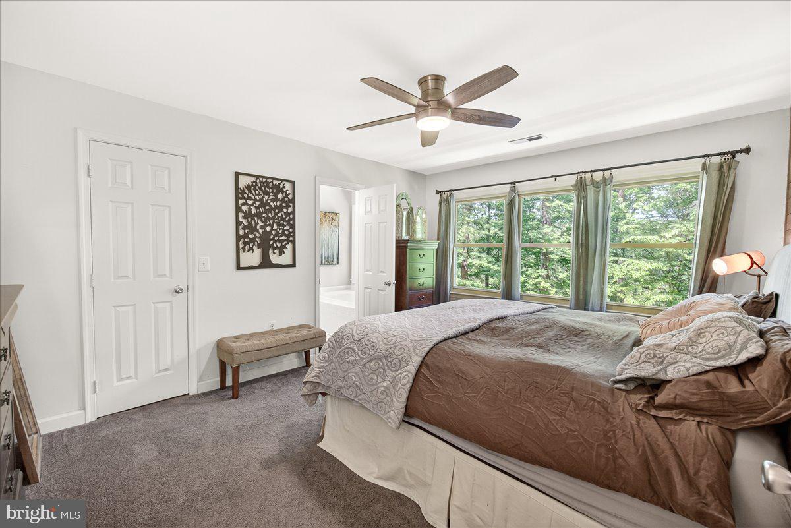
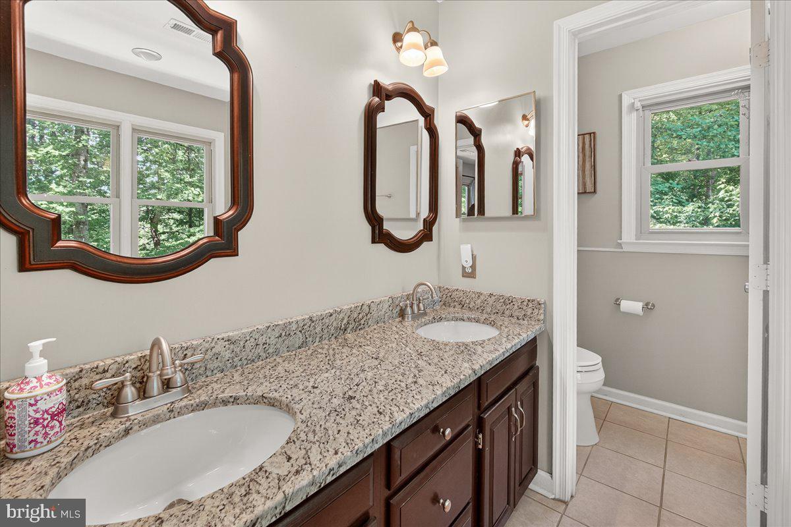
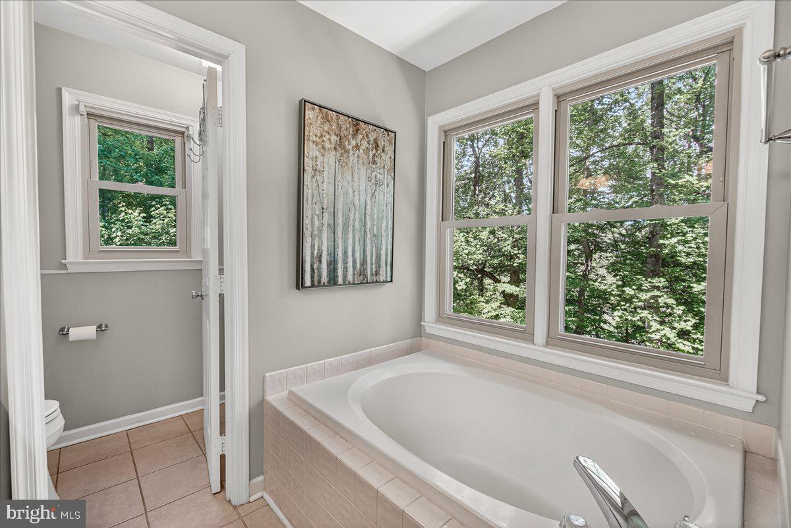
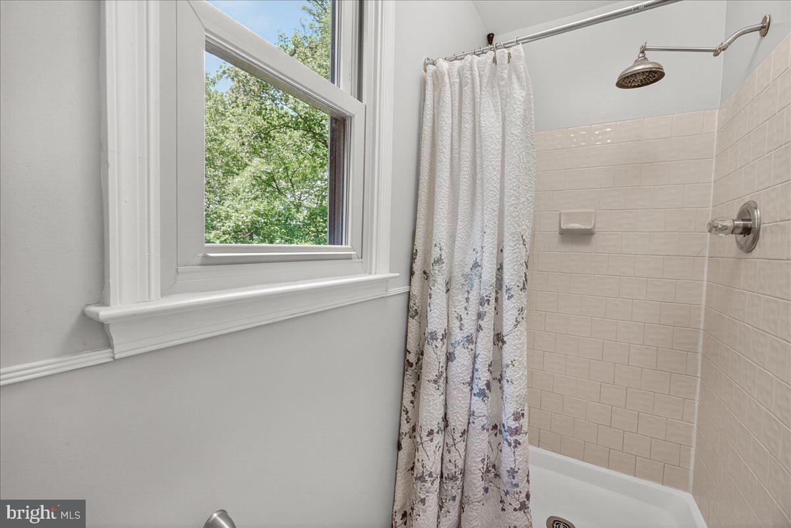
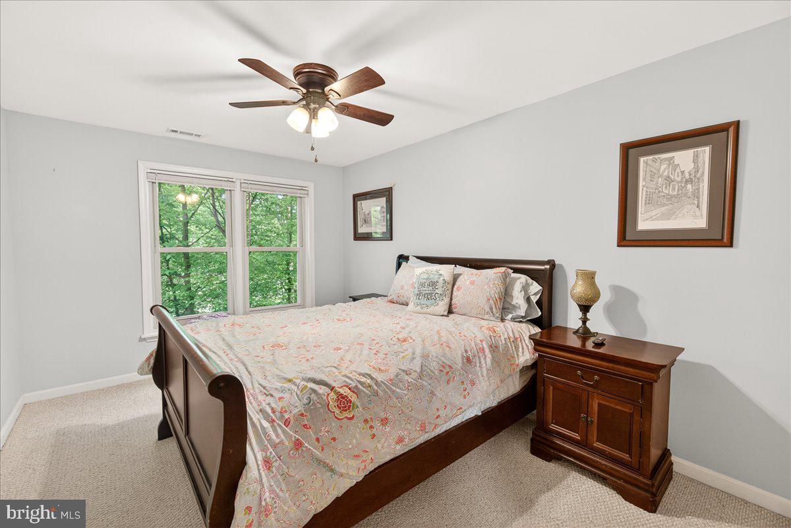
The home offers a flexible and functional layout with four bedrooms on the upper level, one bedroom on the main level, and one on the fully finished walkout lower level. The spacious primary suite is a true retreat, featuring tranquil lake views and a spa-inspired ensuite bath with double vanities, a soaking tub, and a separate shower.

The walkout lower level is ideal for entertaining, complete with a full bar and direct access to the backyard and waterfront setting.

Additional highlights include:
• Assumable 2.25% VA loan opportunity
• Architectural shingle roof with leaf gutter guards (2017)
• Hot water heater (2021) 
• HVAC with humidifier (2021) (meticulously serviced twice a year)
• Newer carpet
• Finished walkout basement with full bar
• Fresh paint throughout basement

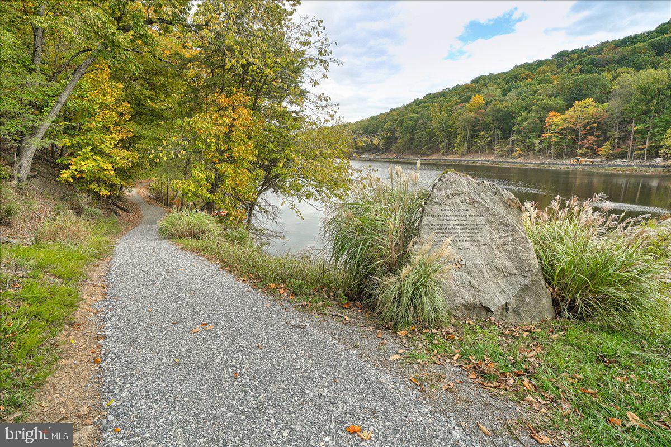
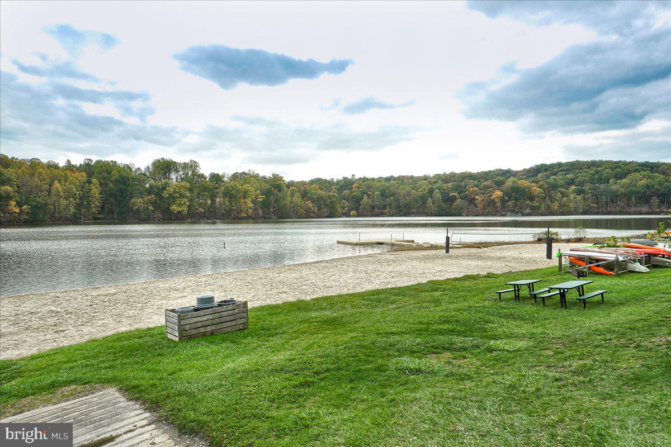
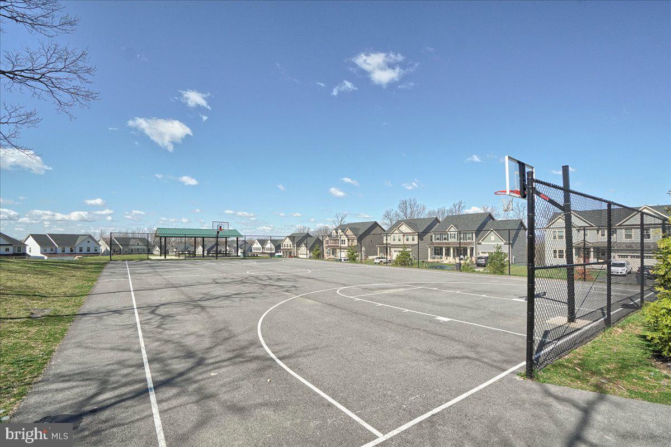
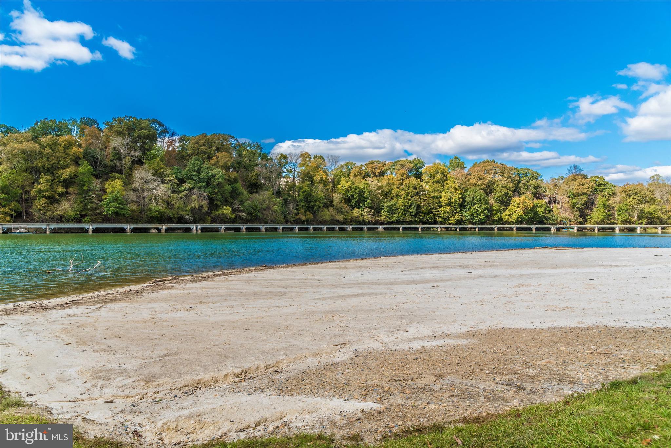
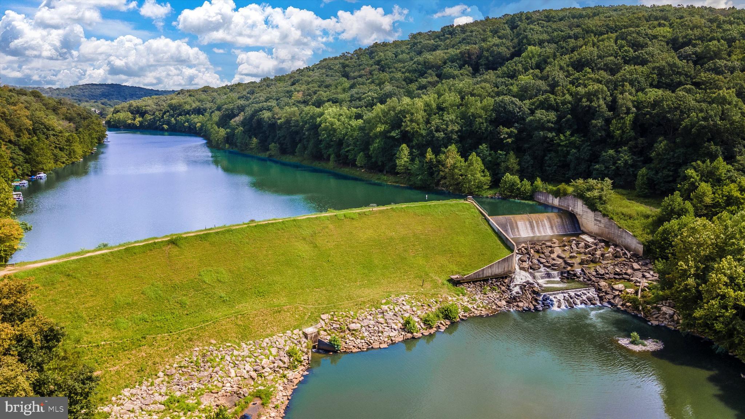
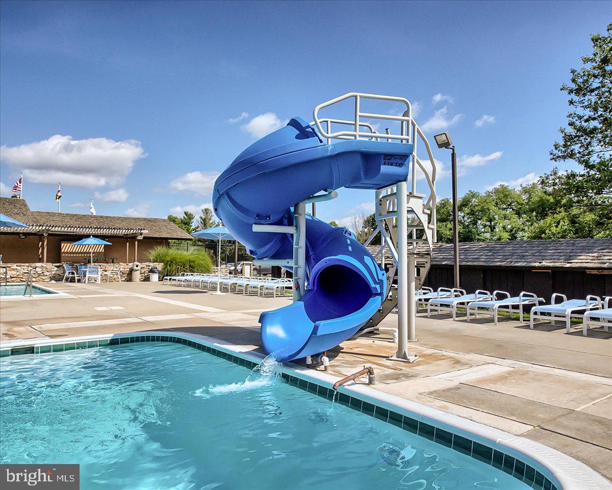
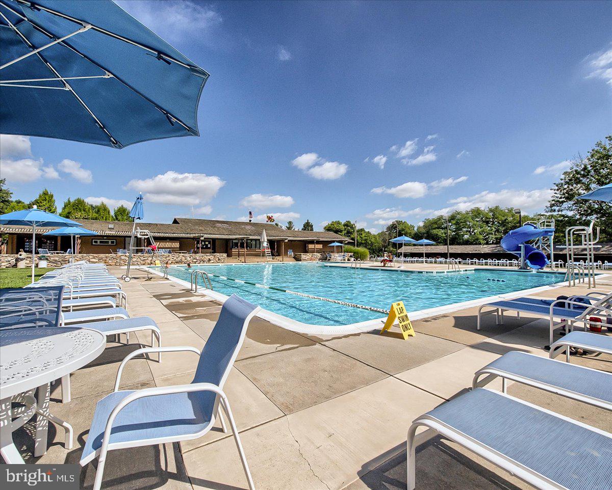
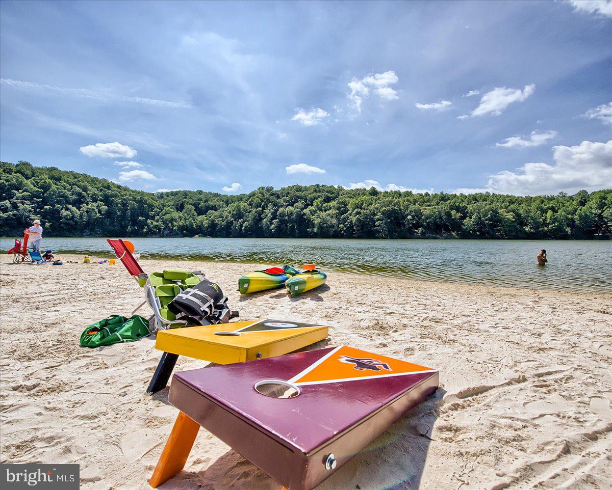
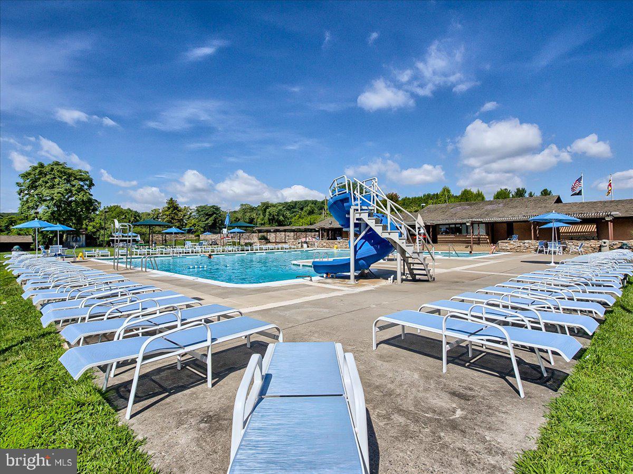
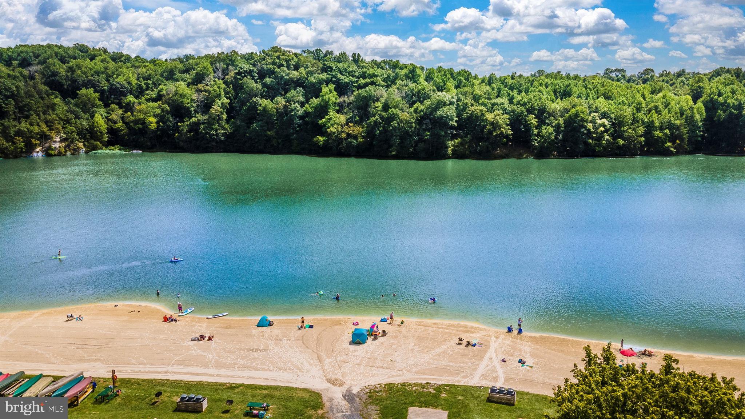
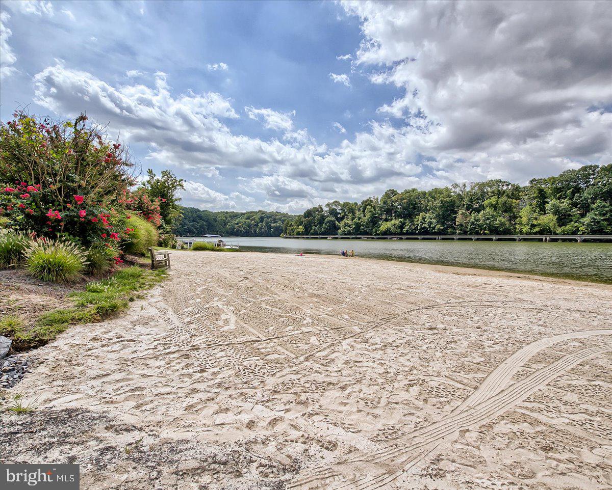
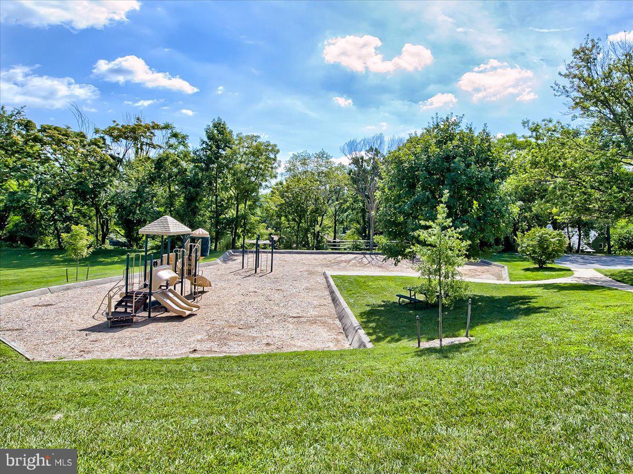
Residents enjoy access to private beaches (with white sand replenished annually), a short walk to Nightingale beach, four in-ground pools, tennis courts, pickle ball courts, basketball courts, beach volleyball, kayaking, boating, swimming, and scenic trails spanning over 30 miles. The community also offers a vibrant calendar of events including seasonal festivals, farmers markets, summer concerts with live music, and weekly food trucks.

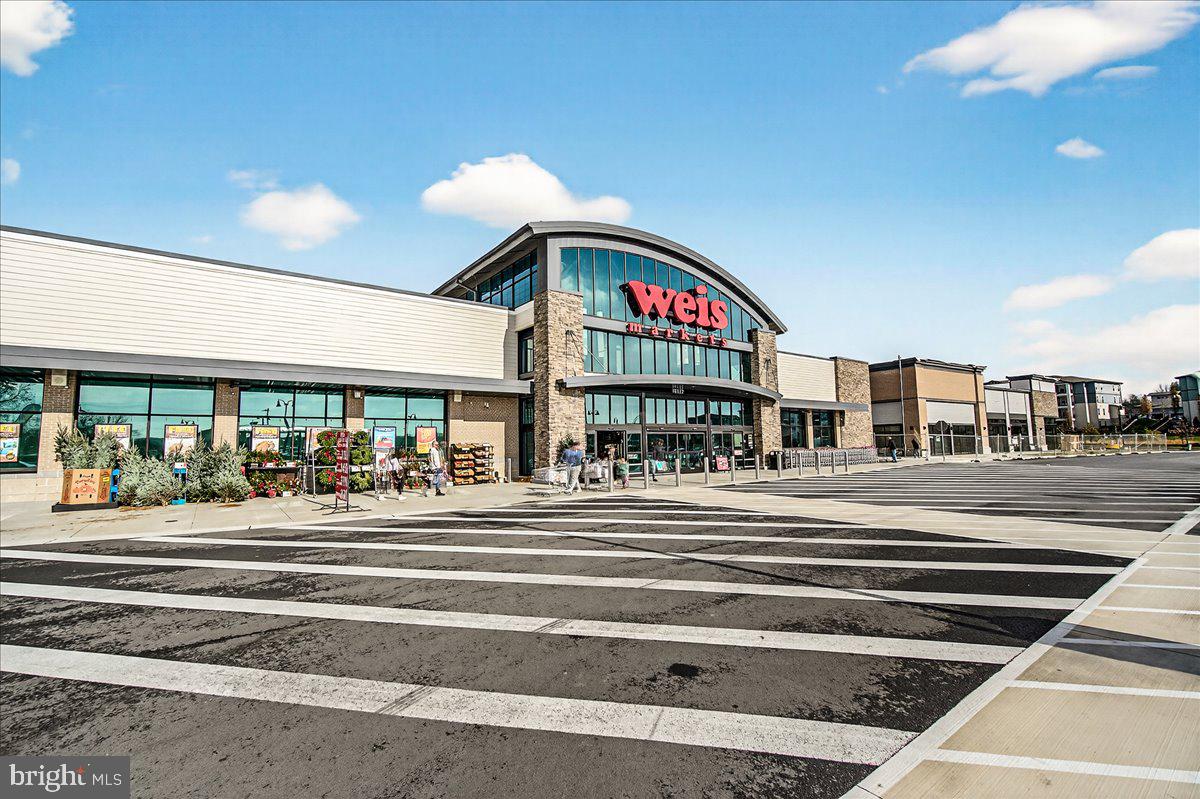
This location is not just a home; it’s a community. Beyond the neighborhood, you're just minutes from major commuter routes to D.C., Virginia, Baltimore, and Montgomery County. Everyday conveniences are close by, including Wegmans, Starbucks, Chick-fil-A, Lowe’s, Home Goods, Marshalls, At Home, restaurants, parks, and Downtown Frederick.

This is truly a rare opportunity to own a lakefront home in one of the area’s most desirable communities. Schedule your showing today!

10490 LAKERIDGE COURT

Message successfully sent.

What would you like to know?

What is 3 + 4 ?

I agree to receive email communication and understand I can unsubscribe at any time.

I agree to be contacted by Charis Realty Group - Christine Issler, Broker via call, email, and text for real estate services. To opt out, you can reply 'stop' at any time or reply 'help' for assistance. You can also click the unsubscribe link in the emails. Message and data rates may apply. Message frequency may vary. Privacy Policy

Related Properties

BIG PRICE REDUCTION!!- Welcome home to 6819 Rehnquist Court! Incredible remodeled ranch style home with over 5,000 finished square feet on a 1/3 acre fenced lot backing to open space! This stunning home offers spacious living with soaring cathedral ceilings and hardwood floors throughout the massive main level . The beautiful stone gas fireplace serves as a striking focal point, complemented by abundant natural light from numerous Pella windows and a custom oversized slider.  Enjoy elegant meals in the large dining room with a tray ceiling, solid wood doors, and custom moldings. The entire main level features 9-foot ceilings and exquisite stainless steel and wood railings.  The kitchen, fully renovated in 2022, boasts Kraftmaid soft close cabinets with oversized polished nickel hardware, quartz countertops, ceramic backsplash, and a high-end kitchen sink and faucet with silent disposal. Stainless steel appliances include a ZLINE 4-burner gas stove, microwave and dishwasher and KitchenAid refrigerator. Retreat to the primary bedroom featuring a tray ceiling and a beautifully updated bathroom complete with tile flooring, Kraftmaid cabinetry, quartz countertops, and a walk in double shower with newer shower door and framing, along with a custom closet organizer. The main level laundry room offers Kraftmaid storage and a front-load washer and dryer framed with wood to provide a flat folding surface for added convenience.  The expansive lower level includes a dedicated exercise area or home office area and larger area that is ideal for  a recreational multipurpose room with LVP flooring and recessed lighting. The full bathroom features a walk-in shower and an elevated dog shower/bath station. Walk-out level access is available to the outside patio and back yard. Outside, enjoy a slate patio and a huge 45’ x 12’ Trex deck - perfect for outdoor entertaining! Recent upgrades include a new furnace installed just six months ago.  Located in the desirable Lake Linganore community, this home offers access to lake privileges, beaches, pools, trails, playgrounds, basketball and tennis courts, and much more! Don’t miss this exceptional opportunity to own a spacious, impeccably renovated ranch in a vibrant community!
#MDFR2083172

NEW MARKET

6819 REHNQUIST COURT

4 Beds

4 Baths

5,004 Sq.Ft.

$850,000

MLS#: MDFR2083172

New on site 4 days ago
PRICES MAY VARY Depending on MODEL and Options!!! Nestled within the prestigious WESTWINDS subdivision, this exceptional 0.26-acre lot offers a rare opportunity to create your dream residence in a community known for its elegance and exclusivity. The property boasts a level and open terrain, providing a blank canvas for your architectural vision. Imagine designing a luxurious home that harmonizes with the natural beauty surrounding you, where every detail reflects your personal style and sophistication. The generous lot size allows for expansive outdoor living spaces, perfect for entertaining or enjoying serene moments in your private oasis. Picture lush gardens, a stunning pool, or an outdoor kitchen where you can host gatherings under the stars. The possibilities are endless, limited only by your imagination. Living in WESTWINDS means embracing a lifestyle of comfort and convenience. This community is thoughtfully designed to offer tranquility while remaining close to vibrant local amenities. Enjoy leisurely strolls through beautifully landscaped streets, or take advantage of nearby parks and recreational areas that invite outdoor activities and relaxation. With no additional parcels to consider, this lot stands as a singular opportunity to invest in a prime piece of real estate. As you envision your future here, consider the potential for breathtaking views and the serene ambiance that this location provides. The open space invites natural light and fresh air, creating a welcoming environment that feels like home from the moment you arrive. This lot is not just a piece of land; it's a gateway to a luxurious lifestyle where you can build lasting memories. Embrace the opportunity to craft a residence that embodies elegance, comfort, and the essence of refined living in one of the most sought-after communities. Your dream home awaits in WESTWINDS.
#MDFR2088964

NEW MARKET

11305 COUNTRY CLUB ROAD

4 Beds

3 Baths

3,400 Sq.Ft.

$950,000

MLS#: MDFR2088964

Last Lot Available - Lot 3 - Custom Home Packages available exclusively by Grossnickle Construction

Premium estate homesite located off of Boyers Mill Road, just south of Gas House Pike, in the highly desirable Lake Linganore area. The community offers expansive homesites backing to mature forest, providing an exceptional setting for a private custom residence.  The homesites are designed to accommodate large custom homes, including opportunities for walk-out basements, with access to the highly regarded Oakdale School District.

Custom home packages through Grossnickle Construction, with pricing starting at approximately $1.2 million, featuring spacious 4–5 bedroom designs.
#MDFR2087998

NEW MARKET

10100 PENDRY PLACE

4 Beds

3 Baths

3,149 Sq.Ft.

$1,175,000

MLS#: MDFR2087998

Welcome to this custom-built dream home, privately situated on a picturesque, wooded lot with a resort-style backyard designed for both relaxation and unforgettable entertaining. Offering more than 6,600 finished square feet of luxurious living space, this exceptional residence combines elegant design with modern comfort.

Step inside to a stunning two-story foyer and living room filled with natural light. A private office is conveniently located to one side of the foyer, while a formal living room provides an inviting space for guests. The elegant formal dining room is perfect for hosting holiday gatherings and dinner parties. The gourmet kitchen is a chef's dream, featuring top-of-the-line custom cabinetry, stylish countertops, a large center island, and premium updated appliances. The adjoining morning room opens to the spacious deck, creating the perfect setting for indoor and outdoor entertaining. The family room overlooks the incredible backyard retreat, offering peaceful views year-round. A convenient powder room completes the main level.

Two separate staircases lead to the upper level, where the luxurious owner's suite features vaulted ceilings and a custom walk-in closet with built-in shelving. The spa-inspired owner's bath offers a jetted soaking tub with built-in music and premium luxury features, along with an oversized walk-in shower showcasing high-end finishes. The upper level also includes a conveniently located laundry room, three generously sized secondary bedrooms, including one with a private en-suite bathroom, while the other two share a Jack-and-Jill bathroom.

The finished walkout lower level is built for entertaining, complete with a custom full bar, an expansive recreation room, an additional bedroom, full bathroom, and a versatile bonus room perfect for a home gym, theater, or hobby space.

Step outside to your private backyard oasis featuring a spectacular resort-style swimming pool, spacious patio, and beautifully landscaped green space. Whether hosting summer gatherings or enjoying quiet evenings at home, this outdoor retreat is the perfect place to create lasting memories for years to come.

Located in a highly desirable community with an abundance of amenities and convenient access to shopping, dining, commuter routes, and local attractions, this extraordinary home truly offers luxury living at its finest.
#MDFR2085284

NEW MARKET

9638 WOODLAND ROAD

5 Beds

4 Baths

6,683 Sq.Ft.

$1,175,000

MLS#: MDFR2085284

Nestled in the serene community of Lake Linganore Woodridge, this stunning traditional colonial home offers a perfect blend of comfort and modern living. With 5 spacious bedrooms and 3.5 bathrooms, this residence spans over 4,200 square feet, providing ample space for relaxation and entertainment. Step inside to discover a warm and inviting interior featuring elegant crown moldings, chair railings, and luxurious wood floors that flow seamlessly throughout. The gourmet kitchen is a chef's dream, equipped with upgraded cabinets and countertops, a gas cooktop, built-in microwave, and a generous island, perfect for casual dining or meal prep. The primary suite is a true retreat, boasting two walk-in closets and a spa-like bathroom complete with a soaking tub, dual sink vanity and stall shower. Each additional bedroom offers comfort and privacy, making this home perfect for both everyday living and hosting guests. The partially finished basement provides additional space for recreation or storage, with walkout stairs leading to the backyard. Enjoy the tranquility of nature as the property backs to trees, offering a peaceful escape right at home. With a three-car garage and ample driveway space, parking is never a concern. Outside, the community amenities are truly exceptional. Residents have access to a variety of recreational facilities, including basketball, pickleball and tennis courts, and four outdoor swimming pools. The picturesque Lake Linganore invites you to enjoy kayaking, fishing, or simply relaxing by the water's edge. With walking and biking trails winding through the neighborhood, outdoor enthusiasts will find plenty of opportunities to explore. The common areas include playgrounds and picnic areas. Lake Linganore hosts a variety of activities throughout the year including a farmers market, summer concert series and more.  This home is not just a place to live; it's a lifestyle choice that embraces comfort, community, and the beauty of nature. Experience the best of Lake Linganore Woodridge, where every day feels like a retreat.
#MDFR2088832

NEW MARKET

9619 WOODLAND ROAD

5 Beds

3 Baths

4,219 Sq.Ft.

$869,000

MLS#: MDFR2088832
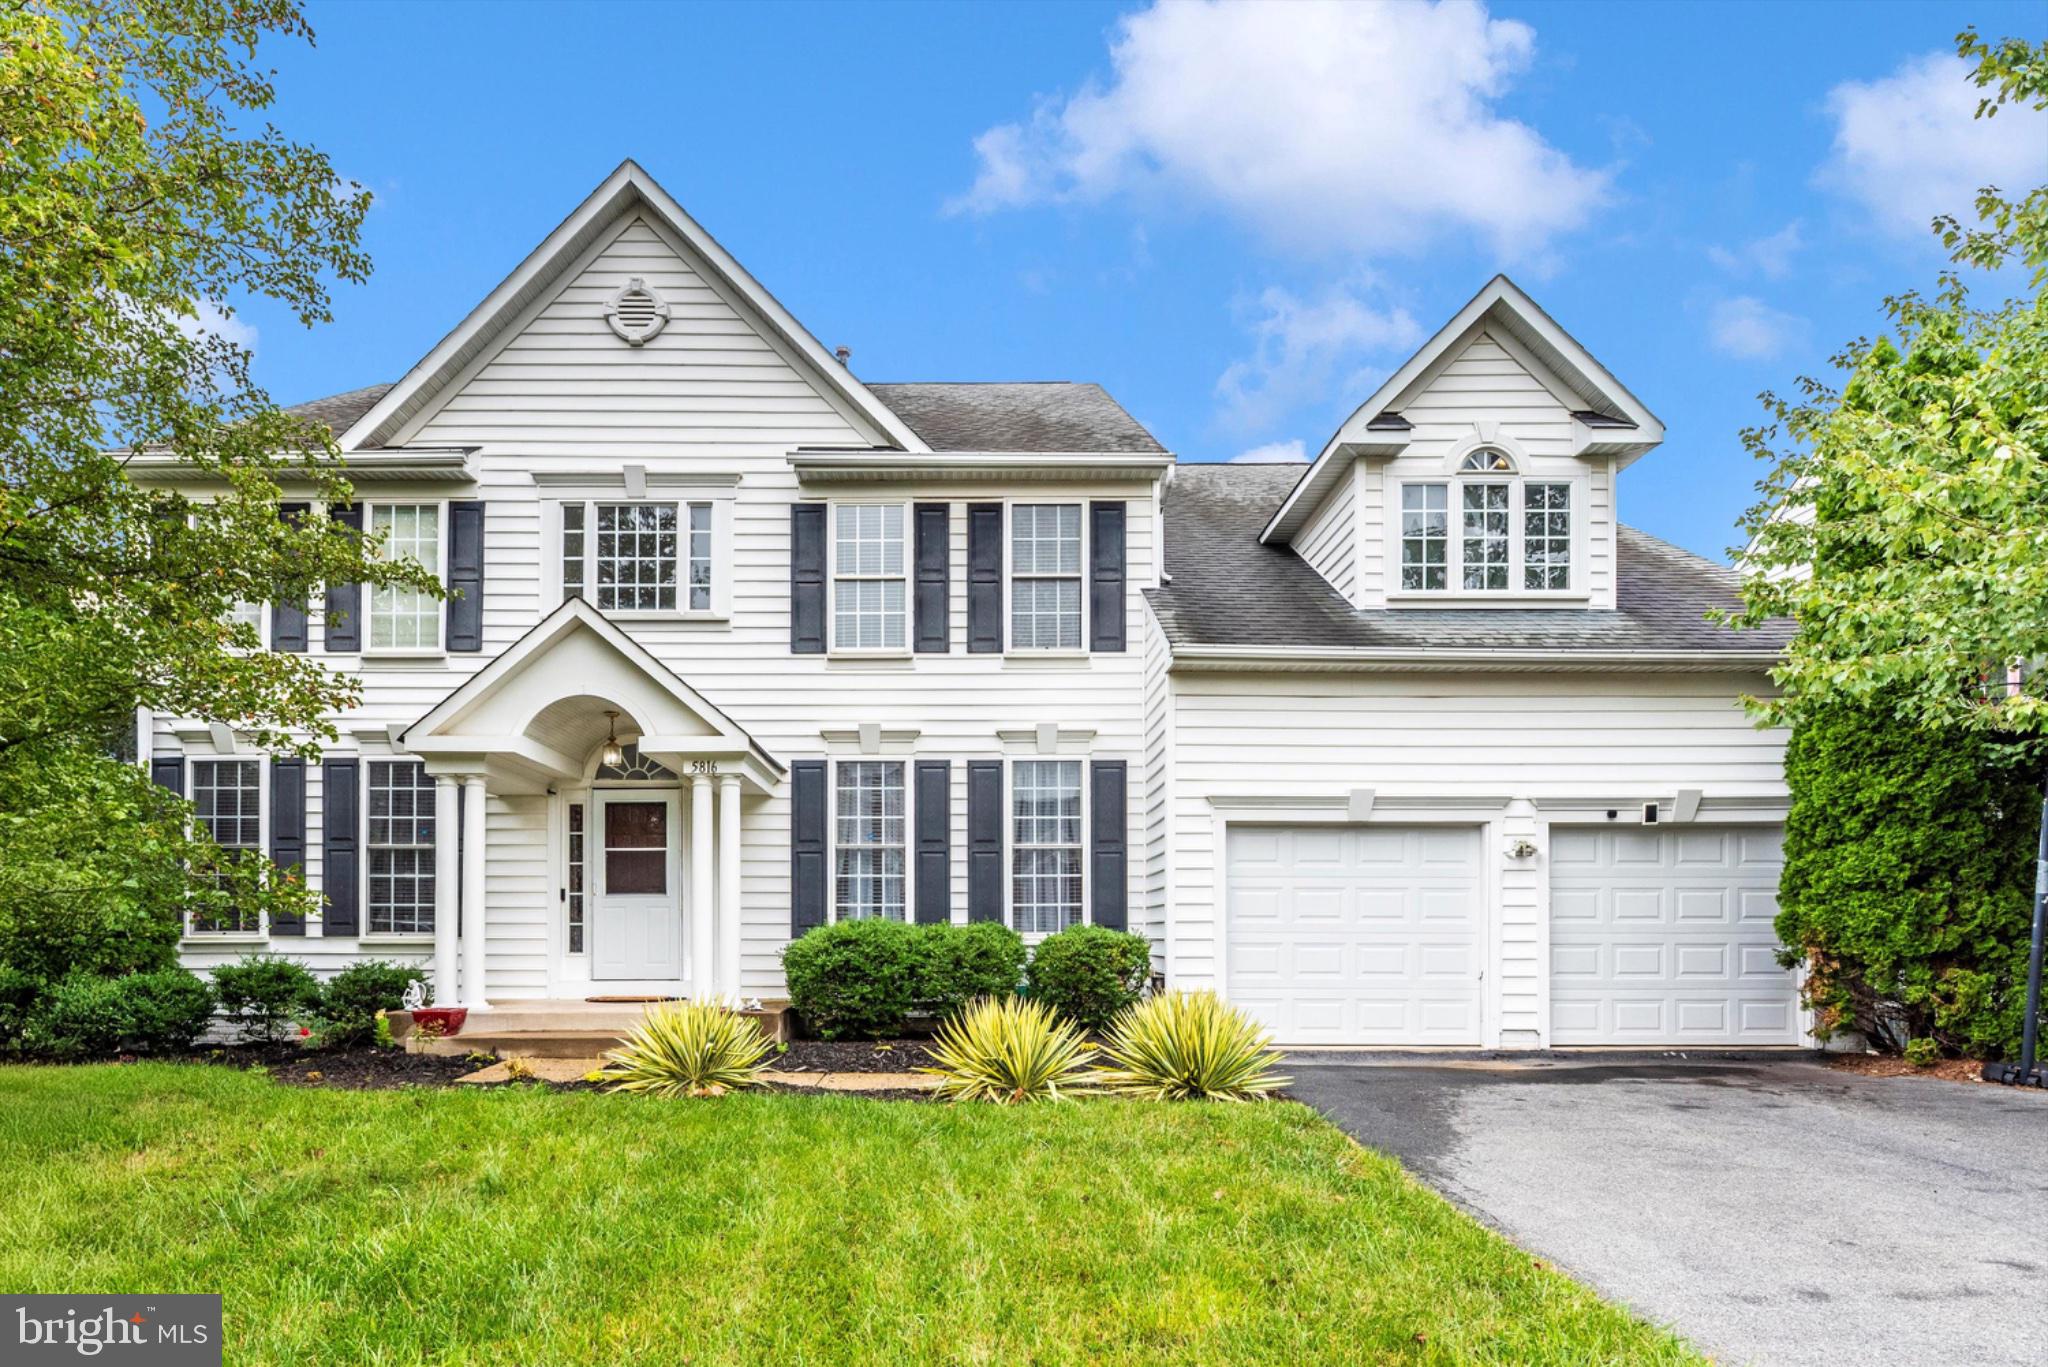
Welcome to this spacious home in the desirable Greenview community of New Market! This classic residence offers an unparalleled combination of space, style, and is one of the largest models in the community-with an expansive quiet back yard facing a wooded reserve.
The main level is designed for both grand entertaining and comfortable daily living, featuring beautiful hardwood floors and elegant tray ceilings. The heart of the home is the dramatic two-story family room, complete with a stunning stacked stone fireplace. Prepare meals in the large, gourmet kitchen, which boasts an abundance of cabinetry, granite countertops, a kitchen island, and stainless steel appliances. This level also includes a formal dining room, a versatile den perfect for a home office, and a convenient half bath.
The upper level features four spacious bedrooms, including an expansive primary suite that serves as a private retreat. The suite is complete with a separate sitting room and a luxury bath package.
The entertainment possibilities continue in the fully finished, walkout lower level. This impressive space is complete with a wet bar, a theater area, a fifth bedroom, and a full bathroom, making it ideal for guests or an in-law suite. From here, a sliding glass door leads out to a beautiful stone patio.
The Greenview community provides a wonderful lifestyle with convenient access to the shopping, dining, and parks of New Market and Frederick, as well as major commuter routes. Don't miss your chance to own this exceptional home that combines luxury and a great location!   This home is ready for you to make it your own - come and see the possibilities.
#MDFR2080276

NEW MARKET

5816 DREXAL AVENUE

5 Beds

3 Baths

4,926 Sq.Ft.

$859,900

MLS#: MDFR2080276

 - property

Send a message

Message successfully sent.

Your message

What is 3 + 4 ?

Reason for contacting?

I agree to receive email communication and understand I can unsubscribe at any time.

I agree to be contacted by Charis Realty Group - Christine Issler, Broker via call, email, and text for real estate services. To opt out, you can reply 'stop' at any time or reply 'help' for assistance. You can also click the unsubscribe link in the emails. Message and data rates may apply. Message frequency may vary. Privacy Policy

Sign Out

Virtual Assistant

Would you like to take the next step with this property? We can help you schedule a showing or virtual tour, or send you more details.

Yes, I would like more information.

Thank You for Your Reply, One of Our Agents will contact you as soon as possible

No, maybe later.

Thank you, you can always contact me via email, phone number or through the contact form.

Realhub AI

Lucy - Your AI-Powered Realtor

Update Your Temporary Password

Personalize your search

Enter your email and we'll notify you immediately when new listings match what you're looking for.

or enter email address

Already have an account ? Login here

Continue your home search

I agree to receive communications and understand I can unsubscribe at any time.

I agree to be contacted by Charis Realty Group - Christine Issler, Broker via call, email, and text for real estate services. To opt out, you can reply 'stop' at any time or reply 'help' for assistance. You can also click the unsubscribe link in the emails. Message and data rates may apply. Message frequency may vary. Privacy Policy

Already have an account ? Login here

We use cookies

We use cookies primarily for analytics to enhance your experience. By accepting, you agree to our use of these cookies. You can manage your preferences or learn more about our cookies policy.