Features & Amenities

Interior

  • Other Interior Features

    Eat-in Kitchen, Kitchen Island, Ceiling Fan(s), Recessed Lighting, Walk-In Closet(s), Crown Molding

  • Total Bedrooms

    5

  • Bathrooms

    3

  • 1/2 Bathrooms

    1

  • Above Grade Finished Area

    2528.0

  • Basement YN

    YES

  • Cooling YN

    YES

  • Cooling

    Central Air, Ceiling Fan(s), Electric

  • Fireplace YN

    NO

  • Heating YN

    YES

  • Heating

    Central, Natural Gas, Forced Air

  • Pet friendly

    N/A

Exterior

  • Garage

    Yes

  • Garage spaces

    2

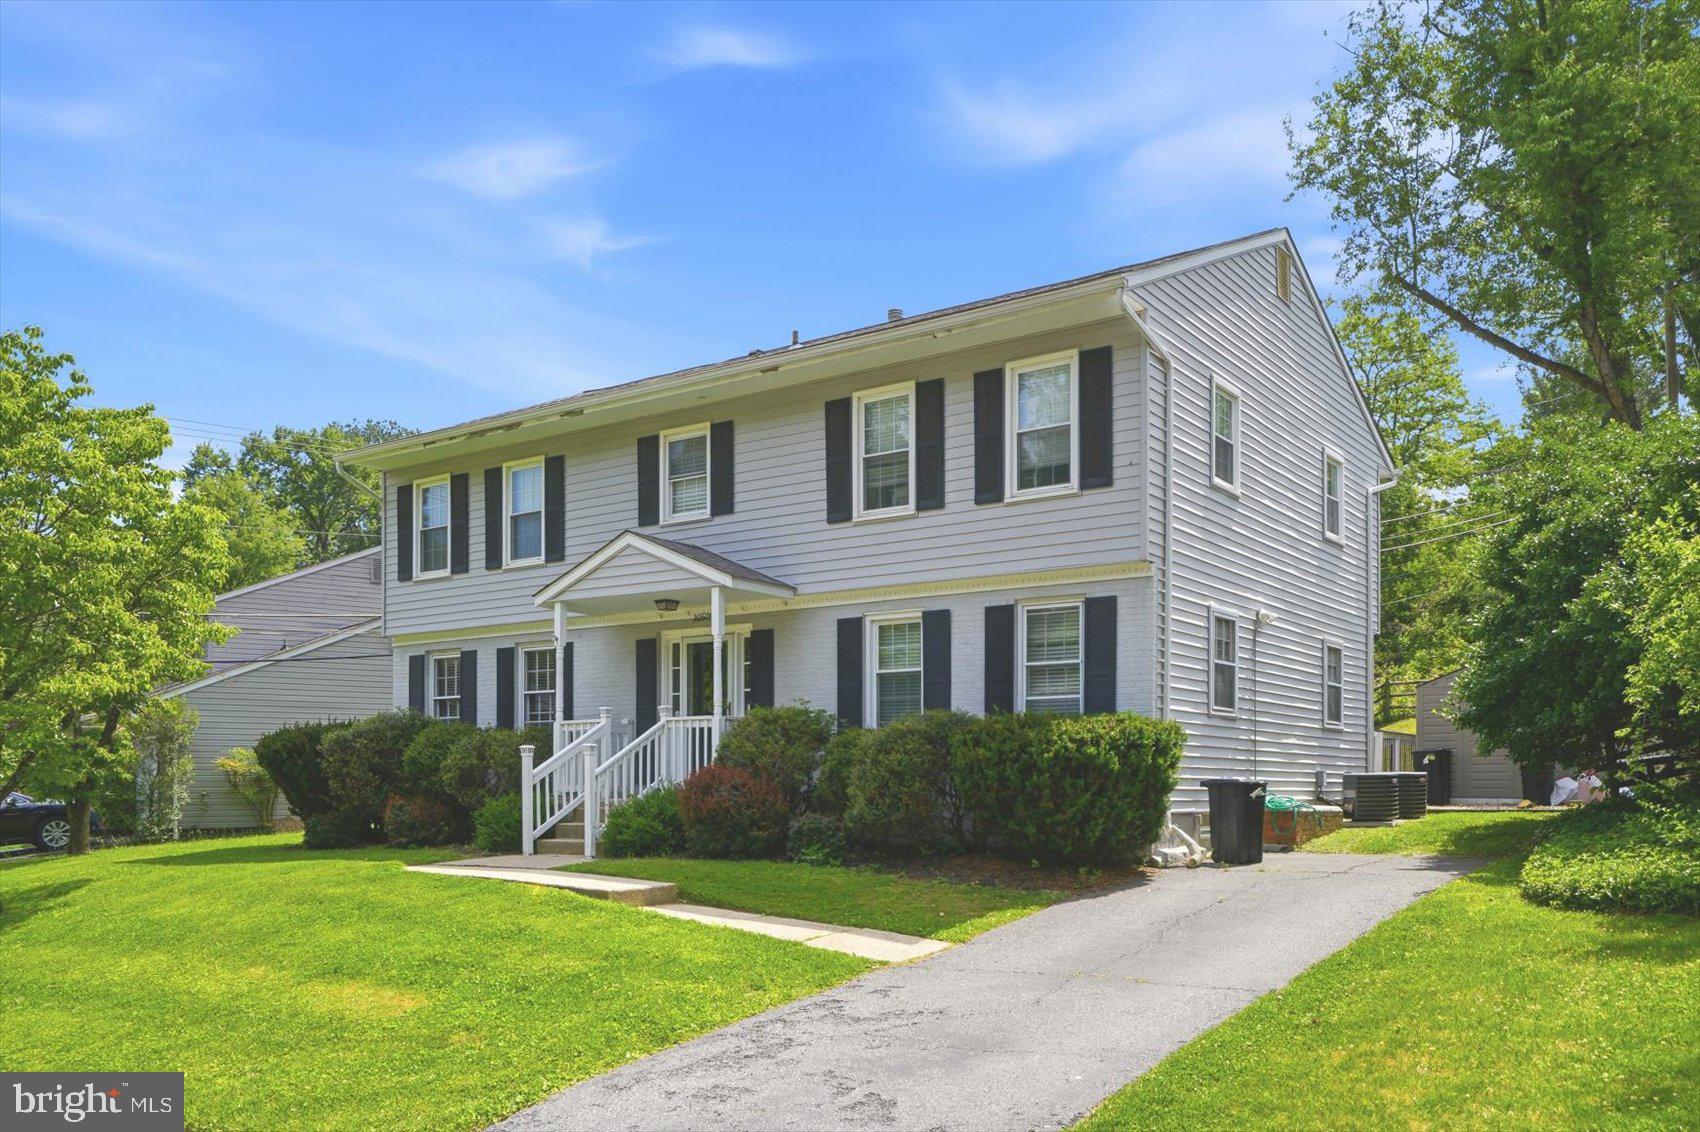
  • Construction Materials

    Brick, Vinyl Siding

  • Parking

    Garage Door Opener, Off Street, Garage, Inside Entrance, Attached

  • Patio and Porch Features

    Deck

  • Pool

    No

  • Waterfront YN

    NO

Area & Lot

  • Lot Features

    Wooded

  • Lot Size(acres)

    0.18

  • Lot Size(square feet)

    7,971

  • Property Type

    Residential

  • Property Sub Type

    Single Family Residence

  • Architectural Style

    Colonial

Price

  • Sales Price

    $662,000

  • Tax Amount

    $7,072

  • Sq. Footage

    3,388

  • Price/SqFt

    $195

HOA

  • Association

    No

School District

  • Elementary School

    POT SPRING

  • Middle School

    COCKEYSVILLE

  • High School

    DULANEY

Property Features

  • New Construction

    NO

  • Foundation Details

    Block

  • Senior Community YN

    NO

  • Sewer

    Public Sewer

  • Tax Lot

    33

  • Water Source

    Public

Schedule a Showing

Showing scheduled successfully.

<
>
IN PERSON
VIA CHAT

What is 3 + 4 ?


Change time

Mortgage calculator

Estimate your monthly mortgage payment, including the principal and interest, property taxes, and HOA. Adjust the values to generate a more accurate rate.

Your payment

Principal and Interest:

$

Property taxes:

$

HOA fees:

$

Total loan payment:

$

Total interest amount:

$

Location

County

BALTIMORE

Elementary School

POT SPRING

Middle School

COCKEYSVILLE

High School

DULANEY

Listing Courtesy of Karen F Ege, Cummings & Co Realtors

RealHub Information is provided exclusively for consumers' personal, non-commercial use, and it may not be used for any purpose other than to identify prospective properties consumers may be interested in purchasing. All information deemed reliable but not guaranteed and should be independently verified. All properties are subject to prior sale, change or withdrawal. RealHub website owner shall not be responsible for any typographical errors, misinformation, misprints and shall be held totally harmless.

Agent Lucinda Garel-Smith

Salesperson, Realtor

Lucinda Garel-Smith

Call Lucinda today to schedule a private showing.


* Listings on this website come from the FMLS IDX Compilation and may be held by brokerage firms other than the owner of this website. The listing brokerage is identified in any listing details. Information is deemed reliable but is not guaranteed. If you believe any FMLS listing contains material that infringes your copyrighted work please click here to review our DMCA policy and learn how to submit a takedown request.© 2024 FMLS.
Welcome to this spacious detached home in the desirable Willowbrooke community, built by respected builder Pulte Homes. Offering nearly 4,000 square feet of finished living space across three levels, this home provides an abundance of room for everyday living, entertaining, working from home, and family gatherings.  Step inside the grand two-story foyer, which sets an inviting tone from the moment you arrive. The main level features a well-designed kitchen that flows seamlessly into the spacious family room and dining area—an ideal layout for entertaining or enjoying time together with family and friends. The kitchen offers replaced stainless-steel appliances, attractive granite countertops, and replaced flooring for easy maintenance.  The bright and cheerful interior features generously sized rooms and a wonderful sense of neighborhood. Upstairs, you'll find brand-new carpeting throughout the upper level and stairs, along with a refreshed primary bathroom.  The fully finished lower level offers an impressive amount of additional living space with endless possibilities. A separate finished bonus room with an attached full bathroom and shower could serve as a fifth bedroom, guest suite, office, recreation room, or private space for older children. The lower level also provides walk-out access to the backyard and the peaceful, tree-lined surroundings.  Step outside onto the deck and enjoy the privacy provided by mature trees and foliage—a wonderful setting for morning coffee, outdoor dining, or relaxing at the end of the day.  Additional features include GAF roof shingles with a 25-year warranty, a two-car attached garage, and abundant garage storage with shelving to help keep YOU organized.  With three finished levels, spacious rooms, a flexible floor plan, private wooded views, and a convenient location, this Willowbrooke home offers an exceptional opportunity and value to create your own home sweet home. Add your personal style and décor and make this spacious property your own!  All highest and best offers are due Sunday 9/20 at 7pm.

10506 WILLOW VISTA WAY

Message successfully sent.

What would you like to know?

What is 3 + 4 ?

I agree to receive email communication and understand I can unsubscribe at any time.

I agree to be contacted by Charis Realty Group - Christine Issler, Broker via call, email, and text for real estate services. To opt out, you can reply 'stop' at any time or reply 'help' for assistance. You can also click the unsubscribe link in the emails. Message and data rates may apply. Message frequency may vary. Privacy Policy

Related Properties

GORGEOUS 5 Bedroom 2 FULL and 2 HALF Bath Colonial in Springdale in Cockeysville * Features Include:  SPACIOUS family room with an electric fireplace * BEAUTIFULLY Updated kitchen with QUARTZ countertops, soft close cabinets, backsplash, stainless steel appliances, island with seating for four and breakfast room * Half bath * Newer BAMBOO flooring * On the UPPER level you will find a PRIMRY SUITE, 4 additional bedrooms and a FULL bath * The LOWER level offers a REC room, living room, laundry, storge room and HALF Bath * Rear maintenance free deck opens to a LARGE fenced yard with a shed and mature trees * 2 CAR driveway * Newer water heater * Washer & Dryer - 2025 *Close to shopping, movie theatre and restaurants * This fabulous well maintained home cannot be misssed!
#MDBC2164550

COCKEYSVILLE

10509 GATERIDGE ROAD

5 Beds

2 Baths

3,454 Sq.Ft.

$599,900

MLS#: MDBC2164550

Rarely Available in Springdale!

Welcome to this beautifully appointed Colonial, offering one of the larger floor plans in the Springdale community. Designed with generous living spaces throughout, the home features oversized rooms, gleaming hardwood floors, and a brand-new kitchen complete with new stainless steel appliances and ample space for everyday living and entertaining.

The expansive layout offers flexibility across multiple levels, complemented by attractive finishes and abundant living space. Step outside to the Trex deck, an inviting extension of the home with views of the yard and plenty of space for outdoor dining, gatherings, or relaxation.

The finished lower level features brand-new carpeting and additional versatile space ideal for a recreation room, media area, home office, hobbies, or entertaining. A large storage area provides additional functionality and convenience.

Additional highlights include an attached garage and access to the Springdale community pool. With its spacious floor plan, updated kitchen, hardwood flooring, finished lower level, and outdoor living space, this home offers an exceptional opportunity in the Springdale community.

Rarely available and exceptionally spacious, this Springdale Colonial is ready for its next chapter. Schedule your showing today!
#MDBC2171008

COCKEYSVILLE

4 OVERGATE COURT

4 Beds

2 Baths

2,376 Sq.Ft.

$610,000

MLS#: MDBC2171008

Five above grade bedrooms and a two car garage make this Springdale home a rare find for the area! The classic floor plan includes spacious living and dining rooms. The dining room opens to a large kitchen with abundant cabinet storage, and a cozy family room with fireplace. 

A covered front porch, entertainer's basement, screened porch and multiple backyard patios add even more space to enjoy and entertain. 

Upstairs, the oversized primary suite is a standout with a huge walk-in closet and private bathroom featuring a dual sink vanity, large shower and soaking tub. 

Located in the highly sought after Springdale community, you'll be part of an active neighborhood with plenty happenings throughout the year. Springdale Swim Club and regular neighborhood events give those looking for community tons of opportunities to meet neighbors and find community, while the trails at Loch Raven Reservoir are within walking distance when you want to spend some time outside!
#MDBC2174984

COCKEYSVILLE

1027 TRICKLING BROOK ROAD

5 Beds

3 Baths

3,460 Sq.Ft.

$685,000

MLS#: MDBC2174984

Exceptional Properties. Exceptional Clients. Welcome to 10708 Anglo Hill Road, a spacious 4-bedroom, 2.5-bath single-family home tucked away at the end of a peaceful cul-de-sac in the desirable Springdale community. Offering a wonderful combination of comfort, privacy, and practical updates, this home is ready for its next chapter. Step inside to find a freshly painted interior with expansive living spaces and a welcoming fireplace that creates the perfect gathering spot. The home features four generously sized bedrooms and two and a half bathrooms, providing plenty of space for everyday living, guests, or a home office. Enjoy relaxing or entertaining outdoors from the screened-in back porch, offering a comfortable retreat overlooking the backyard. A large detached garage provides exceptional flexibility for parking, storage, a workshop, or recreational equipment. Recent improvements provide added peace of mind, including a new HVAC system installed in 2025, water heater replaced in 2020, and a radon mitigation system installed in 2023. Even better, the solar panels are owned outright and will convey to the next owner, offering an opportunity to benefit from an existing solar investment without assuming a lease. 10708 Anglo Hill Road offers the space, privacy, and features you've been looking for. Come see all this inviting home has to offer!
#MDBC2173892

COCKEYSVILLE

10708 ANGLO HILL ROAD

4 Beds

2 Baths

2,910 Sq.Ft.

$625,000

MLS#: MDBC2173892

This charming home in the desirable Springdale neighborhood offers a perfect blend of comfort and style. Built in 1971, this residence showcases thoughtful craftsmanship and unique architectural features that create a warm and inviting atmosphere. Step inside to discover a fully finished basement that provides ample space for relaxation or entertainment. The heart of the home is the well-appointed kitchen, featuring stainless steel appliances, including a built-in microwave, dishwasher, and a gas stove/oven range. The sleek design of these appliances not only enhances functionality but also adds a modern touch to the classic charm of the home. With three spacious bedrooms and two and a half bathrooms, this property is designed for both convenience and comfort. The open layout allows for seamless flow between living spaces, making it ideal for gatherings or quiet evenings at home. The attached front-entry garage and driveway provide plenty of parking, while the generous 0.22-acre lot offers outdoor space for gardening or enjoying the fresh air. This home is more than just a property; it's a place where memories are made. Experience the perfect combination of design, craftsmanship, and comfort in this delightful residence. Plenty of storage as this home offers 4 levels of living space! Updates include new slider doors in 2023, Master bath renovation 2023. Hall bath renovation 2023. The roof is 2015, hvac 2017. This home shows pride of ownership and shows very well.
#MDBC2174010

COCKEYSVILLE

1026 BOSLEY

3 Beds

2 Baths

2,214 Sq.Ft.

$579,995

MLS#: MDBC2174010

Stunning Pulte Colonial tree lined , established, quiet Cul-de-Sac. Welcome to this spacious single-family Pulte Colonial home, perfectly tucked away in a quiet cul-de-sac. Boasting 4 bedrooms and 3.5 bathrooms, this former model home is packed with premium builder upgrades. The grand two-story foyer welcomes you with a magnificent staircase, wainscoting, hardwood floors, and extra-tall windows that flood the home with natural light. The main level features an eat-in kitchen that flows seamlessly onto a walk-out deck—ideal for outdoor entertaining and grill masters alike. Cozy up by the fireplace in the inviting den, or head downstairs to the fully finished lower level. This multifunctional walk-outlower level includes a second fireplace, a media/game room, or a potential 5th bedroom/ in-law suite,  complete with a full bath and a separate ground-level entrance. Additional highlights include custom blinds, premium window treatments, plush carpeting, a two-car attached garage with extra storage, and professionally designed landscaping and hardscaping. Enjoy ultimate convenience with top-rated schools, shopping, dining, parks, and major highways just minutes away.
#MDBC2173052

COCKEYSVILLE

11 BROOK HILL COURT

4 Beds

3 Baths

2,336 Sq.Ft.

$710,000

MLS#: MDBC2173052

FOUR LEVELS + CUSTOM FINISHES + MULTI-GEN LIVING + ENERGY EFFICIENT.  Welcome to Longview Ridge--where comfort, convenience, and an active lifestyle come together. Featuring 4 spacious bedrooms and 3 full, plus 1 half bathrooms, this thoughtfully designed floor plan is ideal for families, guests, or anyone seeking space wit privacy. Generously sized bedroom suites and well-separated living spaces. The heart of the home is the oversized kitchen, offering abundant cabinetry, expansive counter space, and exceptional storage—perfect for meal prep, entertaining, or everyday living. The large pantry is a wonderful bonus! The open layout flows effortlessly into the main living area, complete with fireplace. Hosting is easy with the large dining space, or step out to a covered lanai and deck overlooking peaceful green space, creating the perfect setting for morning coffee or unwinding at the end of the day. The primary bedroom is bright and spacious, featuring tray ceilings, picture windows, and a large walk-in closet. The en-suite bathroom features dual sinks, and a large shower with a bench. The second and third bedrooms are ample, bright, and have generous closets. The full hall bath with dual sinks, and laundry station with work counter, round out the amenities on this level. Downstairs, you'll find a large family room, or possible 4th bedroom, with a walk-out. This space is perfect for whatever you enjoy: games, movies, fitness--tons of possibilities! The space opens out to the backyard and green space, which is maintained by the HOA. The attached garage holds two cars and has been epoxied. Longview Ridge offers ease of living with walking paths, pet stations, play area, and easy access to nearby parks, restaurants, and shopping. Whether you're staying active, meeting neighbors, or simply enjoying the beautifully maintained surroundings, there's always something to enjoy. Commuters will love the unbeatable location with easy access to 83, 695, 95, the Light Rail and more. Shopping, dining, and everyday conveniences are all just minutes away at Hunt Valley Town Center. This home offers the perfect combination of space, modern convenience, and an exceptional community lifestyle—don't miss your opportunity to make it yours!
#MDBC2176164

COCKEYSVILLE

13805 HUNT VALLEY COURT

4 Beds

3 Baths

2,787 Sq.Ft.

$790,000

MLS#: MDBC2176164

Send a message

Message successfully sent.

Your message

What is 3 + 4 ?

Reason for contacting?

I agree to receive email communication and understand I can unsubscribe at any time.

I agree to be contacted by Charis Realty Group - Christine Issler, Broker via call, email, and text for real estate services. To opt out, you can reply 'stop' at any time or reply 'help' for assistance. You can also click the unsubscribe link in the emails. Message and data rates may apply. Message frequency may vary. Privacy Policy

Sign Out

Virtual Assistant

Would you like to take the next step with this property? We can help you schedule a showing or virtual tour, or send you more details.

Yes, I would like more information.

Thank You for Your Reply, One of Our Agents will contact you as soon as possible

No, maybe later.

Thank you, you can always contact me via email, phone number or through the contact form.

Realhub AI

Lucy - Your AI-Powered Realtor

Update Your Temporary Password

Personalize your search

Enter your email and we'll notify you immediately when new listings match what you're looking for.

or enter email address

Already have an account ? Login here

Continue your home search

I agree to receive communications and understand I can unsubscribe at any time.

I agree to be contacted by Charis Realty Group - Christine Issler, Broker via call, email, and text for real estate services. To opt out, you can reply 'stop' at any time or reply 'help' for assistance. You can also click the unsubscribe link in the emails. Message and data rates may apply. Message frequency may vary. Privacy Policy

Already have an account ? Login here

We use cookies

We use cookies primarily for analytics to enhance your experience. By accepting, you agree to our use of these cookies. You can manage your preferences or learn more about our cookies policy.