


Property
Beds
5
Full Baths
4
1/2 Baths
2
Year Built
1997
Sq.Footage
8,216
**DISTINCTIVE CONTEMPORARY ESTATE ON 2.49 ACRES IN POTOMAC**. This exceptional concrete-and-steel residence offers more than 8,000 square feet of sophisticated living and entertaining space in a private, beautifully landscaped setting. Designed for sophisticated entertaining and comfortable everyday living, the home features expansive glass, generous proportions, multiple living and gathering spaces, and seamless connections to an exceptional resort-style outdoor environment. The remodeled pool, dipping pool, waterfall and Jacuzzi, multiple outdoor entertaining areas, gas fireplaces on both the upper-level deck and lower-level pool area, and Sonos sound system create an extraordinary setting for gatherings with family and friends. The current owners have made substantial improvements throughout the property, including a new roof (2022), remodeled kitchen with Viking range and Sub-Zero refrigerator, remodeled bathrooms, and new hickory hardwood flooring throughout the upper level and stairs. Additional upgrades include a new water filtration system, upgraded sewer system, landscape lighting, new shed, and extensive technology and security enhancements, including Nest exterior cameras and lighting and interior smoke detectors, all controlled by smartphone. The resort-style pool area has been extensively improved with a remodeled pool, dipping pool, waterfall and Jacuzzi, upgraded pumps, and a retractable pool cover. The three waterfall pumps can be independently controlled, while pool features and landscape lighting can be managed by app. A complete Sonos system provides music throughout the interior and exterior, including rock speakers surrounding the pool. The home offers five bedrooms, including one currently used as a gym, along with two additional bonus rooms that provide flexible space for an office, studio, media room, hobby room, or other uses. Additional amenities include an invisible fence, basketball hoop, LG washer/dryer in the pool bathroom, and extensive outdoor entertaining areas. A truly distinctive Potomac property combining architectural character, substantial improvements, privacy, and an exceptional indoor-outdoor lifestyle.
Features & Amenities
Interior
-
Other Interior Features
Eat-in Kitchen, Ceiling Fan(s), Kitchen Island, Pantry, Recessed Lighting, Walk-In Closet(s), Built-in Features, Bar, Soaking Tub
-
Total Bedrooms
5
-
Bathrooms
4
-
1/2 Bathrooms
2
-
Above Grade Finished Area
6016.0
-
Basement YN
YES
-
Cooling YN
YES
-
Cooling
Central Air, Ceiling Fan(s), Electric
-
Fireplace YN
YES
-
Heating YN
YES
-
Heating
Propane, Central
-
Main Level Bedrooms
5
-
Pet friendly
Yes
Exterior
-
Garage
Yes
-
Garage spaces
2
-
Construction Materials
Stucco, Other
-
Other Exterior Features
Balcony
-
Parking
Asphalt, Garage, Other, Inside Entrance, Attached
-
Patio and Porch Features
Deck
-
Pool
Yes
-
Pool Features
Above Ground, Filtered, In Ground, Pool/Spa Combo, Private
-
Waterfront YN
NO
Area & Lot
-
Lot Size(acres)
2.49
-
Lot Size(square feet)
108,464
-
Property Type
Residential
-
Property Sub Type
Single Family Residence
-
Architectural Style
Contemporary
Price
-
Sales Price
$2,599,000
-
Tax Amount
$22,490
-
Financing Options
Conventional, Cash
-
Sq. Footage
8,216
-
Price/SqFt
$316
HOA
-
Association
No
Property Resources
-
Horse Property
NO
School District
-
Elementary School
WAYSIDE
-
Middle School
HERBERT HOOVER
-
High School
WINSTON CHURCHILL
Property Features
-
New Construction
NO
-
Foundation Details
Other
-
Senior Community YN
NO
-
Sewer
Septic Tank
-
Tax Lot
4
-
Water Source
Well
Schedule a Showing
Showing scheduled successfully.
Mortgage calculator
Estimate your monthly mortgage payment, including the principal and interest, property taxes, and HOA. Adjust the values to generate a more accurate rate.
Your payment
Principal and Interest:
$
Property taxes:
$
HOA fees:
$
Total loan payment:
$
Total interest amount:
$
Location
County
MONTGOMERY
Elementary School
WAYSIDE
Middle School
HERBERT HOOVER
High School
WINSTON CHURCHILL
Listing Courtesy of James B Abadian, JBA Realty L.L.C.
RealHub Information is provided exclusively for consumers' personal, non-commercial use, and it may not be used for any purpose other than to identify prospective properties consumers may be interested in purchasing. All information deemed reliable but not guaranteed and should be independently verified. All properties are subject to prior sale, change or withdrawal. RealHub website owner shall not be responsible for any typographical errors, misinformation, misprints and shall be held totally harmless.

Salesperson, Realtor
Lucinda Garel-Smith
Call Lucinda today to schedule a private showing.

* Listings on this website come from the FMLS IDX Compilation and may be held by brokerage firms other than the owner of this website. The listing brokerage is identified in any listing details. Information is deemed reliable but is not guaranteed. If you believe any FMLS listing contains material that infringes your copyrighted work please click here to review our DMCA policy and learn how to submit a takedown request.© 2024 FMLS.
Related Properties
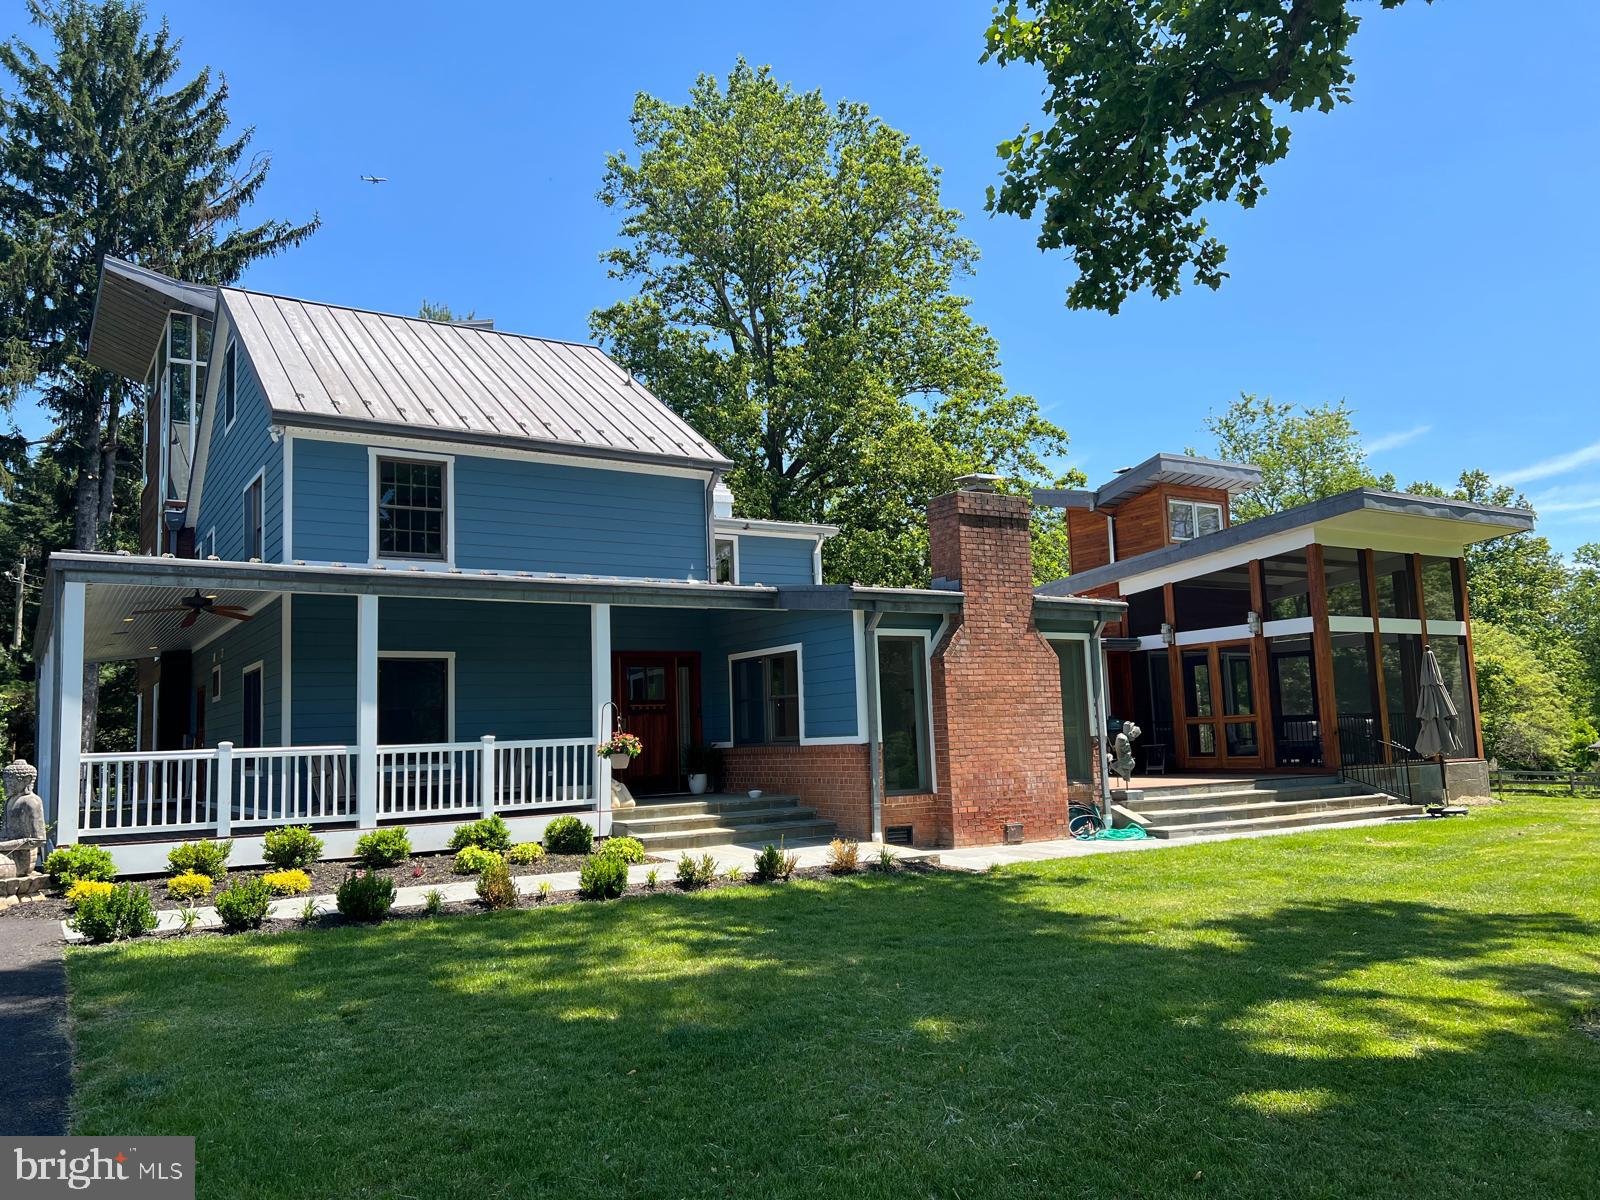
POTOMAC
10420 OAKLYN DRIVE
5 Beds
4 Baths
4,782 Sq.Ft.
$2,199,000
MLS#: MDMC2231212

POTOMAC
10837 S GLEN ROAD
6 Beds
4 Baths
6,507 Sq.Ft.
$2,395,000
MLS#: MDMC2252670

POTOMAC
11501 SKIPWITH LANE
6 Beds
6 Baths
7,283 Sq.Ft.
$2,800,000
MLS#: MDMC2253648

POTOMAC
9801 BENTCROSS DRIVE
7 Beds
7 Baths
10,701 Sq.Ft.
$2,900,000
MLS#: MDMC2256832

POTOMAC
12107 GLEN MILL ROAD
7 Beds
7 Baths
8,503 Sq.Ft.
$2,199,999
MLS#: MDMC2250778
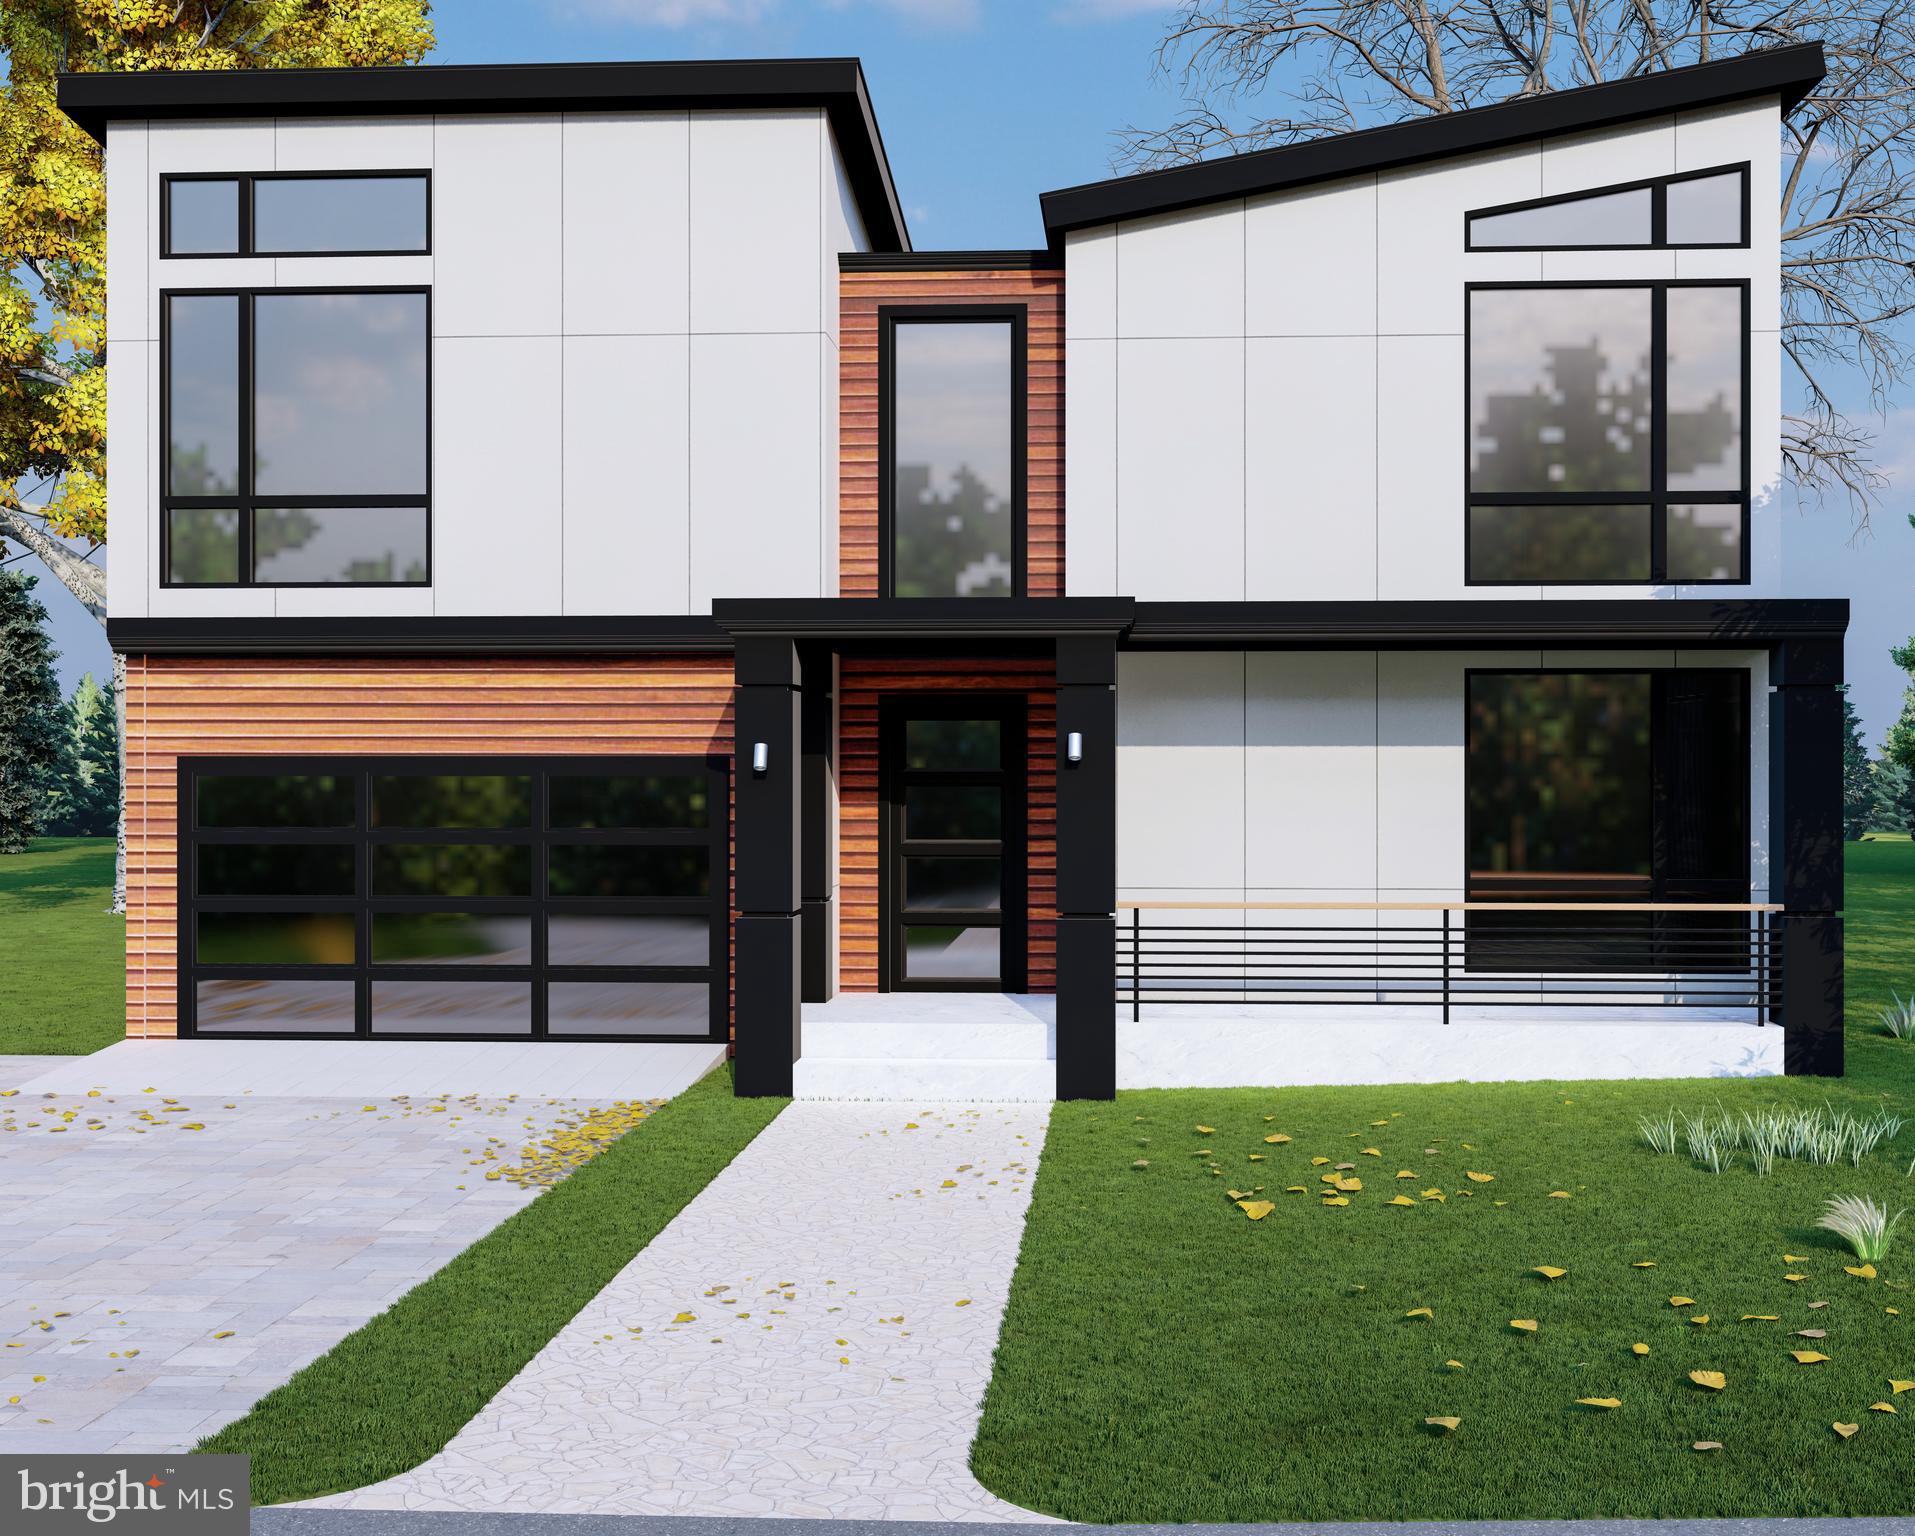
POTOMAC
7727 FONTAINE STREET
6 Beds
6 Baths
N/A
$2,500,000
MLS#: MDMC2237166
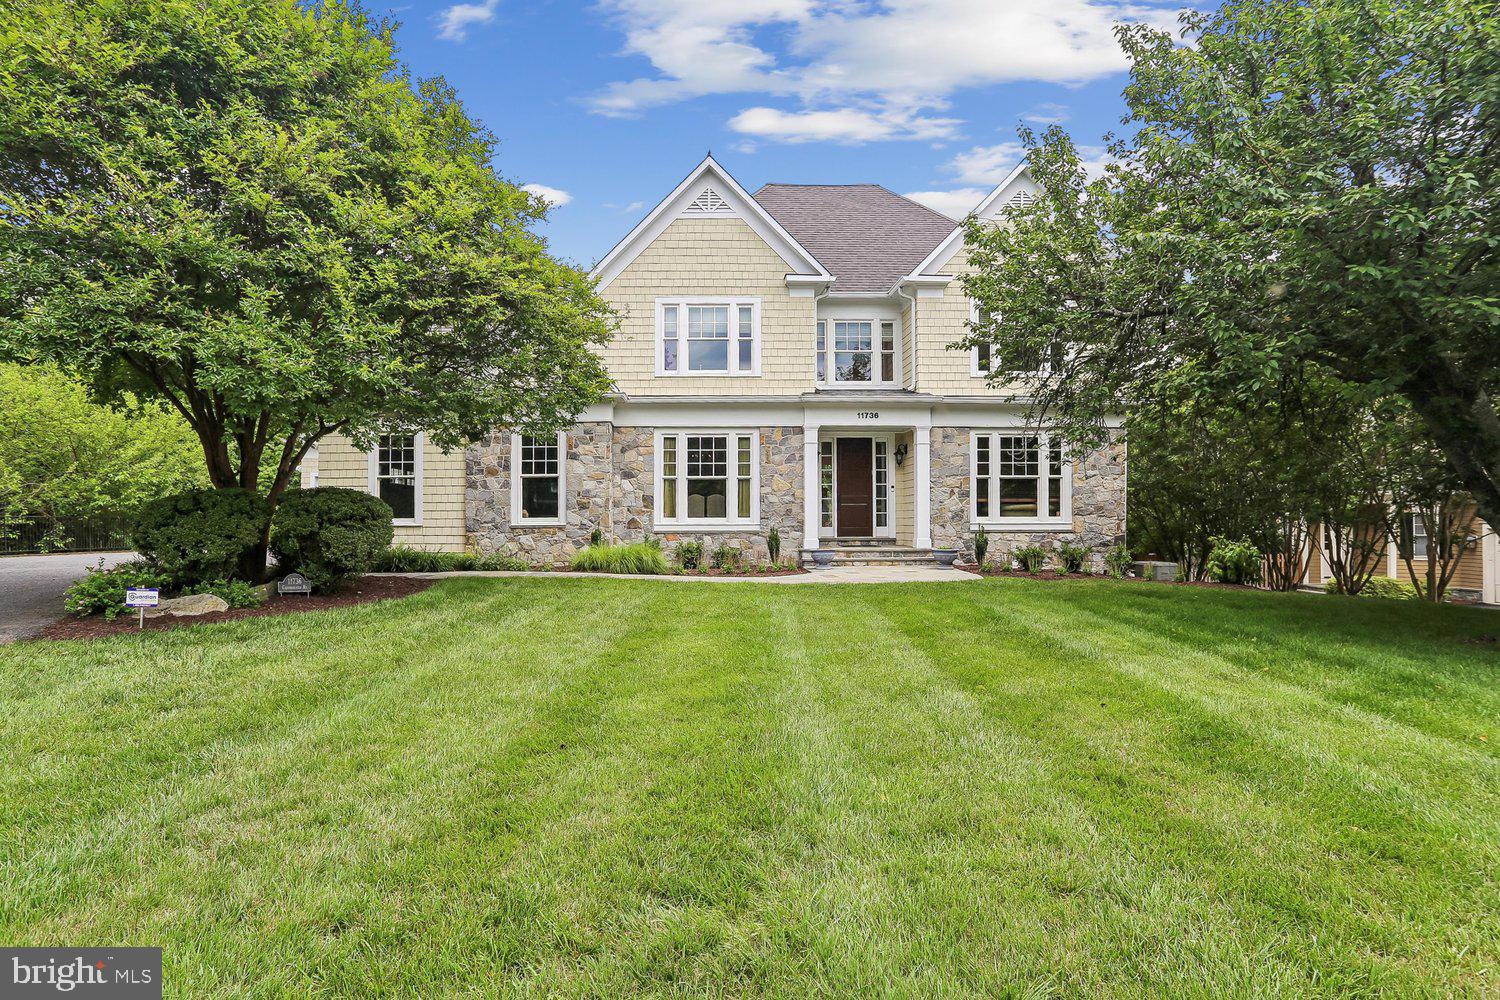
POTOMAC
11736 GAINSBOROUGH ROAD
6 Beds
4 Baths
6,048 Sq.Ft.
$2,395,000
MLS#: MDMC2238714

POTOMAC
10201 GARY ROAD
6 Beds
6 Baths
7,261 Sq.Ft.
$2,899,000
MLS#: MDMC2256938

POTOMAC
12600 HILL CREEK LANE
8 Beds
7 Baths
10,776 Sq.Ft.
$2,850,000
MLS#: MDMC2246204
.png)