


Property
Beds
3
Full Baths
3
1/2 Baths
None
Year Built
1955
Sq.Footage
2,066
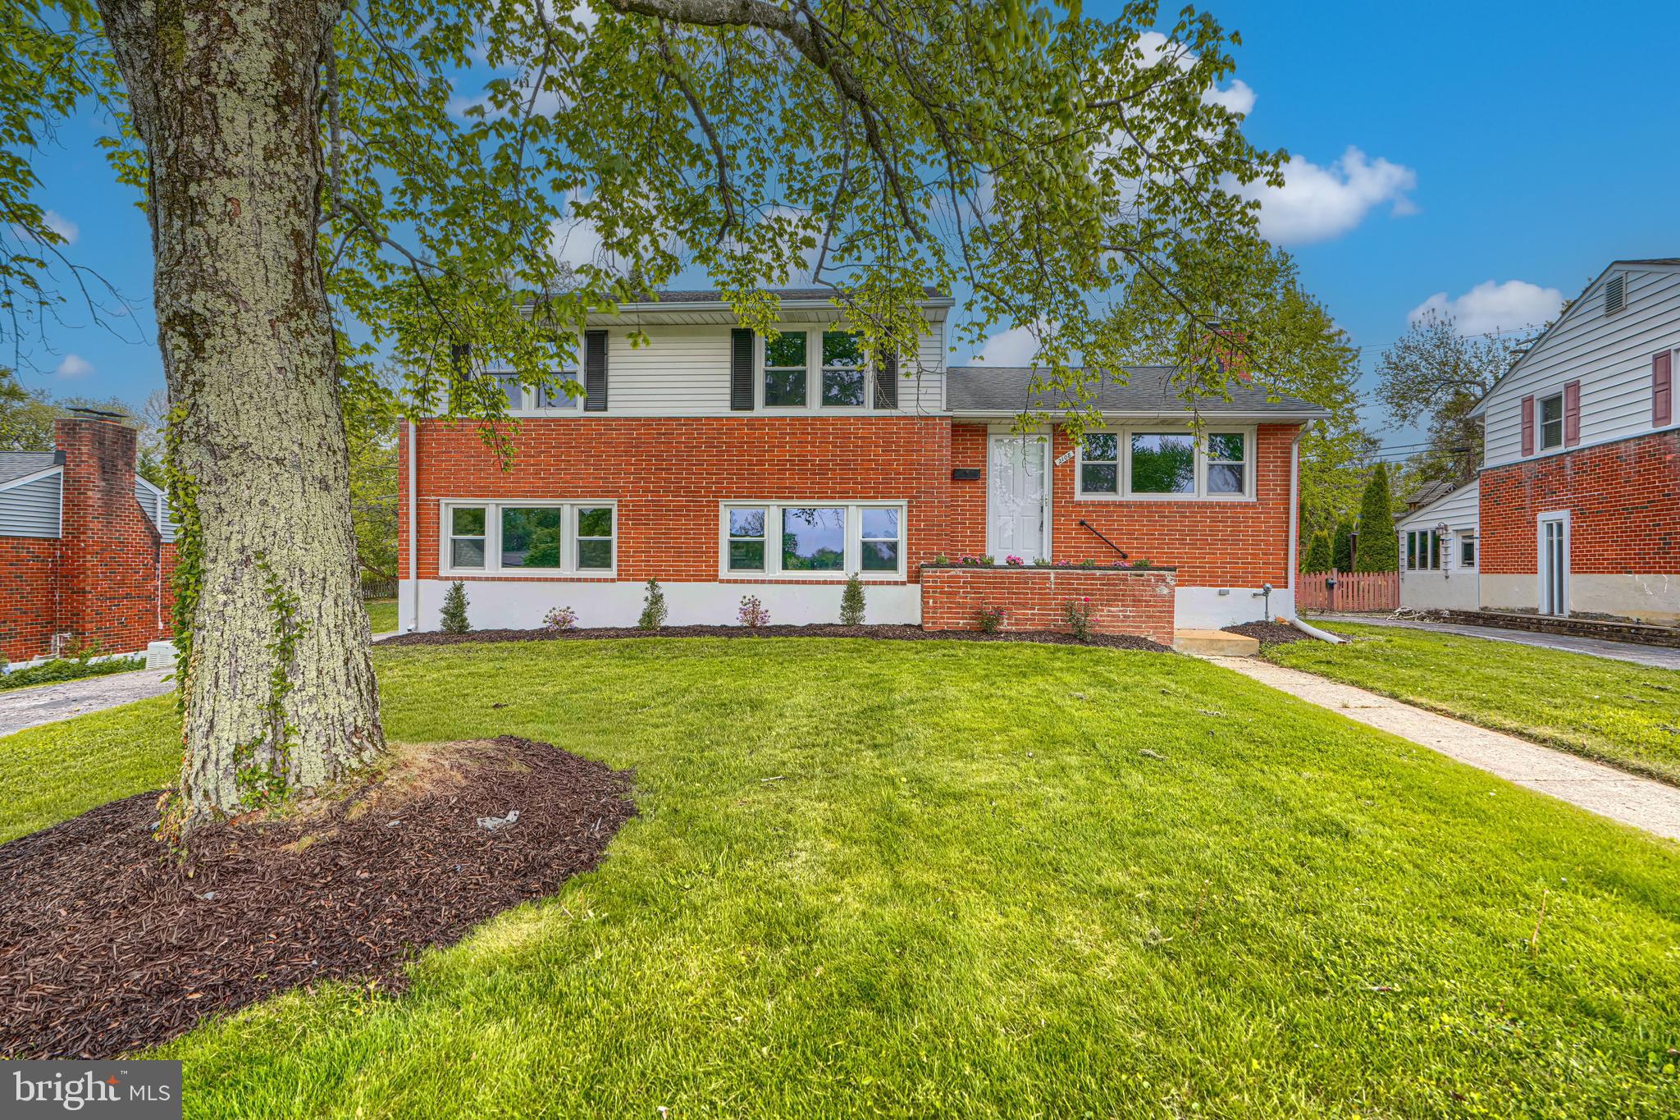
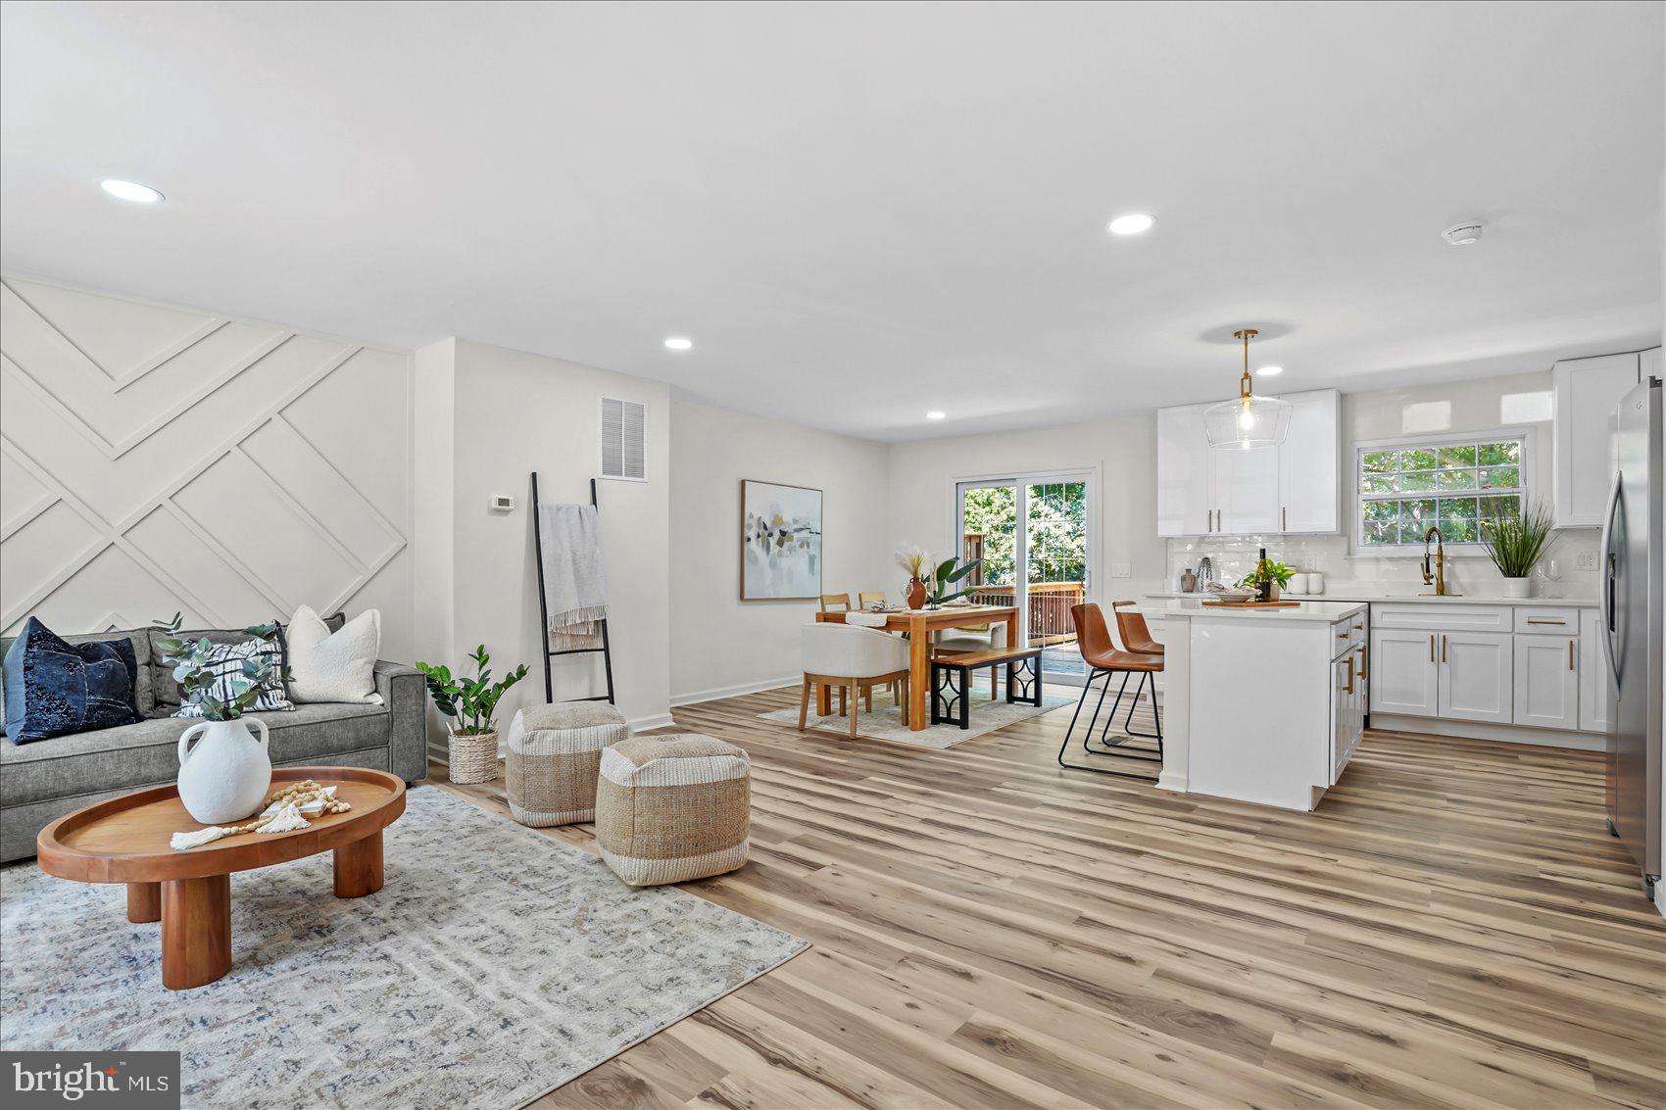
Beautifully maintained and thoughtfully updated, this classic brick home offers generous living space, a flexible layout, and a fantastic backyard. Inside, find hardwood floors throughout, neutral paint, and recessed lighting. The large living room with abundant windows flows into the dining room, which passes through to the kitchen. The kitchen has a fresh, modern feel with 42” cabinetry, brand-new quartz countertops, and ceramic tile flooring. Pass-throughs connect both the dining room and kitchen to the family room, where skylights fill the space with natural light and a pellet stove adds warmth on chilly evenings. A door from the family room leads to the patio and large, flat backyard with a privacy fence and storage shed. Upstairs, all three bedrooms feature hardwood floors and ceiling fans. Both the primary and second bedrooms are corner rooms with windows on two sides, filling them with abundant natural light. The primary bedroom also includes a private bathroom with a step-in shower. The third bedroom offers built-in shelving for extra storage. A linen closet provides additional hall storage, and the renovated full hall bathroom adds a fresh, contemporary touch. The lower level offers even more possibilities. A large recreation/bonus room provides the flexibility to become a home gym, playroom, media space, dedicated home office, or whatever best fits your lifestyle. A refreshed full bathroom with LVP flooring adds convenience, while the adjacent laundry and utility room, also finished with durable LVP flooring, includes a full-size washer and dryer, utility sink with cabinet, and door to the outside. Rounding out the home is an extra-deep garage with plenty of room for a workbench or extra storage. Big updates have already been completed, giving you peace of mind from day one. The roof and skylights were replaced in 2024, along with the water heater. The exterior sewer line and front living room windows were replaced in 2021. Enjoy quick access to I-695 and I-83, plus the shopping, dining, and everyday conveniences of Towson, Hunt Valley, and the vibrant York Road corridor. Spend weekends exploring nearby parks and hiking trails. This is more than a great address; it’s a lifestyle you’ll love coming home to!
Features & Amenities
Interior
-
Other Interior Features
Ceiling Fan(s), Kitchen Island, Recessed Lighting, Built-in Features, Crown Molding, Open Floorplan
-
Total Bedrooms
3
-
Bathrooms
3
-
Above Grade Finished Area
2066.0
-
Basement YN
YES
-
Cooling YN
YES
-
Cooling
Central Air, Ceiling Fan(s), Electric
-
Fireplace YN
NO
-
Heating YN
YES
-
Heating
Natural Gas, Forced Air
-
Pet friendly
N/A
Exterior
-
Garage
Yes
-
Garage spaces
1
-
Construction Materials
Brick
-
Parking
Garage Door Opener, Concrete, Off Street, On Street, Garage, Driveway, Inside Entrance, Attached
-
Patio and Porch Features
Patio
-
Pool
No
-
Waterfront YN
NO
-
View
Garden
Area & Lot
-
Lot Size(acres)
0.22
-
Lot Size(square feet)
9,605
-
Property Type
Residential
-
Property Sub Type
Single Family Residence
-
Architectural Style
Split Level
Price
-
Sales Price
$499,900
-
Tax Amount
$5,231
-
Sq. Footage
2,066
-
Price/SqFt
$241
HOA
-
Association
No
School District
-
Elementary School
N/A
-
Middle School
N/A
-
High School
N/A
Property Features
-
New Construction
NO
-
Foundation Details
Block
-
Senior Community YN
NO
-
Sewer
Public Sewer
-
Tax Lot
19
-
Water Source
Public
Schedule a Showing
Showing scheduled successfully.
Mortgage calculator
Estimate your monthly mortgage payment, including the principal and interest, property taxes, and HOA. Adjust the values to generate a more accurate rate.
Your payment
Principal and Interest:
$
Property taxes:
$
HOA fees:
$
Total loan payment:
$
Total interest amount:
$
Location
County
BALTIMORE
Elementary School
Middle School
High School
Listing Courtesy of Kristin Edelman, Cummings & Co. Realtors
RealHub Information is provided exclusively for consumers' personal, non-commercial use, and it may not be used for any purpose other than to identify prospective properties consumers may be interested in purchasing. All information deemed reliable but not guaranteed and should be independently verified. All properties are subject to prior sale, change or withdrawal. RealHub website owner shall not be responsible for any typographical errors, misinformation, misprints and shall be held totally harmless.

Salesperson, Realtor
Lucinda Garel-Smith
Call Lucinda today to schedule a private showing.

* Listings on this website come from the FMLS IDX Compilation and may be held by brokerage firms other than the owner of this website. The listing brokerage is identified in any listing details. Information is deemed reliable but is not guaranteed. If you believe any FMLS listing contains material that infringes your copyrighted work please click here to review our DMCA policy and learn how to submit a takedown request.© 2024 FMLS.
Related Properties

LUTHERVILLE TIMONIUM
219 DEER FOX LANE
3 Beds
2 Baths
2,142 Sq.Ft.
$469,900
MLS#: MDBC2168236
LUTHERVILLE TIMONIUM
2108 EASTRIDGE ROAD
3 Beds
2 Baths
2,220 Sq.Ft.
$569,850
MLS#: MDBC2161310

LUTHERVILLE TIMONIUM
2415 CHETWOOD CIRCLE
4 Beds
3 Baths
3,304 Sq.Ft.
$585,000
MLS#: MDBC2173032

LUTHERVILLE TIMONIUM
24 SOUTHWARK BRIDGE WAY
4 Beds
2 Baths
1,914 Sq.Ft.
$435,000
MLS#: MDBC2174990

LUTHERVILLE TIMONIUM
752 LEISTER DRIVE
4 Beds
3 Baths
2,122 Sq.Ft.
$525,000
MLS#: MDBC2166936

LUTHERVILLE TIMONIUM
12240 ROUNDWOOD ROAD 509
2 Beds
2 Baths
1,683 Sq.Ft.
$525,000
MLS#: MDBC2166770

LUTHERVILLE TIMONIUM
21 WENDSLOW ROAD
3 Beds
2 Baths
1,710 Sq.Ft.
$575,000
MLS#: MDBC2170644

LUTHERVILLE TIMONIUM
46 RHODES PLACE
3 Beds
3 Baths
1,870 Sq.Ft.
$409,900
MLS#: MDBC2170954
LUTHERVILLE TIMONIUM
46 ABBEY BRIDGE COURT
4 Beds
3 Baths
1,804 Sq.Ft.
$479,900
MLS#: MDBC2168332
.png)