


Property
Beds
3
Full Baths
2
1/2 Baths
1
Year Built
1997
Sq.Footage
1,512
Nestled in the charming Gracecroft community, this exquisite end-of-row townhouse offers a perfect blend of traditional elegance and modern comfort. With 1,512 square feet of thoughtfully designed living space, this home is a sanctuary that invites you to unwind and create lasting memories. Step inside to discover a warm and inviting atmosphere, accentuated by beautiful LVP floors that flow seamlessly throughout the main level. The heart of the home is the spacious kitchen, featuring ample table space for casual dining and entertaining. Equipped with high-end appliances, including a gas oven/range, refrigerator, and dishwasher, this kitchen is a culinary enthusiast's dream with granite counter tops. Whether you're preparing a gourmet meal or enjoying a quiet breakfast, this space is designed for both functionality and style. The main level also boasts a cozy living area, complete with a charming pellet stove that serves as a focal point for gatherings on chilly evenings, along with an expanded bump-out in the back of the home. Large double-pane windows allow natural light to flood the space, creating a bright and airy ambiance that enhances the home's inviting feel. Retreat to the primary suite, where comfort meets luxury. The en-suite primary bath offers a serene escape, featuring modern fixtures and finishes that elevate your daily routine. Two additional well-appointed bedrooms provide ample space for guests or a home office, ensuring versatility for your lifestyle needs. The lower level features a convenient walkout entrance, providing easy access to the outdoors and potential for additional living space or storage. The outdoor area, though compact, offers a charming setting for enjoying fresh air and sunshine. With a lot size of just 0.06 acres, maintenance is minimal, allowing you to spend more time enjoying the exclusive lifestyle that Gracecroft has to offer. A large community parking lot with 2 dedicated spaces and overflow spaces ensures convenience for you and your guests. This home is not just a place to live; it's a lifestyle choice that embodies comfort, elegance, and community. Many updates throughout the home: new HVAC in 2023, new fence in 2020, new slides and blinds, and a new front door. Embrace the opportunity to make this exquisite property your own and enjoy all that it has to offer.
Features & Amenities
Interior
-
Total Bedrooms
3
-
Bathrooms
2
-
1/2 Bathrooms
1
-
Above Grade Finished Area
1512.0
-
Basement YN
YES
-
Cooling YN
YES
-
Cooling
Central Air, Electric
-
Fireplace YN
NO
-
Heating YN
YES
-
Heating
Natural Gas, Forced Air
-
Pet friendly
Cats OK, Dogs OK, Yes
Exterior
-
Garage
No
-
Construction Materials
Vinyl Siding
-
Other Exterior Features
Other
-
Parking
Assigned, Parking Lot
-
Patio and Porch Features
Deck
-
Pool
No
-
Waterfront YN
NO
Area & Lot
-
Lot Size(acres)
0.06
-
Lot Size(square feet)
2,556
-
Property Type
Residential
-
Property Sub Type
Townhouse
-
Architectural Style
Traditional
Price
-
Sales Price
$280,000
-
Tax Amount
$3,735
-
Financing Options
Cash, Conventional, VA, FHA
-
Sq. Footage
1,512
-
Price/SqFt
$185
HOA
-
Association
YES
-
Association Fee
$125
-
Association Fee Frequency
Monthly
-
Association Fee Includes
N/A
Property Resources
-
Horse Property
NO
School District
-
Elementary School
N/A
-
Middle School
N/A
-
High School
N/A
Property Features
-
New Construction
NO
-
Foundation Details
Block
-
Senior Community YN
NO
-
Sewer
Public Sewer
-
Tax Lot
51
-
Water Source
Public
Schedule a Showing
Showing scheduled successfully.
Mortgage calculator
Estimate your monthly mortgage payment, including the principal and interest, property taxes, and HOA. Adjust the values to generate a more accurate rate.
Your payment
Principal and Interest:
$
Property taxes:
$
HOA fees:
$
Total loan payment:
$
Total interest amount:
$
Location
County
HARFORD
Elementary School
Middle School
High School
Listing Courtesy of Deborah L Petz, Coldwell Banker Realty
RealHub Information is provided exclusively for consumers' personal, non-commercial use, and it may not be used for any purpose other than to identify prospective properties consumers may be interested in purchasing. All information deemed reliable but not guaranteed and should be independently verified. All properties are subject to prior sale, change or withdrawal. RealHub website owner shall not be responsible for any typographical errors, misinformation, misprints and shall be held totally harmless.

Salesperson, Realtor
Lucinda Garel-Smith
Call Lucinda today to schedule a private showing.

* Listings on this website come from the FMLS IDX Compilation and may be held by brokerage firms other than the owner of this website. The listing brokerage is identified in any listing details. Information is deemed reliable but is not guaranteed. If you believe any FMLS listing contains material that infringes your copyrighted work please click here to review our DMCA policy and learn how to submit a takedown request.© 2024 FMLS.
Related Properties
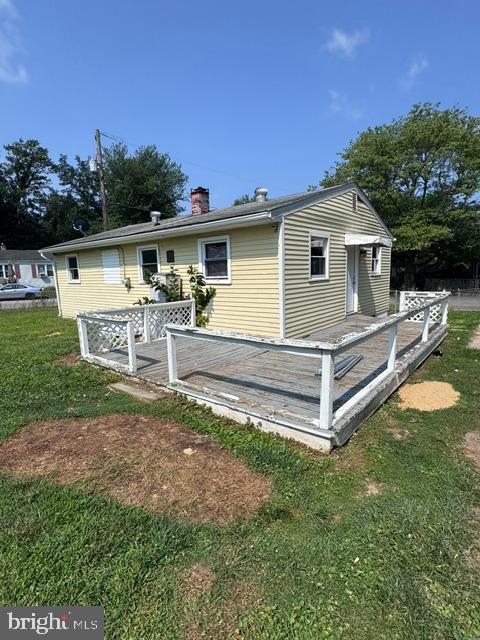
HAVRE DE GRACE
140 DEAVER STREET
3 Beds
1 Baths
864 Sq.Ft.
$239,999
MLS#: MDHR2055266

HAVRE DE GRACE
107 ANDERSON AVENUE B
2 Beds
2 Baths
1,568 Sq.Ft.
$289,000
MLS#: MDHR2060742

HAVRE DE GRACE
1328 LEWIS LANE
3 Beds
3 Baths
2,376 Sq.Ft.
$329,900
MLS#: MDHR2058178

HAVRE DE GRACE
712 S WASHINGTON STREET
3 Beds
1 Baths
1,667 Sq.Ft.
$250,000
MLS#: MDHR2060010

HAVRE DE GRACE
201 SECRETARIAT DRIVE 201-D
2 Beds
2 Baths
1,585 Sq.Ft.
$289,000
MLS#: MDHR2058770

HAVRE DE GRACE
435 BATTERY DRIVE
3 Beds
2 Baths
1,080 Sq.Ft.
$260,000
MLS#: MDHR2059612
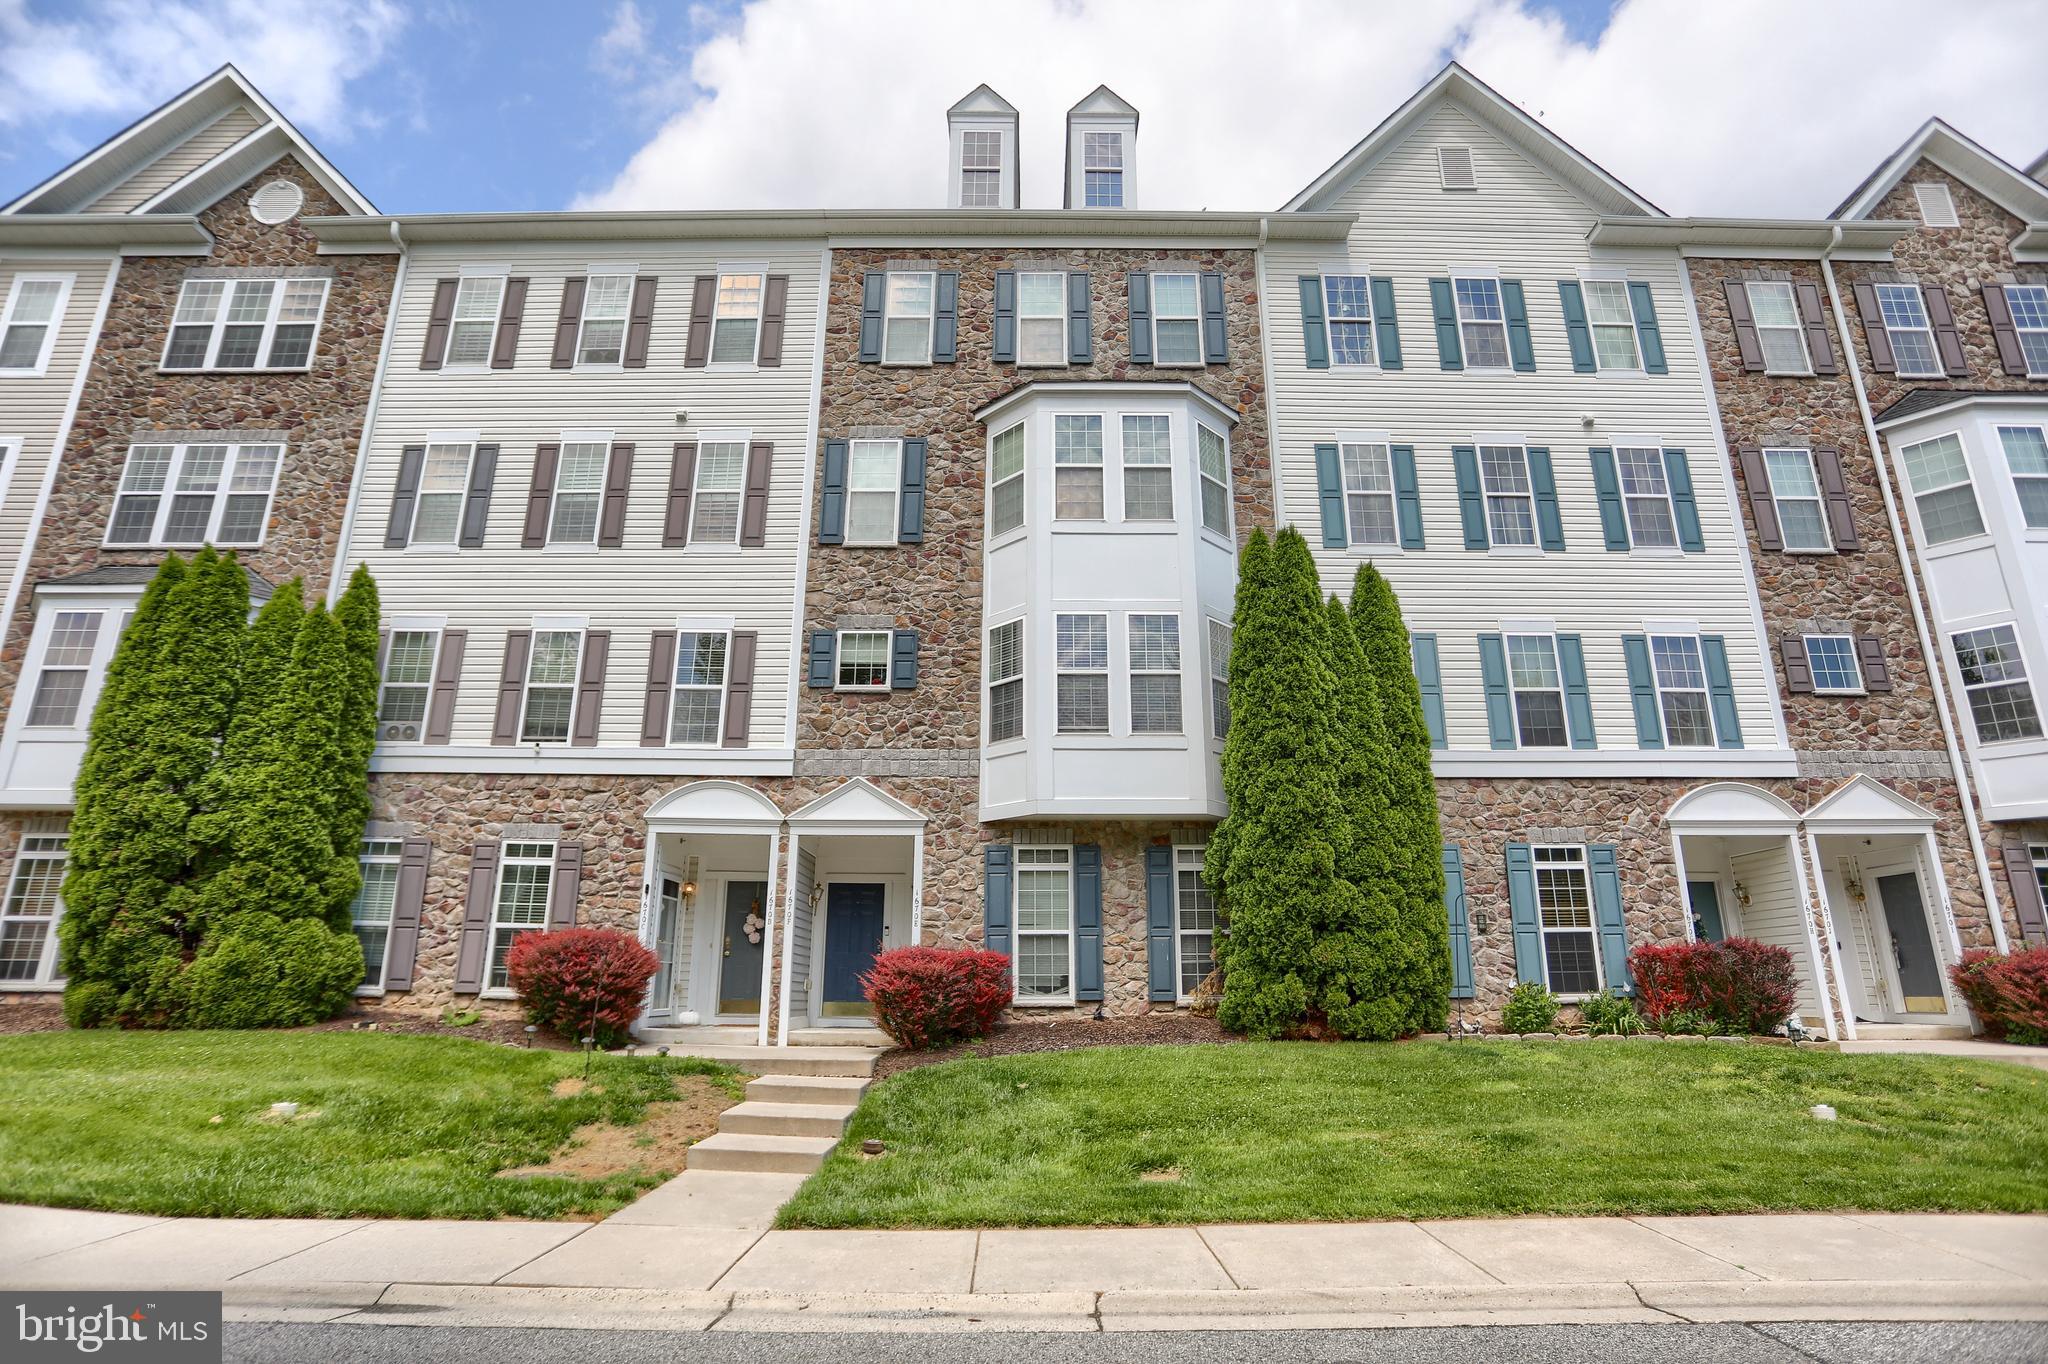
HAVRE DE GRACE
1670 MOHEGAN DRIVE E
3 Beds
2 Baths
1,700 Sq.Ft.
$255,000
MLS#: MDHR2057370
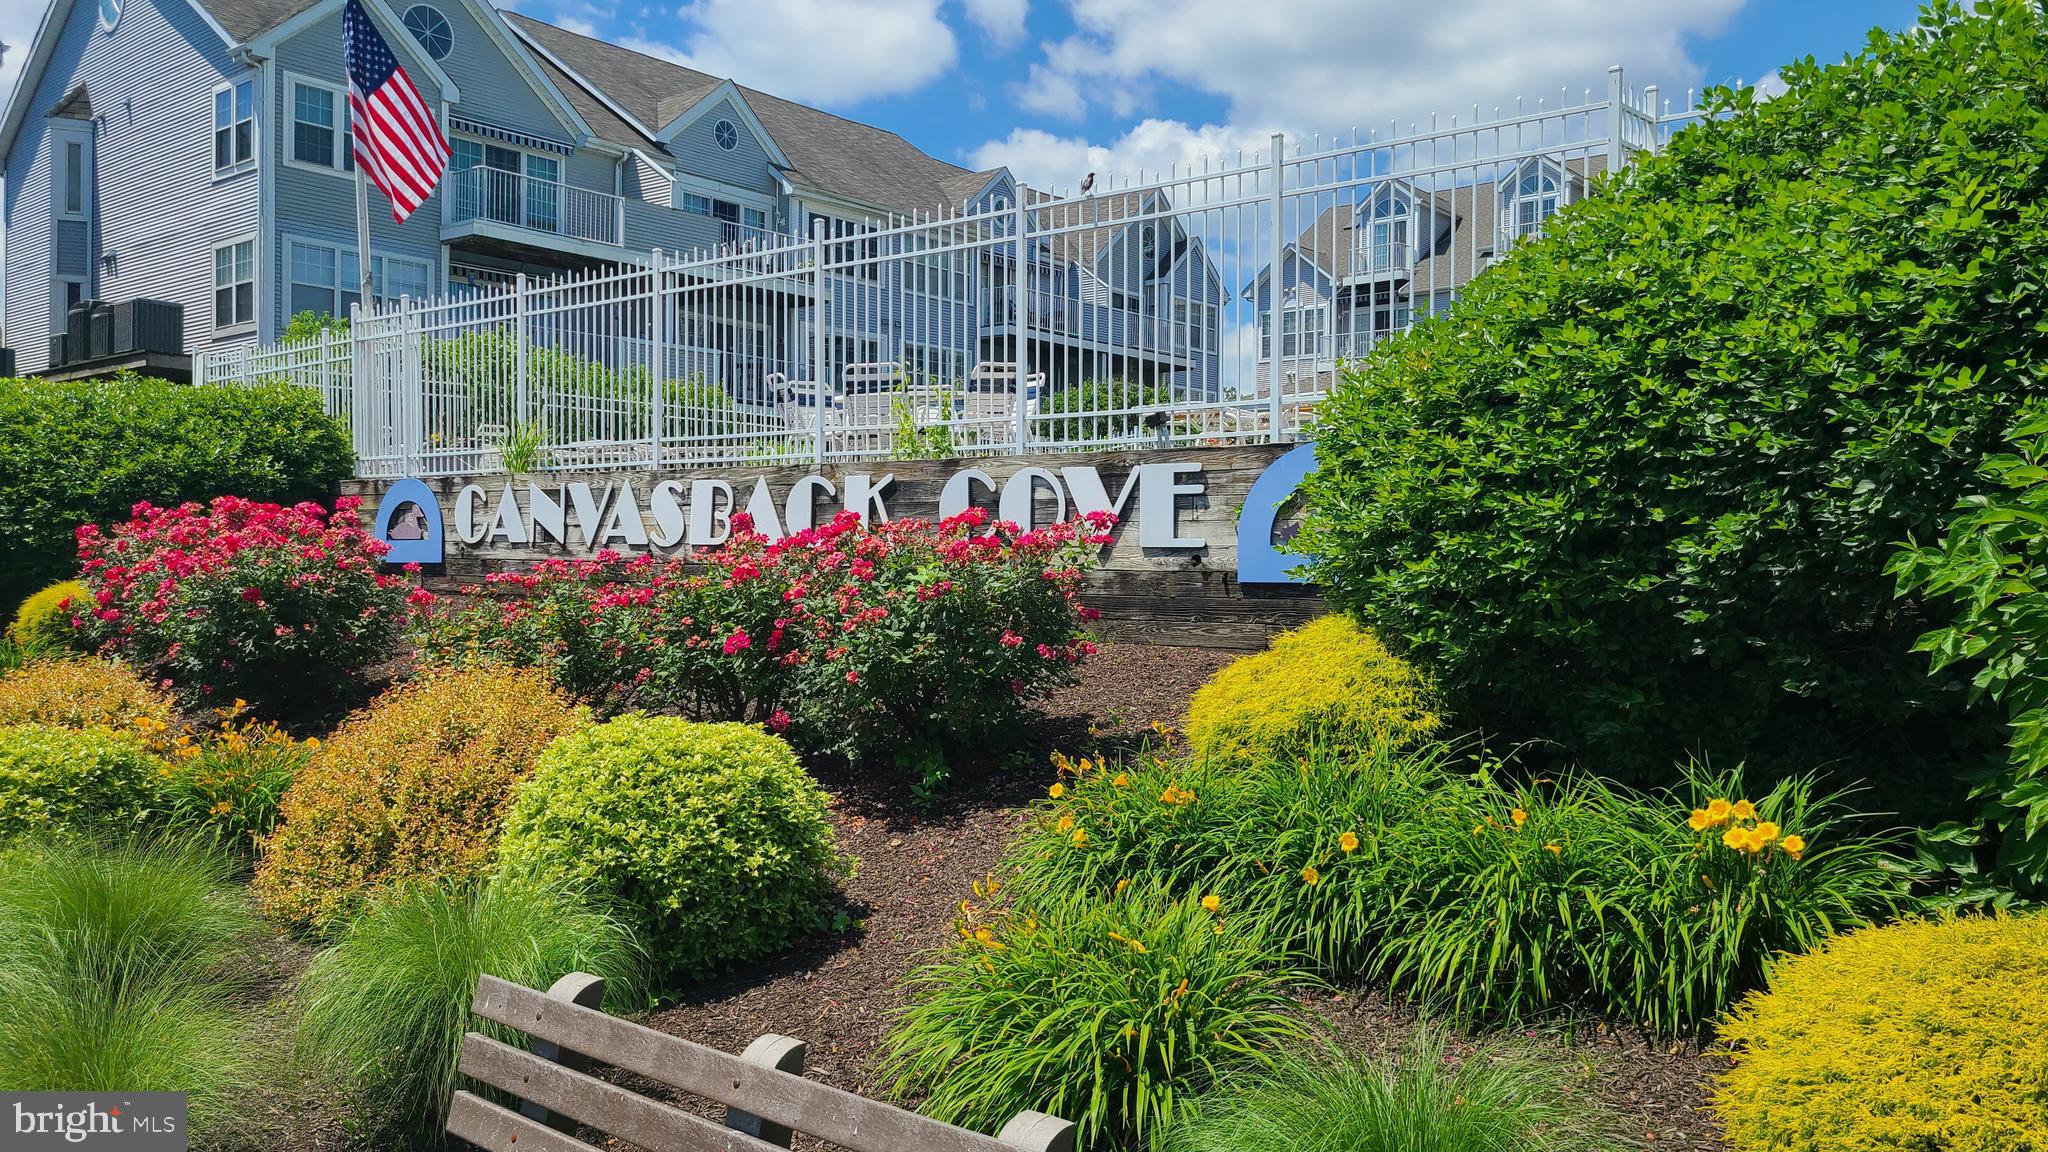
HAVRE DE GRACE
249 FOUNTAIN STREET D 249-D
2 Beds
2 Baths
950 Sq.Ft.
$325,000
MLS#: MDHR2057044

HAVRE DE GRACE
834 OTSEGO STREET
2 Beds
1 Baths
1,728 Sq.Ft.
$299,900
MLS#: MDHR2060408
.png)