


Property
Beds
3
Full Baths
2
1/2 Baths
2
Year Built
2004
Sq.Footage
2,283
Welcome to this beautifully maintained brick-front townhome in the desirable August Woods community, offering three finished levels of light-filled living space in an unbeatable Annapolis location just minutes from downtown. The open-concept main level features 9-foot ceilings, crown molding, a cozy gas fireplace, and a spacious eat-in kitchen with granite countertops, a center island, premium Wolf appliances, and a gas range. The bright sunroom opens to a large deck overlooking a private wooded backdrop and a fully fenced turf backyard—perfect for relaxing or entertaining. Upstairs, the spacious primary suite offers a walk-in closet and a spa-inspired bath with a Jacuzzi tub, separate shower, and double vanity. Two additional bedrooms, a full bath, and an upper-level laundry complete the second floor. The walkout lower level provides flexible space for a recreation room, home office, or gym, along with a half bath and extra storage. Recent updates include a turf backyard(2023), HVAC system (2023), hot water heater (2024), and Tesla EV charger (2024). The home also features a MyQ smart garage door, Nest thermostat, smart lock, built-in ADT security system, and an oversized one-car garage with additional storage. Residents enjoy convenient access to downtown Annapolis, the Chesapeake Bay, shopping, dining, parks, boat launches, playgrounds, Pip Moyer Recreation Center, and one of Annapolis’ most popular outdoor pool complexes. This move-in-ready home combines quality finishes, modern upgrades, and an exceptional location.
Features & Amenities
Interior
-
Total Bedrooms
3
-
Bathrooms
2
-
1/2 Bathrooms
2
-
Above Grade Finished Area
1800.0
-
Basement YN
YES
-
Cooling YN
YES
-
Cooling
Central Air, Ceiling Fan(s), Electric
-
Fireplace YN
YES
-
Heating YN
YES
-
Heating
Electric, Heat Pump
-
Pet friendly
Cats OK, Dogs OK, Yes
Exterior
-
Garage
Yes
-
Garage spaces
1
-
Construction Materials
Brick, Vinyl Siding
-
Parking
Oversized, Garage Door Opener, Concrete, Garage, Driveway, Parking Lot, Inside Entrance, Attached
-
Pool
No
-
Waterfront YN
NO
Area & Lot
-
Lot Size(acres)
0.05
-
Lot Size(square feet)
1,975
-
Property Type
Residential
-
Property Sub Type
Townhouse
-
Architectural Style
Colonial
Price
-
Sales Price
$575,000
-
Tax Amount
$6,939
-
Sq. Footage
2,283
-
Price/SqFt
$251
HOA
-
Association
YES
-
Association Fee
$280
-
Association Fee Frequency
Quarterly
-
Association Fee Includes
N/A
School District
-
Elementary School
N/A
-
Middle School
N/A
-
High School
N/A
Property Features
-
New Construction
NO
-
Foundation Details
Concrete Perimeter
-
Senior Community YN
NO
-
Sewer
Public Sewer
-
Tax Lot
F3R
-
Water Source
Public
Schedule a Showing
Showing scheduled successfully.
Mortgage calculator
Estimate your monthly mortgage payment, including the principal and interest, property taxes, and HOA. Adjust the values to generate a more accurate rate.
Your payment
Principal and Interest:
$
Property taxes:
$
HOA fees:
$
Total loan payment:
$
Total interest amount:
$
Location
County
ANNE ARUNDEL
Elementary School
Middle School
High School
Listing Courtesy of Colleen M Smith , EXP Realty, LLC
RealHub Information is provided exclusively for consumers' personal, non-commercial use, and it may not be used for any purpose other than to identify prospective properties consumers may be interested in purchasing. All information deemed reliable but not guaranteed and should be independently verified. All properties are subject to prior sale, change or withdrawal. RealHub website owner shall not be responsible for any typographical errors, misinformation, misprints and shall be held totally harmless.

AGENT
Lucinda Garel-Smith
Call Lucinda today to schedule a private showing.

* Listings on this website come from the FMLS IDX Compilation and may be held by brokerage firms other than the owner of this website. The listing brokerage is identified in any listing details. Information is deemed reliable but is not guaranteed. If you believe any FMLS listing contains material that infringes your copyrighted work please click here to review our DMCA policy and learn how to submit a takedown request.© 2024 FMLS.
Related Properties

ANNAPOLIS
5 PARK PLACE 425
1 Beds
1 Baths
838 Sq.Ft.
$477,900
MLS#: MDAA2140556

ANNAPOLIS
1002 TYLER AVENUE
5 Beds
2 Baths
1,920 Sq.Ft.
$540,000
MLS#: MDAA2130284

ANNAPOLIS
5 PARK PLACE 725
1 Beds
1 Baths
792 Sq.Ft.
$499,000
MLS#: MDAA2140048
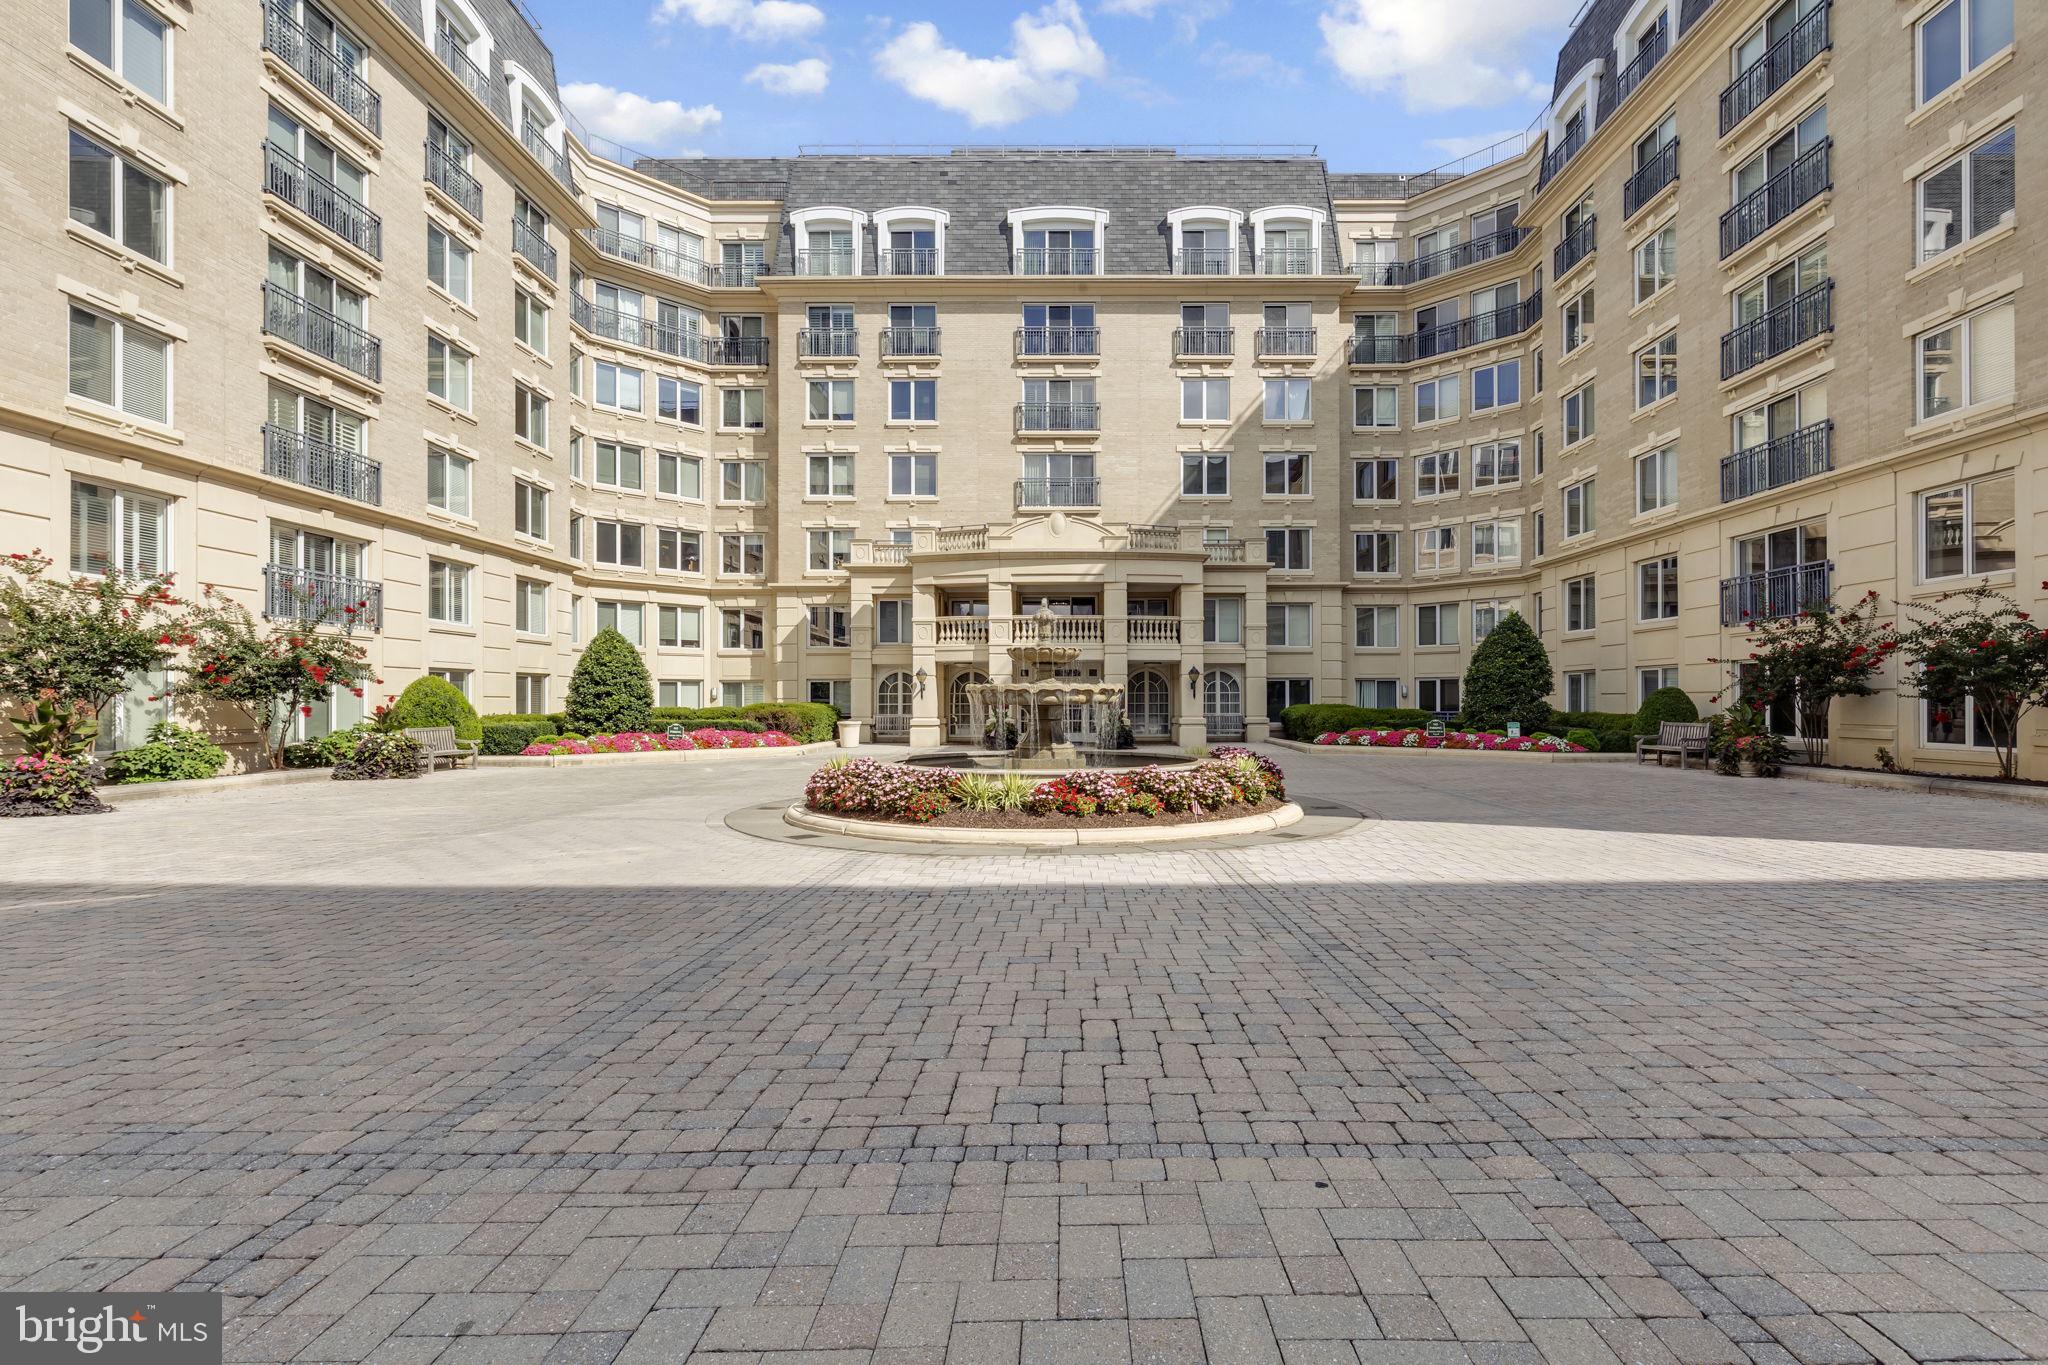
ANNAPOLIS
5 PARK PLACE 107
2 Beds
2 Baths
1,272 Sq.Ft.
$565,000
MLS#: MDAA2151676
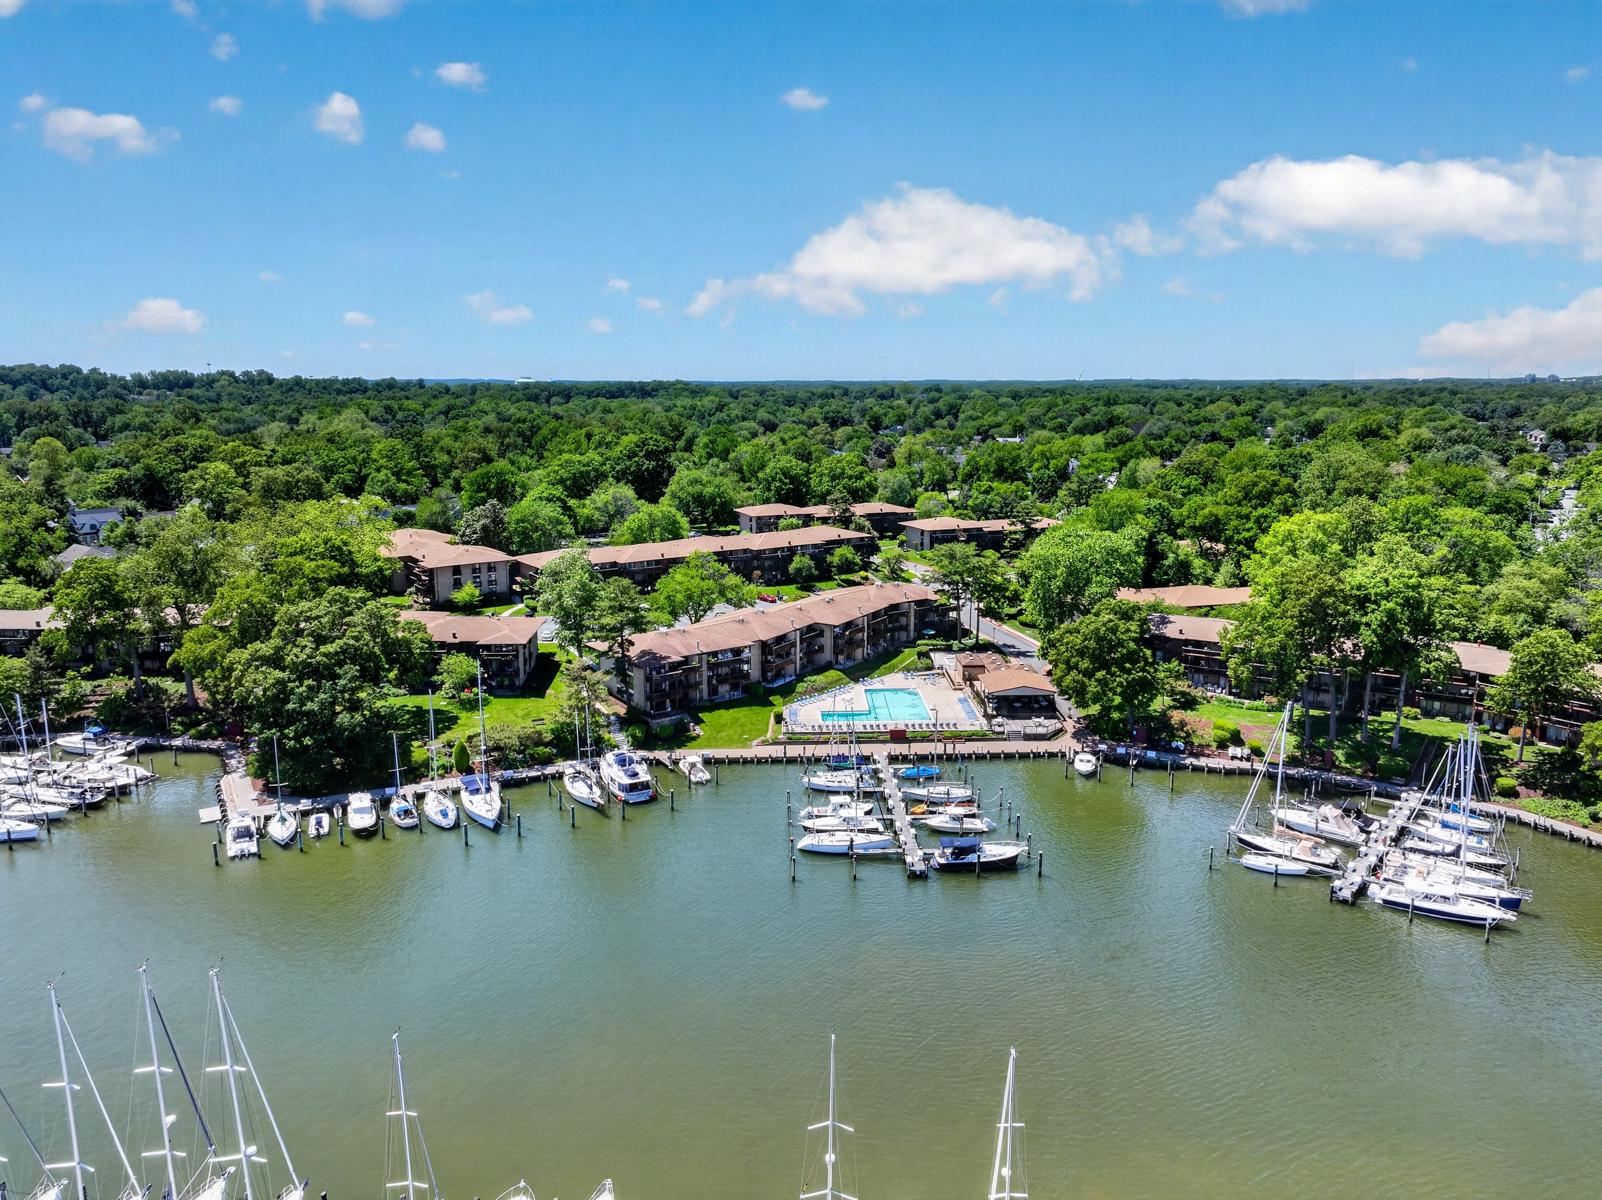
ANNAPOLIS
774 FAIRVIEW AVENUE F
2 Beds
2 Baths
1,060 Sq.Ft.
$578,000
MLS#: MDAA2145660

ANNAPOLIS
2010 QUAY VILLAGE COURT 101
2 Beds
2 Baths
1,280 Sq.Ft.
$500,000
MLS#: MDAA2127108

ANNAPOLIS
1210 PRESIDENT STREET
3 Beds
3 Baths
1,586 Sq.Ft.
$600,000
MLS#: MDAA2148332
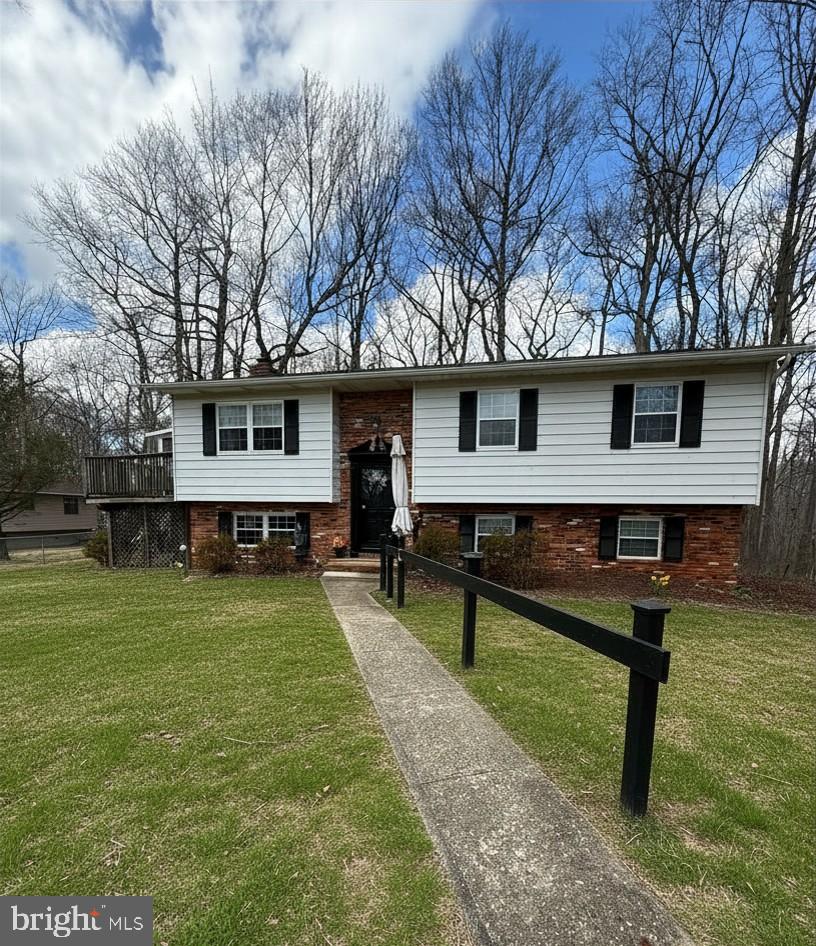
ANNAPOLIS
1354 MOYER ROAD
4 Beds
2 Baths
1,668 Sq.Ft.
$470,000
MLS#: MDAA2147320
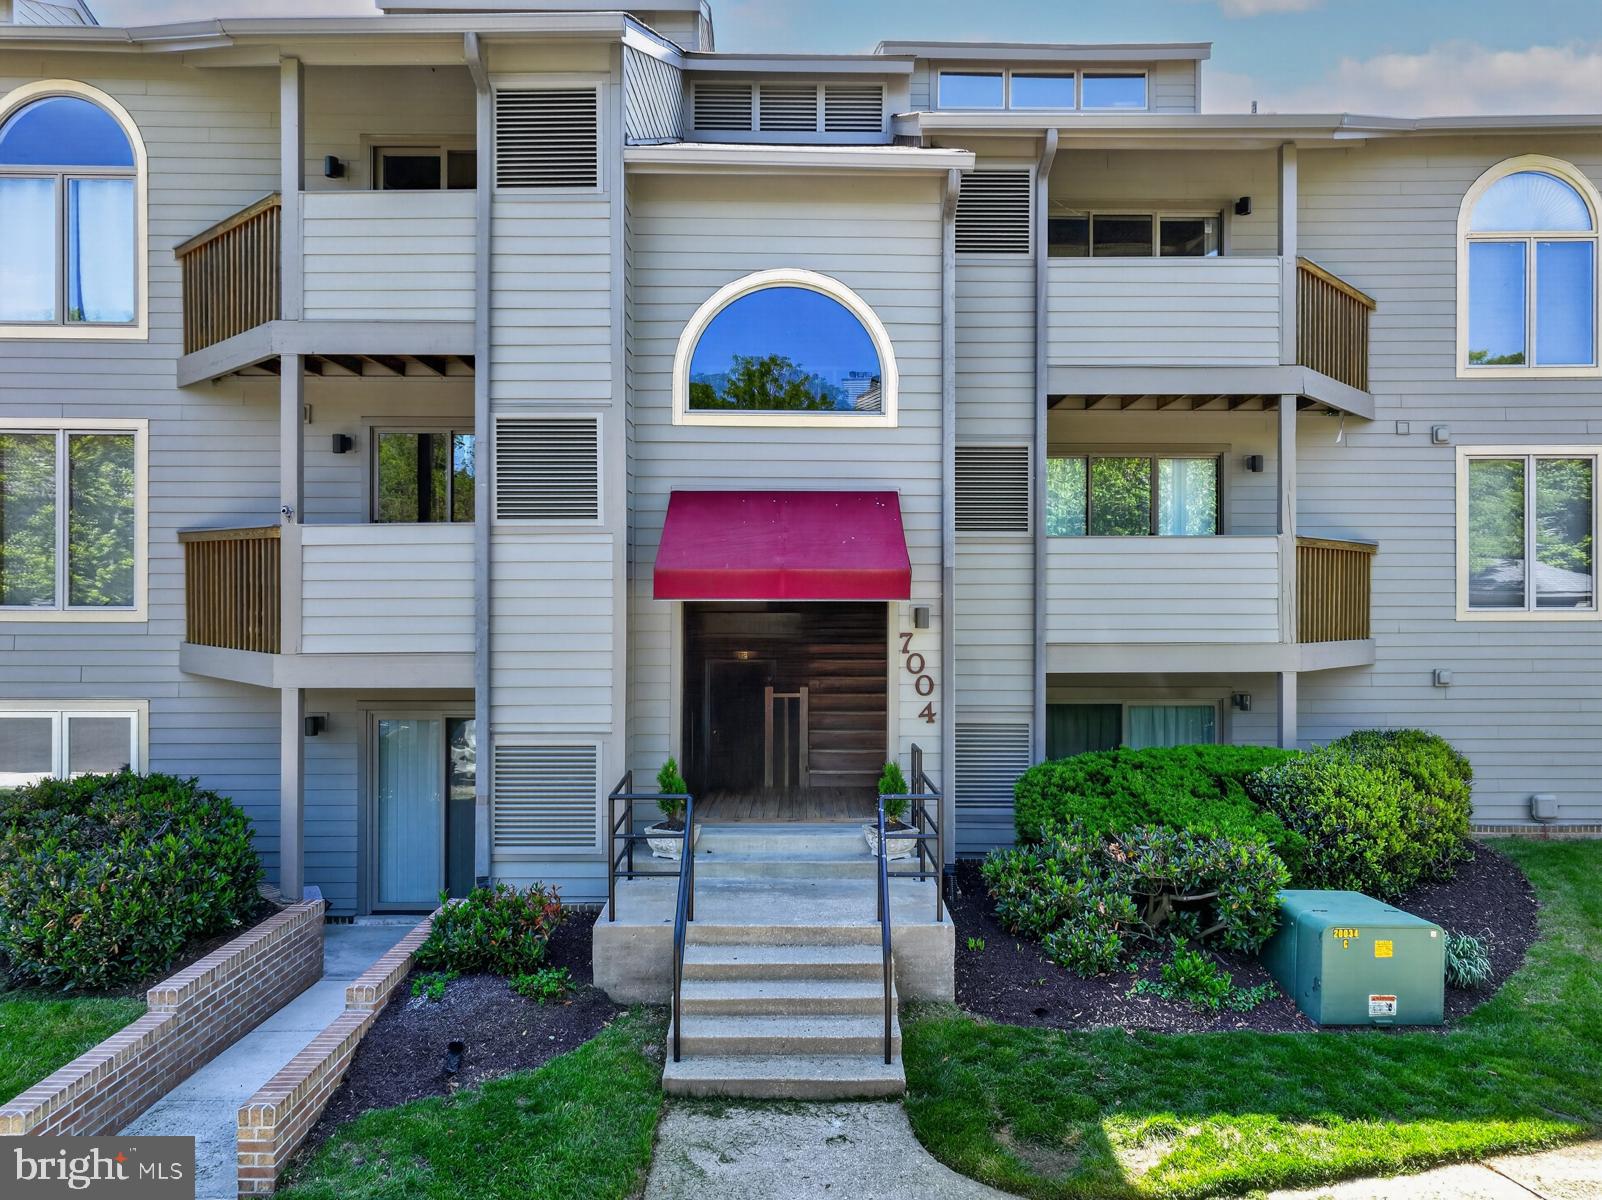
ANNAPOLIS
7004 CHANNEL VILLAGE COURT 102
2 Beds
2 Baths
N/A
$575,000
MLS#: MDAA2143832
ANNAPOLIS
312 SEVERN AVENUE W405
1 Beds
1 Baths
660 Sq.Ft.
$515,000
MLS#: MDAA2135972
.png)