
Traditional
13050 JEROME JAY DRIVE
COCKEYSVILLE, MD 21030
MLS#: MDBC2059946
$1,475,000
Property
Beds
5
Full Baths
5
1/2 Baths
1
Year Built
1992
Sq.Footage
6,536
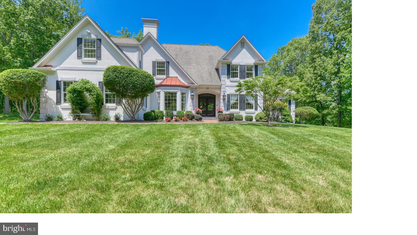
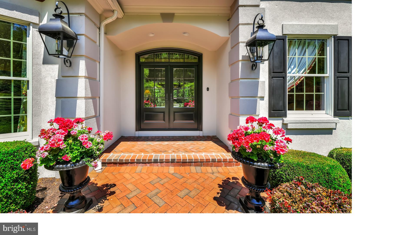
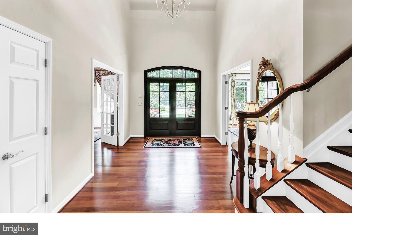
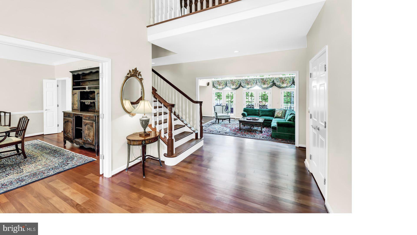
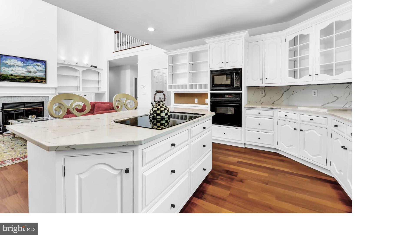
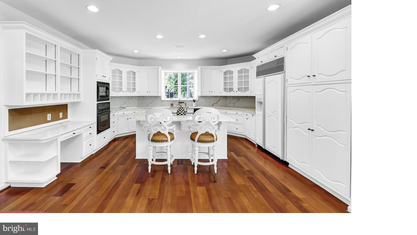
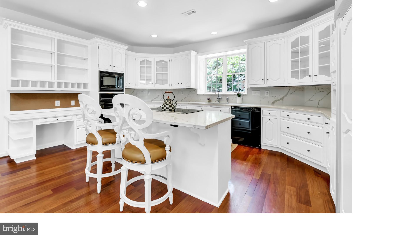
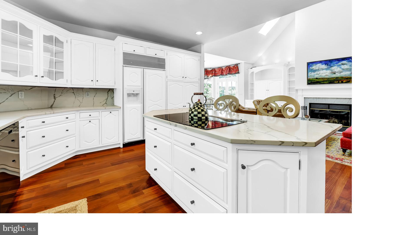
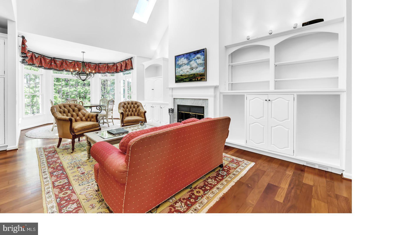
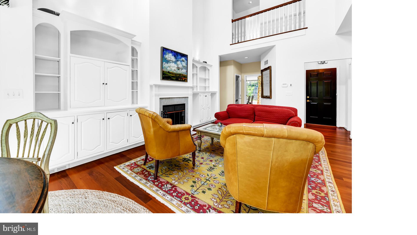
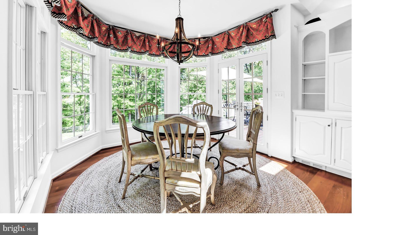
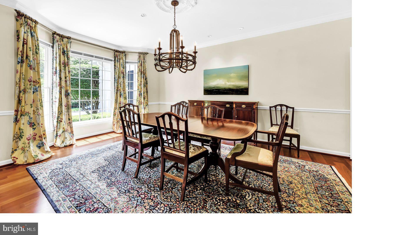
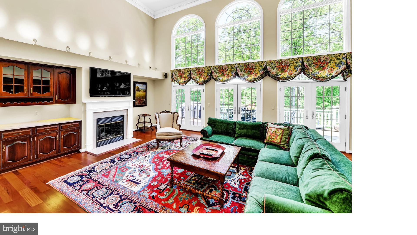
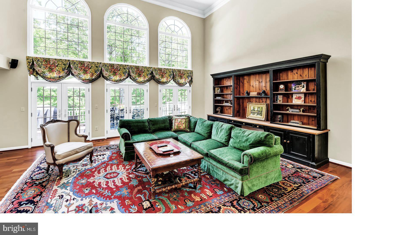
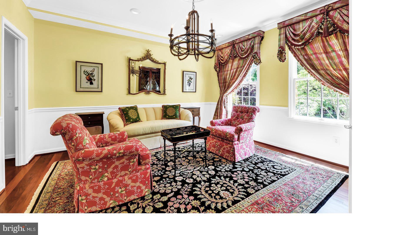
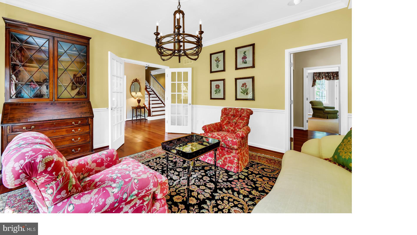
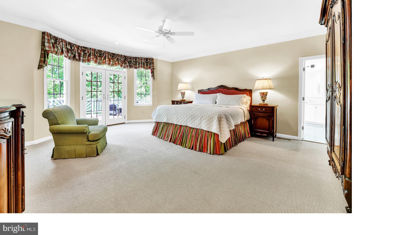
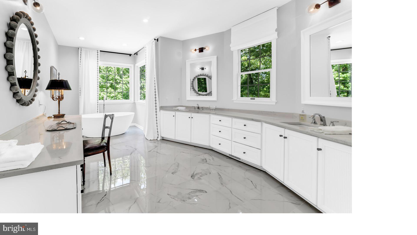
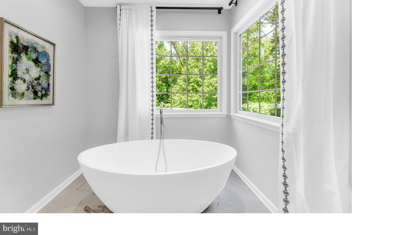
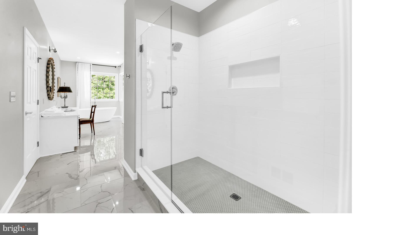
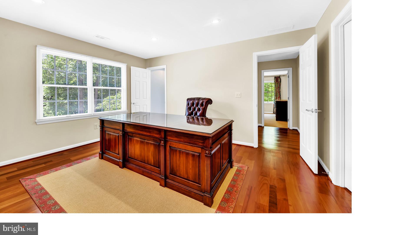
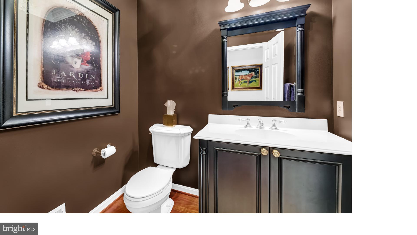
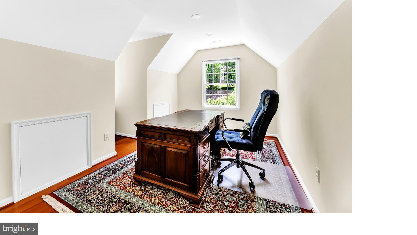
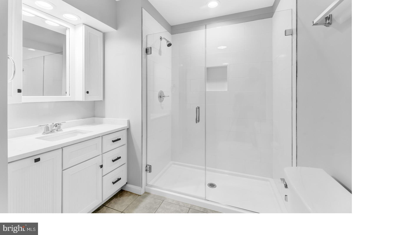
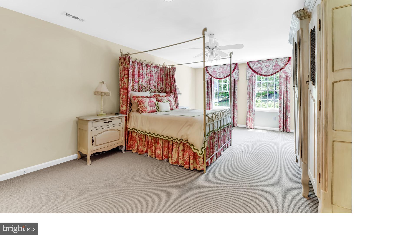
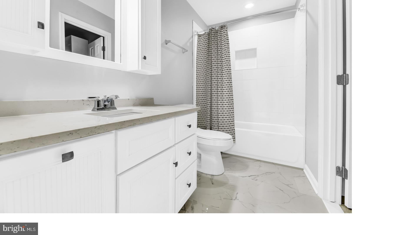
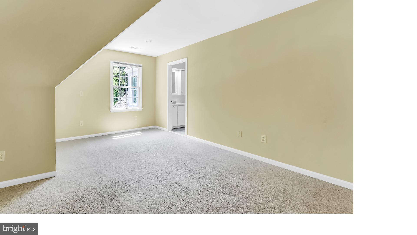
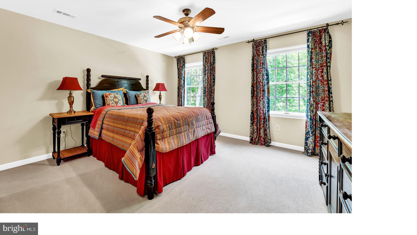
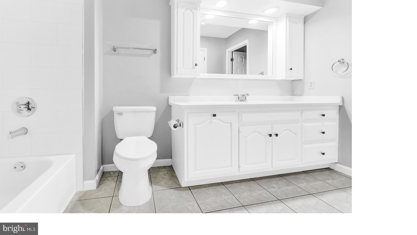
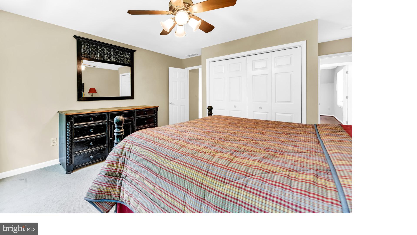
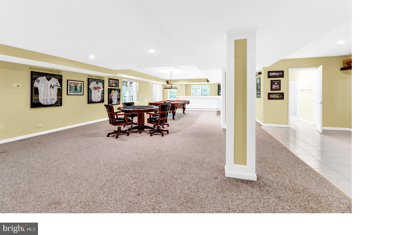
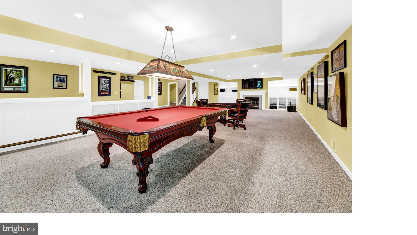
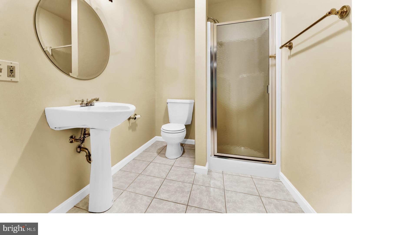
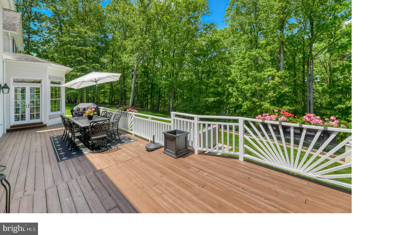
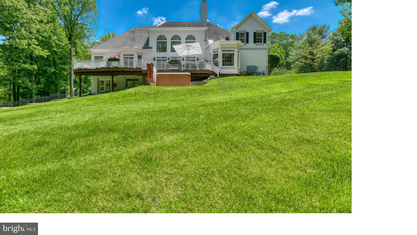
Located in the coveted Laurelford Community of high-end custom-built homes with mature landscaping and generous lot sizes, this finely crafted and most picturesque 5 Bedroom home offers an abundance of beautiful captivating features, amenities and 2020 renovations including new primary bath. Enter thru the new arched black framed double glass front French doors to a home that exudes quality, warmth and hospitality. The spacious main level with its high ceilings, gleaming wide mahogany floors, and generous windows presents a combination of open and traditional concept living spaces. Enjoy the newly remodeled white kitchen with quartz counters and large breakfast island that overlooks the casual dining and family area with wood burning fireplace. For entertaining, a spacious generously proportioned dining room awaits along with a stunning two-story living/family room with a fireplace, built-ins, and a wall of French doors with large radius transoms allowing an abundance of natural light. Follow the wide hallway to a main floor office or parlor, and on to a luxurious owner s suite with French doors to the outside. An all new master bath with two large vanities and quartz counters, a dreamy silhouette tub, and frameless glass separate shower has just been completed for its new owner. The upper level offers hosts four large en-suite bedrooms, three of which have their own connected full-size play/study room. To complete the over 6500 square feet of gracious living space areas in this beautiful exquisite home, the fully finished walk out lower level with multiple windows offers a Rec and TV area with built-ins, a fireplace, and mini kitchenette and exercise room/BR with full bath. Large storage area could be converted to other uses. .Sited on approximately five private acres with an wonderful inviting fenced yard and professional landscaping. Enjoy both privacy yet within a wonderful community of neighbors with a location only a few minutes to Greenspring Station, Hunt Valley Town Center, Interstate 83 and downtown Baltimore.
Features & Amenities
Interior
-
Other Interior Features
Central Vacuum, Kitchen Island, Recessed Lighting, Soaking Tub, Walk-In Closet(s), Cathedral Ceiling(s), High Ceilings, Built-in Features, Bar, Crown Molding
-
Total Bedrooms
5
-
Bathrooms
5
-
1/2 Bathrooms
1
-
Above Grade Finished Area
5036.0
-
Basement YN
YES
-
Cooling YN
YES
-
Cooling
Central Air, Heat Pump, Zoned, Electric
-
Fireplace YN
YES
-
Heating YN
YES
-
Heating
Exhaust Fan, Electric, Forced Air, Heat Pump
-
Main Level Bedrooms
1
-
Pet friendly
N/A
Exterior
-
Garage
Yes
-
Garage spaces
3
-
Construction Materials
Frame
-
Other Exterior Features
Lighting
-
Parking
Oversized, Asphalt, Garage, Attached
-
Patio and Porch Features
Deck
-
Pool
No
-
Waterfront YN
NO
-
View
Trees/Woods, Garden
Area & Lot
-
Lot Features
Cleared, Private, Level
-
Lot Size(acres)
4.67
-
Lot Size(square feet)
203,425
-
Property Type
Residential
-
Property Sub Type
Single Family Residence
-
Architectural Style
Traditional
Price
-
Sales Price
$1,475,000
-
Tax Amount
$11,541
-
Financing Options
Conventional
-
Sq. Footage
6,536
-
Price/SqFt
$225
HOA
-
Association
No
School District
-
Elementary School
MAYS CHAPEL
-
Middle School
RIDGELY
-
High School
DULANEY
Property Features
-
New Construction
NO
-
Association Amenities
Playground
-
Foundation Details
Block
-
Senior Community YN
NO
-
Sewer
Septic Tank
-
Tax Lot
35
-
Water Source
Well
Schedule a Showing
Showing scheduled successfully.
Mortgage calculator
Estimate your monthly mortgage payment, including the principal and interest, property taxes, and HOA. Adjust the values to generate a more accurate rate.
Your payment
Principal and Interest:
$
Property taxes:
$
HOA fees:
$
Total loan payment:
$
Total interest amount:
$
Location
County
BALTIMORE
Elementary School
MAYS CHAPEL
Middle School
RIDGELY
High School
DULANEY
Listing Courtesy of Diane M Donohue, Monument Sotheby's International Realty
RealHub Information is provided exclusively for consumers' personal, non-commercial use, and it may not be used for any purpose other than to identify prospective properties consumers may be interested in purchasing. All information deemed reliable but not guaranteed and should be independently verified. All properties are subject to prior sale, change or withdrawal. RealHub website owner shall not be responsible for any typographical errors, misinformation, misprints and shall be held totally harmless.

Salesperson, Realtor
Lucinda Garel-Smith
Call Lucinda today to schedule a private showing.

* Listings on this website come from the FMLS IDX Compilation and may be held by brokerage firms other than the owner of this website. The listing brokerage is identified in any listing details. Information is deemed reliable but is not guaranteed. If you believe any FMLS listing contains material that infringes your copyrighted work please click here to review our DMCA policy and learn how to submit a takedown request.© 2024 FMLS.
Related Properties
COCKEYSVILLE
903 IVY HILL ROAD
7 Beds
7 Baths
7,758 Sq.Ft.
$1,695,000
MLS#: MDBC2154460
.png)