


Property
Beds
4
Full Baths
3
1/2 Baths
1
Year Built
2019
Sq.Footage
3,968
Resort-Style Living. Every Day. Some homes are simply beautiful. Others completely change the way you live. Welcome to 1308 Exmoor Lane, where every space has been thoughtfully designed for gathering, relaxing, entertaining, and making memories that last a lifetime. Offering nearly 4,000 square feet of beautifully finished living space, this exceptional home strikes the perfect balance between timeless elegance and everyday comfort. Natural light fills the open floor plan, highlighting the spacious living areas, and quality finishes throughout. The heart of the home is a beautifully appointed kitchen featuring an oversized granite island, stainless steel appliances, abundant cabinetry, and an effortless connection to the family room. Whether you're hosting Thanksgiving for the entire family or enjoying a quiet Sunday morning with coffee, every room was designed to bring people together. A private first-floor office provides the flexibility today's lifestyle demands, while the convenient main-level laundry makes everyday living just a little easier. Upstairs, the spacious owner's suite offers a peaceful retreat with a luxurious spa-inspired bath and generous walk-in closet. Three additional bedrooms provide ample space for family, guests, or changing needs. The finished lower level offers endless possibilities—from game days and movie nights to a home gym, guest suite, or recreation space—complete with a full bath and room to grow. Then step outside... This is where 1308 Exmoor Lane truly becomes unforgettable. Imagine opening the doors on a warm summer morning and stepping onto your covered deck with a cup of coffee as the pool glistens in the morning sun. Spend the afternoon floating in your heated saltwater pool while friends gather on the expansive paver patio. Fire up the grill for an impromptu cookout, celebrate birthdays under the stars, gather around the firepit and cheer on your favorite team with neighbors on crisp fall evenings, or simply unwind after a long day in your own private backyard retreat. This isn't just outdoor living. It's the lifestyle buyers dream about—and it's already here. Unlike new construction, where buyers often spend months—and tens of thousands of dollars—adding patios, pools, fencing, landscaping, finished basements, and outdoor entertaining spaces, this home is complete. Every major improvement has already been thoughtfully designed and professionally finished, allowing you to move in and begin enjoying everything this extraordinary property has to offer from day one. Located in one of Bel Air's most desirable communities with convenient access to shopping, dining, parks, schools, and commuter routes, 1308 Exmoor Lane is more than a place to live. It's where weekends feel longer, holidays become traditions, and home becomes everyone's favorite destination.
Features & Amenities
Interior
-
Other Interior Features
Ceiling Fan(s), Kitchen Island, Recessed Lighting, Walk-In Closet(s), Other, High Ceilings, Crown Molding, Open Floorplan, Soaking Tub
-
Total Bedrooms
4
-
Bathrooms
3
-
1/2 Bathrooms
1
-
Above Grade Finished Area
2888.0
-
Basement YN
YES
-
Cooling YN
YES
-
Cooling
Central Air, Ceiling Fan(s), Electric
-
Fireplace YN
NO
-
Heating YN
YES
-
Heating
Exhaust Fan, Natural Gas, Forced Air
-
Pet friendly
N/A
Exterior
-
Garage
Yes
-
Garage spaces
2
-
Construction Materials
Brick Veneer, Vinyl Siding
-
Other Exterior Features
Other, Lighting
-
Parking
Garage Door Opener, Concrete, Garage, Driveway, Inside Entrance, Attached
-
Patio and Porch Features
Deck, Enclosed, Patio, Porch, Screened
-
Pool
Yes
-
Pool Features
Fenced, Heated, In Ground, Salt Water, Private
-
Waterfront YN
NO
-
View
Trees/Woods, Garden
Area & Lot
-
Lot Features
Cleared, Front Yard, Level, Back Yard
-
Lot Size(acres)
0.34
-
Lot Size(square feet)
15,000
-
Property Type
Residential
-
Property Sub Type
Single Family Residence
-
Architectural Style
Colonial
Price
-
Sales Price
$889,500
-
Tax Amount
$7,113
-
Sq. Footage
3,968
-
Price/SqFt
$224
HOA
-
Association
YES
-
Association Fee
$90
-
Association Fee Frequency
Quarterly
-
Association Fee Includes
N/A
School District
-
Elementary School
N/A
-
Middle School
N/A
-
High School
N/A
Property Features
-
New Construction
NO
-
Foundation Details
Concrete Perimeter
-
Senior Community YN
NO
-
Sewer
Public Sewer
-
Tax Lot
7
-
Water Source
Public
Schedule a Showing
Showing scheduled successfully.
Mortgage calculator
Estimate your monthly mortgage payment, including the principal and interest, property taxes, and HOA. Adjust the values to generate a more accurate rate.
Your payment
Principal and Interest:
$
Property taxes:
$
HOA fees:
$
Total loan payment:
$
Total interest amount:
$
Location
County
HARFORD
Elementary School
Middle School
High School
Listing Courtesy of Heather A Schafer Adkins , Long & Foster Real Estate, Inc.
RealHub Information is provided exclusively for consumers' personal, non-commercial use, and it may not be used for any purpose other than to identify prospective properties consumers may be interested in purchasing. All information deemed reliable but not guaranteed and should be independently verified. All properties are subject to prior sale, change or withdrawal. RealHub website owner shall not be responsible for any typographical errors, misinformation, misprints and shall be held totally harmless.

AGENT
Lucinda Garel-Smith
Call Lucinda today to schedule a private showing.

* Listings on this website come from the FMLS IDX Compilation and may be held by brokerage firms other than the owner of this website. The listing brokerage is identified in any listing details. Information is deemed reliable but is not guaranteed. If you believe any FMLS listing contains material that infringes your copyrighted work please click here to review our DMCA policy and learn how to submit a takedown request.© 2024 FMLS.
Related Properties
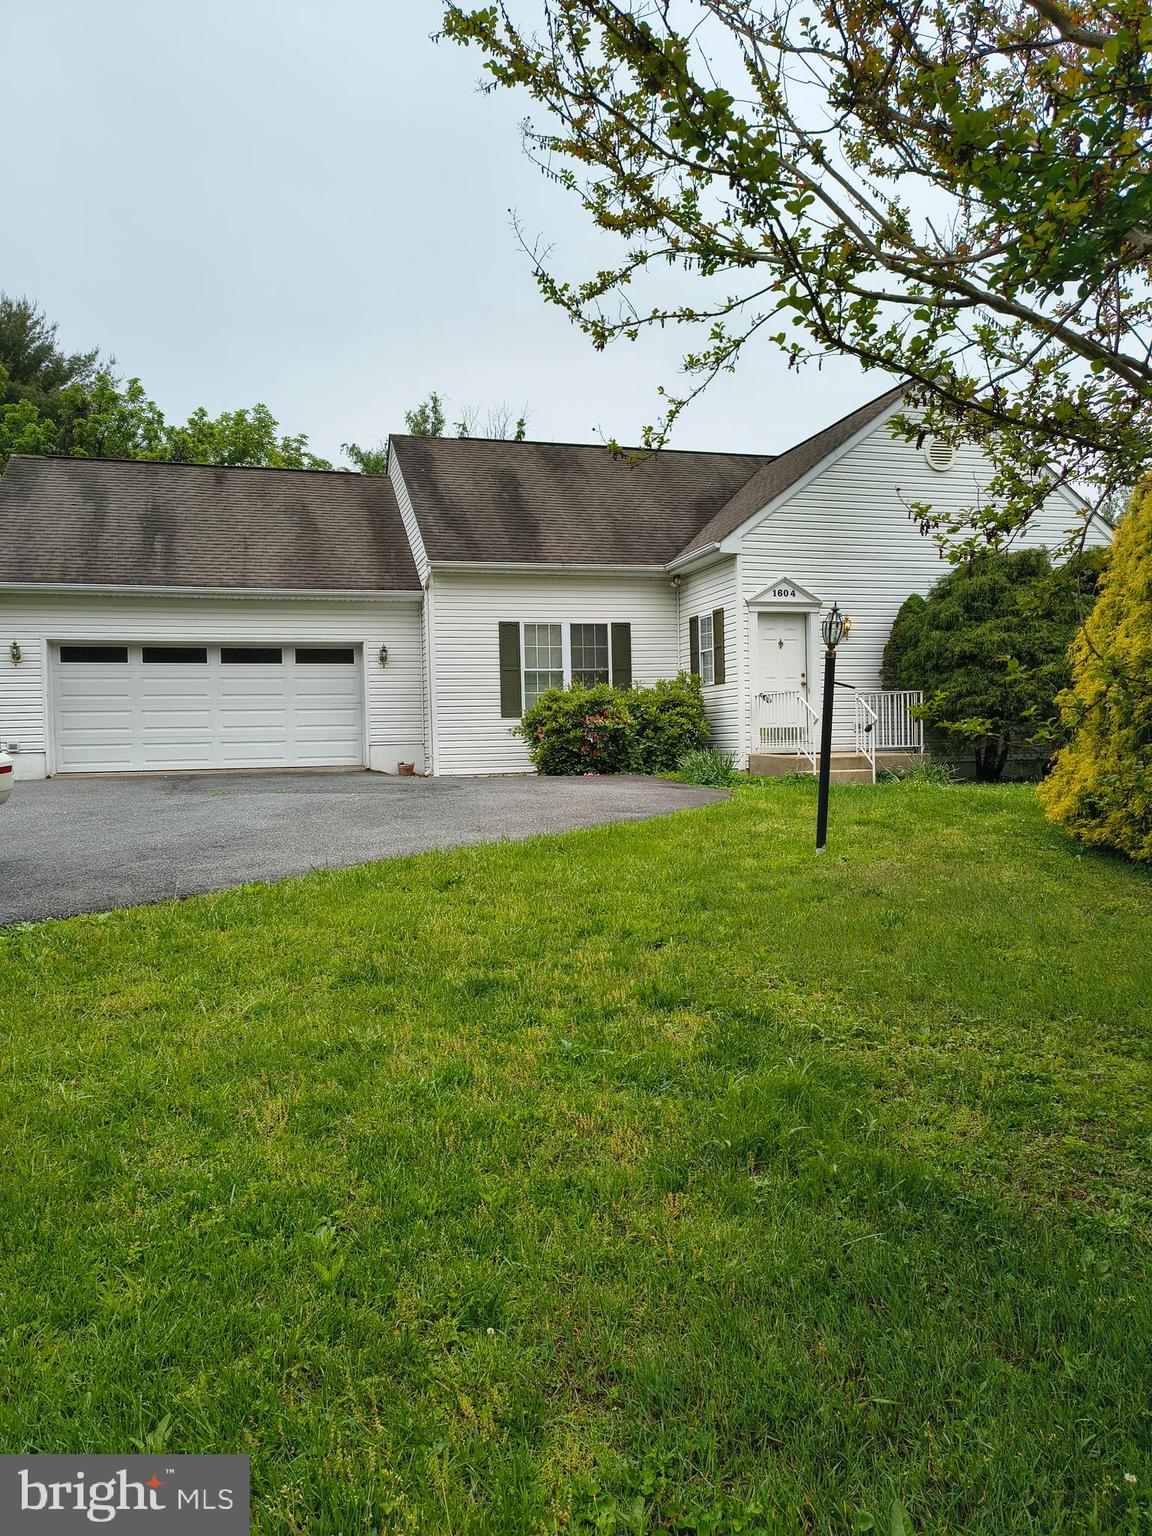
BEL AIR
1604 S TOLLGATE ROAD
3 Beds
2 Baths
2,580 Sq.Ft.
$735,500
MLS#: MDHR2050948
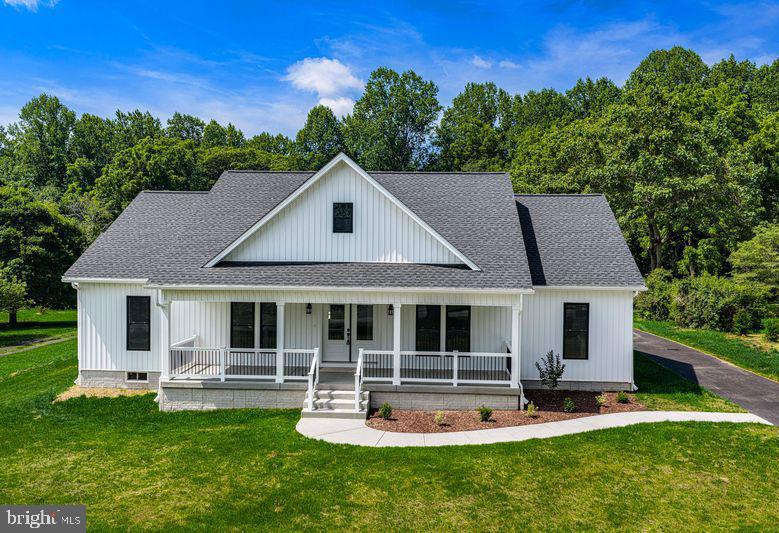
BEL AIR
2104 RUFFS MILL ROAD
3 Beds
2 Baths
2,100 Sq.Ft.
$740,000
MLS#: MDHR2055966

BEL AIR
1509 ROLLING ROAD
4 Beds
3 Baths
3,852 Sq.Ft.
$750,000
MLS#: MDHR2058004

BEL AIR
1301 EXMOOR LANE
4 Beds
2 Baths
3,878 Sq.Ft.
$775,000
MLS#: MDHR2057258
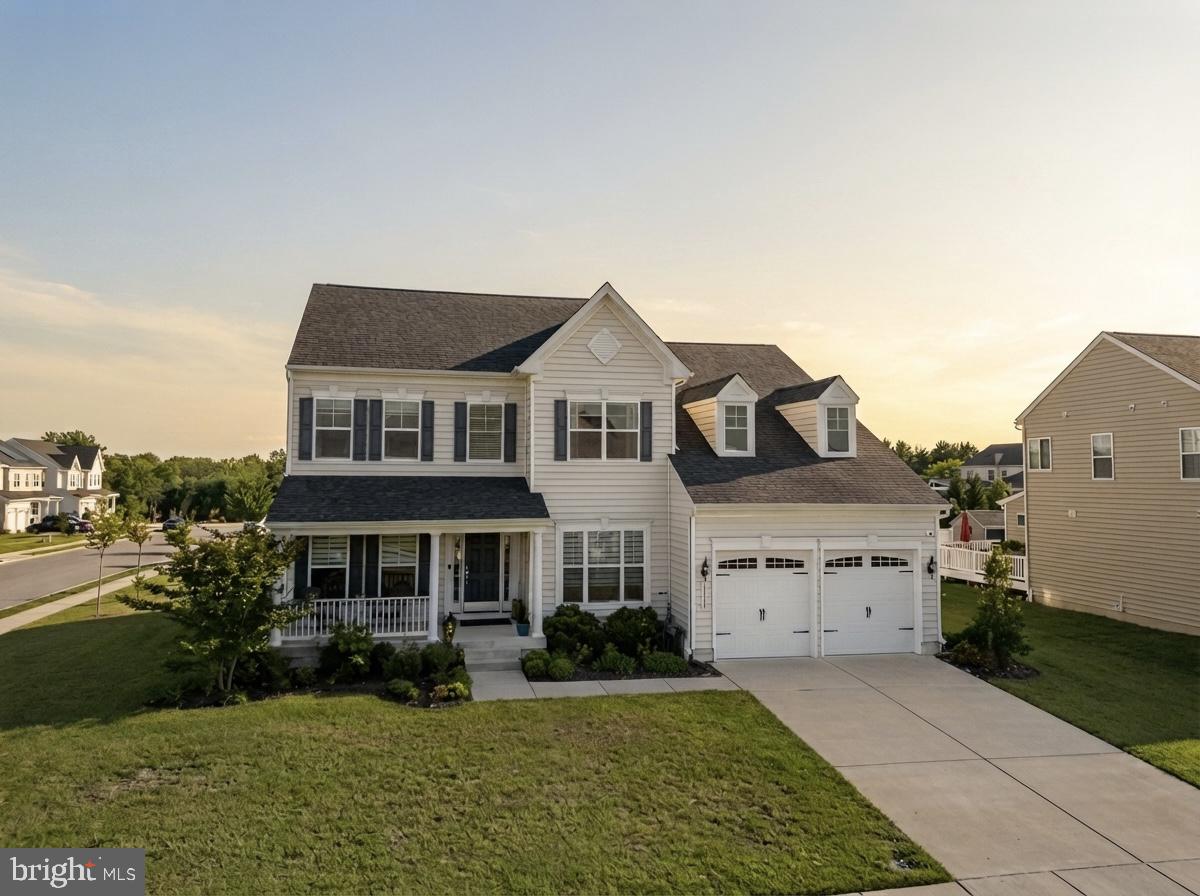
BEL AIR
1308 MOSCATO WAY
5 Beds
3 Baths
4,044 Sq.Ft.
$850,000
MLS#: MDHR2056770
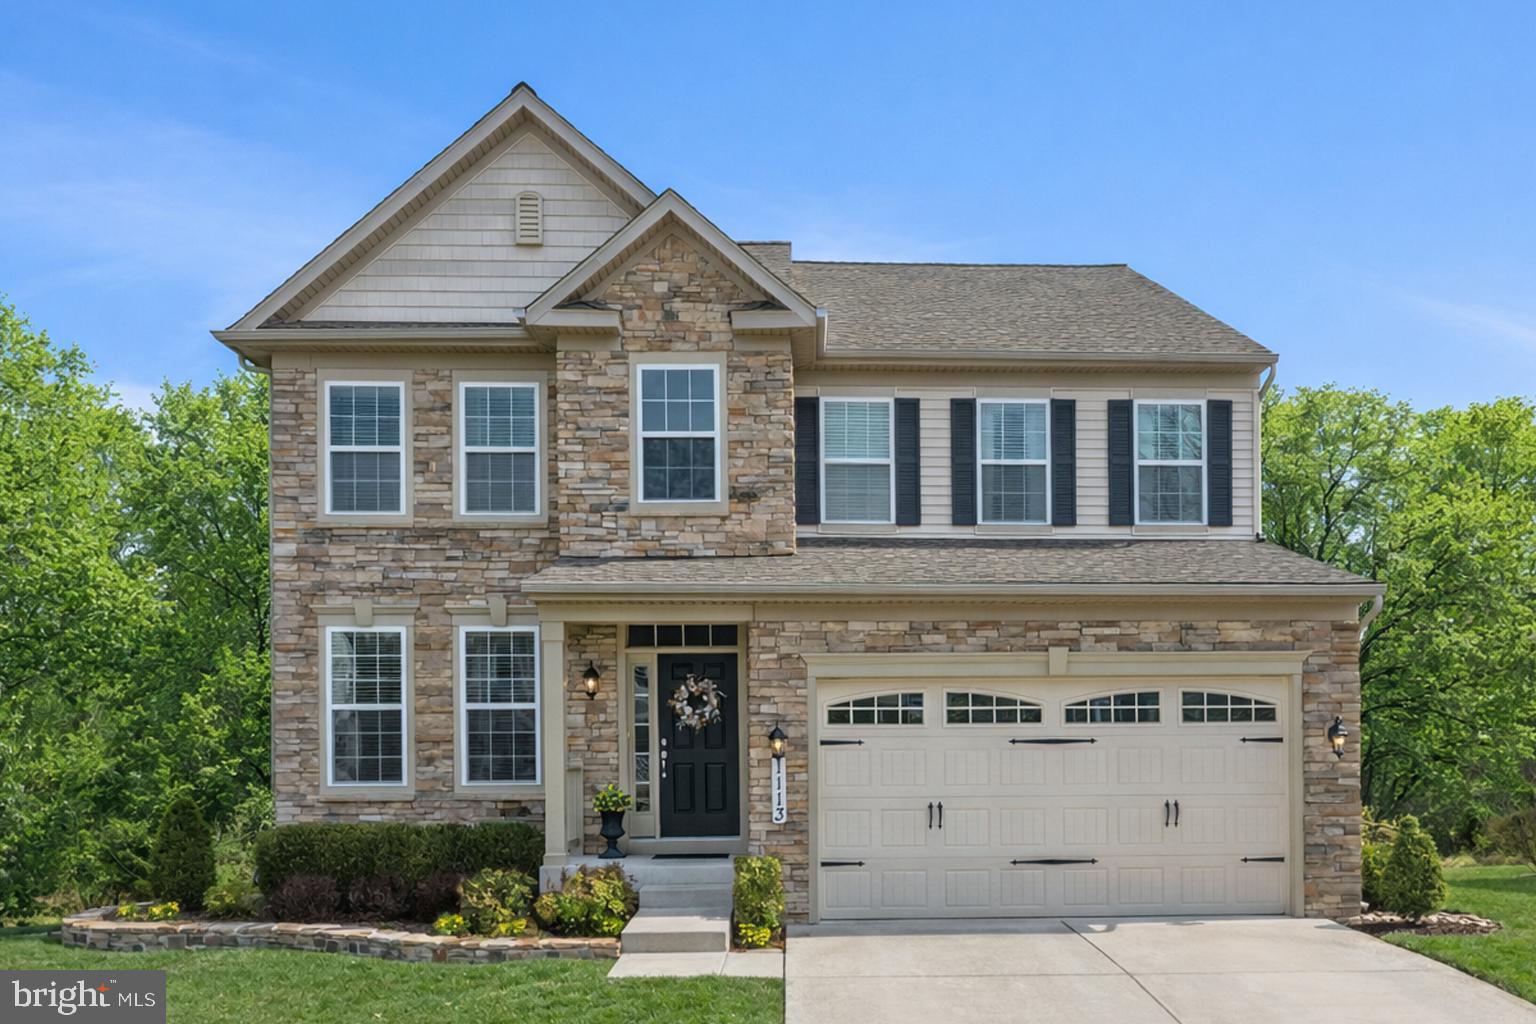
BEL AIR
1113 MANY LANE
4 Beds
3 Baths
3,356 Sq.Ft.
$750,000
MLS#: MDHR2053106

BEL AIR
507 SCOSLO DRIVE
5 Beds
4 Baths
5,008 Sq.Ft.
$915,000
MLS#: MDHR2057452
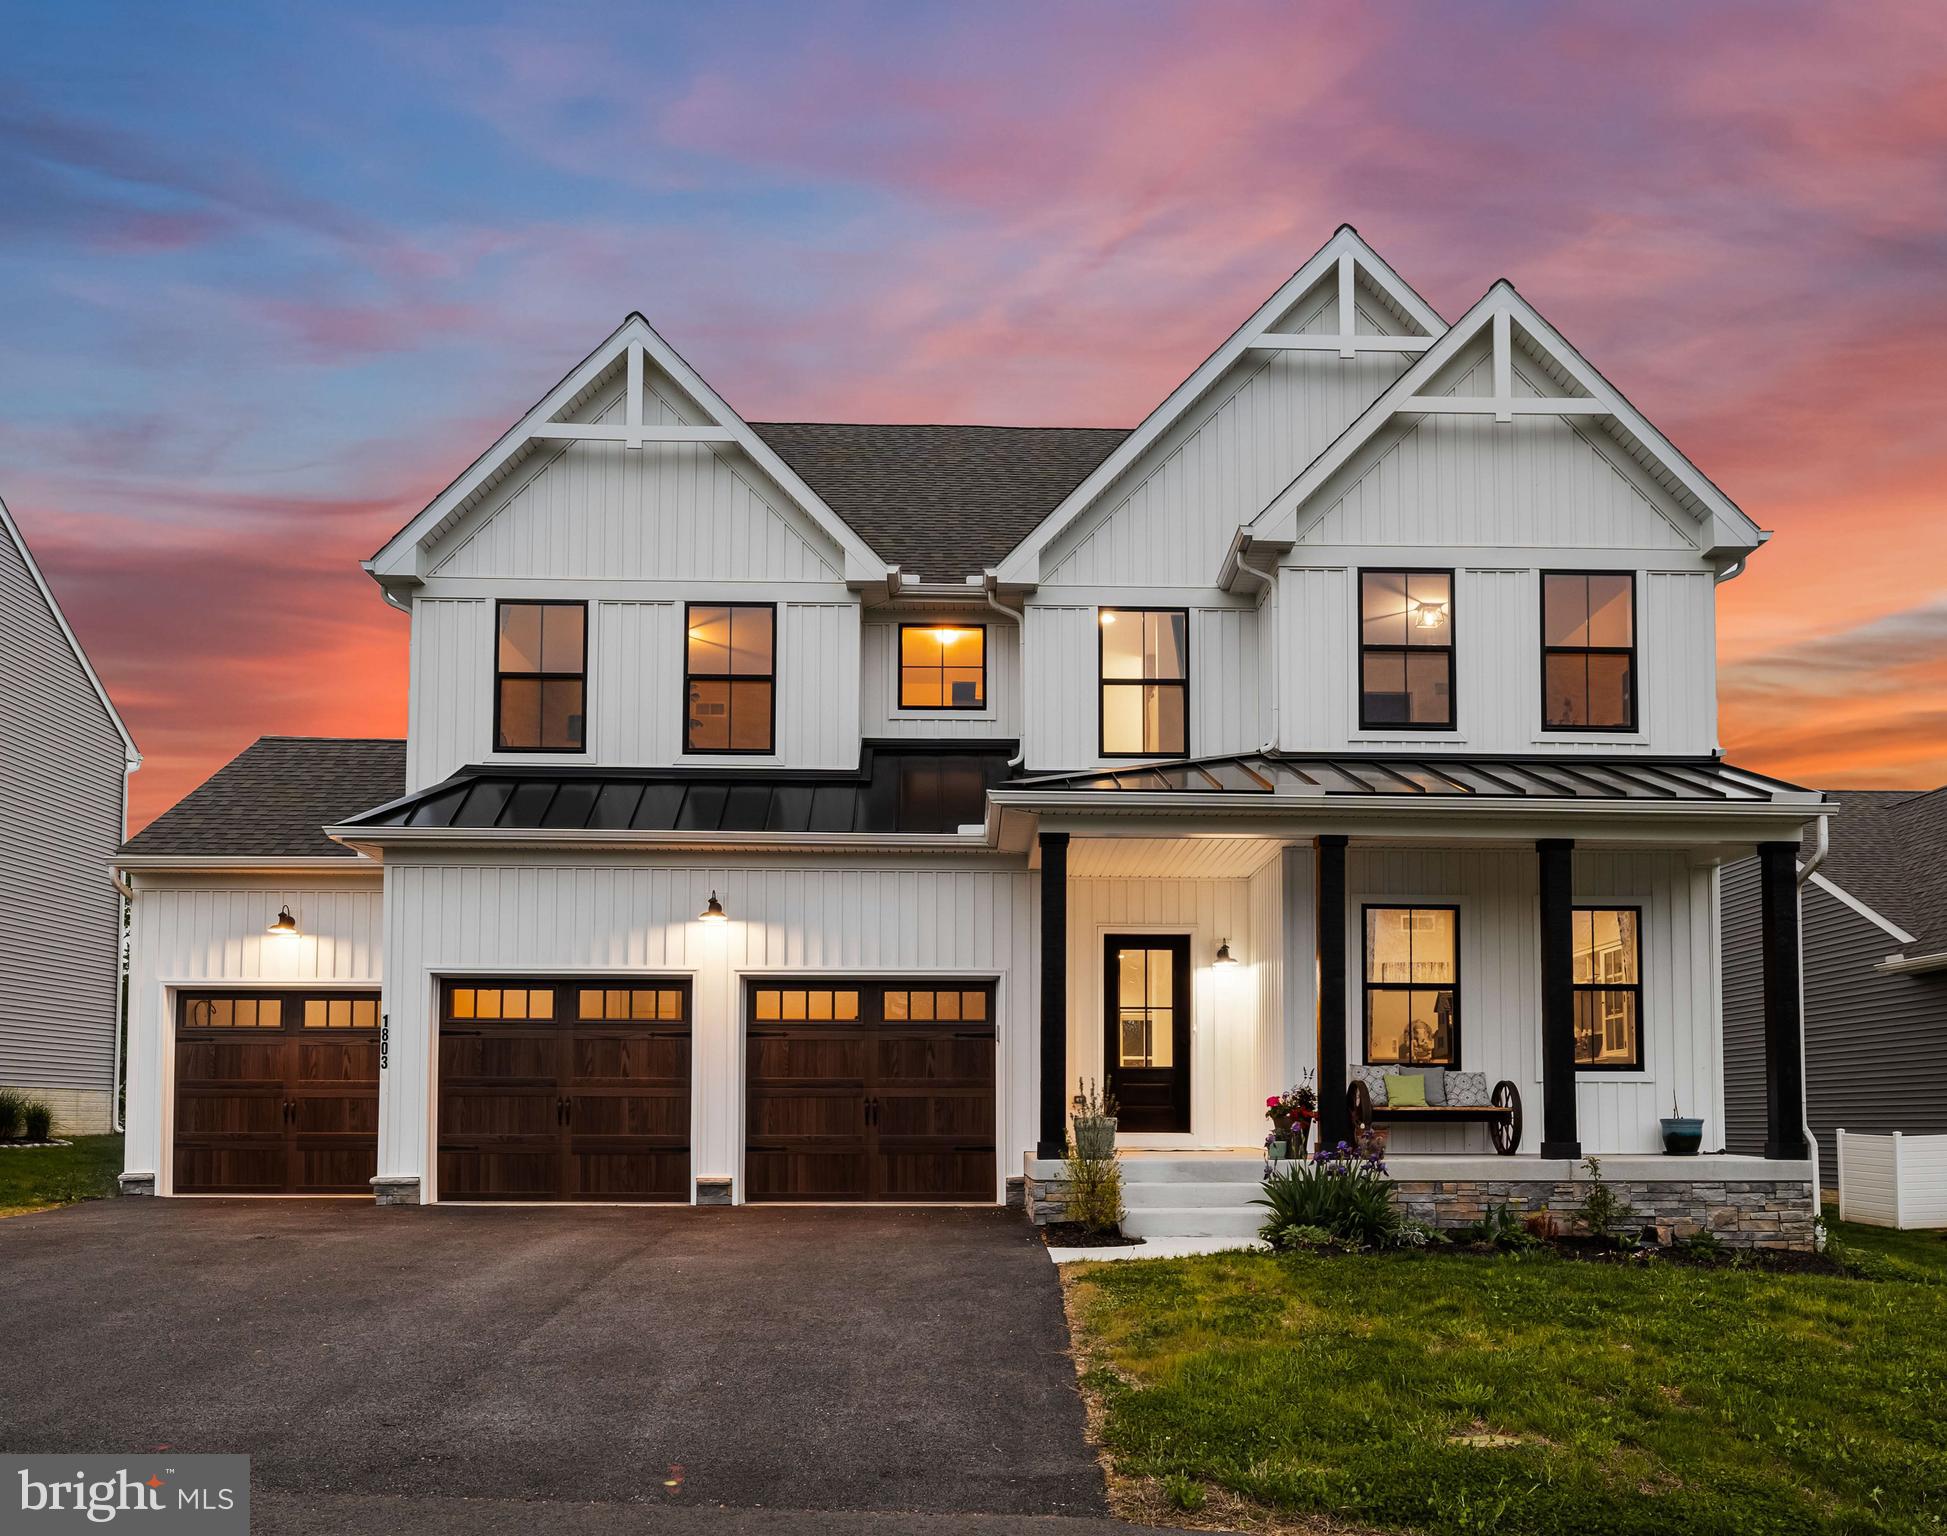
BEL AIR
1803 BRAAVOS COURT
4 Beds
2 Baths
3,992 Sq.Ft.
$1,025,000
MLS#: MDHR2052694
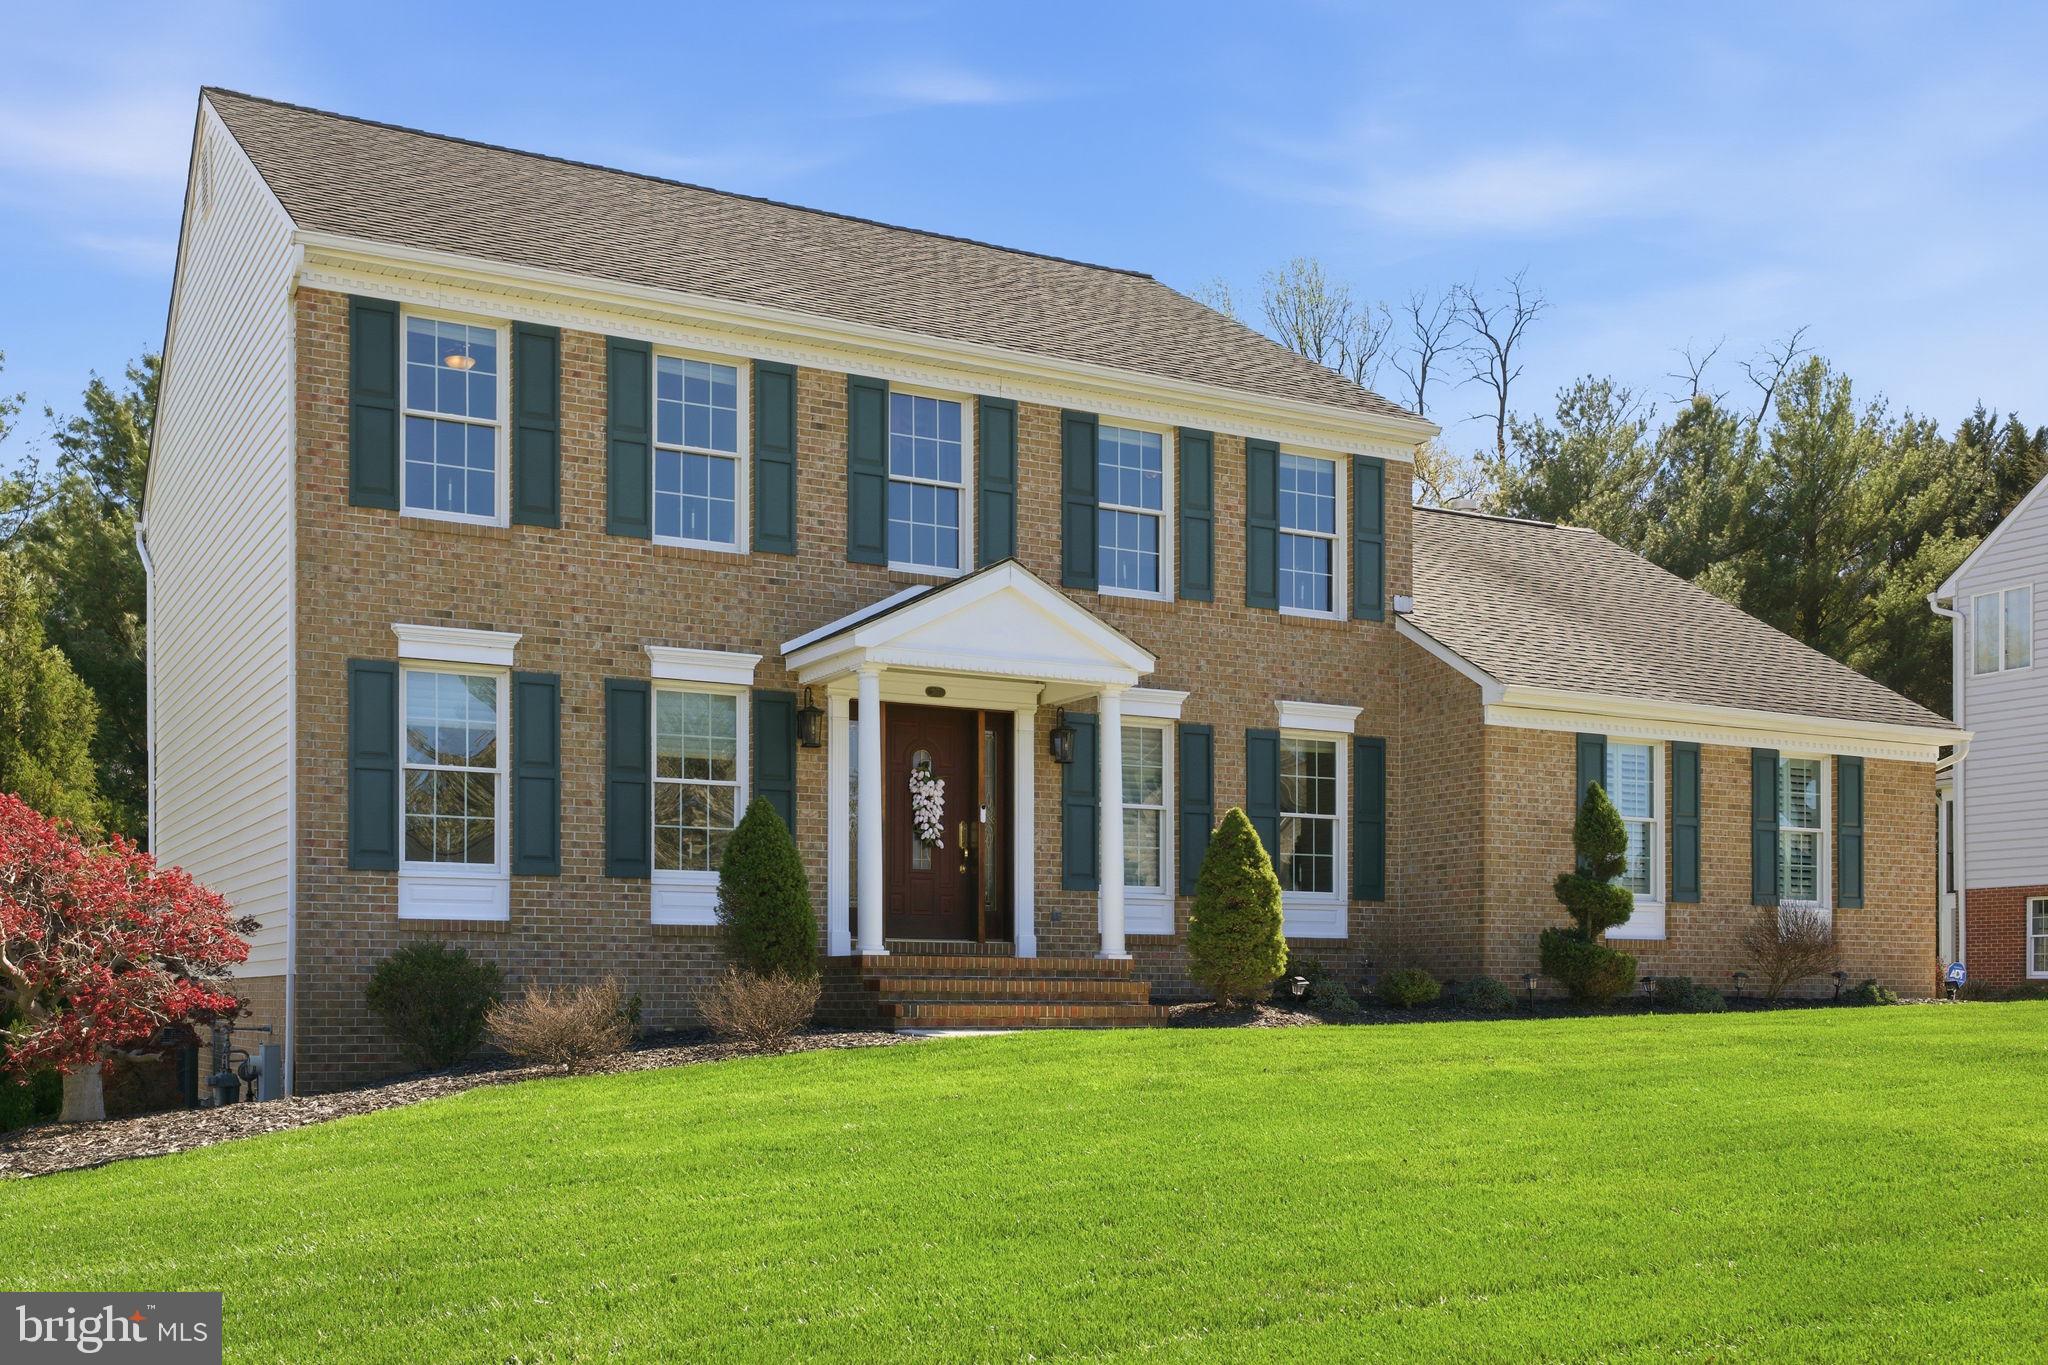
BEL AIR
217 ROLLING KNOLL DRIVE
4 Beds
3 Baths
3,368 Sq.Ft.
$749,990
MLS#: MDHR2053624
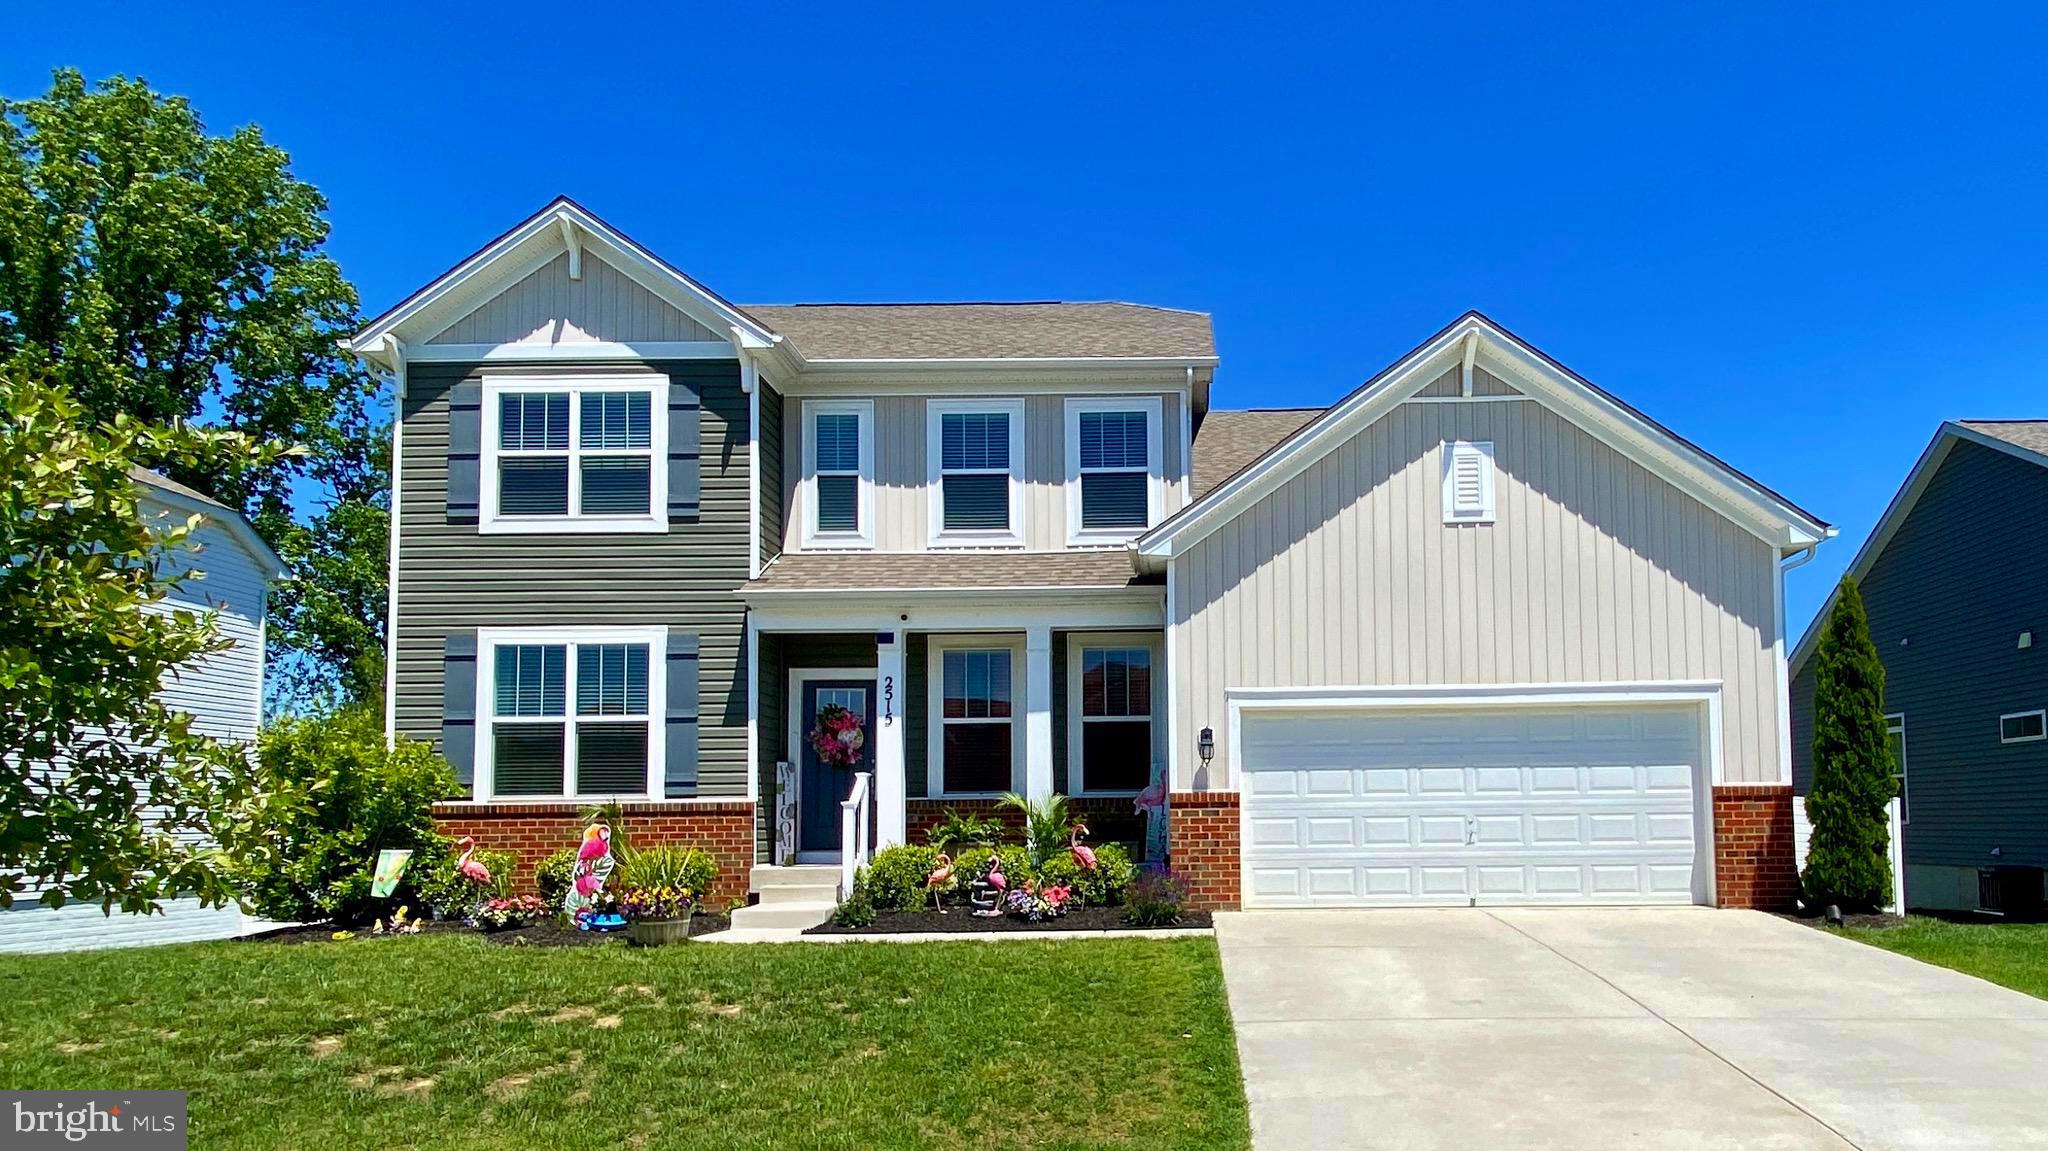
BEL AIR
2515 MONARCH WAY
6 Beds
4 Baths
4,243 Sq.Ft.
$828,900
MLS#: MDHR2055282
.png)