


Property
Beds
5
Full Baths
3
1/2 Baths
1
Year Built
2003
Sq.Footage
5,016
Welcome to this masterfully reimagined 5-bedroom, 3.5-bathroom residence, beautifully updated to offer the perfect blend of established character and modern luxury. Completed in July 2026, this extensive top-to-bottom renovation showcases premium, high-end upgrades, including a fresh coat of designer paint, plush new carpeting in all bedrooms, and a brand-new A/C unit for ultimate peace of mind. The heart of the home features a spectacular gourmet kitchen adorned with upscale white cabinetry, immaculate backsplash tiling, and pristine quartz countertops that evoke the elegance of high-end white marble. The expansive center island accommodates casual dining, while a specialized workstation sink maximizes space and efficiency. The primary en-suite bathroom is a true sanctuary, reminiscent of a five-star hotel spa. It boasts a sleek frameless shower door, a freestanding soaking tub, sophisticated tile wainscoting, and modern wall-hung vanities. Additionally, the second hallway bathroom has been completely remodeled with a new bathtub, premium shower plumbing fixtures, a crisp white vanity, and bold black accent mirrors and light fixtures—all elevated by magnificent 24x48 large-format porcelain tiles. While retaining its solid, time-tested architecture, this turn-key property offers the uncompromised luxury and pristine finishes of a premium modern remodel. Fully updated where it matters most and ready for its next chapter, this is an absolute must-see! Please note: The seller is currently putting the final meticulous touches on this beautiful home to ensure it is absolutely perfect for its new owners. Showings will officially begin on August 1st. Schedule your tour today so you don't miss out!
Features & Amenities
Interior
-
Other Interior Features
Kitchen Island, Pantry, Walk-In Closet(s), Open Floorplan, Soaking Tub
-
Total Bedrooms
5
-
Bathrooms
3
-
1/2 Bathrooms
1
-
Above Grade Finished Area
3348.0
-
Basement YN
YES
-
Cooling YN
YES
-
Cooling
Central Air, Electric
-
Fireplace YN
YES
-
Heating YN
YES
-
Heating
Exhaust Fan, Natural Gas, Central
-
Pet friendly
N/A
Exterior
-
Garage
Yes
-
Garage spaces
2
-
Construction Materials
Aluminum Siding, Brick
-
Parking
Garage, Attached
-
Pool
No
-
Waterfront YN
NO
Area & Lot
-
Lot Size(acres)
0.13
-
Lot Size(square feet)
5,663
-
Property Type
Residential
-
Property Sub Type
Single Family Residence
-
Architectural Style
Colonial
Price
-
Sales Price
$1,220,000
-
Tax Amount
$12,048.51
-
Zoning
PDH-3(Residential 3 DU/AC)
-
Sq. Footage
5,016
-
Price/SqFt
$243
HOA
-
Association
YES
-
Association Fee
$77
-
Association Fee Frequency
Monthly
-
Association Fee Includes
N/A
School District
-
Elementary School
GREENBRIAR WEST
-
Middle School
ROCKY RUN
-
High School
CHANTILLY
Property Features
-
Stories
2
-
New Construction
NO
-
Senior Community YN
NO
-
Sewer
Public Sewer
-
Water Source
Public
Schedule a Showing
Showing scheduled successfully.
Mortgage calculator
Estimate your monthly mortgage payment, including the principal and interest, property taxes, and HOA. Adjust the values to generate a more accurate rate.
Your payment
Principal and Interest:
$
Property taxes:
$
HOA fees:
$
Total loan payment:
$
Total interest amount:
$
Location
County
FAIRFAX
Elementary School
GREENBRIAR WEST
Middle School
ROCKY RUN
High School
CHANTILLY
Listing Courtesy of Kelly Seungyon Elomary , Evergreen Properties
RealHub Information is provided exclusively for consumers' personal, non-commercial use, and it may not be used for any purpose other than to identify prospective properties consumers may be interested in purchasing. All information deemed reliable but not guaranteed and should be independently verified. All properties are subject to prior sale, change or withdrawal. RealHub website owner shall not be responsible for any typographical errors, misinformation, misprints and shall be held totally harmless.

AGENT
Lucinda Garel-Smith
Call Lucinda today to schedule a private showing.

* Listings on this website come from the FMLS IDX Compilation and may be held by brokerage firms other than the owner of this website. The listing brokerage is identified in any listing details. Information is deemed reliable but is not guaranteed. If you believe any FMLS listing contains material that infringes your copyrighted work please click here to review our DMCA policy and learn how to submit a takedown request.© 2024 FMLS.
Related Properties
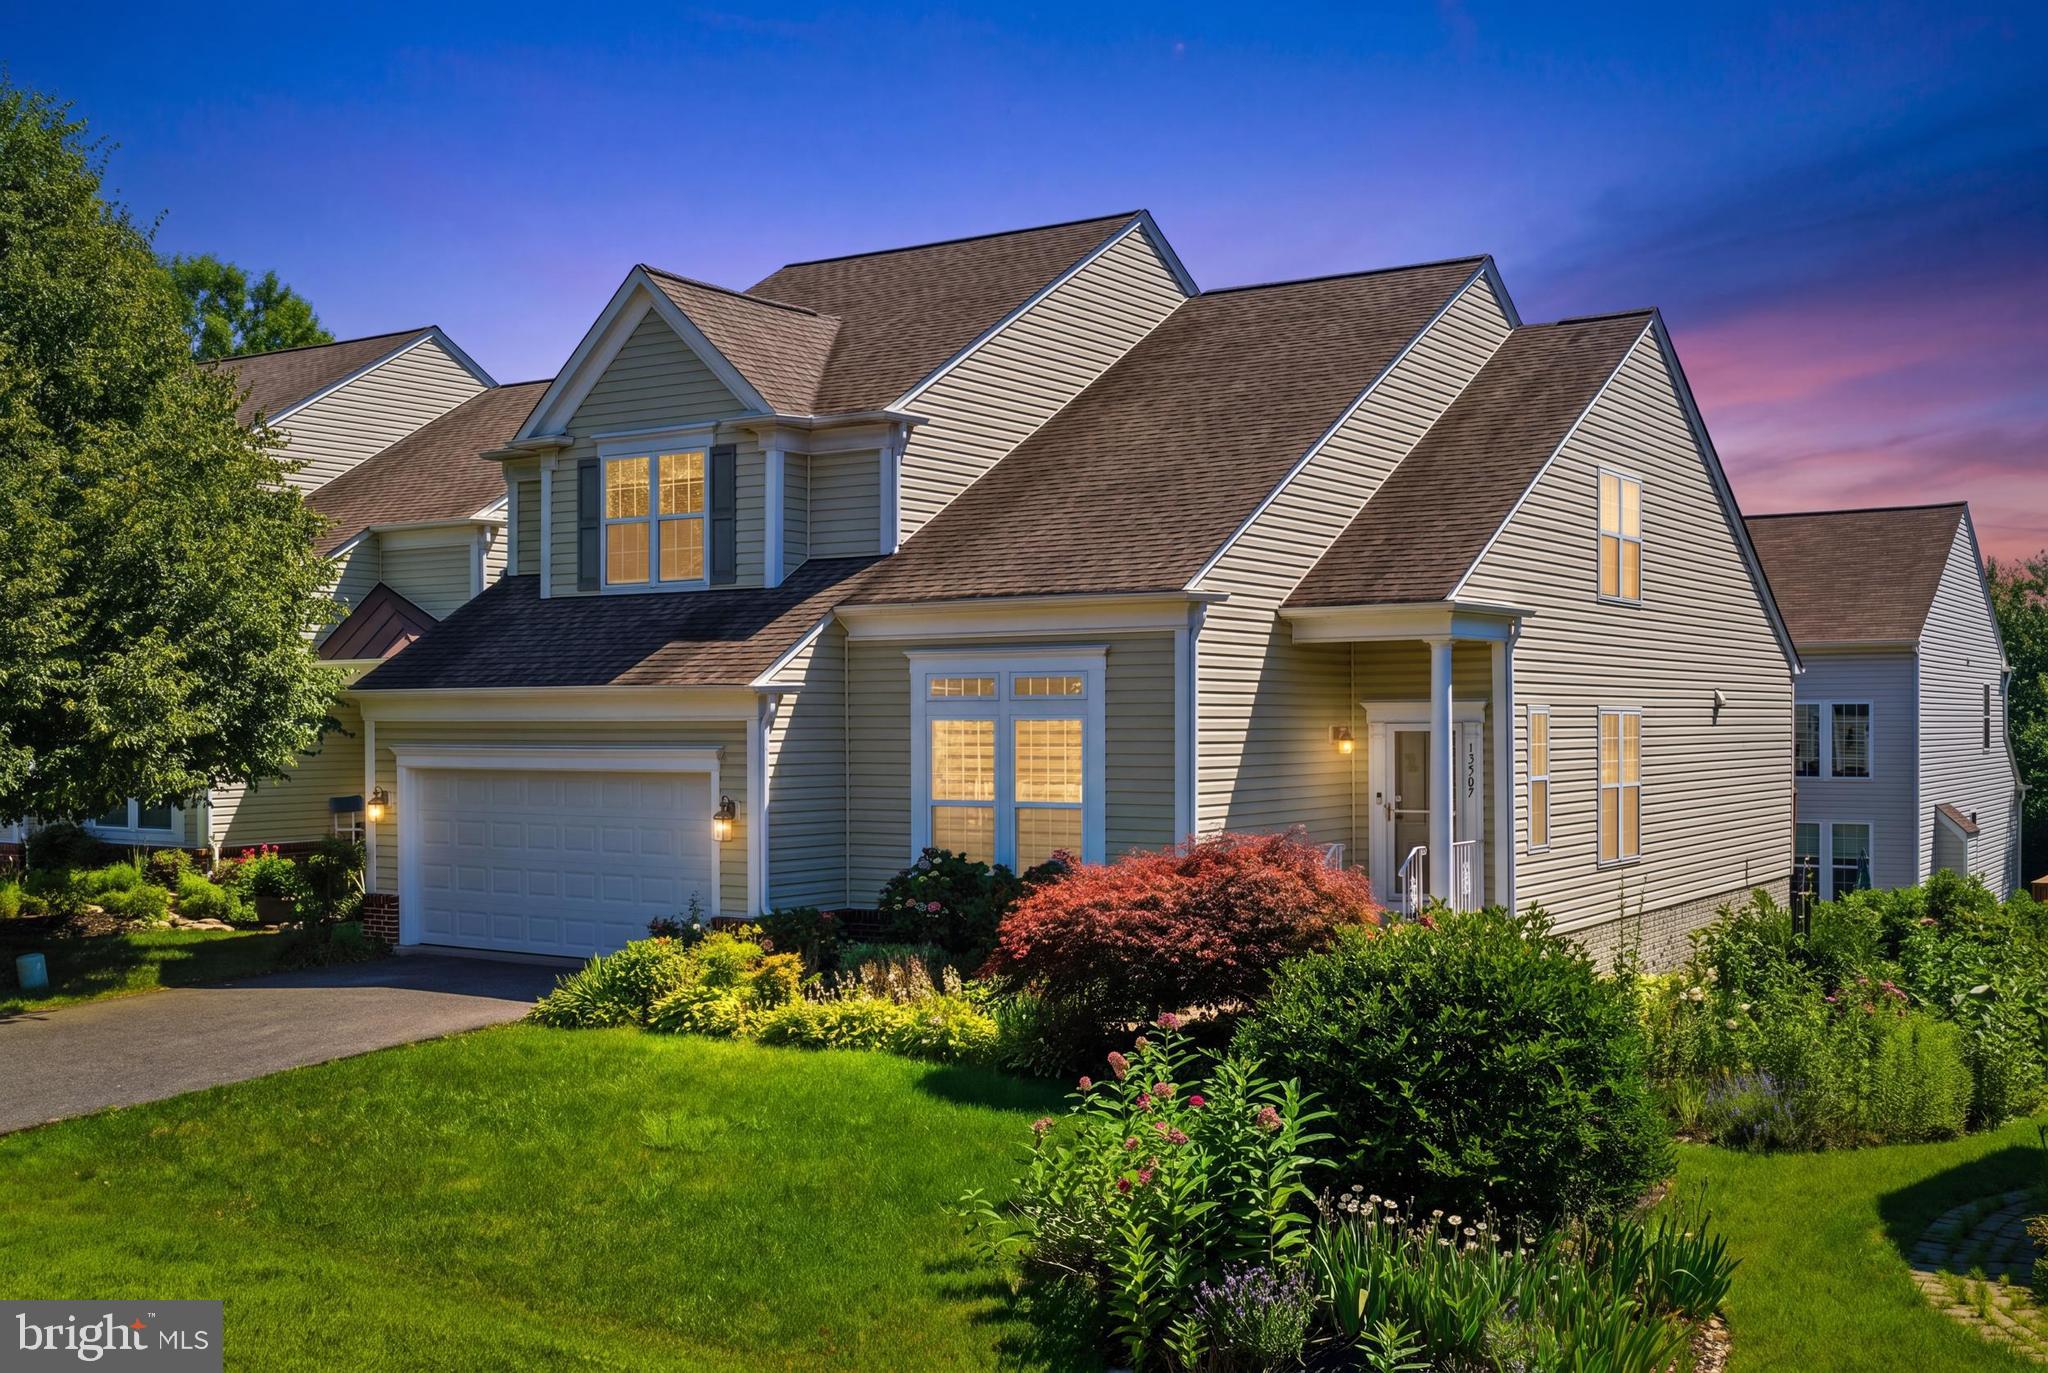
CENTREVILLE
13507 JEB STUART SQUARE
6 Beds
3 Baths
4,544 Sq.Ft.
$999,000
MLS#: VAFX2324052

CENTREVILLE
15094 WETHERBURN DRIVE
4 Beds
3 Baths
4,332 Sq.Ft.
$1,025,000
MLS#: VAFX2328838
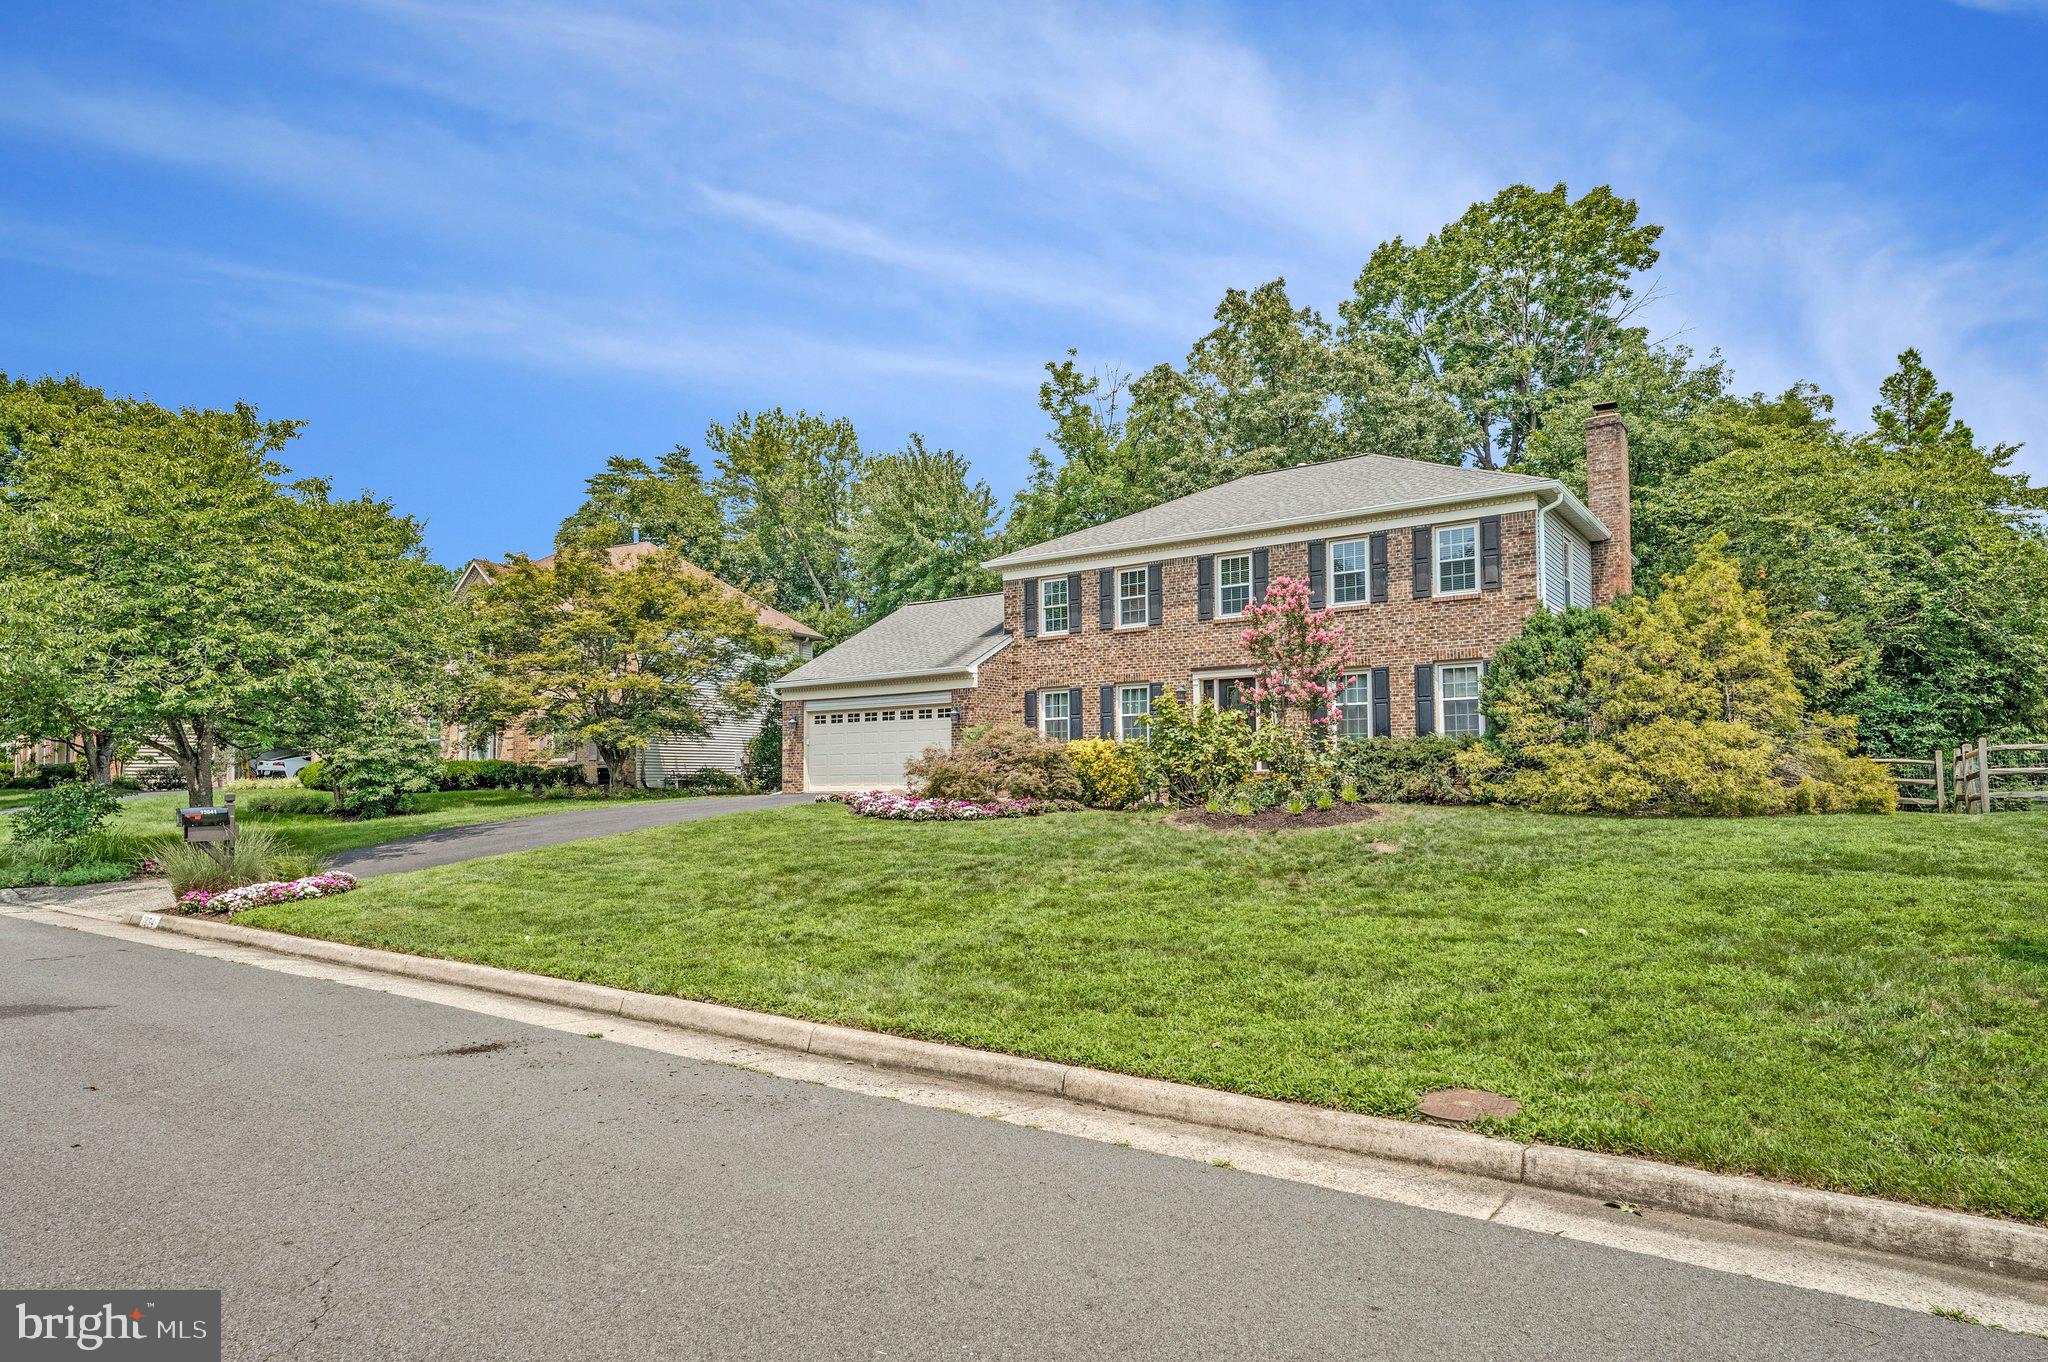
CENTREVILLE
15541 EAGLE TAVERN LANE
4 Beds
3 Baths
3,463 Sq.Ft.
$995,000
MLS#: VAFX2329800
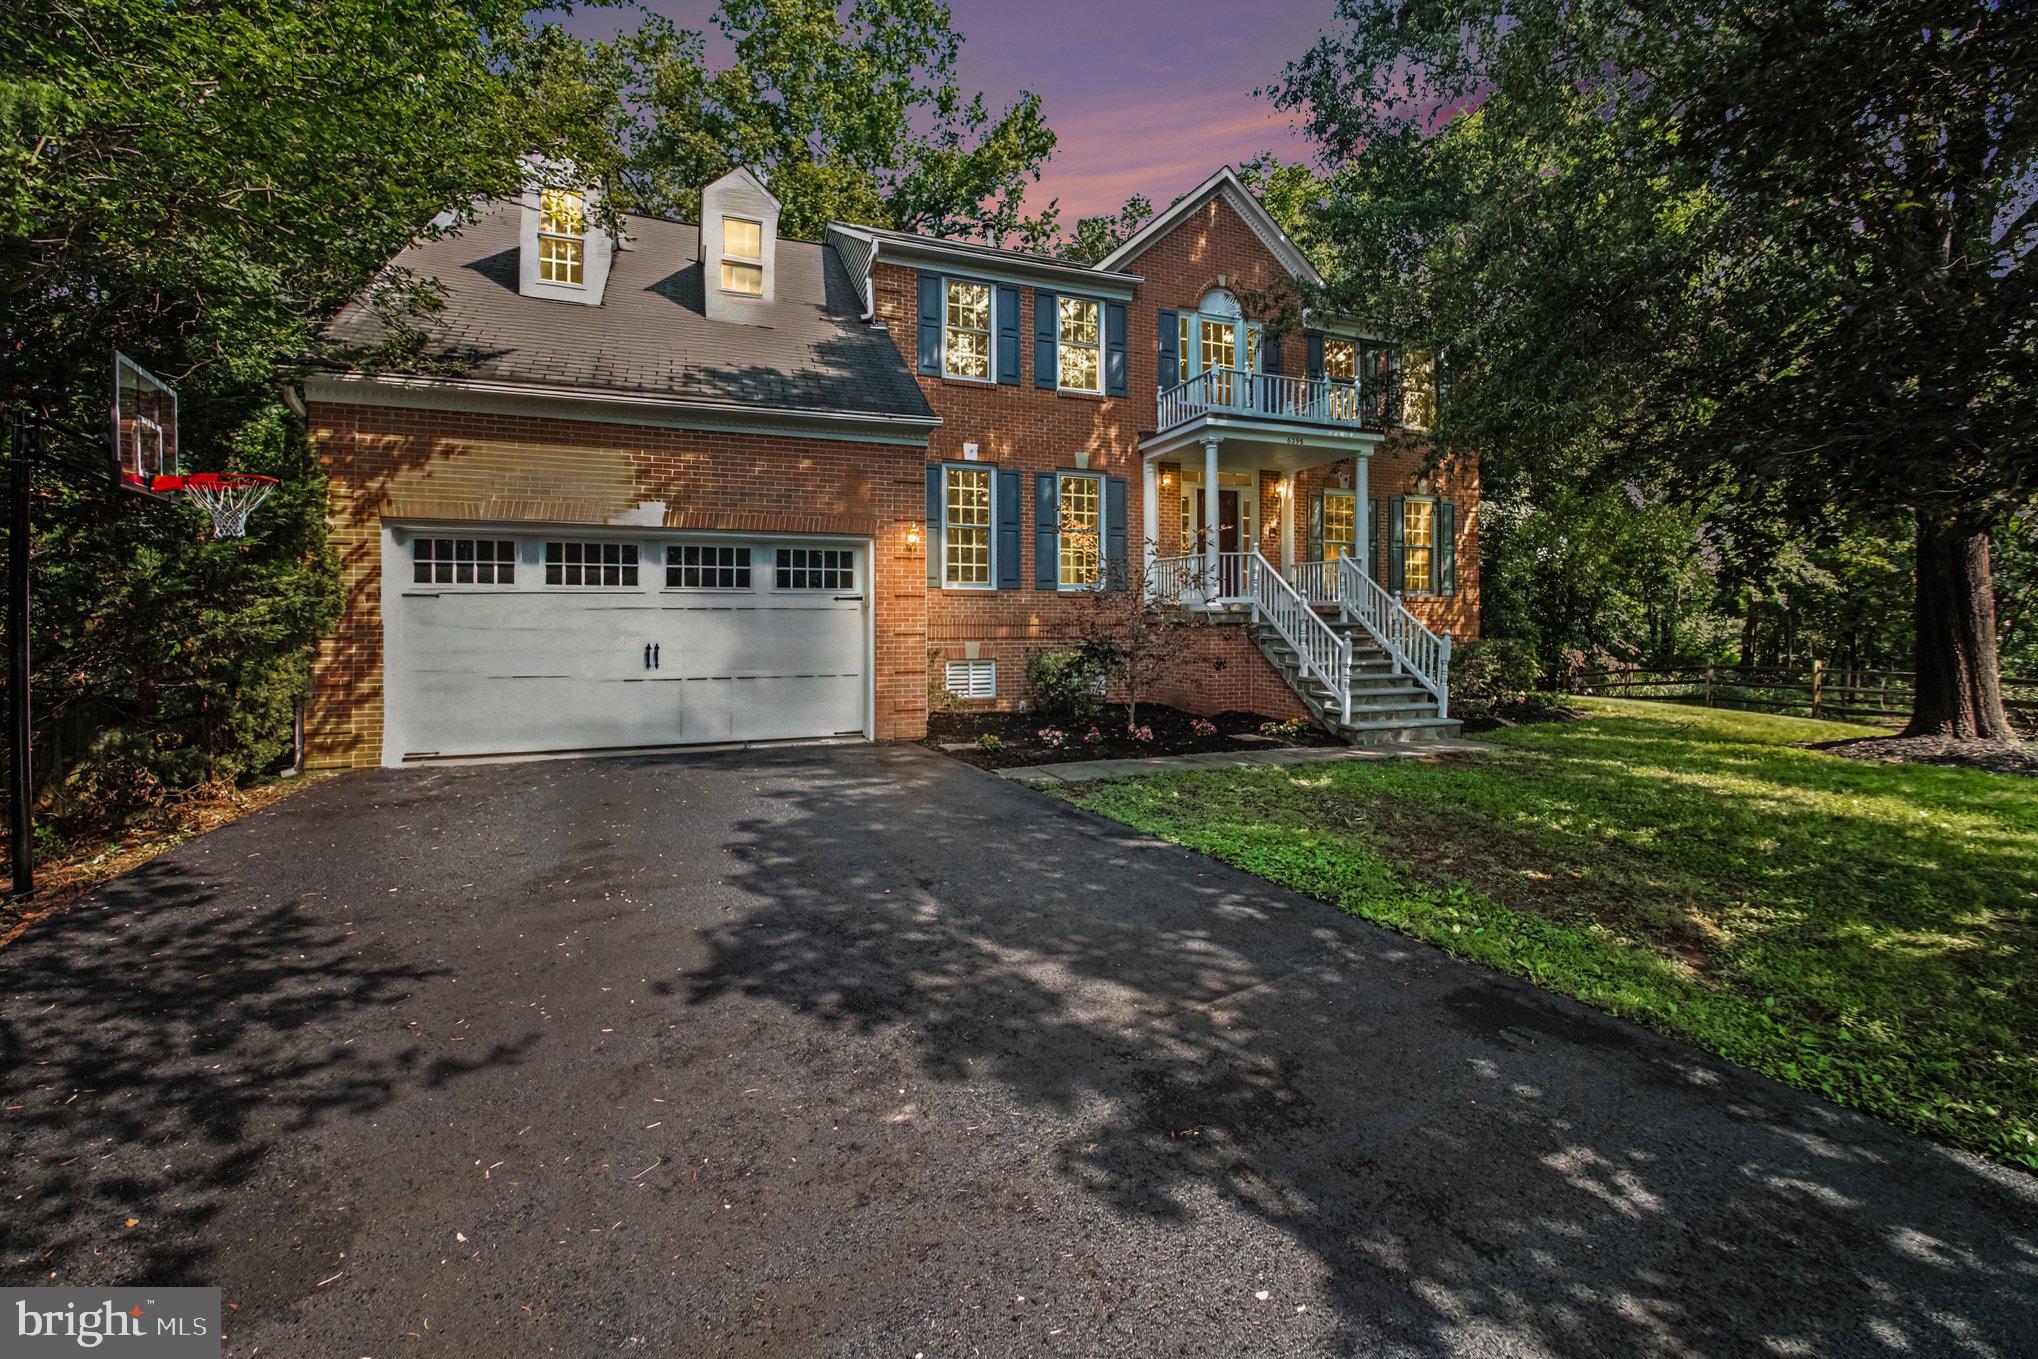
CENTREVILLE
6356 LEE FOREST PATH
4 Beds
4 Baths
4,219 Sq.Ft.
$1,025,000
MLS#: VAFX2329826
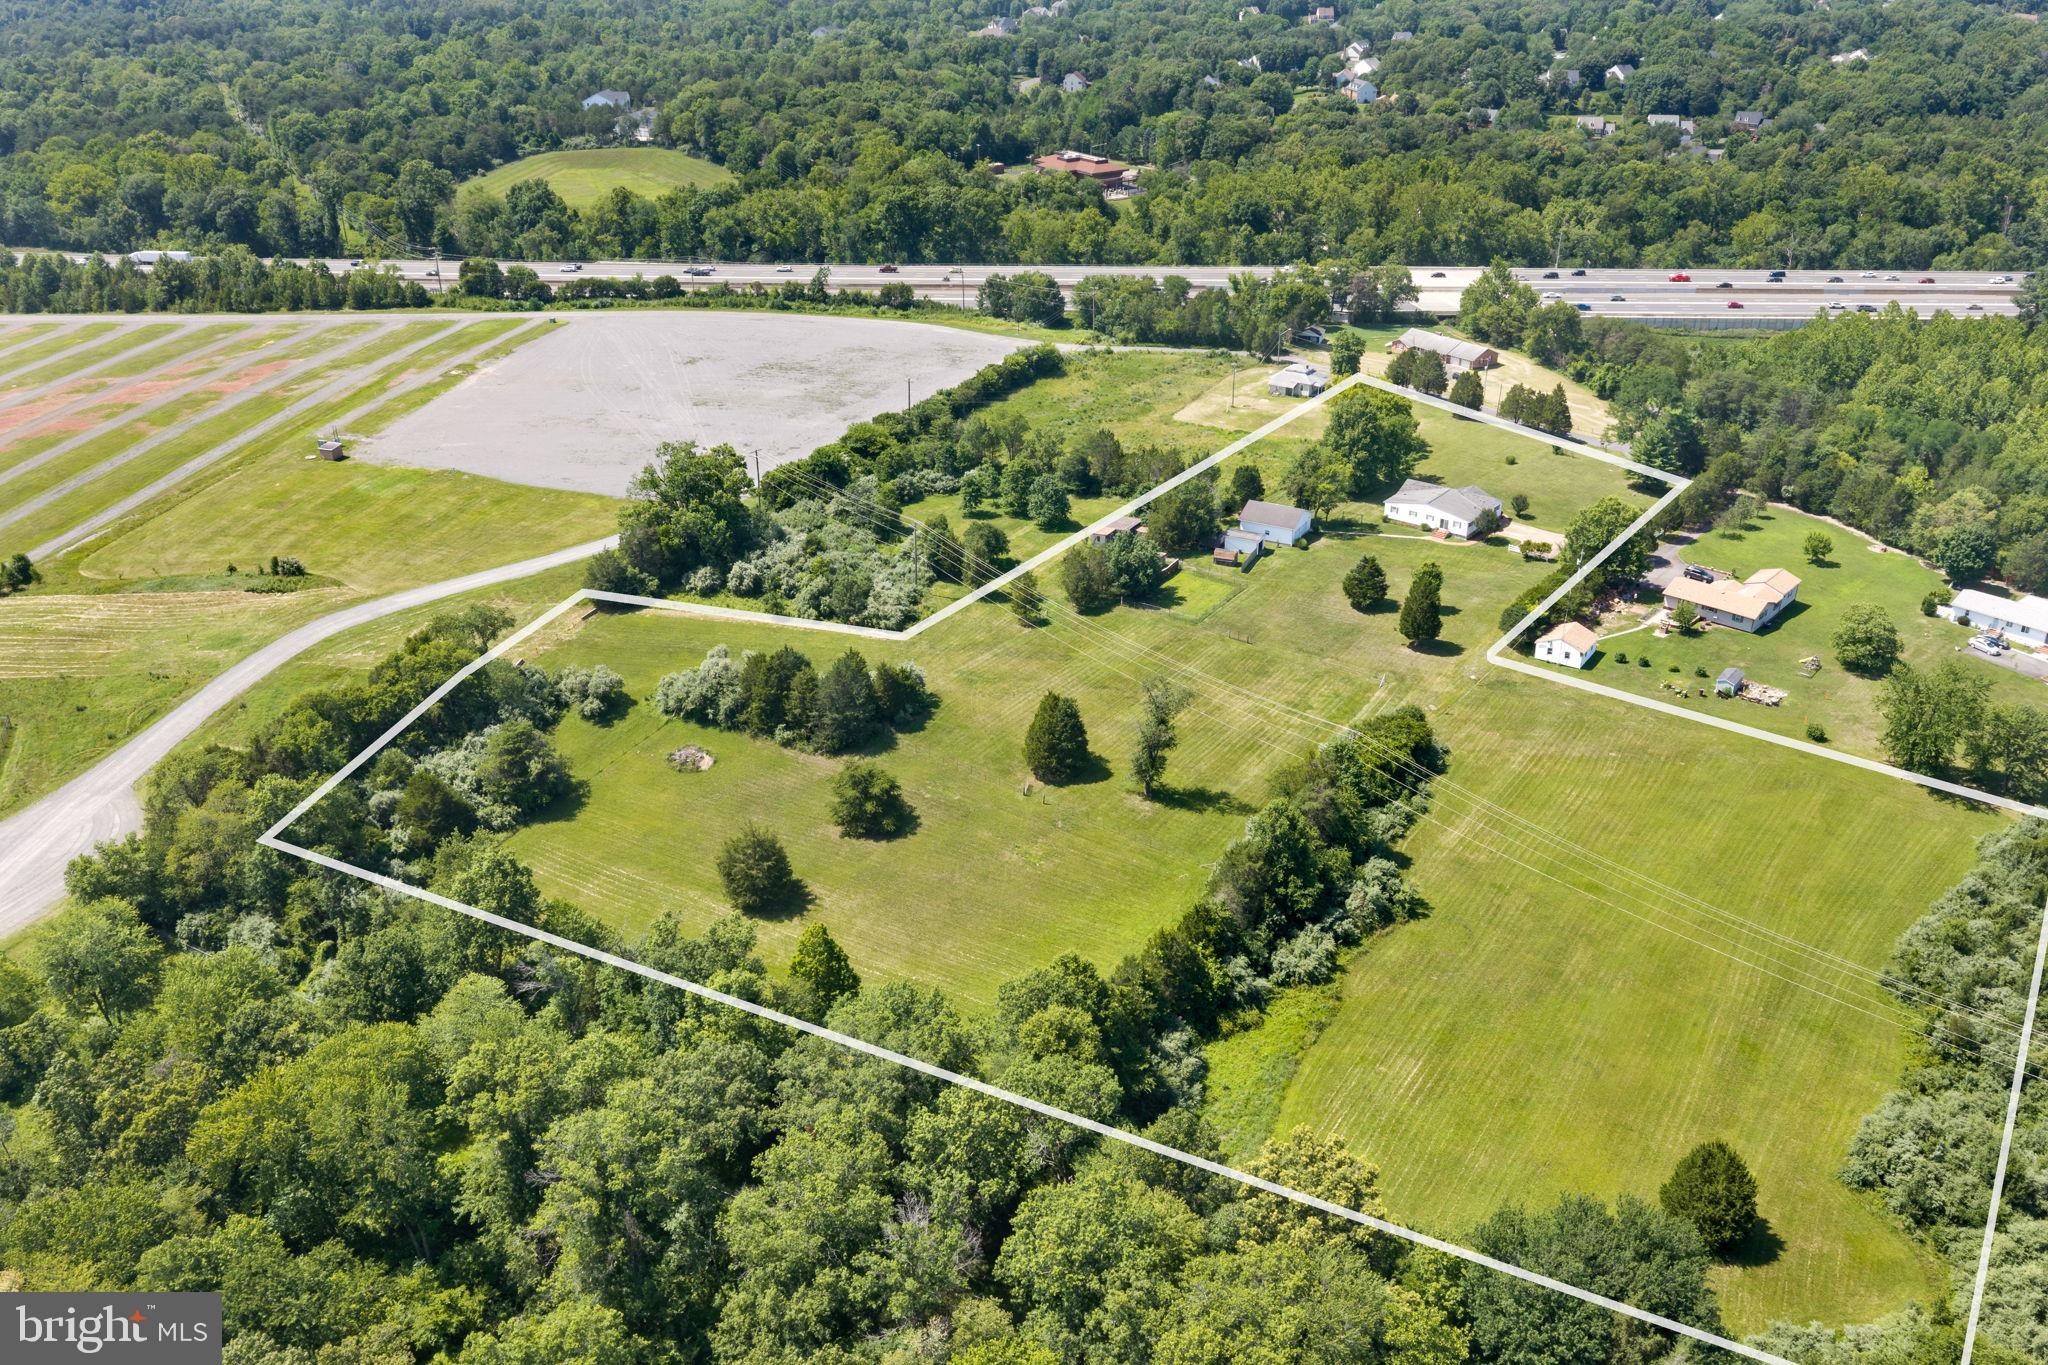
CENTREVILLE
14917 COMPTON ROAD A
4 Beds
2 Baths
2,536 Sq.Ft.
$1,195,000
MLS#: VAFX2326072
CENTREVILLE
15027 BRADDOCK ROAD
4 Beds
3 Baths
3,719 Sq.Ft.
$1,199,900
MLS#: VAFX2306834
.png)