


Property
Beds
3
Full Baths
2
1/2 Baths
2
Year Built
2021
Sq.Footage
2,160
Welcome to 1333 Hawk Hollow Dr! This 2021 construction rare 4-level townhouse features 3 bedrooms, 2 full and 2 half baths, an attached 1-car garage and thoughtfully upgraded living space throughout. The lower level offers a versatile recreation room with walkout access to the rear yard, plus a hall closet roughed-in for a future half bath. On the main level's open-concept layout, a light-filled living and dining area pairs with a well-appointed designer kitchen featuring granite countertops, a custom backsplash, updated lighting package, a brand-new refrigerator, and generous pantry. A main-level slider provides the ideal layout for a future deck. Upstairs, the primary suite boasts a large walk-in closet and private ensuite bath with luxury vanities, complemented by two additional spacious bedrooms and a shared hall bathroom. The rare addition of a fourth-floor loft with half bath creates an incredible bonus space for a home office or lounge, flowing directly onto a private rooftop deck perfect for relaxing or entertaining. Situated in prime Crofton location along Rte 3, this townhouse offers direct access to Waugh Chapel Towne Centre from the rear of the community, and effortless commuting to D.C., Baltimore, and Annapolis via Routes 3, 50, and I-95. You won't want to miss all this townhome has to offer! Schedule your private showing today.
Features & Amenities
Interior
-
Total Bedrooms
3
-
Bathrooms
2
-
1/2 Bathrooms
2
-
Above Grade Finished Area
2160.0
-
Basement YN
NO
-
Cooling YN
YES
-
Cooling
Central Air, Electric
-
Fireplace YN
NO
-
Heating YN
YES
-
Heating
Natural Gas, Central
-
Pet friendly
N/A
Exterior
-
Garage
No
-
Construction Materials
Other
-
Parking
Parking Lot
-
Pool
No
-
Waterfront YN
NO
Area & Lot
-
Lot Size(acres)
0.03
-
Lot Size(square feet)
1,440
-
Property Type
Residential
-
Property Sub Type
Townhouse
-
Architectural Style
A-Frame
Price
-
Sales Price
$600,000
-
Tax Amount
$5,998
-
Sq. Footage
2,160
-
Price/SqFt
$277
HOA
-
Association
YES
-
Association Fee
$139.76
-
Association Fee Frequency
Monthly
-
Association Fee Includes
N/A
Property Resources
-
Horse Property
NO
School District
-
Elementary School
CROFTON
-
Middle School
CROFTON
-
High School
CROFTON
Property Features
-
New Construction
NO
-
Foundation Details
Block
-
Senior Community YN
NO
-
Sewer
Septic Tank
-
Tax Lot
71
-
Water Source
Public
Schedule a Showing
Showing scheduled successfully.
Mortgage calculator
Estimate your monthly mortgage payment, including the principal and interest, property taxes, and HOA. Adjust the values to generate a more accurate rate.
Your payment
Principal and Interest:
$
Property taxes:
$
HOA fees:
$
Total loan payment:
$
Total interest amount:
$
Location
County
ANNE ARUNDEL
Elementary School
CROFTON
Middle School
CROFTON
High School
CROFTON
Listing Courtesy of Colleen Rose Kerrigan, Redfin Corp
RealHub Information is provided exclusively for consumers' personal, non-commercial use, and it may not be used for any purpose other than to identify prospective properties consumers may be interested in purchasing. All information deemed reliable but not guaranteed and should be independently verified. All properties are subject to prior sale, change or withdrawal. RealHub website owner shall not be responsible for any typographical errors, misinformation, misprints and shall be held totally harmless.

Salesperson, Realtor
Lucinda Garel-Smith
Call Lucinda today to schedule a private showing.

* Listings on this website come from the FMLS IDX Compilation and may be held by brokerage firms other than the owner of this website. The listing brokerage is identified in any listing details. Information is deemed reliable but is not guaranteed. If you believe any FMLS listing contains material that infringes your copyrighted work please click here to review our DMCA policy and learn how to submit a takedown request.© 2024 FMLS.
Related Properties
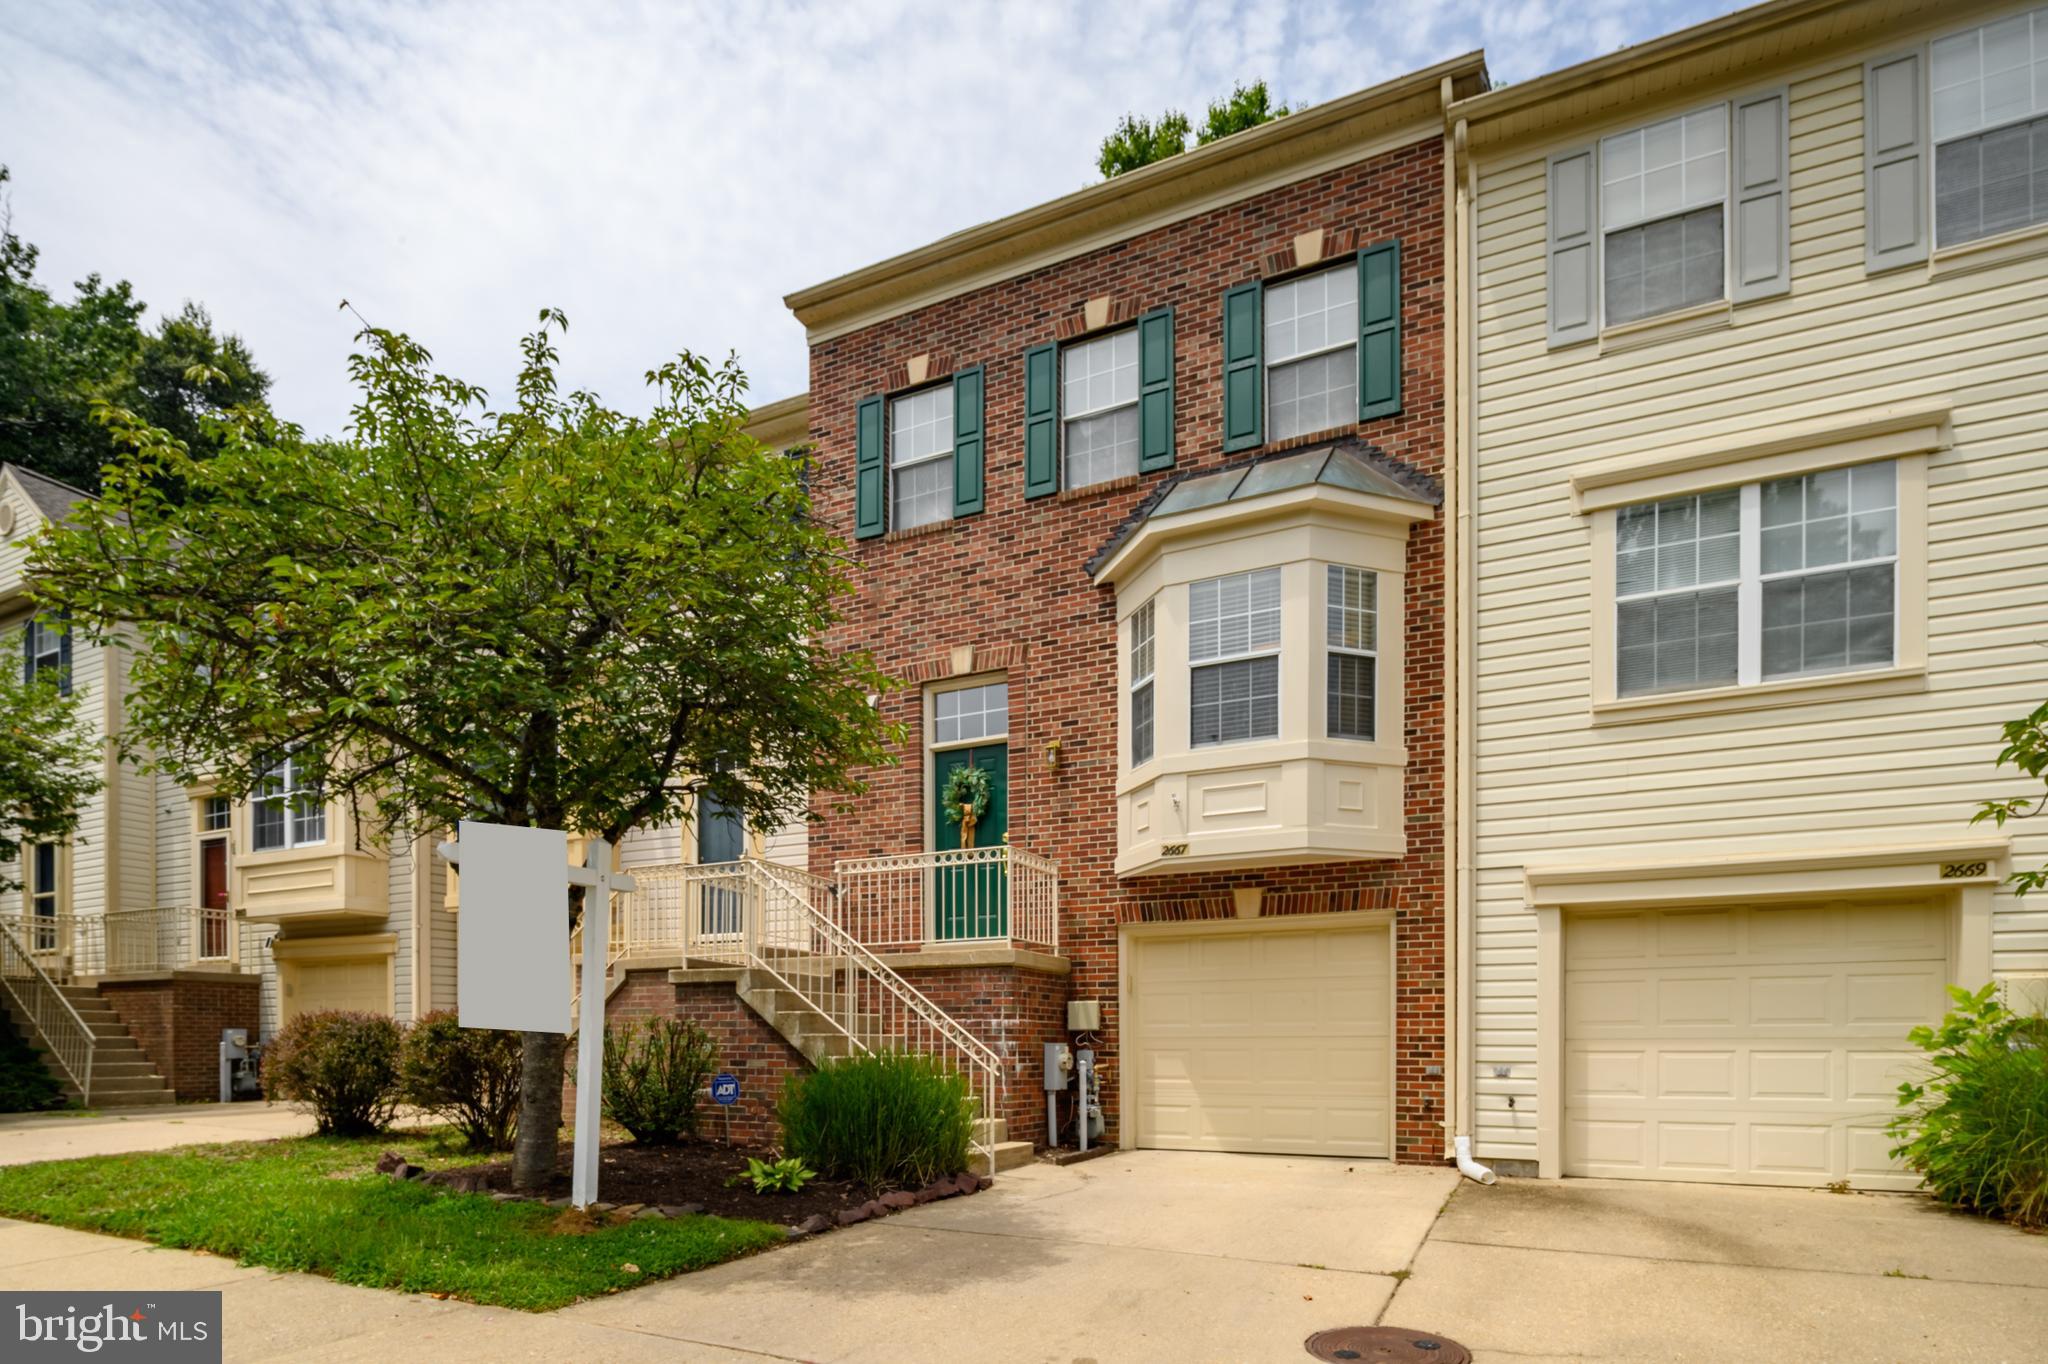
CROFTON
2667 WORRELL COURT
3 Beds
2 Baths
2,100 Sq.Ft.
$499,500
MLS#: MDAA2151856

CROFTON
2316 WEYMOUTH LANE
4 Beds
3 Baths
2,028 Sq.Ft.
$524,900
MLS#: MDAA2157288

CROFTON
1314 FOGGY TURN
3 Beds
2 Baths
2,379 Sq.Ft.
$649,000
MLS#: MDAA2155998

CROFTON
2404 SHADYWOOD CIRCLE
4 Beds
3 Baths
2,740 Sq.Ft.
$710,000
MLS#: MDAA2157758

CROFTON
1323 FOGGY TURN 18
3 Beds
2 Baths
2,300 Sq.Ft.
$519,000
MLS#: MDAA2157166
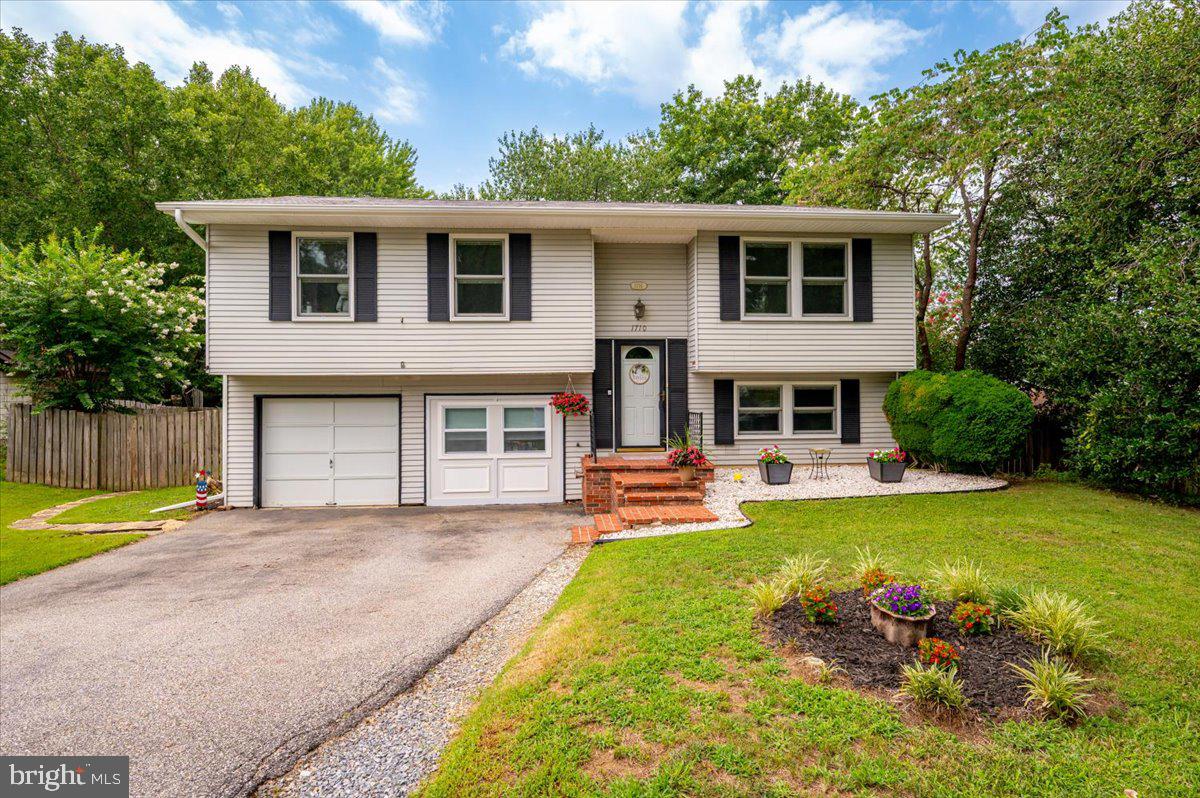
CROFTON
1710 FALLSWAY DRIVE
4 Beds
2 Baths
1,703 Sq.Ft.
$505,000
MLS#: MDAA2149604

CROFTON
2550 AMBLING CIRCLE
3 Beds
2 Baths
2,064 Sq.Ft.
$529,000
MLS#: MDAA2157414

CROFTON
1735 TRENT STREET
4 Beds
2 Baths
1,937 Sq.Ft.
$639,900
MLS#: MDAA2156274

CROFTON
1546 FALSTONE LANE
3 Beds
2 Baths
1,604 Sq.Ft.
$525,000
MLS#: MDAA2153092
.png)