Features & Amenities

Interior

  • Other Interior Features

    Eat-in Kitchen, Ceiling Fan(s), Soaking Tub, Walk-In Closet(s), Pantry

  • Total Bedrooms

    4

  • Bathrooms

    2

  • 1/2 Bathrooms

    1

  • Above Grade Finished Area

    3108.0

  • Basement YN

    NO

  • Cooling YN

    YES

  • Cooling

    Central Air, Ceiling Fan(s)

  • Fireplace YN

    YES

  • Heating YN

    YES

  • Heating

    Exhaust Fan, Propane, Zoned

  • Pet friendly

    N/A

Exterior

  • Garage

    Yes

  • Garage spaces

    2

  • Construction Materials

    Brick, Vinyl Siding

  • Parking

    Garage Door Opener, Attached

  • Patio and Porch Features

    Porch, Deck

  • Pool

    No

  • Waterfront YN

    YES

Area & Lot

  • Lot Features

    Wooded, Front Yard, Private, Waterfront

  • Lot Size(acres)

    3.1

  • Lot Size(square feet)

    135,036

  • Property Type

    Residential

  • Property Sub Type

    Single Family Residence

  • Architectural Style

    Colonial

Price

  • Sales Price

    $439,900

  • Tax Amount

    $4,449

  • Financing Options

    FHA

  • Sq. Footage

    3,108

  • Price/SqFt

    $141

HOA

  • Association

    No

School District

  • Elementary School

    N/A

  • Middle School

    N/A

  • High School

    N/A

Property Features

  • Senior Community YN

    NO

  • Water Source

    Well

Schedule a Showing

Showing scheduled successfully.

<
>
IN PERSON
VIA CHAT

What is 3 + 4 ?


Change time

Mortgage calculator

Estimate your monthly mortgage payment, including the principal and interest, property taxes, and HOA. Adjust the values to generate a more accurate rate.

Your payment

Principal and Interest:

$

Property taxes:

$

HOA fees:

$

Total loan payment:

$

Total interest amount:

$

Location

County

CHARLES

Elementary School

Middle School

High School

Listing Courtesy of Cheryl A Bare , CENTURY 21 New Millennium

RealHub Information is provided exclusively for consumers' personal, non-commercial use, and it may not be used for any purpose other than to identify prospective properties consumers may be interested in purchasing. All information deemed reliable but not guaranteed and should be independently verified. All properties are subject to prior sale, change or withdrawal. RealHub website owner shall not be responsible for any typographical errors, misinformation, misprints and shall be held totally harmless.

Agent Lucinda Garel-Smith

AGENT

Lucinda Garel-Smith

Call Lucinda today to schedule a private showing.


* Listings on this website come from the FMLS IDX Compilation and may be held by brokerage firms other than the owner of this website. The listing brokerage is identified in any listing details. Information is deemed reliable but is not guaranteed. If you believe any FMLS listing contains material that infringes your copyrighted work please click here to review our DMCA policy and learn how to submit a takedown request.© 2024 FMLS.
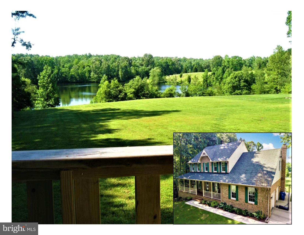
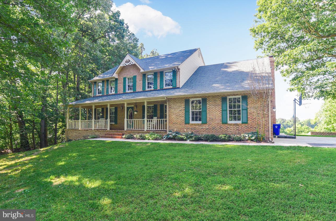
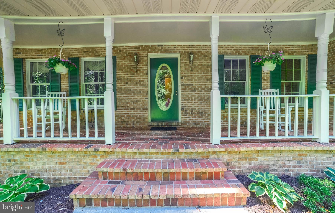
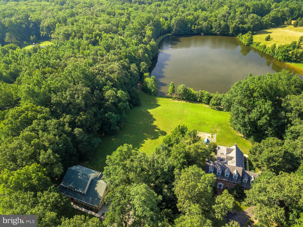
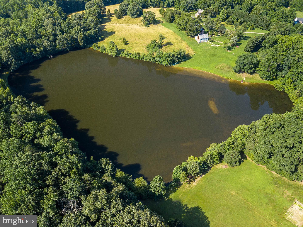
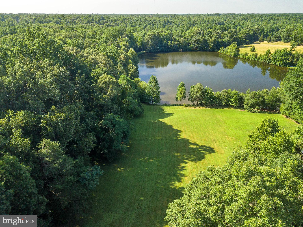
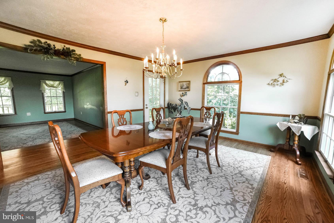
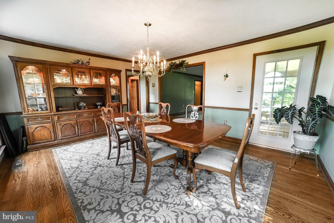
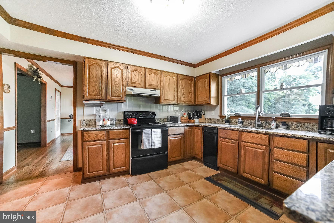
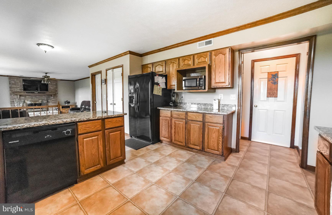
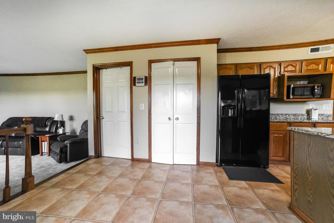
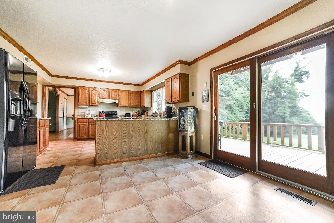
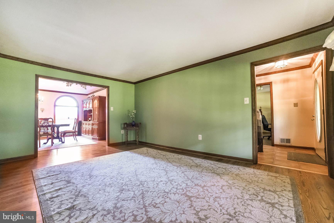
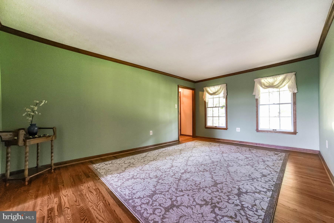
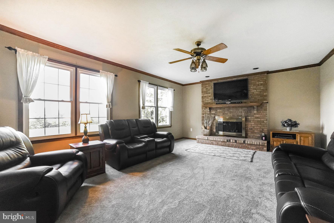
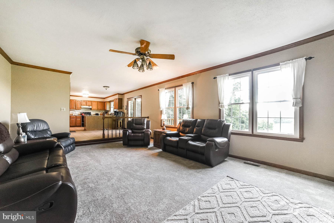
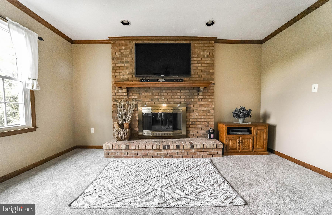
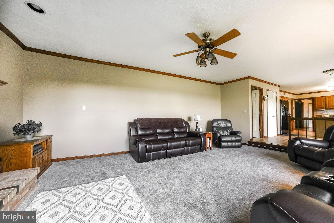
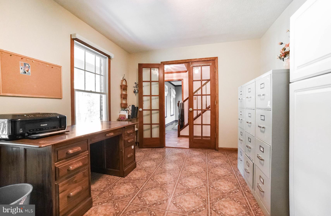
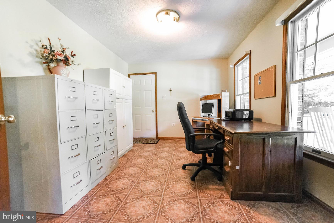
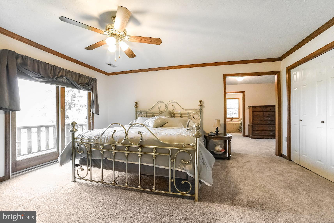
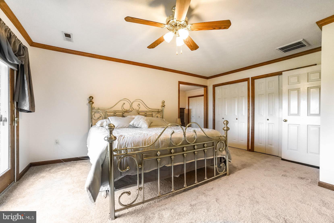
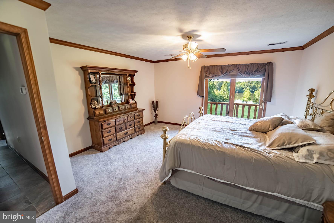
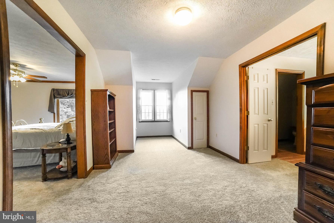
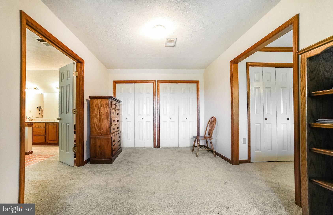
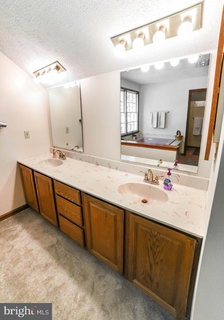
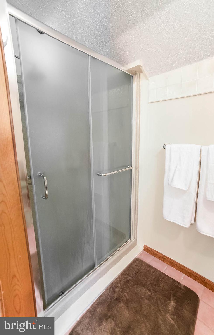
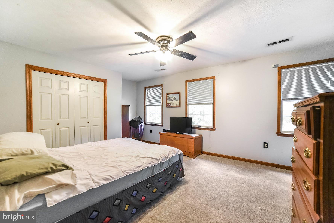
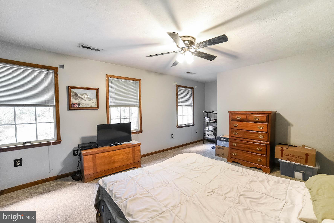
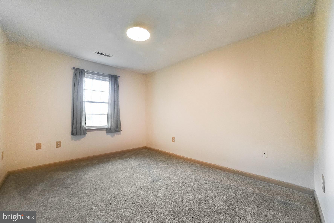
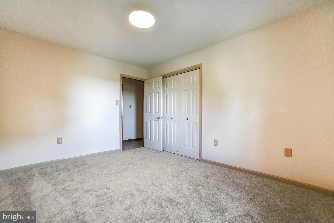
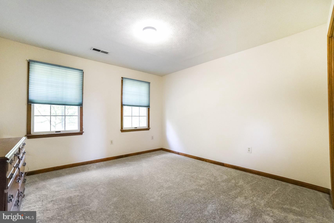
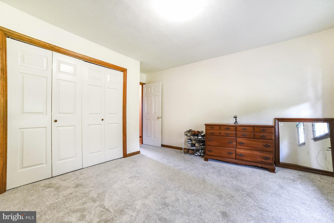
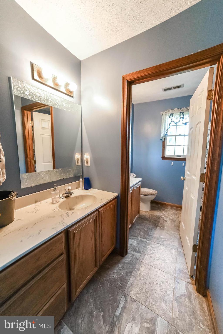
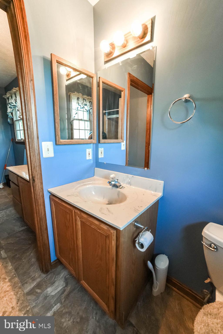
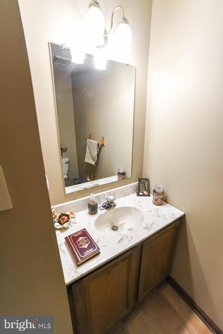
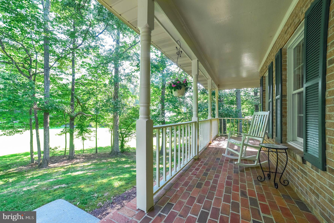
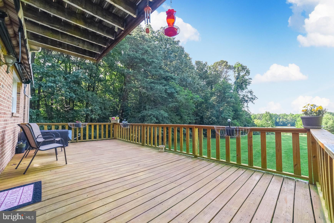
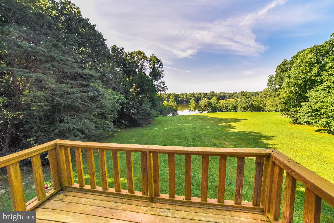
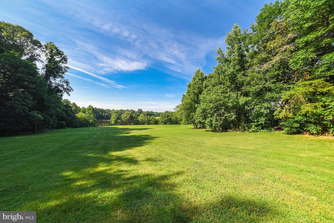
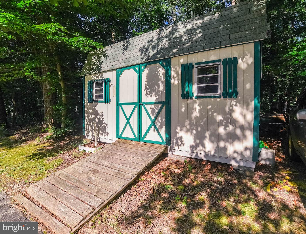
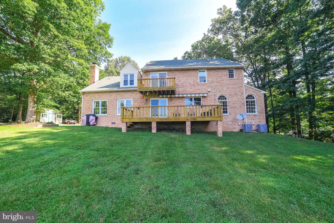
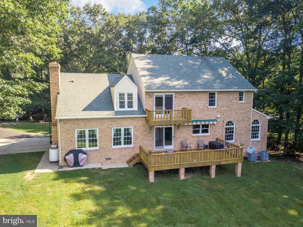
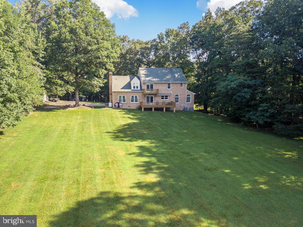
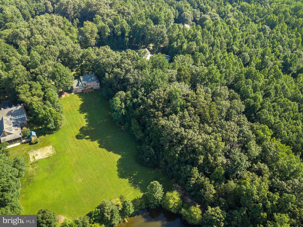
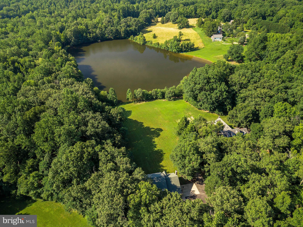
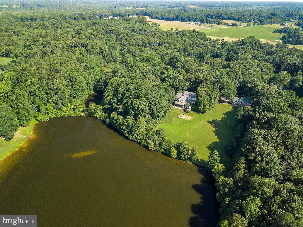
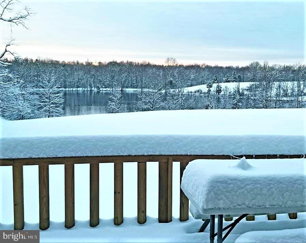
Waterfront Brick Colonial nestled on 3.1 acres in sought after private lake community of  Mount Eagle Farm.  Nice wooded lot offering a picturesque  view of a man-made wrap around stocked pond with citation size large mouth bass and bluegill and walking path (shared by neighbors).   With just over 3,000 square feet of living space, this home features 4 bedrooms, 2.5 full baths and 2-car side entry garage.  Separate formal dining and living rooms with hardwood floors are great for entertaining! Large kitchen with granite counter tops, brand new side-by side refrigerator, dishwasher (less than 1 yr old), newer stove, trash compactor and lots of cabinet space.  Enter the step-down sunken family room off from the kitchen with a wood burning fireplace with gas logs.  Nice office off from the foyer with hardwood floors and French doors. Laundry room off from kitchen with full size washer and dryer with a laundry chute from master bedroom!  Freshen up in the powder room conveniently located on the main level.  Master Bedroom with his/her closets with organizers, laundry chute, ceiling fan and sitting/dressing room that leads to master bath.  Enjoy the view of the lake  from the master bedroom which has a glass slider door  leading to an outside balcony/deck.  Master bath with soaking tub, separate shower and double sinks.   Additional 2nd, 3rd and 4th bedrooms offer lots of closet space and bright windows for natural lighting.  Hall/guest full bathroom with double sinks!  Upgrades and features include a nice long front porch for relaxing, large backyard entertainment deck, dual zoned heat pump for added comfort, brand new cozy carpet, gorgeous wood floors on main level and lots of storage space.  Large backyard shed for storing lawn equipment, rod and reels, bikes and more! Come enjoy the lifestyle and privacy that this home has to offer!  A MUST SEE!

14087 MOUNT EAGLE LANE

Message successfully sent.

What would you like to know?

What is 3 + 4 ?

I agree to receive email communication and understand I can unsubscribe at any time.

I agree to be contacted by Charis Realty Group via call, email, and text for real estate services. To opt out, you can reply 'stop' at any time or reply 'help' for assistance. You can also click the unsubscribe link in the emails. Message and data rates may apply. Message frequency may vary. Privacy Policy

Related Properties

Large end unit with upgrades. Primary bedroom with large walk-in closet and attached bath. New roof installed 2022. Solar Panels installed. Hardwood flooring in living room and foyer.
#MDCH2052742

WALDORF

2960 PINTAIL PLACE F

4 Beds

3 Baths

1,652 Sq.Ft.

$360,000

MLS#: MDCH2052742
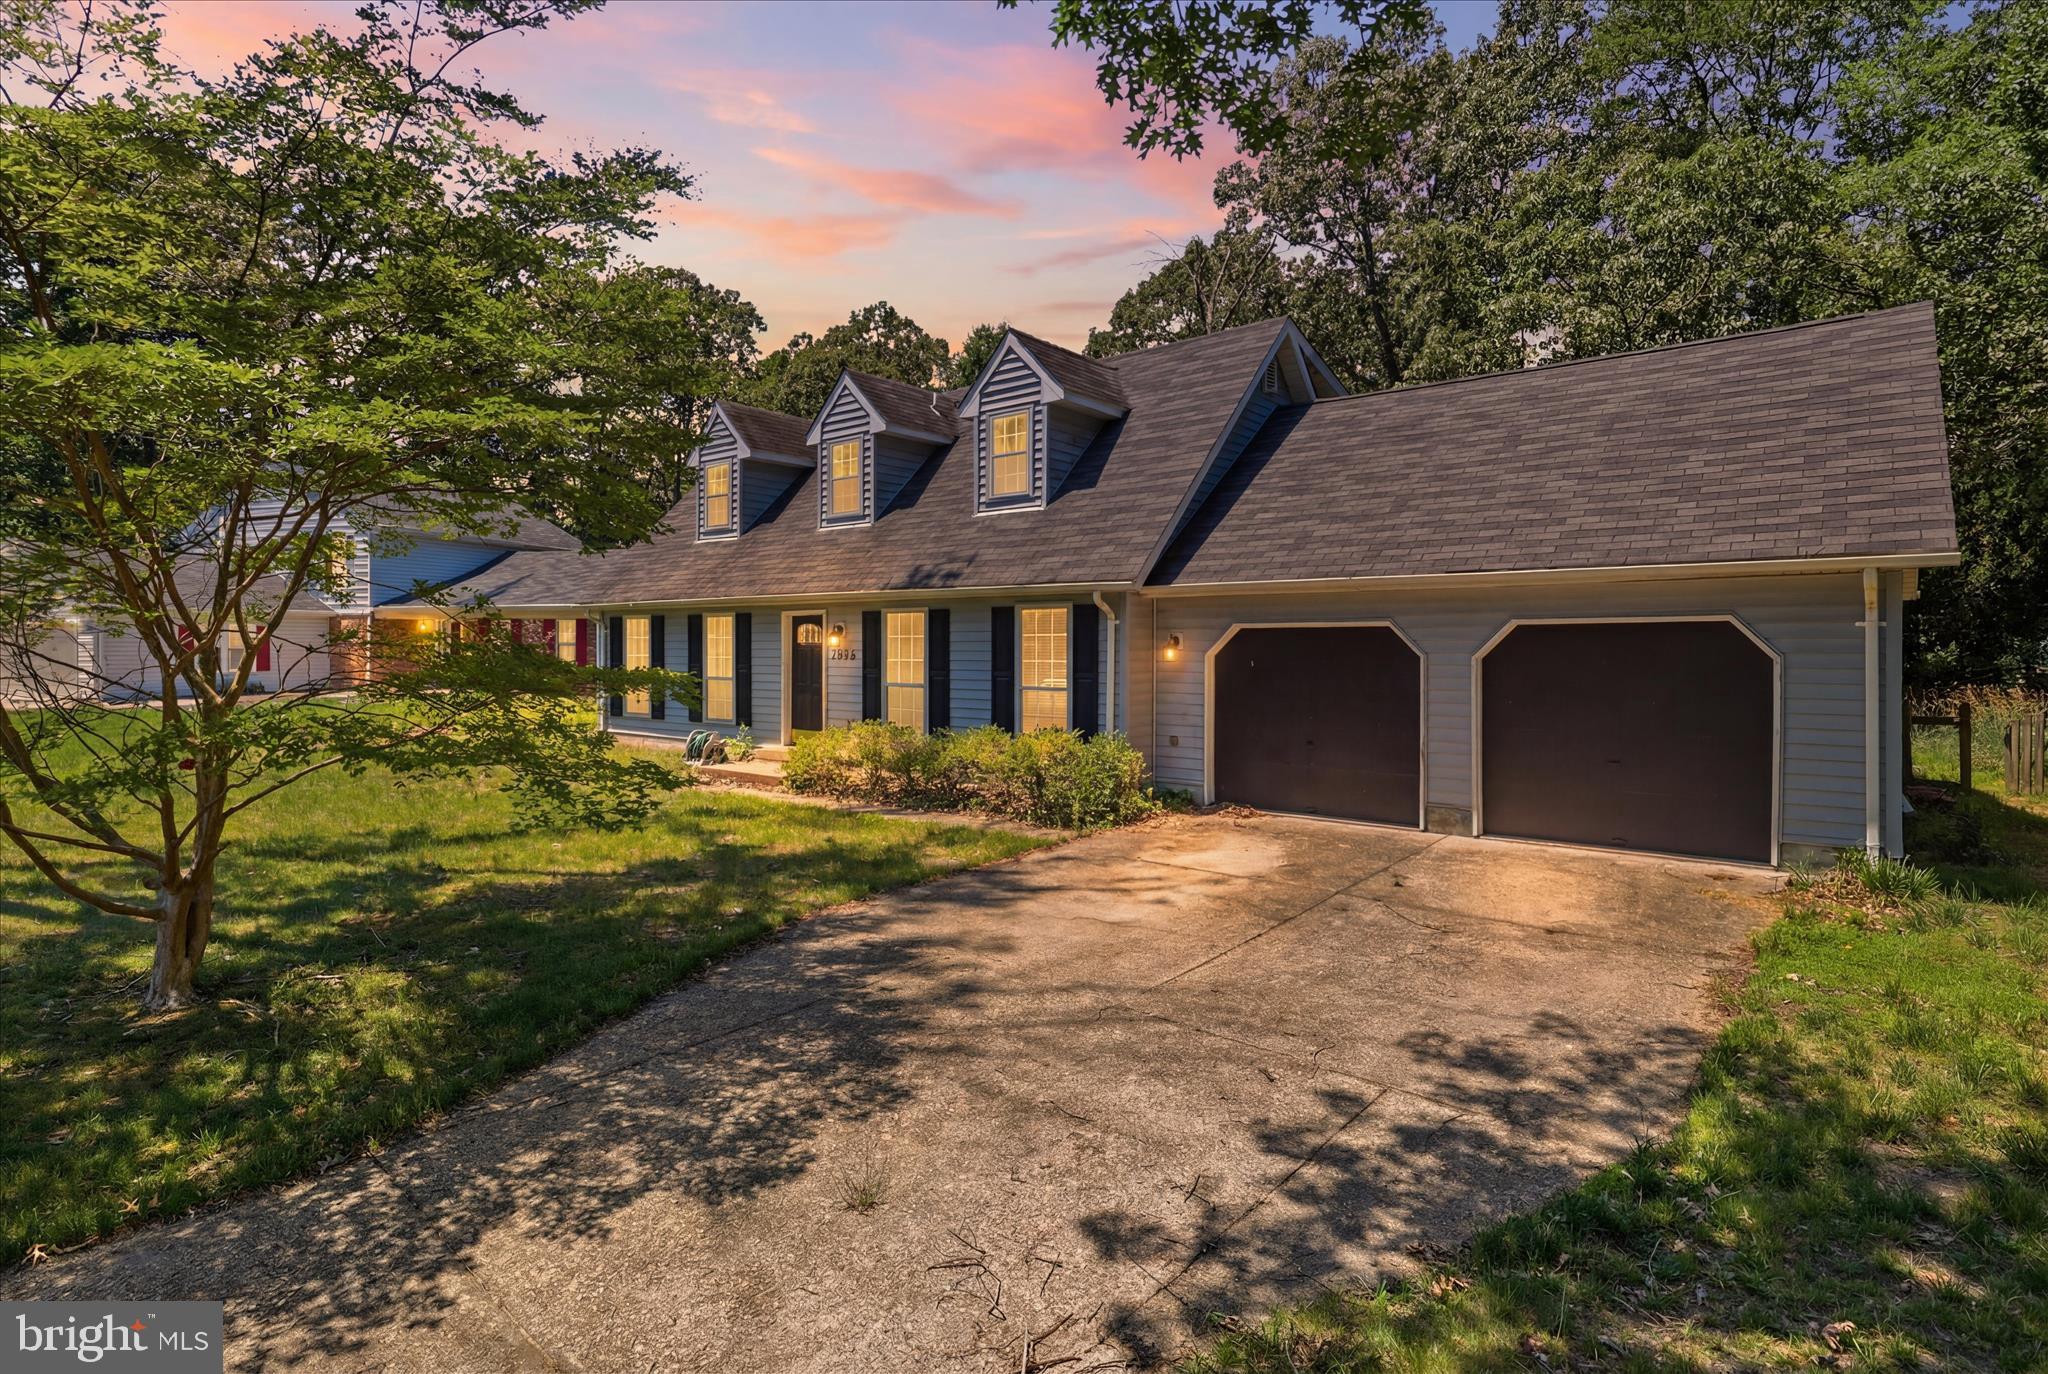
Beautifully updated 4-bedroom, 2-bath Cape Cod nestled on a quiet cul-de-sac in a convenient location. Featuring a modern kitchen with quartz countertops, upgraded tile flooring, recessed lighting, and fresh neutral paint throughout, this home offers both comfort and style. The main level includes two spacious bedrooms, an updated full bath, and a convenient laundry area. Upstairs, two additional large bedrooms provide flexible living space. Enjoy the private, fenced backyard with a deck, perfect for outdoor living. A 2-car garage plus extended driveway accommodates multiple vehicles with ease. Community amenities include pools, tennis and pickleball courts, playgrounds, and more. Ideally situated near an abundance of restaurants, shops, military bases and offering quick access to Washington, D.C. and Northern VA, this gorgeous home combines suburban tranquility with commuter convenience.
#MDCH2056280

WALDORF

3454 TAMARACK COURT

4 Beds

2 Baths

1,368 Sq.Ft.

$410,000

MLS#: MDCH2056280
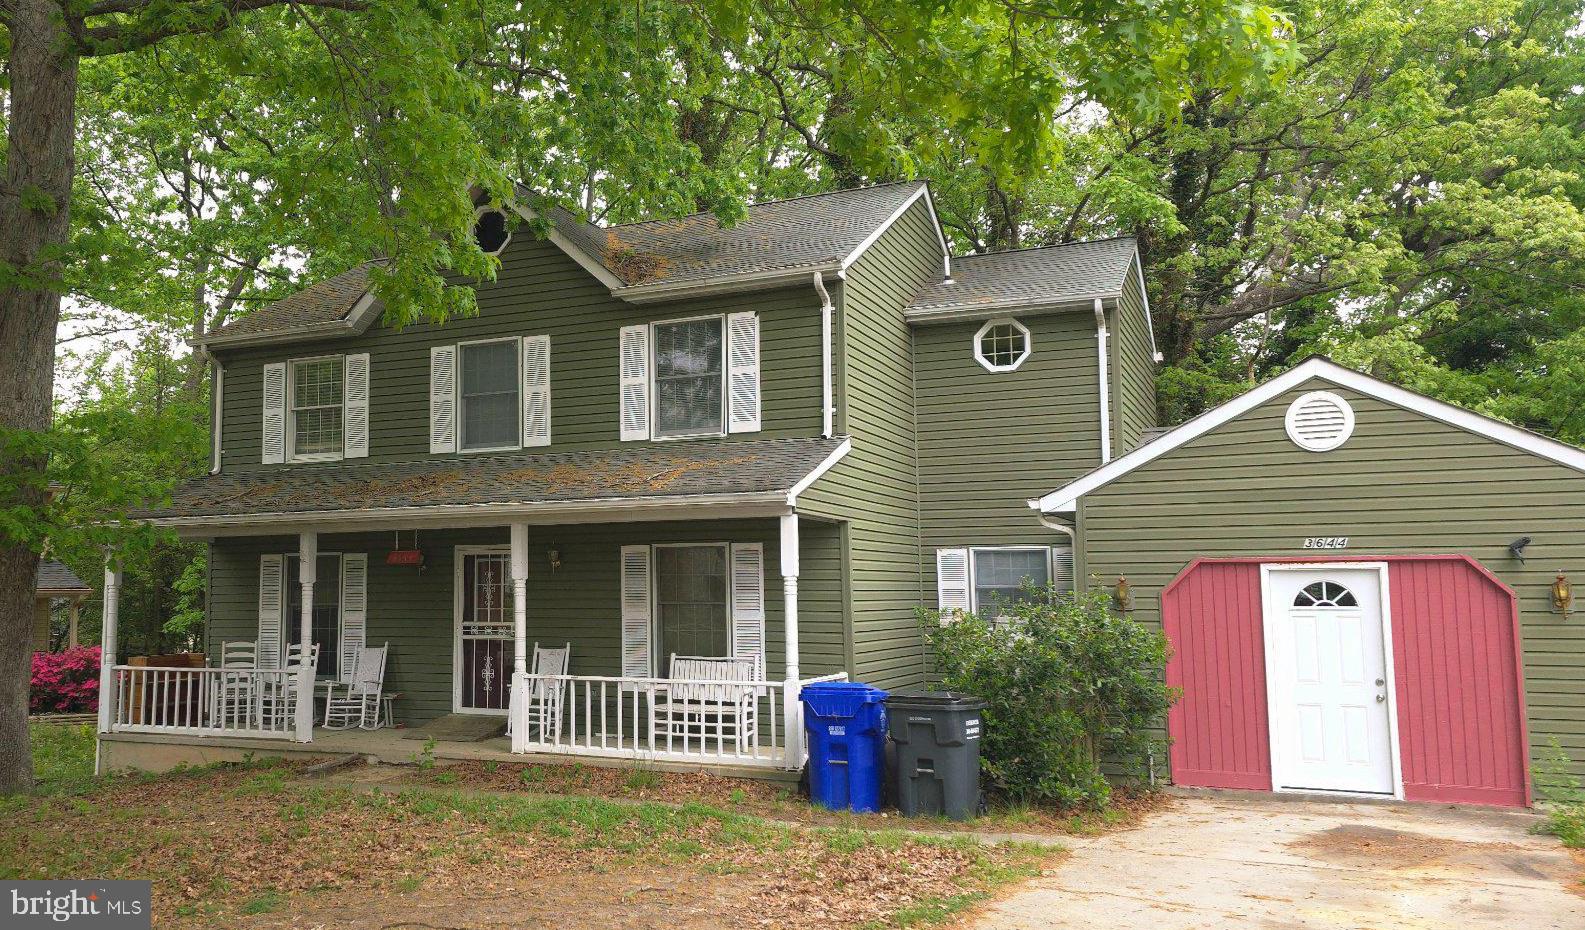
Opportunity awaits at 3644 Lightner Court! This spacious two-story colonial offers 4 bedrooms, 2.5 baths, and over 2,300 total square feet, including a basement, providing plenty of room to expand and customize.

The home features a traditional layout and solid structure, offering a great foundation for renovation. While the property is in need of cosmetic updates and is being sold strictly as-is, it presents an excellent opportunity for buyers looking to build equity and create a space tailored to their style.

Conveniently located near Route 301 (Crain Highway) and Route 5 (Leonardtown Road), offering easy access to Washington, D.C., Joint Base Andrews, shopping, dining, and everyday conveniences including St. Charles Towne Center. Nearby parks and recreational areas add to the appeal of this well-located property.

Property sold as-is. Sale may be subject to third-party approval.
#MDCH2054278

WALDORF

3644 LIGHTNER

4 Beds

2 Baths

2,240 Sq.Ft.

$429,000

MLS#: MDCH2054278
IMMEDIATE DELIVERY!!!!

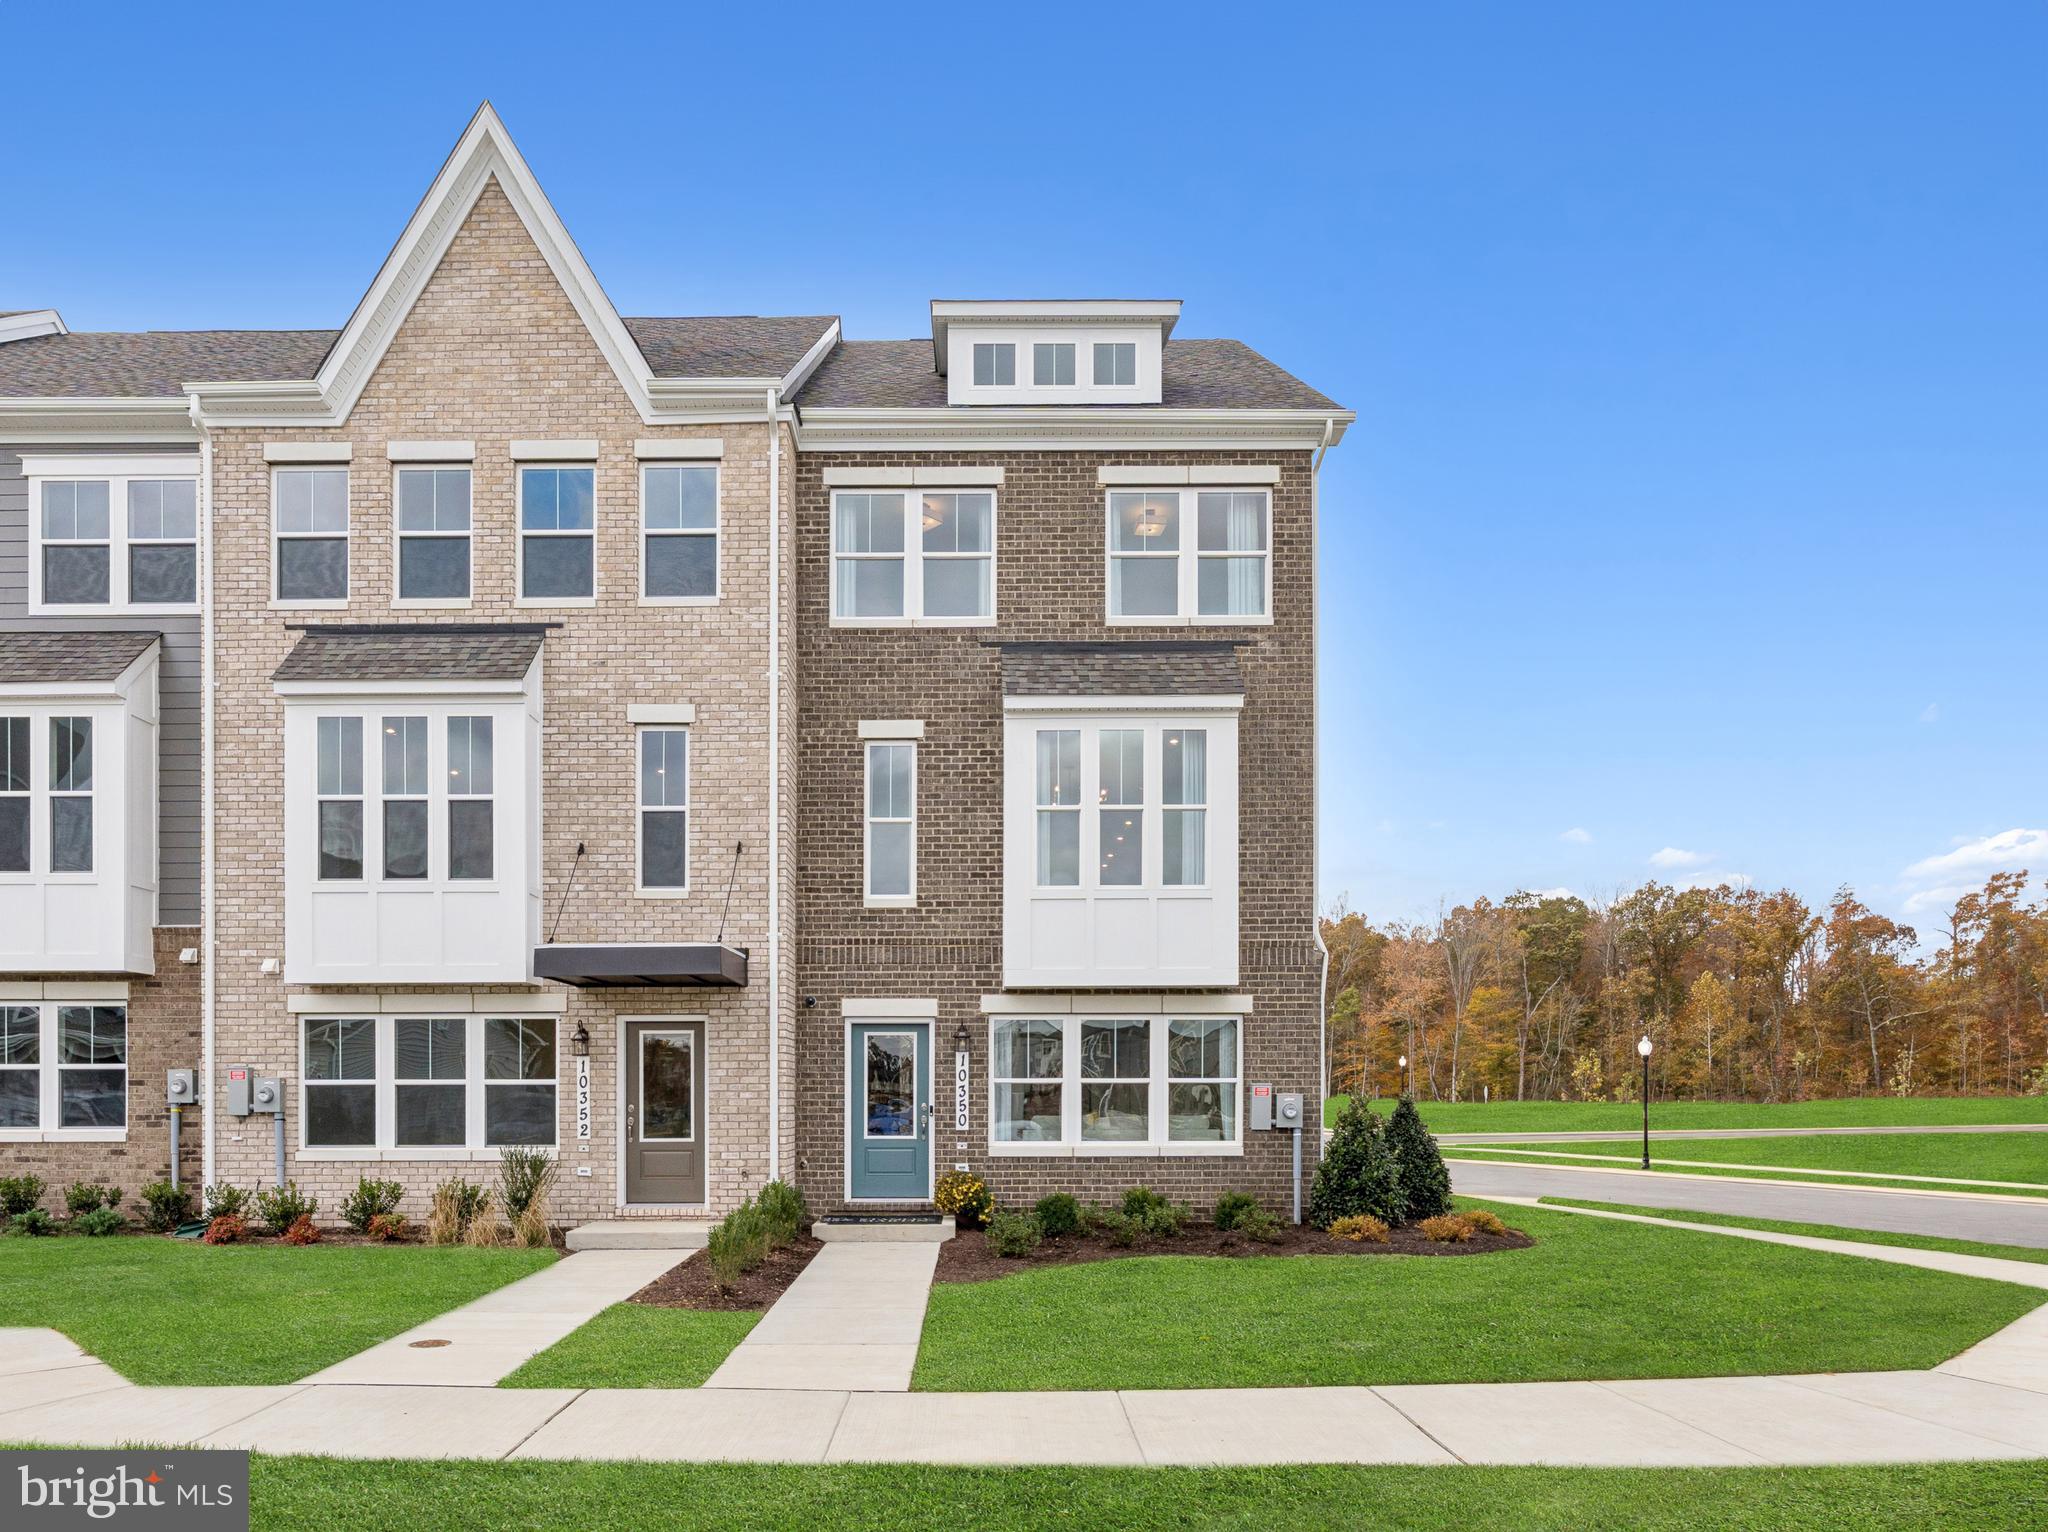
Stunning new construction 4-level home featuring 3 spacious bedrooms, 2 full bathrooms, 2 half bathrooms, and a 4th-level loft. This beautifully designed home offers thoughtful upgrades throughout, including Luxury Vinyl Plank flooring on the main and lower levels.

The open-concept main level flows seamlessly into the dining area and out to a private deck, creating the perfect space for entertaining. The entry-level flex space is open and versatile, ideal for a home office, playroom, teen lounge, or additional living area.

Enjoy convenient parking with a 2-car garage plus 2 driveway spaces. Don’t miss your chance to own a modern, stylish new home that is ready now!

Please visit the onsite Sales Center for more information. Photos are of a similar home.
#MDCH2056908

WALDORF

10425 HARSTAD PLACE

3 Beds

2 Baths

2,298 Sq.Ft.

$505,165

MLS#: MDCH2056908
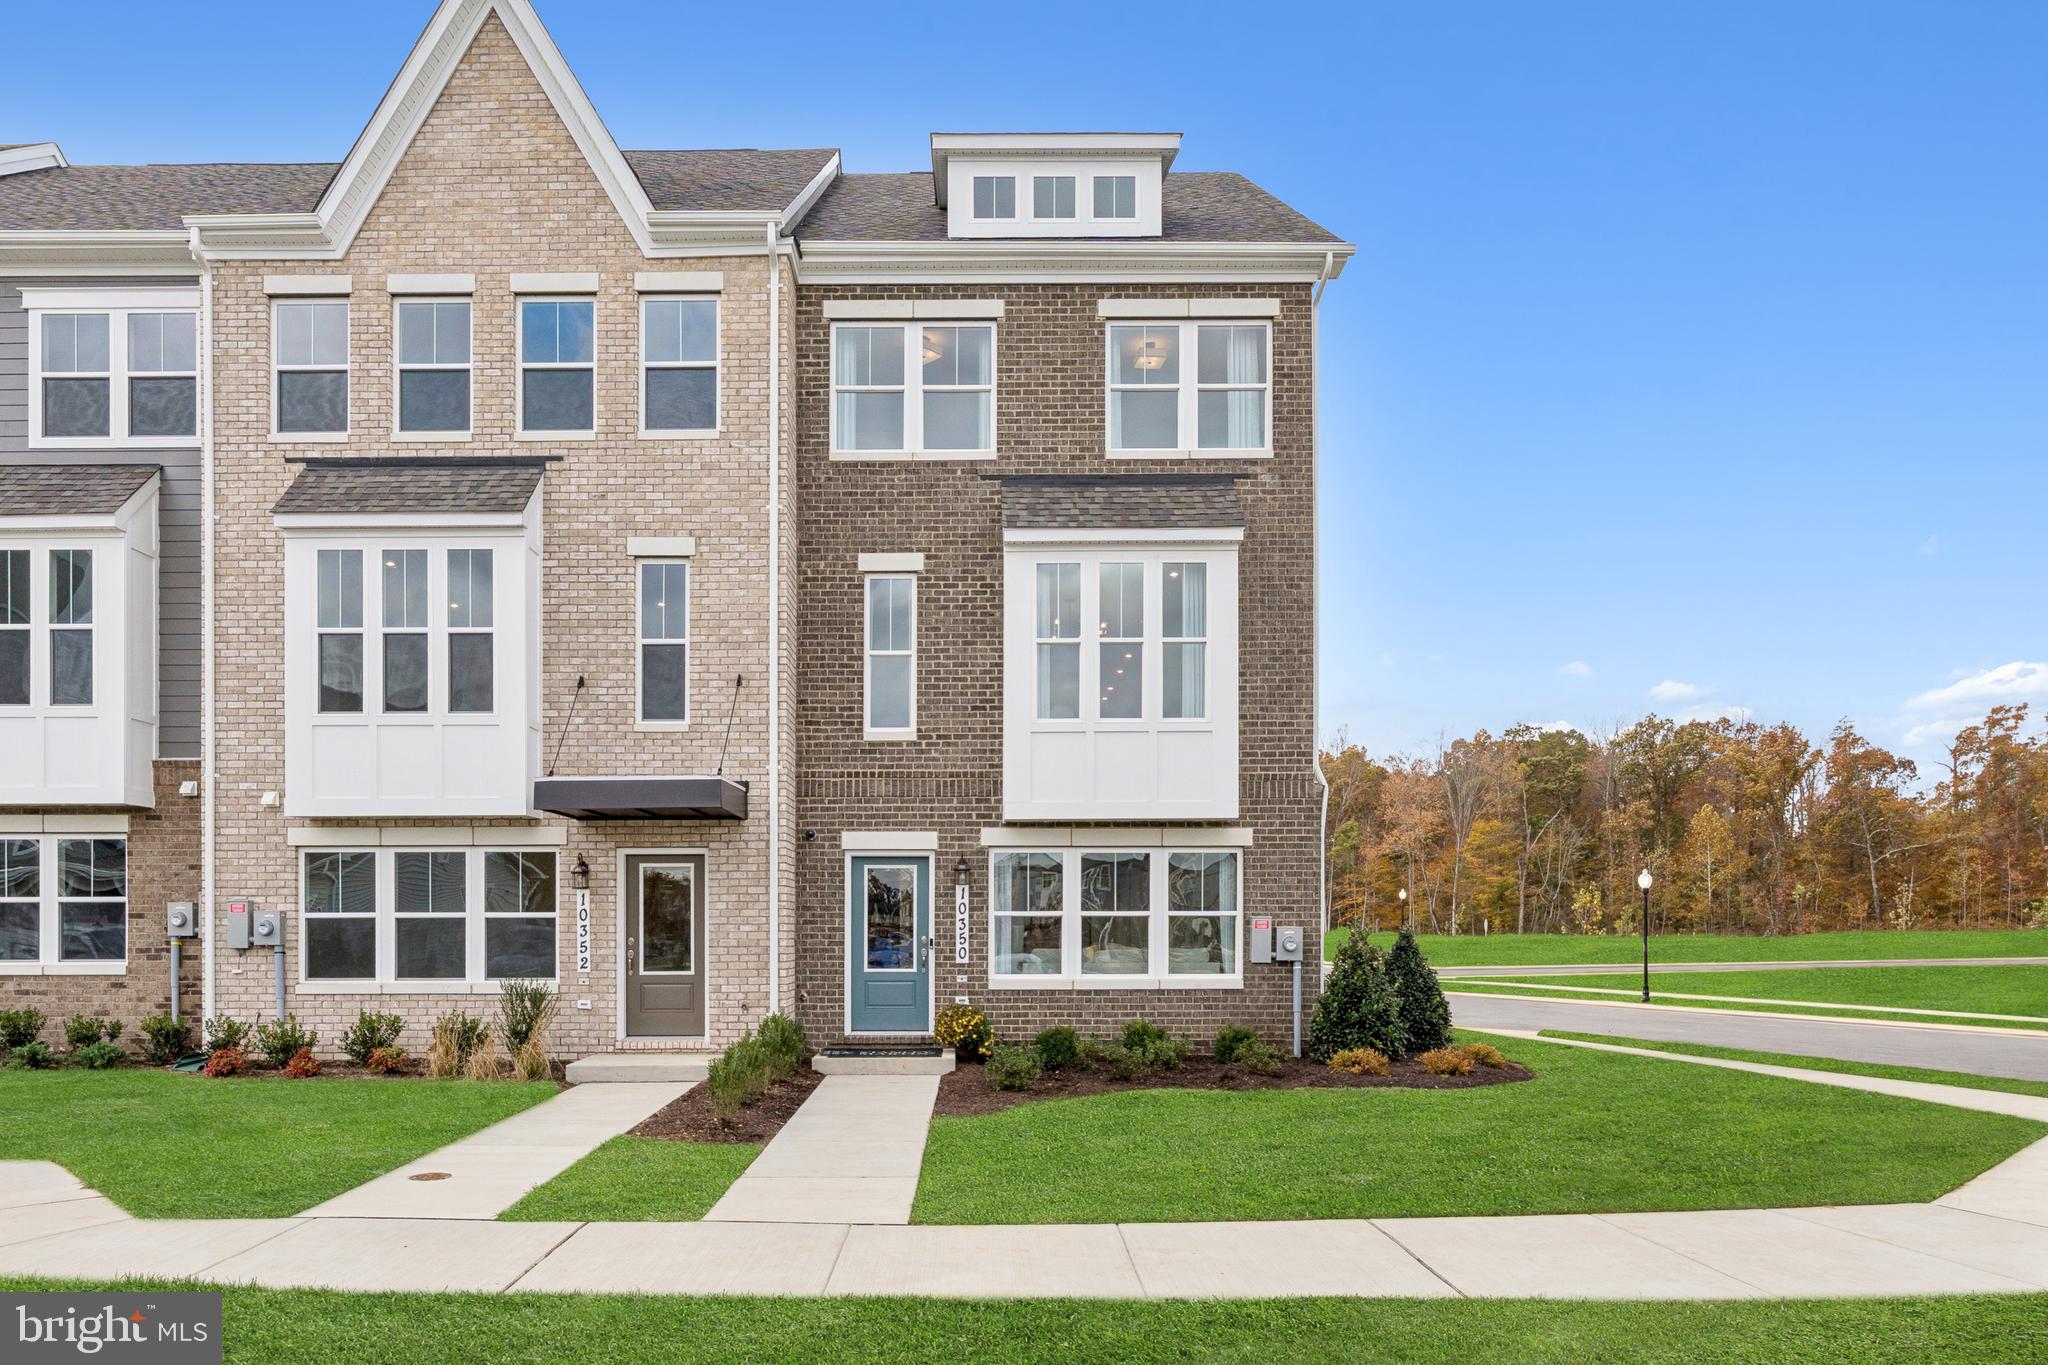
Stunning new construction in the Jenkins Model! This beautifully designed 3-level home offers 3 spacious bedrooms, 2 full and 2 half bathrooms, and thoughtful upgrades throughout. The kitchen features upgraded cabinets, a gas cooktop, and an open layout that flows into the dining area and out onto a private deck—perfect for entertaining. Luxury Vinyl Plank (LVP) flooring enhances both the main and lower levels. The entry-level flex space is open and versatile—ideal for a playroom, teen lounge, or home office. Parking includes a 2-car garage plus 2 driveway spaces. Don’t miss this opportunity to own a modern, stylish new home! Please visit the onsite Sales Office for information. Photos are of a similar home.
Limited Opportunity — Estimated Delivery June/July 2026!
#MDCH2053444

WALDORF

10417 HARSTAD DRIVE

3 Beds

2 Baths

1,958 Sq.Ft.

$471,330

MLS#: MDCH2053444
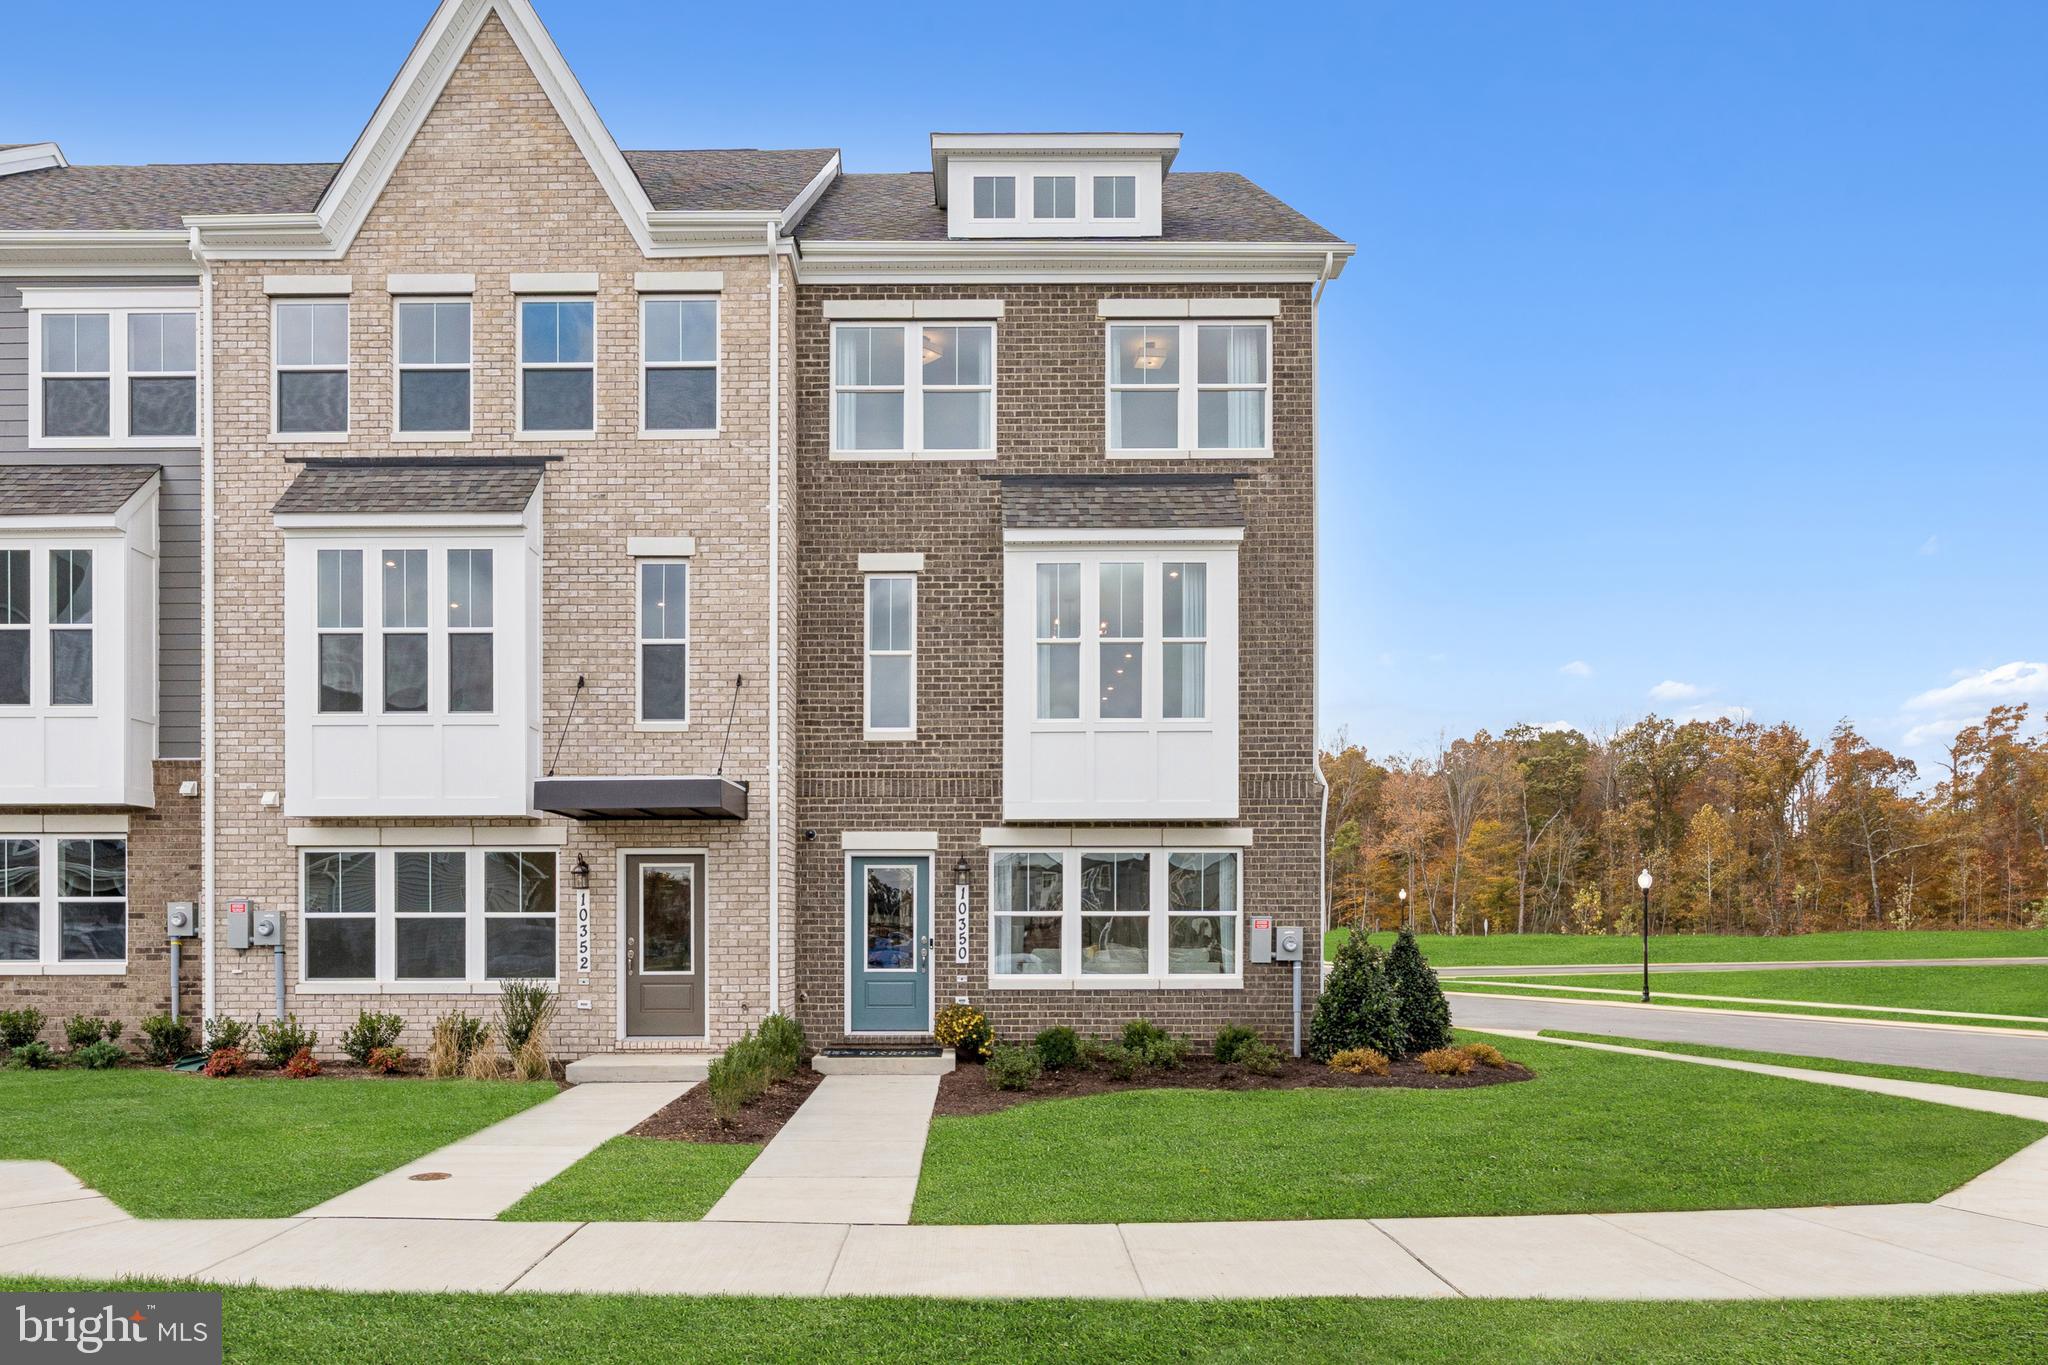
Stunning new construction in the Jenkins Model! This beautifully designed 3-level home offers 3 spacious bedrooms, 2 full and 2 half bathrooms, and thoughtful upgrades throughout. The kitchen features upgraded cabinets, a gas cooktop, and an open layout that flows into the dining area and out onto a private deck—perfect for entertaining. Luxury Vinyl Plank (LVP) flooring enhances both the main and lower levels. The entry-level flex space is open and versatile—ideal for a playroom, teen lounge, or home office. Parking includes a 2-car garage plus 2 driveway spaces. Don’t miss this opportunity to own a modern, stylish new home! Please visit the onsite Sales Office for information. Photos are of a similar home.
Limited Opportunity — Estimated Delivery June/July 2026!
#MDCH2056454

WALDORF

10401 HARSTAD DRIVE

3 Beds

2 Baths

1,958 Sq.Ft.

$482,335

MLS#: MDCH2056454
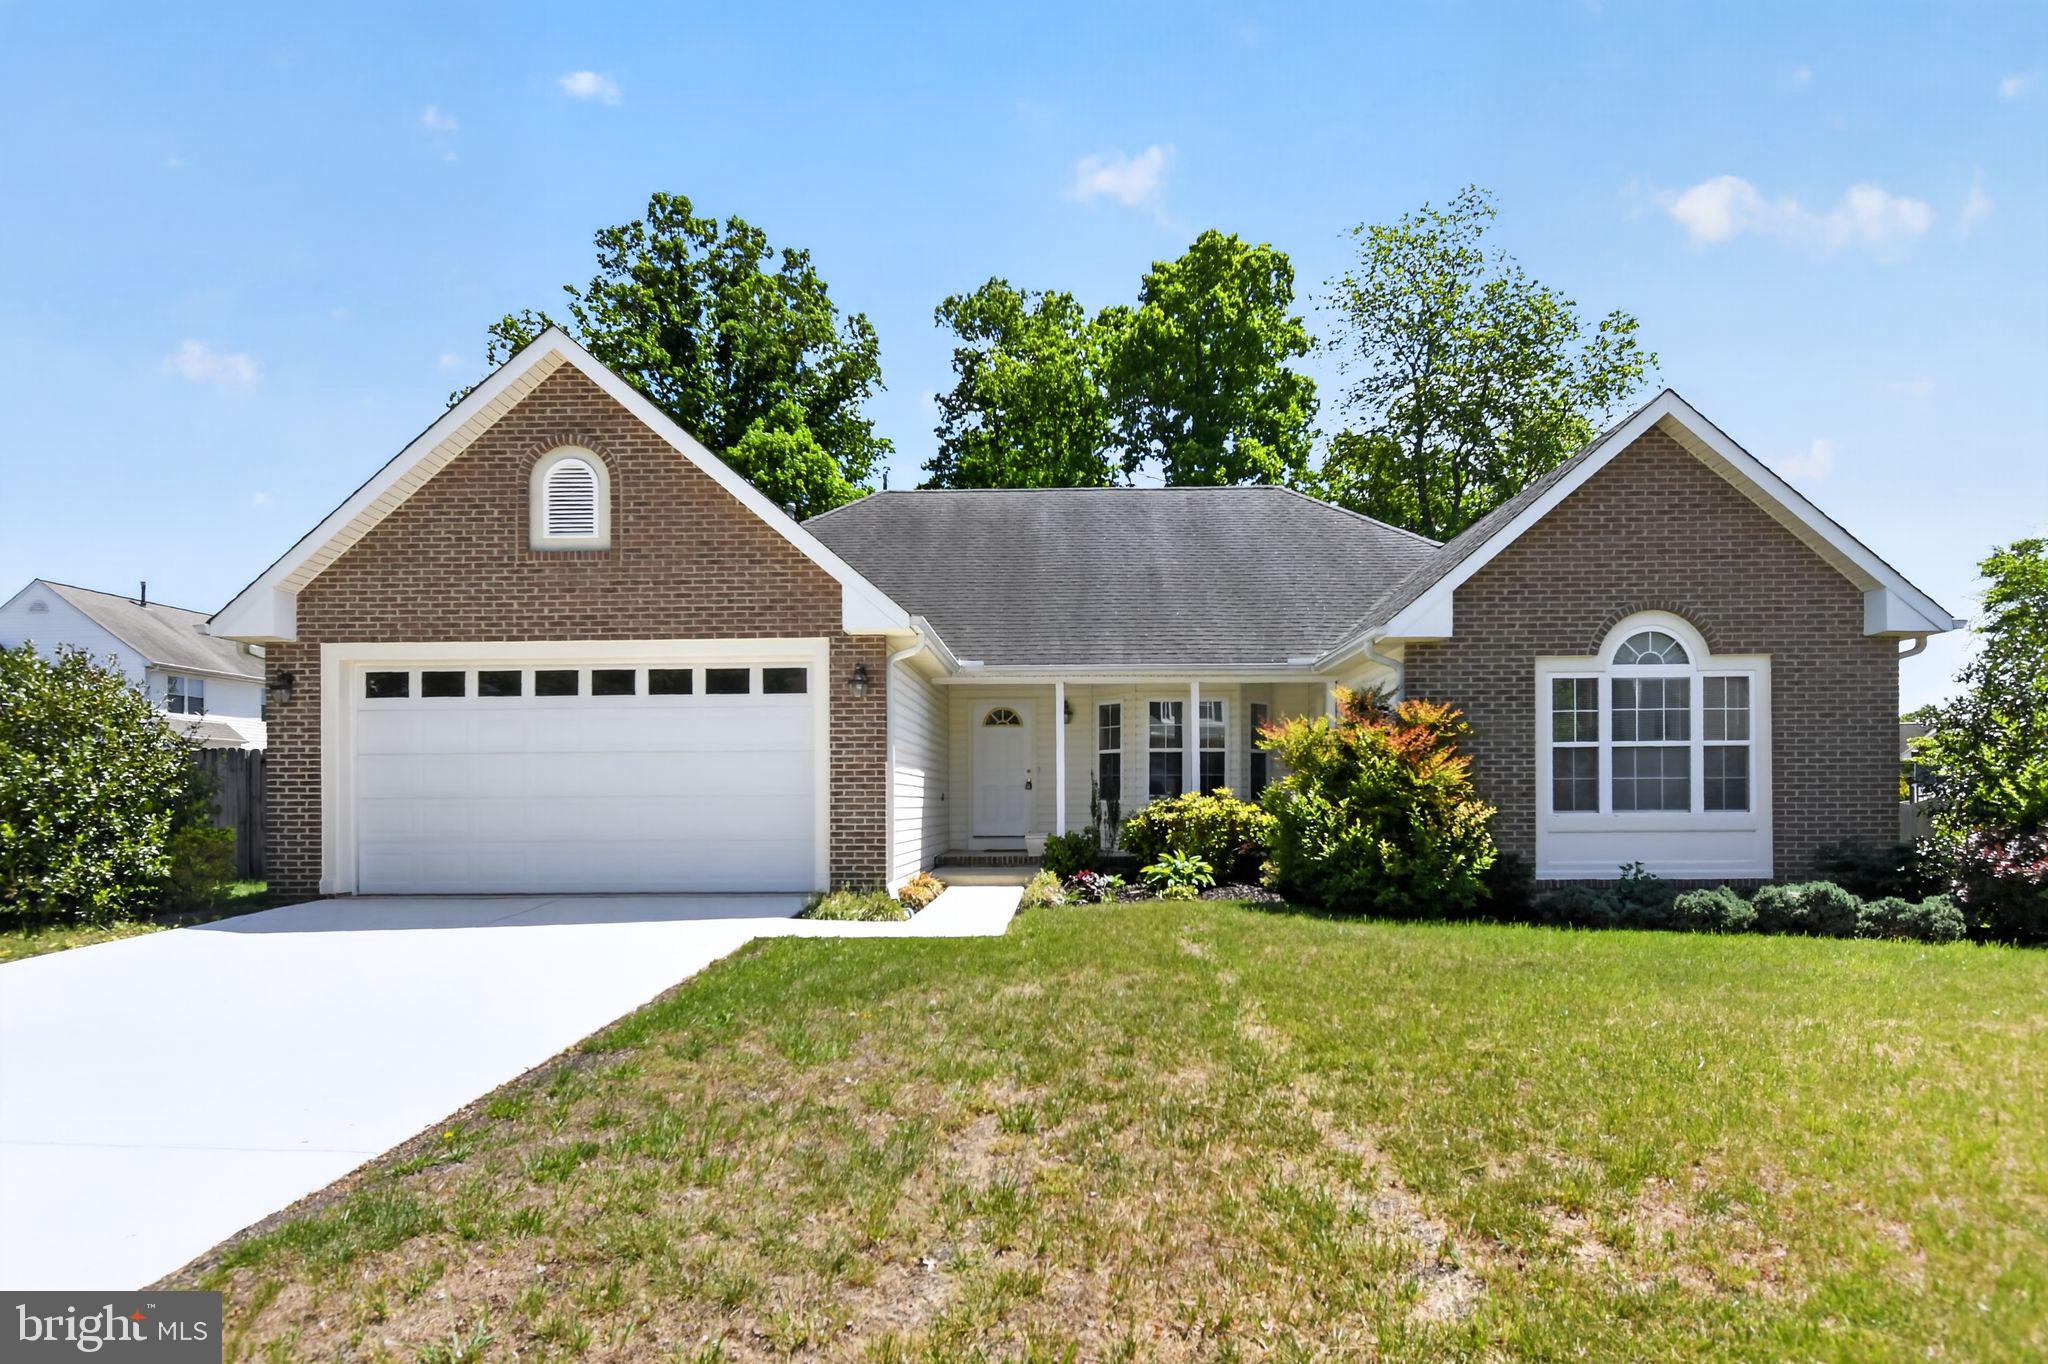
Priced to Sell! Don't delay make your appointment today to see this ONE LEVEL LIVING HOME!! Welcome Home to Spring Haven Woods!
Discover easy, one-level living in this charming and beautifully maintained home nestled in the attractive location in Spring Haven neighborhood. Perfectly located near shopping, dining, and all that Washington, D.C. and the national monuments have to offer — yet tucked away in a peaceful, tree-lined community.
Step inside to a warm hardwood foyer that opens to a spacious living room featuring vaulted ceilings and a cozy gas fireplace, ideal for relaxing or entertaining. The thoughtful floor plan places the primary suite on one side of the home for added privacy, separated by a bright, functional kitchen that connects easily to the front porch and other side of the home.
Enjoy morning coffee on the welcoming front porch with dual entrances, or unwind on your private deck overlooking a serene, open and treed backyard — perfect for summer gatherings or quiet evenings. Both bathrooms have been tastefully refreshed, including a new tub in the second bath, adding comfort and style.
This move-in ready home offers the best of suburban tranquility with city convenience — come see why Spring Haven Woods is one of Maryland’s best-kept secrets!
#MDCH2056136

WALDORF

2604 MEADOWSWEET DRIVE

3 Beds

2 Baths

1,904 Sq.Ft.

$474,999

MLS#: MDCH2056136
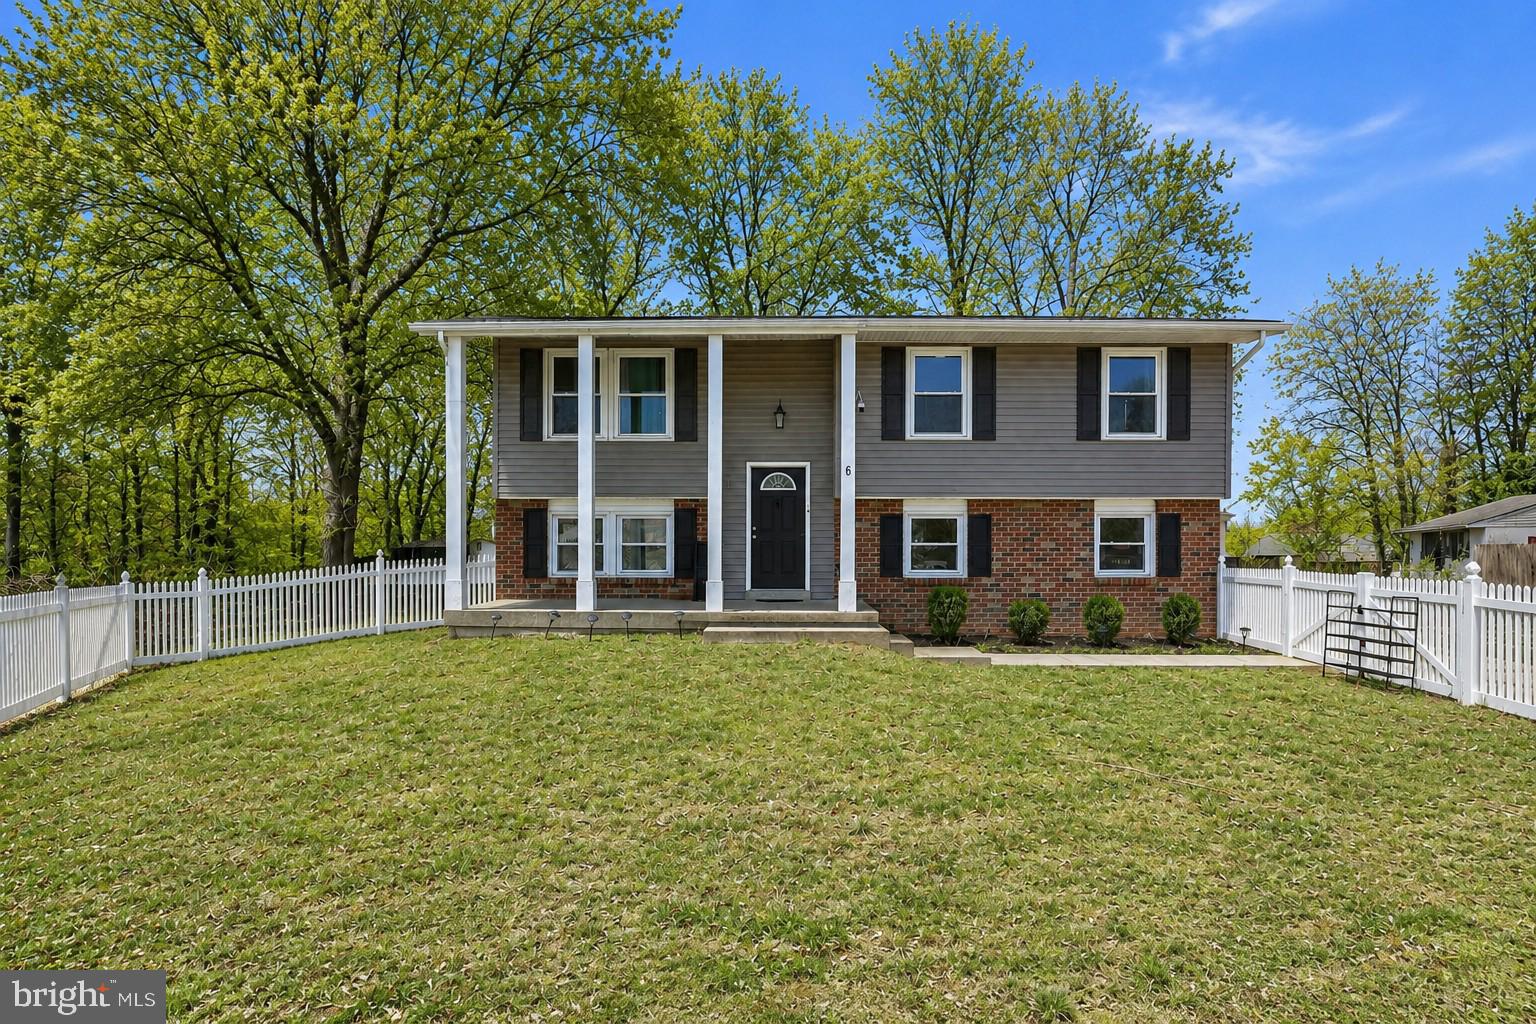
STUNNING, MOVE-IN READY SPLIT FOYER — FULLY RENOVATED IN 2022!

Welcome home to this beautifully updated 4-bedrooms home in the Carrington community of St. Charles. From the moment you enter, you’ll notice the thoughtful upgrades and elegant finishes throughout.

The open main level features luxury vinyl tile flooring, recessed lighting, and a bright, modern kitchen designed for gathering. Enjoy crisp white cabinetry, quartz countertops, a large center island, and energy-efficient appliances — perfect for entertaining or everyday living.

Both bathrooms feel spa-like, showcasing marble-style ceramic tile and eye-catching mosaic accents. The fully finished lower level offers additional living space with a bedroom and full bath, ideal for guests, a home office, or multi-generational living.

Major upgrades include a full CONVERSION from oil to electric, HVAC (2025), NEW insulation in Attic (2026), LED lighting throughout for energy efficiency, and newer windows, roof, and siding. Step outside to a brand-new deck, perfect for grilling and relaxing.

Situated on a spacious 0.26-acre lot with public water and sewer, this home offers comfort, style, and peace of mind — all just minutes from shopping, dining, and commuter routes.
#MDCH2051190

WALDORF

6 STRATFORD COURT

4 Beds

2 Baths

1,821 Sq.Ft.

$434,000

MLS#: MDCH2051190
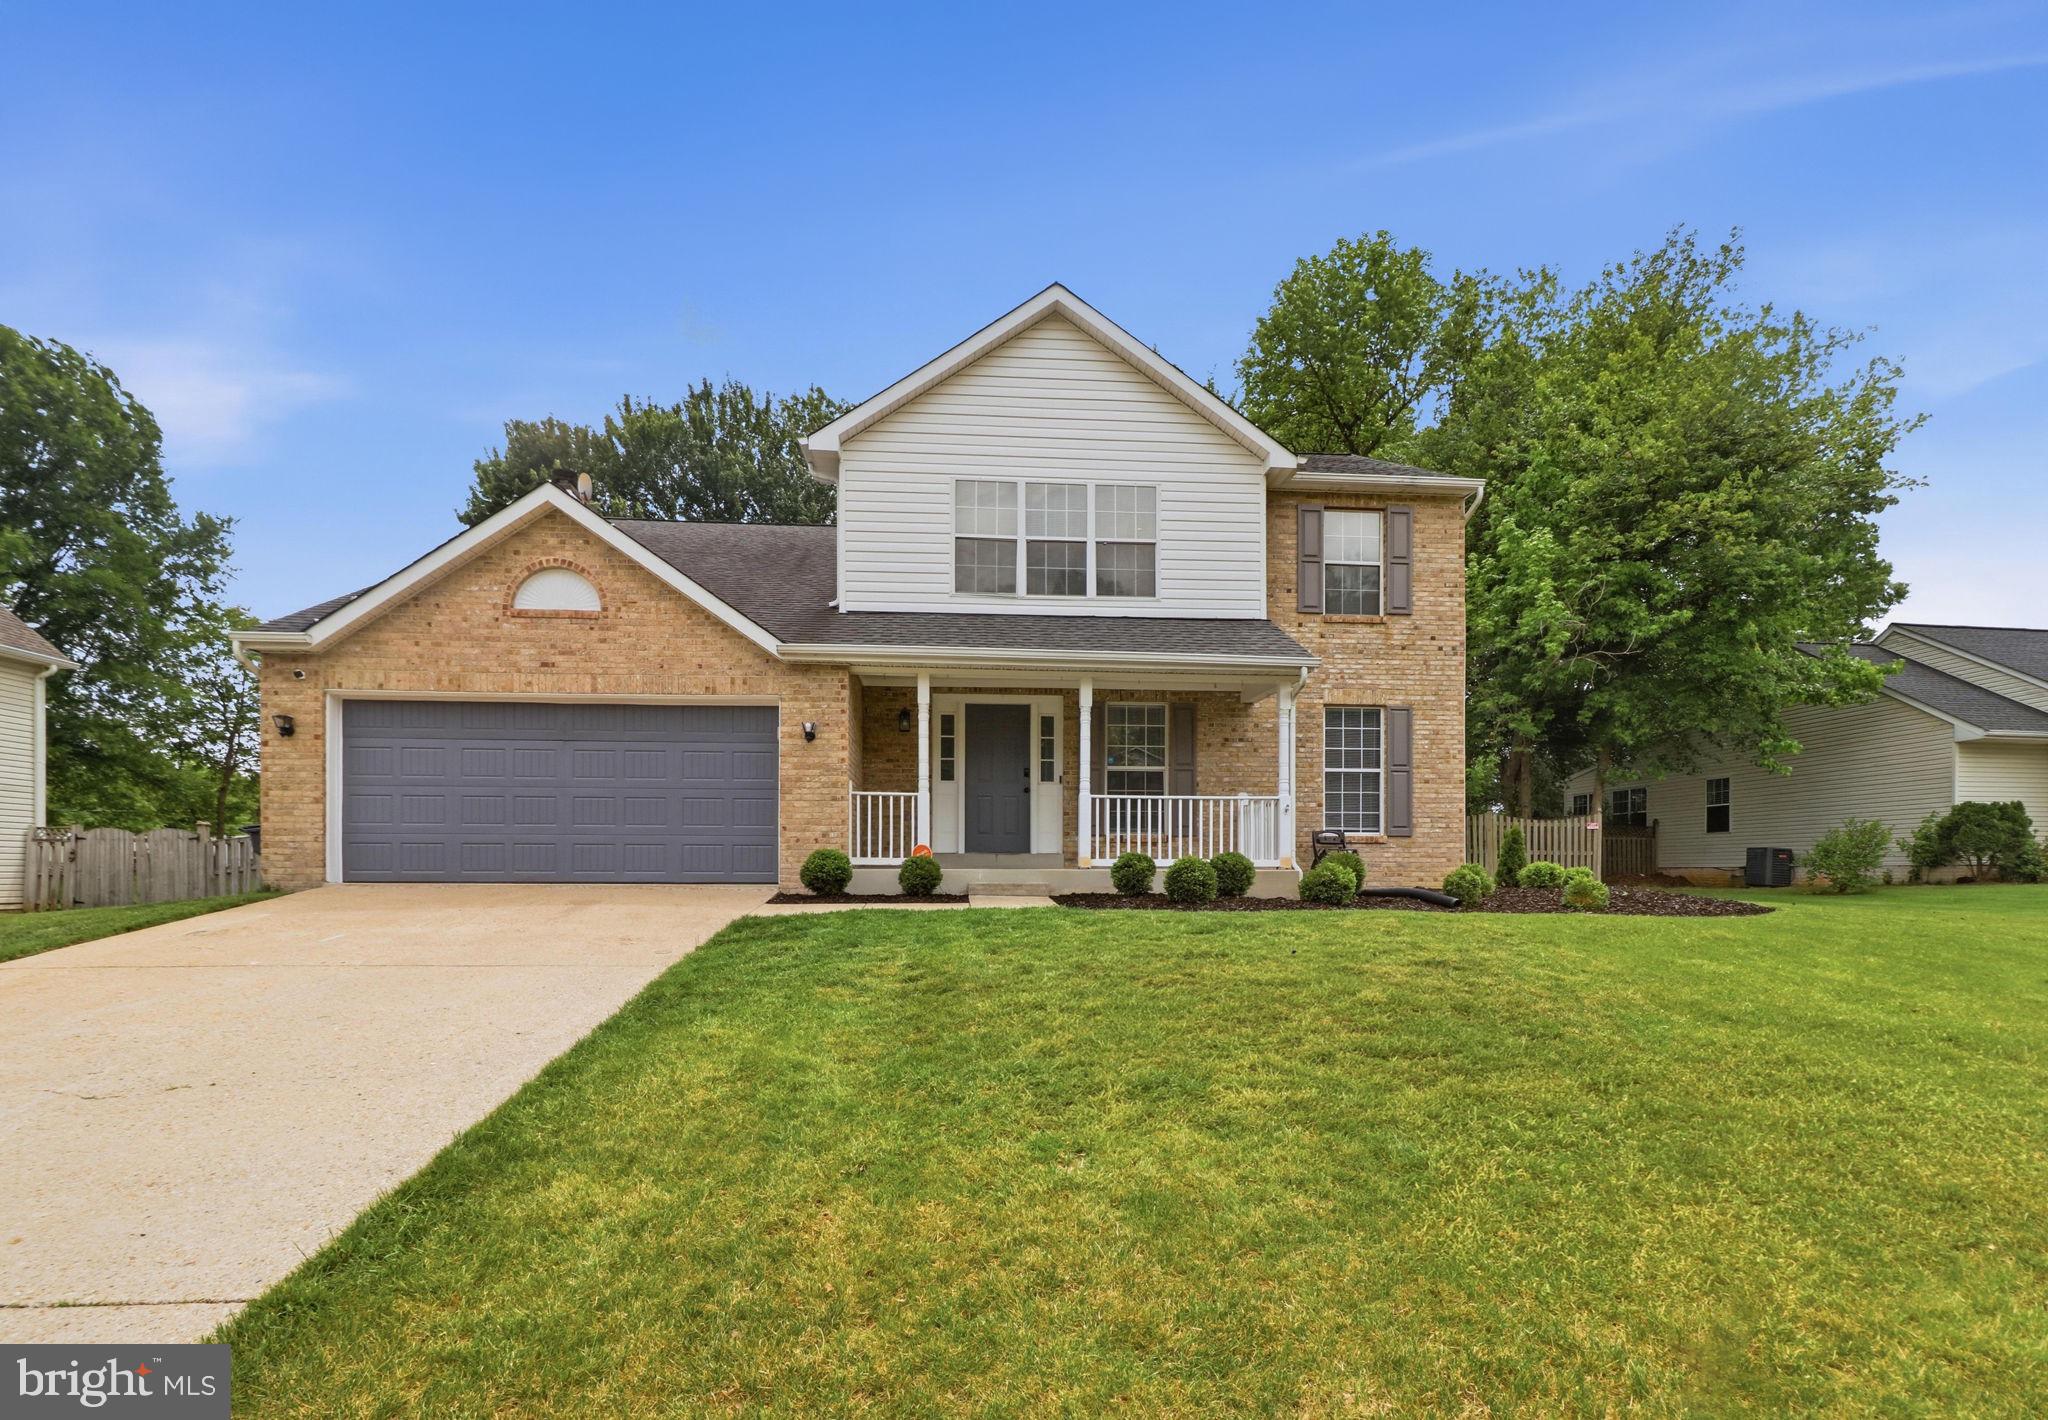
Welcome home to this well-maintained single-family residence located in Waldorf, Maryland. This spacious property offers 4 bedrooms and 2.5 bathrooms, providing a comfortable and functional layout for everyday living and entertaining.

The main level features generous living and dining areas filled with natural light, along with a kitchen that offers ample cabinetry and workspace. Upstairs, the primary bedroom includes an en-suite bath, while three additional bedrooms share a full hall bathroom. A convenient half bath is located on the main level.

Situated on a desirable lot, this home offers both indoor and outdoor space to enjoy. Conveniently located near shopping, dining, schools, and major commuter routes, this property combines comfort, space, and accessibility.

Schedule your showing today to see all this home has to offer.
#MDCH2055256

WALDORF

10383 CHAMBERLIN COURT E

4 Beds

2 Baths

2,282 Sq.Ft.

$499,000

MLS#: MDCH2055256
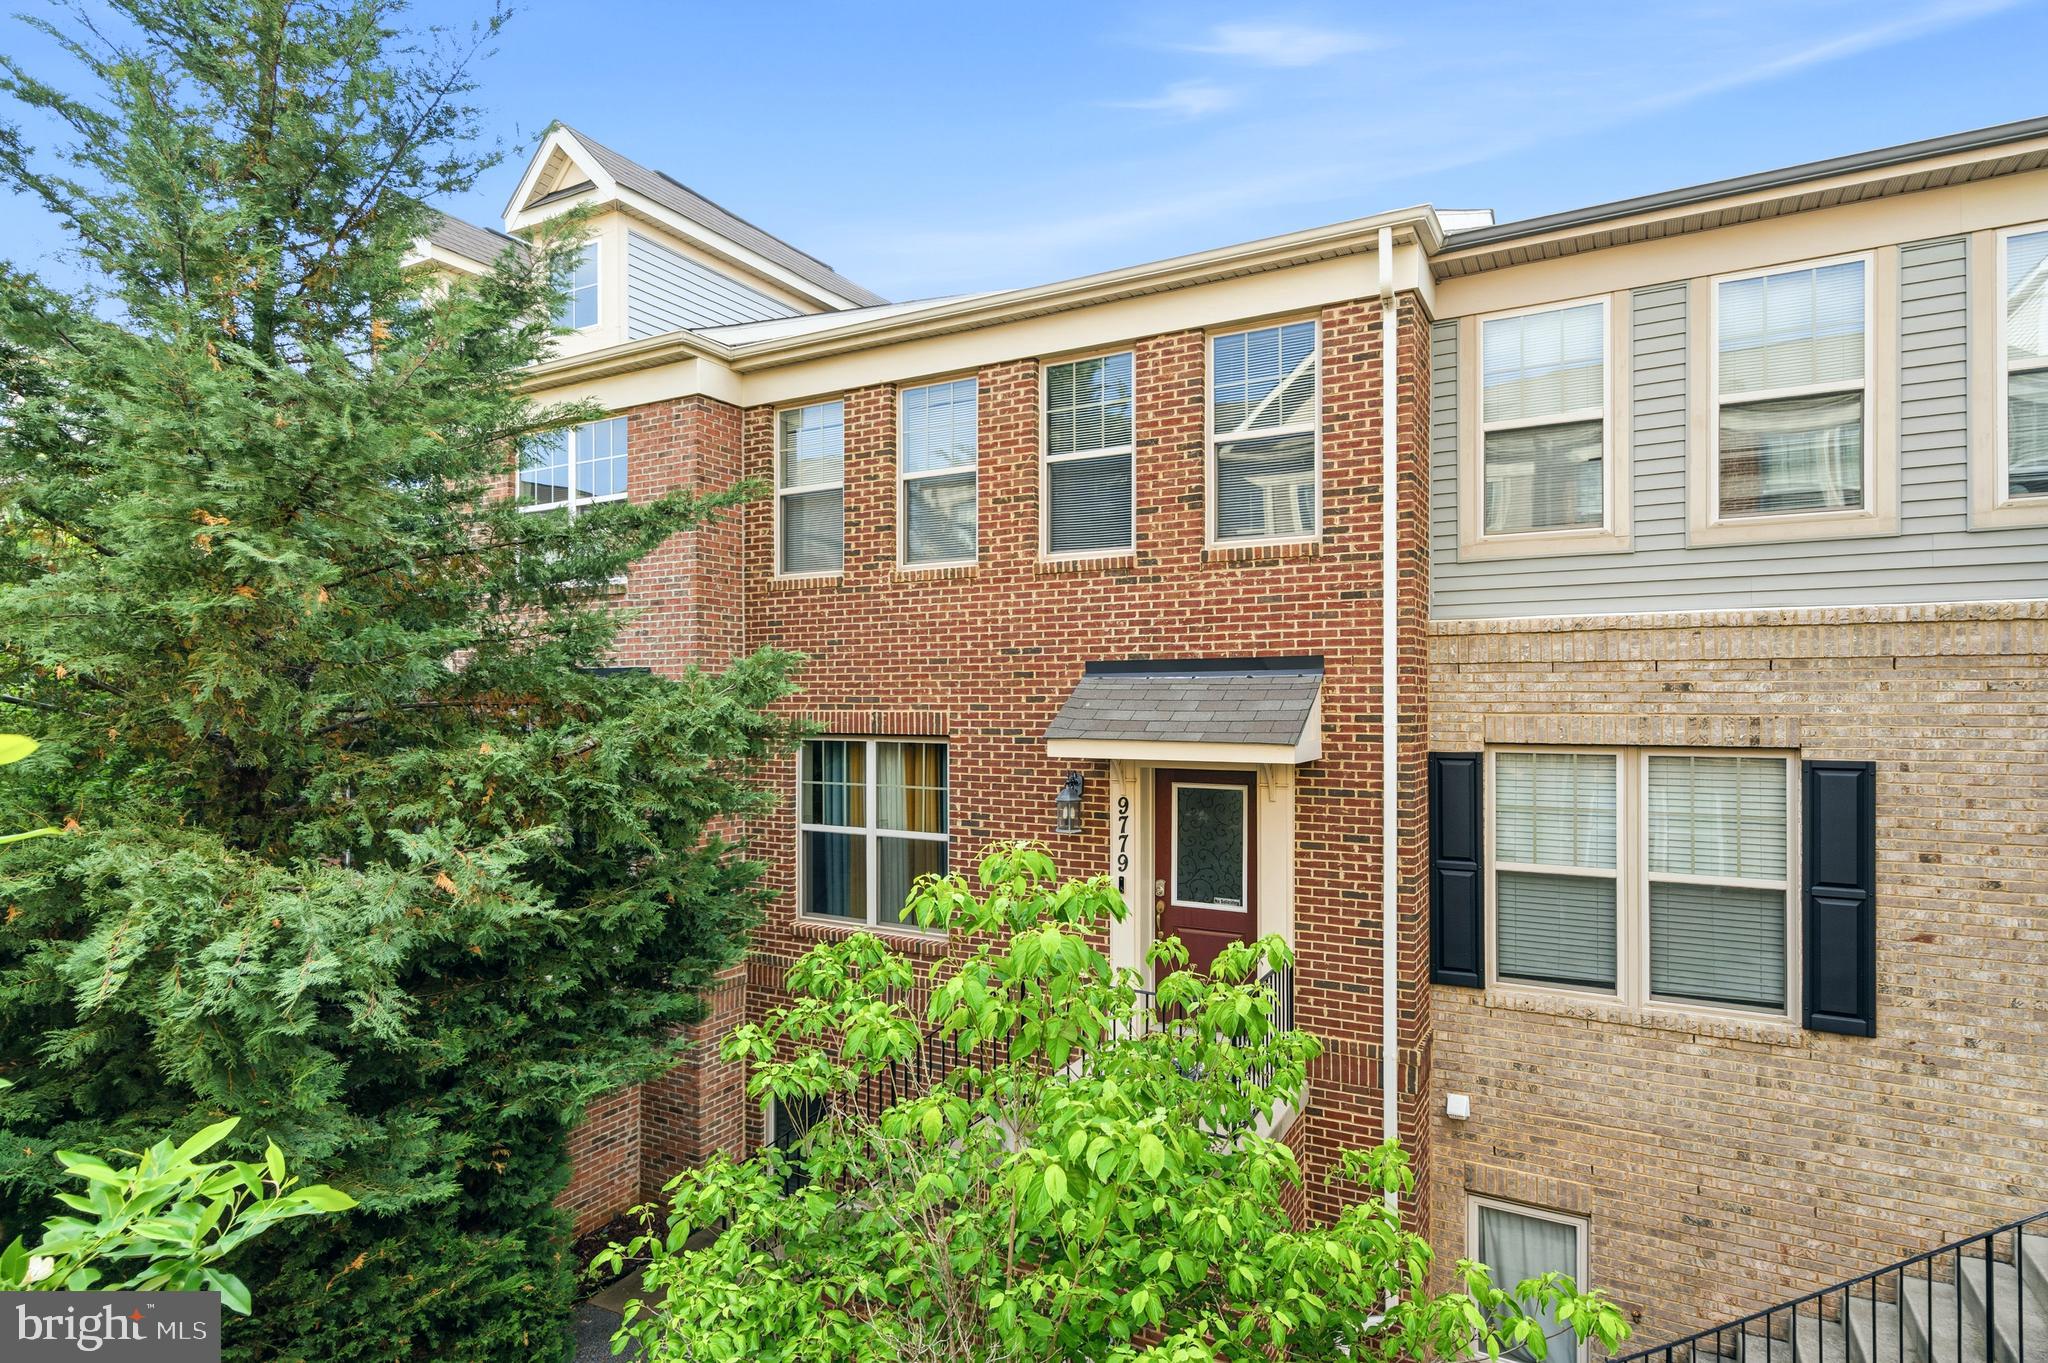
A true gem presenting a brick-front residence offering the perfect blend of elegance, comfort, and modern functionality. Step inside to discover a spacious open-concept layout highlighted by gleaming hardwood floors, abundant natural light, and thoughtfully designed living spaces ideal for both everyday living and entertaining. The gourmet chef’s kitchen serves as the heart of the home, featuring luxurious granite countertops, upgraded maple cabinetry with ample storage, stainless steel appliances, and generous prep and serving space for hosting family and guests with ease.
Retreat to the expansive owner’s suite, a true private sanctuary complete with a spa-inspired en-suite bathroom showcasing a beautifully upgraded shower retreat designed for relaxation and comfort. The carpet has been replaced in all bedrooms to LVP flooring. 

Additional full bathrooms are enhanced with stylish ceramic tile finishes, adding a refined and upscale touch throughout the home. Elegant designer columns frame the formal dining room, creating a sophisticated atmosphere perfect for gatherings, holiday dinners, or intimate entertaining. Step outside to enjoy the spacious rear deck, ideal for outdoor dining, summer barbecues, or simply unwinding after a long day. 

Additional highlight include a convenient 2-car garage, attractive curb appeal, and high-end finishes throughout that make this home both inviting and impressive. This exceptional property combines timeless architectural details with modern upgrades to create a home that is truly move-in ready.
#MDCH2055654

WALDORF

9779 KILT

3 Beds

2 Baths

2,048 Sq.Ft.

$414,900

MLS#: MDCH2055654

 - property

Send a message

Message successfully sent.

Your message

What is 3 + 4 ?

Reason for contacting?

I agree to receive email communication and understand I can unsubscribe at any time.

I agree to be contacted by Charis Realty Group via call, email, and text for real estate services. To opt out, you can reply 'stop' at any time or reply 'help' for assistance. You can also click the unsubscribe link in the emails. Message and data rates may apply. Message frequency may vary. Privacy Policy

Sign Out

Virtual Assistant

Would you like to take the next step with this property? We can help you schedule a showing or virtual tour, or send you more details.

Yes, I would like more information.

Thank You for Your Reply, One of Our Agents will contact you as soon as possible

No, maybe later.

Thank you, you can always contact me via email, phone number or through the contact form.

Realhub AI

Lucy - Your AI-Powered Realtor

Update Your Temporary Password

Personalize your search

Enter your email and we'll notify you immediately when new listings match what you're looking for.

or enter email address

Already have an account ? Login here

Continue your home search

I agree to receive communications and understand I can unsubscribe at any time.

I agree to be contacted by Charis Realty Group via call, email, and text for real estate services. To opt out, you can reply 'stop' at any time or reply 'help' for assistance. You can also click the unsubscribe link in the emails. Message and data rates may apply. Message frequency may vary. Privacy Policy

Already have an account ? Login here

We use cookies

We use cookies primarily for analytics to enhance your experience. By accepting, you agree to our use of these cookies. You can manage your preferences or learn more about our cookies policy.