Features & Amenities

Interior

  • Other Interior Features

    Kitchen Island, Ceiling Fan(s), Pantry, Recessed Lighting, Soaking Tub, Walk-In Closet(s)

  • Total Bedrooms

    4

  • Bathrooms

    2

  • 1/2 Bathrooms

    1

  • Above Grade Finished Area

    1976.0

  • Basement YN

    YES

  • Cooling YN

    YES

  • Cooling

    Central Air, Ceiling Fan(s)

  • Fireplace YN

    YES

  • Heating YN

    YES

  • Heating

    Exhaust Fan, Natural Gas, Forced Air

  • Pet friendly

    N/A

Exterior

  • Garage

    Yes

  • Garage spaces

    2

  • Construction Materials

    Stone, Vinyl Siding

  • Parking

    Garage Door Opener, Concrete, Attached

  • Patio and Porch Features

    Porch, Deck

  • Pool

    No

  • Waterfront YN

    NO

  • View

    Trees/Woods

Area & Lot

  • Lot Size(acres)

    0.37

  • Lot Size(square feet)

    16,265

  • Property Type

    Residential

  • Property Sub Type

    Single Family Residence

  • Architectural Style

    Colonial

Price

  • Sales Price

    $415,000

  • Tax Amount

    $4,403

  • Sq. Footage

    1,976

  • Price/SqFt

    $210

HOA

  • Association

    YES

  • Association Fee

    $210

  • Association Fee Frequency

    Annually

  • Association Fee Includes

    N/A

Property Resources

  • Horse Property

    NO

School District

  • Elementary School

    N/A

  • Middle School

    N/A

  • High School

    N/A

Property Features

  • Foundation Details

    Permanent

  • Senior Community YN

    NO

  • Sewer

    Public Sewer

  • Tax Lot

    3

  • Water Source

    Public

Schedule a Showing

Showing scheduled successfully.

<
>
IN PERSON
VIA CHAT

What is 3 + 4 ?


Mortgage calculator

Estimate your monthly mortgage payment, including the principal and interest, property taxes, and HOA. Adjust the values to generate a more accurate rate.

Your payment

Principal and Interest:

$

Property taxes:

$

HOA fees:

$

Total loan payment:

$

Total interest amount:

$

Location

County

CECIL

Elementary School

Middle School

High School

Listing Courtesy of Nancy J Collins, Long & Foster Real Estate, Inc.

RealHub Information is provided exclusively for consumers' personal, non-commercial use, and it may not be used for any purpose other than to identify prospective properties consumers may be interested in purchasing. All information deemed reliable but not guaranteed and should be independently verified. All properties are subject to prior sale, change or withdrawal. RealHub website owner shall not be responsible for any typographical errors, misinformation, misprints and shall be held totally harmless.

Agent Lucinda Garel-Smith

Salesperson, Realtor

Lucinda Garel-Smith

Call Lucinda today to schedule a private showing.


* Listings on this website come from the FMLS IDX Compilation and may be held by brokerage firms other than the owner of this website. The listing brokerage is identified in any listing details. Information is deemed reliable but is not guaranteed. If you believe any FMLS listing contains material that infringes your copyrighted work please review our DMCA policy and learn how to submit a takedown request.© 2024 FMLS.
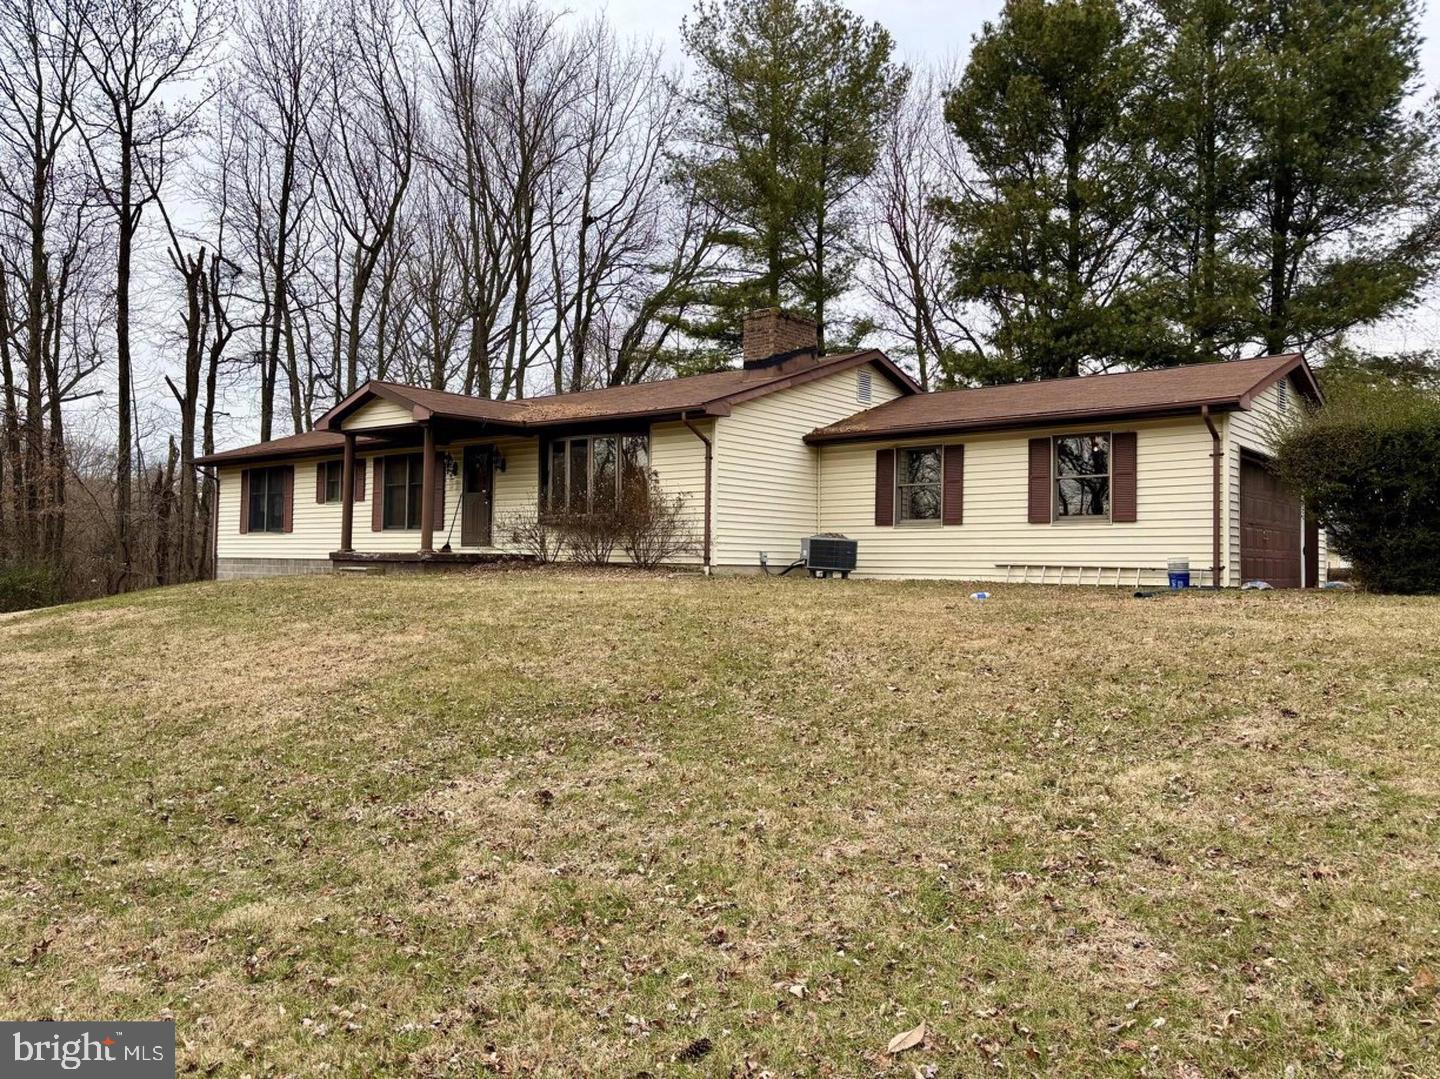
Perryville colonial with 4 BR  and 2.5 BA.  Original owners have updated this home  and it is move in ready.  New flooring and  paint welcomes you. Enter at the foyer and you can proceed from there on to the living room, half bath, laundry room or kitchen.  The kitchen has all new stainless steel appliances, new quartz countertops, a new kitchen sink and faucet.  Next to the kitchen is the formal dining room, breakfast room area and the family room with gas fireplace. Exit the sliders in the breakfast room to relax on the deck or in the new split rail fenced -in backyard with play set. There is also a new washer and dryer in the laundry room with access to the two car garage with newer garage doors. The basement is unfinished with plenty of space for storage with a rough in which can be finished off for another bathroom.  There is a door leading out from the basement to the backyard with a spot to swing under the deck. Many recreational opportunities are available  in the area to enjoy the outdoors on  the water, in state parks, as well as Great Wolf Lodge or Hollywood Casino.  Easy drive to major commuting routes of I-95 and RT40, APG, Baltimore, DE, PA. Come check it out and get ready to make this your new home!

15 PENNY LANE

Message successfully sent.

What would you like to know?

What is 3 + 4 ?

I agree to receive email communication and understand I can unsubscribe at any time.

I agree to be contacted by Charis Realty Group - Christine Issler, Broker via call, email, and text for real estate services. To opt out, you can reply 'stop' at any time or reply 'help' for assistance. You can also click the unsubscribe link in the emails. Message and data rates may apply. Message frequency may vary. Privacy Policy

Related Properties

Open house
Welcome to water-view living at its finest in Perryville! This hard-to-find 3-bedroom, 2-full-bath condo offers breathtaking views of the Susquehanna River, garage parking, a secure building with coded entry, elevator access, and a secure mail room. From the moment you step inside, you'll appreciate the gleaming LVP flooring, soaring vaulted ceilings, abundant natural light, and incredible river views that make this home truly special.

The upgraded kitchen is designed to impress with quartz countertops, stainless steel appliances, upgraded cabinetry, a large island with deep sink, pantry, and PLENTY of cabinet and prep space. The kitchen flows seamlessly into the main living area, where vaulted ceilings and upper windows create a bright, open atmosphere. The family room features a cozy gas fireplace and remote-controlled curtain blinds on the upper windows, while the dining area provides the perfect space for entertaining. Step outside to the private balcony, accessible from both the family room and primary bedroom, and take in the gorgeous views of the Susquehanna River.

The spacious primary suite is a retreat of its own, featuring a tray ceiling, two closets, direct balcony access, and a generously sized private bath. The primary bathroom offers a dual vanity with dedicated seating space between the sinks, a luxurious jetted garden tub, tiled walk-in shower, and additional wall cabinetry. Two additional bedrooms provide plenty of flexibility for overnight guests, a home office, hobby space, or additional living needs.

Numerous updates add even more value, including newer Andersen windows and front door (2024), interior and exterior HVAC replacement (2025), gas range (2022), water filtration system (2024), chimney cleaning and servicing with blowers (2024), LVP flooring added to the bedrooms and laundry room (2022), new toilets (2022), custom blinds throughout, upgraded light fixtures in the guest room and dining area, and dryer vents cleaned in 2026. The condo fee also includes water and sewer!

Enjoy everything Perryville has to offer, from waterfront scenery and life along the Susquehanna River to nearby parks, marinas, boating, fishing, local restaurants, and historic attractions. Convenient access to the Perryville MARC station makes commuting toward Baltimore and Washington, D.C. easier, while nearby Route 40 and I-95 provide quick access throughout Cecil and Harford counties and beyond. You're also just minutes from the waterfront and Hollywood Casino Perryville.

With three bedrooms, two full baths, secure access, garage parking, an elevator, extensive updates, and those unforgettable Susquehanna River views, opportunities like this don't come along often. Come experience the convenience of condo living without giving up space, comfort, or those incredible water views!
#MDCC2022840

PERRYVILLE

231 ROUNDHOUSE DRIVE 3E

3 Beds

2 Baths

1,676 Sq.Ft.

$339,900

MLS#: MDCC2022840

Quick Delivery Home - available now! Welcome to the Magnolia at Richmond Hills in Perryville, Maryland - a beautifully designed new-construction home offering the perfect blend of timeless style, modern comfort, and exceptional Chesapeake Bay-area living. This stunning two-story home features a dramatic two-story great room with abundant natural light, a cozy 60-inch electric fireplace with mantel, and an open-concept kitchen and dining area designed for effortless entertaining. The upgraded kitchen showcases beautiful painted cabinetry, Luna Pearl granite countertops, a deluxe island, stainless-steel GE appliances including a 25-cu.-ft. side-by-side refrigerator, upgraded faucet, recessed lighting, and stylish pendant lighting. The spacious first-floor owner's suite provides privacy and convenience with a walk-in closet and upgraded Venetian owner's bath featuring a ceramic-base shower, upgraded granite vanity, painted maple cabinetry, and upgraded fixtures. Upstairs, you'll find two additional bedrooms plus a versatile loft that can easily become a home office, media room, or flex space. The home also offers 9-foot first-floor ceilings, 42-inch kitchen cabinets, upgraded flooring, brushed-nickel finishes, smart-home features, a two-car garage, full unfinished poured-concrete basement with egress window, energy-efficient windows and insulation, 30-year architectural shingles, public water and sewer, and beautiful exterior finishes with black shutters and accents. Located in desirable Perryville, you'll enjoy the best of Cecil County's lifestyle with easy access to the Susquehanna River and Upper Chesapeake Bay, boating, fishing, kayaking, marinas, boat ramps, waterfront dining, charming boutiques, antique shops, historic towns, parks, and outdoor recreation. Perryville also offers convenient access to I-95, Route 40, Route 222, MARC and Amtrak, making Baltimore, Wilmington, Philadelphia, Washington, D.C., and surrounding employment centers accessible, while major regional medical centers are in close proximity. With its exceptional layout, thoughtful upgrades, spacious basement, flexible living spaces, the Magnolia offers an outstanding opportunity to enjoy brand-new construction for an affordable price. **Photos are from the same floorplan, but not this home and are being used for marketing purposes only. Come see this beautiful home in person to see all that it has to offer!
#MDCC2023256

PERRYVILLE

109 NELL STREET

3 Beds

2 Baths

1,830 Sq.Ft.

$424,888

MLS#: MDCC2023256
Rare mixed-use opportunity in Perryville! This commercially zoned property offers the unique advantage of grandfathered residential use, providing flexibility for business owners, investors, or buyers seeking a live-work arrangement.

Conveniently located just off Route 40 in a high-traffic corridor between Harford County and the Town of North East, the property enjoys excellent accessibility while maintaining a private and peaceful setting. Originally built as a residence, the structure is set back from the roadway and surrounded by mature trees and green space, creating a welcoming environment for a variety of professional, office, service-based, or residential uses.

Whether you're looking to establish a business location, expand your investment portfolio, or take advantage of the property's residential occupancy potential, this versatile property offers numerous possibilities. Easy access to I-95, local businesses, shopping, dining, and regional commuter routes.

Buyer to independently verify zoning, permitted uses, financing options, and any requirements for continued residential occupancy with Cecil County and applicable lending institutions.
#MDCC2021980

PERRYVILLE

5264 PULASKI HIGHWAY

3 Beds

2 Baths

3,300 Sq.Ft.

$339,900

MLS#: MDCC2021980

Welcome to 111 Cove Point Way, a move-in ready 3-bedroom, 2.5-bath detached colonial in Perryville's Beacon Point community. Its standout feature is the backyard: a deck rebuilt in 2024 overlooks a deep, fully fenced lawn with a fire pit. With a two-car garage, a walkout basement and 2022 updates, it's ready to enjoy from day one. The heart of the home is at the back, where the kitchen opens to a breakfast area and a family room lined with windows. It's a bright, connected space where cooking, conversation and everyday life happen together. The kitchen has stainless steel appliances, including a 2022 French-door refrigerator, along with generous counter space and recessed lighting. A sliding glass door steps straight out to the deck, so grilling, outdoor dining and evenings by the fire pit are part of the routine. Up front, the living and dining rooms, with warm plank flooring and a classic column accent, give you a second space for hosting. Upstairs, fresh 2022 carpet runs throughout. The vaulted primary suite includes two double-door closets and a private full bath, and two more bedrooms share a full hall bath. The walkout lower level adds 810 square feet with laundry, storage and a sliding door to a patio below the deck, a ready-made opportunity to add a rec room, gym or office. With gated access on both sides of the yard, established landscaping and a covered front entry, this home offers space, flexibility and outdoor living inside and out.
#MDCC2023200

PERRYVILLE

111 COVE POINT WAY

3 Beds

2 Baths

1,595 Sq.Ft.

$365,000

MLS#: MDCC2023200

THIS HOME IS MOVE IN READY! 
The Denver has 4 bedrooms, 2 ½ baths, garage, and family room at the rear of the house, breakfast nook and kitchen, separate formal living and dining rooms, second floor laundry, and owner's suite with walk-in closet.
Upgrades include our venetian owner's bathroom, fireplace, and level 2 granite countertops.
#MDCC2019894

PERRYVILLE

111 NELL STREET

4 Beds

2 Baths

1,941 Sq.Ft.

$399,888

MLS#: MDCC2019894

Check out this outstanding colonial in the Beacon Point Community!  Two story home with full front porch, center hallway, and first floor laundry.  Formal living and dining rooms to the left, with columns, chair and crown moldings.  Eat in kitchen with breakfast area and sliders to the rear deck.  Family room right off the kitchen with gas fireplace.  The entire main level has all new wide plank flooring.  Half bath on main level and laundry/mudroom leading to the two car attached garage.  Upper level features primary bedroom suite with walk-in closet, vaulted ceilings, overlook to foyer and super bath with corner tub, separate shower and double vanity.  Also has two additional bedrooms, plus an office or nursery and a second full bath on the upper level.  Lower level has one large bedroom and rough in for full bath, but otherwise ready to be finished.  Level walk-out to rear yard.  The HVAC, water heater and roof have been replaced.  One of the best lots in the community - large level rear yard and fully fenced.  Even some views of the Susquehanna River!  Convenient location close to 95, 40, shopping, dining and attractions.
#MDCC2023168

PERRYVILLE

503 PINEY POINT DRIVE E

4 Beds

2 Baths

2,228 Sq.Ft.

$445,000

MLS#: MDCC2023168

Send a message

Message successfully sent.

Your message

What is 3 + 4 ?

Reason for contacting?

I agree to receive email communication and understand I can unsubscribe at any time.

I agree to be contacted by Charis Realty Group - Christine Issler, Broker via call, email, and text for real estate services. To opt out, you can reply 'stop' at any time or reply 'help' for assistance. You can also click the unsubscribe link in the emails. Message and data rates may apply. Message frequency may vary. Privacy Policy

Sign Out

Virtual Assistant

Would you like to take the next step with this property? We can help you schedule a showing or virtual tour, or send you more details.

Yes, I would like more information.

Thank You for Your Reply, One of Our Agents will contact you as soon as possible

No, maybe later.

Thank you, you can always contact me via email, phone number or through the contact form.

Realhub AI

Lucy - Your AI-Powered Realtor

Update Your Temporary Password

Personalize your search

Enter your email and we'll notify you immediately when new listings match what you're looking for.

or enter email address

Already have an account ? Login here

Continue your home search

I agree to receive communications and understand I can unsubscribe at any time.

I agree to be contacted by Charis Realty Group - Christine Issler, Broker via call, email, and text for real estate services. To opt out, you can reply 'stop' at any time or reply 'help' for assistance. You can also click the unsubscribe link in the emails. Message and data rates may apply. Message frequency may vary. Privacy Policy

Already have an account ? Login here

We use cookies

We use cookies primarily for analytics to enhance your experience. By accepting, you agree to our use of these cookies. You can manage your preferences or learn more about our cookies policy.