


Property
Beds
7
Full Baths
4
1/2 Baths
1
Year Built
2003
Sq.Footage
6,421
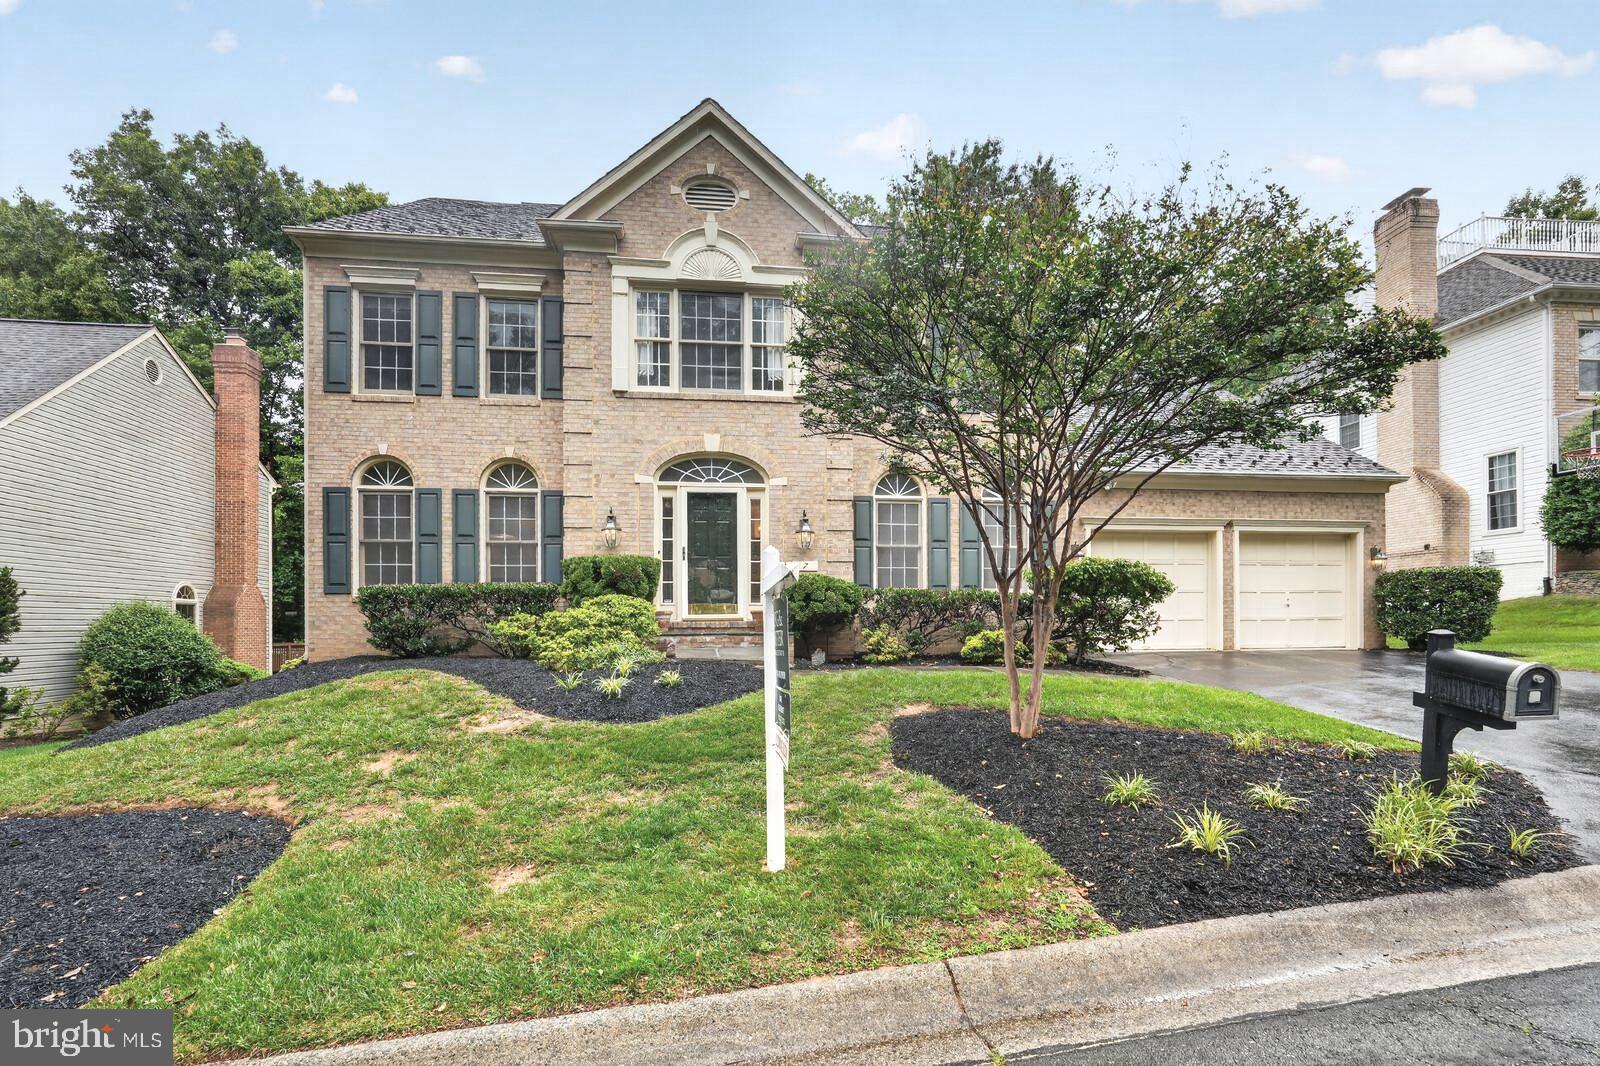
PRICE IMPROVED!! Welcome to this beautifully maintained residence nestled in one of North Potomac's most sought-after communities. Offering 7 bedrooms, 4.5 bathrooms over three finished levels of expansive living space, this exceptional home seamlessly blends comfort, functionality, and timeless elegance. The main level showcases a stunning two-story family room with soaring ceilings, creating a bright and inviting atmosphere. A private home office provides the ideal space for remote work, while the formal living and dining rooms offer the perfect setting for gatherings and special occasions. The generously sized kitchen serves as the heart of the home, featuring abundant space for both everyday living and entertaining. The upper level offers 5 spacious bedrooms, including a secondary suite with its own private full bathroom, two bedrooms connected by a convenient Jack-and-Jill bath, and a primary suite complete with a spacious en-suite bathroom. A charming bridge-style hallway overlooks the family room below, adding architectural character and an open, airy feel throughout the level. The finished lower level provides exceptional versatility with a large recreation area, two additional bedrooms, and a full bathroom, ideal for guests, multigenerational living, a home gym, or additional workspace. Step outside to enjoy the expansive two-level deck, the perfect retreat for relaxing, entertaining, or simply taking in the peaceful natural views of the backyard. Recent improvements include a new roof (2024) and a freshly resurfaced driveway (2026), offering added value and peace of mind. Ideally located near parks, shopping, dining, and major commuter routes, this remarkable property presents a rare opportunity to own a meticulously cared-for home in one of North Potomac's most desirable neighborhoods. With its generous living spaces, functional layout, and endless potential, this home is ready for its next chapter. Bring your personal style and vision to make it your own, create lasting memories, and enjoy all the comforts of a place you'll be proud to call home. WELCOME TO YOUR FUTURE HOME!
Features & Amenities
Interior
-
Total Bedrooms
7
-
Bathrooms
4
-
1/2 Bathrooms
1
-
Above Grade Finished Area
4621.0
-
Basement YN
YES
-
Cooling YN
YES
-
Cooling
Central Air, Electric
-
Fireplace YN
YES
-
Heating YN
YES
-
Heating
Natural Gas, Forced Air
-
Pet friendly
N/A
Exterior
-
Garage
Yes
-
Garage spaces
2
-
Construction Materials
Frame
-
Parking
Garage Door Opener, Garage, Driveway, Inside Entrance, Attached
-
Pool
No
-
Waterfront YN
NO
Area & Lot
-
Lot Size(acres)
0.24
-
Lot Size(square feet)
10,346
-
Property Type
Residential
-
Property Sub Type
Single Family Residence
-
Architectural Style
Colonial
Price
-
Sales Price
$1,298,000
-
Tax Amount
$11,786
-
Sq. Footage
6,421
-
Price/SqFt
$202
HOA
-
Association
YES
-
Association Fee
$84
-
Association Fee Frequency
Monthly
-
Association Fee Includes
N/A
School District
-
Elementary School
N/A
-
Middle School
N/A
-
High School
N/A
Property Features
-
New Construction
NO
-
Foundation Details
Permanent
-
Senior Community YN
NO
-
Tax Lot
3
-
Water Source
Public
Schedule a Showing
Showing scheduled successfully.
Mortgage calculator
Estimate your monthly mortgage payment, including the principal and interest, property taxes, and HOA. Adjust the values to generate a more accurate rate.
Your payment
Principal and Interest:
$
Property taxes:
$
HOA fees:
$
Total loan payment:
$
Total interest amount:
$
Location
County
MONTGOMERY
Elementary School
Middle School
High School
Listing Courtesy of Maria Angelica Salamanca, Samson Properties
RealHub Information is provided exclusively for consumers' personal, non-commercial use, and it may not be used for any purpose other than to identify prospective properties consumers may be interested in purchasing. All information deemed reliable but not guaranteed and should be independently verified. All properties are subject to prior sale, change or withdrawal. RealHub website owner shall not be responsible for any typographical errors, misinformation, misprints and shall be held totally harmless.

Salesperson, Realtor
Lucinda Garel-Smith
Call Lucinda today to schedule a private showing.

* Listings on this website come from the FMLS IDX Compilation and may be held by brokerage firms other than the owner of this website. The listing brokerage is identified in any listing details. Information is deemed reliable but is not guaranteed. If you believe any FMLS listing contains material that infringes your copyrighted work please click here to review our DMCA policy and learn how to submit a takedown request.© 2024 FMLS.
Related Properties

NORTH POTOMAC
14225 SECLUDED LANE
4 Beds
3 Baths
4,056 Sq.Ft.
$1,148,000
MLS#: MDMC2250218
NORTH POTOMAC
7 TURLEY COURT
5 Beds
4 Baths
3,249 Sq.Ft.
$1,099,900
MLS#: MDMC2240188

NORTH POTOMAC
15602 BLACKBERRY DRIVE
4 Beds
4 Baths
5,110 Sq.Ft.
$1,175,000
MLS#: MDMC2248354

NORTH POTOMAC
11 TALLEY COURT
5 Beds
3 Baths
3,764 Sq.Ft.
$1,099,999
MLS#: MDMC2249524

NORTH POTOMAC
13121 ESWORTHY ROAD
4 Beds
4 Baths
4,830 Sq.Ft.
$1,375,000
MLS#: MDMC2246218

NORTH POTOMAC
11624 PARAMUS DRIVE
5 Beds
4 Baths
3,552 Sq.Ft.
$1,099,999
MLS#: MDMC2256400

NORTH POTOMAC
12300 TURLEY DRIVE
5 Beds
4 Baths
5,076 Sq.Ft.
$1,200,000
MLS#: MDMC2250232
.png)