
Traditional
15115 INTERLACHEN DRIVE 3-612
SILVER SPRING, MD 20906
MLS#: MDMC2254470
$199,999


Property
Beds
2
Full Baths
2
1/2 Baths
None
Year Built
1984
Sq.Footage
1,225
OPEN SUNDAY 9/20 FROM 1-3PM! Seller will consider an extended pre-sale occupancy. Move in now and rent until you sell your property!!! Welcome to this 2-bedroom, 2-bath residence offering over 1,200 square feet of thoughtfully designed living space (H model) in Leisure World—nestled within Montgomery County’s premier 55+ active adult community. Combining an exceptional layout with serene tree-lined views & golf course views, this move-in-ready home delivers the perfect balance of comfort, style, and convenience. The expansive open-concept living and dining area flows effortlessly into a bright enclosed balcony, creating an inviting space to relax while enjoying peaceful wooded surroundings. Designed with both privacy and versatility in mind, the home features two spacious primary suites. The main suite includes a walk-in closet and en suite bathroom. The second ensuite offers flexible use as a guest suite, home office, den, or creative retreat. Additional highlights include a dedicated in-unit laundry and a separate basement storage unit, providing valuable extra space and a garage space. Residents of Leisure World enjoy an unparalleled lifestyle with an impressive array of amenities, including fitness centers, indoor and outdoor pools, golf, tennis, pickleball, and more. The community also features hobby and craft clubs, multiple dining options, a theater, ballroom, scenic walking paths and gardens, on-site healthcare services, community transportation, civic organizations, and a vibrant calendar of social activities. This exceptional home offers the ideal blend of comfortable living and an engaging community—truly a must-see. Appraised for $223,000! 1 year home warranty included! Leisure world requires the buyer to pay a $350 Member transfer fee as well as 3% of the sales price to the resale improvement fund.
Features & Amenities
Interior
-
Other Interior Features
Open Floorplan
-
Total Bedrooms
2
-
Bathrooms
2
-
Above Grade Finished Area
1225.0
-
Basement YN
NO
-
Cooling YN
YES
-
Cooling
Central Air, Electric
-
Fireplace YN
NO
-
Heating YN
YES
-
Heating
Exhaust Fan, Electric, Forced Air
-
Main Level Bedrooms
2
-
Pet friendly
Yes
Exterior
-
Garage
Yes
-
Garage spaces
1
-
Construction Materials
Brick
-
Parking
Garage, Basement, Attached
-
Pool
Yes
-
Pool Features
Community
-
Waterfront YN
NO
Area & Lot
-
Property Type
Residential
-
Property Sub Type
Condominium
-
Architectural Style
Traditional
Price
-
Sales Price
$199,999
-
Tax Amount
$2,473
-
Sq. Footage
1,225
-
Price/SqFt
$163
HOA
-
Association
No
School District
-
Elementary School
N/A
-
Middle School
N/A
-
High School
N/A
Property Features
-
New Construction
NO
-
Accessibility Features
Accessible Elevator Installed
-
Association Amenities
Billiard Room, Fitness Center, Meeting Room, Party Room, Picnic Area, Security, Tennis Court(s), Trail(s), Elevator(s), Gated, Jogging Path, Recreation Facilities
-
Senior Community YN
YES
-
Sewer
Public Sewer
-
Tax Lot
EISURE
-
Water Source
Public
Schedule a Showing
Showing scheduled successfully.
Mortgage calculator
Estimate your monthly mortgage payment, including the principal and interest, property taxes, and HOA. Adjust the values to generate a more accurate rate.
Your payment
Principal and Interest:
$
Property taxes:
$
HOA fees:
$
Total loan payment:
$
Total interest amount:
$
Location
County
MONTGOMERY
Elementary School
Middle School
High School
Listing Courtesy of Michael J Schaeffer, Coldwell Banker Realty - Washington
RealHub Information is provided exclusively for consumers' personal, non-commercial use, and it may not be used for any purpose other than to identify prospective properties consumers may be interested in purchasing. All information deemed reliable but not guaranteed and should be independently verified. All properties are subject to prior sale, change or withdrawal. RealHub website owner shall not be responsible for any typographical errors, misinformation, misprints and shall be held totally harmless.

Salesperson, Realtor
Lucinda Garel-Smith
Call Lucinda today to schedule a private showing.

* Listings on this website come from the FMLS IDX Compilation and may be held by brokerage firms other than the owner of this website. The listing brokerage is identified in any listing details. Information is deemed reliable but is not guaranteed. If you believe any FMLS listing contains material that infringes your copyrighted work please click here to review our DMCA policy and learn how to submit a takedown request.© 2024 FMLS.
Related Properties
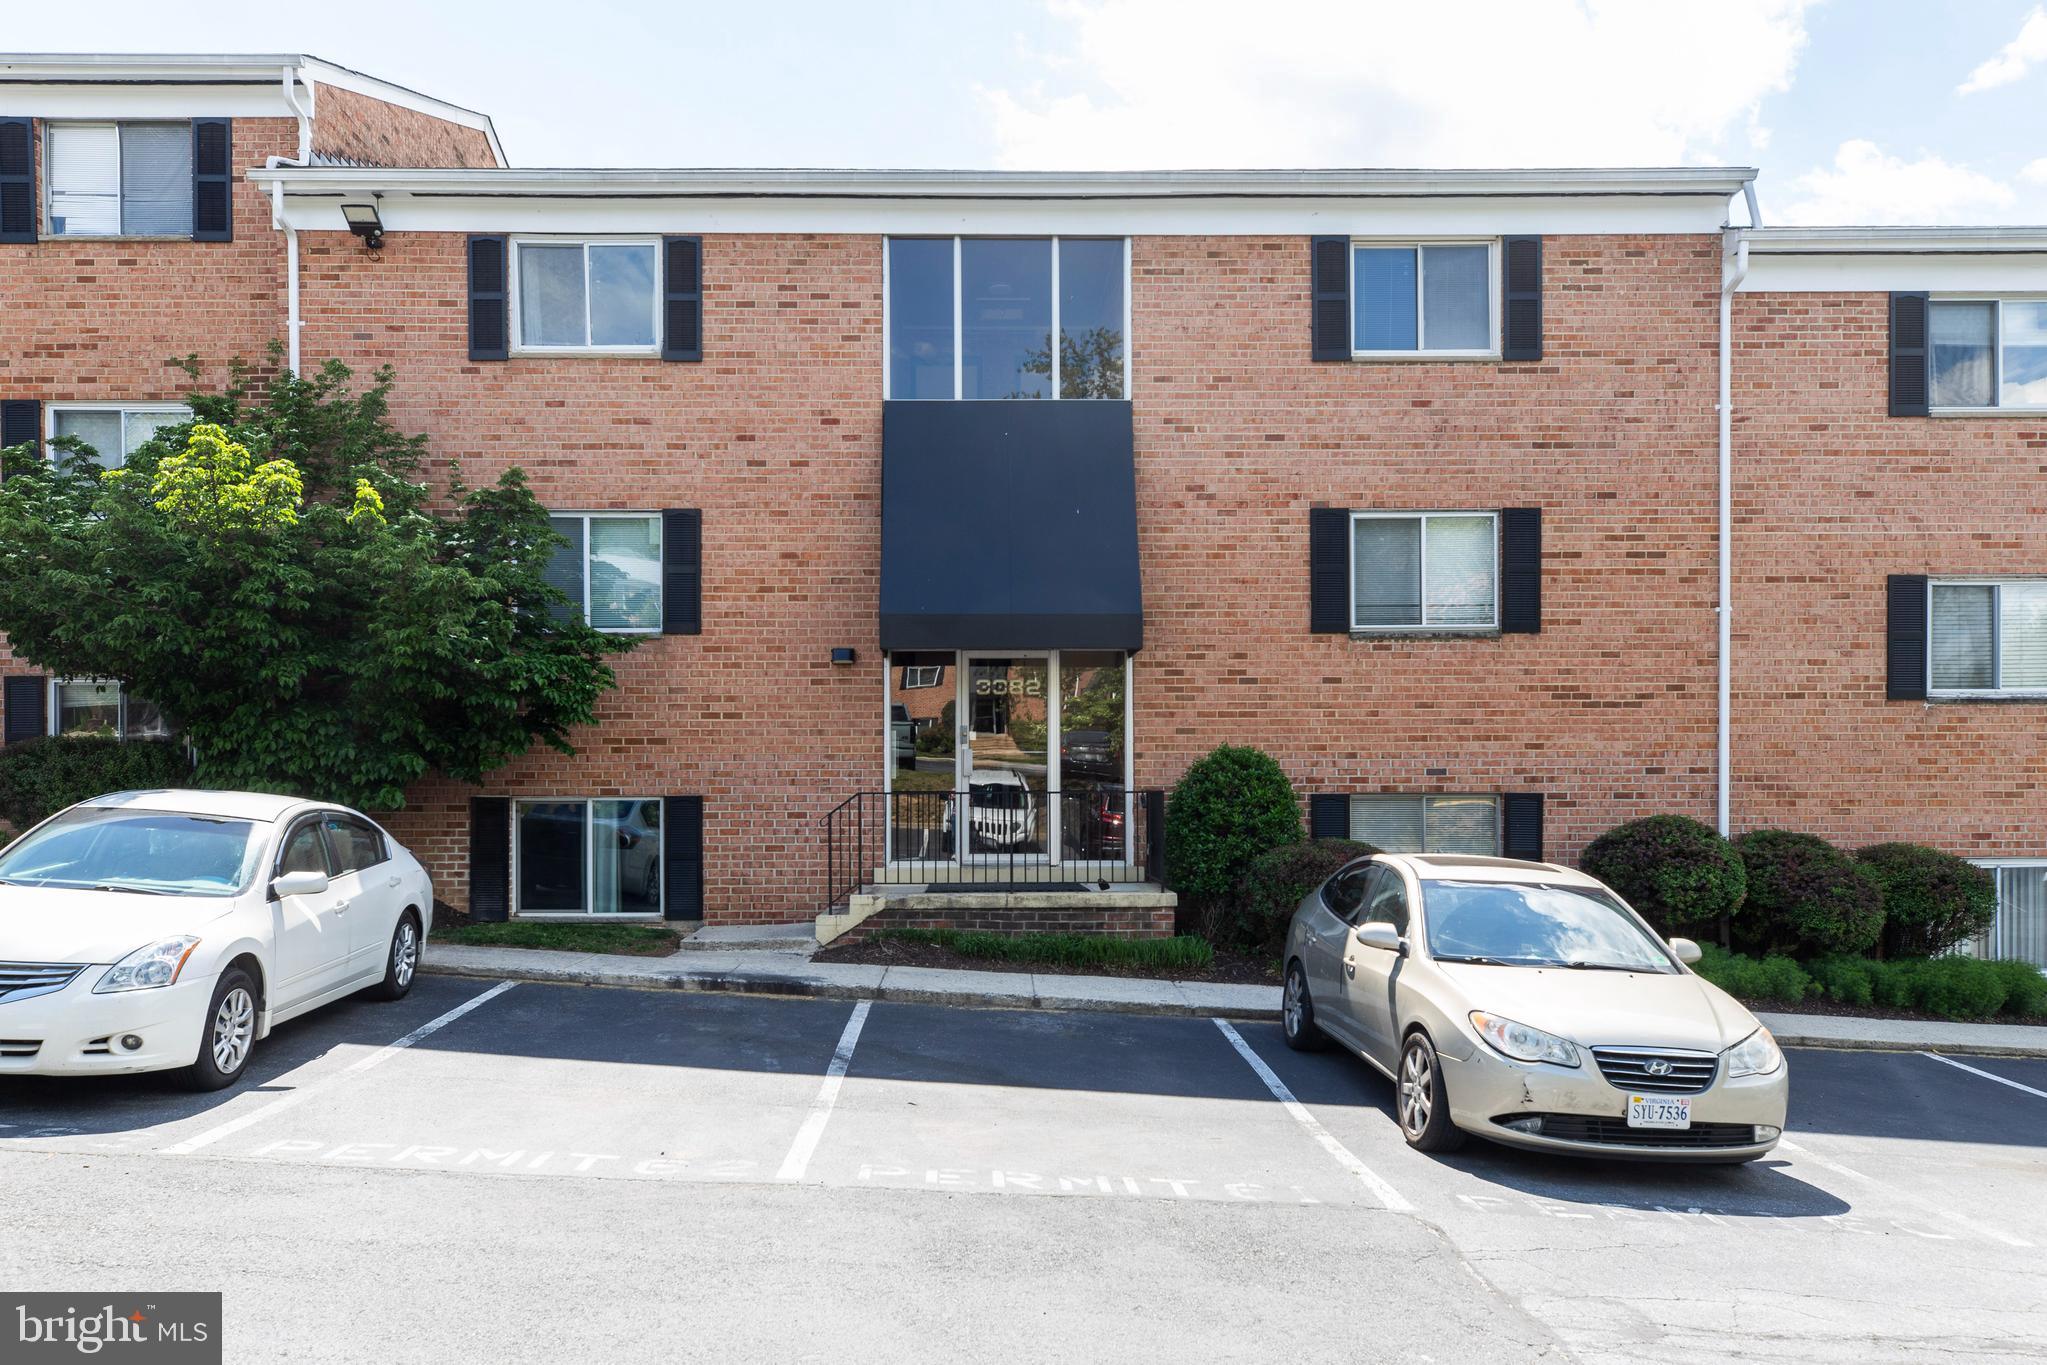
SILVER SPRING
3382 HEWITT AVENUE 102
2 Beds
1 Baths
719 Sq.Ft.
$219,000
MLS#: MDMC2232274
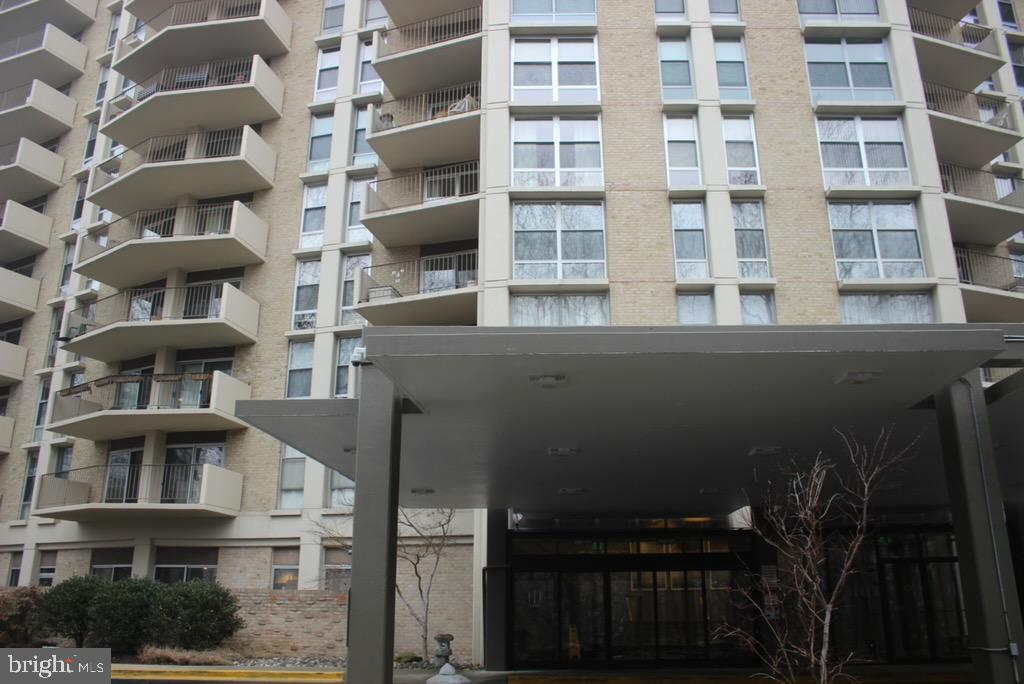
SILVER SPRING
9039 SLIGO CREEK PARKWAY 809
1 Beds
1 Baths
955 Sq.Ft.
$195,000
MLS#: MDMC2216160

SILVER SPRING
95 E WAYNE AVENUE 305
2 Beds
1 Baths
1,031 Sq.Ft.
$199,500
MLS#: MDMC2254314
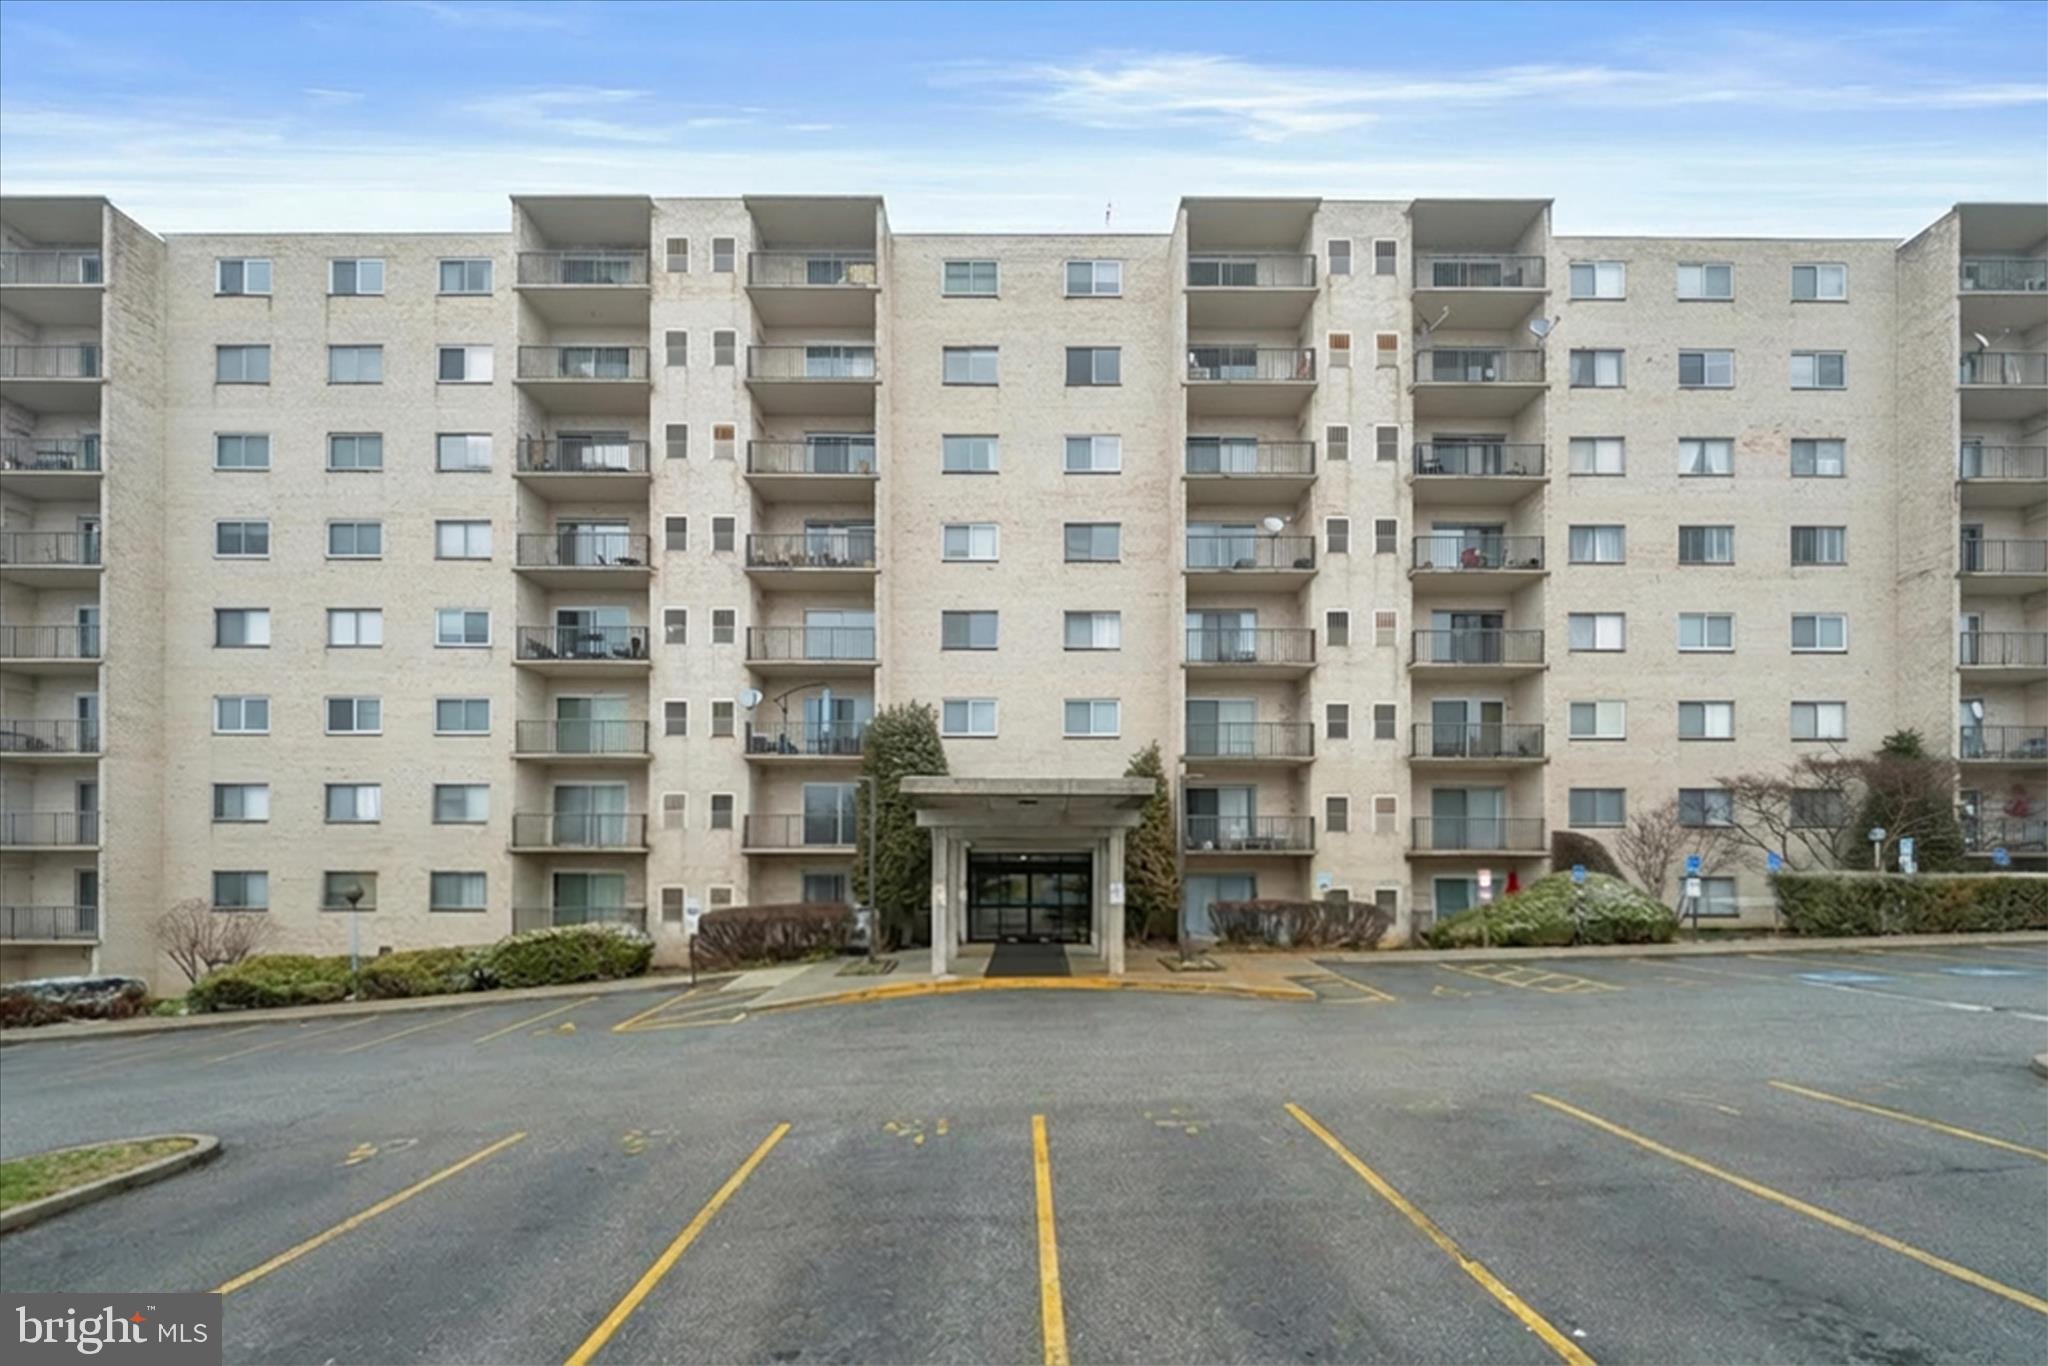
SILVER SPRING
12001 OLD COLUMBIA PIKE #516
2 Beds
2 Baths
1,101 Sq.Ft.
$192,000
MLS#: MDMC2214784
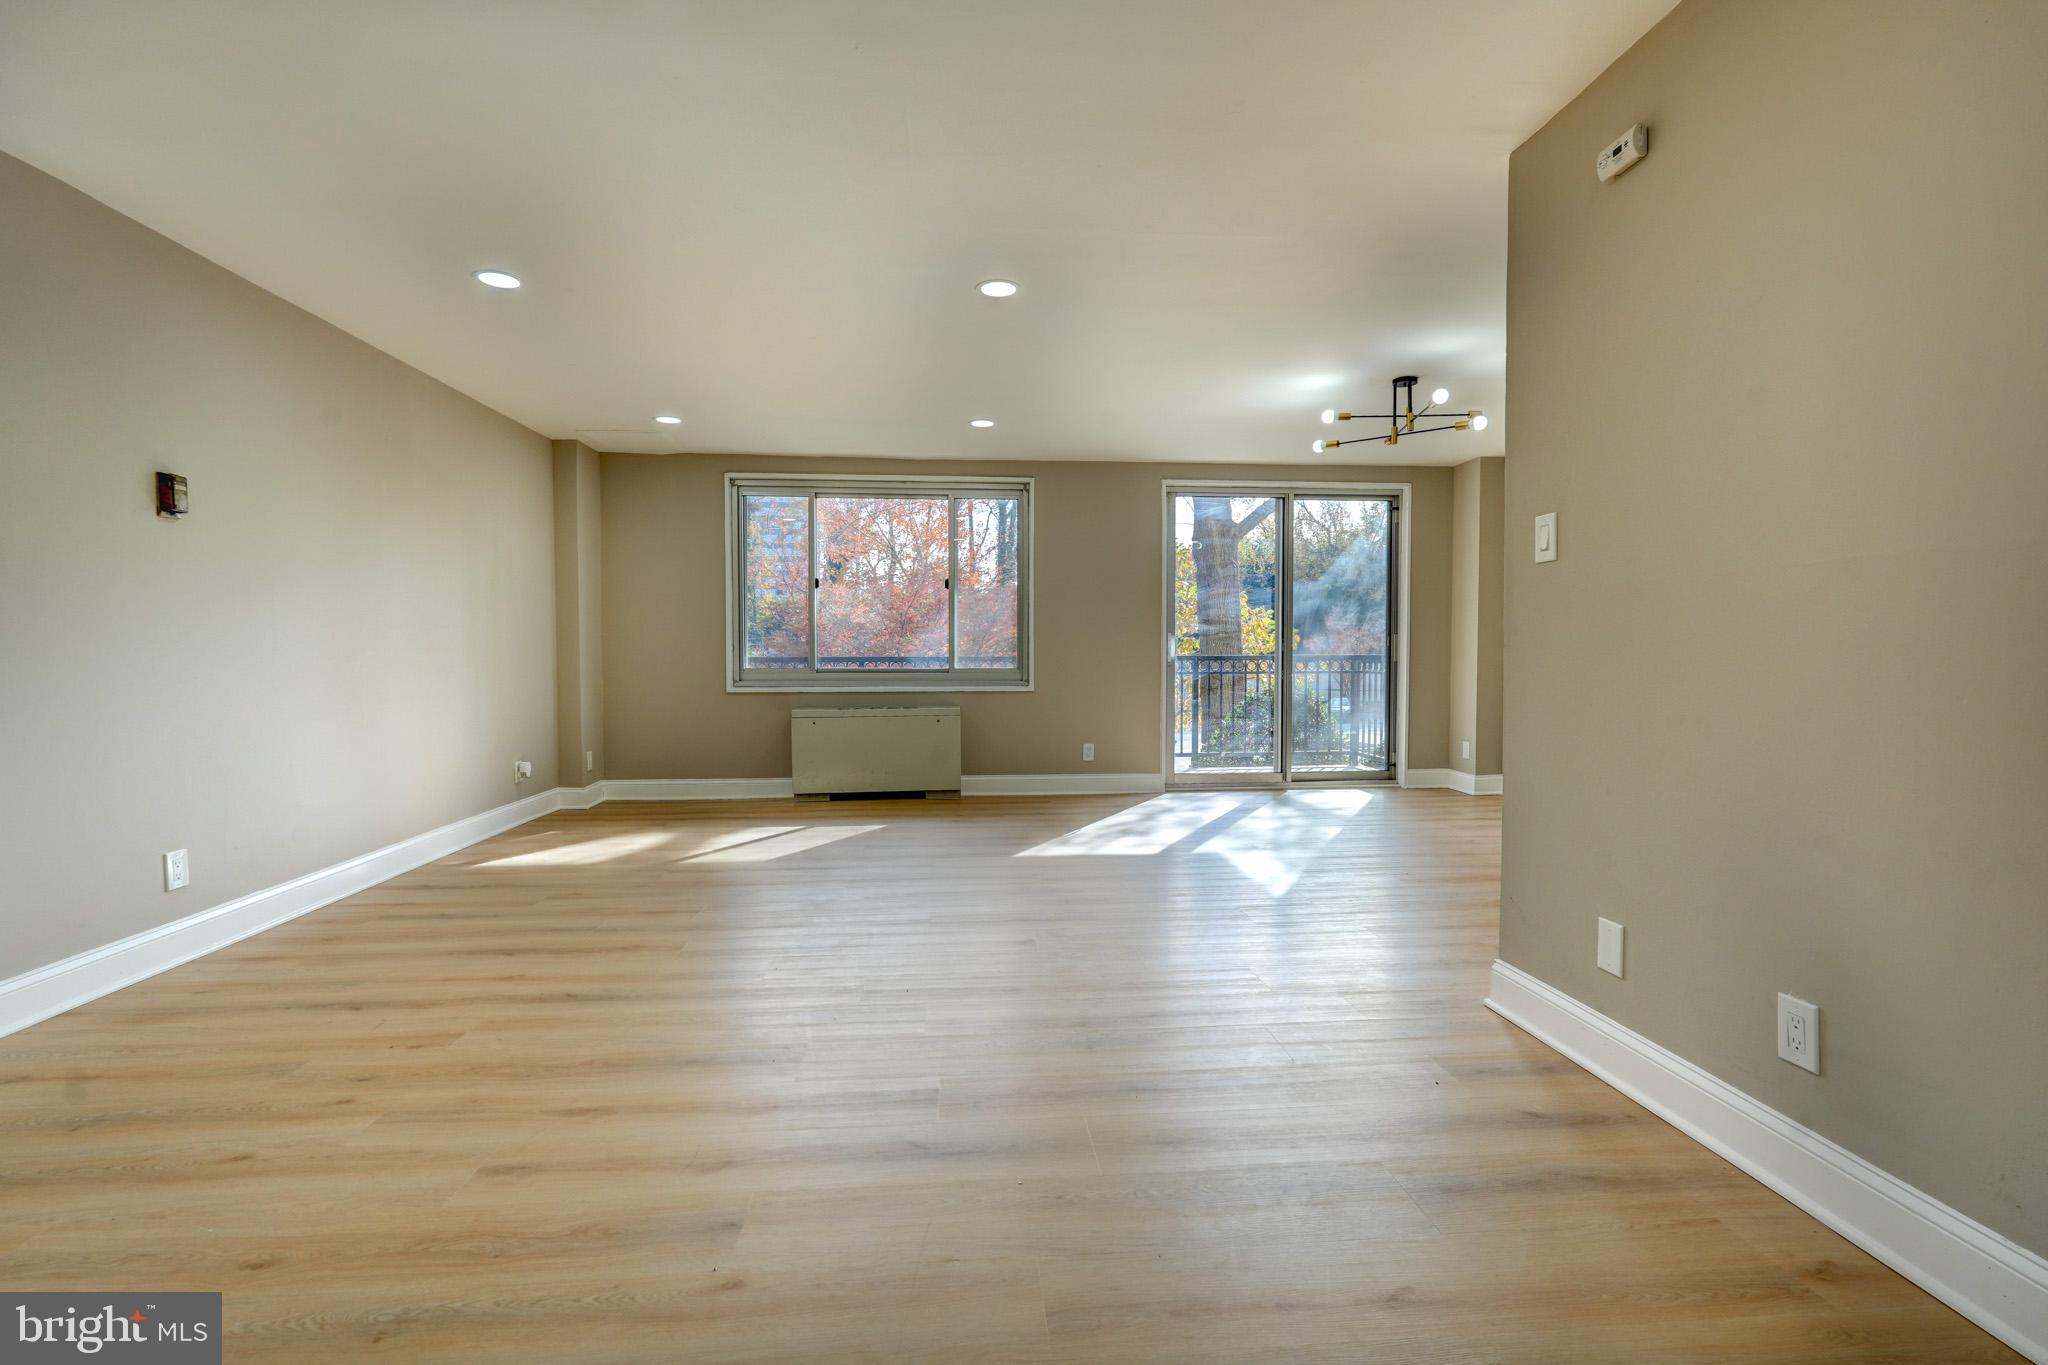
SILVER SPRING
1900 LYTTONSVILLE ROAD 211
1 Beds
1 Baths
869 Sq.Ft.
$179,900
MLS#: MDMC2208650

SILVER SPRING
2005 COLERIDGE DRIVE 13-101
2 Beds
1 Baths
1,047 Sq.Ft.
$160,000
MLS#: MDMC2250160

SILVER SPRING
2511 MCVEARY COURT 10BB
2 Beds
2 Baths
922 Sq.Ft.
$225,000
MLS#: MDMC2257452
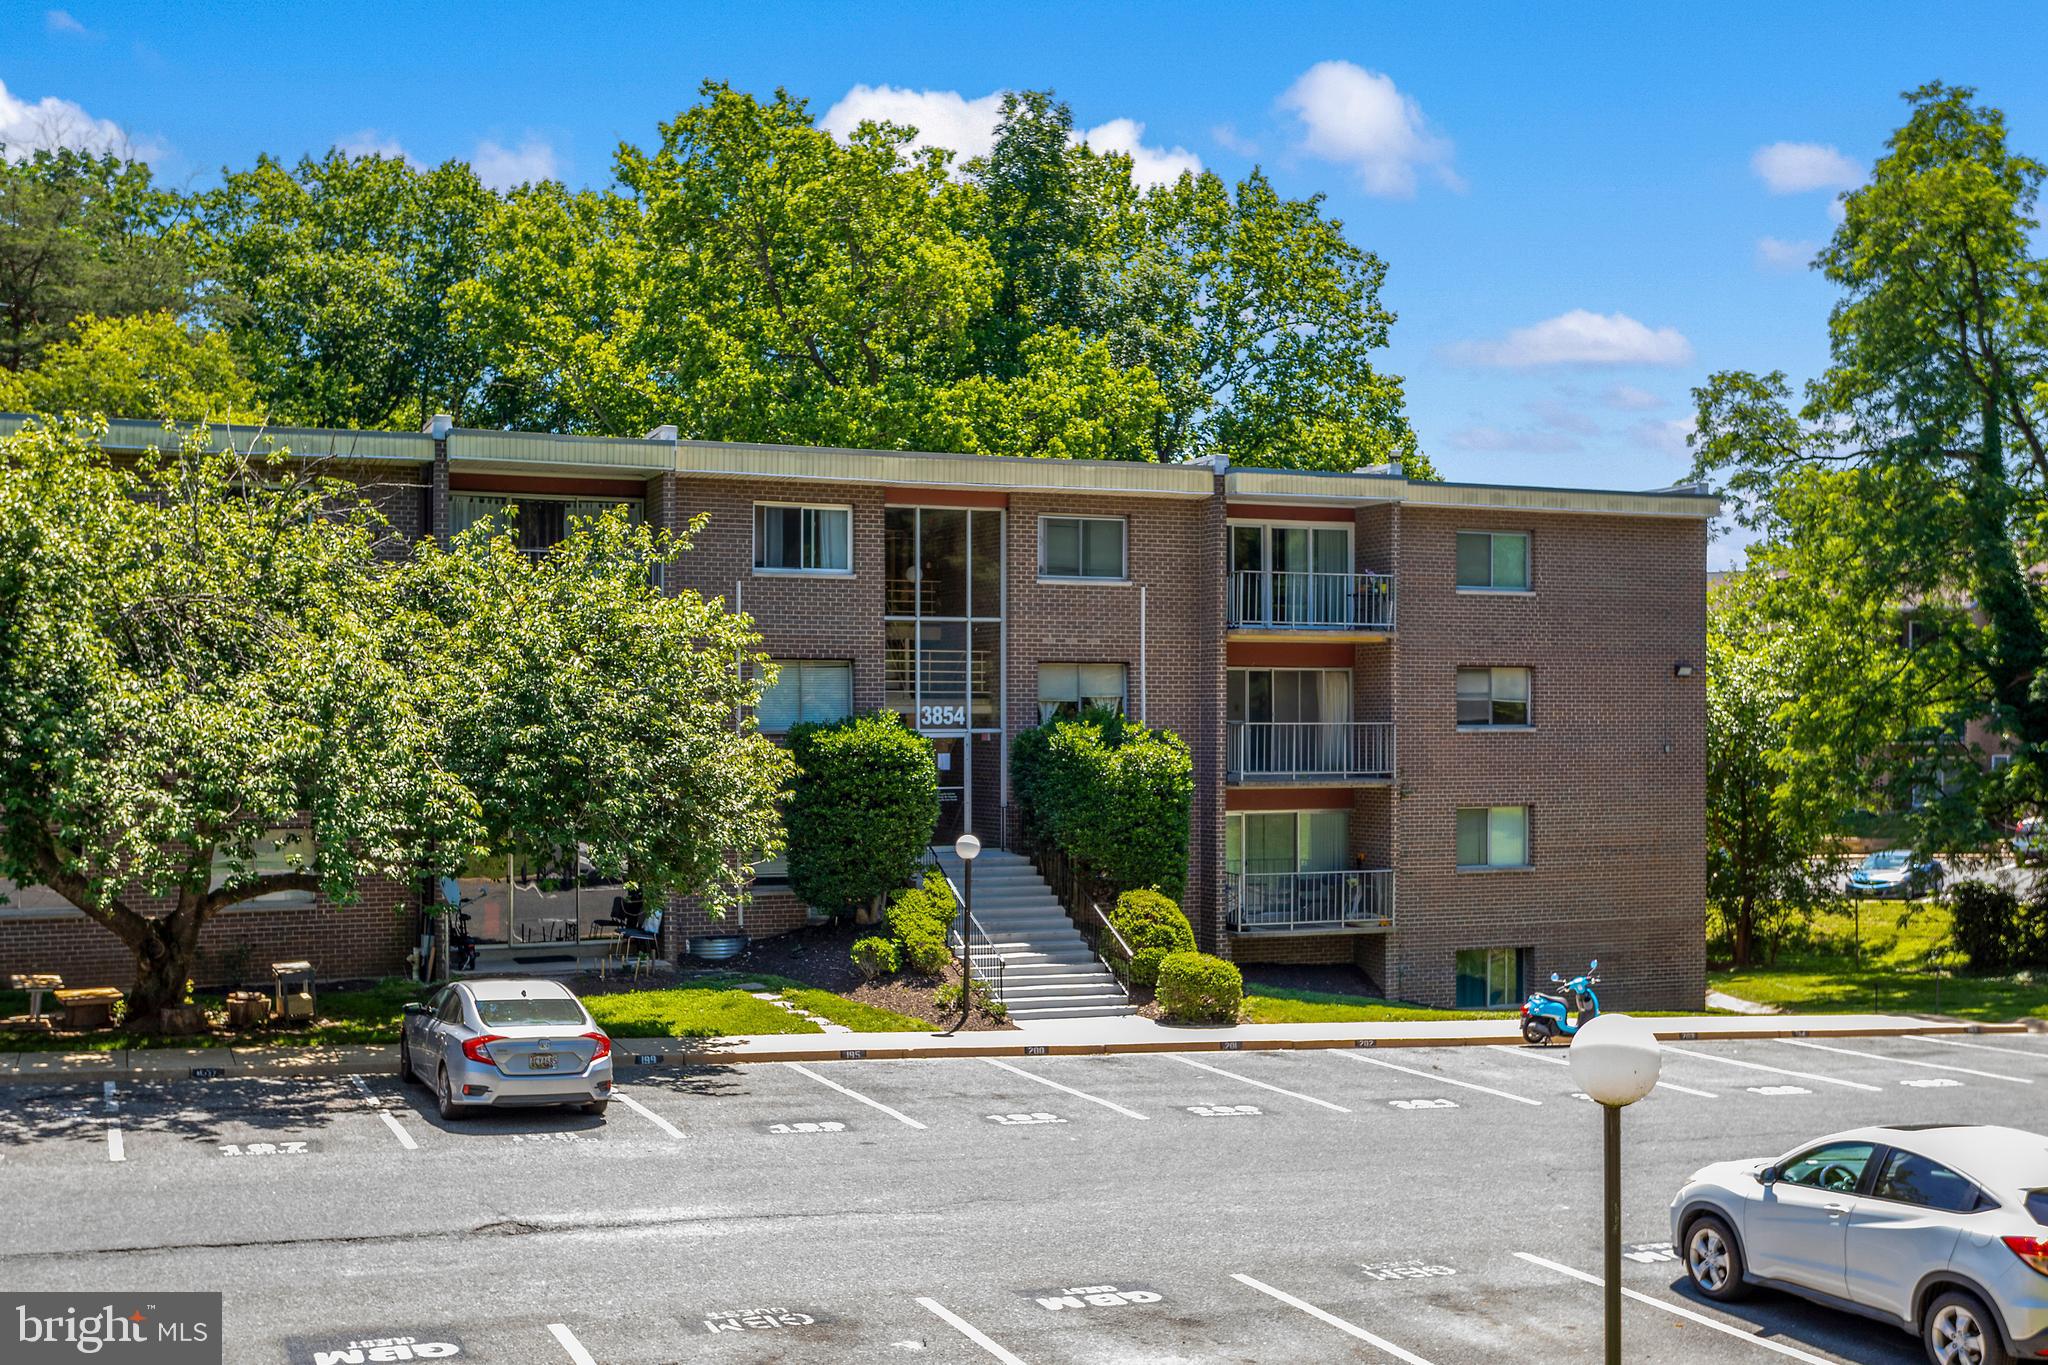
SILVER SPRING
3854 BEL PRE ROAD 13
3 Beds
2 Baths
1,036 Sq.Ft.
$229,990
MLS#: MDMC2241394

SILVER SPRING
3330 N LEISURE WORLD BOULEVARD 5-422
1 Beds
1 Baths
930 Sq.Ft.
$170,000
MLS#: MDMC2258412
.png)