


Property
Beds
3
Full Baths
2
1/2 Baths
2
Year Built
2015
Sq.Footage
2,186
MAJOR PRICE REDUCTION! Incredible opportunity to own a beautifully upgraded former model townhouse in the highly sought after Beechtree community. With its NEW PRICE, this spacious home offers exceptional value and is ready for its next owner. Don't wait to schedule your showing! Featuring 3 bedrooms, 2 full baths, and 2 half baths, this home offers hardwood flooring throughout the main and lower levels, elegant lighting, and stylish model home finishes. The spacious owner’s suite features a tray ceiling, while the built in speaker system adds the perfect touch for entertaining and everyday enjoyment. The fully finished recreation room with walkout access provides flexible additional living space, perfect for a home office, movie room, gym, or gathering area. Step outside to the private fenced backyard featuring a custom tiered patio, ideal for summer cookouts, entertaining friends, or simply relaxing at the end of the day. Located in the desirable Beechtree community, this home delivers the space, upgrades, and lifestyle buyers are looking for at an even more attractive price. MAJOR PRICE IMPROVEMENT means a MAJOR OPPORTUNITY for the next buyer. Schedule your private showing today and come see everything this home has to offer!
Features & Amenities
Interior
-
Other Interior Features
High Ceilings, Crown Molding, Open Floorplan
-
Total Bedrooms
3
-
Bathrooms
2
-
1/2 Bathrooms
2
-
Above Grade Finished Area
2186.0
-
Basement YN
YES
-
Cooling YN
YES
-
Cooling
Central Air, Electric
-
Fireplace YN
NO
-
Heating YN
YES
-
Heating
Exhaust Fan, Natural Gas, Forced Air
-
Pet friendly
No
Exterior
-
Garage
Yes
-
Garage spaces
2
-
Construction Materials
Brick Veneer
-
Parking
Garage Door Opener, Garage, Attached
-
Pool
Yes
-
Pool Features
Community
-
Waterfront YN
NO
Area & Lot
-
Lot Size(acres)
0.05
-
Lot Size(square feet)
2,040
-
Property Type
Residential
-
Property Sub Type
Townhouse
-
Architectural Style
Colonial
Price
-
Sales Price
$534,900
-
Tax Amount
$6,891
-
Financing Options
Cash, Conventional, FHA, VA
-
Sq. Footage
2,186
-
Price/SqFt
$244
HOA
-
Association
YES
-
Association Fee
$125
-
Association Fee Frequency
Monthly
-
Association Fee Includes
N/A
School District
-
Elementary School
N/A
-
Middle School
N/A
-
High School
N/A
Property Features
-
New Construction
NO
-
Association Amenities
Clubhouse, Fitness Center, Golf Course, Meeting Room, Tennis Court(s), Trail(s), Jogging Path
-
Foundation Details
Slab
-
Senior Community YN
NO
-
Sewer
Public Sewer
-
Tax Lot
7
-
Water Source
Public
Schedule a Showing
Showing scheduled successfully.
Mortgage calculator
Estimate your monthly mortgage payment, including the principal and interest, property taxes, and HOA. Adjust the values to generate a more accurate rate.
Your payment
Principal and Interest:
$
Property taxes:
$
HOA fees:
$
Total loan payment:
$
Total interest amount:
$
Location
County
PRINCE GEORGES
Elementary School
Middle School
High School
Listing Courtesy of Margaret O Robert, Homesource United
RealHub Information is provided exclusively for consumers' personal, non-commercial use, and it may not be used for any purpose other than to identify prospective properties consumers may be interested in purchasing. All information deemed reliable but not guaranteed and should be independently verified. All properties are subject to prior sale, change or withdrawal. RealHub website owner shall not be responsible for any typographical errors, misinformation, misprints and shall be held totally harmless.

Salesperson, Realtor
Lucinda Garel-Smith
Call Lucinda today to schedule a private showing.

* Listings on this website come from the FMLS IDX Compilation and may be held by brokerage firms other than the owner of this website. The listing brokerage is identified in any listing details. Information is deemed reliable but is not guaranteed. If you believe any FMLS listing contains material that infringes your copyrighted work please click here to review our DMCA policy and learn how to submit a takedown request.© 2024 FMLS.
Related Properties
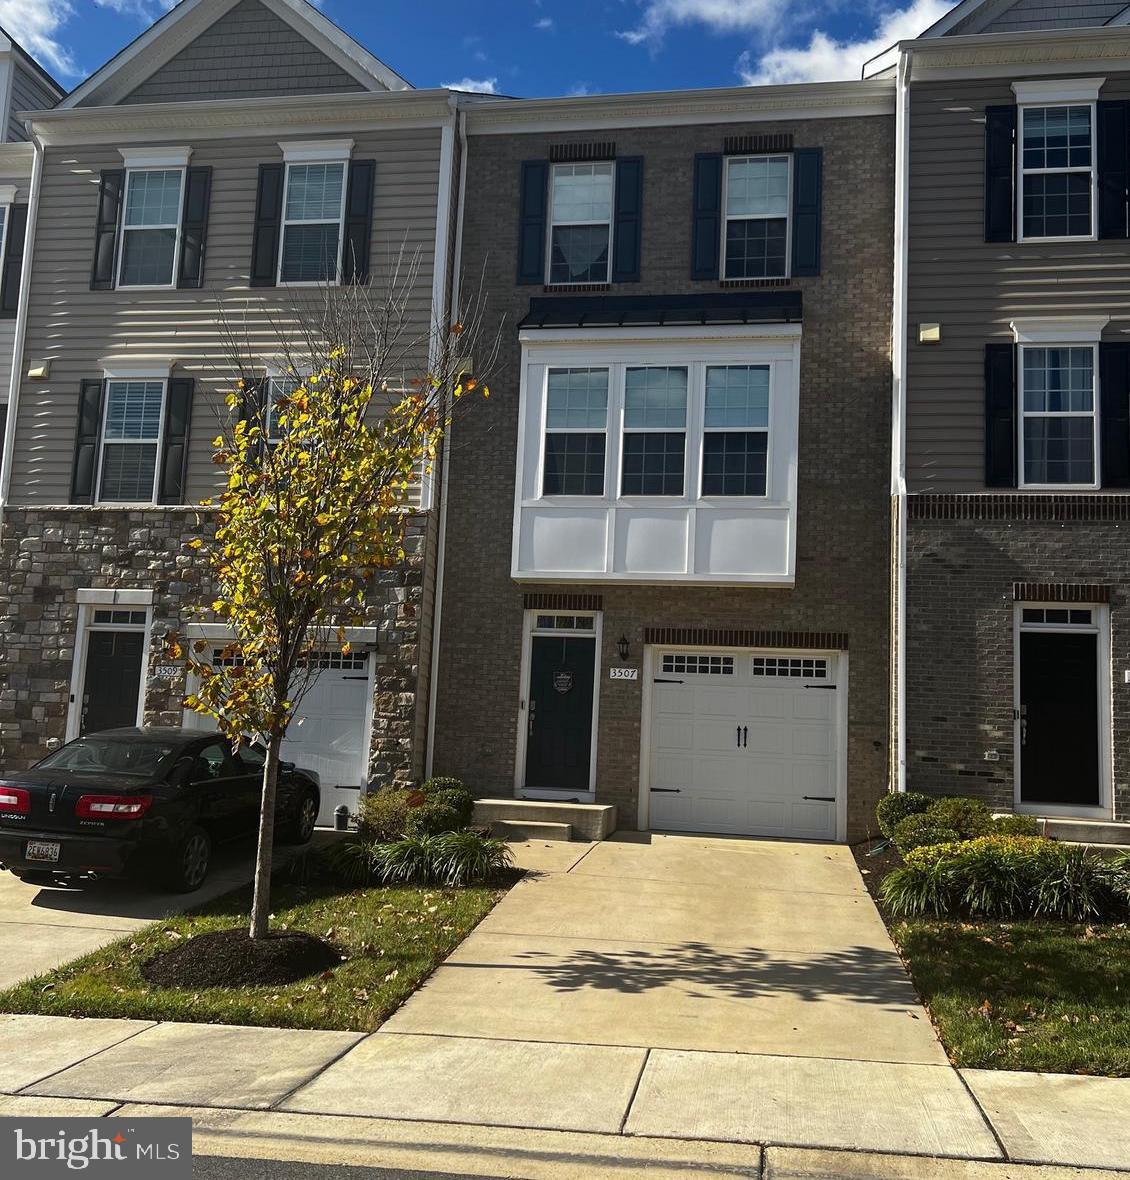
UPPER MARLBORO
3507 GENTLE BREEZE DRIVE
3 Beds
3 Baths
2,684 Sq.Ft.
$485,000
MLS#: MDPG2125134
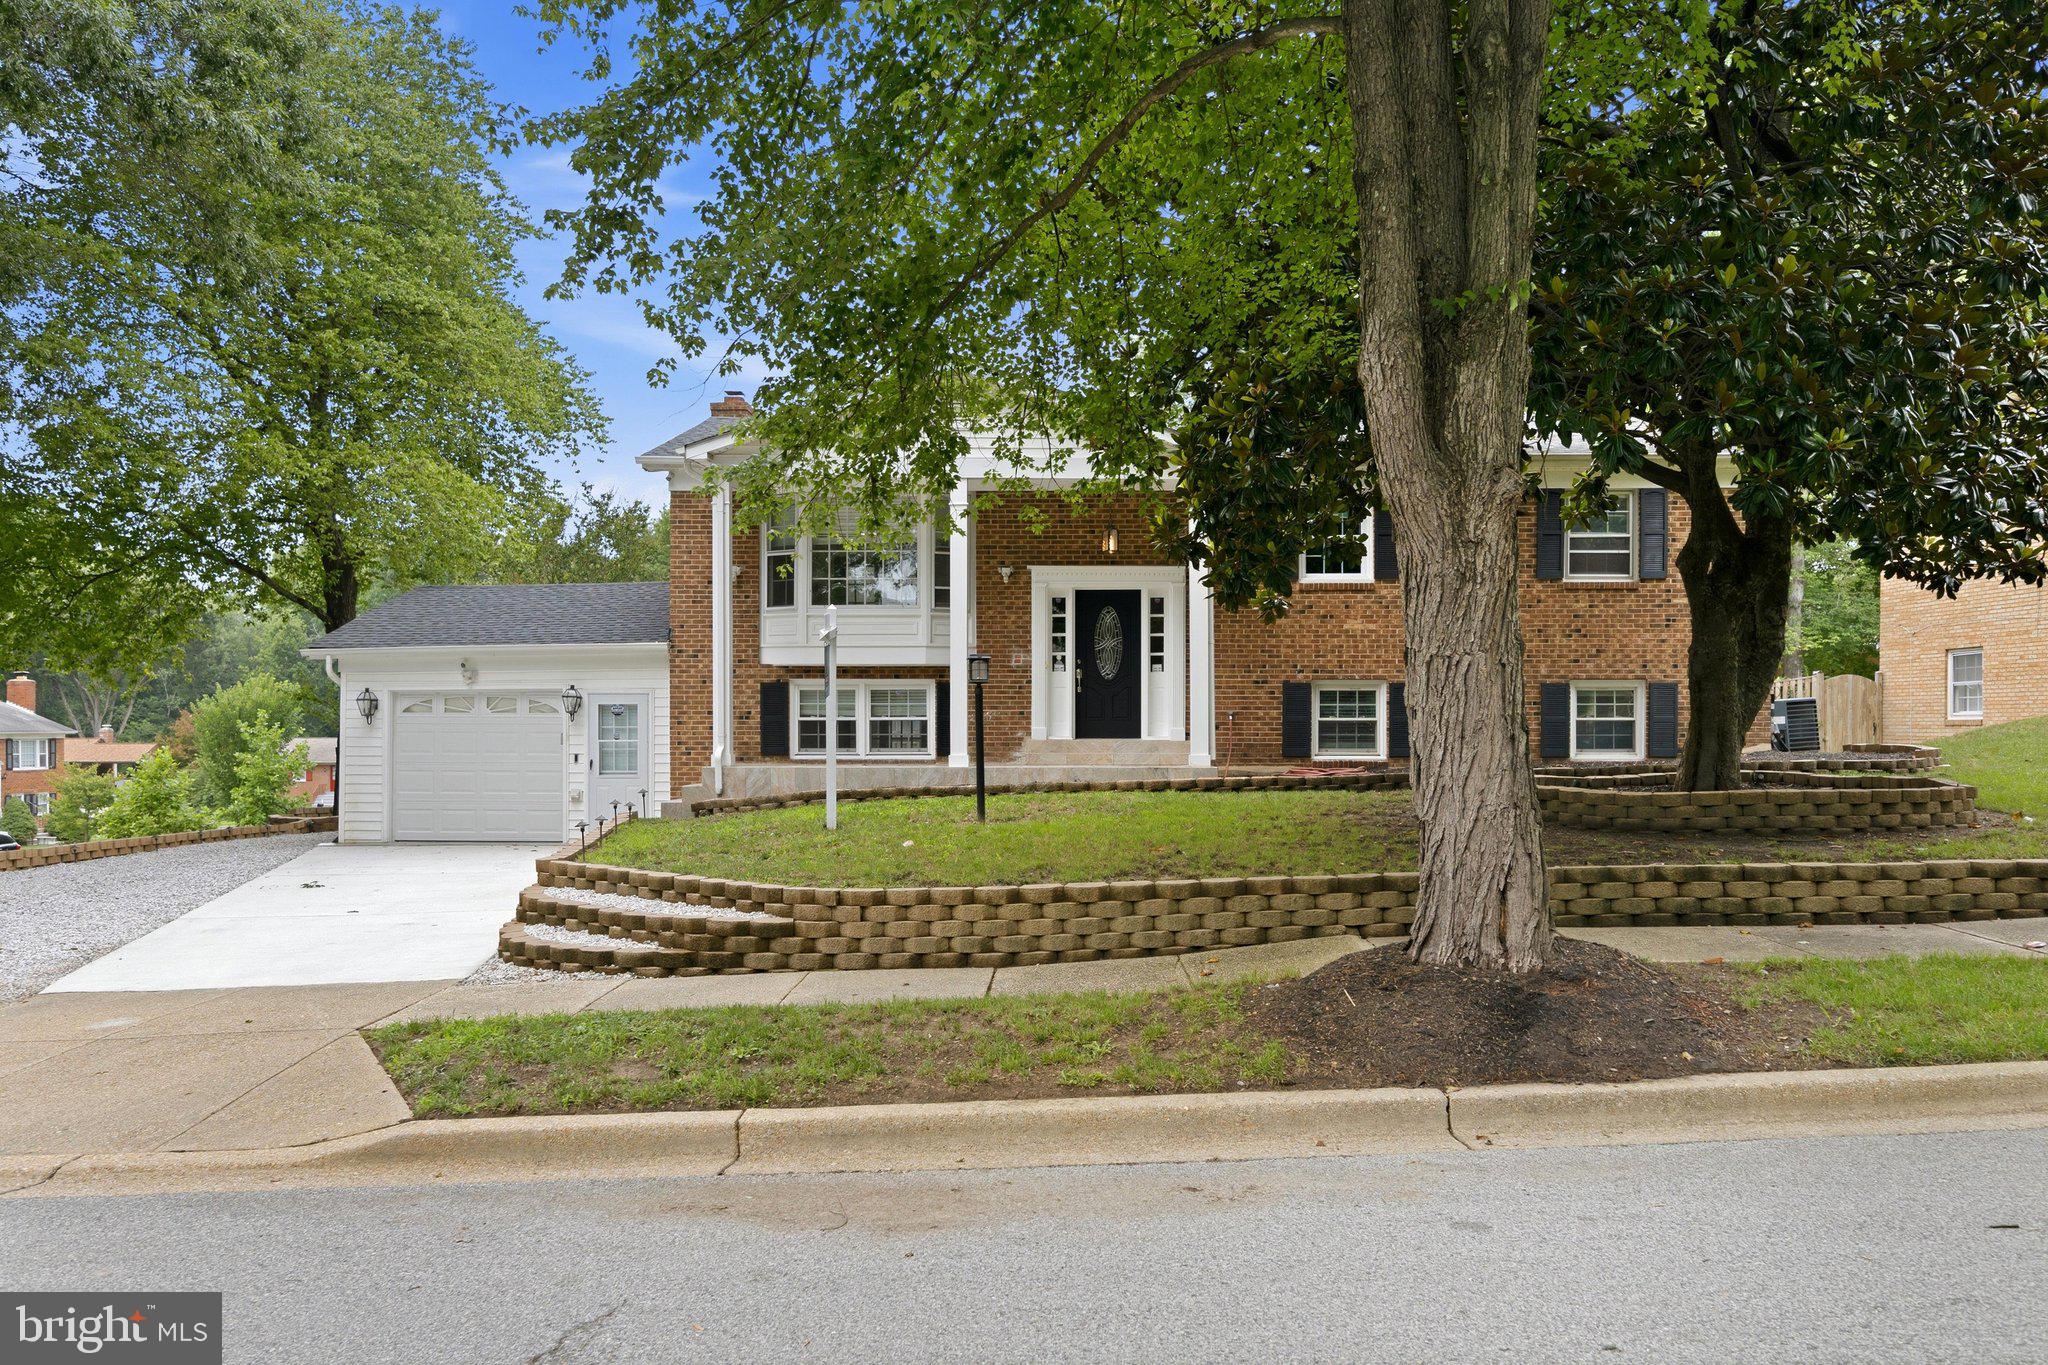
UPPER MARLBORO
10800 KNOLL COURT
5 Beds
3 Baths
1,248 Sq.Ft.
$509,900
MLS#: MDPG2209094
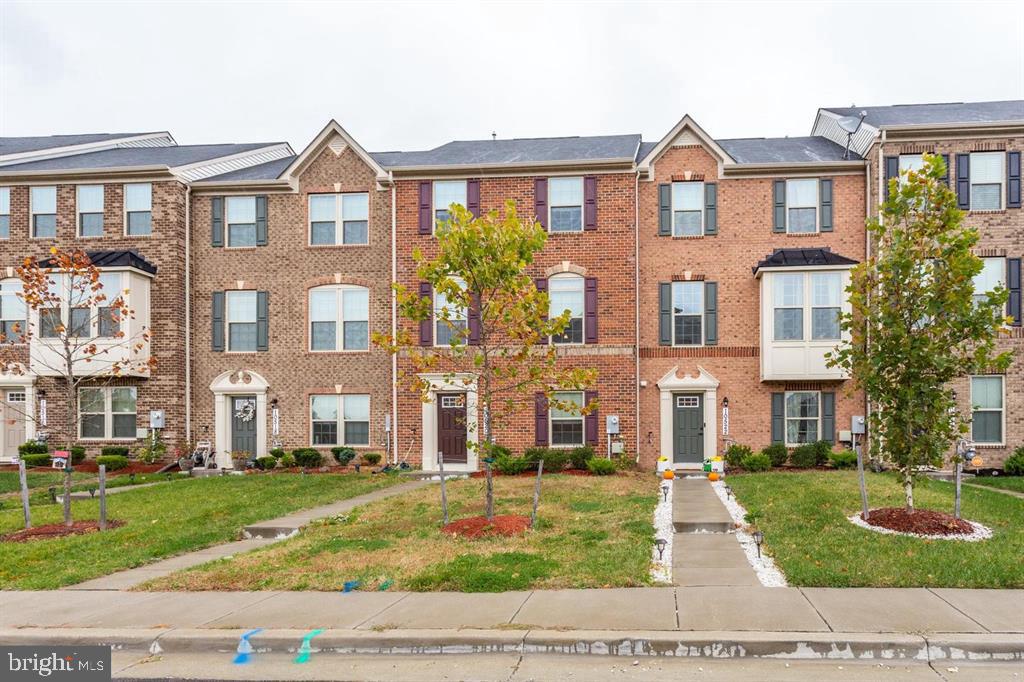
UPPER MARLBORO
10520 NORBOURNE FARM ROAD
3 Beds
2 Baths
2,332 Sq.Ft.
$498,900
MLS#: MDPG2208528

UPPER MARLBORO
4700 MIMSEY ROAD
3 Beds
2 Baths
816 Sq.Ft.
$429,900
MLS#: MDPG2215224

UPPER MARLBORO
9709 WOODYARD CIRCLE
4 Beds
3 Baths
2,112 Sq.Ft.
$428,813
MLS#: MDPG2197030

UPPER MARLBORO
11705 CHEVIOT COURT
5 Beds
3 Baths
2,888 Sq.Ft.
$499,900
MLS#: MDPG2216376

UPPER MARLBORO
8209 ROSARYVILLE ROAD
4 Beds
3 Baths
2,392 Sq.Ft.
$449,000
MLS#: MDPG2215128

UPPER MARLBORO
15308 LITTLETON PLACE
3 Beds
2 Baths
2,128 Sq.Ft.
$525,000
MLS#: MDPG2218162

UPPER MARLBORO
10957 WHEAT BERRY DRIVE
3 Beds
3 Baths
2,086 Sq.Ft.
$482,060
MLS#: MDPG2218792
.png)