Features & Amenities

Interior

  • Other Interior Features

    Central Vacuum, Eat-in Kitchen

  • Total Bedrooms

    5

  • Bathrooms

    2

  • Above Grade Finished Area

    1363.0

  • Basement YN

    NO

  • Cooling YN

    YES

  • Cooling

    Central Air

  • Fireplace YN

    YES

  • Heating YN

    YES

  • Heating

    Exhaust Fan, Fireplace Insert, Natural Gas, Central, Forced Air

  • Main Level Bedrooms

    3

  • Pet friendly

    N/A

Exterior

  • Garage

    Yes

  • Garage spaces

    1

  • Construction Materials

    Frame

  • Parking

    Garage Door Opener, Concrete, Off Street, Attached

  • Patio and Porch Features

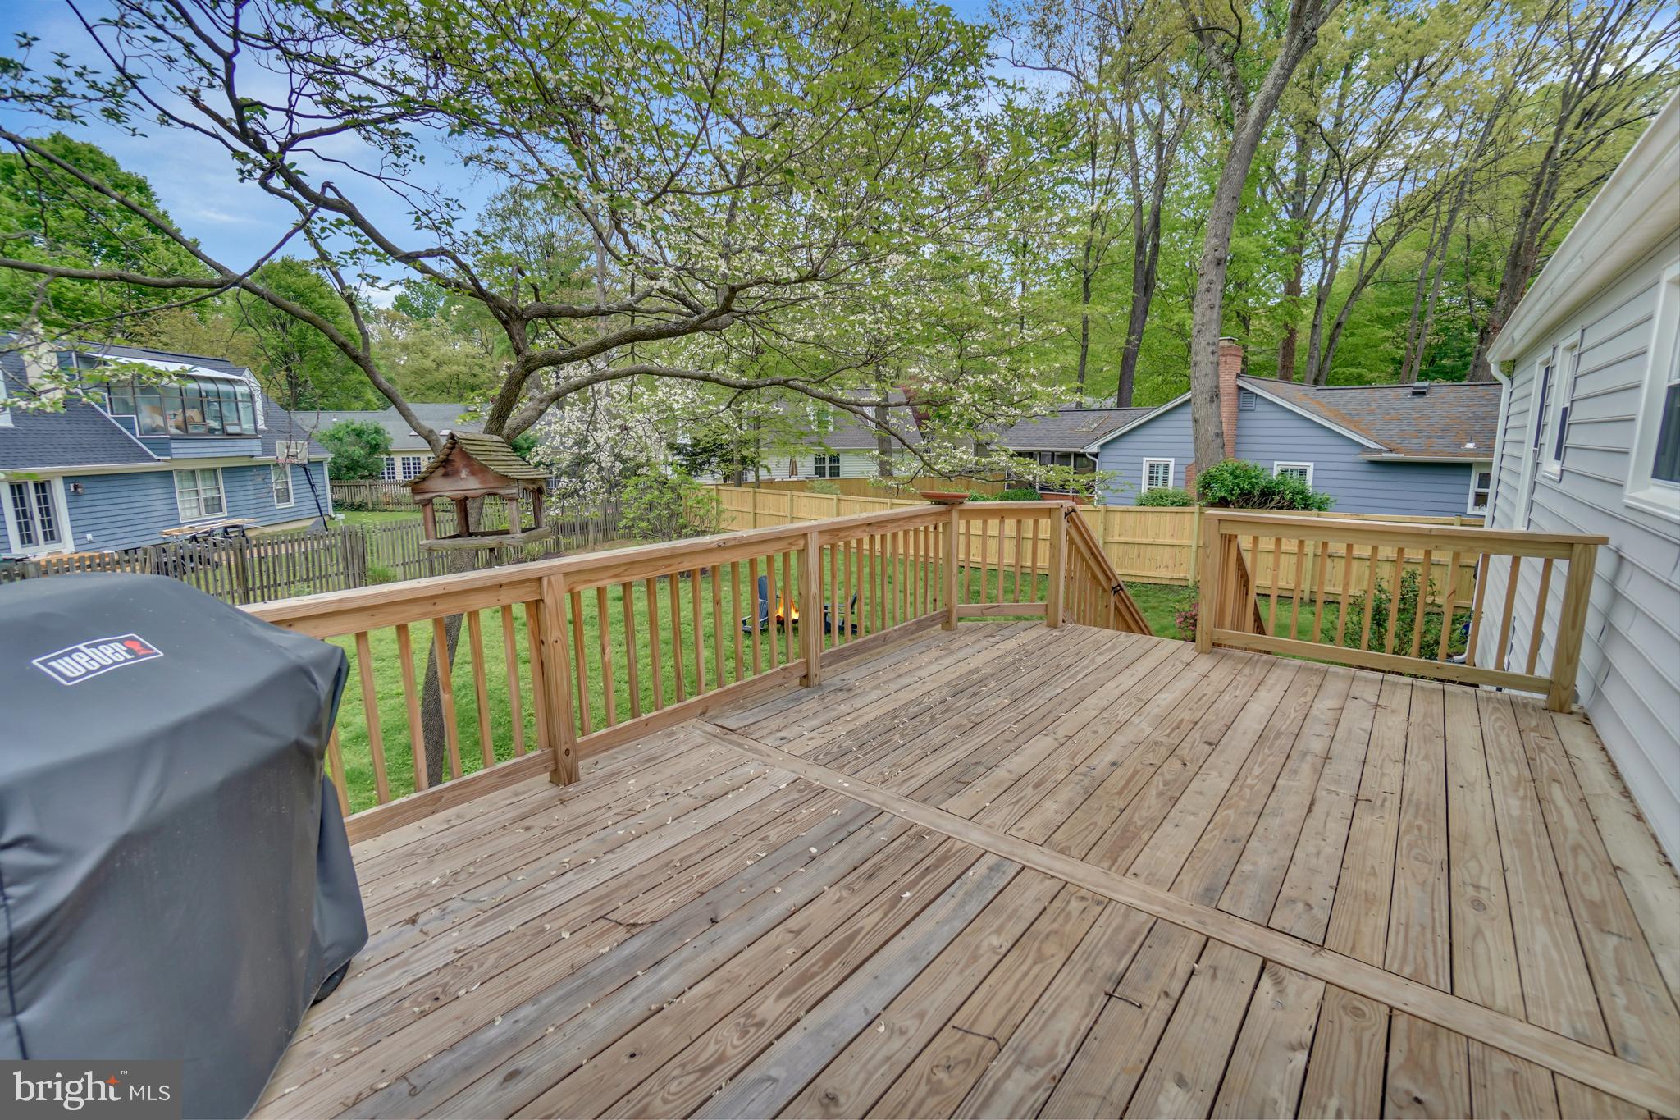
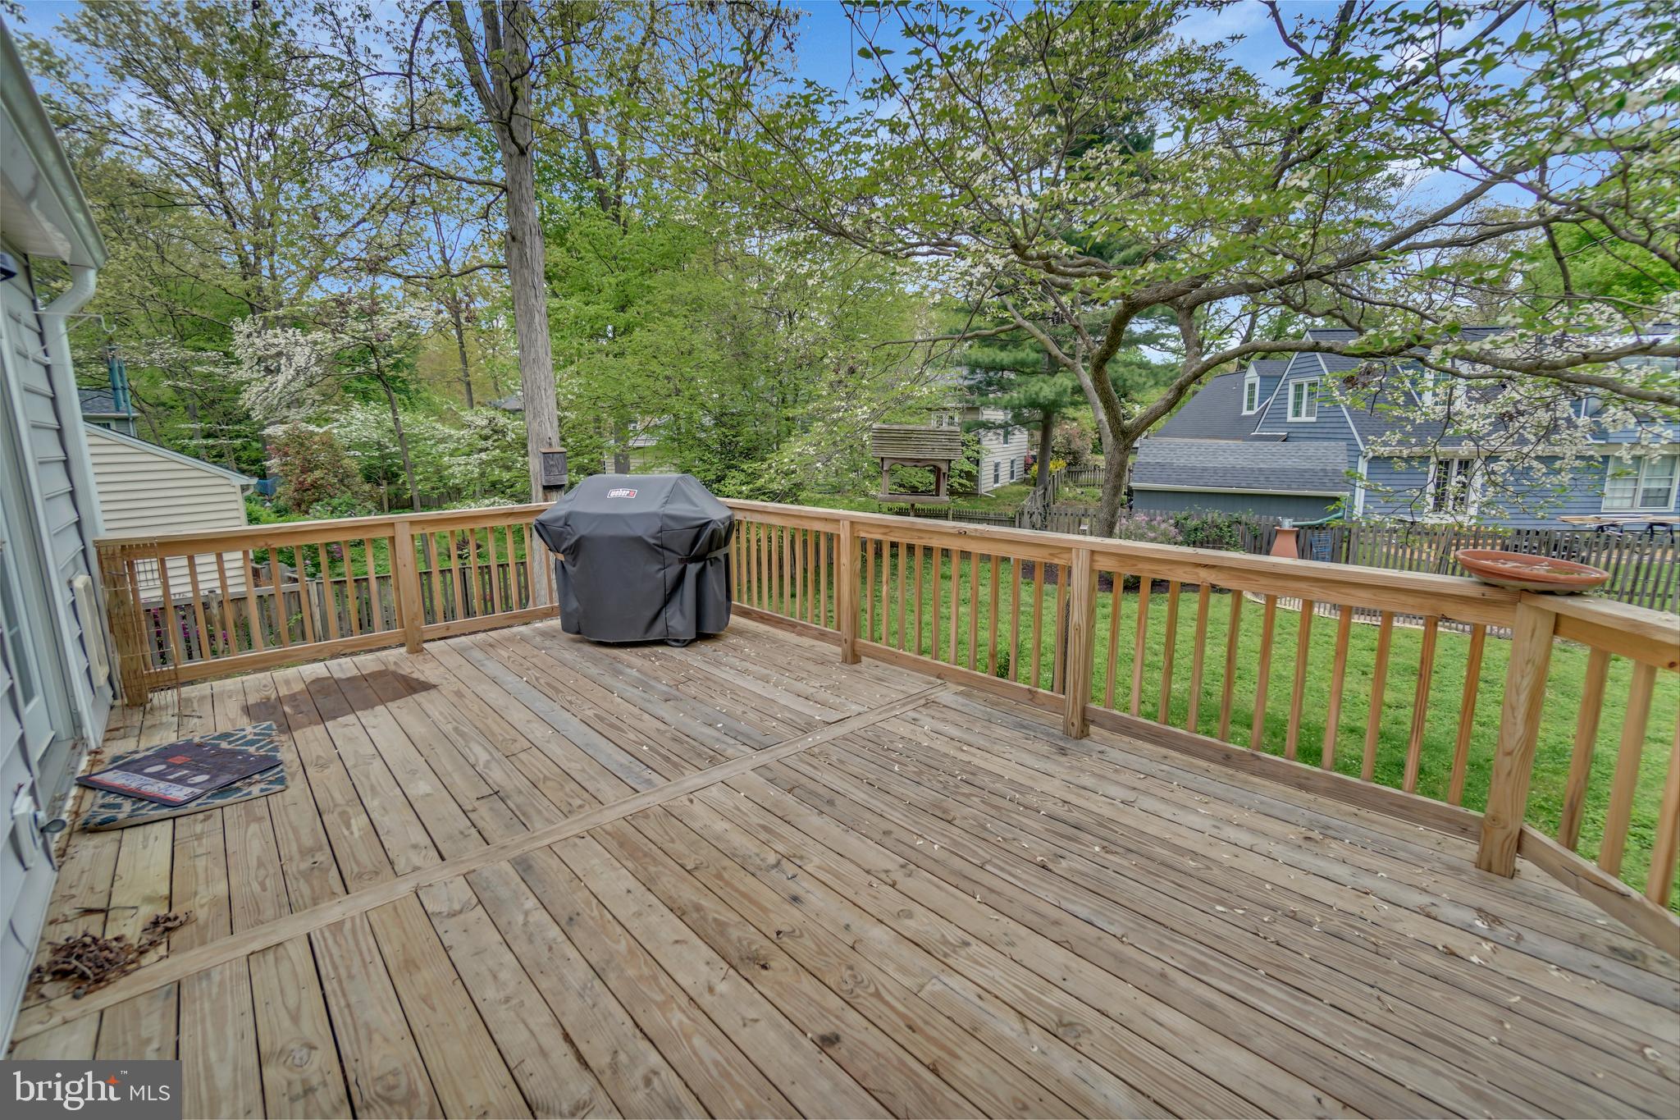
    Deck

  • Pool

    No

  • Waterfront YN

    NO

Area & Lot

  • Lot Features

    Front Yard

  • Lot Size(acres)

    0.27

  • Lot Size(square feet)

    11,974

  • Property Type

    Residential

  • Property Sub Type

    Single Family Residence

  • Architectural Style

    Split Foyer

Price

  • Sales Price

    $619,000

  • Tax Amount

    $5,176

  • Financing Options

    VA, Cash, Conventional, FHA

  • Sq. Footage

    2,638

  • Price/SqFt

    $234

HOA

  • Association

    No

School District

  • Elementary School

    CROFTON

  • Middle School

    CROFTON

  • High School

    CROFTON

Property Features

  • Foundation Details

    Slab

  • Senior Community YN

    NO

  • Sewer

    Public Sewer

  • Tax Lot

    445

  • Water Source

    Public

Schedule a Showing

Showing scheduled successfully.

<
>
IN PERSON
VIA CHAT

What is 3 + 4 ?


Change time

Mortgage calculator

Estimate your monthly mortgage payment, including the principal and interest, property taxes, and HOA. Adjust the values to generate a more accurate rate.

Your payment

Principal and Interest:

$

Property taxes:

$

HOA fees:

$

Total loan payment:

$

Total interest amount:

$

Location

County

ANNE ARUNDEL

Elementary School

CROFTON

Middle School

CROFTON

High School

CROFTON

Listing Courtesy of Charles C Blanton , RE/MAX Executive

RealHub Information is provided exclusively for consumers' personal, non-commercial use, and it may not be used for any purpose other than to identify prospective properties consumers may be interested in purchasing. All information deemed reliable but not guaranteed and should be independently verified. All properties are subject to prior sale, change or withdrawal. RealHub website owner shall not be responsible for any typographical errors, misinformation, misprints and shall be held totally harmless.

Agent Lucinda Garel-Smith

AGENT

Lucinda Garel-Smith

Call Lucinda today to schedule a private showing.


* Listings on this website come from the FMLS IDX Compilation and may be held by brokerage firms other than the owner of this website. The listing brokerage is identified in any listing details. Information is deemed reliable but is not guaranteed. If you believe any FMLS listing contains material that infringes your copyrighted work please click here to review our DMCA policy and learn how to submit a takedown request.© 2024 FMLS.
Buyer's financing fell through so this home is back on the market. 
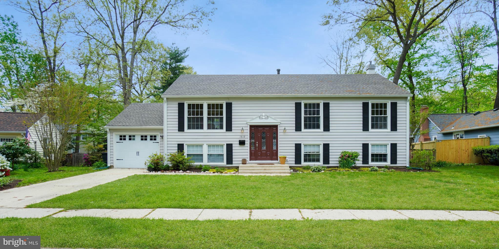
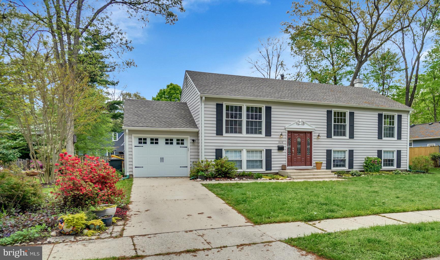
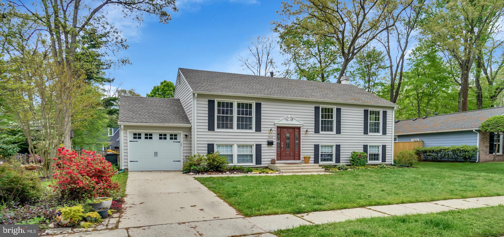
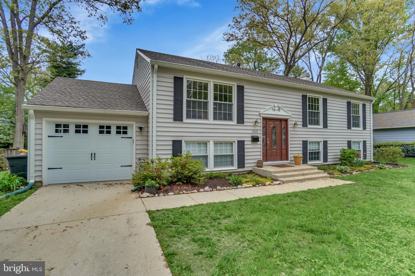
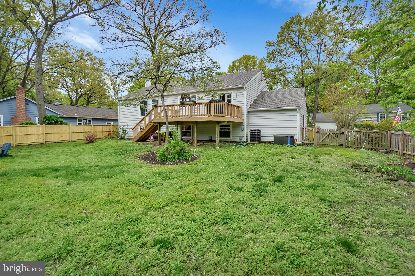
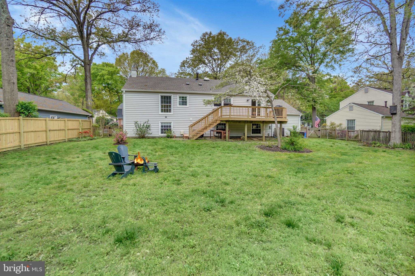
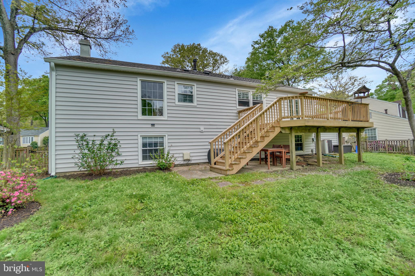
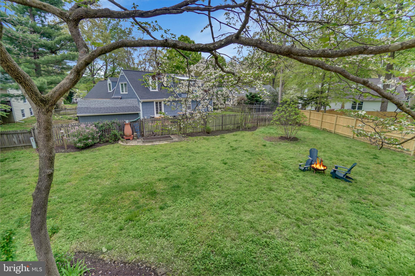
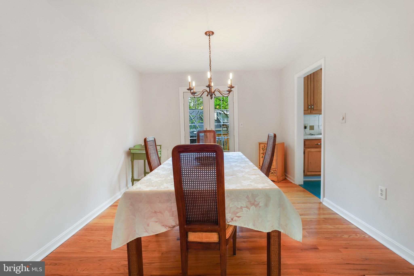
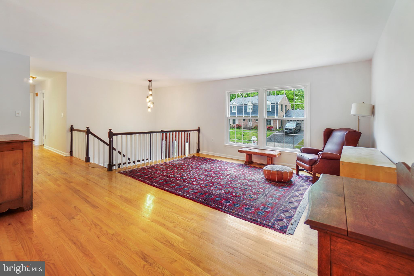
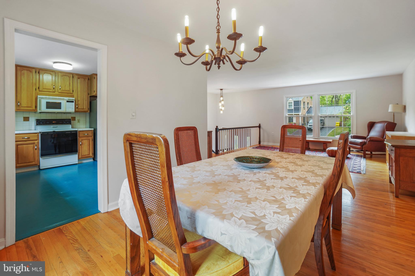
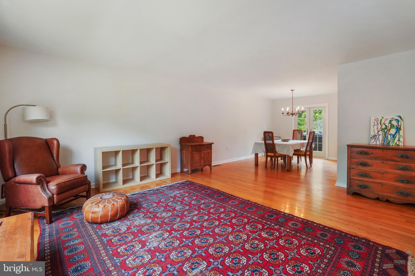
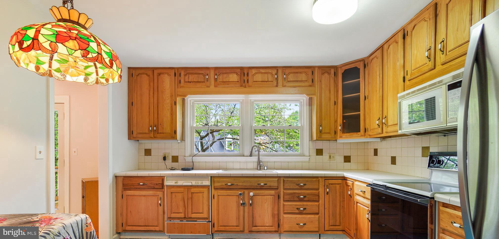
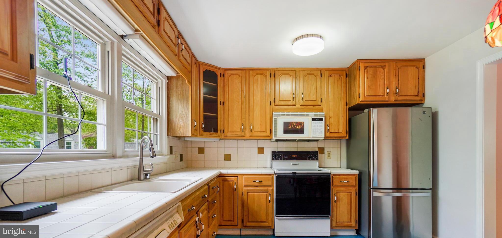
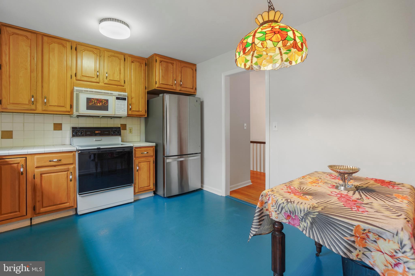
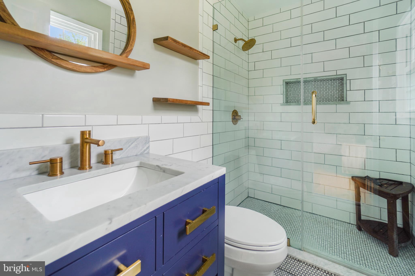
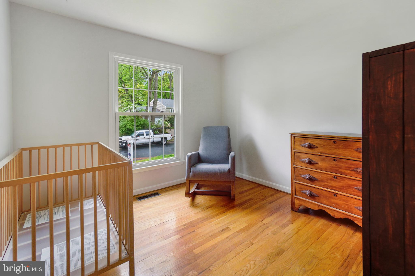
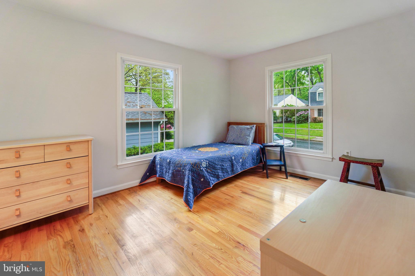
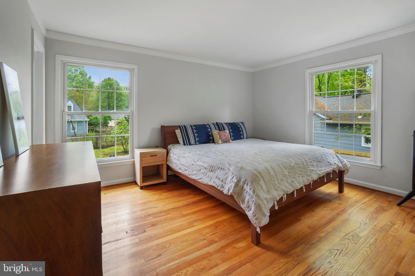
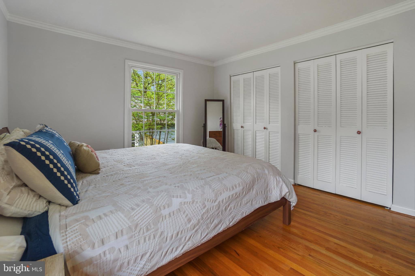
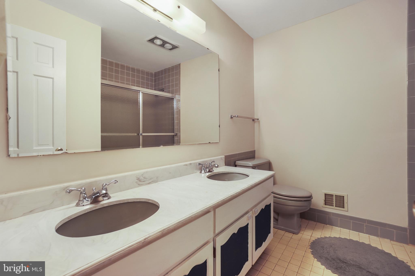
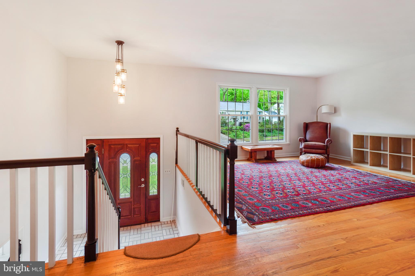
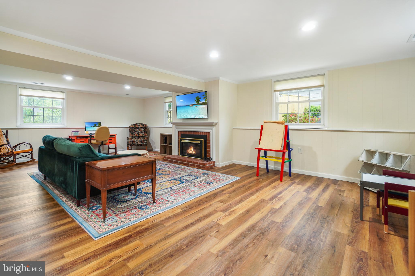
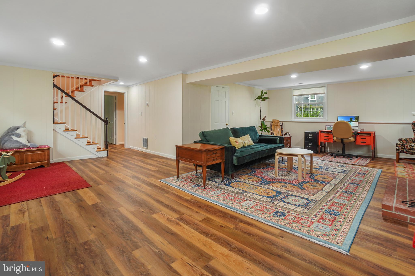
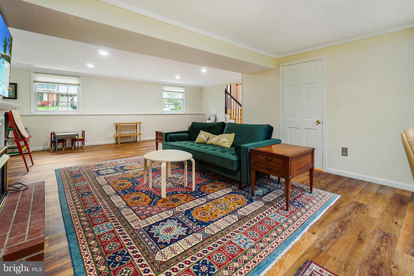
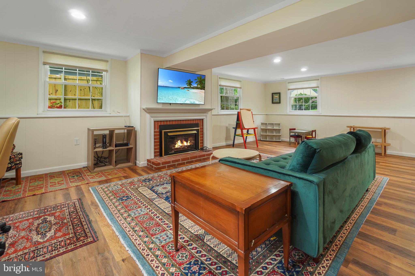
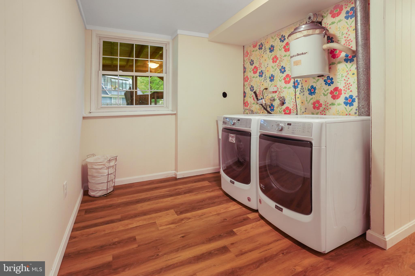
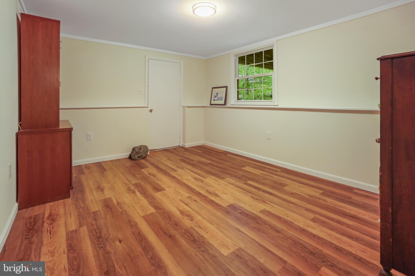
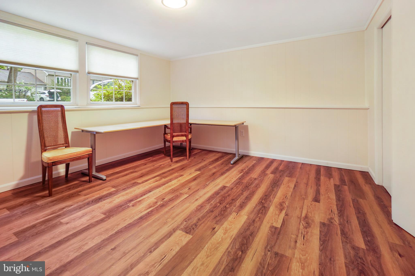
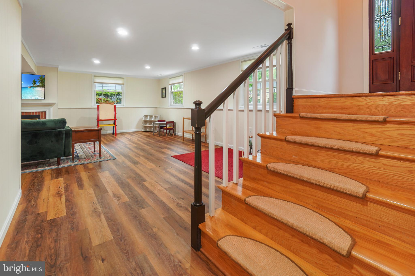
Charming 5 bedroom/2 bath split foyer with garage in the coveted “E” section of the Crofton Triangle. The neighbors welcome you to the home with the big back yard that has been in the same family for over 50 years. Large windows flood the upper level with lots of light. Hardwood floors compliment the spacious 3 bedrooms, dining room, and family room. A kitchen ready for your vision, with a newer fridge, and windows overlooking a new deck (2020) and garden. Full bathroom with two sinks in the hallway and full master bathroom updated in 2020 to compliment the main bedroom. The lower level, fully renovated in 2020, has vinyl plank flooring, 2 large bedrooms, recessed lighting, gas fireplace, and lots of windows that compliment the lightly painted walls. A roughed in bathroom makes for an easy value add while presently showcasing the upgraded plumbing and sewer line (2020). New roof, gutters, garage door, exposed aggregate driveway, walkway, and steps, all done within the last year bring a whole new meaning to curb appeal. One year Home Warranty with Cinch Warranty . Owner is a licensed Broker in the state of Maryland. 
NOTICE: SCHOOL DISTRICT FOR THIS HOME IS AS FOLLOWS, CROFTON ELEMENTARY, CROFTON MIDDLE, CROFTON HIGH SCHOOL (incorrectly listed as Bowie High on Redfin).

1612 EARLHAM AVENUE

Message successfully sent.

What would you like to know?

What is 3 + 4 ?

I agree to receive email communication and understand I can unsubscribe at any time.

I agree to be contacted by Charis Realty Group via call, email, and text for real estate services. To opt out, you can reply 'stop' at any time or reply 'help' for assistance. You can also click the unsubscribe link in the emails. Message and data rates may apply. Message frequency may vary. Privacy Policy

Related Properties

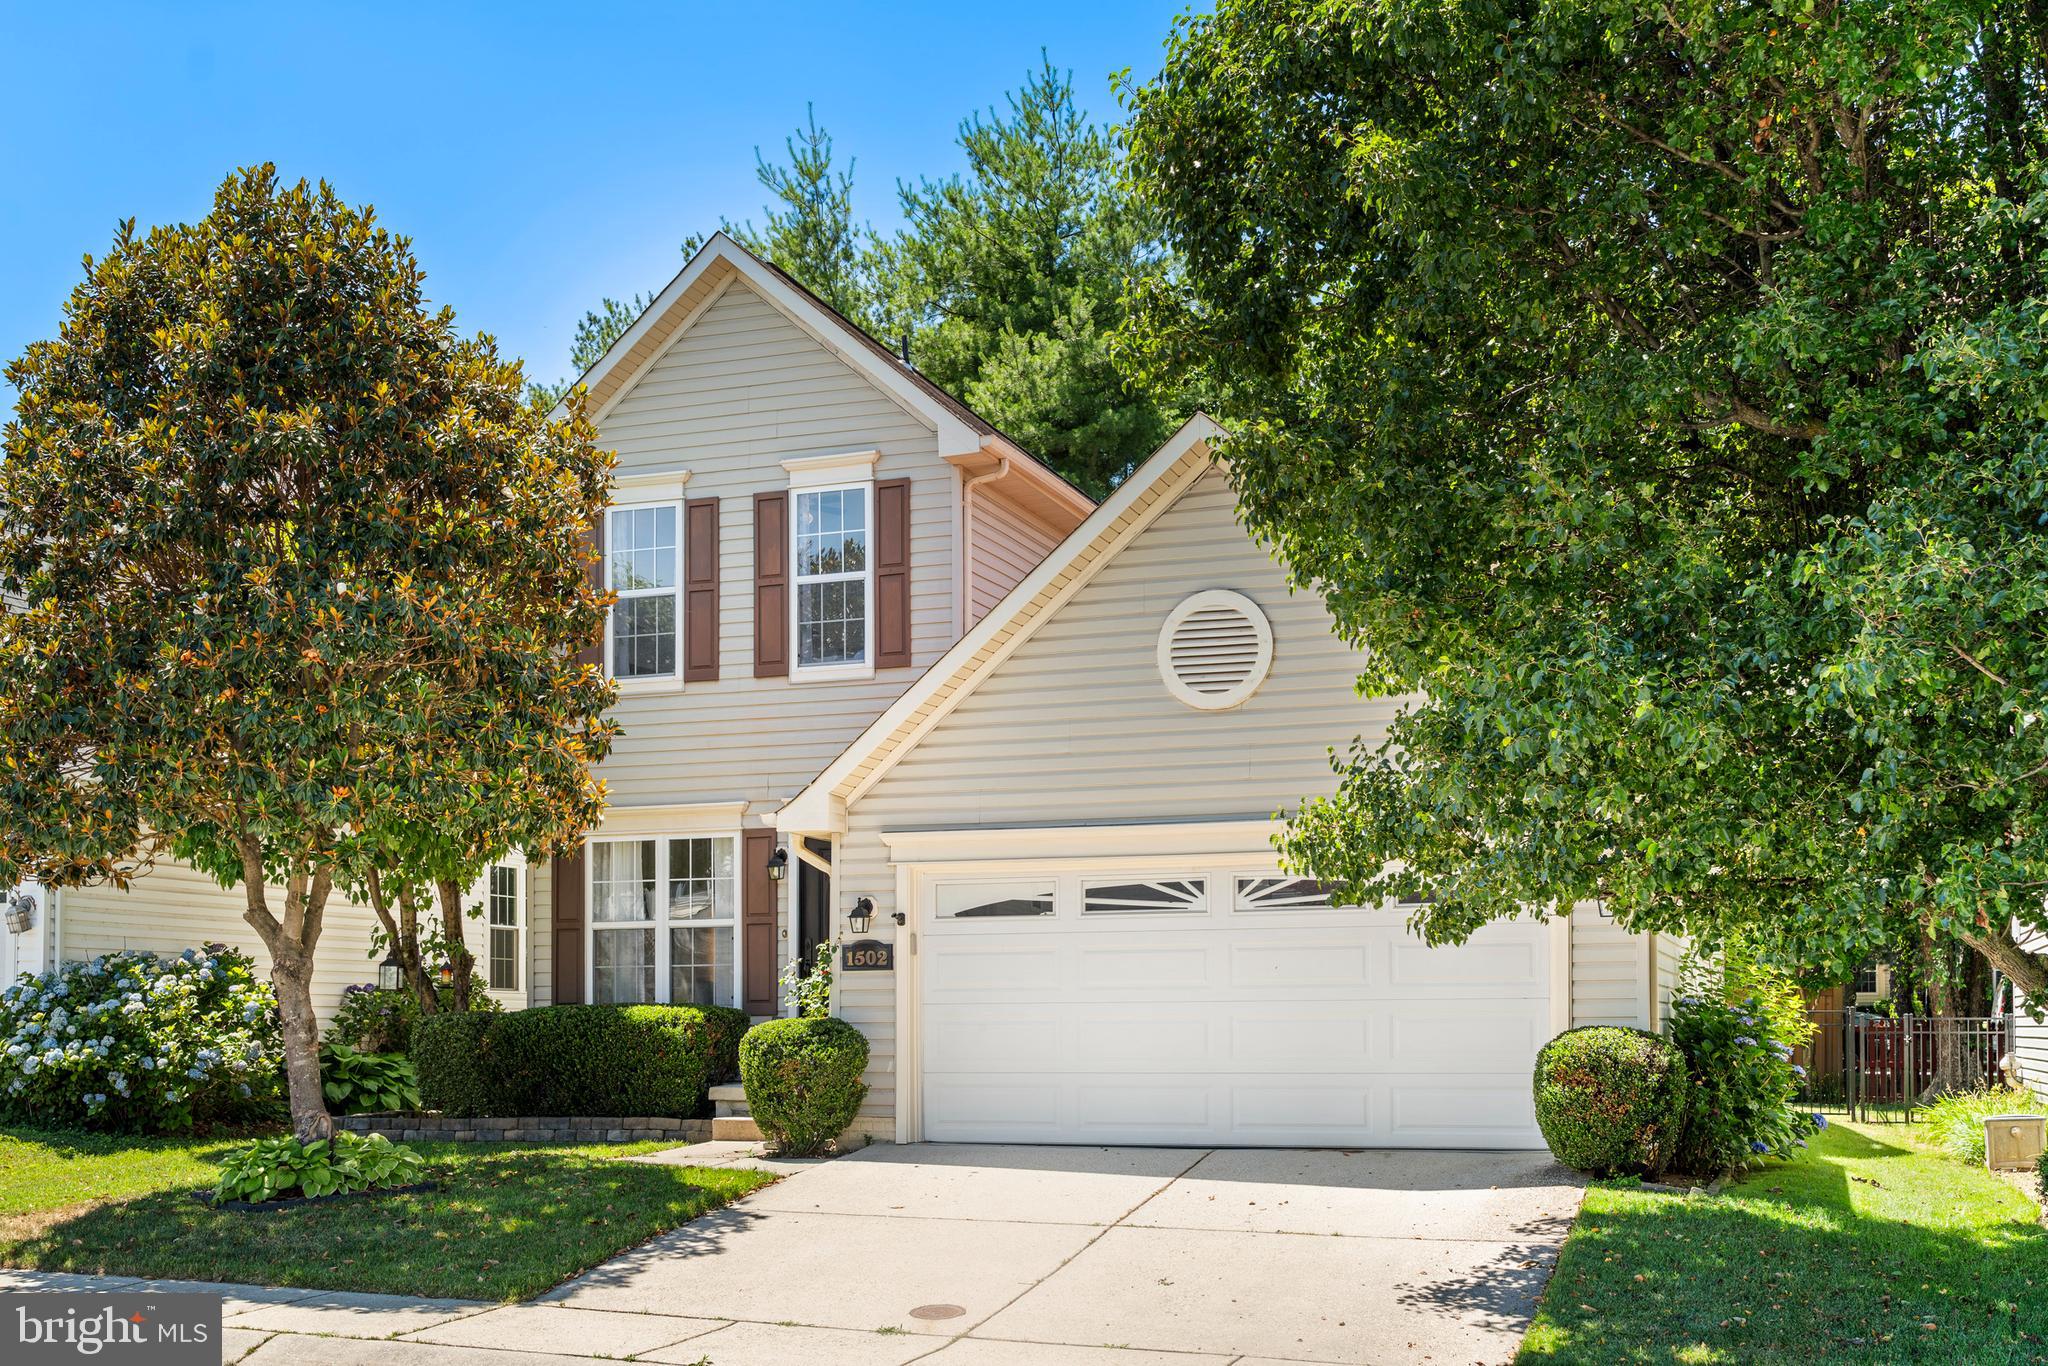
Gorgeously updated home with a ground floor primary suite for true single level living. Primary bathroom with heated floor and towel warmer. Completely renovated kitchen with quartz countertop, wine and display cabinets, high end appliances, and a new, open design. Two sided gas fireplace between the living and dining areas. Vaulted ceilings in the primary bedroom with a walk-in closet with custom built-ins. Three spacious upstairs bedrooms. And a fully fenced, private back yard with a concrete and brick paver patio. ...|||... The Walden community is one of the most sought after in Crofton.  Woven within the 18 hole golf course of Walden Country Club, the Walden HOA enjoys a fabulously private, treelined setting and yet is conveniently located to shops, restaurants, parks, and both 450 and 32 via Rt 3.
#MDAA2149444

CROFTON

1502 AVENNEL WAY

4 Beds

2 Baths

1,776 Sq.Ft.

$675,000

MLS#: MDAA2149444
New on site 1 day ago
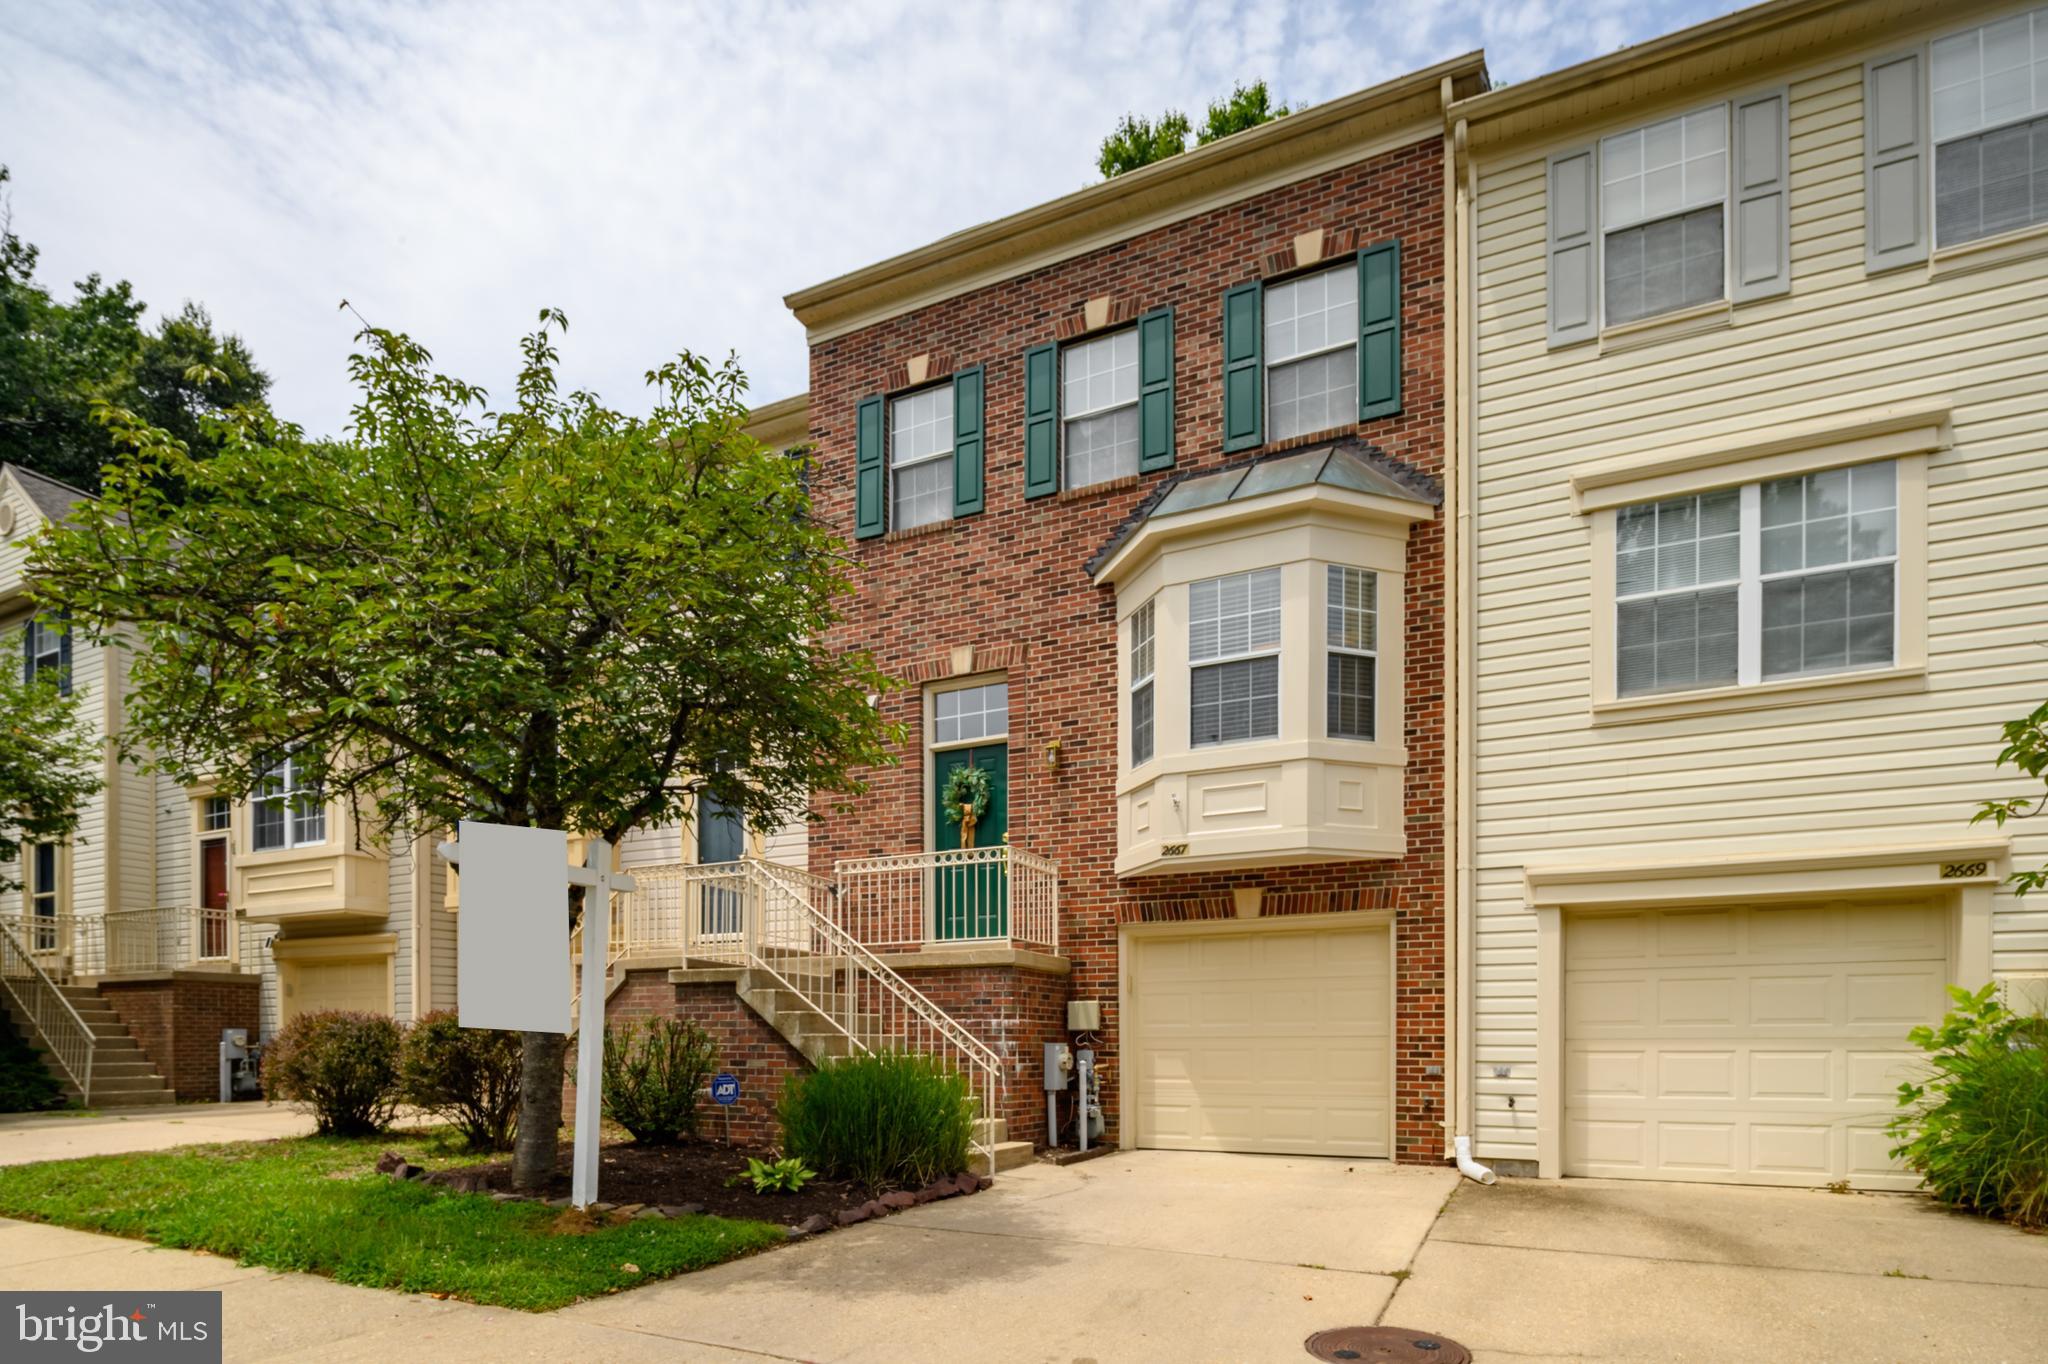
Move right into this well-maintained garage townhome in the desirable Crofton community of Walden! Fresh paint and new flooring throughout give the home a bright, updated feel. The kitchen has been refreshed with stainless steel appliances and opens to the main living area, where two French doors lead to a spacious composite deck overlooking private woods—an ideal setting for relaxing or entertaining. The upper level features a spacious owner's suite with an adjoining loft that's perfect for a home office, reading nook, or exercise space. The loft also provides access to floored attic storage and an attic fan for added convenience. The owner's bath includes a soaking tub, while two additional bedrooms and a full hall bath complete the upper level. The finished lower level offers a large family room, plenty of storage space, and access to the attached garage. Additional updates include a brand-new roof with new skylight, offering peace of mind for years to come. Ideally located in sought-after Crofton, you'll enjoy easy access to shopping, restaurants, golf, parks, commuter routes, and all the amenities that make this area such a desirable place to call home.
#MDAA2151856

CROFTON

2667 WORRELL COURT

3 Beds

2 Baths

2,100 Sq.Ft.

$519,900

MLS#: MDAA2151856
Some homes simply check the boxes. This one goes beyond.

Welcome to this beautifully remodeled 4-bedroom, 2.5-bath Colonial, ideally situated on a quiet cul-de-sac in the heart of Crofton. Thoughtfully updated throughout and surrounded by mature landscaping and preserved parkland, this home offers warmth, character, versatility, and a peaceful setting.

A charming covered front porch welcomes you into an inviting foyer, where beautiful luxury vinyl plank flooring continues throughout both levels. A stylishly remodeled powder room sits just off the entry, while the main level offers multiple living spaces designed to adapt to the way you live.

At the heart of the home is a beautifully appointed kitchen featuring warm wood cabinetry, quartz countertops, marble backsplash, farmhouse sink, stainless steel appliances, upgraded fixtures, a custom center island, pantry, and dedicated coffee bar accented by a custom wall-mounted wood shelf. Open to the dining room, the space flows easily for everyday living and entertaining.

Just beyond is a welcoming living room with one of the home's two decorative fireplaces, either of which could potentially be converted to gas or electric. A second flexible living area offers space for a family room, home office, playroom, or studio and opens through sliding glass doors to the rear patio and yard. All of the interior doors have been replaced with solid wood doors.

A convenient main-level laundry room with a nearly new washer and dryer connects to the oversized two-car garage, which includes automatic door openers and additional space for storage, hobbies, or a small workshop. HVAC and water heater located in the utility area are about 8 years old.

Upstairs are four generously sized bedrooms, two tastefully remodeled full baths, and luxury vinyl plank flooring throughout. The spacious primary bedroom includes an ensuite bath, while an exceptionally large guest room features the home's second fireplace and pull-down attic access.

Outside, mature shade trees help keep the paver patio and rear yard cooler on warm summer evenings, while the west-facing backyard offers beautiful sunset views. The fully fenced rear and side yards feature a six-foot board-on-board privacy fence and gated access beside the garage.

Across the cul-de-sac, preserved parkland creates a peaceful natural backdrop where songbirds, squirrels, and the occasional fox or deer are frequent visitors. Mature plantings provide seasonal color throughout the year, including climbing roses, dogwood, azaleas, forsythia, hydrangeas, iris, lilies, and more.

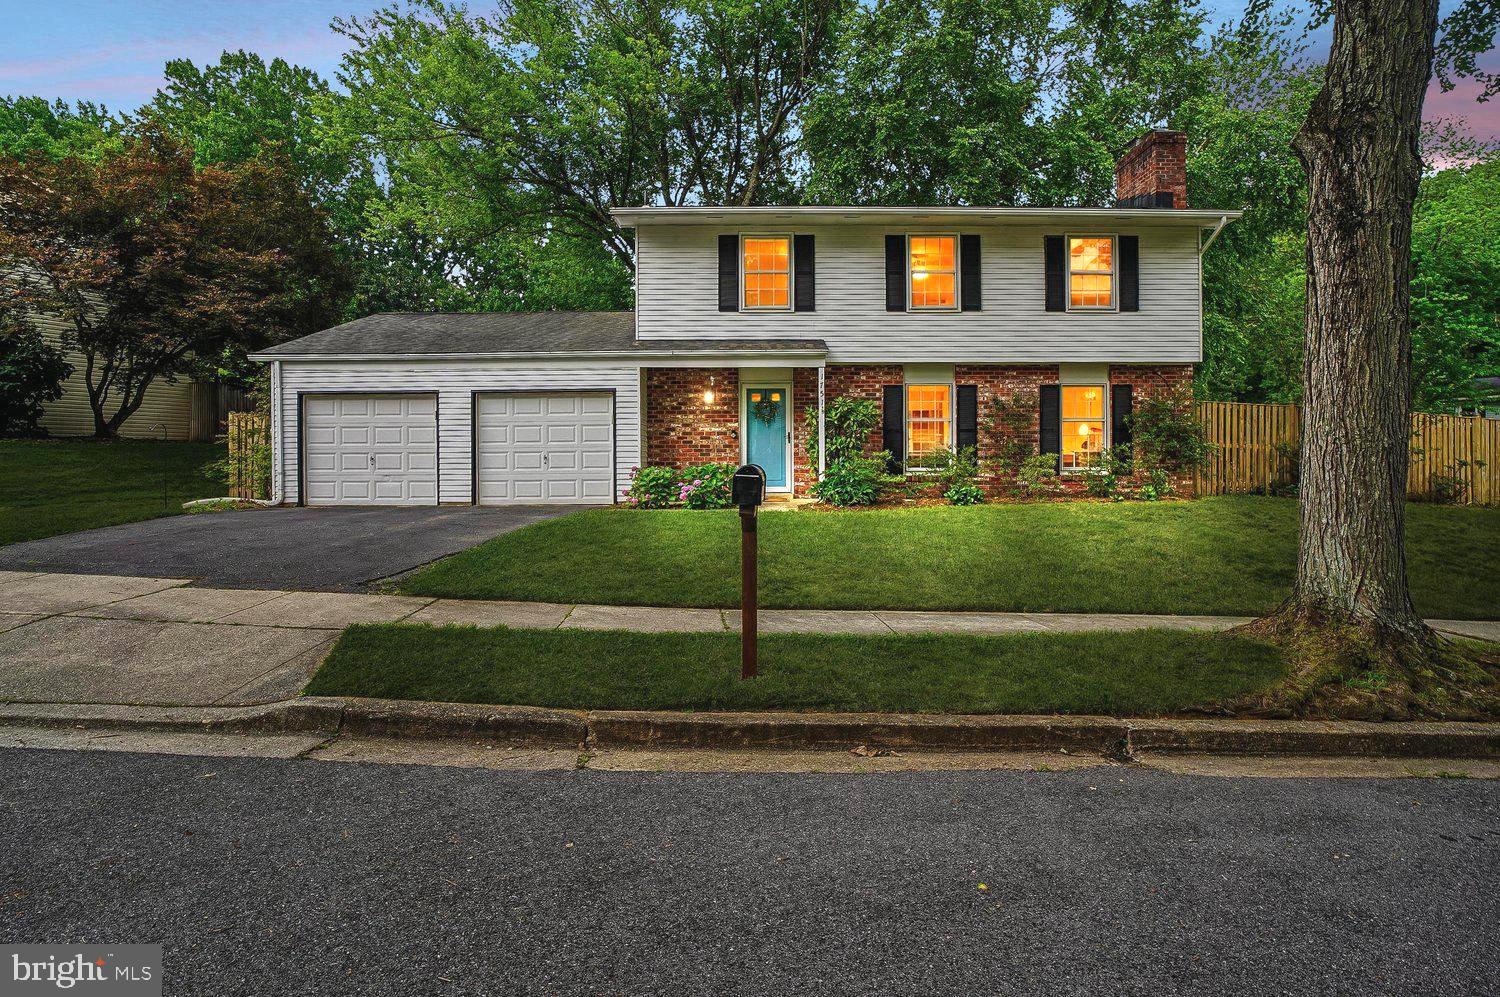
The home's classic exterior combines red brick, crisp white siding, black shutters, and a charming covered porch. Best of all, the location offers the tranquility of cul-de-sac living while remaining within walking distance of Crofton schools and the Crofton Library, with parks, shopping, dining, recreation, and major commuter routes all conveniently nearby.

Beautifully remodeled, exceptionally versatile, and surrounded by nature, this is a home that truly goes beyond simply checking the boxes.
#MDAA2150630

CROFTON

1751 LINKWOOD LANE

4 Beds

2 Baths

1,870 Sq.Ft.

$599,000

MLS#: MDAA2150630
New on site 3 days ago
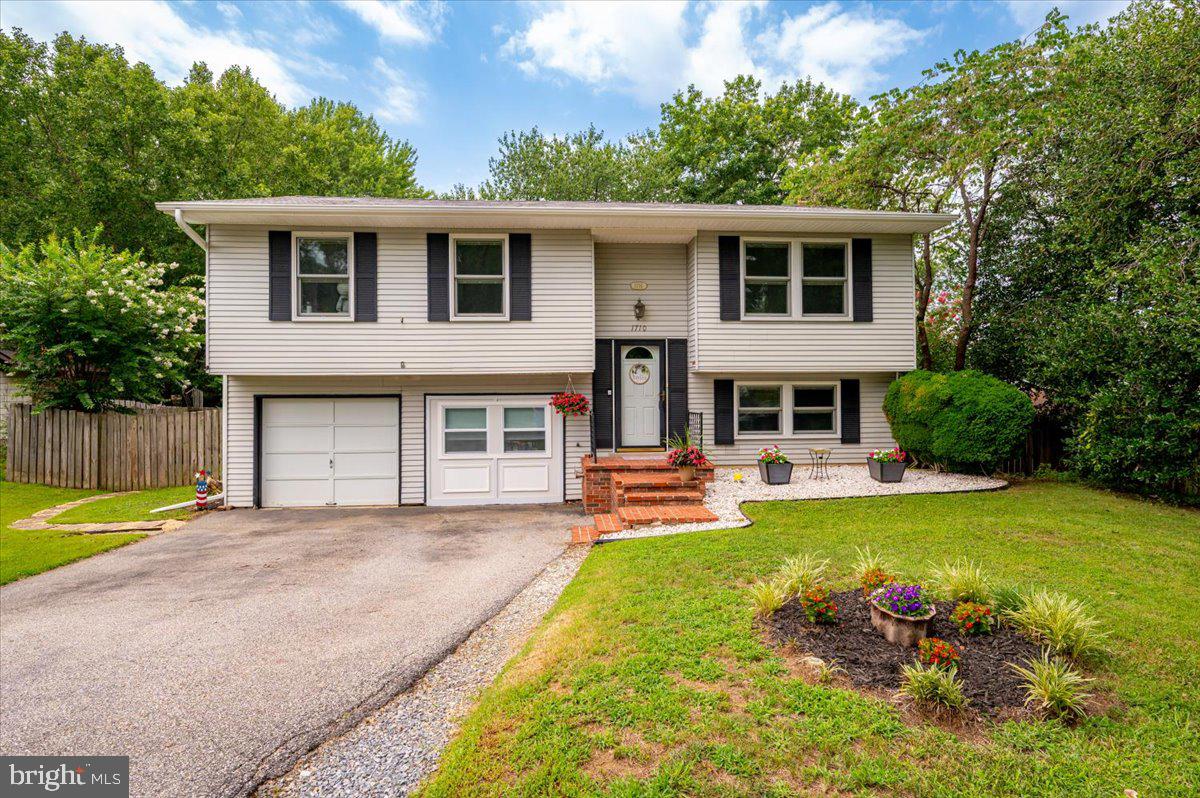
Welcome to this 4-bedroom, 2-bath split-level home in the Crofton Meadows community. Offering over 1,700 finished square feet, this home features fresh paint, a spacious living room, dining area, and kitchen on the upper level, along with three bedrooms and a full bath. The lower level includes a private primary bedroom, a second full bath, a large family room with a wood-burning fireplace, and a dedicated laundry room. Outside, the approximately quarter-acre lot offers a fully fenced backyard with mature shade trees, creating a quiet, garden-like setting with plenty of space to relax or play. An attached one-car garage and two-car driveway provide ample parking, and Percy Sussex Field is just a short distance away, adding convenient access to neighborhood green space.
#MDAA2149604

CROFTON

1710 FALLSWAY DRIVE

4 Beds

2 Baths

1,703 Sq.Ft.

$525,000

MLS#: MDAA2149604
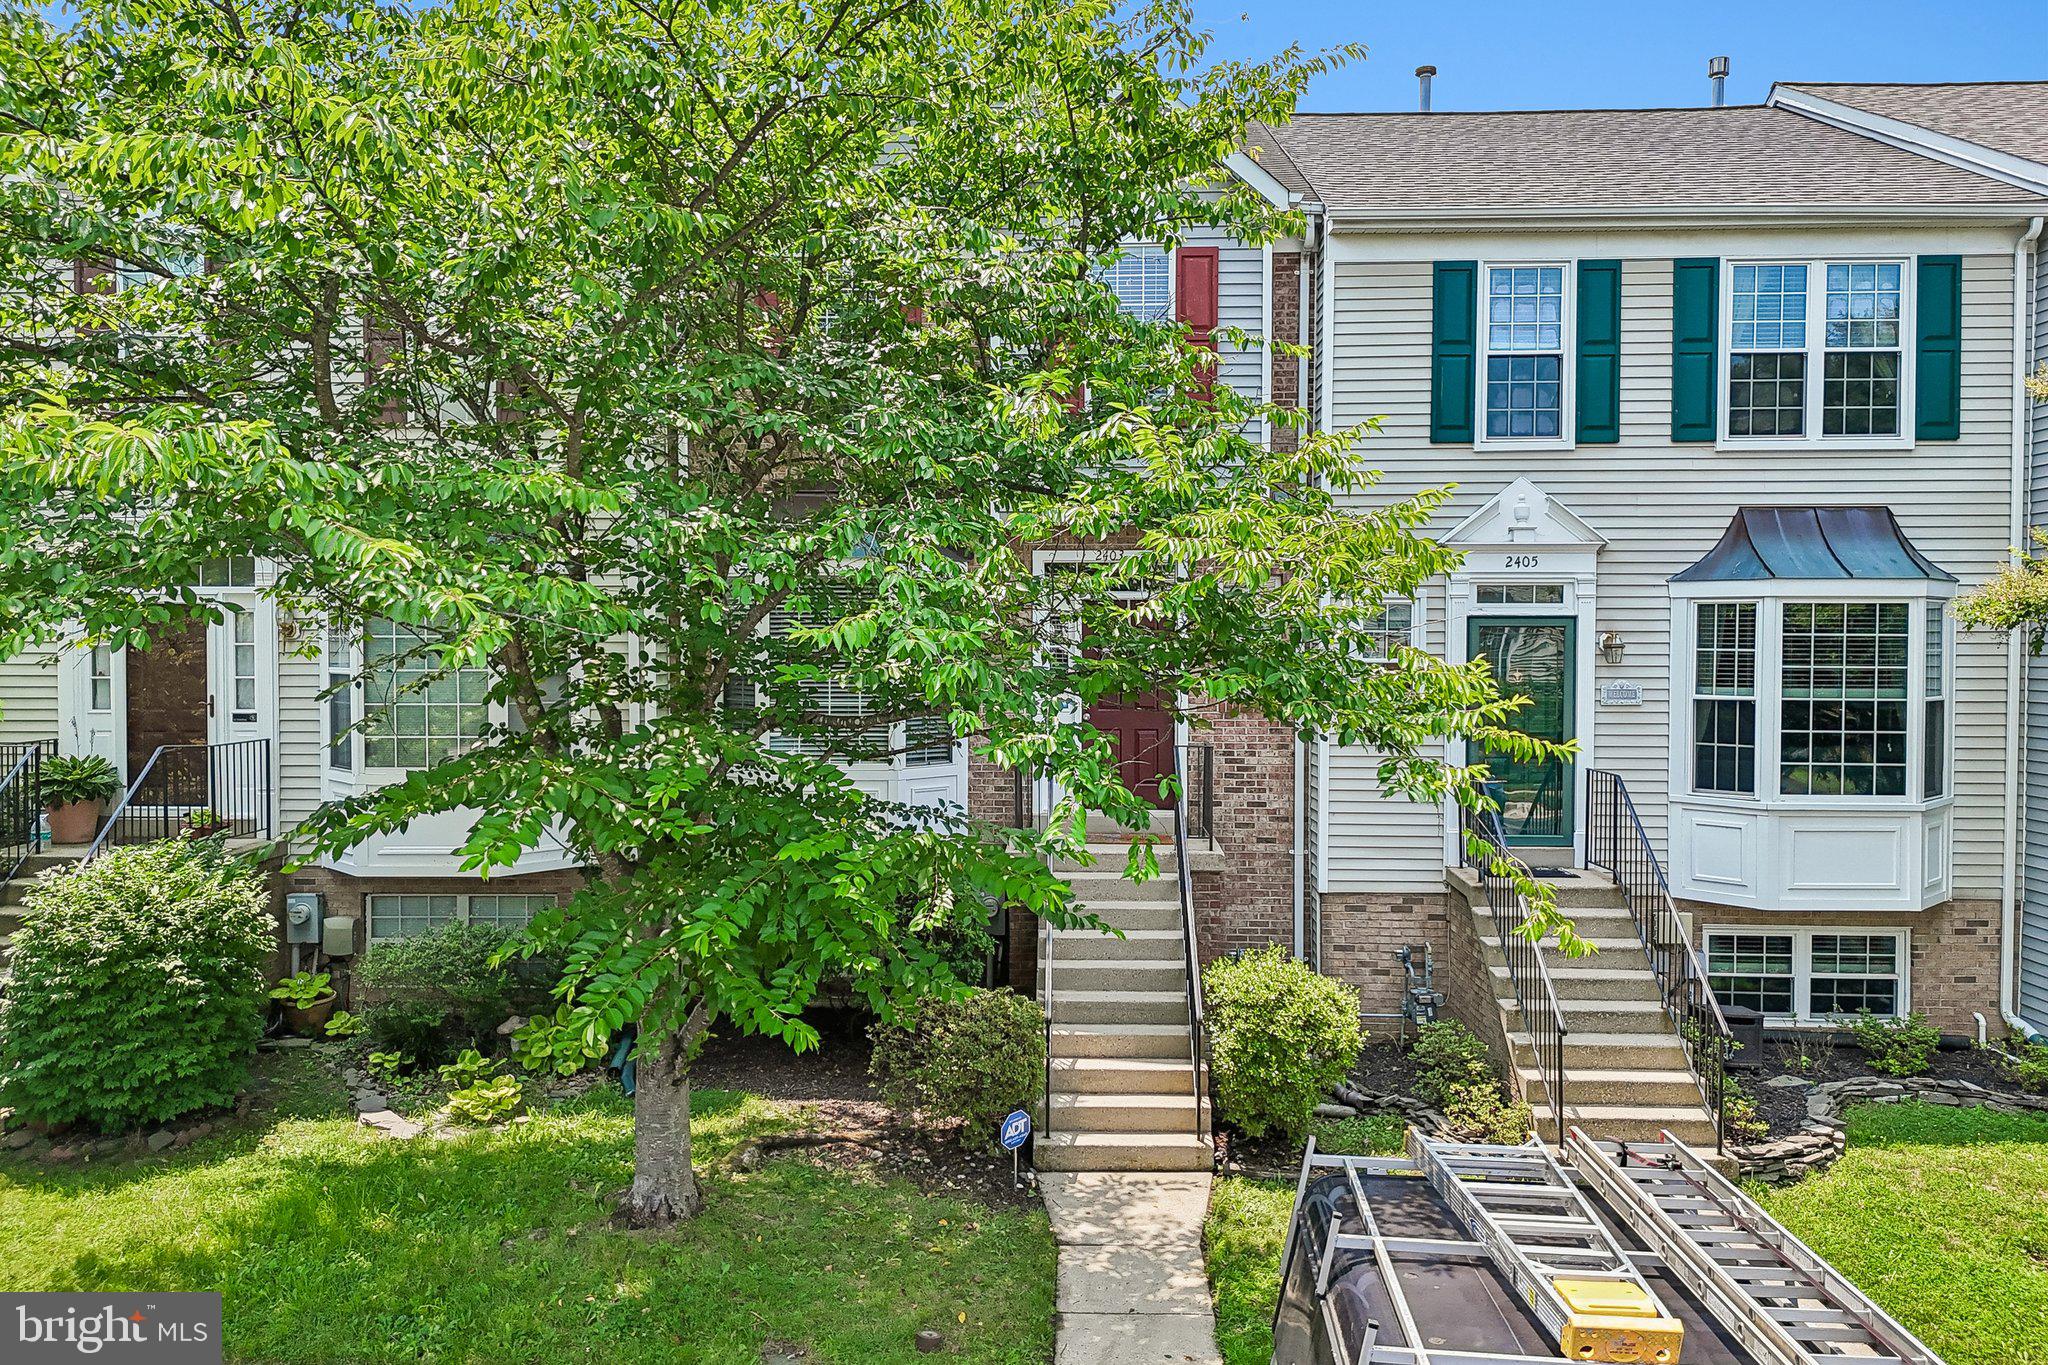
This spacious move-in ready interior row/townhouse  in the highly desirable Crofton Village subdivision boasts a fully finished daylight basement with outside access, fresh paint through out, a community pool, and plenty of assigned parking. The home is perfectly situated in the acclaimed Anne Arundel County School District, just steps from Nantucket Elementary School. Best of all, it offers unmatched convenience. In just about five to ten minutes, you can reach top-tier dining options like The Farmhouse Gambrills or Grump’s Cafe Crofton. For your shopping and grocery needs, you are also incredibly close to the extensive retail plazas at the Waugh Chapel Towne Centre and Crofton Station.
#MDAA2151138

CROFTON

2403 OLD MYSTIC COURT

4 Beds

3 Baths

2,081 Sq.Ft.

$513,999

MLS#: MDAA2151138
New on site today
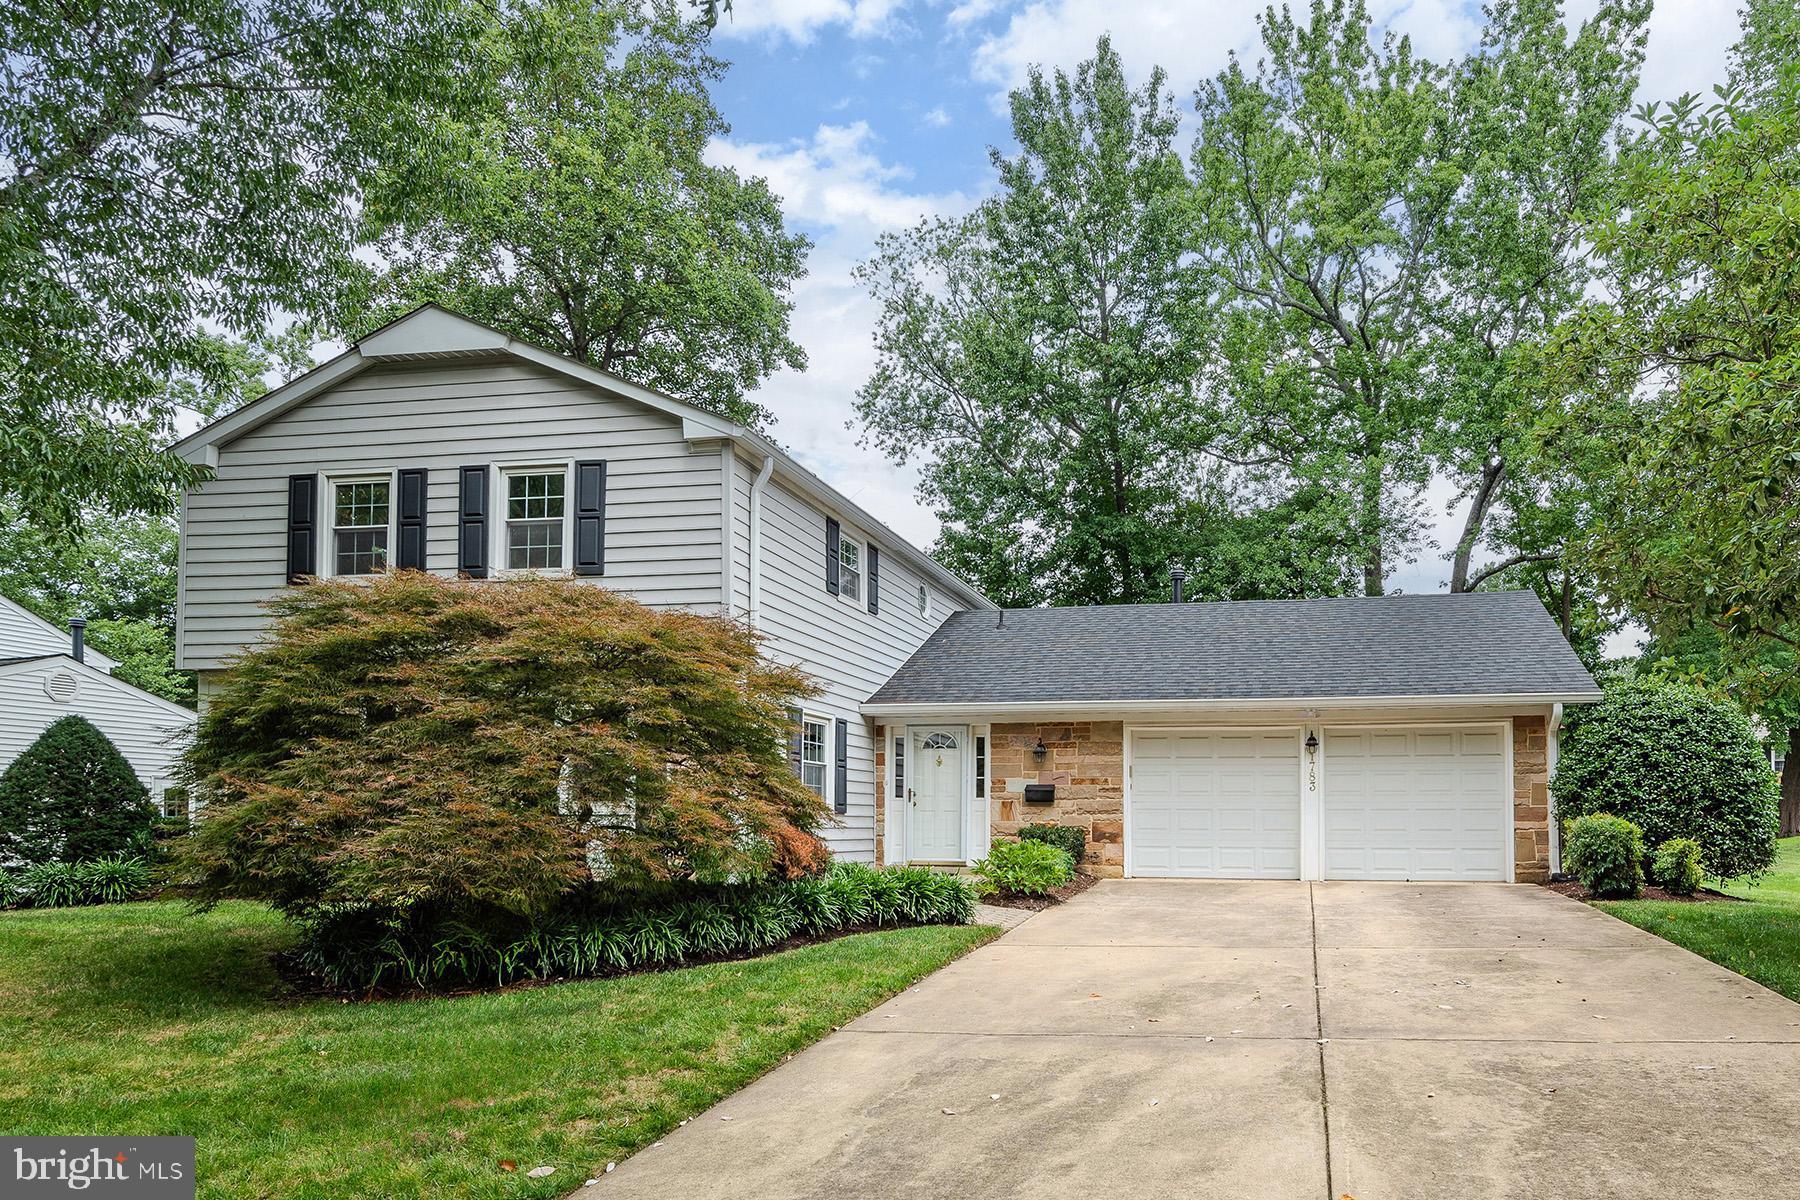
Stately Colonial with large main level addition nestled in the heart of Crofton, features include: Gourmet kitchen with updated cabinetry, granite counters, appliances, and flooring * Generous main level Great room with gas fireplace, perfect for family gatherings * Updated Windows and Siding * Newer Roof (2019) * Newer HVAC (2020) * Lawn Sprinkler system * Updated Electrical Panel * Brick patio - enjoy the lush landscaping and private backyard  * Great location for easy walk to Swann Park and Crofton High School, or commute to: Ft. Meade, Annapolis, Washington DC & Baltimore * Lots of shopping and entertainment nearby!
#MDAA2151926

CROFTON

1783 CROFTON PARKWAY

4 Beds

2 Baths

2,615 Sq.Ft.

$689,900

MLS#: MDAA2151926
New on site 2 days ago
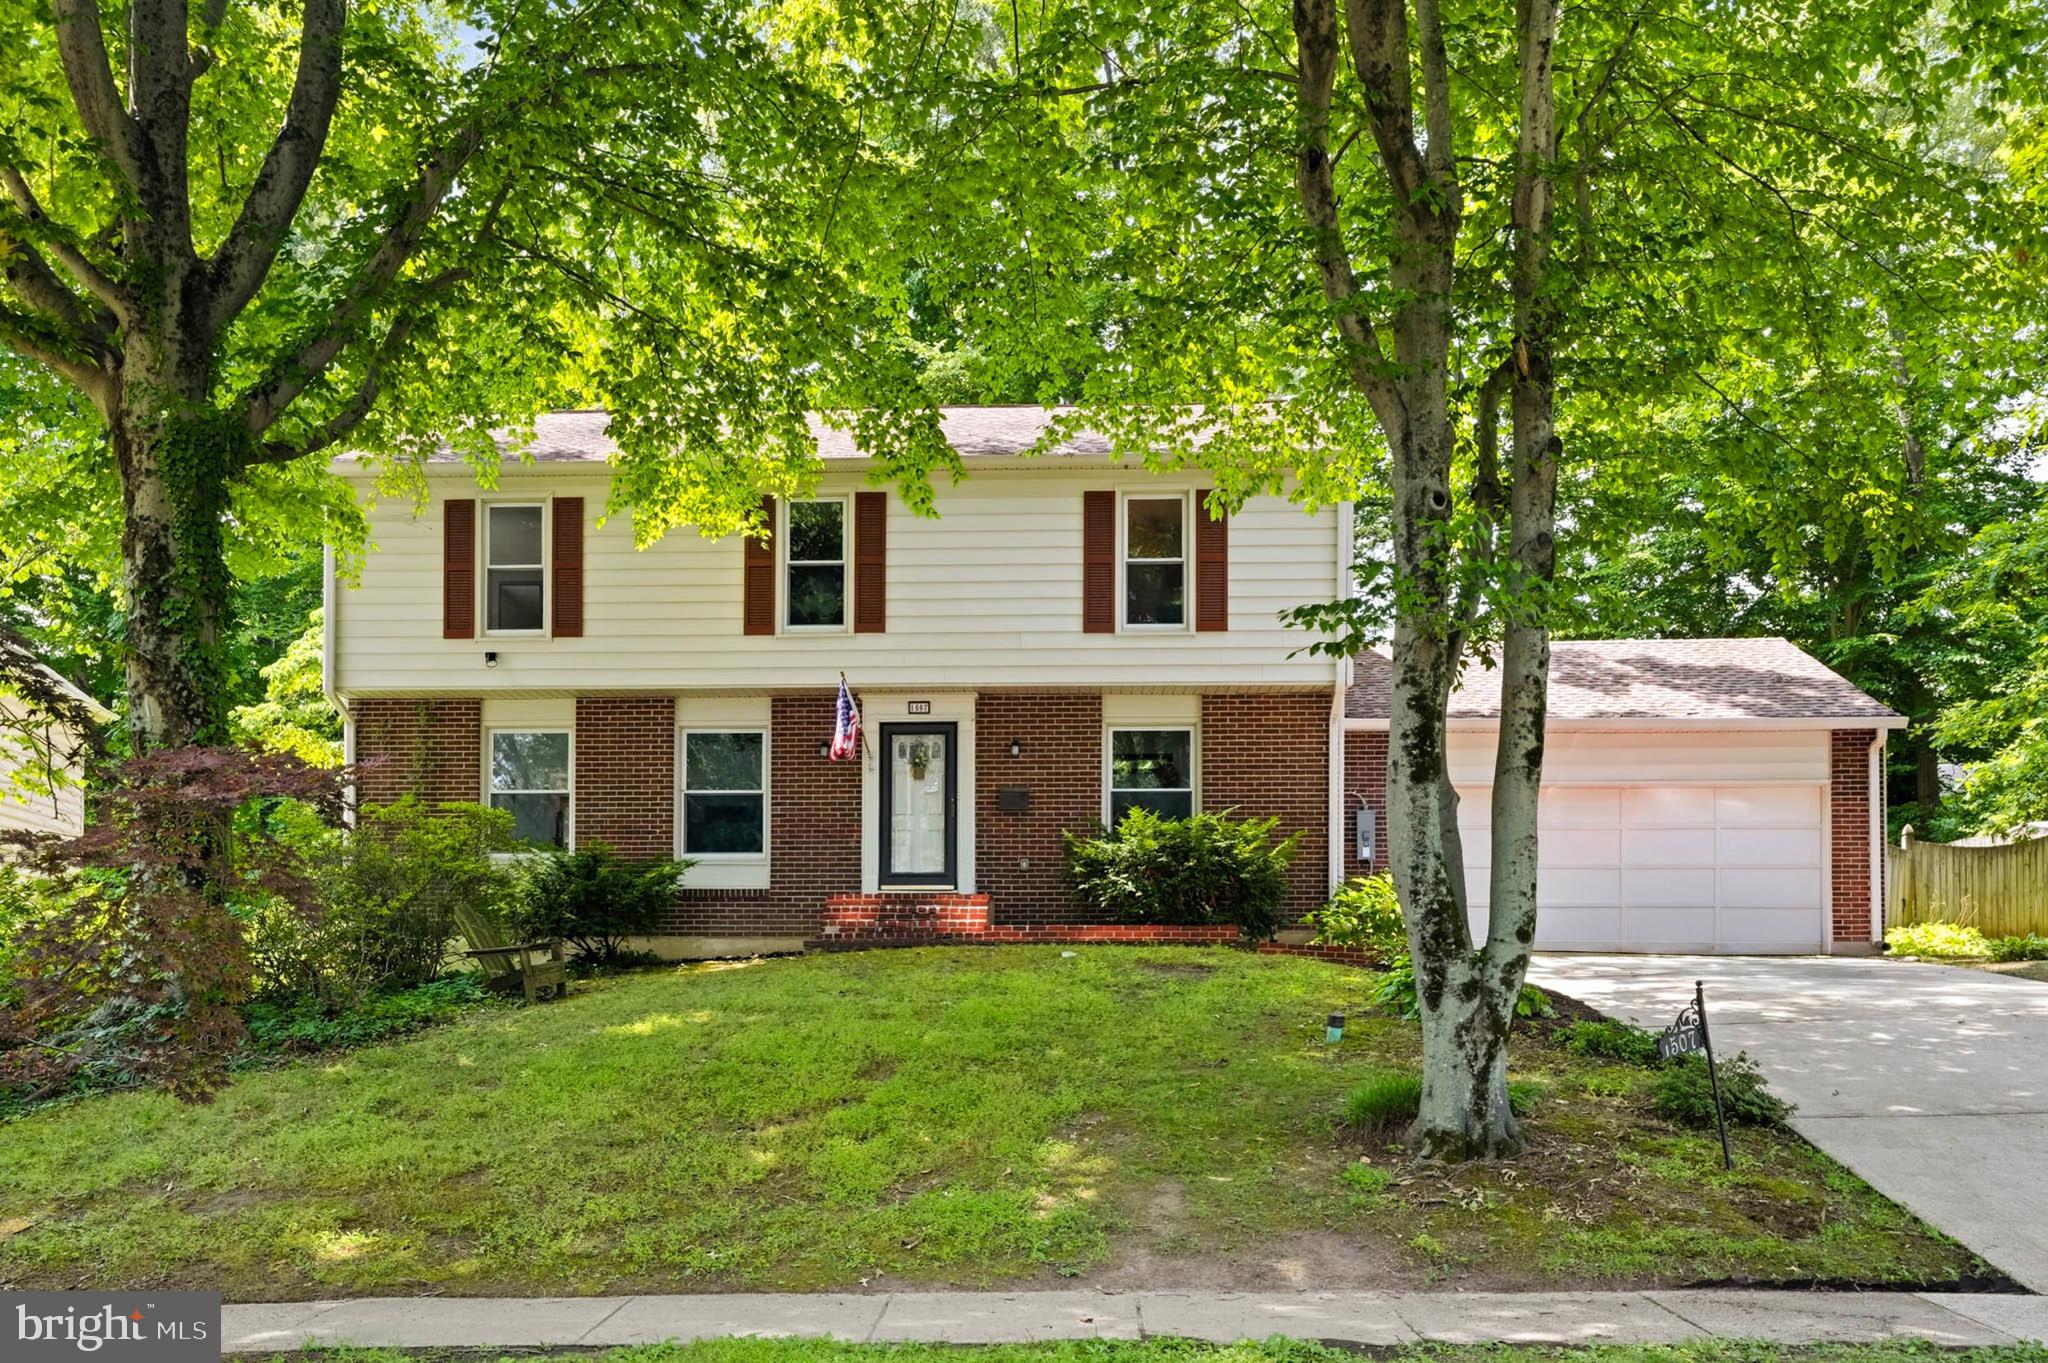
There are homes that have been lived in, and then there are homes that have been thoughtfully cared for and continually improved. For more than a decade, the owners of 1507 Farlow Avenue have invested in both the home and the life they've built here.

Set on a quiet street in one of Crofton's most beloved neighborhoods, this classic Colonial,  welcomes you with mature trees, timeless curb appeal, and a warmth that's difficult to replicate.

Inside, you'll find a home that has evolved with today's lifestyle. Recent improvements include a beautifully updated kitchen, easy-to-care-for flooring, and one of the home's most exceptional features—A FINISHED BASEMENT. Basements are a rarity in Old Crofton, making this beautifully renovated lower level an opportunity few homes can offer. Complete with a custom bar, it's the perfect space for movie nights, game days, celebrations, or simply gathering with family and friends.

Behind the walls, many of the home's most important systems have already been addressed, allowing the next owners to move in with confidence. The HVAC system was replaced in 2024, followed by a whole-house humidifier in 2025 and a new water heater in 2026.

What truly makes 1507 Farlow Avenue special extends well beyond the front door. Located within Crofton's highly sought-after Triangle, residents enjoy a lifestyle that's become increasingly difficult to find—tree-lined streets, neighborhood parks, miles of sidewalks, and a true sense of community where neighbors know one another and children still ride their bikes until dusk. It's a place where evening walks become tradition, friendships grow naturally, and home means far more than the house itself. 

1507 Farlow Ave is ready for its next chapter! Welcome Home!
#MDAA2149530

CROFTON

1507 FARLOW AVENUE

4 Beds

2 Baths

2,480 Sq.Ft.

$715,000

MLS#: MDAA2149530

 - property

Send a message

Message successfully sent.

Your message

What is 3 + 4 ?

Reason for contacting?

I agree to receive email communication and understand I can unsubscribe at any time.

I agree to be contacted by Charis Realty Group via call, email, and text for real estate services. To opt out, you can reply 'stop' at any time or reply 'help' for assistance. You can also click the unsubscribe link in the emails. Message and data rates may apply. Message frequency may vary. Privacy Policy

Sign Out

Virtual Assistant

Would you like to take the next step with this property? We can help you schedule a showing or virtual tour, or send you more details.

Yes, I would like more information.

Thank You for Your Reply, One of Our Agents will contact you as soon as possible

No, maybe later.

Thank you, you can always contact me via email, phone number or through the contact form.

Realhub AI

Lucy - Your AI-Powered Realtor

Update Your Temporary Password

Personalize your search

Enter your email and we'll notify you immediately when new listings match what you're looking for.

or enter email address

Already have an account ? Login here

Continue your home search

I agree to receive communications and understand I can unsubscribe at any time.

I agree to be contacted by Charis Realty Group via call, email, and text for real estate services. To opt out, you can reply 'stop' at any time or reply 'help' for assistance. You can also click the unsubscribe link in the emails. Message and data rates may apply. Message frequency may vary. Privacy Policy

Already have an account ? Login here

We use cookies

We use cookies primarily for analytics to enhance your experience. By accepting, you agree to our use of these cookies. You can manage your preferences or learn more about our cookies policy.