


Property
Beds
4
Full Baths
3
1/2 Baths
1
Year Built
2009
Sq.Footage
2,384
Welcome to the sought-after Colonial Woods community, where comfort, style, and thoughtful updates come together in this beautiful 4-bedroom, 3.5-bath home. From the moment you step inside, you'll be impressed by the gleaming hardwood floors that flow throughout the main level and the bright, open layout designed for everyday living and easy entertaining. The gourmet kitchen is the heart of the home, featuring stainless steel appliances, gorgeous granite countertops, an oversized center island, and plenty of cabinet and counter space for preparing meals or gathering with guests. Just off the kitchen, the sunny breakfast room fills with natural light and offers the perfect place to start your day. The adjoining family room creates a warm and inviting space with a cozy gas fireplace, making it the ideal spot to relax year-round. Upstairs, the spacious primary suite offers a comfortable retreat with room for a sitting area or reading nook. A large walk-in closet provides generous storage, while the private ensuite bath features a relaxing soaking tub—the perfect place to unwind after a long day. Three additional generously sized bedrooms and a convenient upper-level laundry room complete the second floor. The finished lower level adds even more flexible living space with a large recreation room, a private home office, and a full bath. A spacious unfinished storage room provides plenty of room for storage today or the opportunity to create additional finished living space in the future. Step outside and discover the true showstopper—a spectacular backyard designed for entertaining and relaxing. Extensive hardscaping, beautiful stone paver patio, and a custom stone fire pit create an outdoor retreat you'll enjoy in every season. Whether you're hosting a summer barbecue or enjoying a quiet evening under the stars, this outdoor space is sure to impress. Additional updates include a newer roof and replacement Pella windows and sliding glass door for added value and peace of mind. Conveniently located near shopping, dining, parks, and major commuter routes, this Colonial Woods gem offers the perfect blend of style, comfort, and convenience. Schedule your private tour today!
Features & Amenities
Interior
-
Other Interior Features
Eat-in Kitchen, Ceiling Fan(s), Kitchen Island, Walk-In Closet(s), Recessed Lighting, Pantry, Vaulted Ceiling(s), High Ceilings
-
Total Bedrooms
4
-
Bathrooms
3
-
1/2 Bathrooms
1
-
Above Grade Finished Area
2384.0
-
Basement YN
YES
-
Cooling YN
YES
-
Cooling
Central Air, Ceiling Fan(s), Electric
-
Fireplace YN
YES
-
Heating YN
YES
-
Heating
Exhaust Fan, Natural Gas, Forced Air
-
Pet friendly
N/A
Exterior
-
Garage
Yes
-
Garage spaces
2
-
Construction Materials
Vinyl Siding
-
Parking
Asphalt, On Street, Garage, Driveway, Inside Entrance, Attached
-
Patio and Porch Features
Patio, Deck
-
Pool
No
-
Waterfront YN
NO
-
View
Garden
Area & Lot
-
Lot Features
Level, Private, Back Yard
-
Lot Size(acres)
0.15
-
Lot Size(square feet)
6,688
-
Property Type
Residential
-
Property Sub Type
Single Family Residence
-
Architectural Style
Colonial
Price
-
Sales Price
$684,990
-
Tax Amount
$5,807
-
Financing Options
Cash, Conventional, FHA, VA
-
Sq. Footage
2,384
-
Price/SqFt
$287
HOA
-
Association
YES
-
Association Fee
$42
-
Association Fee Frequency
Monthly
-
Association Fee Includes
N/A
Property Resources
-
Horse Property
NO
School District
-
Elementary School
N/A
-
Middle School
N/A
-
High School
N/A
Property Features
-
New Construction
NO
-
Foundation Details
Concrete Perimeter
-
Senior Community YN
NO
-
Sewer
Septic Tank
-
Tax Lot
10
-
Water Source
Public
Schedule a Showing
Showing scheduled successfully.
Mortgage calculator
Estimate your monthly mortgage payment, including the principal and interest, property taxes, and HOA. Adjust the values to generate a more accurate rate.
Your payment
Principal and Interest:
$
Property taxes:
$
HOA fees:
$
Total loan payment:
$
Total interest amount:
$
Location
County
ANNE ARUNDEL
Elementary School
Middle School
High School
Listing Courtesy of Diane Donnelly , Keller Williams Flagship
RealHub Information is provided exclusively for consumers' personal, non-commercial use, and it may not be used for any purpose other than to identify prospective properties consumers may be interested in purchasing. All information deemed reliable but not guaranteed and should be independently verified. All properties are subject to prior sale, change or withdrawal. RealHub website owner shall not be responsible for any typographical errors, misinformation, misprints and shall be held totally harmless.

AGENT
Lucinda Garel-Smith
Call Lucinda today to schedule a private showing.

* Listings on this website come from the FMLS IDX Compilation and may be held by brokerage firms other than the owner of this website. The listing brokerage is identified in any listing details. Information is deemed reliable but is not guaranteed. If you believe any FMLS listing contains material that infringes your copyrighted work please click here to review our DMCA policy and learn how to submit a takedown request.© 2024 FMLS.
Related Properties

SEVERN
1866 DISNEY ESTATES CIRCLE
4 Beds
3 Baths
3,494 Sq.Ft.
$645,000
MLS#: MDAA2151084

SEVERN
7833 CITADEL DRIVE
4 Beds
3 Baths
1,904 Sq.Ft.
$639,999
MLS#: MDAA2151244
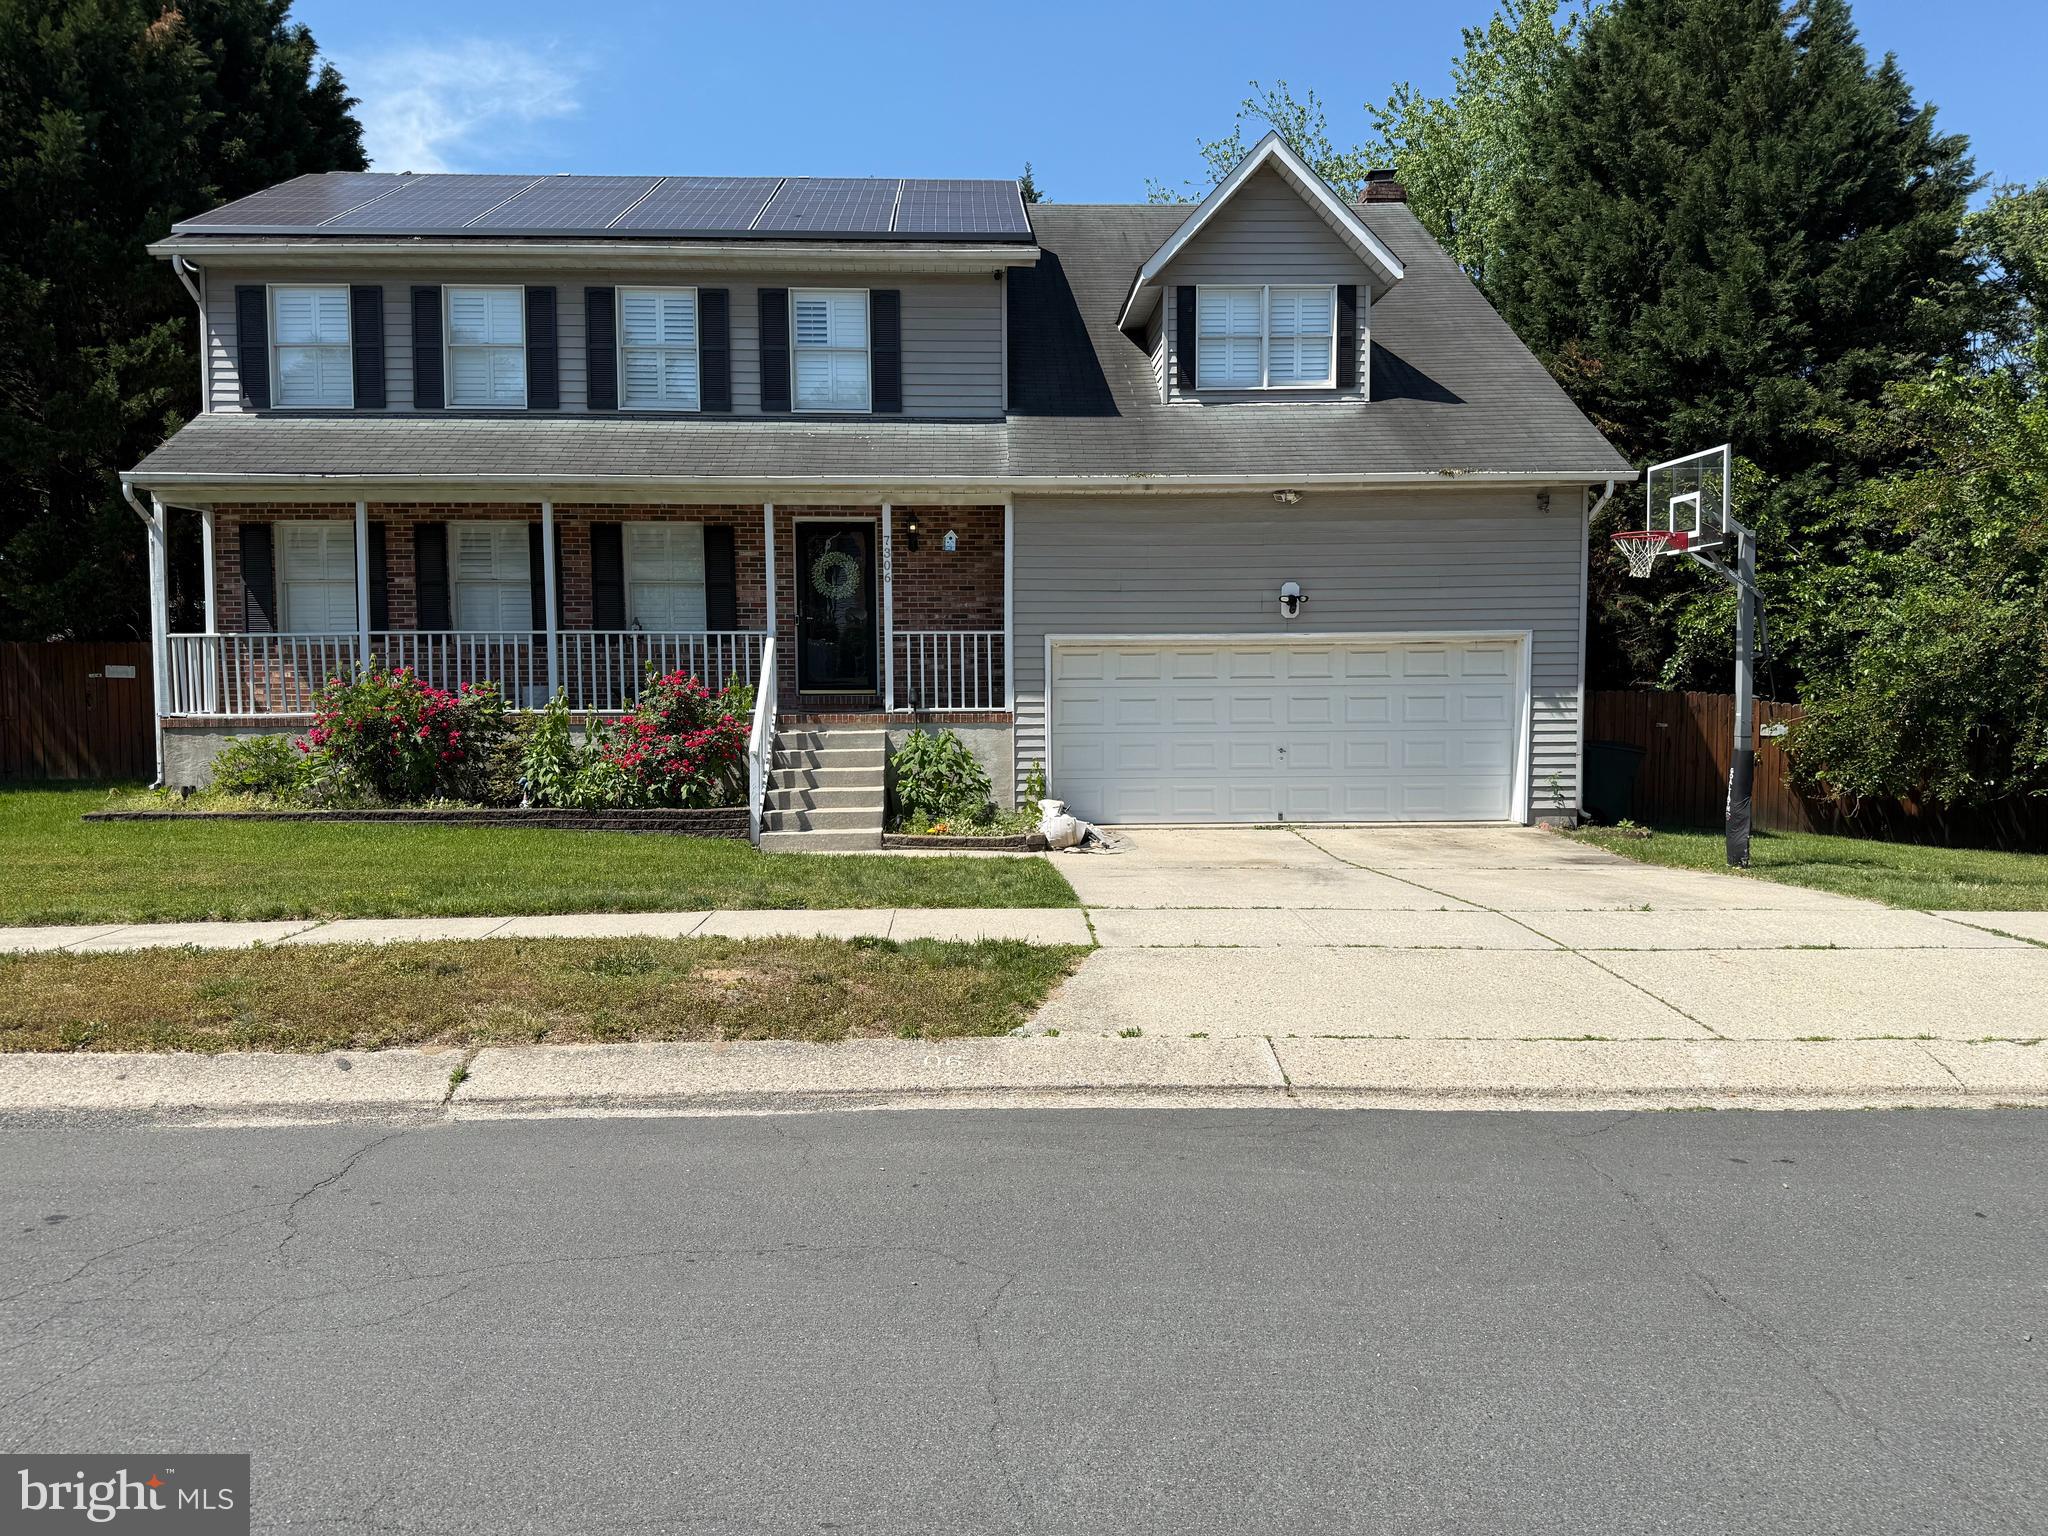
SEVERN
7306 MUSICAL WAY
4 Beds
2 Baths
2,796 Sq.Ft.
$775,000
MLS#: MDAA2151930

SEVERN
833 MEADOW ROAD
4 Beds
2 Baths
2,372 Sq.Ft.
$550,000
MLS#: MDAA2152240
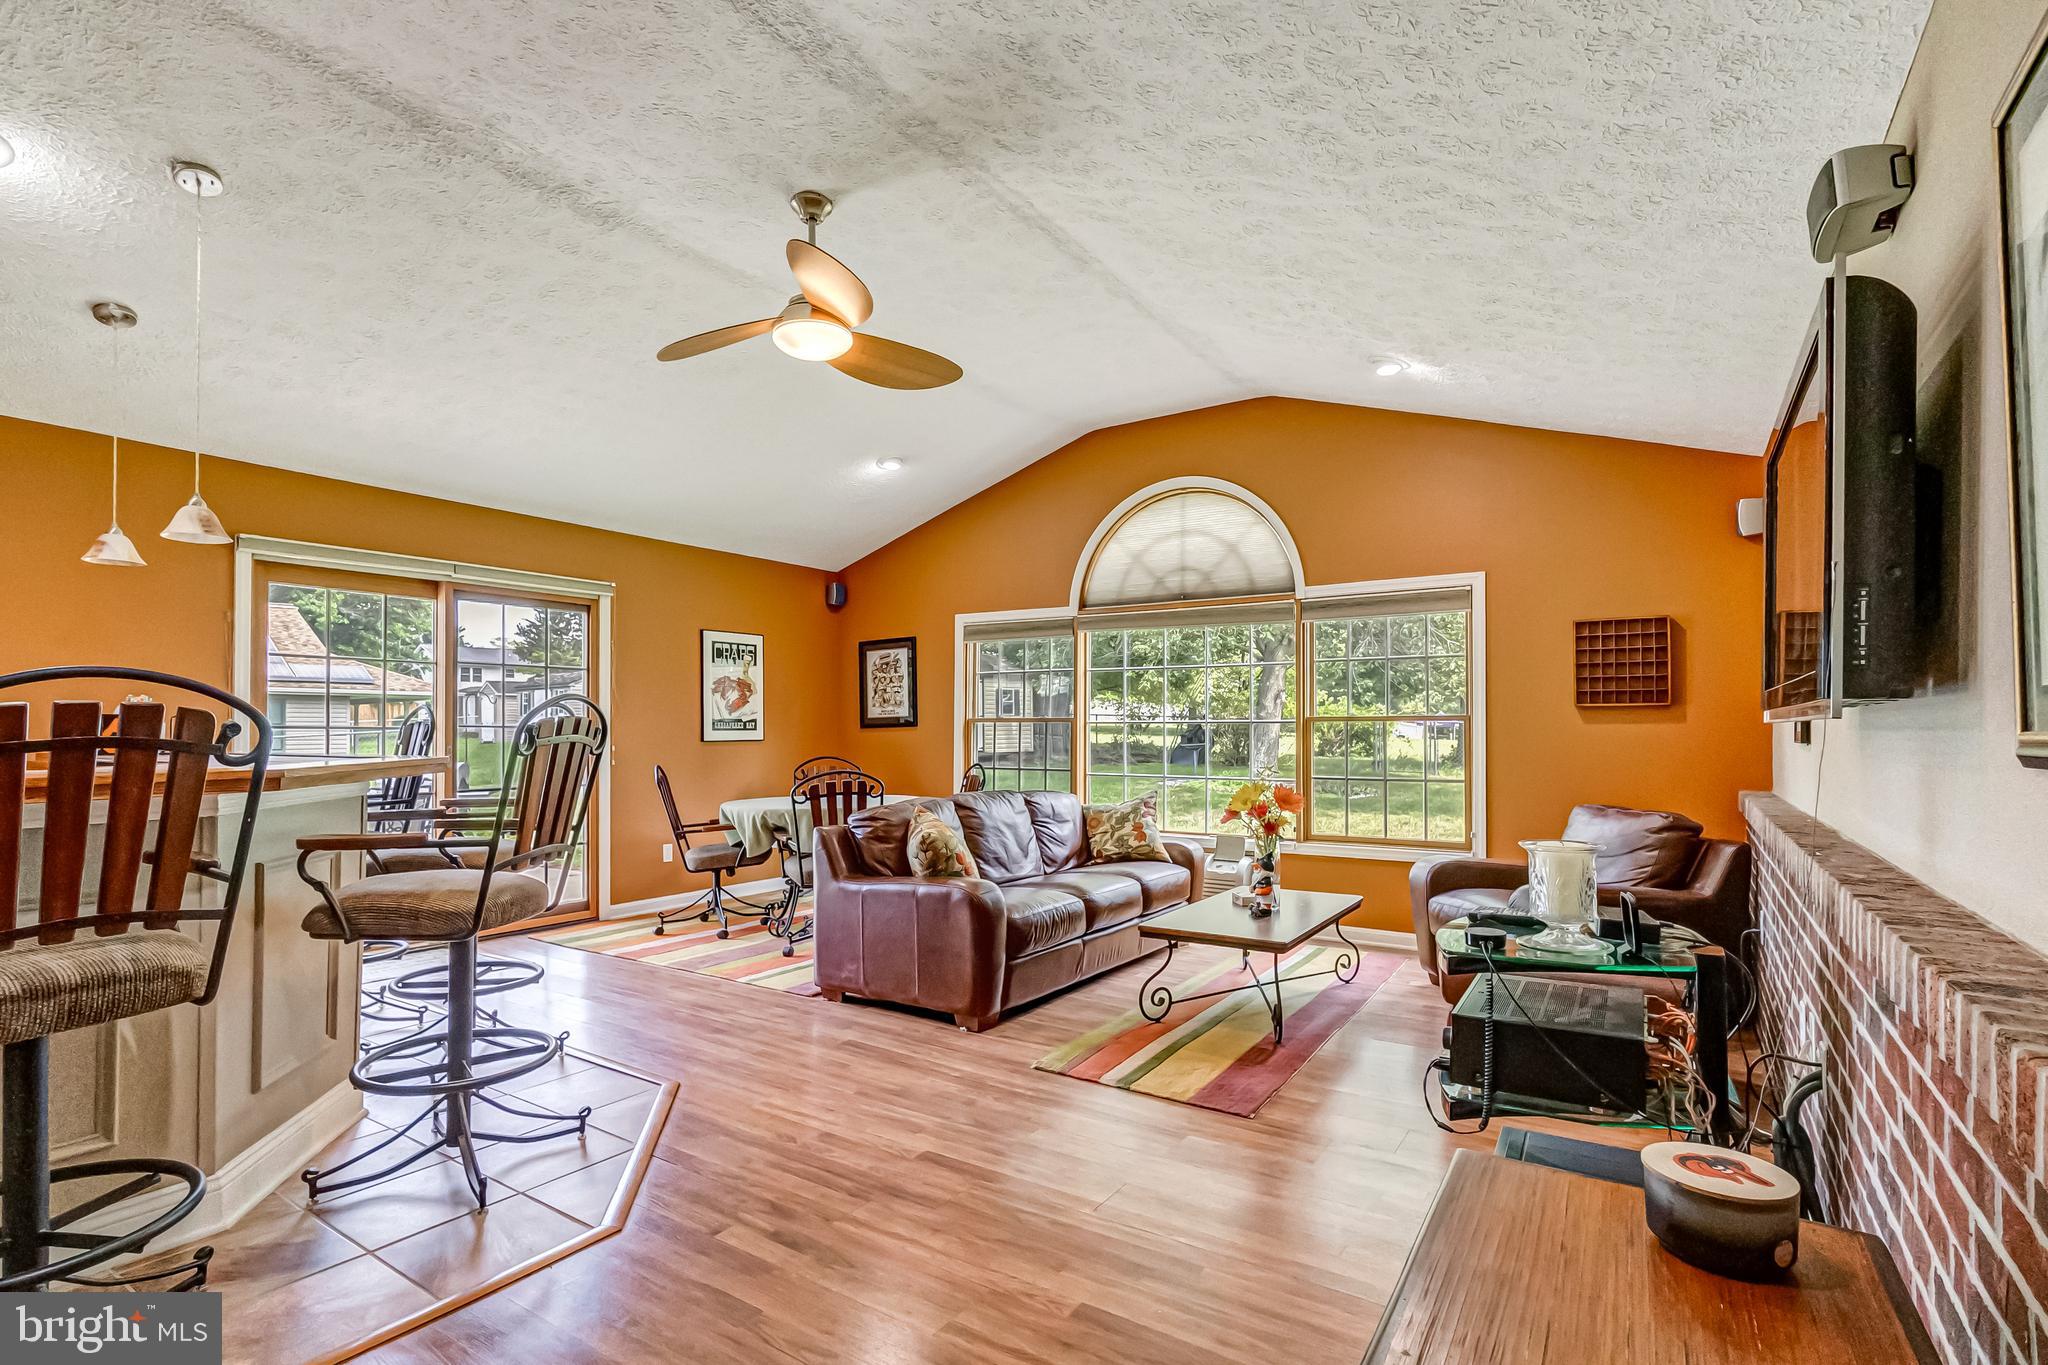
SEVERN
8137 WINDMILL COURT
4 Beds
2 Baths
2,450 Sq.Ft.
$625,000
MLS#: MDAA2151638

SEVERN
1718 SEVERN ROAD
3 Beds
2 Baths
2,821 Sq.Ft.
$589,900
MLS#: MDAA2153592

SEVERN
1341 JAMESTOWNE
4 Beds
4 Baths
3,078 Sq.Ft.
$715,000
MLS#: MDAA2153030

SEVERN
81 W VIRGINIA AVENUE
3 Beds
3 Baths
2,292 Sq.Ft.
$580,000
MLS#: MDAA2151086

SEVERN
1402 NORCROSS LANE
6 Beds
4 Baths
2,365 Sq.Ft.
$595,000
MLS#: MDAA2152836
.png)