Features & Amenities

Interior

  • Other Interior Features

    Ceiling Fan(s), Pantry, Crown Molding, Open Floorplan

  • Total Bedrooms

    3

  • Bathrooms

    2

  • 1/2 Bathrooms

    1

  • Above Grade Finished Area

    1580.0

  • Basement YN

    YES

  • Cooling YN

    YES

  • Cooling

    Central Air, Ceiling Fan(s), Electric

  • Fireplace YN

    YES

  • Heating YN

    YES

  • Heating

    Natural Gas, Forced Air

  • Pet friendly

    N/A

Exterior

  • Garage

    Yes

  • Garage spaces

    1

  • Construction Materials

    Vinyl Siding

  • Parking

    Garage, Attached

  • Pool

    Yes

  • Pool Features

    Community

  • Waterfront YN

    NO

Area & Lot

  • Lot Features

    Cul-De-Sac, Back Yard

  • Lot Size(acres)

    0.14

  • Lot Size(square feet)

    6,227

  • Property Type

    Residential

  • Property Sub Type

    Single Family Residence

  • Architectural Style

    Traditional

Price

  • Sales Price

    $554,000
  • Tax Amount

    $5,787

  • Financing Options

    Conventional

  • Sq. Footage

    2,255

  • Price/SqFt

    $245

HOA

  • Association

    YES

  • Association Fee

    $54

  • Association Fee Frequency

    Monthly

  • Association Fee Includes

    N/A

School District

  • Elementary School

    N/A

  • Middle School

    N/A

  • High School

    N/A

Property Features

  • New Construction

    NO

  • Association Amenities

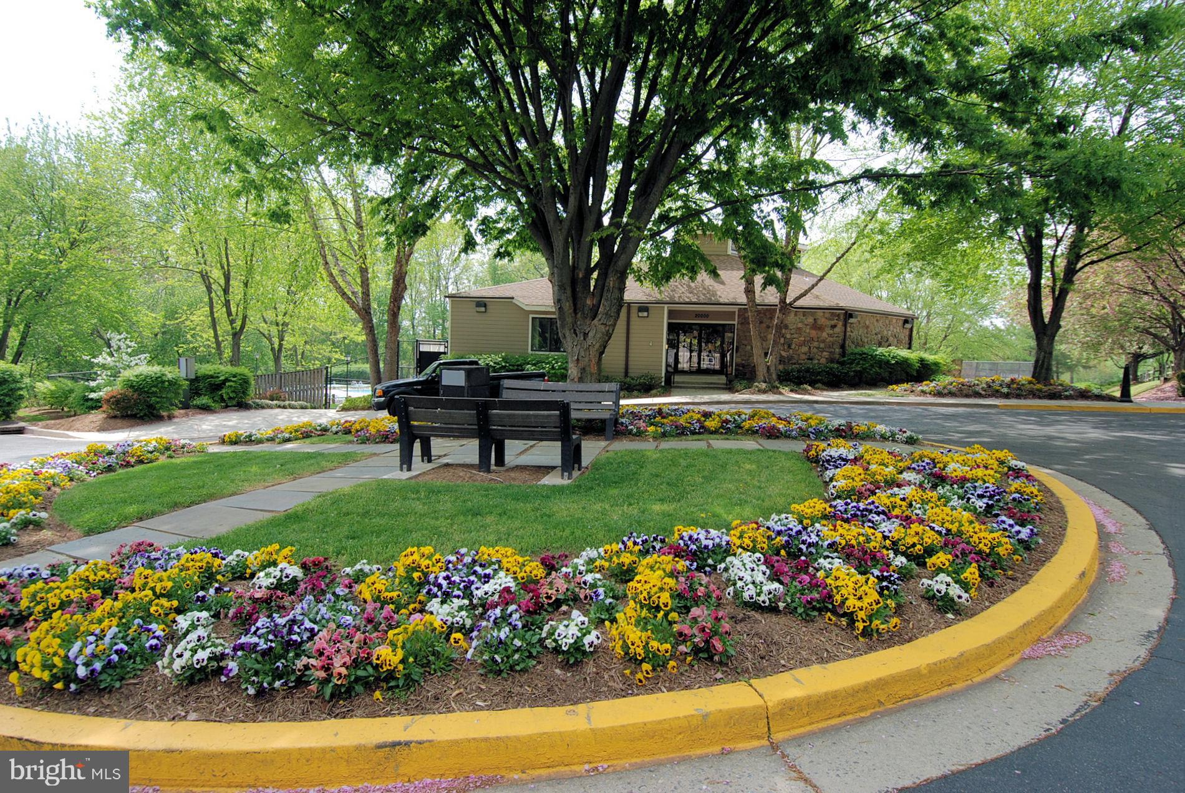
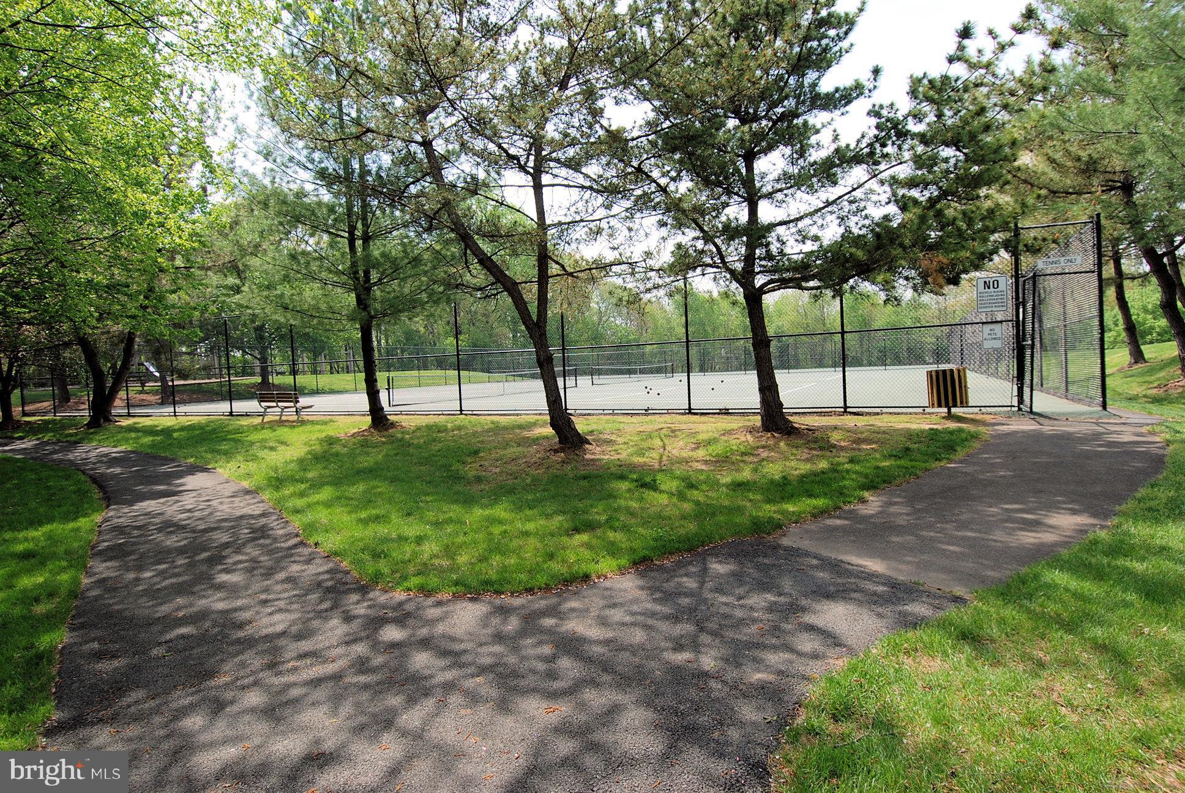
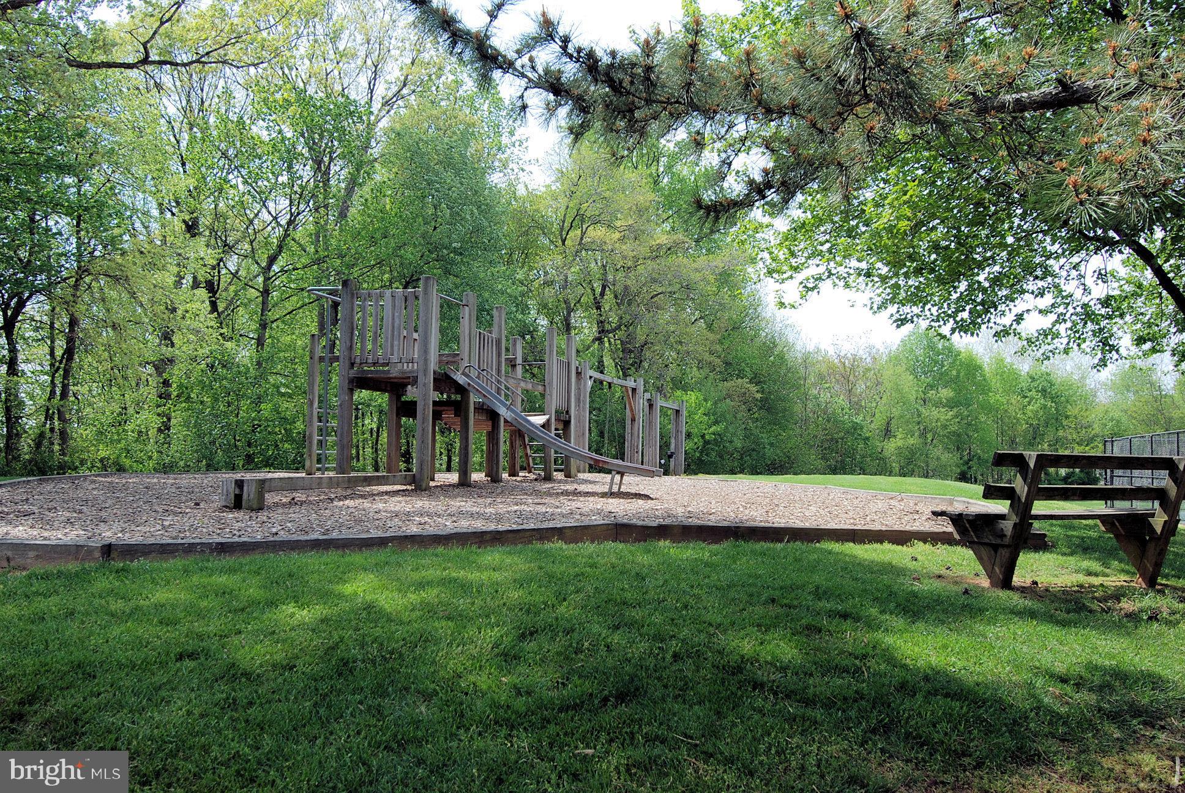
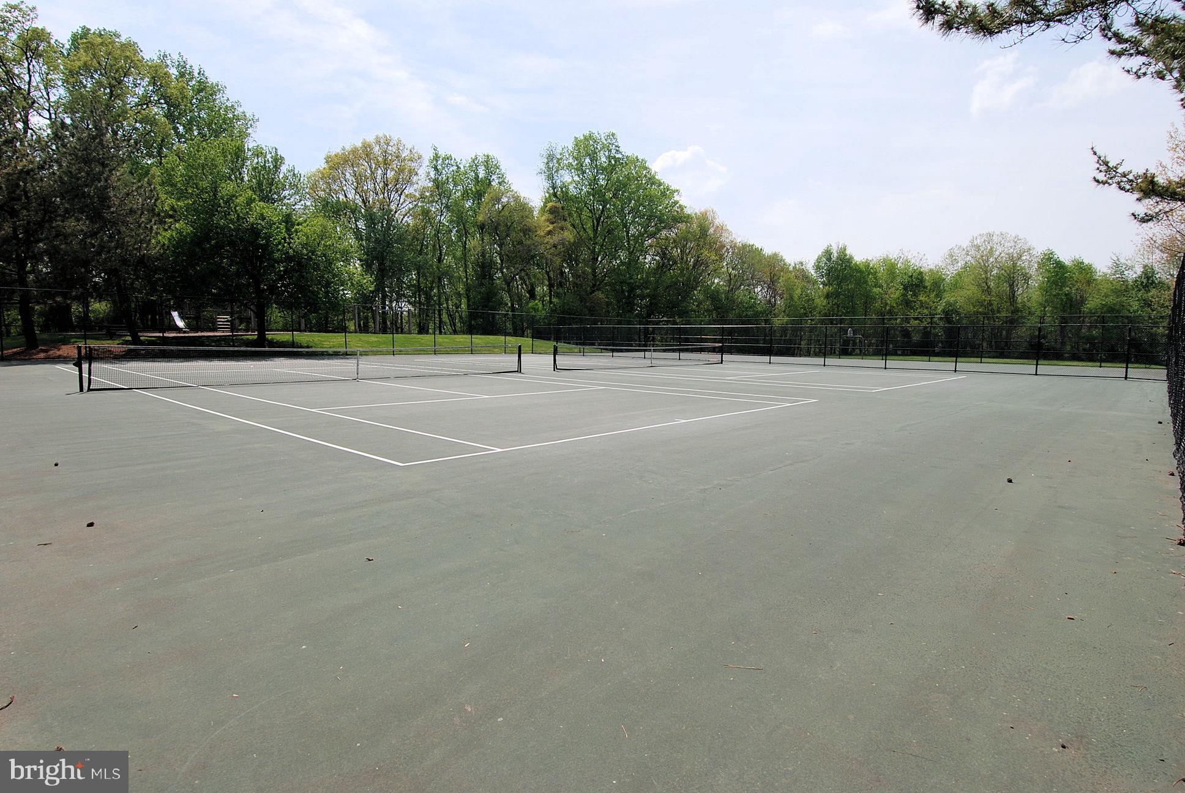
    Clubhouse, Tennis Court(s), Basketball Court, Trail(s), Jogging Path, Playground

  • Foundation Details

    Other

  • Senior Community YN

    NO

  • Sewer

    Public Sewer

  • Tax Lot

    63

  • Water Source

    Public

Schedule a Showing

Showing scheduled successfully.

<
>
IN PERSON
VIA CHAT

What is 3 + 4 ?


Change time

Mortgage calculator

Estimate your monthly mortgage payment, including the principal and interest, property taxes, and HOA. Adjust the values to generate a more accurate rate.

Your payment

Principal and Interest:

$

Property taxes:

$

HOA fees:

$

Total loan payment:

$

Total interest amount:

$

Location

County

MONTGOMERY

Elementary School

Middle School

High School

Listing Courtesy of Kathryn A Snyder, Samson Properties

RealHub Information is provided exclusively for consumers' personal, non-commercial use, and it may not be used for any purpose other than to identify prospective properties consumers may be interested in purchasing. All information deemed reliable but not guaranteed and should be independently verified. All properties are subject to prior sale, change or withdrawal. RealHub website owner shall not be responsible for any typographical errors, misinformation, misprints and shall be held totally harmless.

Agent Lucinda Garel-Smith

Salesperson, Realtor

Lucinda Garel-Smith

Call Lucinda today to schedule a private showing.


* Listings on this website come from the FMLS IDX Compilation and may be held by brokerage firms other than the owner of this website. The listing brokerage is identified in any listing details. Information is deemed reliable but is not guaranteed. If you believe any FMLS listing contains material that infringes your copyrighted work please click here to review our DMCA policy and learn how to submit a takedown request.© 2024 FMLS.
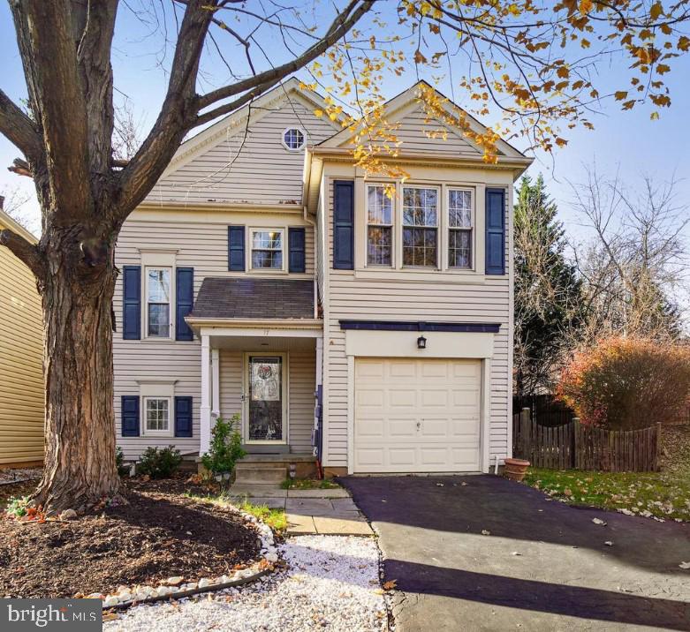
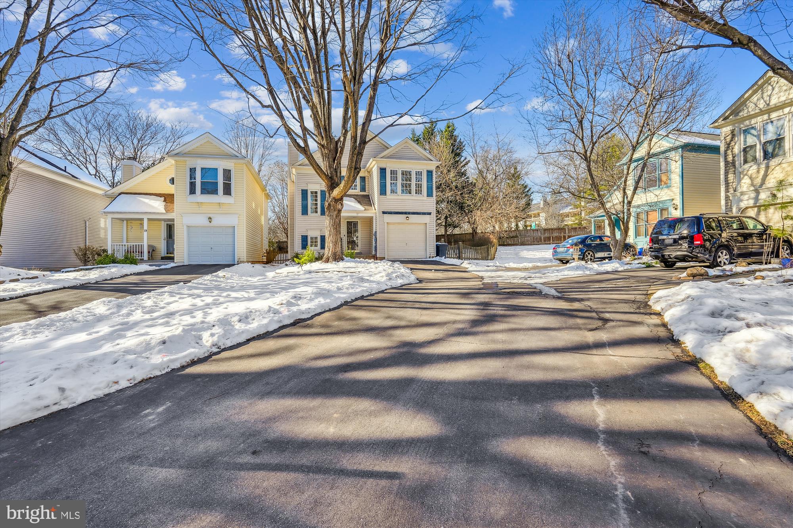
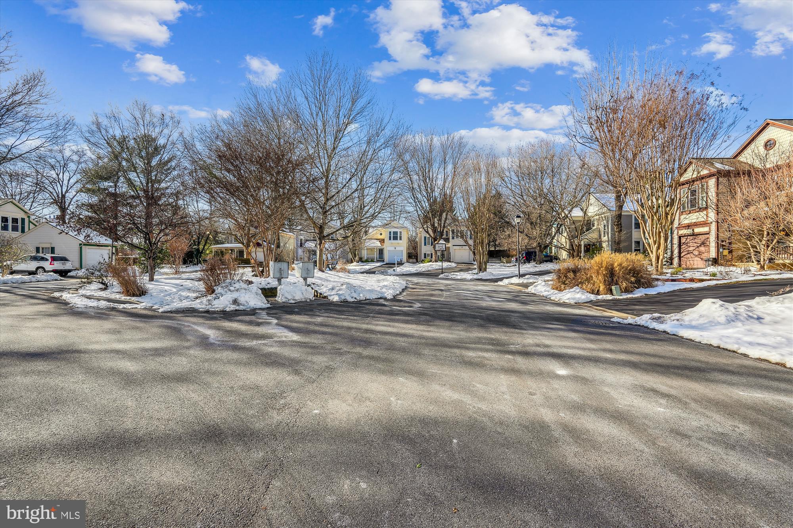
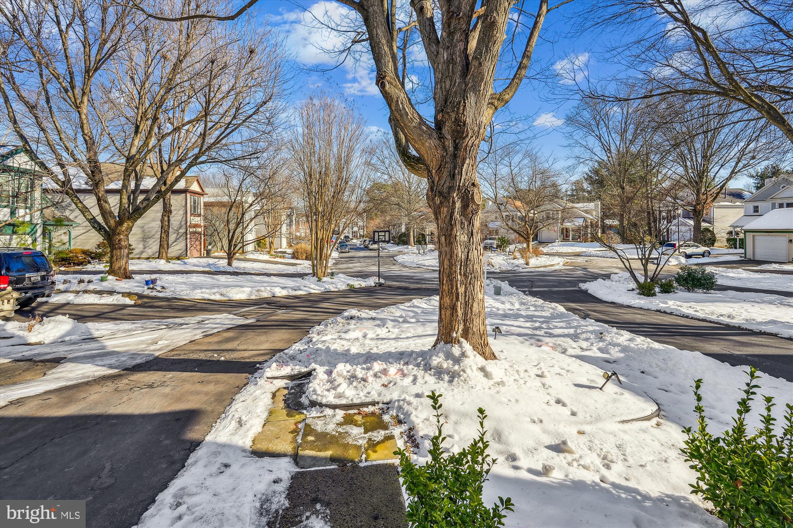
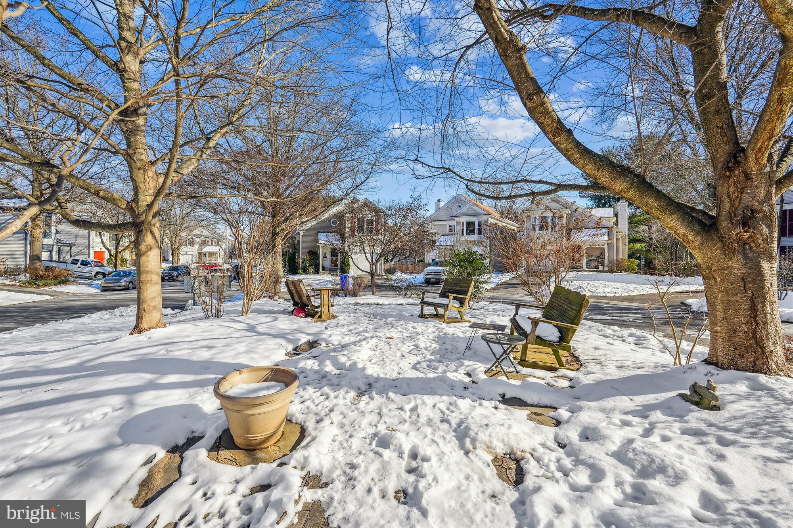
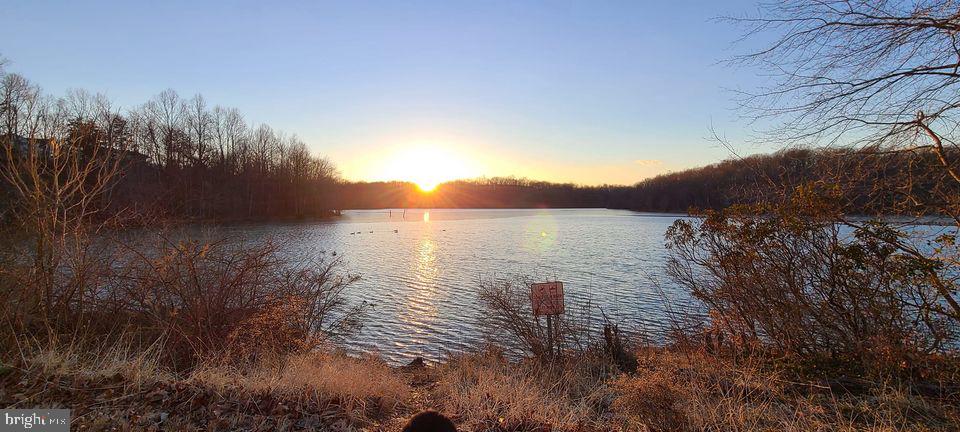
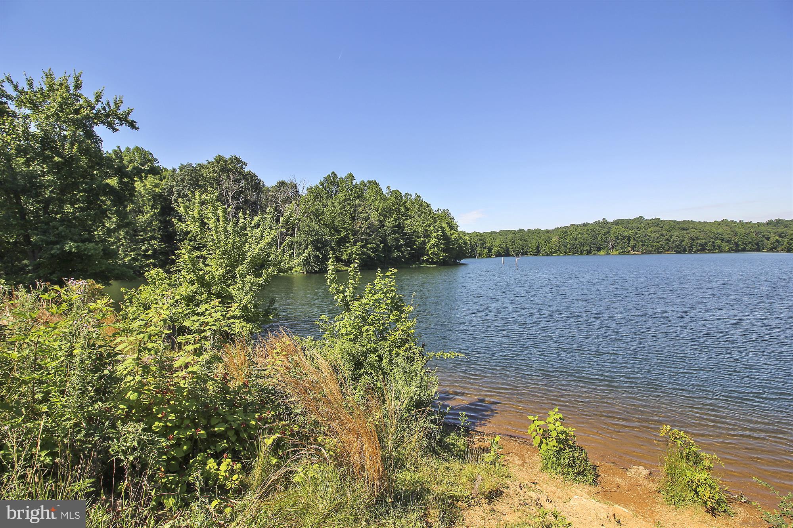
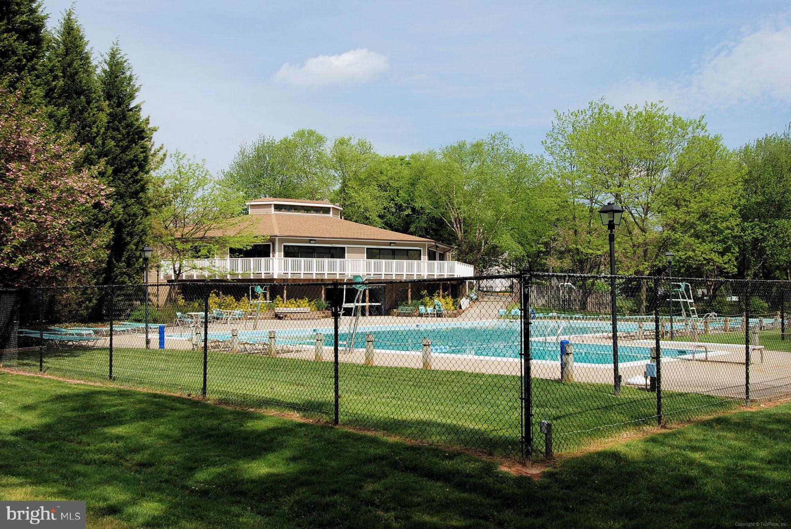
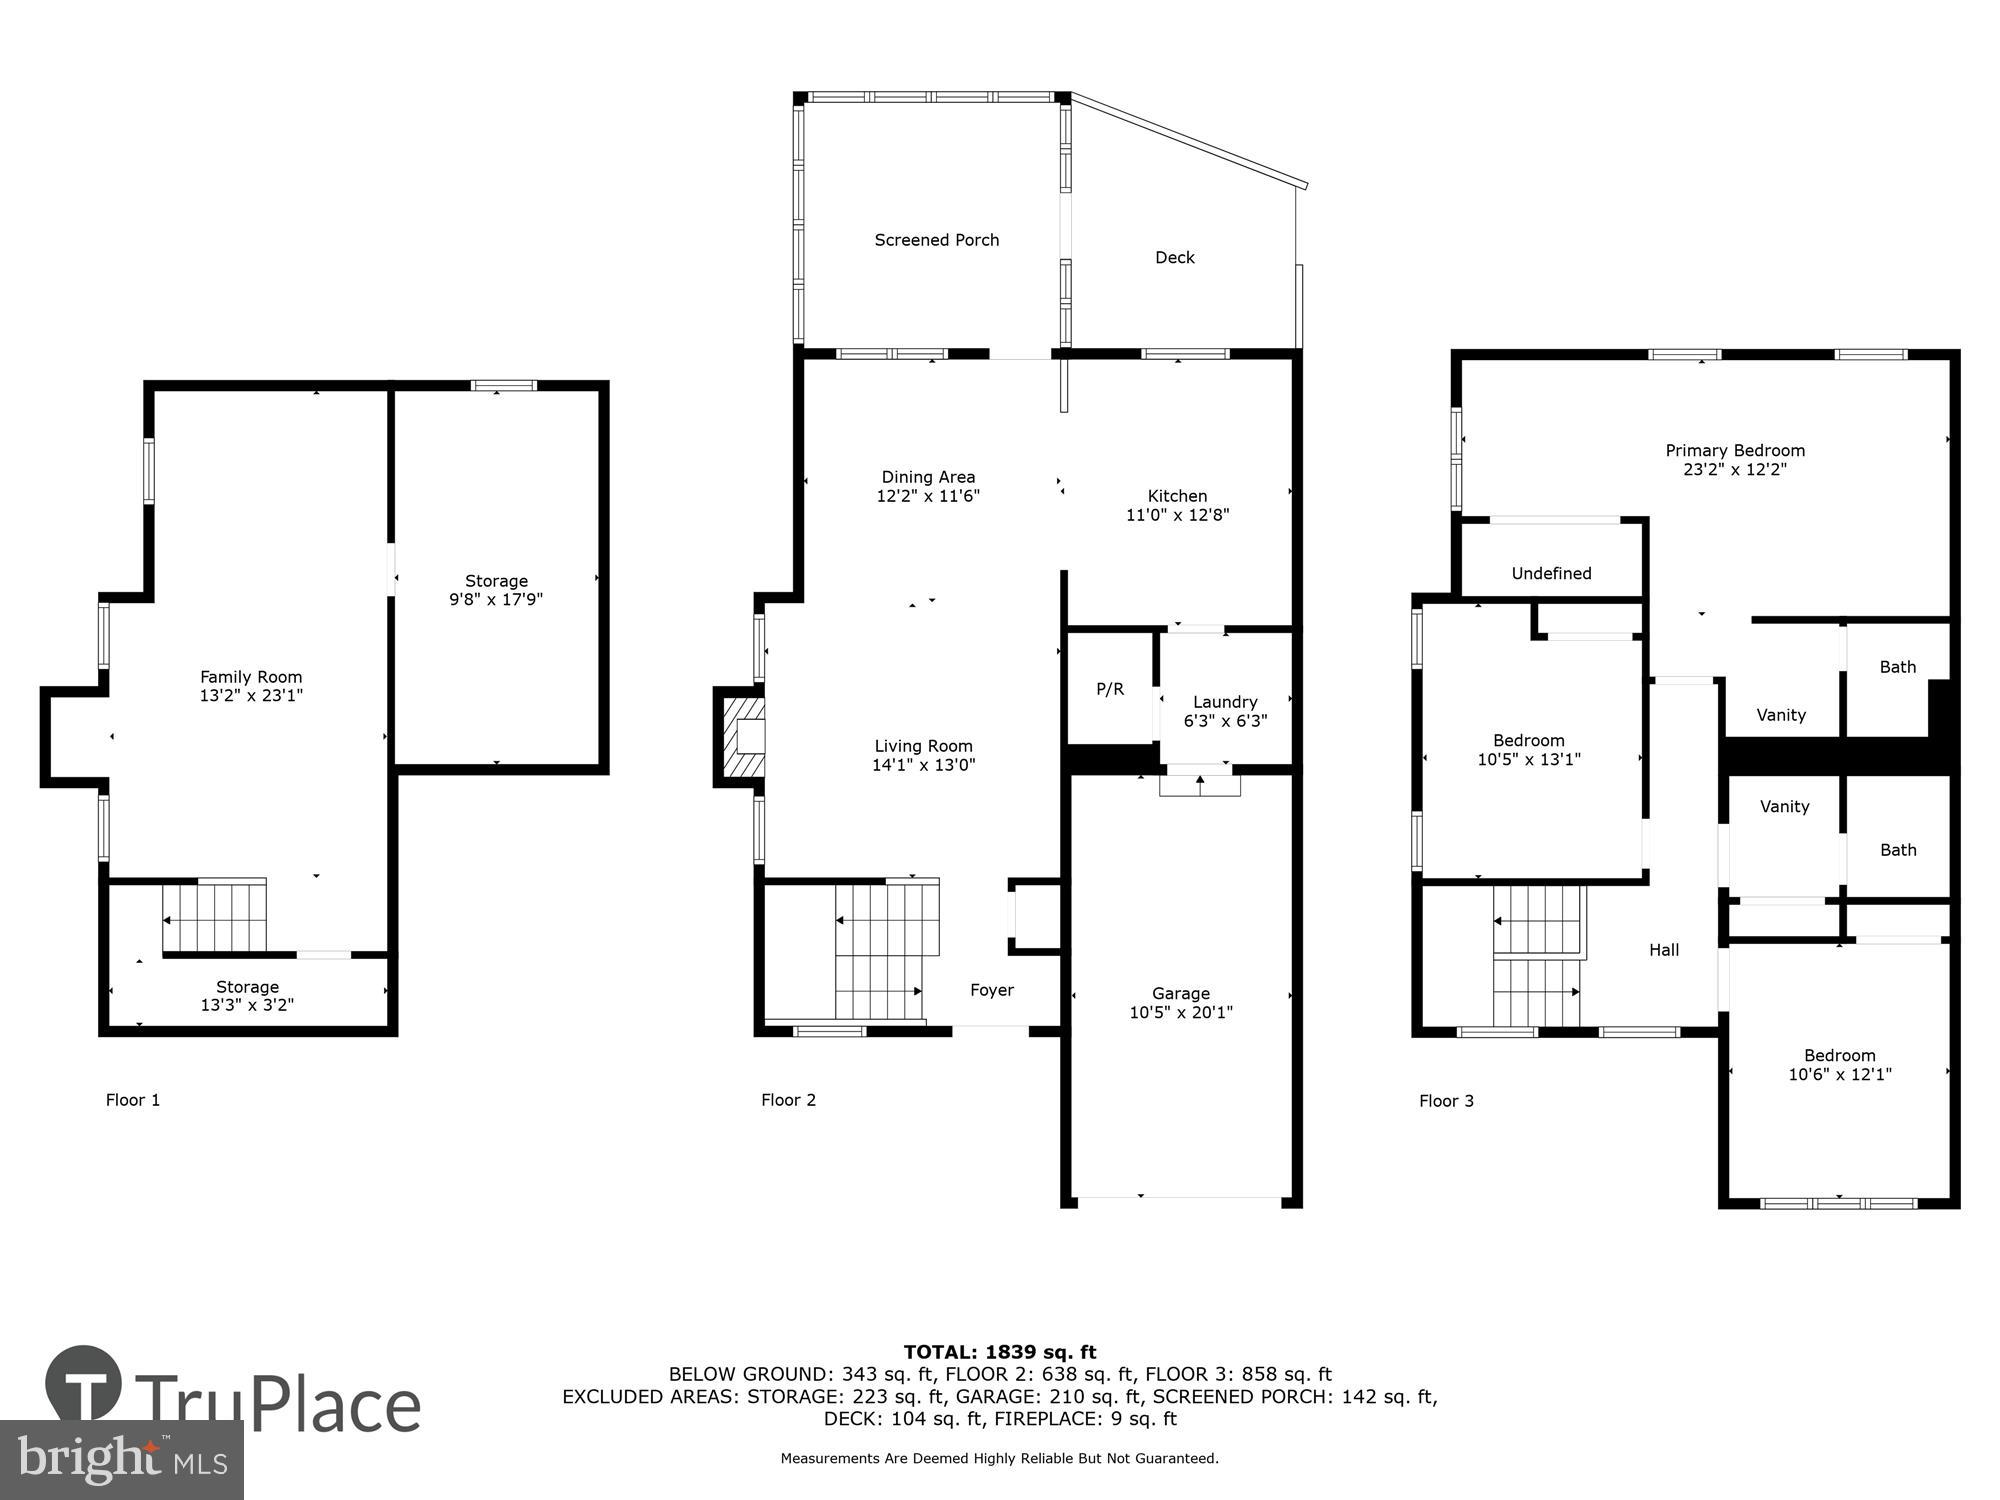
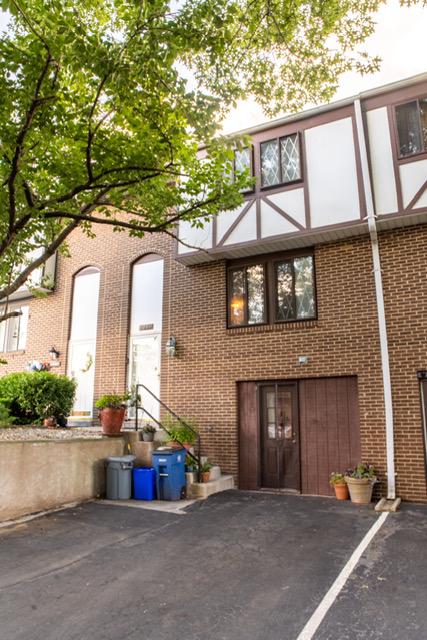
Dreaming of life in a lakeside community surrounded by nature? Look no further—welcome to 17 Bargene Court! 🌳 Tucked away at the end of a peaceful cul-de-sac with a long driveway, this charming home provides easy access to scenic paths, stunning nature views, and is just a short walk to the local elementary school and one of two outdoor community pools.

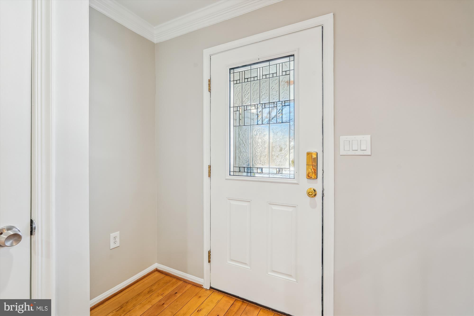
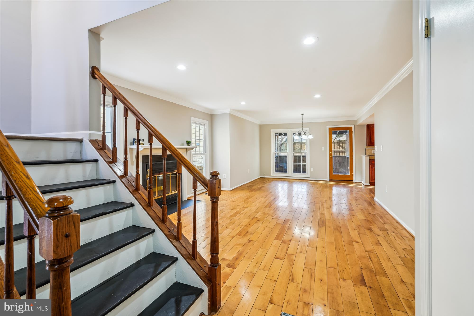
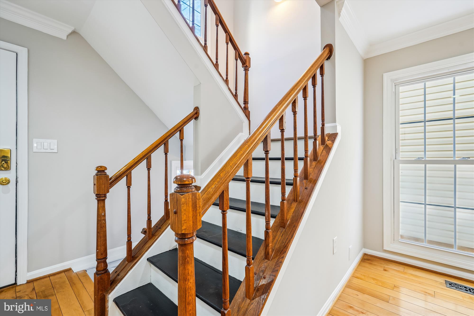
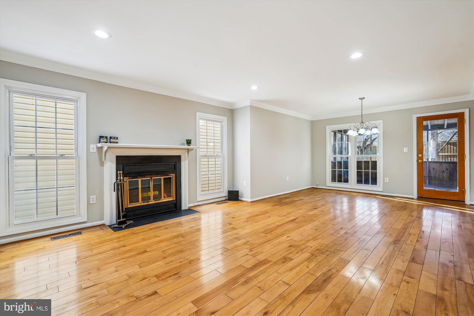
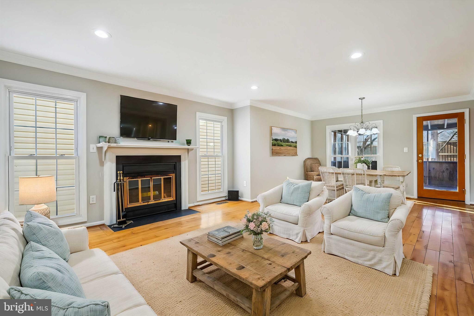
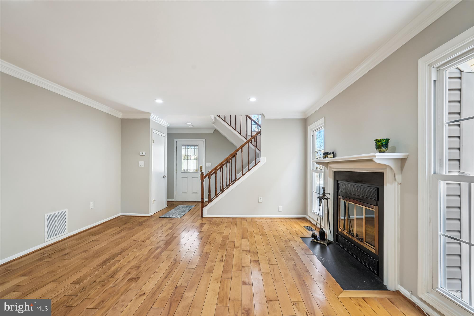
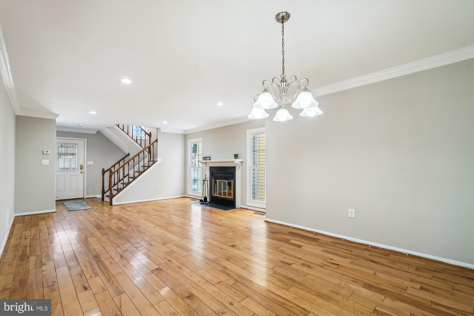
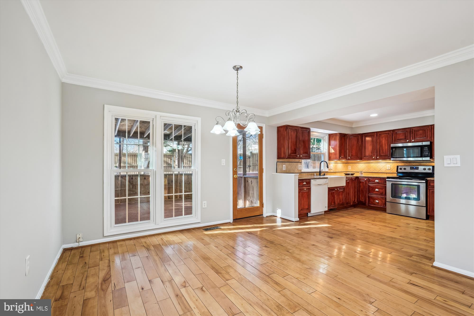
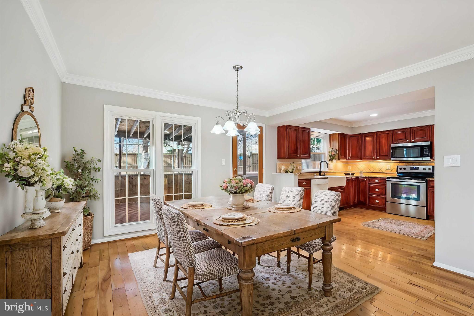
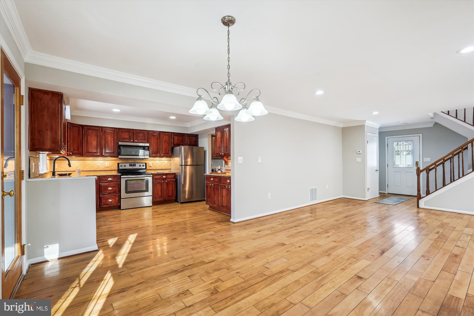
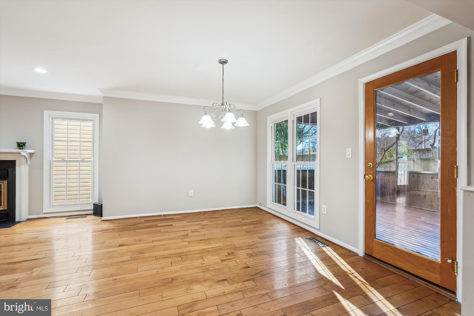
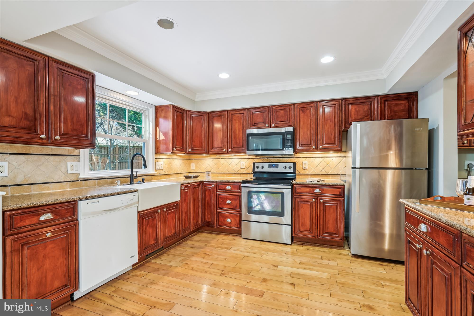
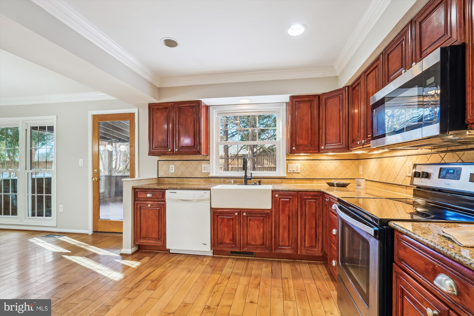
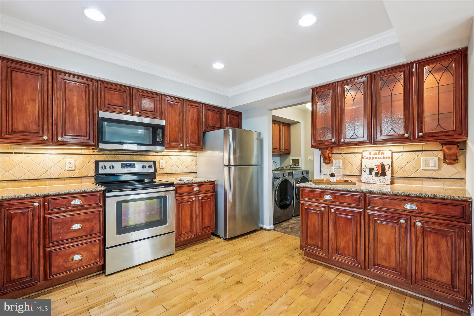
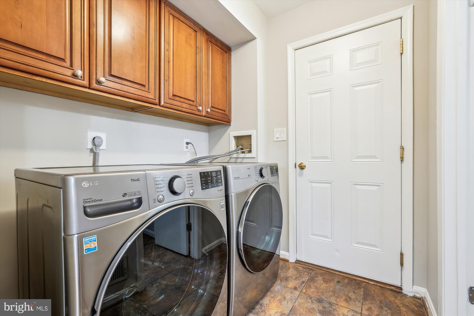
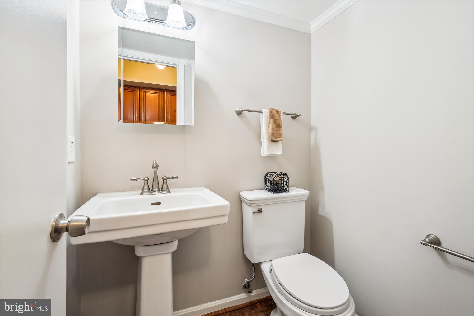
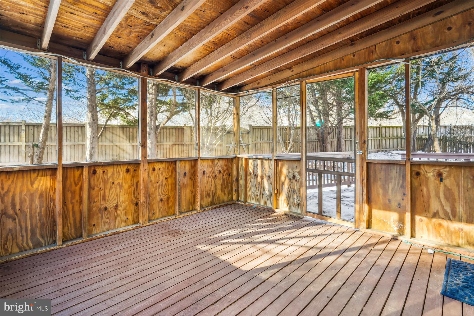
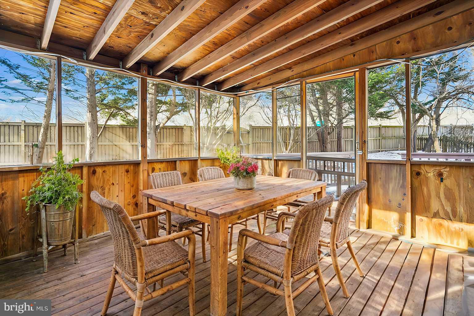
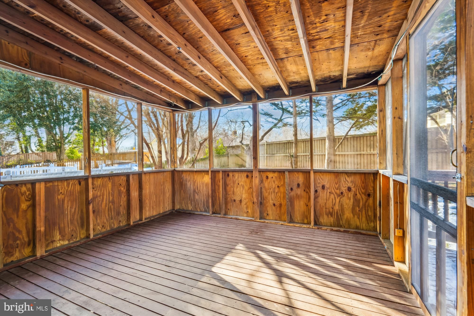
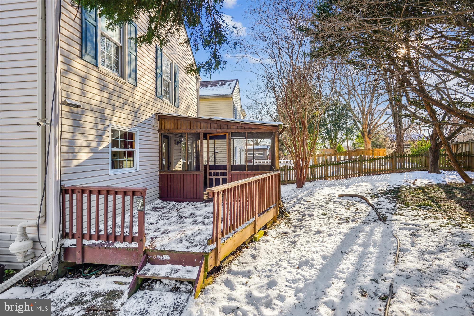
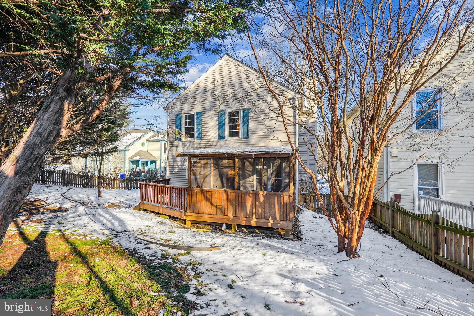
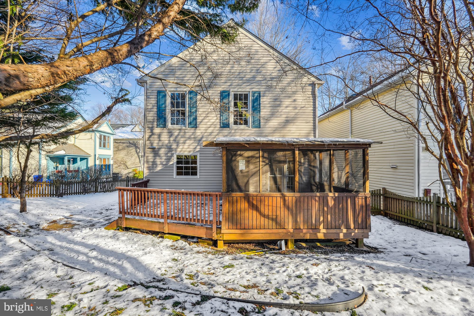
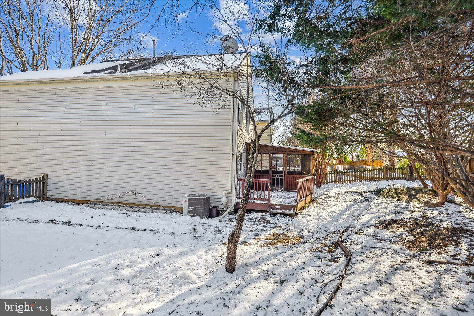
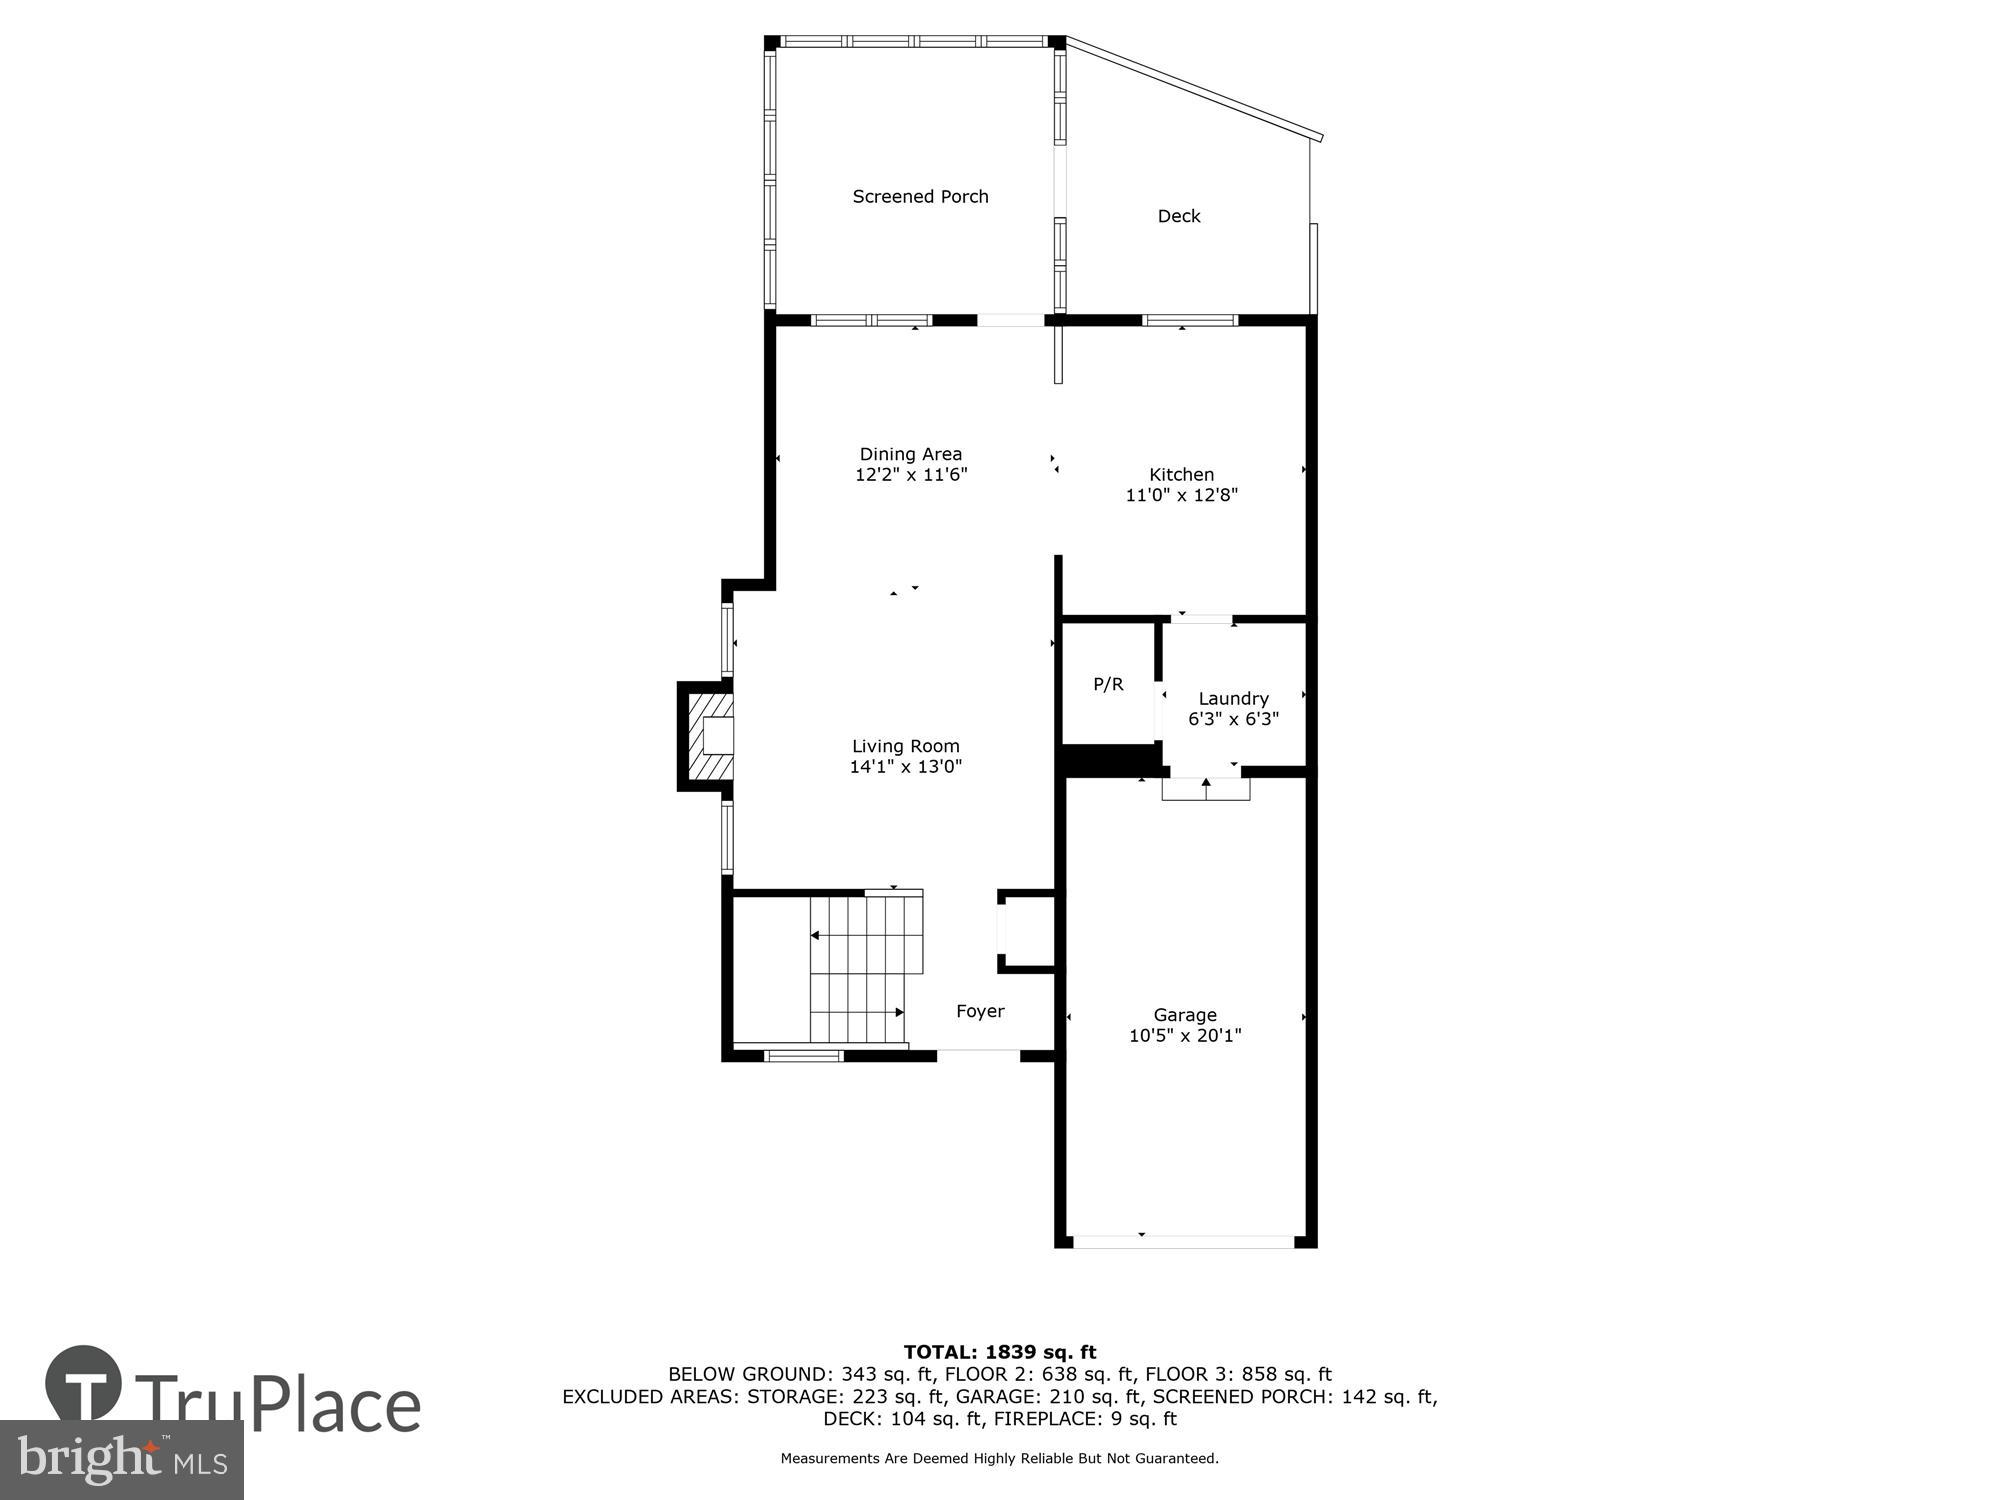
Step inside to an open floor plan with hardwood flooring and crown molding on the main level. The cozy living room, complete with a wood-burning fireplace, flows into the table-space kitchen area. The spacious, country-style kitchen is a true highlight, featuring granite countertops, stainless steel appliances, a coffee bar with under-cabinet lighting, and a farmhouse sink. This level also includes a half bath, a laundry room (washer and dryer included), access to a single-car garage, and a serene screened-in porch—the perfect spot to unwind. The fenced rear yard, complete with a 6-foot privacy fence, offers both security and tranquility.

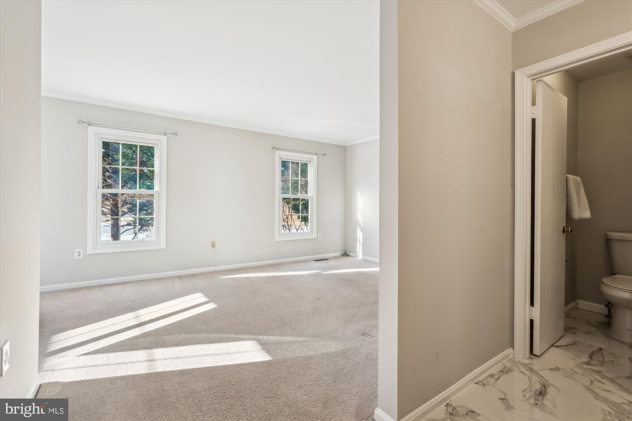
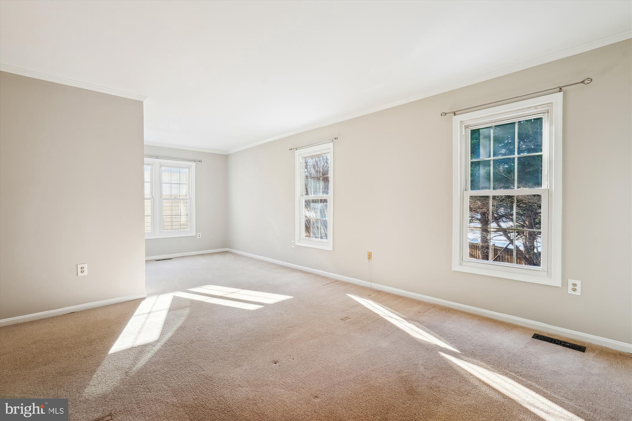
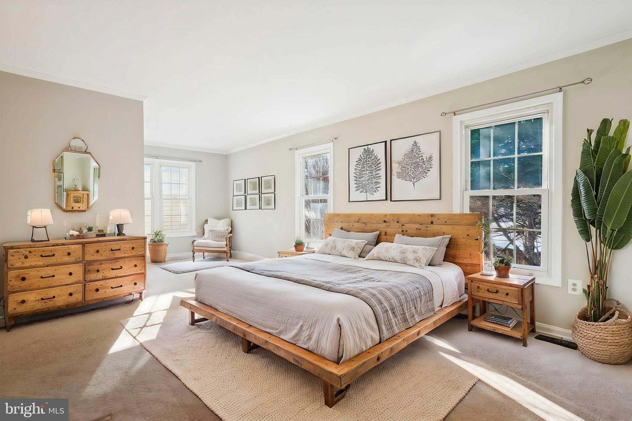
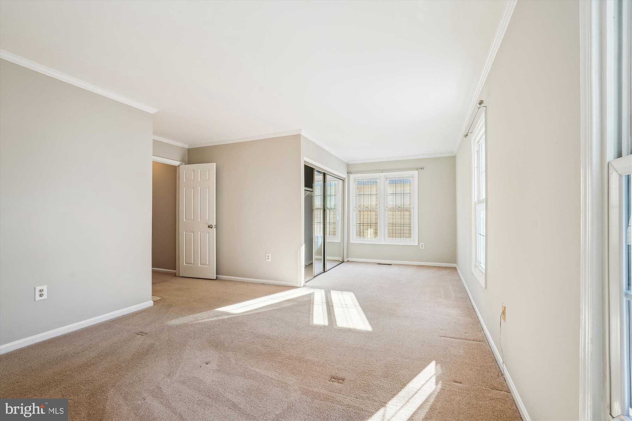
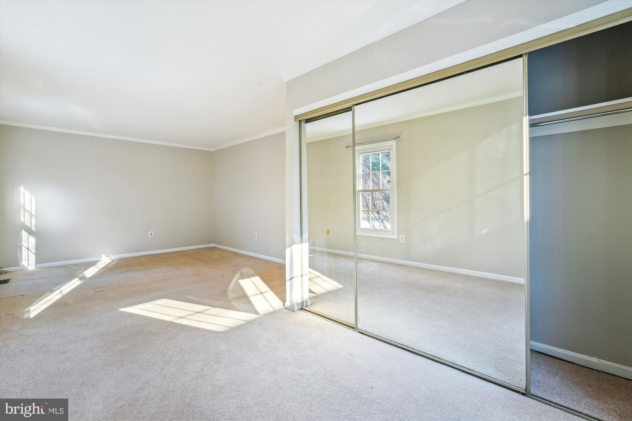
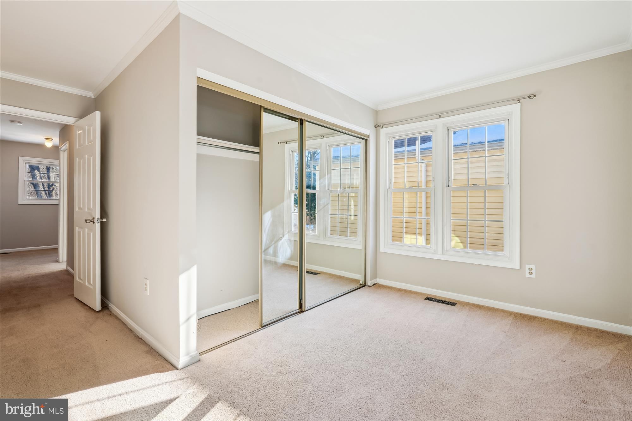
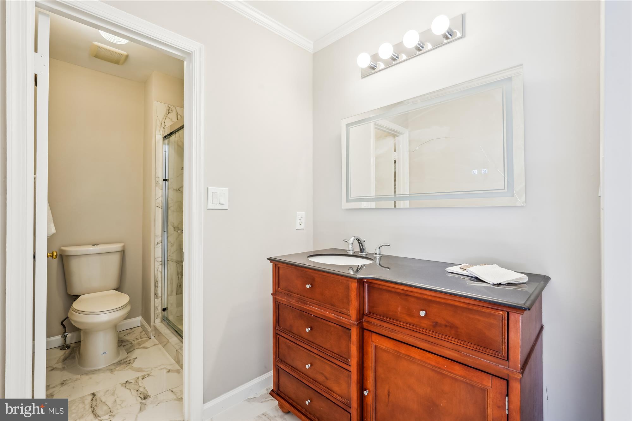
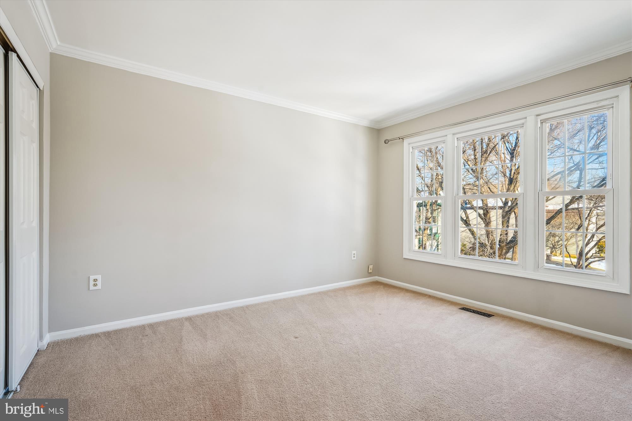
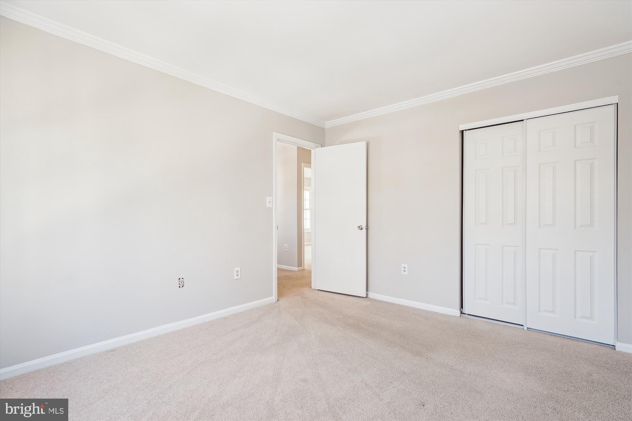
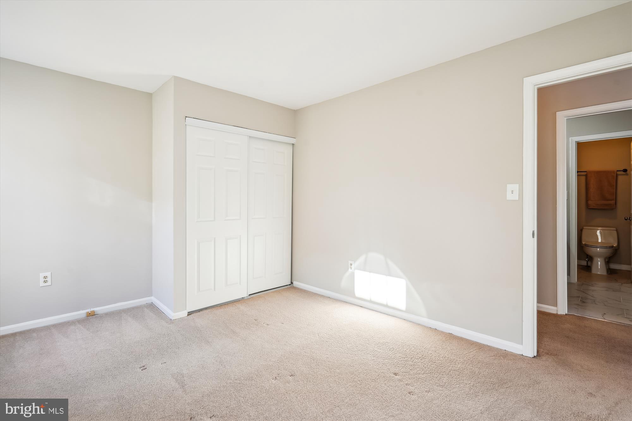
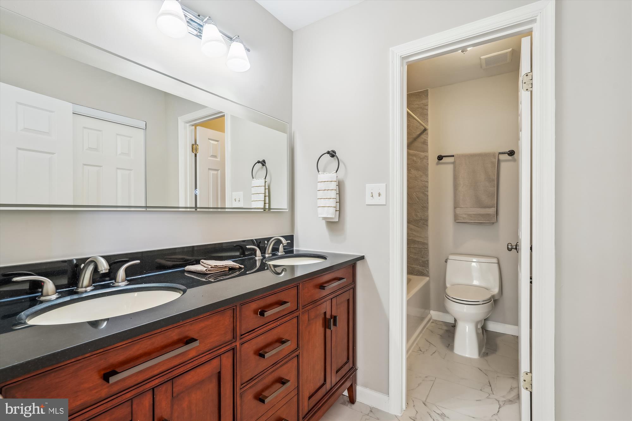
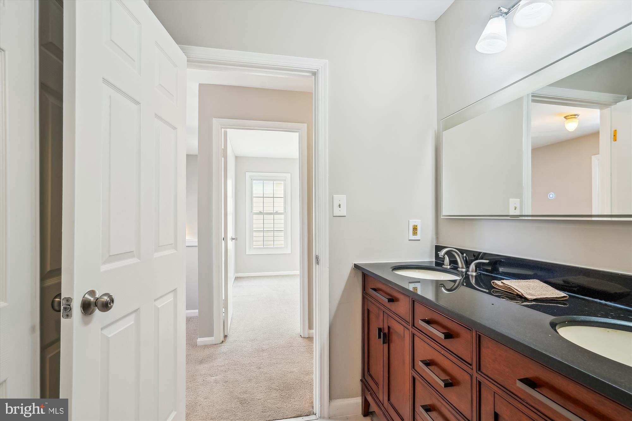
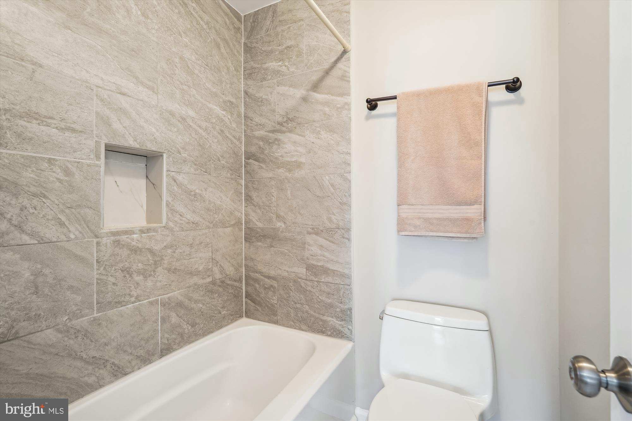
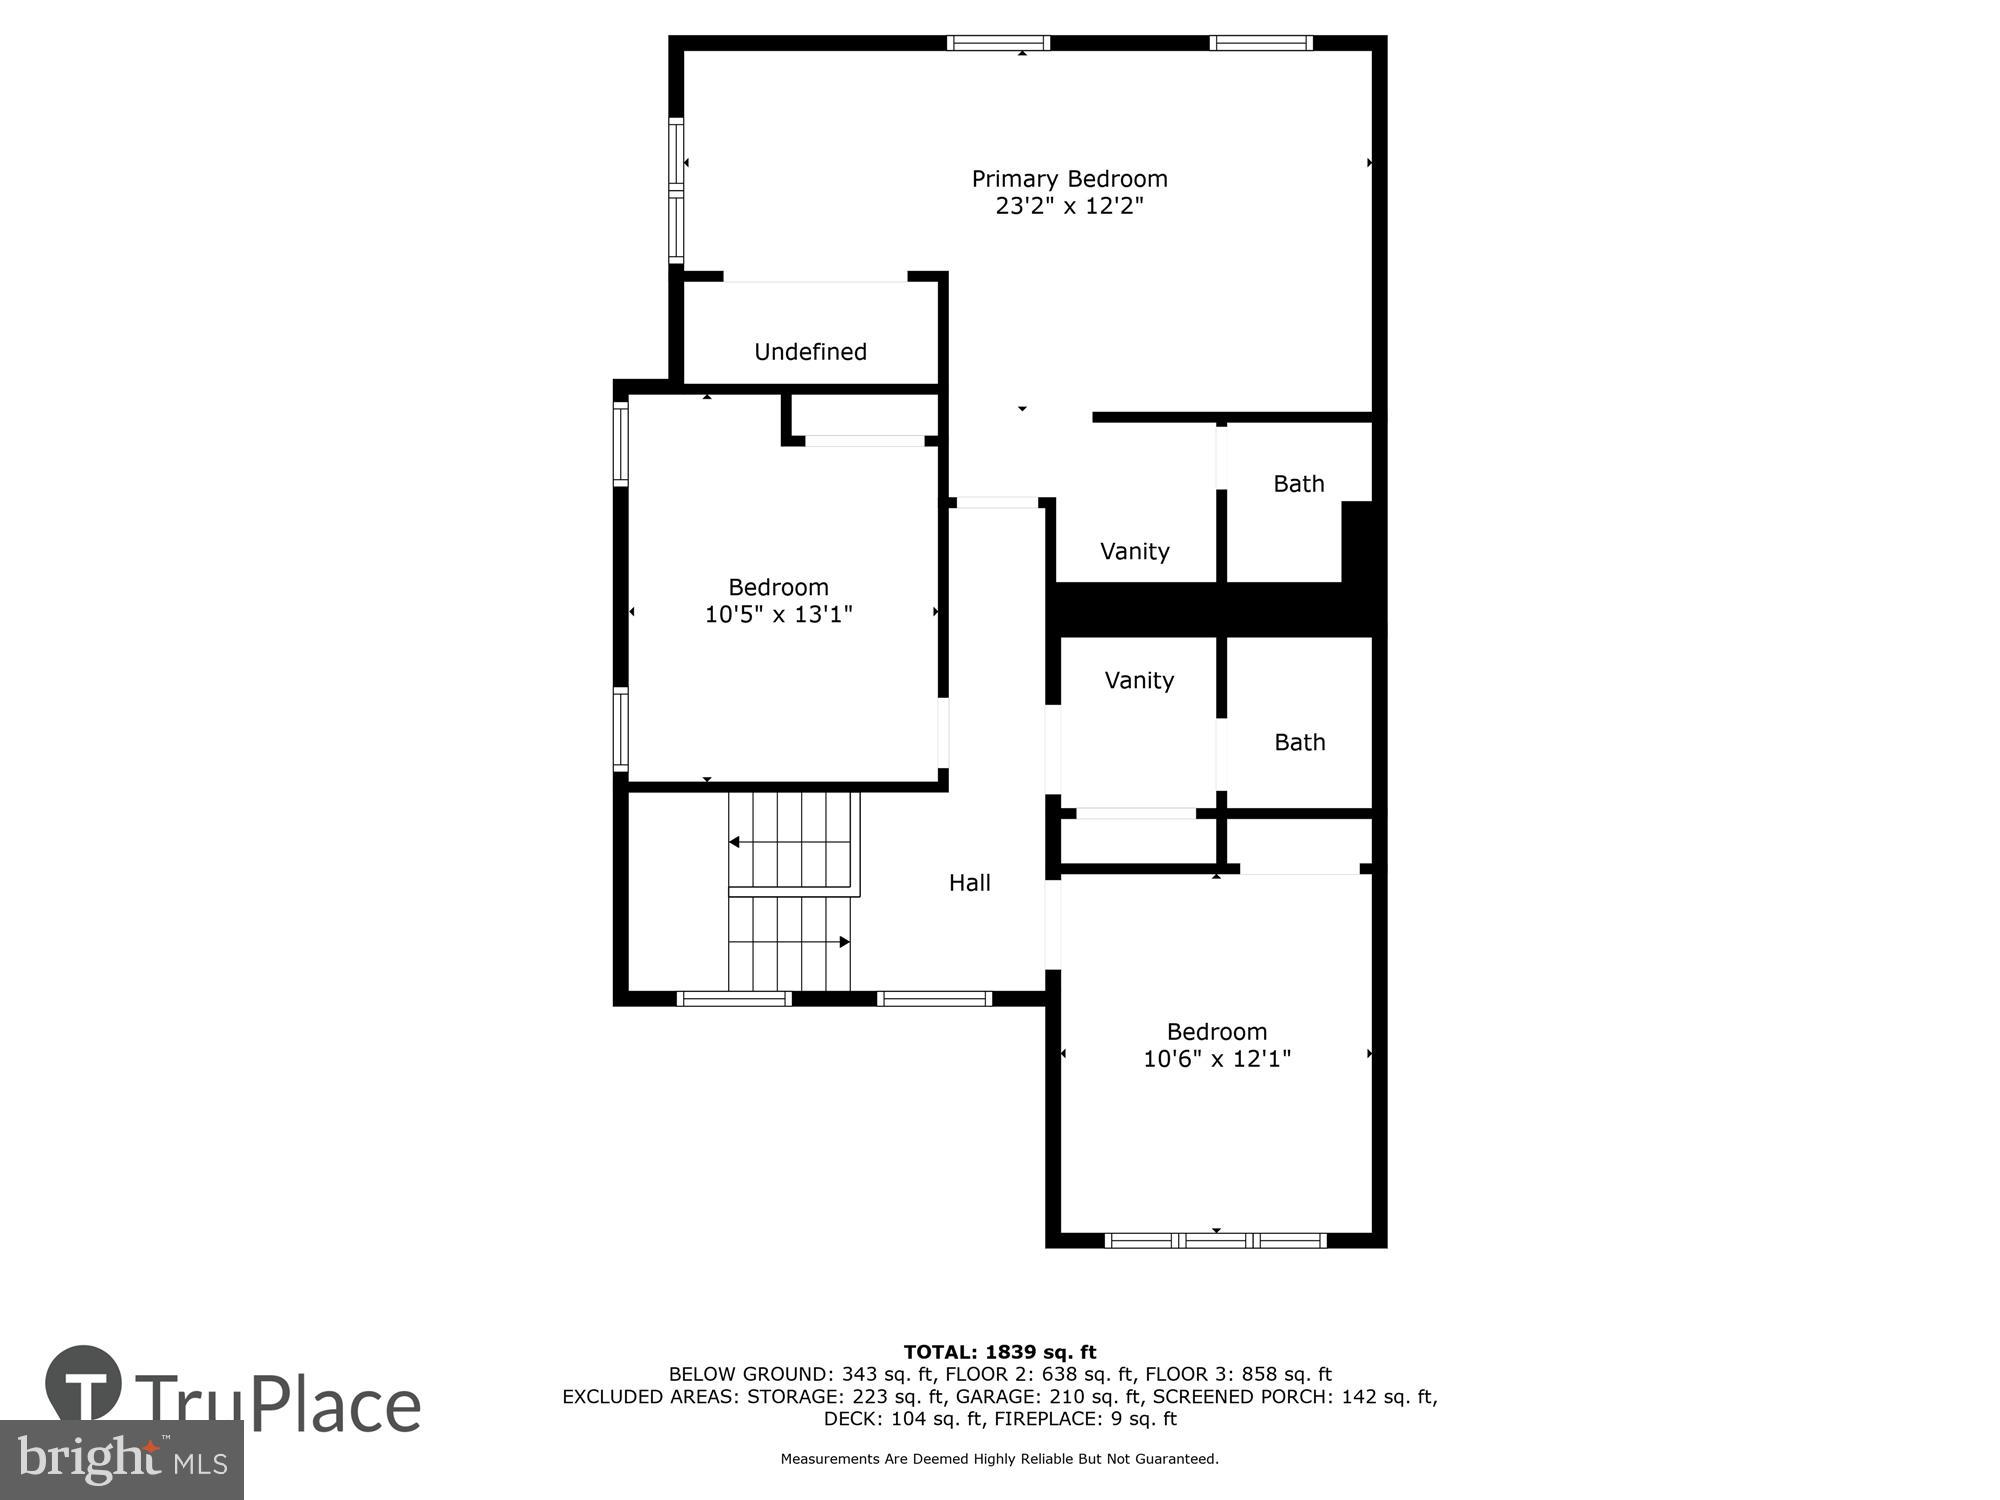
Upstairs, the primary bedroom includes a unique flex space that could be a sitting area, nursery, home office, or large walk-in closet, along with an updated en-suite bath. Two additional bedrooms complete this level, including one with a charming window overlooking the front yard. The hallway full bath features dual vanities and a tub/shower combo.

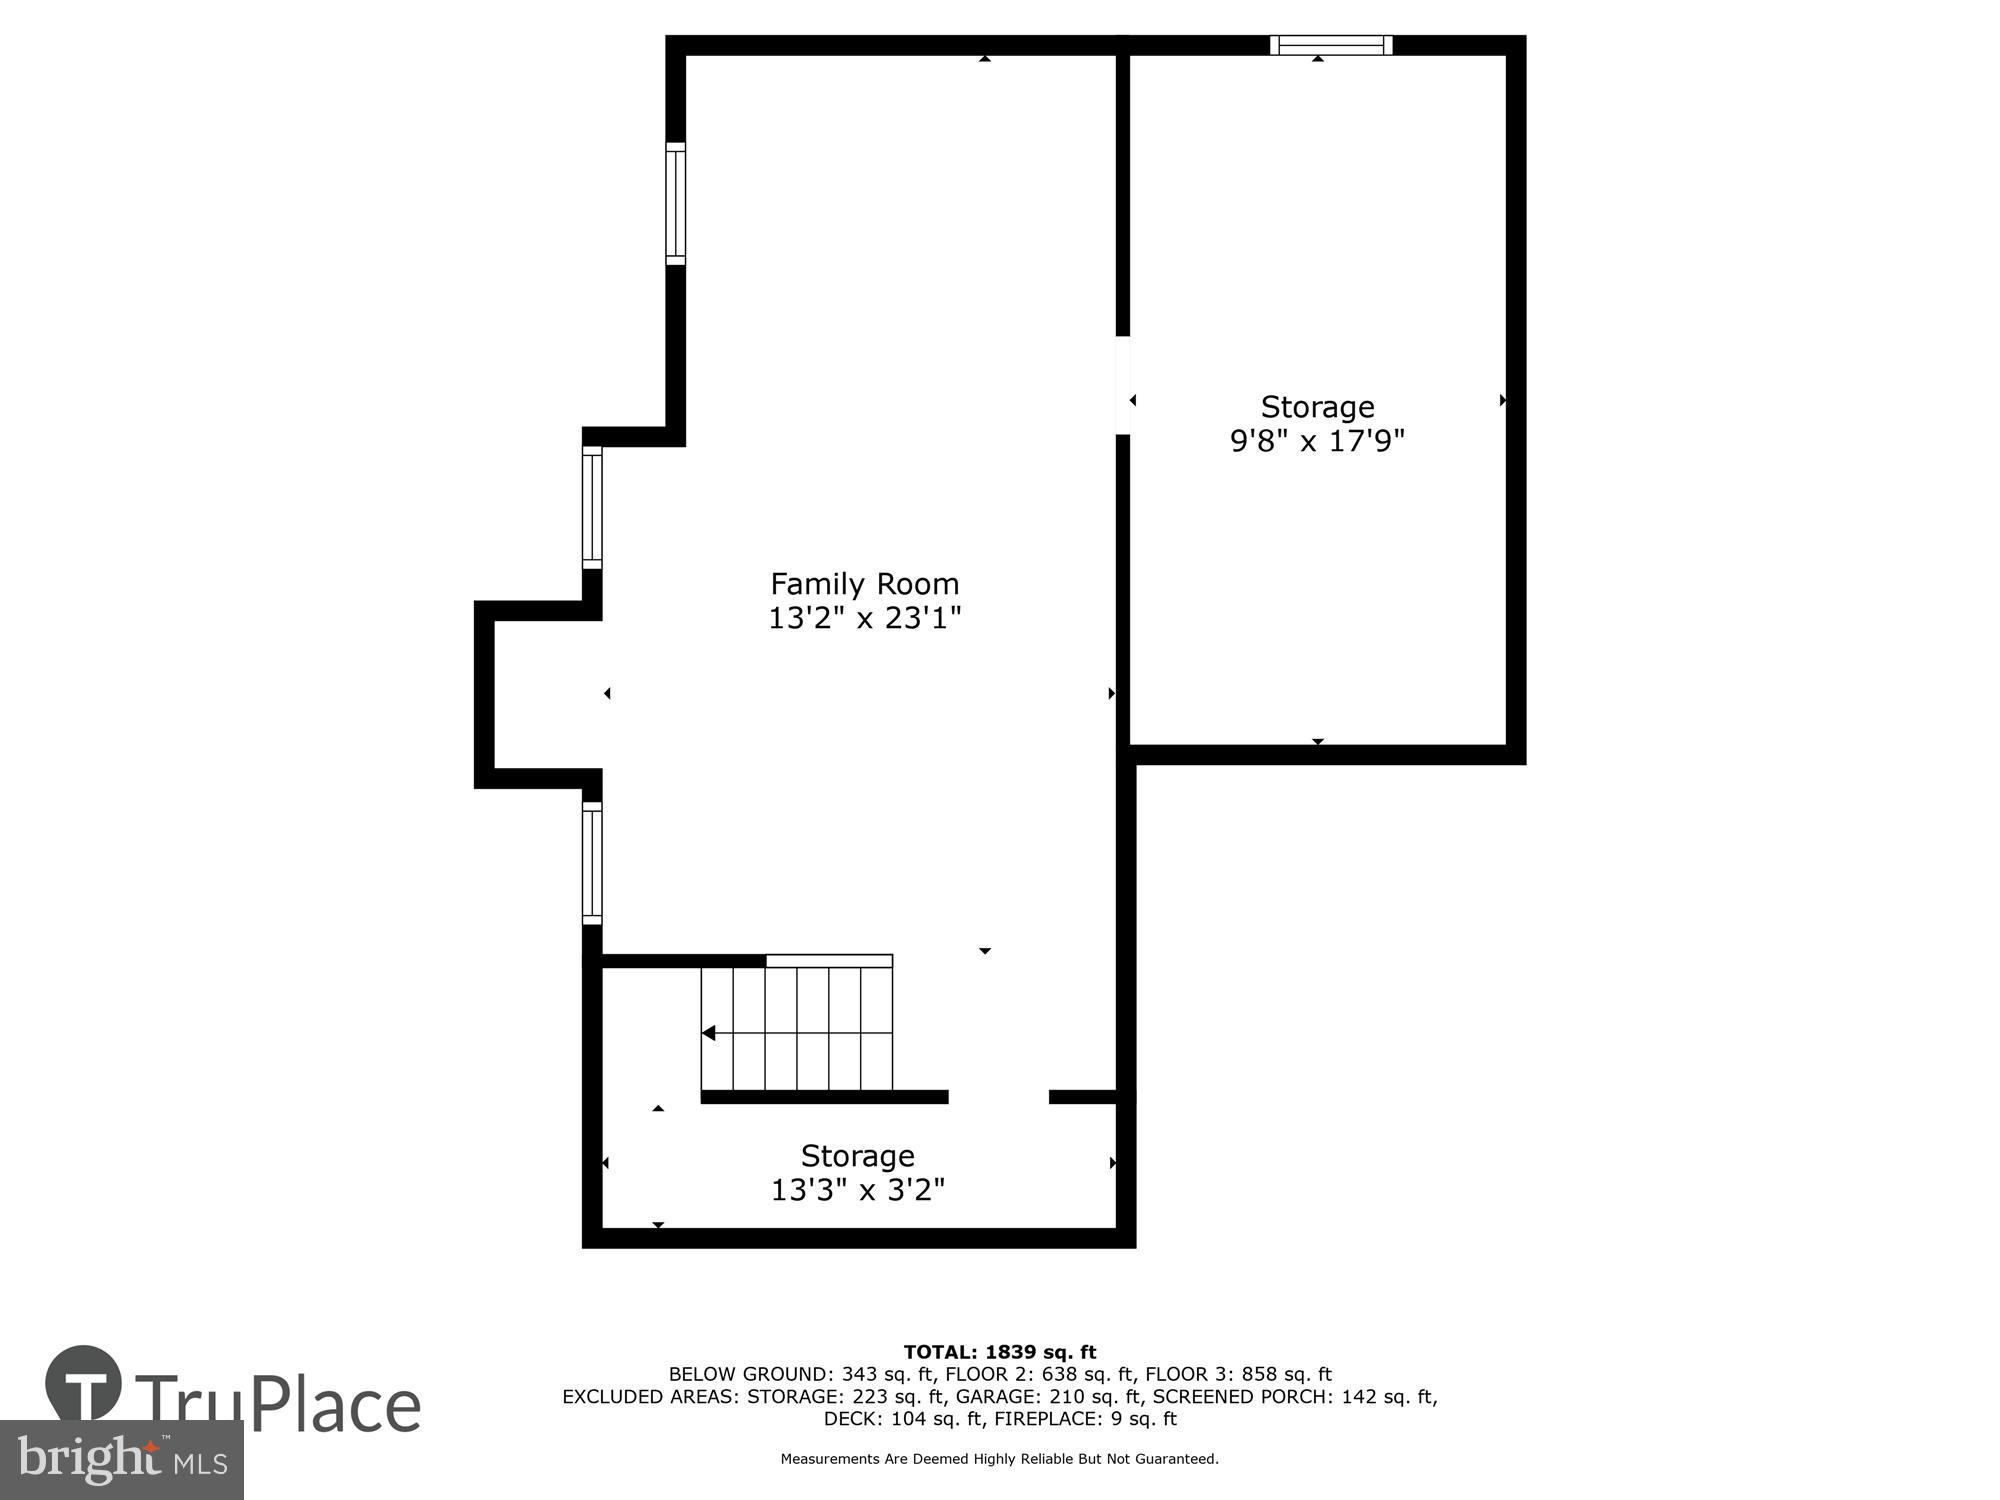
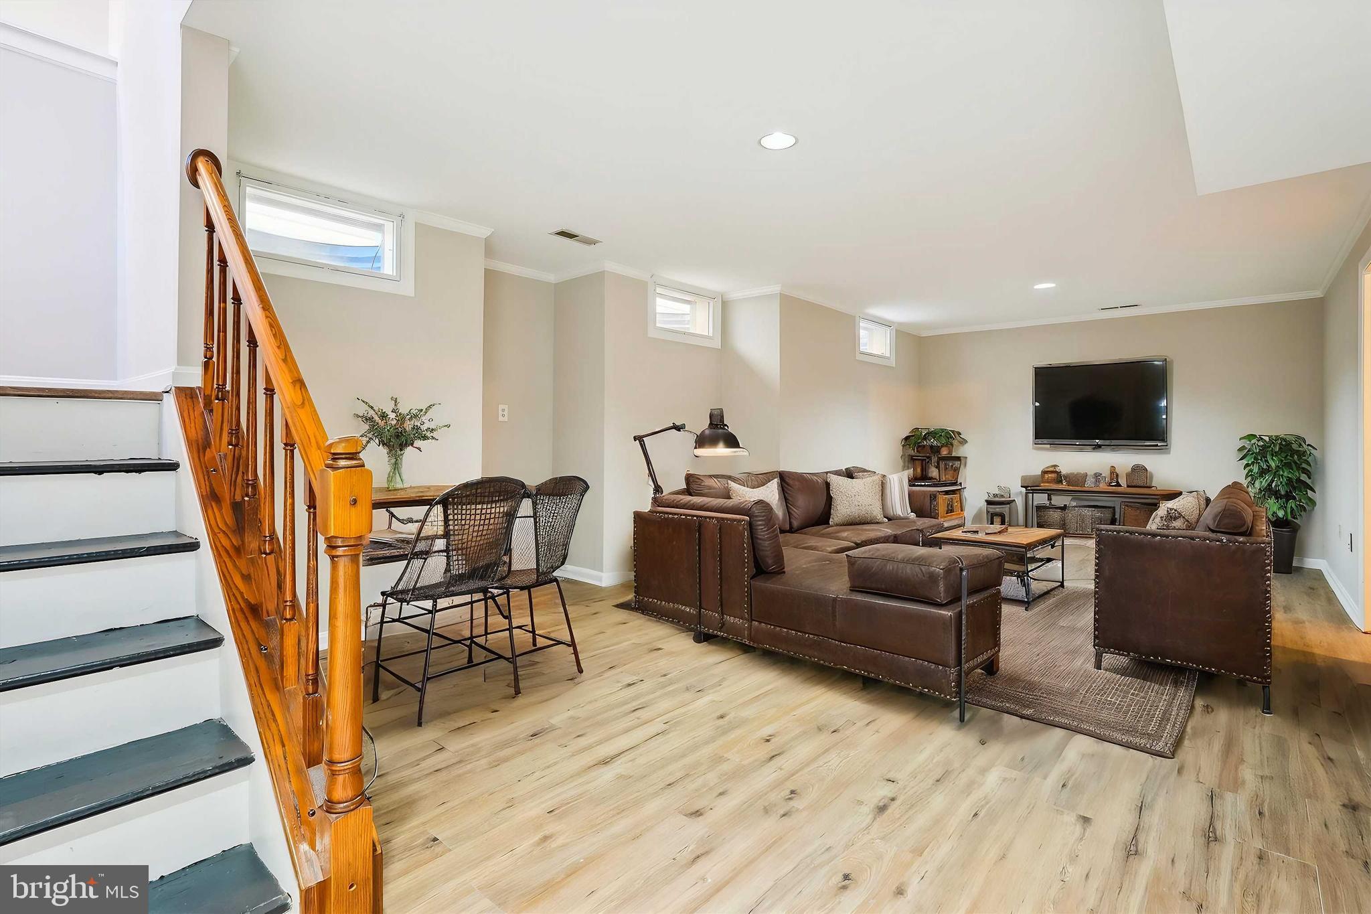
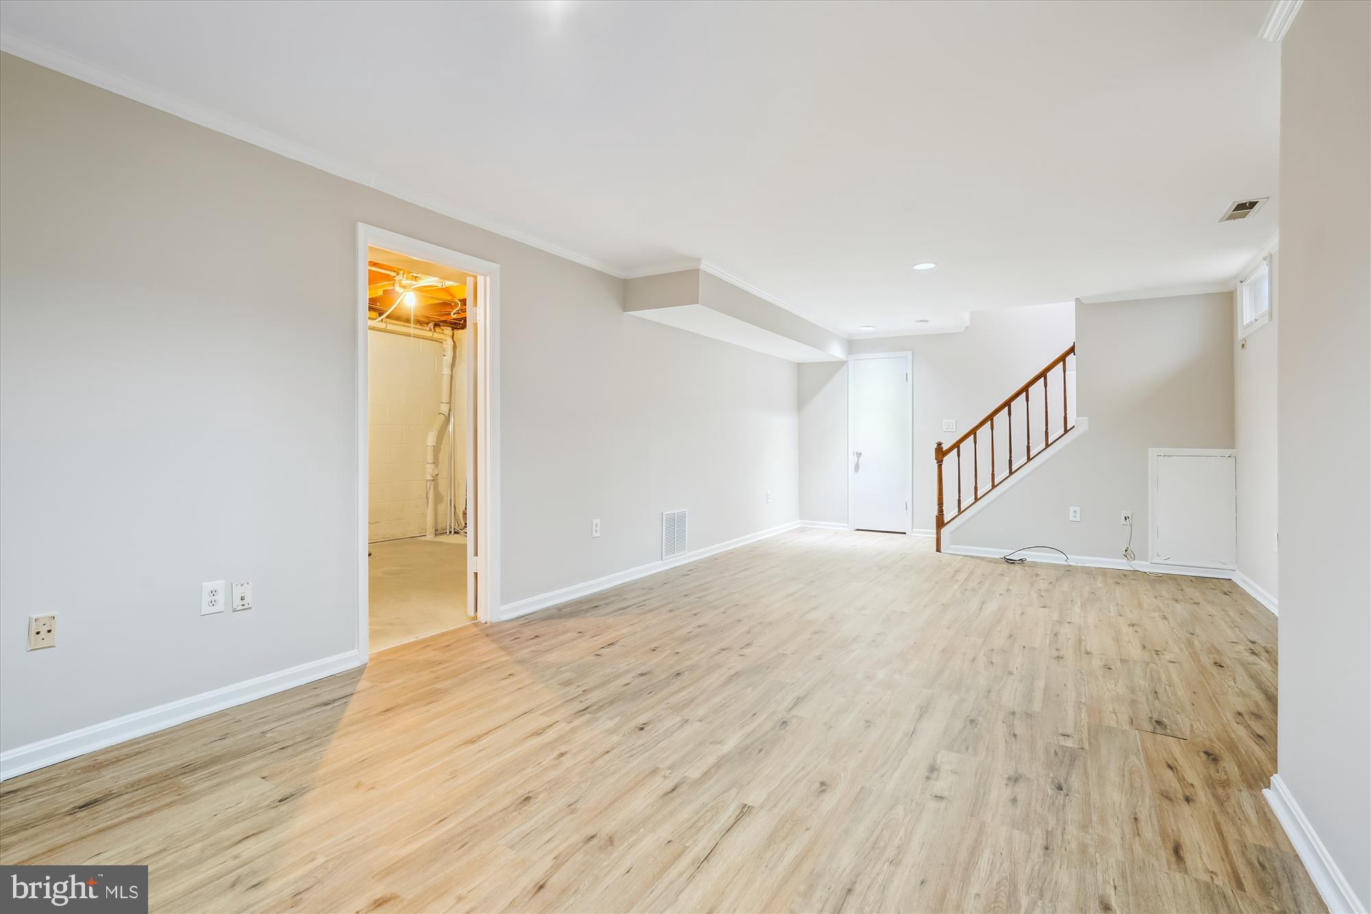
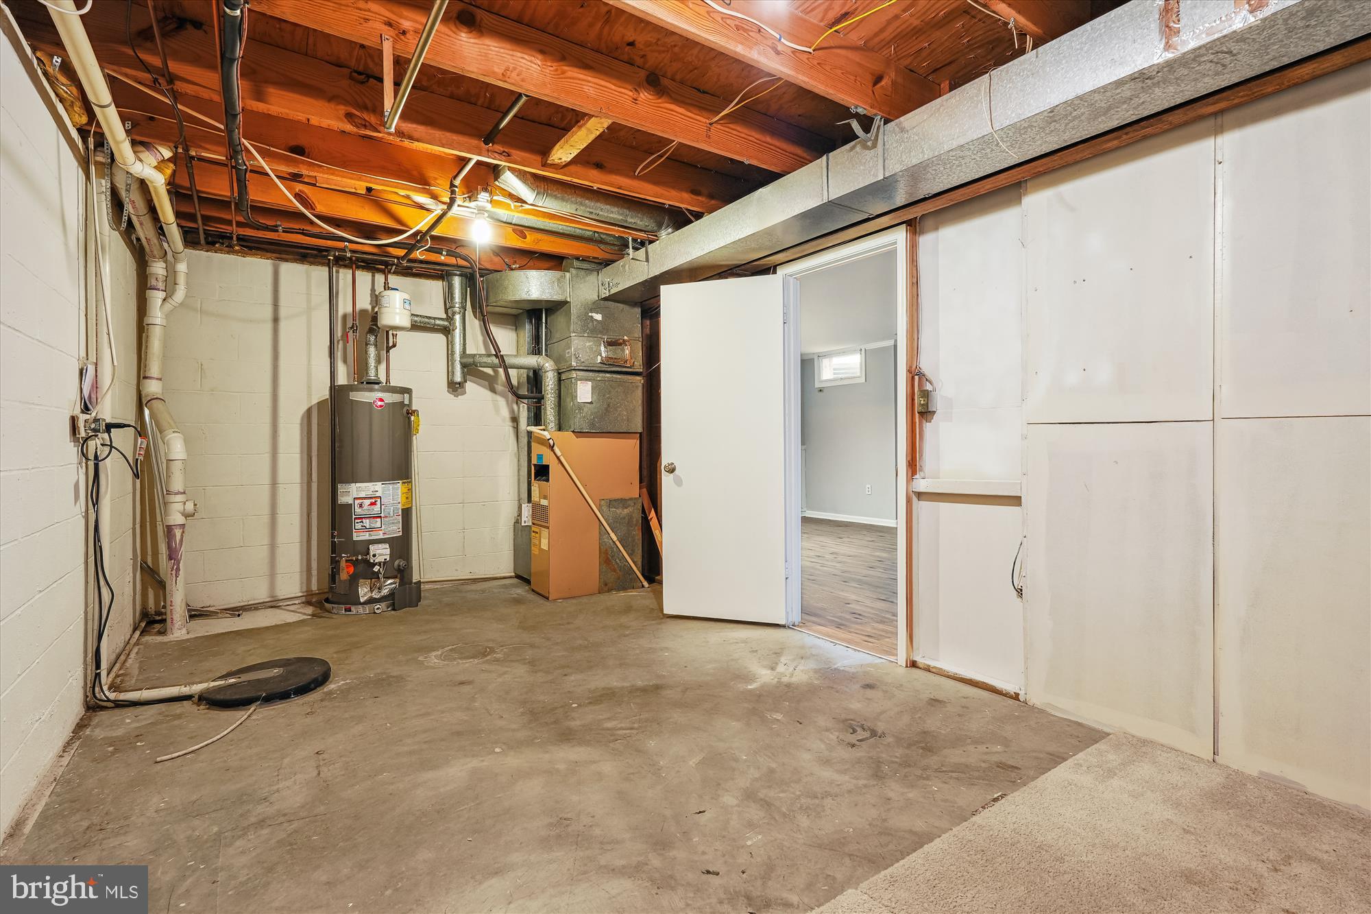
The lower level offers a spacious rec room with recessed lighting, a rough-in for an additional bathroom, and ample storage space, ready for your personal touch.

Enjoy an array of community amenities, including two outdoor pools, scenic paths around Lake Churchill and Black Hill Regional Park, kayaking, fishing, biking, hiking trails, tot lots, sports courts, shopping, dining, and easy access to the MARC Train and public transportation.

New hot water heater, roof on the rear screened porch,  exterior window wells, sump pump. Freshly painted throughout.

Come experience the best of lakeside living, surrounded by nature and endless recreational opportunities!

17 BARGENE COURT

Message successfully sent.

What would you like to know?

What is 3 + 4 ?

I agree to receive email communication and understand I can unsubscribe at any time.

I agree to be contacted by Charis Realty Group - Christine Issler, Broker via call, email, and text for real estate services. To opt out, you can reply 'stop' at any time or reply 'help' for assistance. You can also click the unsubscribe link in the emails. Message and data rates may apply. Message frequency may vary. Privacy Policy

Related Properties

** Fresh Price Improvement**. Highly motivated seller!  SAVE ON FUEL. This property is located just off the I270 corridor, 23 miles outside of Washington, DC. This fully upgraded, meticulously maintained residence in coveted Century Row, offers the luxury and convenience of urban living, all within walking or short driving distance to lively town centers, casual and fine dining hotspots, transit, vibrant shopping, unlimited recreation, and cultural and entertainment venues. Black Rock Arts Center, Topgolf, Black Hill Regional Park and more.

The attractive, brick-front exterior with covered entryway elevates the curb appeal of this 2-story townhome-style condo. Enter the interior's open concept design indulging the senses with abundant natural light, 9 ft. ceilings, recessed illumination, main-level luxury vinyl plank flooring, and neutral-color upgraded plush carpeting on the railed staircase and throughout the upper-level. The first floor is ideal for intimate gatherings, showcasing a rear kitchen with upgraded stainless-steel appliances and sink, 42" cabinets, 5-burner full range, large galley island with bar seating; convenient powder room, large guest/storage closet and backdoor access to the private garage.

Enjoy the comfort of a spacious upper level, featuring (2) sizable secondary bedrooms with ample closet space and heightened views; a primary suite sanctuary with architectural bump out for bonus space and deep box windows; an ensuite signature bath with gorgeous custom tiling and granite countertops, grand frameless glass in-seat shower, plentiful cabinetry/linen storage, and a super-sized walk-in closet with built-in shelving. A beautifully upgraded second bath with tub, enclosed laundry area with full-sized washer/dryer and shelving, plus utility room complete this floor.

This Smart home features junction boxes throughout, security system with motion detectors, integrated fire protection system (detectors & sprinklers), NEST temperature control, remote garage door control and keypad entry, remote carbon monoxide detection, and in-wall pest control port.

Come home to exceptional community amenities that make a difference including pocket playgrounds, walking and fitness trails, plus top-rated healthcare facilities and MoCo schools.
#MDMC2209406

GERMANTOWN

20355 CENTURY BOULEVARD 177 L

3 Beds

2 Baths

1,802 Sq.Ft.

$499,900

MLS#: MDMC2209406

One Acre, subdivision approved. 4 Br 2 Full bath carport home. Call lister to set showing. As Is property.
#MDMC2254298

GERMANTOWN

17601 BURDETTE

4 Beds

2 Baths

1,536 Sq.Ft.

$569,900

MLS#: MDMC2254298

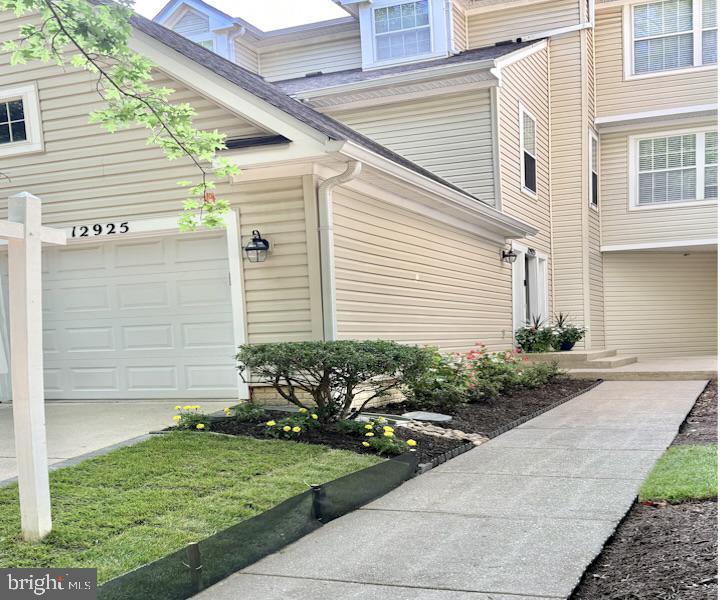
Rarely does a home like this become available in Germantown. Offering nearly 2,000 square
feet of beautifully designed living space, this exceptional residence combines the spacious feel
of a townhome with the low-maintenance lifestyle of a condominium. Featuring two oversized
primary suites, four bathrooms, an attached garage, and a versatile finished lower-level flex
space, this is a unique opportunity in one of Germantown's most convenient locations.

Step inside to discover a bright, open floor plan filled with abundant natural light. The spacious
living and dining areas provide an inviting setting for both everyday living and entertaining, while
the cozy fireplace creates the perfect place to unwind. Just beyond, the private all-weather
Trex® deck offers an ideal space for morning coffee, outdoor dining, or relaxing with friends and
family throughout the year.

Designed for both comfort and flexibility, the home features two oversized primary suites, each
complete with a private en suite bath and generous closet space. Whether accommodating
family, overnight guests, roommates, or creating a private retreat, this thoughtful layout offers
exceptional versatility.

The finished lower-level flex space adds even more living options and can easily serve as a
home office, media room, fitness area, playroom, hobby space, or guest suite—allowing the
home to adapt to your lifestyle for years to come.

An oversized attached one-car garage, two additional half baths, and excellent storage
throughout provide the everyday functionality today's buyers are looking for.

Perfectly situated just minutes from I-270, the MARC Train, shopping, restaurants, grocery
stores, parks, and entertainment, this home offers outstanding convenience while remaining
close to the natural beauty of Seneca Creek State Park, walking trails, and recreational
amenities.

Homes offering this rare combination of size, flexible living space, privacy, natural light, and low-
maintenance convenience don't come along often. If you've been searching for a home that truly
stands apart from the ordinary, 12925 Bridger Drive #1810 is one you won't want to miss.  Schedule your private tour today!
#MDMC2237200

GERMANTOWN

12925 BRIDGER DRIVE 1810

2 Beds

2 Baths

1,990 Sq.Ft.

$445,000
MLS#: MDMC2237200
***BACK AND BETTER - BRAND NEW HAVC THIS WEEK! ***.
Welcome Home to a timeless brick semi-detached gem in Churchill Town Sector, tucked on a cul-de-sac and beautifully refreshed for easy living with 1,800 square feet, 3 bedrooms, and 3.5 baths. Step inside to a bright interior featuring fresh paint and gleaming hardwood floors on both the main and upper levels. The eat-in updated galley kitchen features brand-new stainless steel appliances (2026), granite countertops, updated faucets and modern light fixtures. Major mechanical updates provide peace of mind, including a new roof (2022) and water heater (2024).  The finished walkout lower level boasts a full bath and a sink with dedicated space for a future kitchenette. This setup offers the ultimate flexibility today’s buyers want—ideal for a rec room, home office, independent guest suite, or workout area—with direct walkout access for seamless indoor/outdoor flow. Out back, enjoy one of the largest yards in the community, recently landscaped for a more private retreat, plus a deck with stairs leading down to a private patio.  Enjoy a low $52.00 monthly HOA fee that includes access to the community pool, recreation facilities, and tennis courts. Enjoy a leisurely stroll to Waters Landing Elementary School. Excellent location: a short drive to the bustling Milestone Center, convenient commuter exits to I-270, and less than a mile to the popular Topgolf!
#MDMC2242082

GERMANTOWN

12917 ALDERLEAF DRIVE

3 Beds

3 Baths

1,770 Sq.Ft.

$519,000

MLS#: MDMC2242082

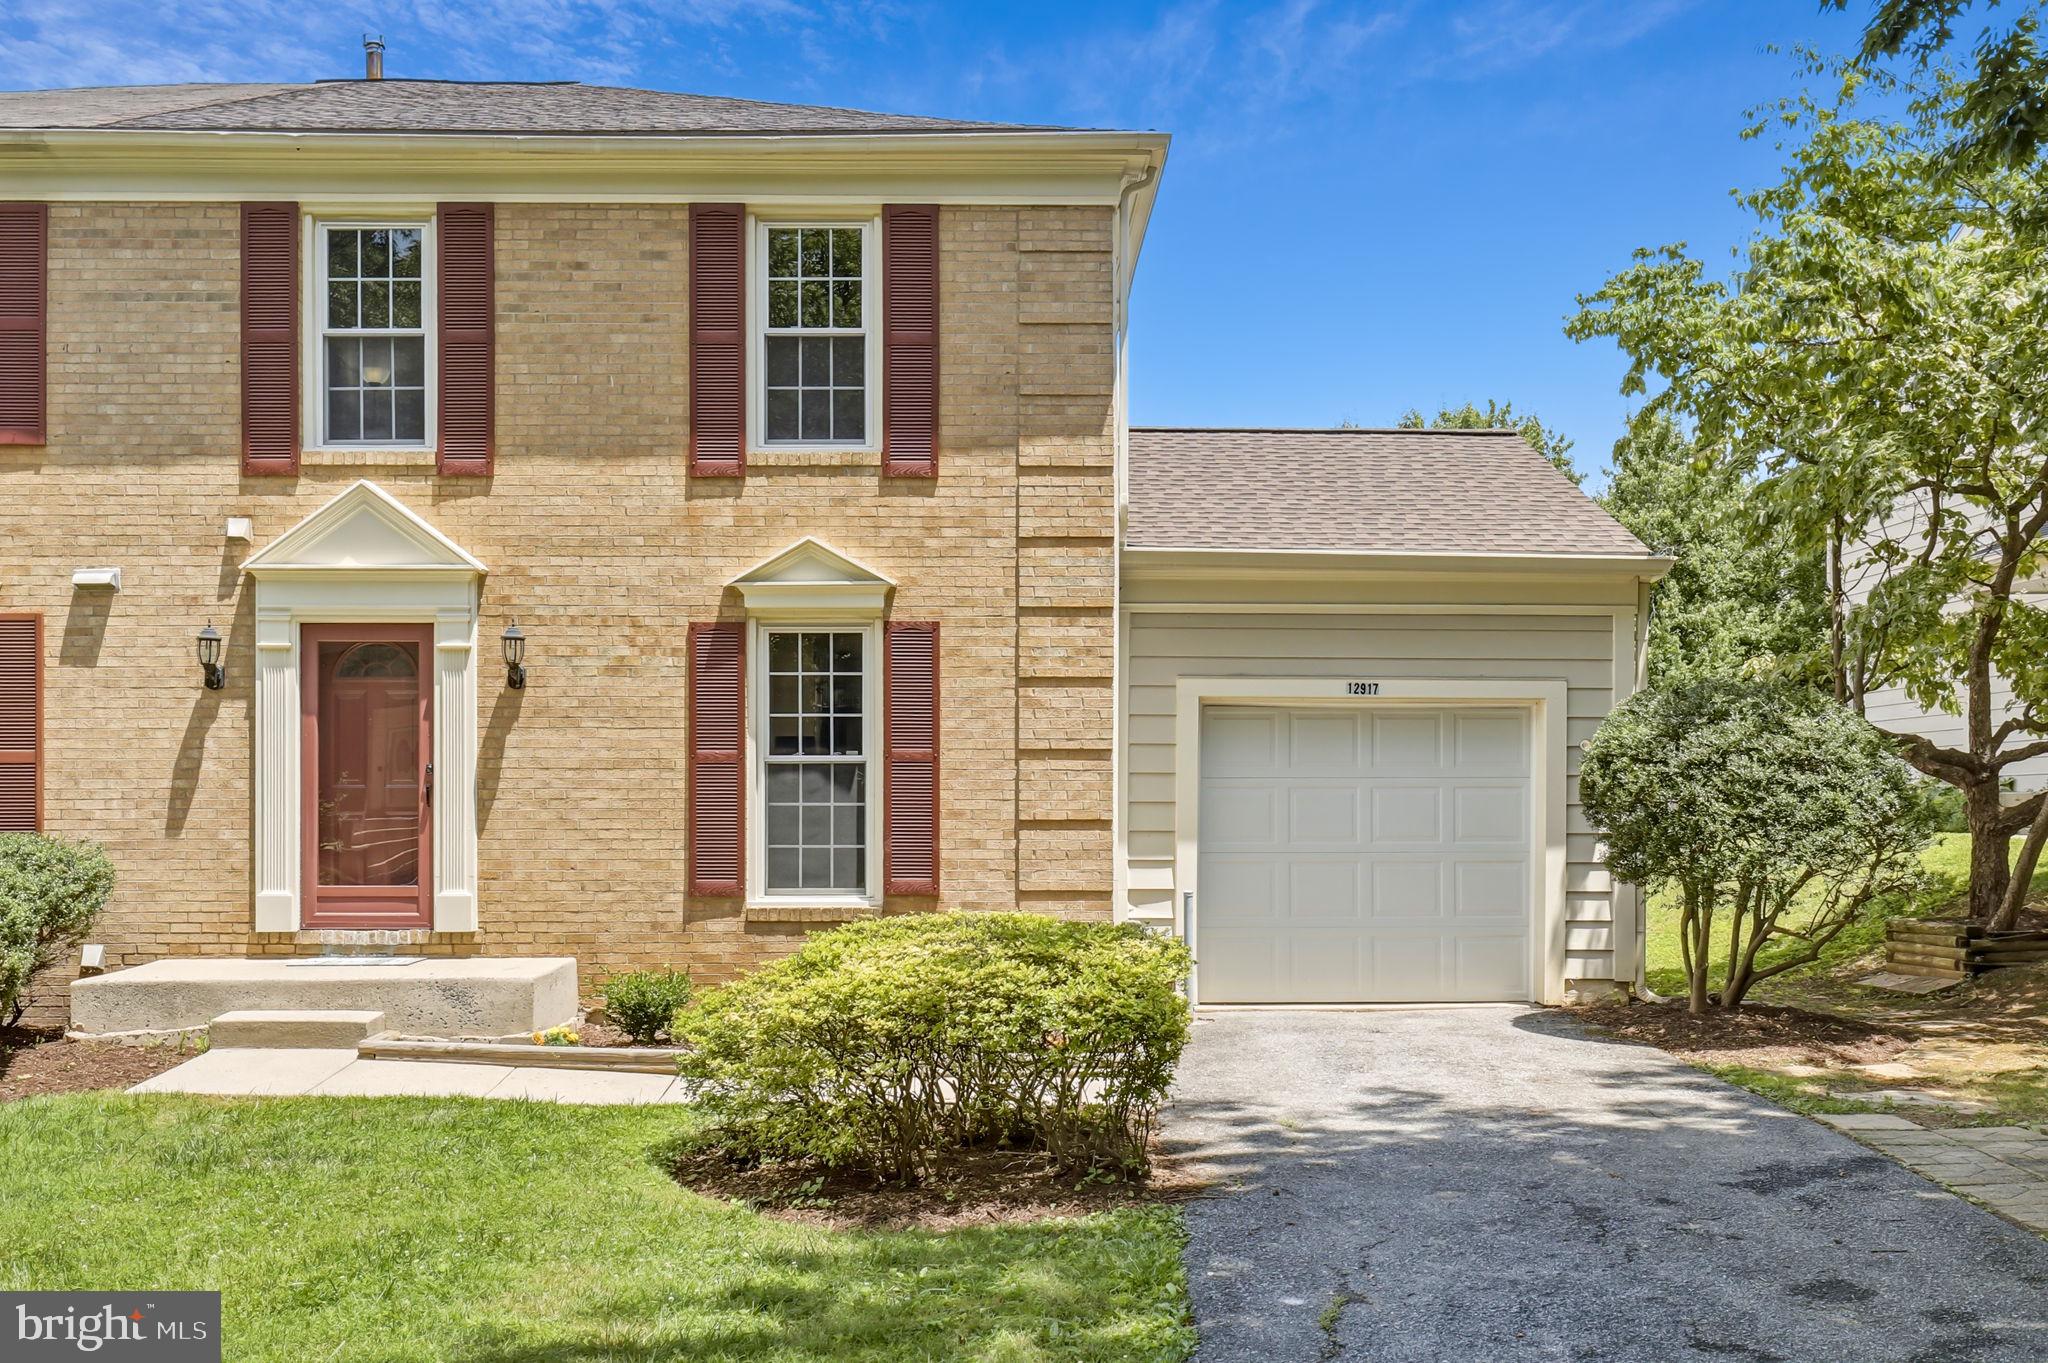
Welcome to this beautiful end-unit townhome offering 3 bedrooms and 2.5 bathrooms with a spacious, open-concept layout. The main level features a modern, newly updated kitchen with stainless steel appliances, quartz countertops, and plenty of cabinet space, creating the perfect setting for everyday living and entertaining. The kitchen opens directly to a private deck, ideal for outdoor dining, relaxing, or enjoying your morning coffee. Upstairs, you’ll find three generously sized bedrooms and updated bathrooms, providing comfortable and functional living space throughout. As an end unit, the home offers additional privacy and an abundance of natural light. Conveniently located near I-270, shopping, dining, and major commuter routes, this home combines modern updates, exceptional space, and a fantastic location. Don’t miss this opportunity to own a townhome with a spacious layout and a beautifully updated kitchen that truly stands out!
#MDMC2250814

GERMANTOWN

19327 HOTTINGER CIRCLE

3 Beds

2 Baths

1,188 Sq.Ft.

$459,000

MLS#: MDMC2250814
New lowered price.  Seller is willing to contribute up to $3,000 towards the buyer's closing costs depending on the terms of the contract.

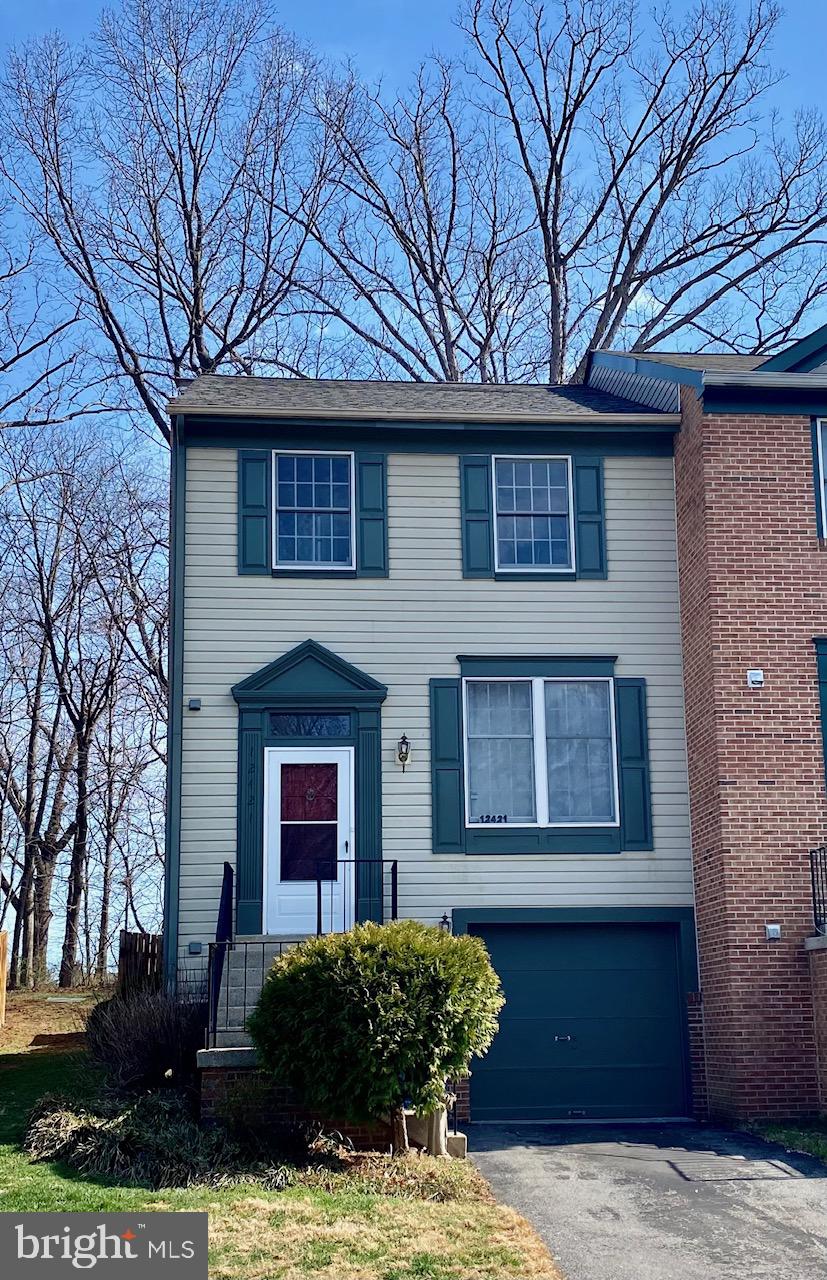
Charming end-unit townhouse in Germantown’s desirable North Lake Woods community! This move-in ready home features over $25,000 of recent renovations including  a brand-new roof installed in February 2026 with a 30-year warranty, new luxury vinyl plank (LVP) flooring on the main level, freshly painted interiors and exterior, new shutters, a resurfaced asphalt driveway, and a refreshed garage. LVP flooring  on the upper and lower levels installed within the last 5 years, and bathrooms updated also within the last 5 years.

The bright main level offers a spacious living room with large windows, a convenient half bath, and a dining area that flows into an upgraded kitchen with stainless steel appliances—perfect for everyday living and entertaining. Enjoy outdoors living on the spacious deck with a fenced backyard overlooking trees, ideal for relaxing, gardening, or bird watching.

Upstairs features an owner’s suite with walk-in closet and updated full bath, plus two additional bedrooms and another upgraded full bath. The lower level includes a refreshed laundry room with storage, access to the one-car garage, additional storage closets, and an extra approx. 200 sq ft finished family room with a fireplace.

It is conveniently located just minutes from Gunners Lake, shopping, restaurants, parks, Route 270, and Germantown MARC Station.
#MDMC2222512

GERMANTOWN

12421 WALNUT COVE CIRCLE

3 Beds

2 Baths

1,320 Sq.Ft.

$449,000

MLS#: MDMC2222512
Welcome to an excellent opportunity to acquire a bright and beautiful home! This 3-level Fully Renovated Townhome in Germantown is move in ready. Freshly painted throughout, stylish laminate flooring, and upgraded front doors. In the main level you will find the well maintained kitchen featuring  cabinets,  granite countertops ,  stainless steel appliances. Enjoy a bright and airy living room seamlessly extending to the fully fenced backyard. The upper level features 3 generously sized bedroom with ample closet space. The lower level offers the laundry room and access to the two parking lots. Prime Location! Conveniently situated with easy access to I-270 and Route 355, this home is less than a mile from Fox Chapel Shopping Center, just minutes from the Germantown MARC station, and 20 minutes to Shady Grove Metro. Plus, Holy Cross Germantown Hospital is only 5 minutes away! This move-in-ready gem won’t last long—schedule your showing today!
#MDMC2244412

GERMANTOWN

11652 BEDFORD COURT

5 Beds

2 Baths

2,548 Sq.Ft.

$444,900

MLS#: MDMC2244412

This lovely home in sought after Chadwood offers 3 levels of finished living space.  Beautifully maintained with 3-bedrooms, 2.5-baths, this interior townhome offers the perfect blend of comfort, style, and convenience in one of Montgomery County's most desirable communities. Step inside to discover bright, inviting living spaces, an updated kitchen, spacious bedrooms, and thoughtfully designed living areas ideal for both everyday living and entertaining.

Enjoy outdoor living with a private fenced backyard and deck, perfect for relaxing, grilling, or gardening. Residents of Chadsworth also enjoy access to the community swimming pool, providing a great place to unwind during the summer months.

Conveniently located just minutes from I-270, MD-355, shopping, dining, parks, and public transportation, this home offers an easy commute while keeping you close to everything Montgomery County has to offer. Whether you're a first-time buyer or looking for your next move-up home, this turnkey property is ready to welcome you home.
#MDMC2236814

GERMANTOWN

11217 BENT CREEK TERRACE

3 Beds

2 Baths

1,839 Sq.Ft.

$465,000

MLS#: MDMC2236814

New on site 1 day ago
Welcome to a home that truly feels like a standout. Originally a model residence, this brick end-unit is brimming with high-end upgrades, sophisticated trim work, and designer finishes that elevate every corner. Because it’s an end unit, windows on two sides flood the space with natural light, creating a bright and airy atmosphere throughout.

The entry level makes a grand first impression with stylishly striped walls and sleek flooring. This floor offers a fantastic flex space—perfect for a professional home office, a fitness area, or a media room—along with a convenient half bath and access to a private patio.

Head upstairs to find stunning black oak hardwoods that tie the open-concept main level together. The gourmet kitchen is the heart of the home, featuring a massive center island, double ovens, and enough cabinet and counter space to satisfy any home chef. Whether you're hosting a dinner party in the expansive dining area or relaxing in the living room, the layout flows seamlessly. Just off the kitchen, a composite deck offers a great spot for morning coffee, overlooking the rare, fully fenced backyard below.

The top floor is designed for comfort, anchored by a primary suite that feels like a high-end hotel. You’ll love the custom walk-in closet with its built-in organization system and the spa-inspired ensuite bath, which features a double vanity and a large walk-in shower with bench seating. Two more bright bedrooms, a second full bath, and a full-sized laundry room complete this level.

Finding a modern townhome with a fenced backyard is a true rarity, and this one delivers. Perfectly positioned for easy access to I-270, D.C., and a variety of local dining and retail hubs, this move-in-ready home is a spectacular opportunity to join a vibrant, growing community.
#MDMC2255710

GERMANTOWN

11804 BOLAND MANOR DRIVE

3 Beds

2 Baths

2,238 Sq.Ft.

$620,000

MLS#: MDMC2255710

New on site today
RARELY AVAILABLE (ONLY 3 OF THESE HAVE BEEN SOLD IN THE LAST 5 YEARS). ONE OF THE LARGEST GARAGE TOWNHOMES IN THE NEIGHBORHOOD, HIGHLY DESIRABLE MCNAIR ES – KINGSVIEW MS – NORTHWEST HS DISTRICT, LOW HOA! With approximately 3,129 square feet of finished living space, this exceptionally spacious three-bedroom townhome offers the room and flexibility often associated with a single-family home, along with the convenience of townhome living. Tucked near the end of the street and backing to a wooded area with no homes directly behind it, the property offers a setting that feels open and private.
Inside, the home has been carefully maintained, updated, freshly painted, professionally deep cleaned, and prepared for its next chapter. The main level features an open floor plan with 9-foot ceilings, beautiful bamboo flooring, abundant natural light, and a full-size office that provides valuable additional space. The family room flows into the dining area and large gourmet kitchen, where you will find granite countertops, stainless steel appliances, a center island, generous cabinet and counter space, and a bright eat-in area overlooking the rear of the property. A sliding glass door opens to the deck, creating a natural extension of the living space with wooded views.
Upstairs, brand-new carpeting adds a fresh finish throughout. The spacious primary suite features a vaulted ceiling, two walk-in closets, and a private bath with dual vanities, a separate shower, and a Jacuzzi tub. Two additional generously sized bedrooms, a full bath, and an upper-level laundry room complete this floor.
The fully finished walk-out lower level expands the possibilities even further with 9-foot ceilings, bamboo flooring, a large recreation area with fireplace, an additional full bath, and a separate room previously used as a kitchenette.
Included in the HOA is a community pool. Situated in one of the best locations in Germantown, this home is conveniently located near Germantown Town Center, shopping, grocery stores, restaurants, I-270, Milestone Shopping Center, Wegmans, the Germantown SoccerPlex, and the Germantown MARC station. Spacious, polished, and ready to enjoy, this is a townhome that stands apart.
#MDMC2251162

GERMANTOWN

13622 CRUSADER WAY

3 Beds

3 Baths

3,129 Sq.Ft.

$559,999

MLS#: MDMC2251162

 - property

Send a message

Message successfully sent.

Your message

What is 3 + 4 ?

Reason for contacting?

I agree to receive email communication and understand I can unsubscribe at any time.

I agree to be contacted by Charis Realty Group - Christine Issler, Broker via call, email, and text for real estate services. To opt out, you can reply 'stop' at any time or reply 'help' for assistance. You can also click the unsubscribe link in the emails. Message and data rates may apply. Message frequency may vary. Privacy Policy

Sign Out

Virtual Assistant

Would you like to take the next step with this property? We can help you schedule a showing or virtual tour, or send you more details.

Yes, I would like more information.

Thank You for Your Reply, One of Our Agents will contact you as soon as possible

No, maybe later.

Thank you, you can always contact me via email, phone number or through the contact form.

Realhub AI

Lucy - Your AI-Powered Realtor

Update Your Temporary Password

Personalize your search

Enter your email and we'll notify you immediately when new listings match what you're looking for.

or enter email address

Already have an account ? Login here

Continue your home search

I agree to receive communications and understand I can unsubscribe at any time.

I agree to be contacted by Charis Realty Group - Christine Issler, Broker via call, email, and text for real estate services. To opt out, you can reply 'stop' at any time or reply 'help' for assistance. You can also click the unsubscribe link in the emails. Message and data rates may apply. Message frequency may vary. Privacy Policy

Already have an account ? Login here

We use cookies

We use cookies primarily for analytics to enhance your experience. By accepting, you agree to our use of these cookies. You can manage your preferences or learn more about our cookies policy.