Features & Amenities

Interior

  • Total Bedrooms

    3

  • Bathrooms

    2

  • Above Grade Finished Area

    1922.0

  • Basement YN

    YES

  • Cooling YN

    YES

  • Cooling

    Ductless, Electric

  • Fireplace YN

    NO

  • Heating YN

    YES

  • Heating

    Electric, Other, Baseboard

  • Pet friendly

    N/A

Exterior

  • Garage

    No

  • Construction Materials

    Aluminum Siding

  • Parking

    Driveway

  • Pool

    No

  • Waterfront YN

    NO

Area & Lot

  • Lot Size(acres)

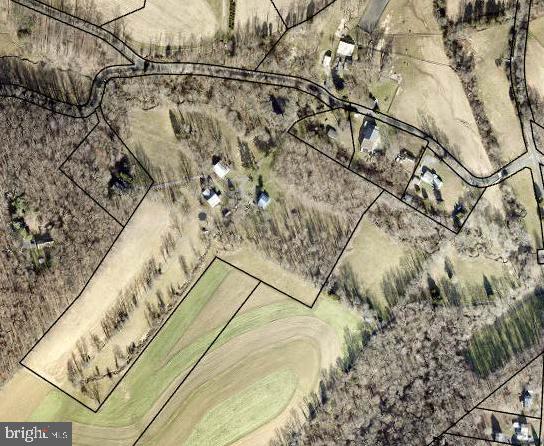
    23.72

  • Lot Size(square feet)

    1,033,243

  • Property Type

    Residential

  • Property Sub Type

    Single Family Residence

  • Architectural Style

    Farmhouse/National Folk

Price

  • Sales Price

    $695,000
  • Tax Amount

    $2,464

  • Sq. Footage

    1,922

  • Price/SqFt

    $361

HOA

  • Association

    No

School District

  • Elementary School

    NORTH HARFORD

  • Middle School

    NORTH HARFORD

  • High School

    NORTH HARFORD

Property Features

  • New Construction

    NO

  • Foundation Details

    Stone

  • Senior Community YN

    NO

  • Sewer

    Septic Tank

  • Tax Lot

    1

  • Water Source

    Well

Schedule a Showing

Showing scheduled successfully.

<
>
IN PERSON
VIA CHAT

What is 3 + 4 ?


Mortgage calculator

Estimate your monthly mortgage payment, including the principal and interest, property taxes, and HOA. Adjust the values to generate a more accurate rate.

Your payment

Principal and Interest:

$

Property taxes:

$

HOA fees:

$

Total loan payment:

$

Total interest amount:

$

Location

County

HARFORD

Elementary School

NORTH HARFORD

Middle School

NORTH HARFORD

High School

NORTH HARFORD

Listing Courtesy of Timothy N Hopkins, Streett Hopkins Real Estate, LLC

RealHub Information is provided exclusively for consumers' personal, non-commercial use, and it may not be used for any purpose other than to identify prospective properties consumers may be interested in purchasing. All information deemed reliable but not guaranteed and should be independently verified. All properties are subject to prior sale, change or withdrawal. RealHub website owner shall not be responsible for any typographical errors, misinformation, misprints and shall be held totally harmless.

Agent Lucinda Garel-Smith

Salesperson, Realtor

Lucinda Garel-Smith

Call Lucinda today to schedule a private showing.


* Listings on this website come from the FMLS IDX Compilation and may be held by brokerage firms other than the owner of this website. The listing brokerage is identified in any listing details. Information is deemed reliable but is not guaranteed. If you believe any FMLS listing contains material that infringes your copyrighted work please review our DMCA policy and learn how to submit a takedown request.© 2024 FMLS.
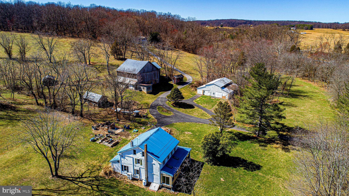
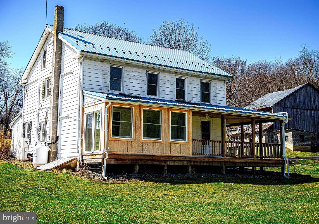
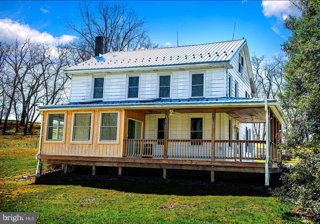
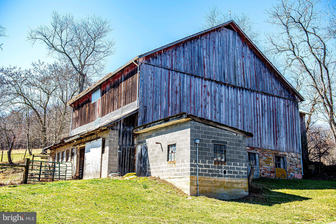
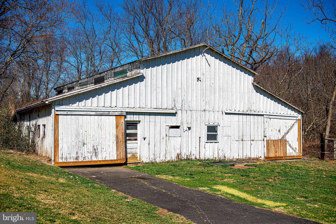
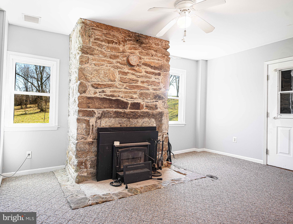
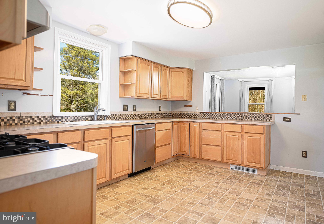
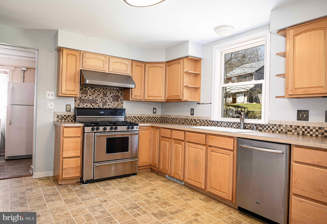
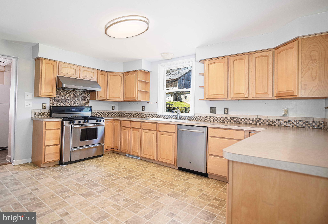
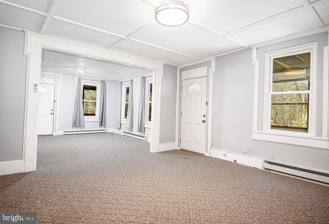
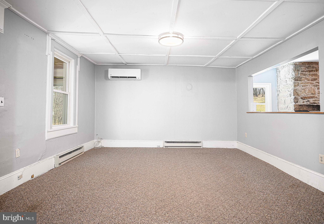
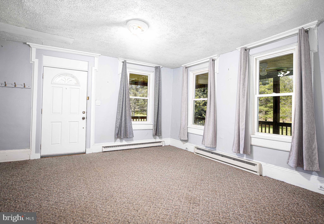
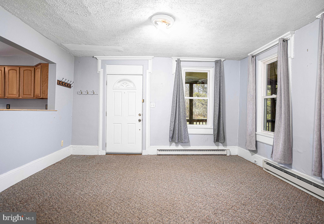
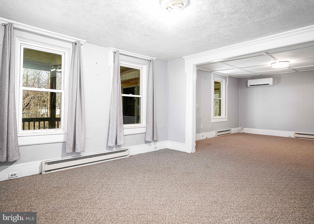
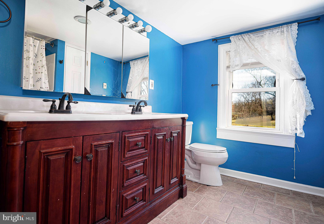
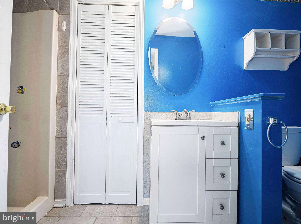
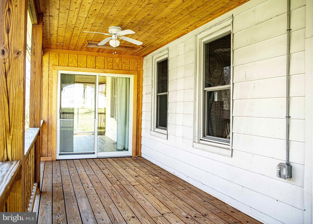
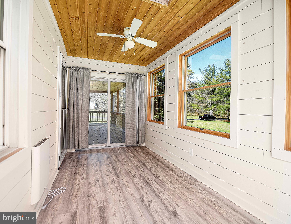
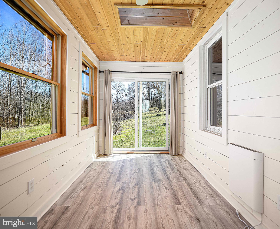
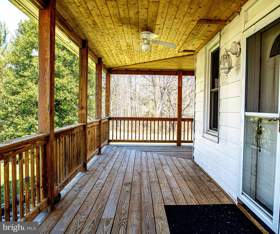
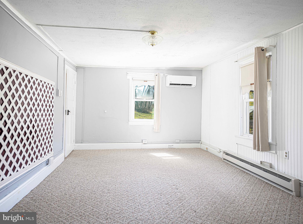
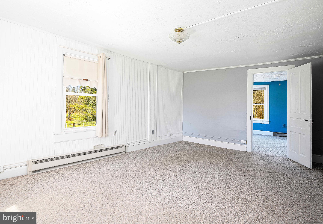
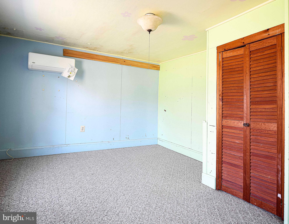
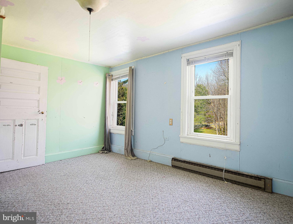
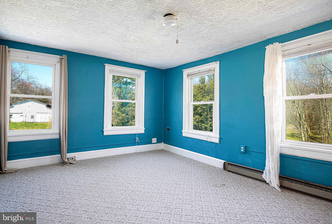
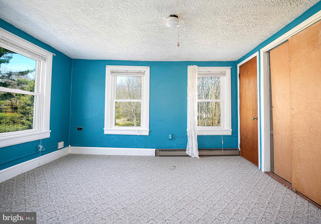
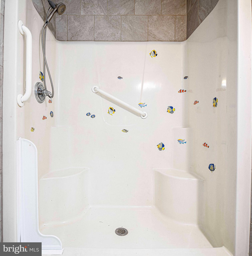
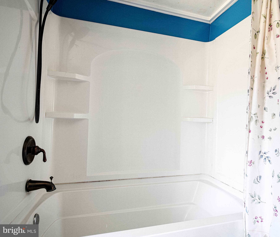
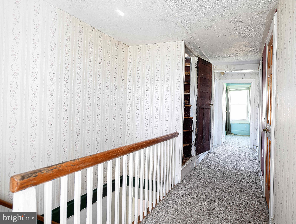
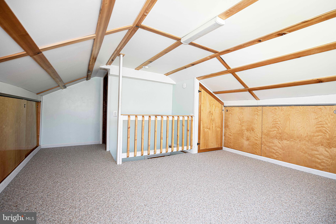
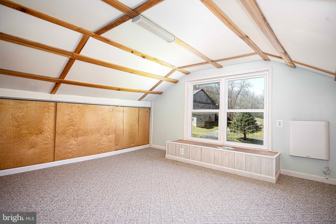
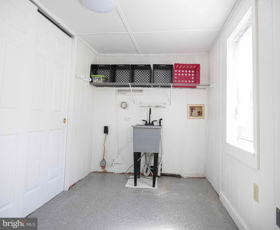
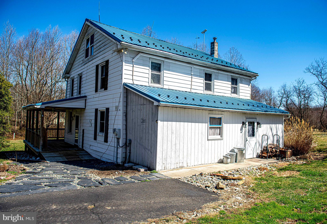
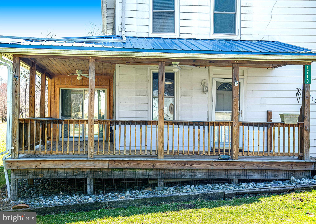
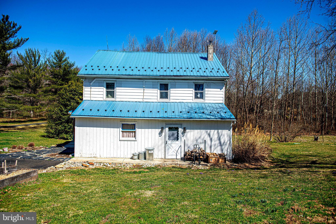
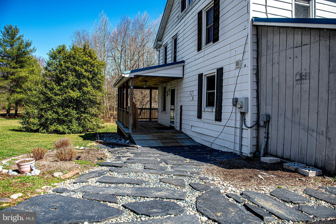
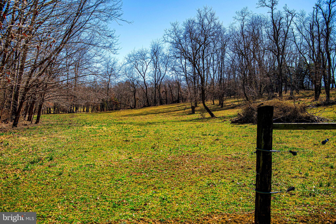
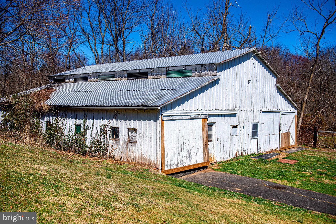
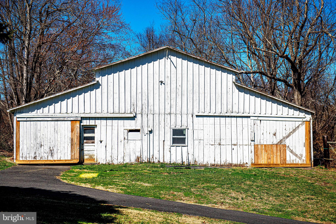
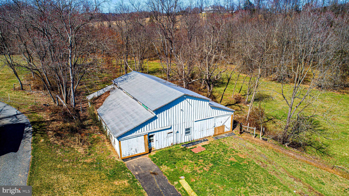
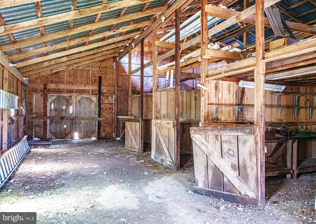
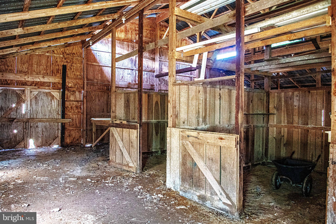
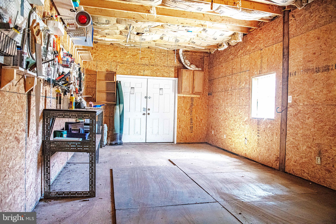
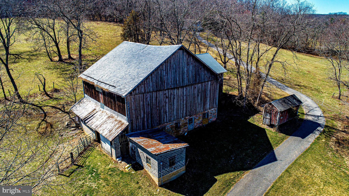
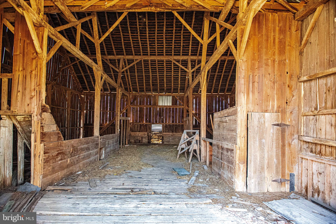
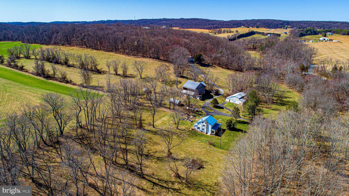
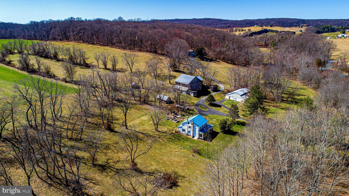
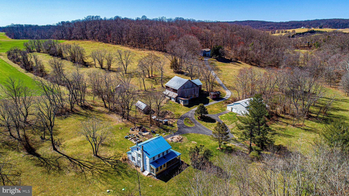
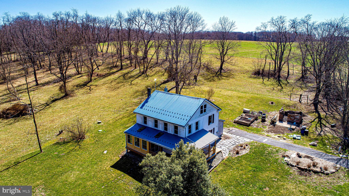
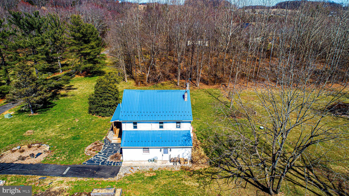
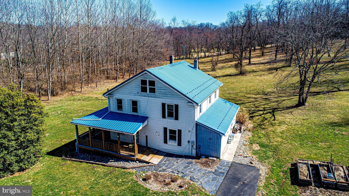
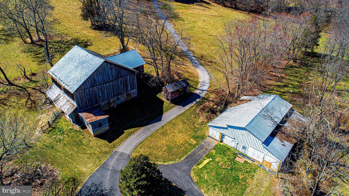
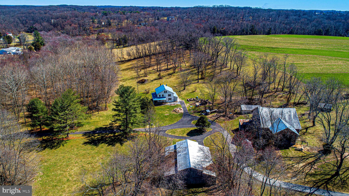
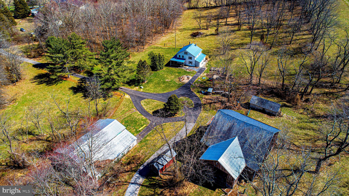
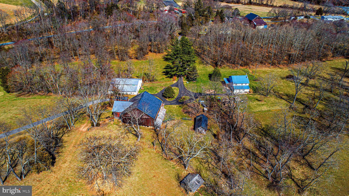
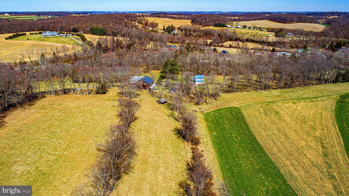
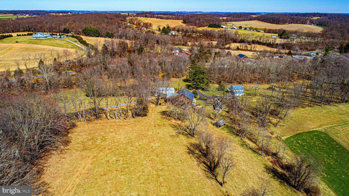
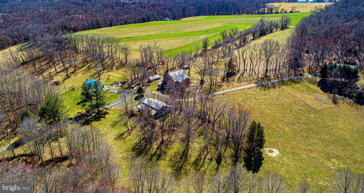
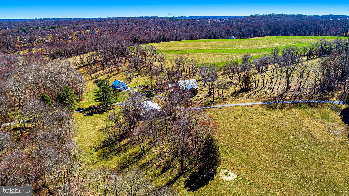
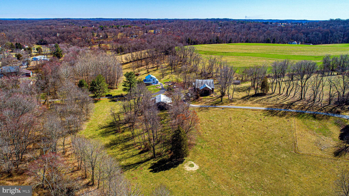
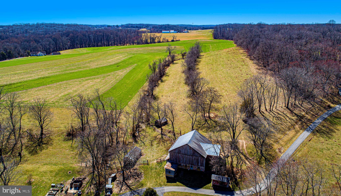
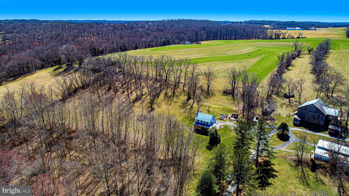
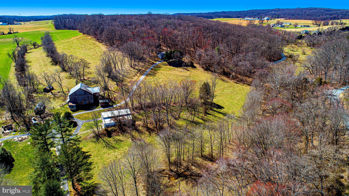
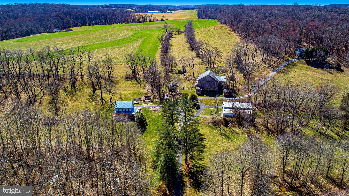
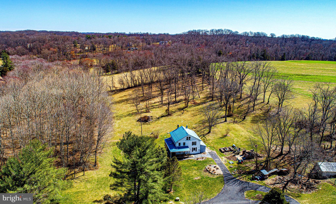
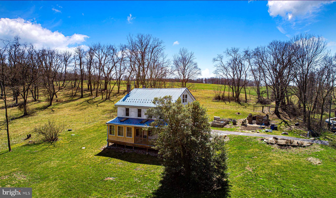
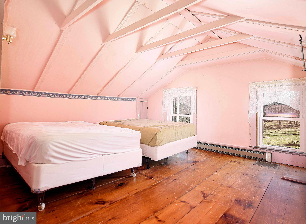
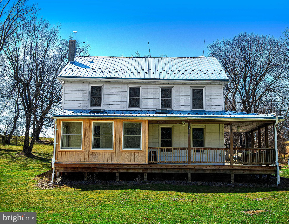
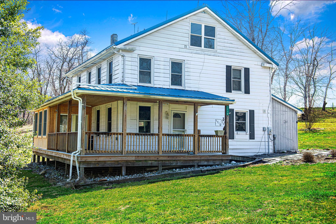
23.7 acre farmette located in Whiteford. 4 br. 2 ba. farmhouse with wrap around porch and sun room. Main level includes kitchen, dining room, living room and family room with stone fireplace with insert and a full bath. Second level has 3 bedrooms a laundry room and a full bath. Third floor has one bedroom and a sitting room. Property includes a bank barn and additional 55x52 building with work shop and 6 stalls. Great property for animals with pasture, stream and pond. Please call for details.

1710 DELP ROAD

Message successfully sent.

What would you like to know?

What is 3 + 4 ?

I agree to receive email communication and understand I can unsubscribe at any time.

I agree to be contacted by Charis Realty Group - Christine Issler, Broker via call, email, and text for real estate services. To opt out, you can reply 'stop' at any time or reply 'help' for assistance. You can also click the unsubscribe link in the emails. Message and data rates may apply. Message frequency may vary. Privacy Policy

Related Properties

This 11.18-acre farm in Whiteford, Harford County, has panoramic hilltop views, a pond, natural springs, fenced pasture, and multiple barns, making it one of the most complete farm properties in northern Harford County. The driveway climbs past the pond and barns to a 5-bedroom Dutch Colonial set at the very top of the hill. Inside, the main level opens into a dramatic great room with vaulted two-story ceilings and an upper-level balcony overhead. The kitchen is the showpiece. It’s fully updated, with an oversized quartz island, newer appliances, recessed lighting, and tile flooring, and it flows into a living area anchored by a brick fireplace with insert and mantel. There is a main-level primary suite, where a sliding barn door opens to the updated tile bath with a built-in laundry area, so the essentials are all on one floor. The upper level holds two bedrooms and a full bath. The lower entry level adds two more bedrooms and a half bath, which work well for guests or a home office, along with an attached one-car garage. All five bedrooms are finished in luxury vinyl plank across 2,844 finished square feet. Outdoors, everything is set up for the view. Multiple wood decks, a porch, and a cement patio overlook the pond and pasture. The farm is ready on day one, with about 8 acres of pasture enclosed in high-tensile fencing, plus run-in sheds, barns, and multiple outbuildings for livestock, hay, and equipment. It’s an ideal setup for a farmette, hobby farm, or homestead. It all adds up to rare acreage, a turnkey farm, and an updated home with views that stretch for miles.
#MDHR2060896

WHITEFORD

4200 LITTLE ROAD

5 Beds

2 Baths

2,844 Sq.Ft.

$600,000
MLS#: MDHR2060896

New on site 1 day ago
Open house
**A One-of-a-Kind Private Retreat on 13.74 Acres in Whiteford, Maryland!**

If you've been searching for something truly unique, where privacy, nature, and adventure come together, look no further! Nestled on 13.74 picturesque acres, this custom-built 3-bedroom, 3-bathroom home offers the peaceful feeling of a mountain getaway without the winding roads or steep mountain climbs. Enjoy the best of both worlds with incredible seclusion while remaining conveniently located within reach of amenities...

Step inside and be welcomed by a stunning, oversized living room featuring soaring cathedral ceilings and expansive windows that flood the space with natural light while bringing the beauty of the outdoors in. A large unfinished basement with a bathroom rough in provides ample space to expand. The home's design perfectly complements its natural surroundings, creating a warm and inviting atmosphere.

For those who love outdoor recreation, this property is an absolute dream! Explore the wooded acreage and trails, perfect for hiking, mountain biking, dirt biking, and enjoying the great outdoors. Sip your coffee or a glass of bourbon overlooking the quarry on your rear patio or screened in porch. One of the property's most extraordinary features is its gorgeous water-filled slate quarry, creating a truly breathtaking setting rarely found in residential properties. Enjoy energy savings with the owned solar panels. Whether you're enjoying the peaceful waterfront views, exploring the land, or simply relaxing in your own private oasis, the possibilities are endless...

Need space for your vehicles, equipment, and recreational toys? The oversized attached two-car garage offers ample room, while the large 24x40  pole barn provides additional storage and versatility...

With 13.74 acres to explore, scenic trails, a stunning slate quarry, and a custom-built home surrounded by nature, this property offers an exceptional opportunity for outdoor enthusiasts, hobbyists, and anyone seeking a lifestyle...
Please do not visit the home without a appointment.
#MDHR2061378

WHITEFORD

4444 SLATE RIDGE ROAD

3 Beds

2 Baths

2,985 Sq.Ft.

$760,000
MLS#: MDHR2061378

Send a message

Message successfully sent.

Your message

What is 3 + 4 ?

Reason for contacting?

I agree to receive email communication and understand I can unsubscribe at any time.

I agree to be contacted by Charis Realty Group - Christine Issler, Broker via call, email, and text for real estate services. To opt out, you can reply 'stop' at any time or reply 'help' for assistance. You can also click the unsubscribe link in the emails. Message and data rates may apply. Message frequency may vary. Privacy Policy

Sign Out

Virtual Assistant

Would you like to take the next step with this property? We can help you schedule a showing or virtual tour, or send you more details.

Yes, I would like more information.

Thank You for Your Reply, One of Our Agents will contact you as soon as possible

No, maybe later.

Thank you, you can always contact me via email, phone number or through the contact form.

Realhub AI

Lucy - Your AI-Powered Realtor

Update Your Temporary Password

Personalize your search

Enter your email and we'll notify you immediately when new listings match what you're looking for.

or enter email address

Already have an account ? Login here

Continue your home search

I agree to receive communications and understand I can unsubscribe at any time.

I agree to be contacted by Charis Realty Group - Christine Issler, Broker via call, email, and text for real estate services. To opt out, you can reply 'stop' at any time or reply 'help' for assistance. You can also click the unsubscribe link in the emails. Message and data rates may apply. Message frequency may vary. Privacy Policy

Already have an account ? Login here

We use cookies

We use cookies primarily for analytics to enhance your experience. By accepting, you agree to our use of these cookies. You can manage your preferences or learn more about our cookies policy.