
Craftsman
1808 FRANCIS COURT
ANNAPOLIS, MD 21401
MLS#: MDAA2076292
$862,500


Property
Beds
4
Full Baths
3
1/2 Baths
1
Year Built
2019
Sq.Footage
4,139
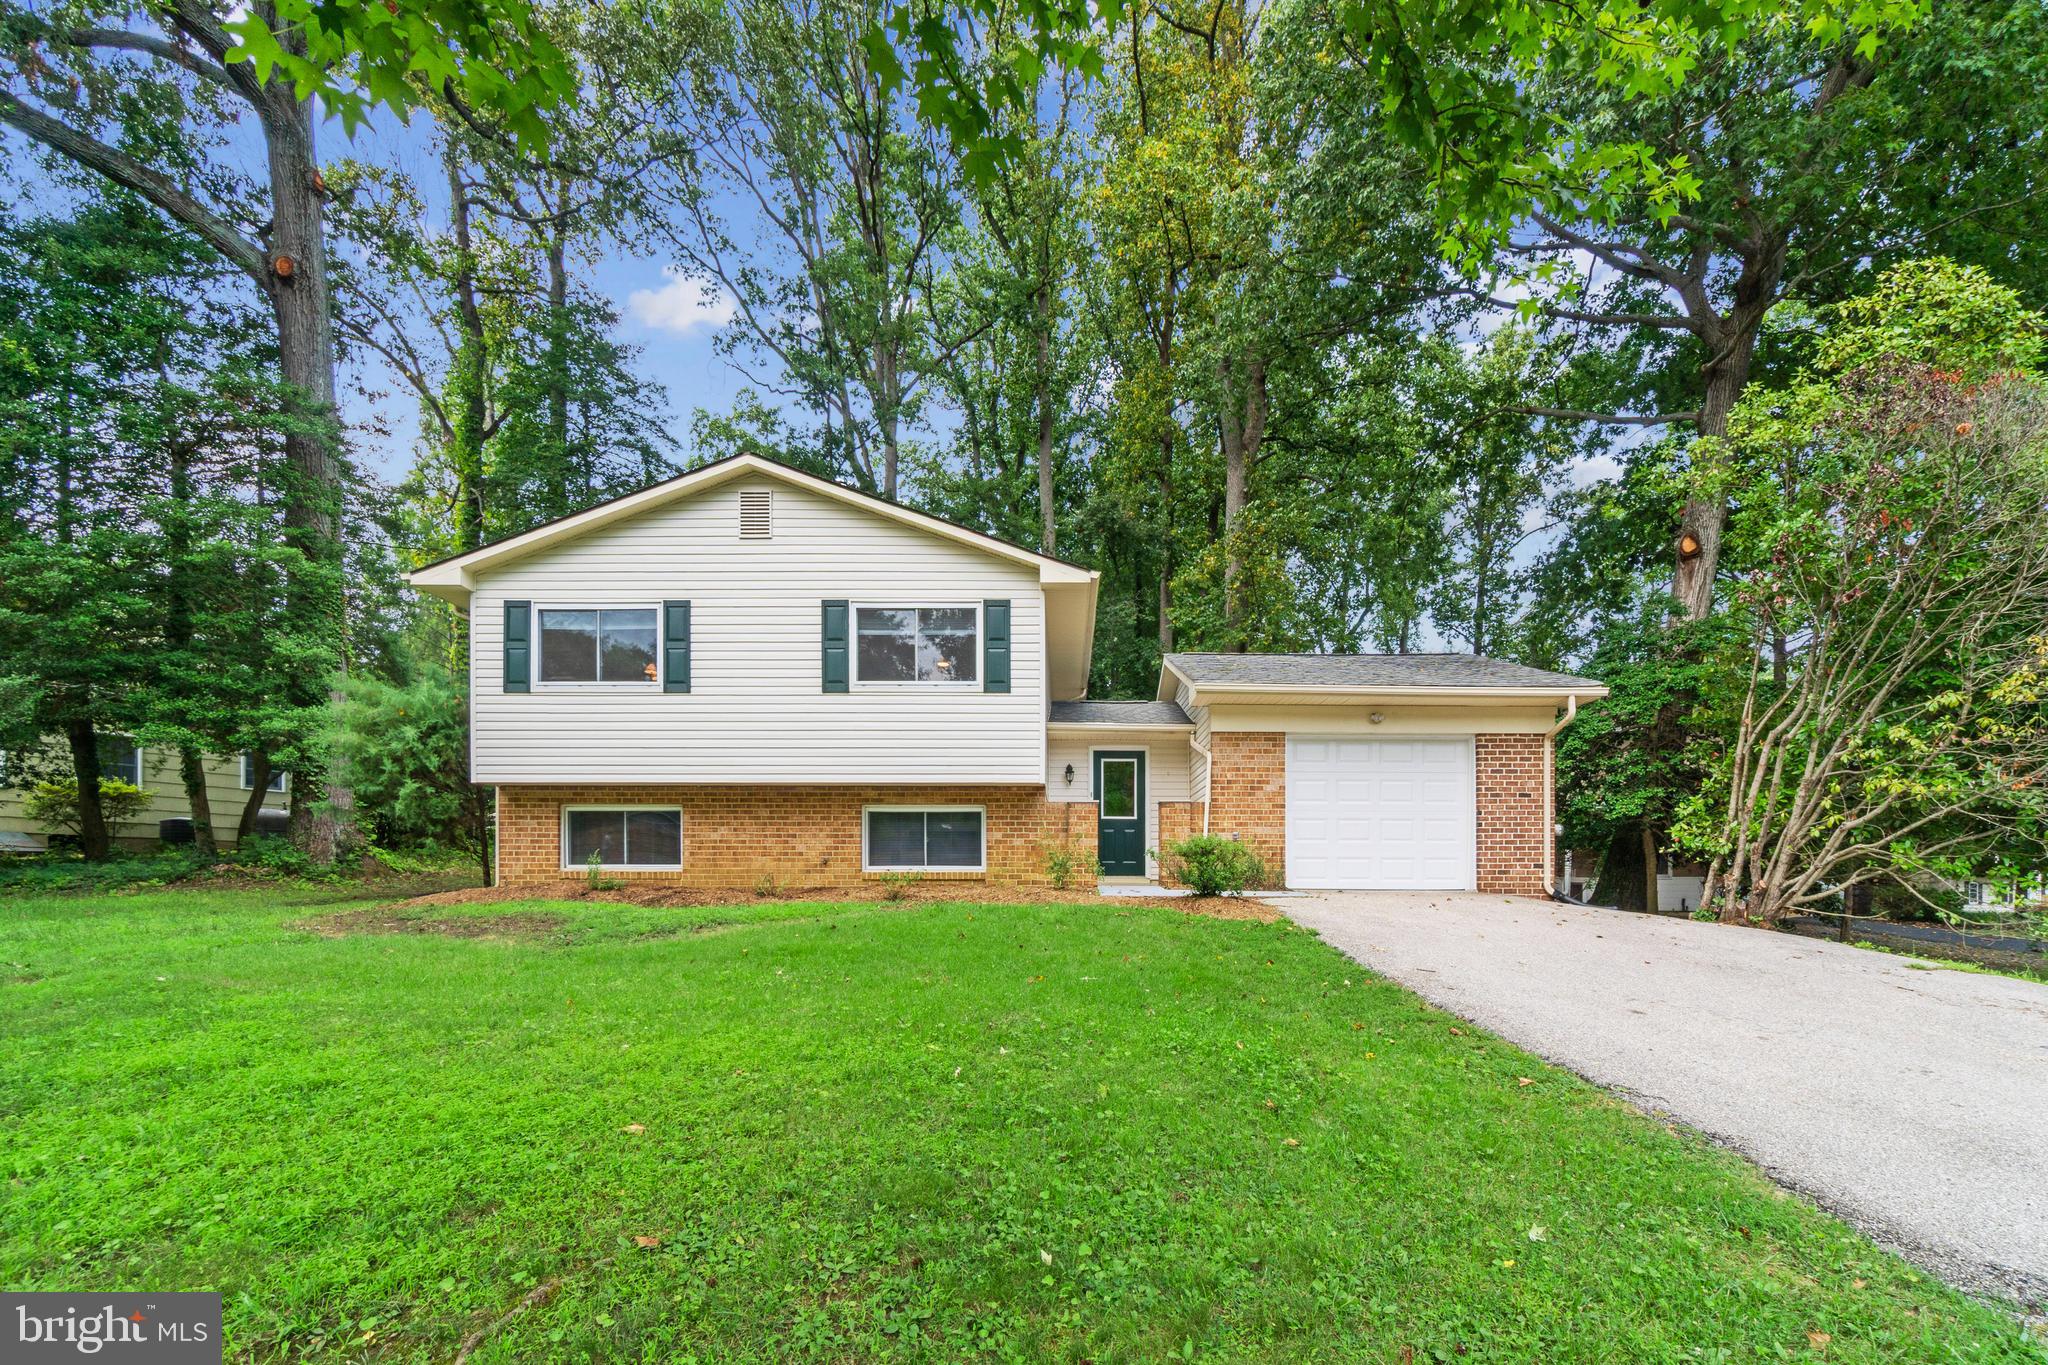
Welcome to your dream home in the charming city of Annapolis, Maryland! This four-bedroom, three-and-a-half-bathroom home is the epitome of comfort and elegance, with a classic design that will take your breath away. As you step inside, you're greeted by a formal entry, leading to a versatile space that can serve as an elegant sitting room or a functional home office. The kitchen is the heart of this home, with modern appliances, sleek countertops, and a center island that invites social cooking and casual dining. The kitchen's open layout flows into a sunlit dining area, creating an ideal space for intimate meals and festive gatherings. The cozy family room, with a stone fireplace as the focal point, promises cozy winter nights by the fire. Upstairs, you'll find the primary suite, a true sanctuary with ample space and an en-suite bathroom with a dual vanity and ample natural light. Each additional bedroom provides personal retreats for family and guests, ensuring comfort for all. The upper-level laundry room, equipped with modern appliances, simplifies household chores. With an abundance of natural lighting throughout the home, you'll enjoy a bright and inviting atmosphere! The property also includes a two-car garage, providing convenience and additional storage for all your needs. Step into the basement and discover a world of endless possibilities, from ample storage to recreational and entertainment spaces, it has it all! And the best part? You can access the backyard from here, making it the perfect spot for your next weekend gathering or family fun day. Located in a friendly community and just moments away from Annapolis's historic and scenic attractions, this home offers a perfect blend of suburban tranquility and city convenience. It's a residence and a lifestyle choice for those seeking comfort, elegance, and style. Don't miss this incredible opportunity to make this stunning home yours today! ***One year home warranty included***
Features & Amenities
Interior
-
Other Interior Features
Kitchen Island, Recessed Lighting, Walk-In Closet(s), Other, High Ceilings
-
Total Bedrooms
4
-
Bathrooms
3
-
1/2 Bathrooms
1
-
Above Grade Finished Area
2995.0
-
Basement YN
YES
-
Cooling YN
YES
-
Cooling
Central Air
-
Fireplace YN
YES
-
Heating YN
YES
-
Heating
Natural Gas
-
Pet friendly
N/A
Exterior
-
Garage
Yes
-
Garage spaces
2
-
Construction Materials
Stone, Vinyl Siding
-
Parking
Attached
-
Pool
No
-
Waterfront YN
NO
Area & Lot
-
Lot Size(acres)
0.18
-
Lot Size(square feet)
7,700
-
Property Type
Residential
-
Property Sub Type
Single Family Residence
-
Architectural Style
Craftsman
Price
-
Sales Price
$862,500
-
Tax Amount
$7,762
-
Sq. Footage
4,139
-
Price/SqFt
$208
HOA
-
Association
YES
-
Association Fee
$770
-
Association Fee Frequency
Annually
-
Association Fee Includes
N/A
School District
-
Elementary School
N/A
-
Middle School
N/A
-
High School
OLD MILL
Property Features
-
Foundation Details
Concrete Perimeter
-
Senior Community YN
NO
-
Sewer
Public Sewer
-
Tax Lot
17
-
Water Source
Public
Schedule a Showing
Showing scheduled successfully.
Mortgage calculator
Estimate your monthly mortgage payment, including the principal and interest, property taxes, and HOA. Adjust the values to generate a more accurate rate.
Your payment
Principal and Interest:
$
Property taxes:
$
HOA fees:
$
Total loan payment:
$
Total interest amount:
$
Location
County
ANNE ARUNDEL
Elementary School
Middle School
High School
OLD MILL
Listing Courtesy of Tameka Brown, Monument Sotheby's International Realty
RealHub Information is provided exclusively for consumers' personal, non-commercial use, and it may not be used for any purpose other than to identify prospective properties consumers may be interested in purchasing. All information deemed reliable but not guaranteed and should be independently verified. All properties are subject to prior sale, change or withdrawal. RealHub website owner shall not be responsible for any typographical errors, misinformation, misprints and shall be held totally harmless.

Salesperson, Realtor
Lucinda Garel-Smith
Call Lucinda today to schedule a private showing.

* Listings on this website come from the FMLS IDX Compilation and may be held by brokerage firms other than the owner of this website. The listing brokerage is identified in any listing details. Information is deemed reliable but is not guaranteed. If you believe any FMLS listing contains material that infringes your copyrighted work please click here to review our DMCA policy and learn how to submit a takedown request.© 2024 FMLS.
Related Properties

ANNAPOLIS
3401 SARATOGA AVENUE
3 Beds
2 Baths
2,700 Sq.Ft.
$879,000
MLS#: MDAA2157268

ANNAPOLIS
141 WEST STREET 308
2 Beds
1 Baths
966 Sq.Ft.
$730,000
MLS#: MDAA2157122

ANNAPOLIS
21 WOODLAWN AVENUE
3 Beds
2 Baths
1,670 Sq.Ft.
$859,000
MLS#: MDAA2157812

ANNAPOLIS
92 CLIFFORD BOULEVARD
4 Beds
2 Baths
2,252 Sq.Ft.
$715,000
MLS#: MDAA2139188

ANNAPOLIS
1049 SUN VALLEY DRIVE
4 Beds
2 Baths
2,472 Sq.Ft.
$879,990
MLS#: MDAA2156258

ANNAPOLIS
940 ASTERN WAY 508
3 Beds
3 Baths
2,113 Sq.Ft.
$695,000
MLS#: MDAA2157292

ANNAPOLIS
1326 HARBOR ROAD
4 Beds
3 Baths
2,568 Sq.Ft.
$975,000
MLS#: MDAA2157478

ANNAPOLIS
3280 ARUNDEL ON THE BAY ROAD
5 Beds
4 Baths
3,144 Sq.Ft.
$750,000
MLS#: MDAA2152934
ANNAPOLIS
100 OAK DRIVE
4 Beds
3 Baths
2,229 Sq.Ft.
$749,900
MLS#: MDAA2149498

ANNAPOLIS
580 PINEDALE DRIVE
4 Beds
2 Baths
2,202 Sq.Ft.
$750,000
MLS#: MDAA2156594
