Features & Amenities

Interior

  • Other Interior Features

    Eat-in Kitchen, Ceiling Fan(s), Cedar Closet(s), Pantry, Recessed Lighting, Walk-In Closet(s), Built-in Features, Beamed Ceilings, Crown Molding

  • Total Bedrooms

    5

  • Bathrooms

    4

  • Above Grade Finished Area

    3205.0

  • Basement YN

    YES

  • Cooling YN

    YES

  • Cooling

    Central Air, Ceiling Fan(s), Zoned, Electric

  • Fireplace YN

    YES

  • Heating YN

    YES

  • Heating

    Exhaust Fan, Natural Gas, Forced Air, Zoned

  • Pet friendly

    N/A

Exterior

  • Garage

    Yes

  • Garage spaces

    2

  • Construction Materials

    Brick, Vinyl Siding

  • Other Exterior Features

    Other, Lighting

  • Parking

    Oversized, Garage Door Opener, Asphalt, Garage, Driveway, Attached

  • Patio and Porch Features

    Patio, Porch

  • Pool

    No

  • Waterfront YN

    NO

  • View

    Garden

Area & Lot

  • Lot Features

    Corner Lot, Back Yard

  • Lot Size(acres)

    1.03

  • Lot Size(square feet)

    44,867

  • Property Type

    Residential

  • Property Sub Type

    Single Family Residence

  • Architectural Style

    Colonial

Price

  • Sales Price

    $695,000

  • Tax Amount

    $7,628

  • Sq. Footage

    4,405

  • Price/SqFt

    $157

HOA

  • Association

    No

School District

  • Elementary School

    TIMONIUM

  • Middle School

    RIDGELY

  • High School

    DULANEY

Property Features

  • New Construction

    NO

  • Foundation Details

    Block

  • Senior Community YN

    NO

  • Sewer

    Public Sewer

  • Tax Lot

    6

  • Water Source

    Public

Schedule a Showing

Showing scheduled successfully.

<
>
IN PERSON
VIA CHAT

What is 3 + 4 ?


Mortgage calculator

Estimate your monthly mortgage payment, including the principal and interest, property taxes, and HOA. Adjust the values to generate a more accurate rate.

Your payment

Principal and Interest:

$

Property taxes:

$

HOA fees:

$

Total loan payment:

$

Total interest amount:

$

Location

County

BALTIMORE

Elementary School

TIMONIUM

Middle School

RIDGELY

High School

DULANEY

Listing Courtesy of Kathleen F Beadell, Berkshire Hathaway HomeServices Homesale Realty

RealHub Information is provided exclusively for consumers' personal, non-commercial use, and it may not be used for any purpose other than to identify prospective properties consumers may be interested in purchasing. All information deemed reliable but not guaranteed and should be independently verified. All properties are subject to prior sale, change or withdrawal. RealHub website owner shall not be responsible for any typographical errors, misinformation, misprints and shall be held totally harmless.

Agent Lucinda Garel-Smith

Salesperson, Realtor

Lucinda Garel-Smith

Call Lucinda today to schedule a private showing.


* Listings on this website come from the FMLS IDX Compilation and may be held by brokerage firms other than the owner of this website. The listing brokerage is identified in any listing details. Information is deemed reliable but is not guaranteed. If you believe any FMLS listing contains material that infringes your copyrighted work please review our DMCA policy and learn how to submit a takedown request.© 2024 FMLS.
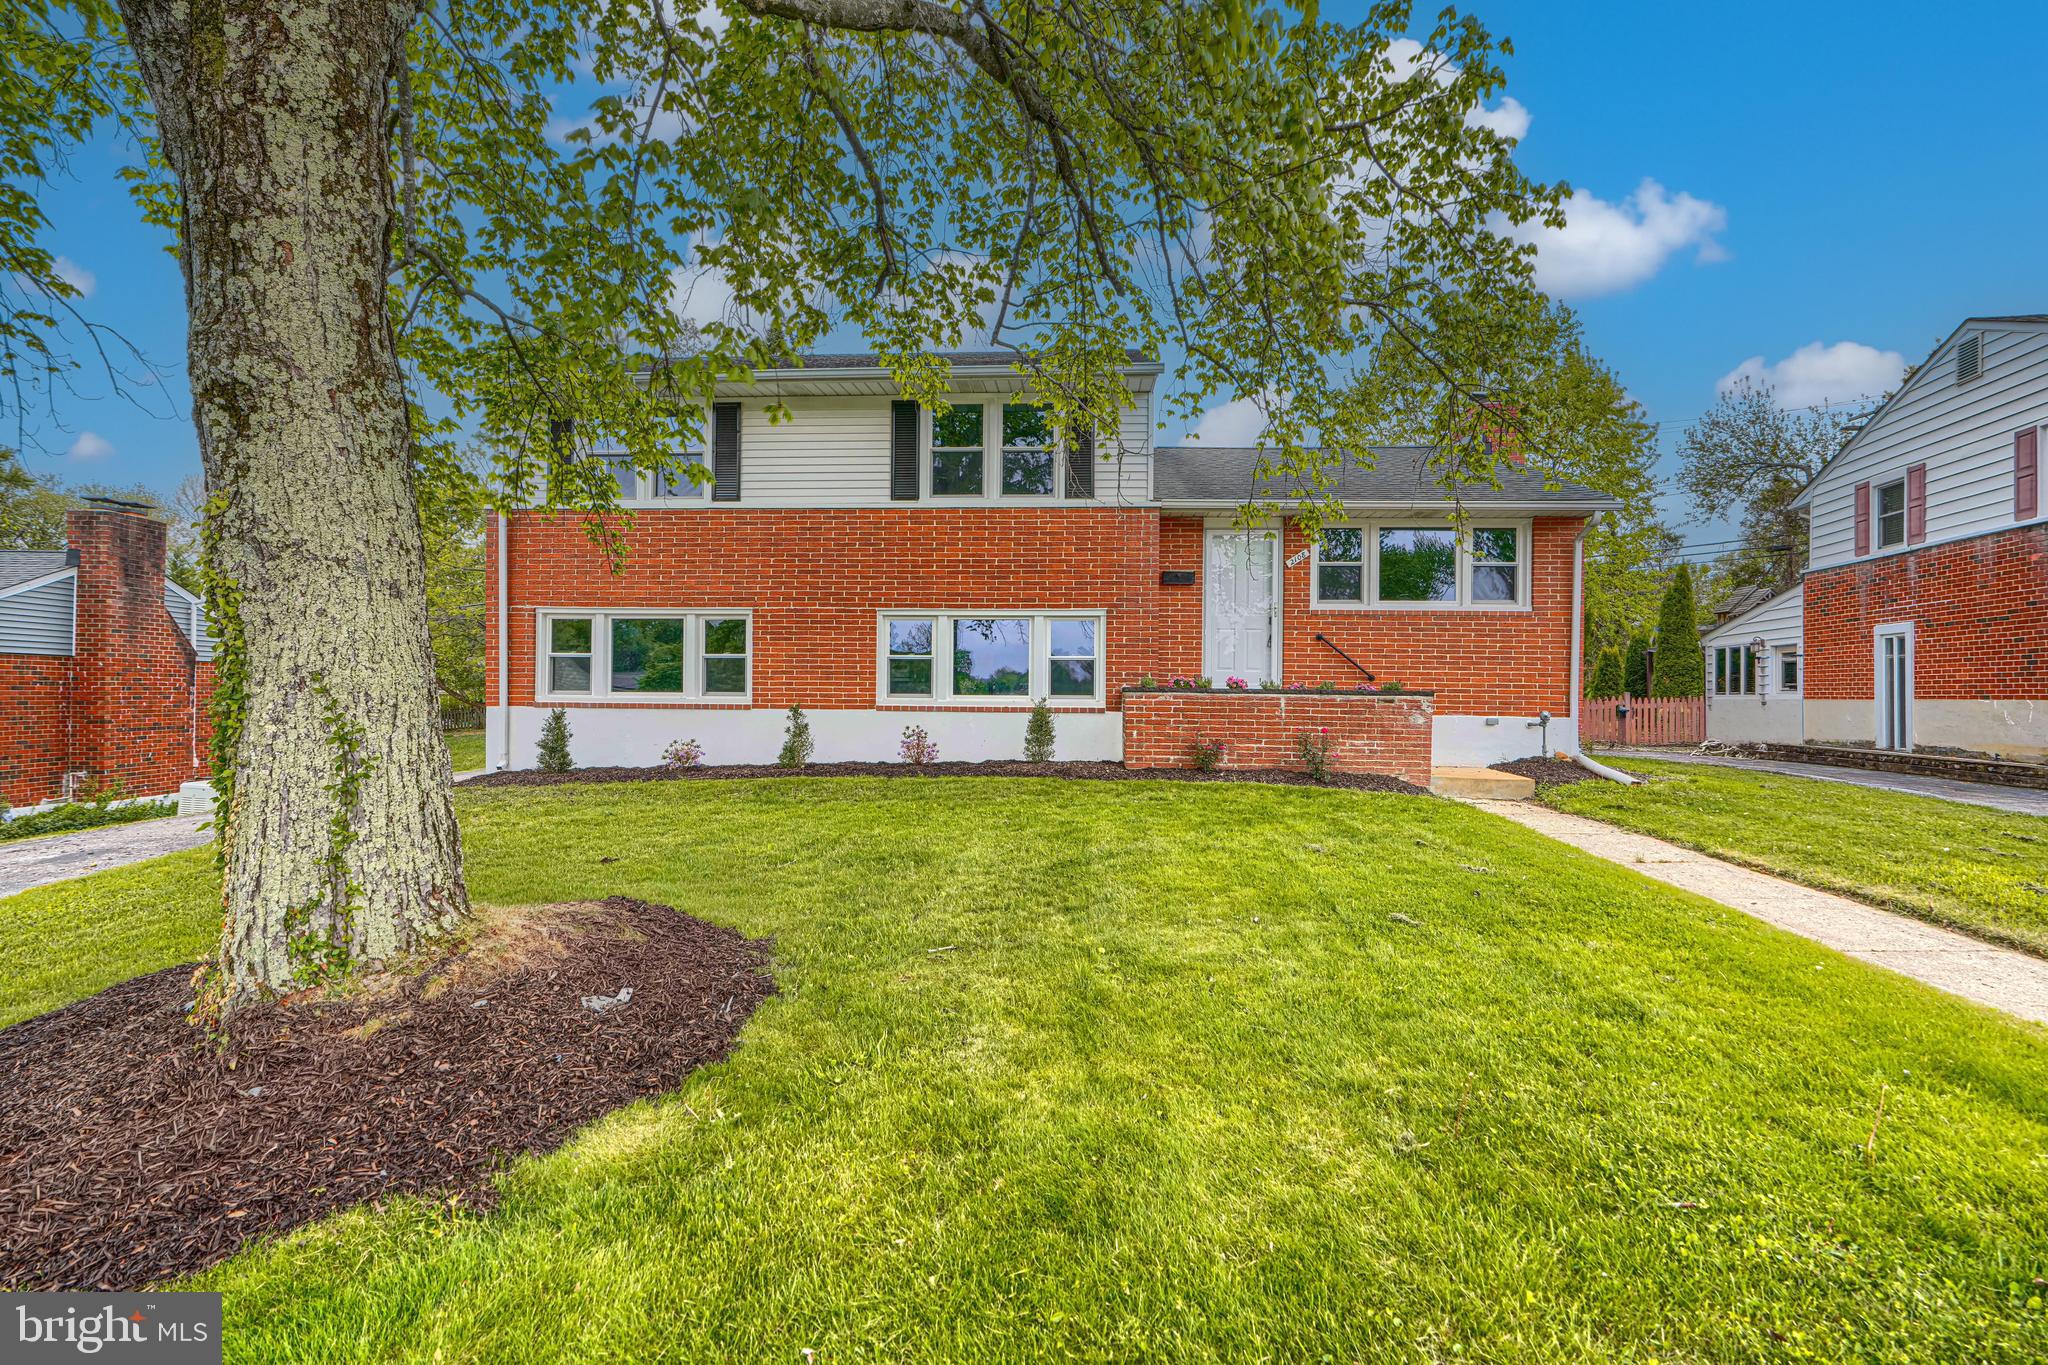
Deadline for Highest & Bests Offer: Monday 4/14th at 12:00n         Introducing 1901 Lyden Rd in the Pot Spring corridor community of Valley Garth! This wonderful 5BR-4 Full Bath Colonial sits on a gracious acre lot & has an oversized 2 car garage, covered front porch & a rear stone patio. Enter into the two story foyer with its sweeping curved staircase. To the left is a very large living room with a  wood-burning stone fireplace that connects to a formal dining room. Enter the spacious granite eat-in kitchen from the center hall foyer or the dining room. The kitchen is comfortably open to family room to the rear of the house. The family room has hardwood floors, a brick 2nd fireplace with a gas hook-up option. The family room opens onto a stone patio. Beside the kitchen is the laundry room/mud room area, and a very nice 1st floor office/den with its own exterior door, next to a 4th full bath.  The upper level are has a large primary BR & bath with hardwood floors, a walk-in closet + a LG double closet and is large enough for a sitting room or exercise area. There are an additional 4 BR's with hardwood floors on this level and they are served by 2 additional full hall bathrooms. In the huge lower level you will find a incredible finished space for a man-cave, teenager hang-out, recreational fun and hobbies! New Roof in 2017-New Hot Water Heater 2022-The 2 Zones of Gas FHA Heat & Central Air Conditioning includes a brand new Furnace/CAC sytem in the lower level & the 2nd zone in the attic has a brand new CAC system & a 10 year old gas furnace in good working condition. Both of the fireplace chimneys have been inspected & all needed work has been completed+the furnace flue also has a new flue liner! Please note that the windows & the left sink in the back upstairs bathroom are being sold 'AS-IS'.  Sellers are providing a First American One Year Warranty!! Enjoy the peaceful nature of the coi pond off the patio, & the blooming flowers of this beautifully  landscaped  yard.  Come tour this wonderful home as soon as possible!

1901 LYDEN ROAD

Message successfully sent.

What would you like to know?

What is 3 + 4 ?

I agree to receive email communication and understand I can unsubscribe at any time.

I agree to be contacted by Charis Realty Group - Christine Issler, Broker via call, email, and text for real estate services. To opt out, you can reply 'stop' at any time or reply 'help' for assistance. You can also click the unsubscribe link in the emails. Message and data rates may apply. Message frequency may vary. Privacy Policy

Related Properties

Welcome to this charming home.. Caring homeowners have made thoughtful updates so you can move right in. Desirable Coachford is a warm and welcoming community with enhanced amenities, neighborhood events, picnics, a 4th July parade, swimming pool, and tot lots. This gorgeous split-level home is the perfect retreat from the daily hustle and bustle, offers all modern conveniences, and is conveniently tucked away on a quiet street. This home feels larger than the actual square footage due to its open spaces and natural sunlight in every corner home. Enter into a light-filled main level with gleaming hardwood floors, custom built-ins, and an open plan. The living room opens to a chef’s kitchen with updated cabinetry, stainless steel appliances, and new countertops. The upper level hosts three bedrooms and two full baths. The primary bedroom has an attached primary bath with a shower and a walk-in closet. The fully finished lower level has a large recreation room with a cozy fireplace, a sunroom with access to the private backyard, an additional bedroom and a full bath. There is a lower level with utility/laundry hookup.
#MDBC2173032

LUTHERVILLE TIMONIUM

2415 CHETWOOD CIRCLE

4 Beds

3 Baths

3,304 Sq.Ft.

$585,000

MLS#: MDBC2173032

Welcome to Pebblecreek -  a highly valued, stylish community offering an ideal combination of comfort, convenience, and easy access to points north and south. This beautifully maintained home features generous living spaces, abundant natural light, and thoughtful updates throughout.
The main level opens to a gracious living room with a wood-burning fireplace, while a columned entry leads to the dining room with dramatic vaulted ceilings. The bright renovated kitchen and breakfast room feature sparkling white cabinetry and GE Monogram appliances, including a five-burner cooktop, wall oven, and Speedcook oven/microwave. A spacious bay window overlooking a supersized deck expands the kitchen space and invites natural light into the breakfast area. Open to the kitchen, the cheerful family room provides a second wood-burning fireplace and an easy flow for everyday living and entertaining. A powder room and laundry room complete the first floor.
Upstairs, the spacious en-suite primary bedroom features more vaulted ceilings and two walk-in closets. Two additional bedrooms offer generous closets and excellent natural light with convenient access to the hall bath. An oversized hallway closet provides particularly useful storage for off-season clothing and more.
The finished lower level lends exceptional flexibility with a third full bath, office and/or additional bedroom space, natural light, and plentiful storage.  With a walkout to the back yard area beneath the deck - there is an opportunity for a cozy patio to maximize the outdoor living space. Plantation shutters are throughout much of the home.
Bring your own style and personal touches and make 11533 Pebblecreek yours!
#MDBC2173572

LUTHERVILLE TIMONIUM

11533 PEBBLECREEK DRIVE

3 Beds

3 Baths

3,518 Sq.Ft.

$800,000

MLS#: MDBC2173572

Start the day with coffee in the skylit family room and end it with dinner beneath the pergola. With four bedrooms, three full baths, and inviting spaces indoors and out, this home gives both quiet routines and lively gatherings room to unfold.
Warm hardwood floors run through a living room anchored by a brick fireplace with a white mantel and distinctive arched niche. A broad archway frames the adjoining dining room, keeping conversation flowing while giving each space its own character. The kitchen combines white cabinetry, a black-and-white tile backsplash, stainless steel appliances, and gas cooking, with generous cabinet storage and counter space for everything from weekday meal prep to a holiday baking session.
Just beyond the kitchen, the vaulted family room is a natural place to linger. Skylights and tall windows fill the space with daylight, while French doors beneath an arched transom open onto the deck. Take your coffee outside, gather for an afternoon cookout, or move the evening to the separate patio beneath the pergola. Mature trees lend a leafy backdrop to these outdoor gathering spaces.
The bedrooms offer room to unwind and flexibility for changing needs, while the lower level provides additional space for recreation, hobbies, or working from home. A driveway accommodates multiple vehicles.
Beyond the backyard, Springlake’s neighborhood traditions offer more reasons to get together, from parades and block parties to a Memorial Day mini-golf tournament and party. Here, the invitation to gather extends well beyond your own front door.
#MDBC2176292

LUTHERVILLE TIMONIUM

2313 HARCROFT ROAD

4 Beds

2 Baths

2,669 Sq.Ft.

$599,900

MLS#: MDBC2176292

Discover the charm of this beautifully updated split-level home in the desirable Suburban Greens neighborhood. With a major renovation completed in 2026, this residence seamlessly blends modern comforts with classic appeal. Step inside to find a spacious layout featuring three inviting bedrooms and two full bathrooms with upgraded tub shower and a walk-in shower, perfect for relaxation. The heart of the home is the combination kitchen and dining area, equipped with upgraded countertops, breakfast bar, custom-made white cabinetry and stainless-steel appliances, making it a culinary haven. The family room, conveniently located off the kitchen, is perfect for gatherings. Natural light floods through double-pane windows, while new luxury vinyl plank and ceramic tile flooring add a touch of sophistication throughout. The living room with high cathedral ceiling and wood burning fireplace, provides a warm comfortable space especially during winter, while the partially finished basement equipped with heating and windows, offers additional potential for customization. Outside, the property is enhanced by thoughtful landscaping, a level rear yard, and a partly wooded front yard, creating a serene environment. Other exterior features include an enclosed screened porch that invites you to enjoy the outdoors year-round, and a private, paved driveway, making parking convenient. This home is not just a place to live; it's a lifestyle waiting to be embraced. Don't miss your chance to make this stunning property your own! Note - Some images in this listing have been virtually staged.
#MDBC2161310

LUTHERVILLE TIMONIUM

2108 EASTRIDGE ROAD

3 Beds

2 Baths

2,220 Sq.Ft.

$559,950

MLS#: MDBC2161310

New Roof (2025), New HVAC System (2025), Updated Kitchen with All Stainless Steel Appliances & a  New Side by Side  Refrigerator and Self Closing Kitchen Drawers, Retractable Awning over the Rear Deck,  All Hardwood Floors Throughout the House, Updated Primary Bathroom, Lighted Bedroom Custom Closets, Fenced Rear Yard with a Shed, Custom Plantation Shutters Throughout, Epoxy Floor and Ceiling Storage in the 2 Car Attached Garage and More.....
#MDBC2177326

LUTHERVILLE TIMONIUM

6 NEARFIELD ROAD

3 Beds

2 Baths

2,023 Sq.Ft.

$749,900

MLS#: MDBC2177326

Fresh Price with Exceptional Value for this Rare 4-bedroom multi-level colonial situated on a quiet cul-de-sac in Lutherville’s highly desirable Valley Wood/Pine Valley community. This community is known for its Blue Ribbon Schools, and a wonderfully active neighborhood, with tons of events including, children Halloween parties, holiday gatherings, 4th of July parades, neighborhood parties, and happy hours. This location also offers exceptional convenience to top-rated schools, local shopping, dining, and major commuter routes. Inside, the home blends warm, comfortable living spaces with extensive recent improvements. The renovated kitchen features granite countertops and stainless steel appliances, complemented by refreshed living areas and updated bathrooms throughout. Additional key updates include replacement windows, fresh neutral paint, updated siding, a newer water heater, and a recently paved driveway. The finished lower levels provide exceptional flexibility, featuring a recreation room plus a second family room with a tucked-away bonus nook, ideal for a home office, reading retreat, or creative studio. Step outside to a flat, expansive backyard and covered patio made for seamless outdoor dining and entertaining. A large detached shed/garage with electric service completes this move in ready property, offering the perfect combination of space, updates, and location.
#MDBC2171062

LUTHERVILLE TIMONIUM

103 DEEP DALE DRIVE

4 Beds

3 Baths

1,982 Sq.Ft.

$599,900

MLS#: MDBC2171062

Open house
GALEWOOD REIMAGINED! A fresh new look and a blank canvas await! The main level has been freshly painted in a beautiful, neutral palette, creating a bright, inviting space where you can truly envision your own style, furnishings, and future. Come take another look—you may just see Galewood in a whole new light!

Welcome to this rarely available ranch-style home, ideally situated in the heart of Timonium. Tucked well within the sought-after Coachford neighborhood, this spacious residence offers far more than meets the eye. Designed for both comfortable everyday living and effortless entertaining, the main level features a formal living room with a cozy wood-burning fireplace, a dining room, and an open kitchen with a breakfast area that flows seamlessly into the family room. Step outside to the expansive 18' x 12' covered deck, where you can relax while overlooking the private, tree-lined backyard.
The main living area offers three bedrooms and two beautifully renovated full bathrooms. One of this home's most exceptional features is its separate, apartment-style living area—ideal for a potential in-law suite, multigenerational living, or extended guest accommodations! This thoughtfully designed space includes its own living room, dining area, full kitchen, bedroom, and full bathroom, offering the comfort, convenience, and privacy of a second living space, all under one roof. Whether you're looking to accommodate aging parents, adult children, or long-term guests, this versatile space offers incredible possibilities!

The expansive lower level offers even more living space, making it the perfect setting for a recreation room, game room, home gym, media room, or additional entertaining space. An abundance of storage throughout the home ensures there's a place for everything. Additional updates include a Carrier gas HVAC system replaced in 2021, providing peace of mind for years to come.

A true rarity in today's market, this home offers the highly sought-after combination of one-level living, generous square footage, and incredible flexibility under one roof. Finding a ranch-style home in Timonium with this much space is rare enough—but finding one with a complete second living area offering the potential for an in-law suite or private apartment-style accommodations makes this property truly special! Whether you're accommodating extended family, welcoming long-term guests, or simply looking for room to spread out, this property presents an opportunity that rarely comes along in one of Timonium's most desirable neighborhoods. Come experience the possibilities for yourself!
#MDBC2170694

LUTHERVILLE TIMONIUM

110 GALEWOOD ROAD

4 Beds

3 Baths

4,080 Sq.Ft.

$619,000

MLS#: MDBC2170694

New on site today
Open house
Quaint Colonial located in the sought-after Thornleigh neighborhood. This highly walkable community features sidewalk-lined streets and is close to the Valley Swim and Tennis Club, as well as Blue Ribbon schools.


The main level features an open floor plan with hardwood floors throughout, a living room with fireplace, and a charming formal dining room. The kitchen is equipped with white cabinets (some with glass fronts), butcher block countertops, gray tile flooring, stainless steel appliances, and an eat-in breakfast bar, opening directly to both the living room and the sun-filled family room. The family room includes built-ins and a large window overlooking the yard, ideal for a playroom or home office.
The upper level includes three bedrooms with hardwood floors and spacious closets, a hall bathroom with a tub, and a primary suite featuring two closets and a primary bathroom (tastefully updated in 2021) with double sinks and a large shower.
The finished lower level offers a half bath, family room, laundry area, and ample storage.
The outdoor space features a fully fenced, deep 0.31 -acre green lawn with a patio for outdoor gatherings. Extra wide driveway has space for 4 cars. 
Recent improvements include a new washer (2024), primary bathroom update (2021), dryer (2021), roof (2020), shed (2020), A/C (2019), siding and gutters (2018), hot water heater (2018), and furnace (2018).
#MDBC2179128

LUTHERVILLE TIMONIUM

822 KELLOGG ROAD

3 Beds

3 Baths

2,031 Sq.Ft.

$569,000

MLS#: MDBC2179128

A Little Unexpected. A Lot Extraordinary:  Welcome to 9 Barthel Court. Tucked away on approximately 2.5 acres in the heart of Lutherville-Timonium, this freshly painted, one-of-a-kind contemporary home offers an incredible combination of privacy, space, and personality. With its distinctive reverse floor plan, expansive living areas, and playful surprises, this is anything but an ordinary home! Enter from the driveway or attached two-car garage into the upper-level living space, a generously sized area offering endless possibilities for a lounge, library, media room, or creative retreat. Down the hall, two spacious bedrooms each feature a private balcony and share a full bathroom. The primary suite is a peaceful escape, filled with natural light and featuring dual closets and a spacious en suite bath. Head downstairs to discover the heart of the home—an enormous gourmet kitchen designed for serious cooking. Featuring an induction cooktop, stainless steel appliances, and an additional commercial-style refrigerator/freezer, this kitchen is ready for everything from intimate dinners to fabulous gatherings. An expansive dining area and inviting living room with a cozy pellet-burning fireplace create a wonderful flow for everyday living and entertaining. And then there's the fun! A huge adjoining playroom features its very own slide, creating a whimsical space where little ones can play while staying close to the action. An additional bedroom or home office, full bathroom, and two generously sized utility rooms complete this level. Step outside and discover your own private oasis. Approximately 2.5 acres provide room to roam, relax, and entertain, while expansive patios off the kitchen invite outdoor dining, grilling, and gatherings under the stars. A unique above-ground concrete pool, approximately five feet deep, adds another dimension to this exceptional property. Recent improvements include a new roof and fresh interior and exterior paint, adding to the appeal of this truly distinctive home. Despite its wonderfully secluded setting, 9 Barthel Court is remarkably convenient to I-83 via Padonia Road or Falls Road, Greenspring Station, Mays Chapel shopping, restaurants, and everyday amenities.
#MDBC2179050

LUTHERVILLE TIMONIUM

9 BARTHEL COURT

4 Beds

3 Baths

3,937 Sq.Ft.

$750,000

MLS#: MDBC2179050

Open house
COME SEE THE NEW FLOORING! This 4-bedroom, 2.5-bathroom colonial, located in sought-after Seminary Ridge, just had an interior refresh, and it looks fantastic! As soon as you walk into 8339 Tally Ho, you will immediately notice the beautiful new flooring throughout the entire main level, stairs, and upper-level hallway! This home has so much to offer, including a beautifully renovated eat-in kitchen with high-end cabinetry featuring soft-close hinges and roll-out shelving for great storage. Granite countertops with space for counter seating, stainless steel appliances, tile backsplash, and under-cabinet lighting complete the kitchen. The main level also provides a half bath, a spacious family room with a wood-burning fireplace, as well as separate living and dining rooms. Upstairs, you'll find four nice-sized bedrooms and two full bathrooms, offering plenty of space for family, guests, or a home office. The finished lower level expands your living space with a second family room and a utility/laundry room that has lots of storage. Step outside to the large, fenced backyard, offering plenty of room for outdoor games, gardening, or simply enjoying time with family and friends. A one-car attached garage adds everyday convenience and additional storage. Thoughtful improvements throughout the home include replacement windows and extra insulation in the attic for increased energy efficiency. The ROOF & GUTTERS WERE REPLACED IN 2024, and the CARRIER HVAC SYSTEM WAS REPLACED IN 2020. This home is centrally located and zoned for Blue Ribbon schools (Riderwood Elementary, Ridgely Middle, and Dulaney High.) The Homeowners Association offers 21 acres of community green space and walking paths, as well as activities & events throughout the year. Enjoy convenient access to Greenspring Station, The Shops at Kenilworth, Graul's Market, Towson, Hunt Valley, downtown Baltimore, nearby parks, healthcare, restaurants, shopping, and major commuter routes. It's no wonder so many people love calling Seminary Ridge home!
#MDBC2169294

LUTHERVILLE TIMONIUM

8339 TALLY HO ROAD

4 Beds

2 Baths

2,072 Sq.Ft.

$719,995

MLS#: MDBC2169294

Send a message

Message successfully sent.

Your message

What is 3 + 4 ?

Reason for contacting?

I agree to receive email communication and understand I can unsubscribe at any time.

I agree to be contacted by Charis Realty Group - Christine Issler, Broker via call, email, and text for real estate services. To opt out, you can reply 'stop' at any time or reply 'help' for assistance. You can also click the unsubscribe link in the emails. Message and data rates may apply. Message frequency may vary. Privacy Policy

Sign Out

Virtual Assistant

Would you like to take the next step with this property? We can help you schedule a showing or virtual tour, or send you more details.

Yes, I would like more information.

Thank You for Your Reply, One of Our Agents will contact you as soon as possible

No, maybe later.

Thank you, you can always contact me via email, phone number or through the contact form.

Realhub AI

Lucy - Your AI-Powered Realtor

Update Your Temporary Password

Personalize your search

Enter your email and we'll notify you immediately when new listings match what you're looking for.

or enter email address

Already have an account ? Login here

Continue your home search

I agree to receive communications and understand I can unsubscribe at any time.

I agree to be contacted by Charis Realty Group - Christine Issler, Broker via call, email, and text for real estate services. To opt out, you can reply 'stop' at any time or reply 'help' for assistance. You can also click the unsubscribe link in the emails. Message and data rates may apply. Message frequency may vary. Privacy Policy

Already have an account ? Login here

We use cookies

We use cookies primarily for analytics to enhance your experience. By accepting, you agree to our use of these cookies. You can manage your preferences or learn more about our cookies policy.