
Property
Beds
4
Full Baths
2
1/2 Baths
None
Year Built
1943
Sq.Footage
1,412
Discover the charm of this stunning Colonial home in Sudbrook Park, Pikesville, where classic design meets modern convenience. With 1,412 sq. ft. of thoughtfully designed space, this residence features four spacious bedrooms and two full bathrooms, perfect for comfortable living. The heart of the home is the inviting family room, seamlessly connected to the kitchen, ideal for gatherings and entertaining. Experience the elegance of built-ins and recessed lighting that enhance the ambiance throughout. The kitchen is equipped with high-quality appliances, including a gas oven/range, refrigerator, dishwasher, and microwave, ensuring culinary delights are just a step away. Enjoy cozy evenings by the fireplace, a perfect focal point in the living area. The partially finished basement offers additional space for recreation or storage, while the attached garage and driveway provide ample parking. Set on a 0.14-acre lot, this home combines timeless craftsmanship with modern amenities, making it a true gem in the neighborhood. Don't miss your chance to make it yours!
Features & Amenities
Interior
-
Other Interior Features
Recessed Lighting, Built-in Features
-
Total Bedrooms
4
-
Bathrooms
2
-
Above Grade Finished Area
1412.0
-
Basement YN
YES
-
Cooling YN
YES
-
Cooling
Window Unit(s)
-
Fireplace YN
YES
-
Heating YN
YES
-
Heating
Natural Gas, Radiant
-
Pet friendly
Dogs OK, Cats OK, Yes
Exterior
-
Garage
Yes
-
Garage spaces
1
-
Construction Materials
Vinyl Siding
-
Parking
On Street, Garage, Driveway, Attached
-
Pool
No
-
Waterfront YN
NO
Area & Lot
-
Lot Size(acres)
0.14
-
Lot Size(square feet)
6,098
-
Property Type
Residential
-
Property Sub Type
Single Family Residence
-
Architectural Style
Colonial
Price
-
Sales Price
$380,000
-
Tax Amount
$3,097
-
Sq. Footage
1,412
-
Price/SqFt
$269
HOA
-
Association
No
School District
-
Elementary School
N/A
-
Middle School
N/A
-
High School
N/A
Property Features
-
New Construction
NO
-
Foundation Details
Concrete Perimeter
-
Senior Community YN
NO
-
Sewer
Public Sewer
-
Water Source
Public
Schedule a Showing
Showing scheduled successfully.
Mortgage calculator
Estimate your monthly mortgage payment, including the principal and interest, property taxes, and HOA. Adjust the values to generate a more accurate rate.
Your payment
Principal and Interest:
$
Property taxes:
$
HOA fees:
$
Total loan payment:
$
Total interest amount:
$
Location
County
BALTIMORE
Elementary School
Middle School
High School
Listing Courtesy of Victoria Madihalli, Conway Real Estate
RealHub Information is provided exclusively for consumers' personal, non-commercial use, and it may not be used for any purpose other than to identify prospective properties consumers may be interested in purchasing. All information deemed reliable but not guaranteed and should be independently verified. All properties are subject to prior sale, change or withdrawal. RealHub website owner shall not be responsible for any typographical errors, misinformation, misprints and shall be held totally harmless.

Salesperson, Realtor
Lucinda Garel-Smith
Call Lucinda today to schedule a private showing.

* Listings on this website come from the FMLS IDX Compilation and may be held by brokerage firms other than the owner of this website. The listing brokerage is identified in any listing details. Information is deemed reliable but is not guaranteed. If you believe any FMLS listing contains material that infringes your copyrighted work please click here to review our DMCA policy and learn how to submit a takedown request.© 2024 FMLS.
Related Properties
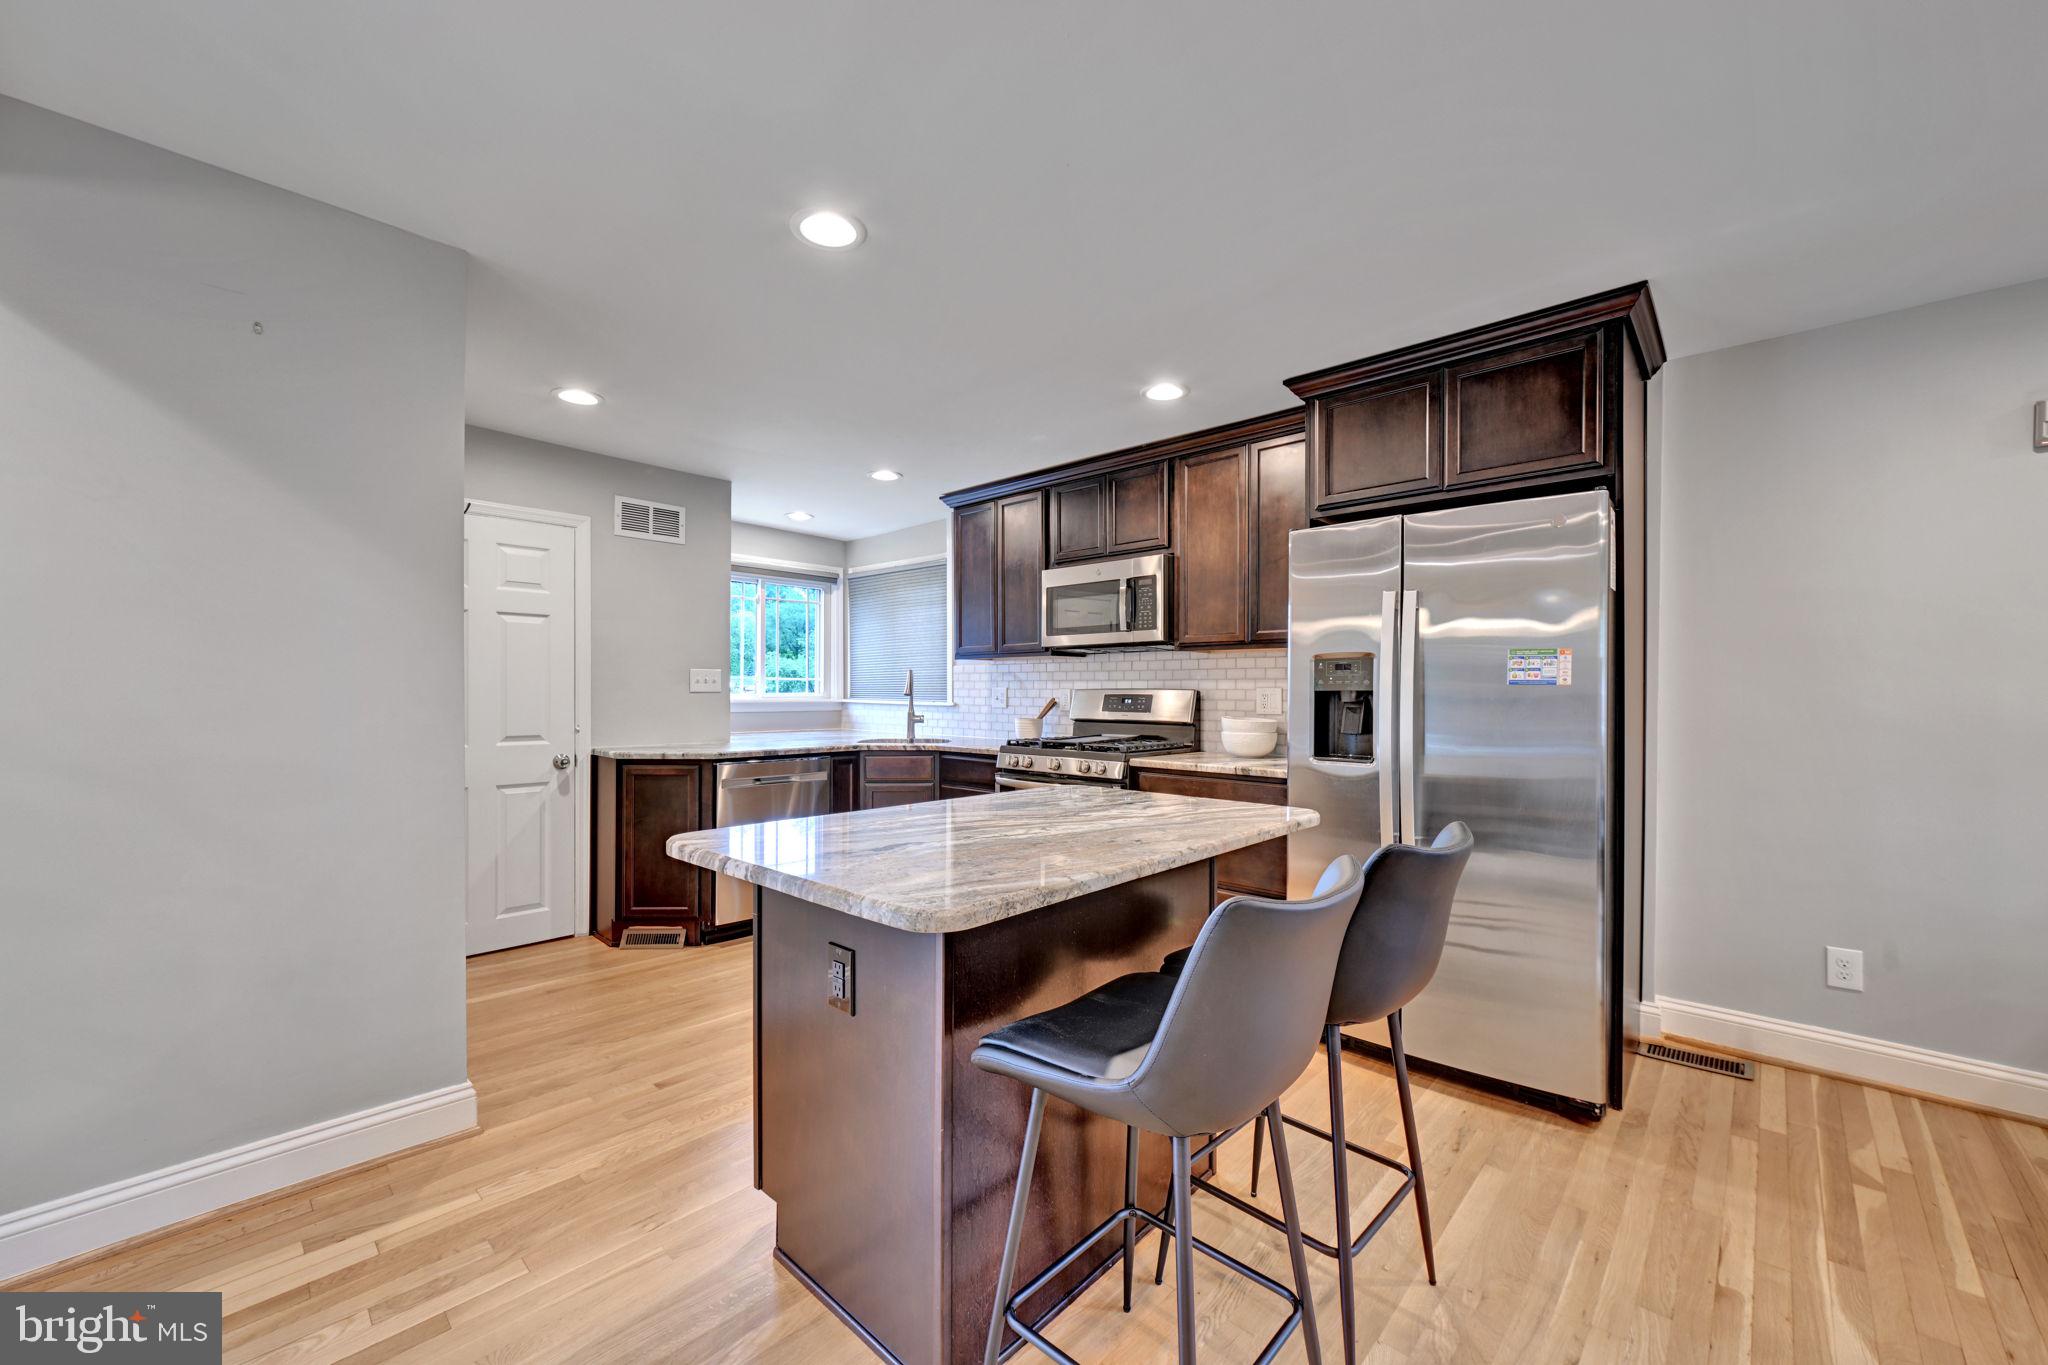
PIKESVILLE
801 JUDY LANE
3 Beds
2 Baths
1,057 Sq.Ft.
$400,000
MLS#: MDBC2162338

PIKESVILLE
1 SLADE AVENUE 602
2 Beds
2 Baths
3,750 Sq.Ft.
$409,900
MLS#: MDBC2176100
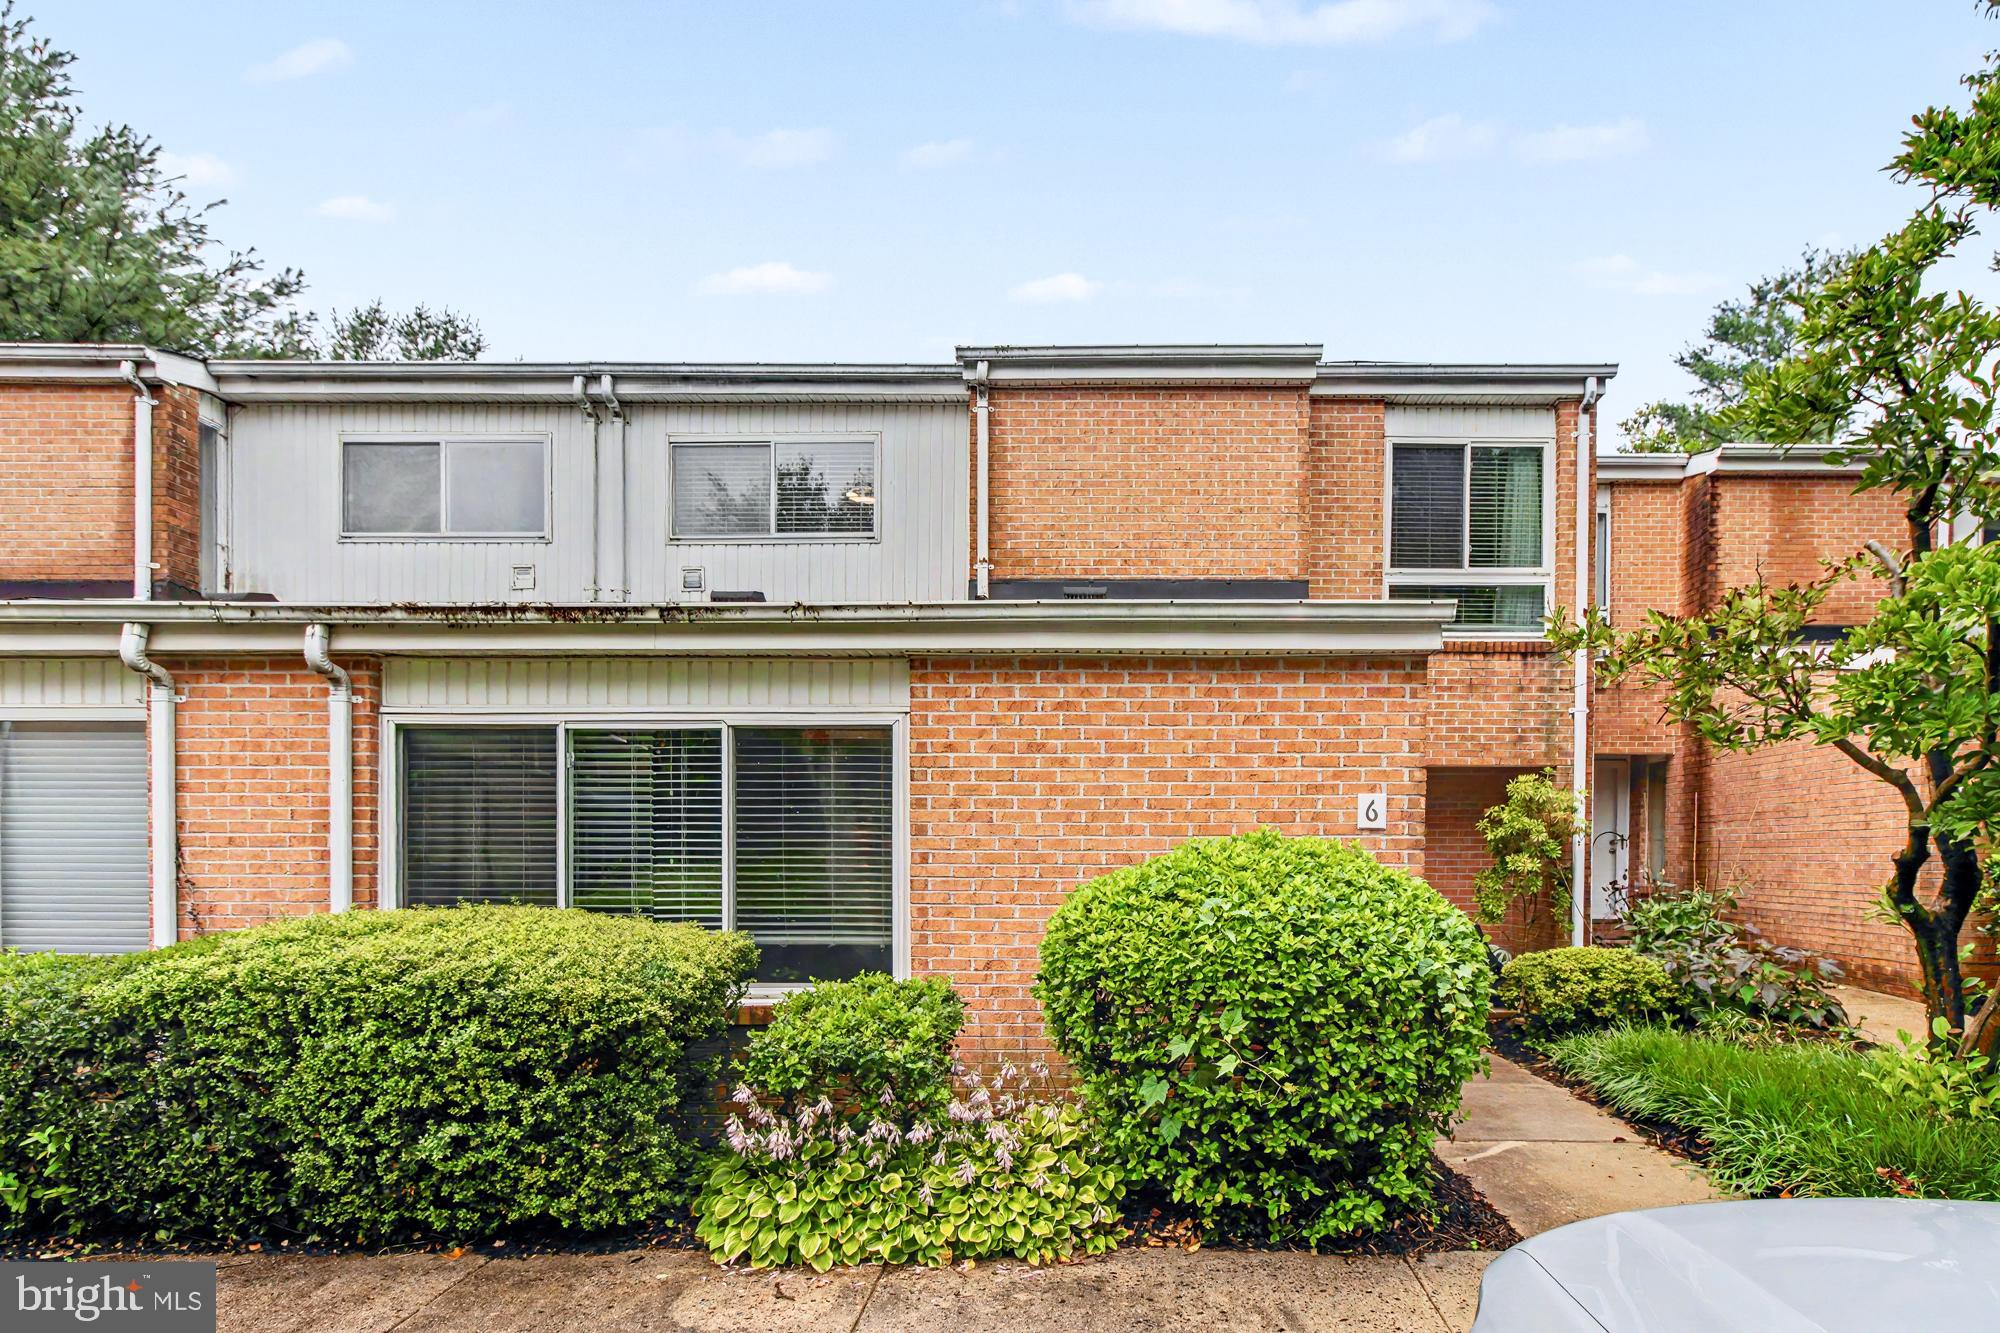
PIKESVILLE
6 LAMPLIGHTER COURT 6
3 Beds
2 Baths
2,132 Sq.Ft.
$310,000
MLS#: MDBC2167550

PIKESVILLE
8504 MOUNTAINHOLLY DRIVE 8504
3 Beds
2 Baths
3,811 Sq.Ft.
$450,000
MLS#: MDBC2178944
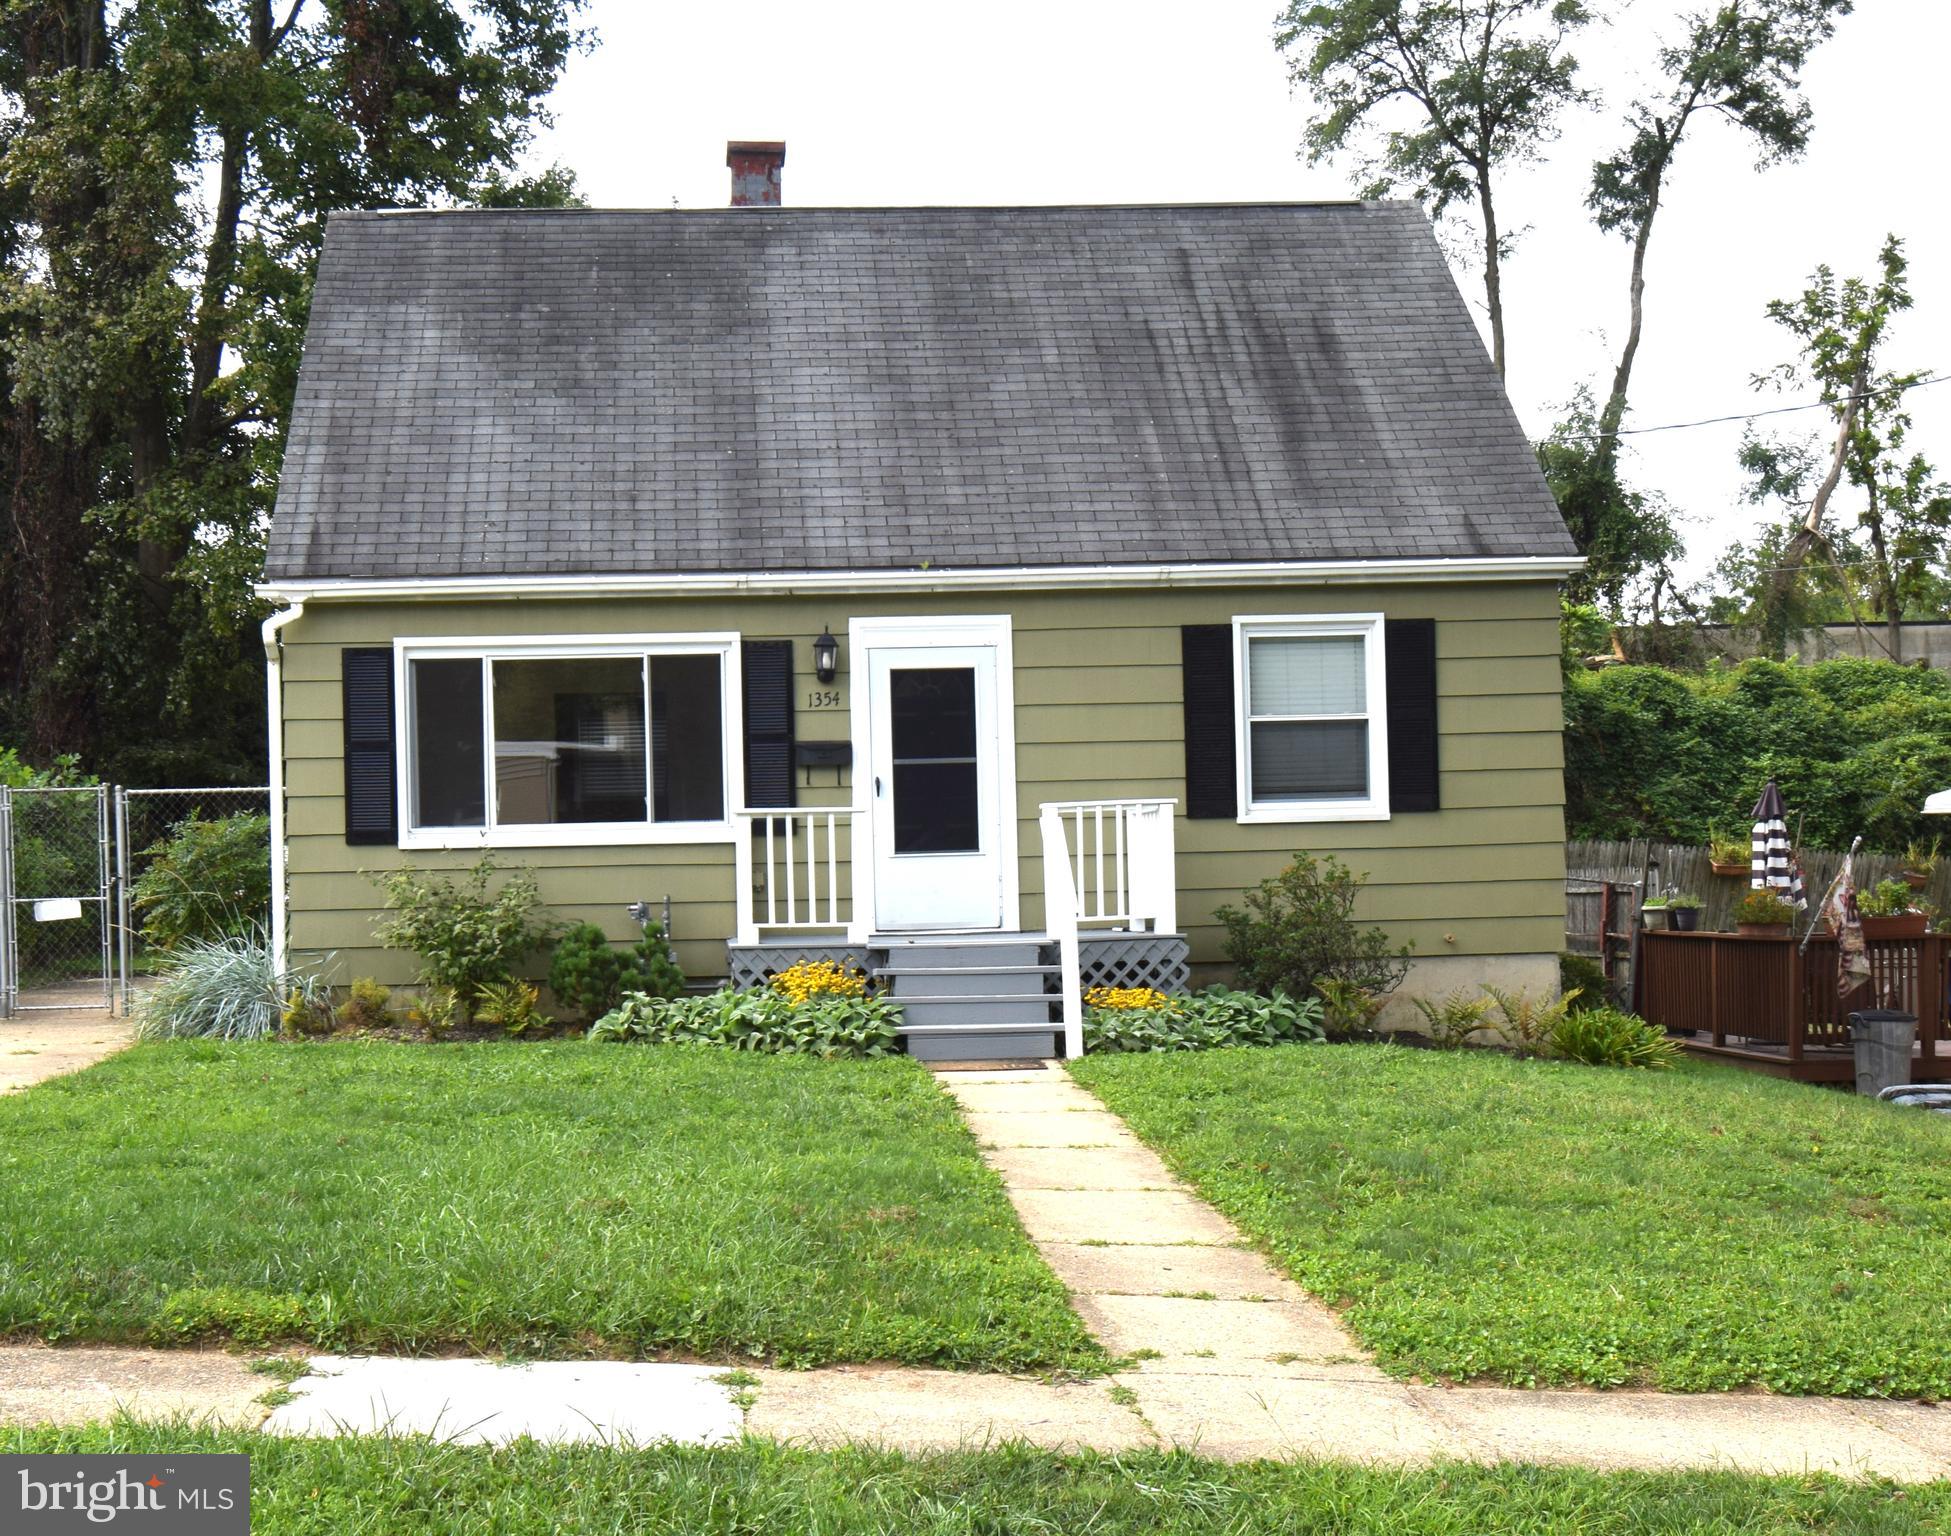
PIKESVILLE
1354 SUDVALE ROAD
4 Beds
1 Baths
1,580 Sq.Ft.
$389,000
MLS#: MDBC2155274

PIKESVILLE
120 HAWTHORNE AVENUE
3 Beds
2 Baths
1,200 Sq.Ft.
$349,997
MLS#: MDBC2177696

PIKESVILLE
12 JOANNA COURT
2 Beds
2 Baths
1,576 Sq.Ft.
$334,900
MLS#: MDBC2177296

PIKESVILLE
217 CARNATION COURT
4 Beds
2 Baths
1,952 Sq.Ft.
$385,000
MLS#: MDBC2173836
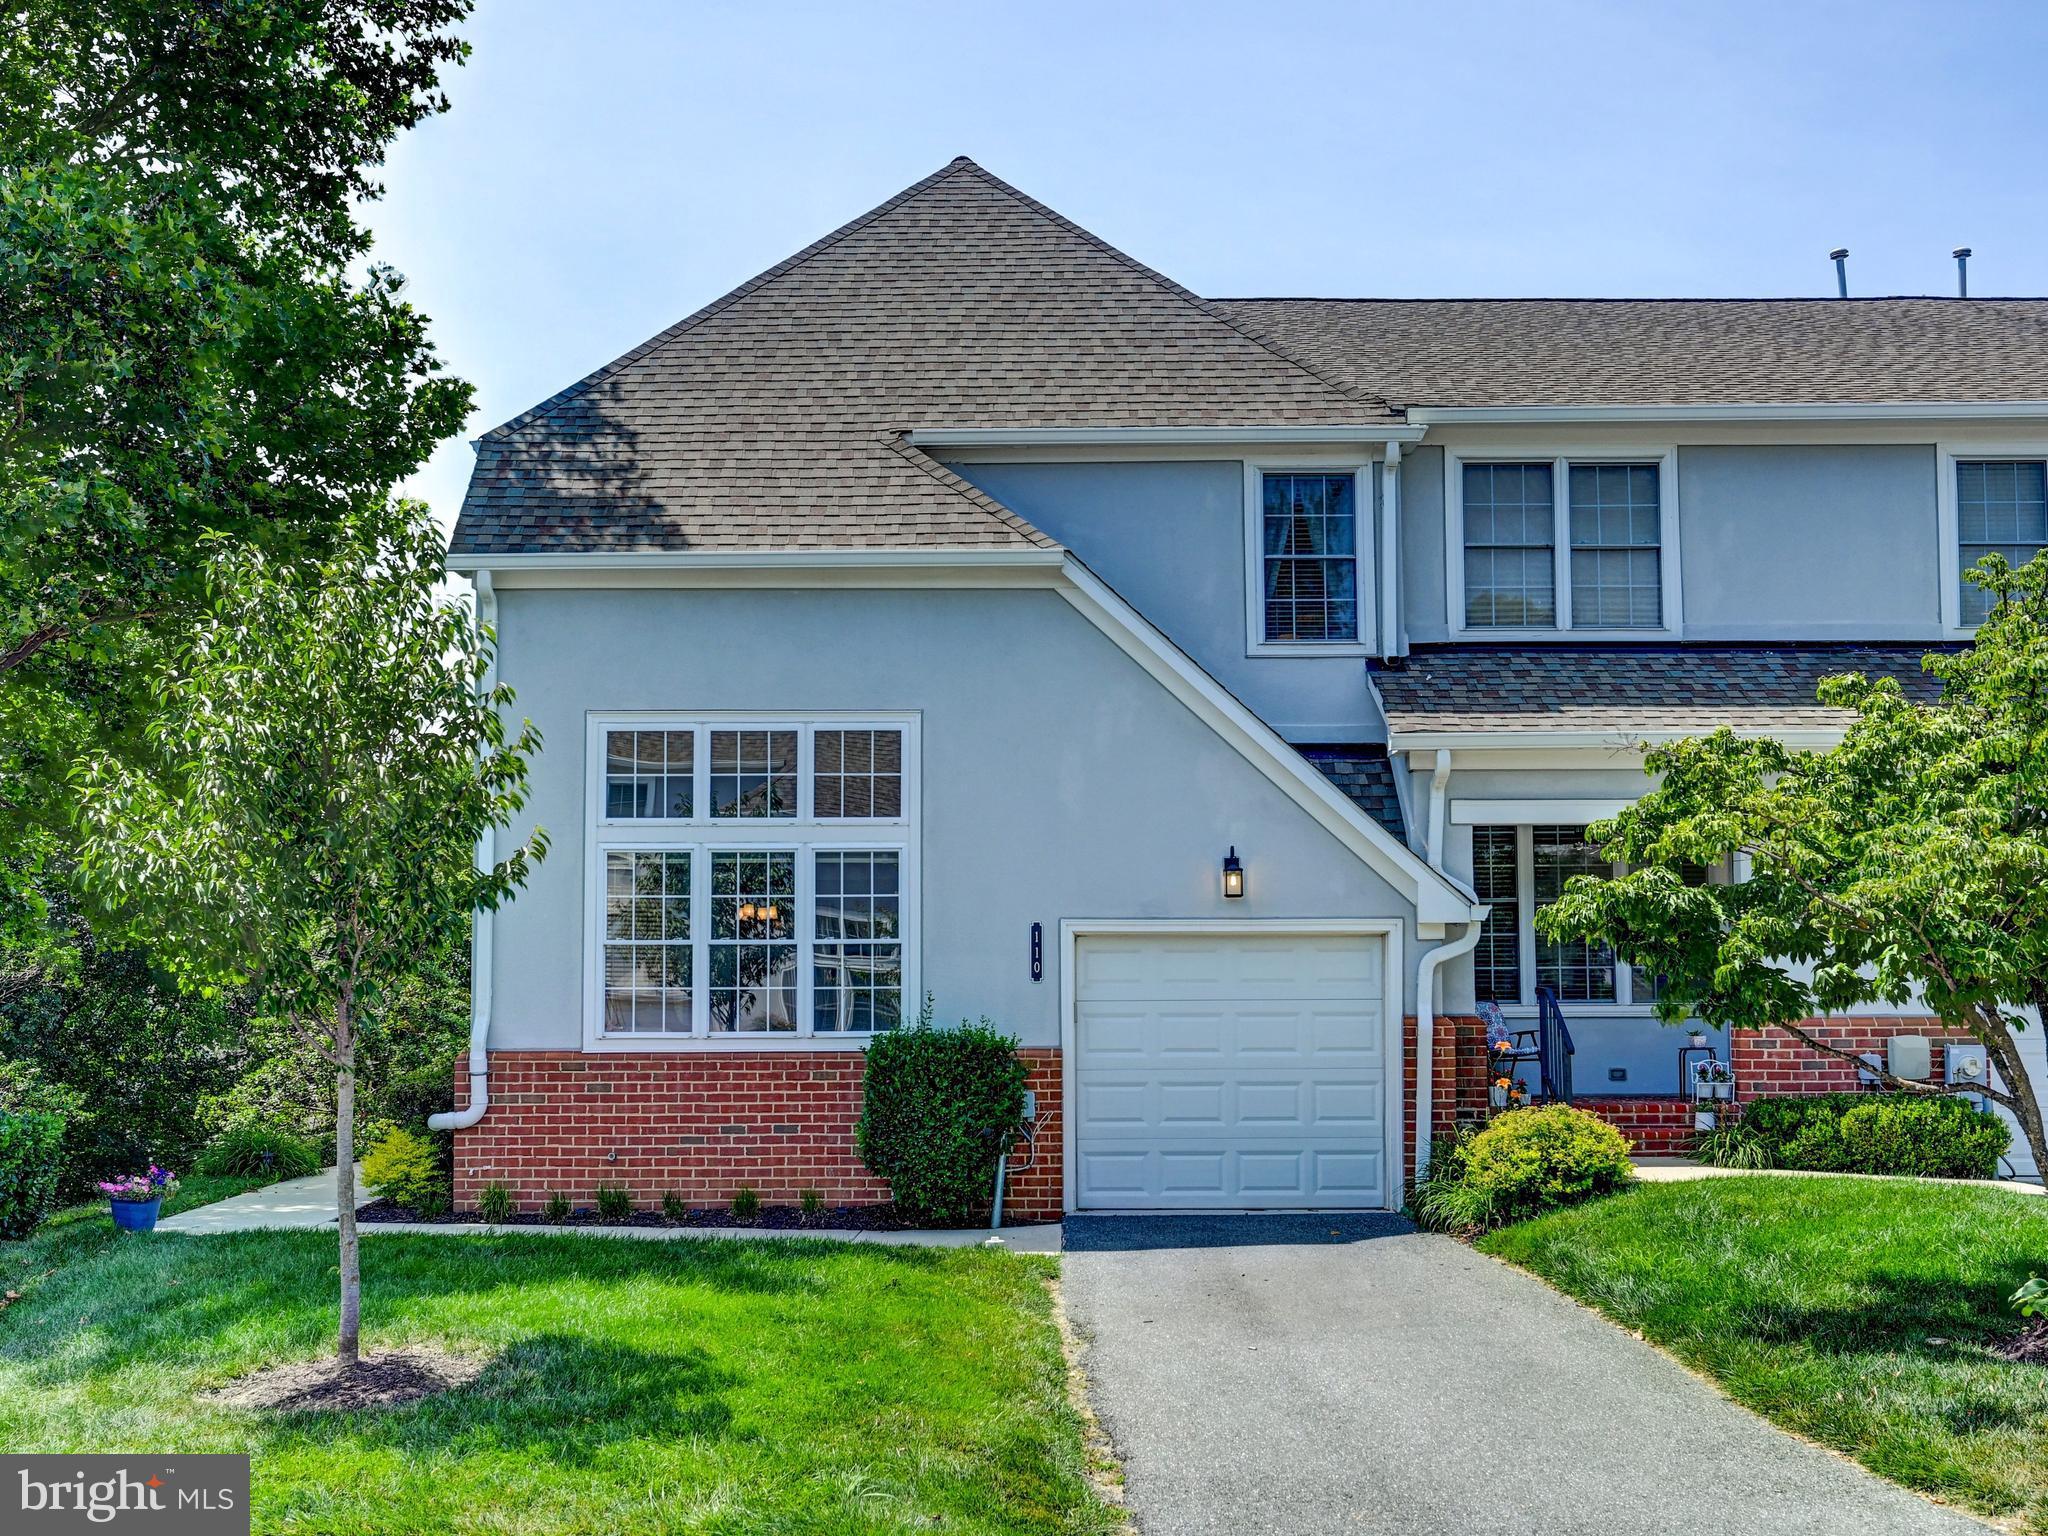
PIKESVILLE
110 OLD PLANTATION 110
4 Beds
3 Baths
3,386 Sq.Ft.
$415,000
MLS#: MDBC2166608

PIKESVILLE
1 STONEHENGE CIRCLE 9
3 Beds
2 Baths
1,718 Sq.Ft.
$310,000
MLS#: MDBC2178566
