


Property
Beds
3
Full Baths
2
1/2 Baths
1
Year Built
2009
Sq.Footage
1,640
Welcome to this spacious and thoughtfully designed 3-bedroom, 2.5-bathroom townhome, offering a versatile layout with plenty of room for comfortable living, working, and entertaining. As you enter the home, you’re greeted by a bright, open foyer. To the left is the attached one-car garage, providing convenient parking and additional storage. To the right is a conveniently located half bathroom. Straight ahead, you’ll find a versatile bonus room that can easily be used as a home office, guest room, bedroom, workout space, or flex room to suit your needs. Upstairs on the main living level, the spacious living room offers a comfortable gathering space and flows seamlessly into the well-appointed kitchen and adjacent eat-in dining area. The open-concept layout creates an inviting atmosphere for everyday living and entertaining. Just off the kitchen is a private deck, perfect for enjoying your morning coffee, relaxing outdoors, or hosting guests. The upper level features a spacious primary bedroom complete with a private en-suite bathroom and walk-in closet, creating a comfortable retreat at the end of the day. Two additional bedrooms provide plenty of space for family, guests, or a home office, and they share a conveniently located full bathroom. With its open layout, versatile bonus room, attached garage, private deck, and well-designed bedroom spaces, this townhome offers the perfect combination of comfort, functionality, and style. Schedule your showing today!
Features & Amenities
Interior
-
Other Interior Features
Eat-in Kitchen, Walk-In Closet(s)
-
Total Bedrooms
3
-
Bathrooms
2
-
1/2 Bathrooms
1
-
Above Grade Finished Area
1640.0
-
Basement YN
NO
-
Cooling YN
YES
-
Cooling
Central Air, Electric
-
Fireplace YN
NO
-
Heating YN
YES
-
Heating
Natural Gas, Forced Air
-
Pet friendly
N/A
Exterior
-
Garage
Yes
-
Garage spaces
1
-
Construction Materials
Vinyl Siding
-
Parking
Garage, Driveway, Inside Entrance, Attached
-
Patio and Porch Features
Deck
-
Pool
No
-
Waterfront YN
NO
Area & Lot
-
Lot Size(acres)
0.05
-
Lot Size(square feet)
2,178
-
Property Type
Residential
-
Property Sub Type
Townhouse
-
Architectural Style
Colonial
Price
-
Sales Price
$249,900
-
Tax Amount
$5,674
-
Financing Options
Cash, Conventional
-
Sq. Footage
1,640
-
Price/SqFt
$152
HOA
-
Association
YES
-
Association Fee
$50
-
Association Fee Frequency
Monthly
-
Association Fee Includes
N/A
School District
-
Elementary School
N/A
-
Middle School
N/A
-
High School
N/A
Property Features
-
New Construction
NO
-
Foundation Details
Block
-
Senior Community YN
NO
-
Sewer
Public Sewer
-
Tax Lot
0030
-
Water Source
Public
Schedule a Showing
Showing scheduled successfully.
Mortgage calculator
Estimate your monthly mortgage payment, including the principal and interest, property taxes, and HOA. Adjust the values to generate a more accurate rate.
Your payment
Principal and Interest:
$
Property taxes:
$
HOA fees:
$
Total loan payment:
$
Total interest amount:
$
Location
County
YORK
Elementary School
Middle School
High School
Listing Courtesy of Dwayne A Dull, RE/MAX Quality Service, Inc.
RealHub Information is provided exclusively for consumers' personal, non-commercial use, and it may not be used for any purpose other than to identify prospective properties consumers may be interested in purchasing. All information deemed reliable but not guaranteed and should be independently verified. All properties are subject to prior sale, change or withdrawal. RealHub website owner shall not be responsible for any typographical errors, misinformation, misprints and shall be held totally harmless.

AGENT
Lucinda Garel-Smith
Call Lucinda today to schedule a private showing.

* Listings on this website come from the FMLS IDX Compilation and may be held by brokerage firms other than the owner of this website. The listing brokerage is identified in any listing details. Information is deemed reliable but is not guaranteed. If you believe any FMLS listing contains material that infringes your copyrighted work please click here to review our DMCA policy and learn how to submit a takedown request.© 2024 FMLS.
Related Properties

HANOVER
833 BLOSSOM DRIVE
3 Beds
2 Baths
1,808 Sq.Ft.
$289,900
MLS#: PAYK2108818
HANOVER
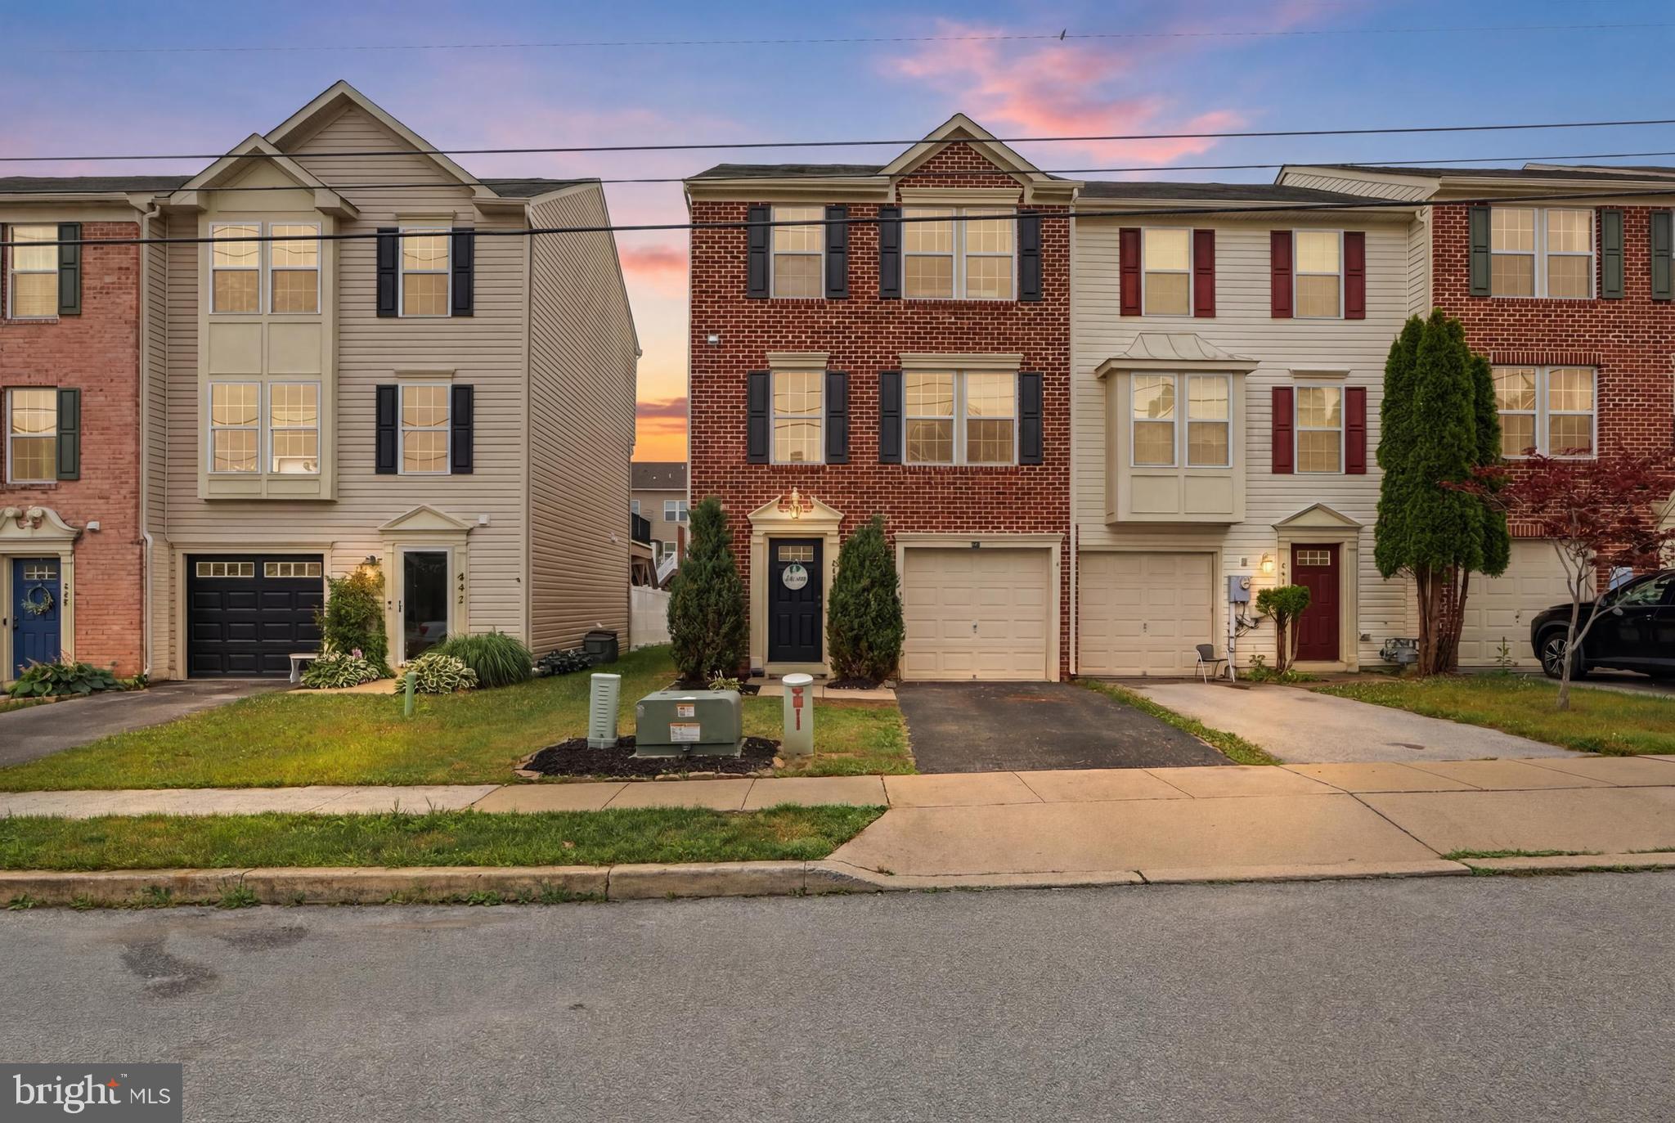
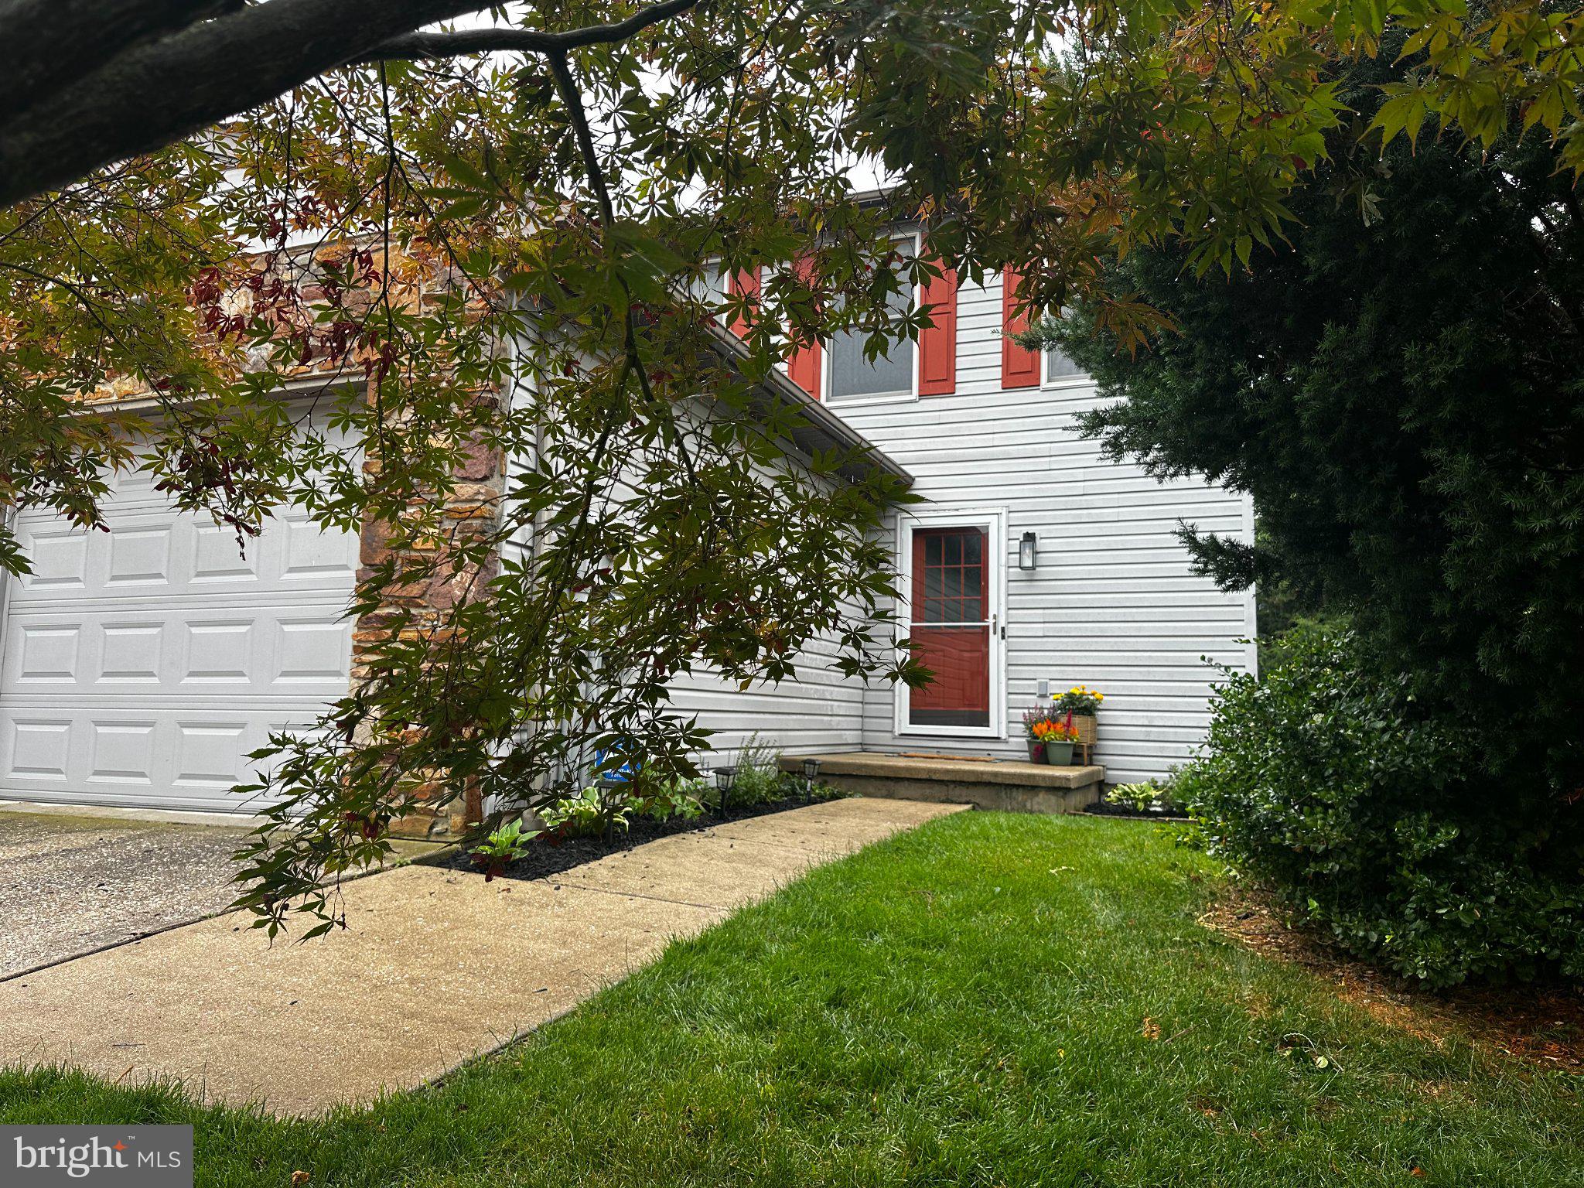
844 BLOSSOM DRIVE
3 Beds
2 Baths
1,504 Sq.Ft.
$269,900
MLS#: PAYK2107234
HANOVER
436 SPRINGBROOK COURT E1
3 Beds
1 Baths
1,540 Sq.Ft.
$215,000
MLS#: PAYK2105942

HANOVER
615 FREDERICK STREET
3 Beds
2 Baths
1,529 Sq.Ft.
$260,000
MLS#: PAYK2110634

HANOVER
522 MOUL AVENUE
3 Beds
1 Baths
988 Sq.Ft.
$239,900
MLS#: PAYK2109110

HANOVER
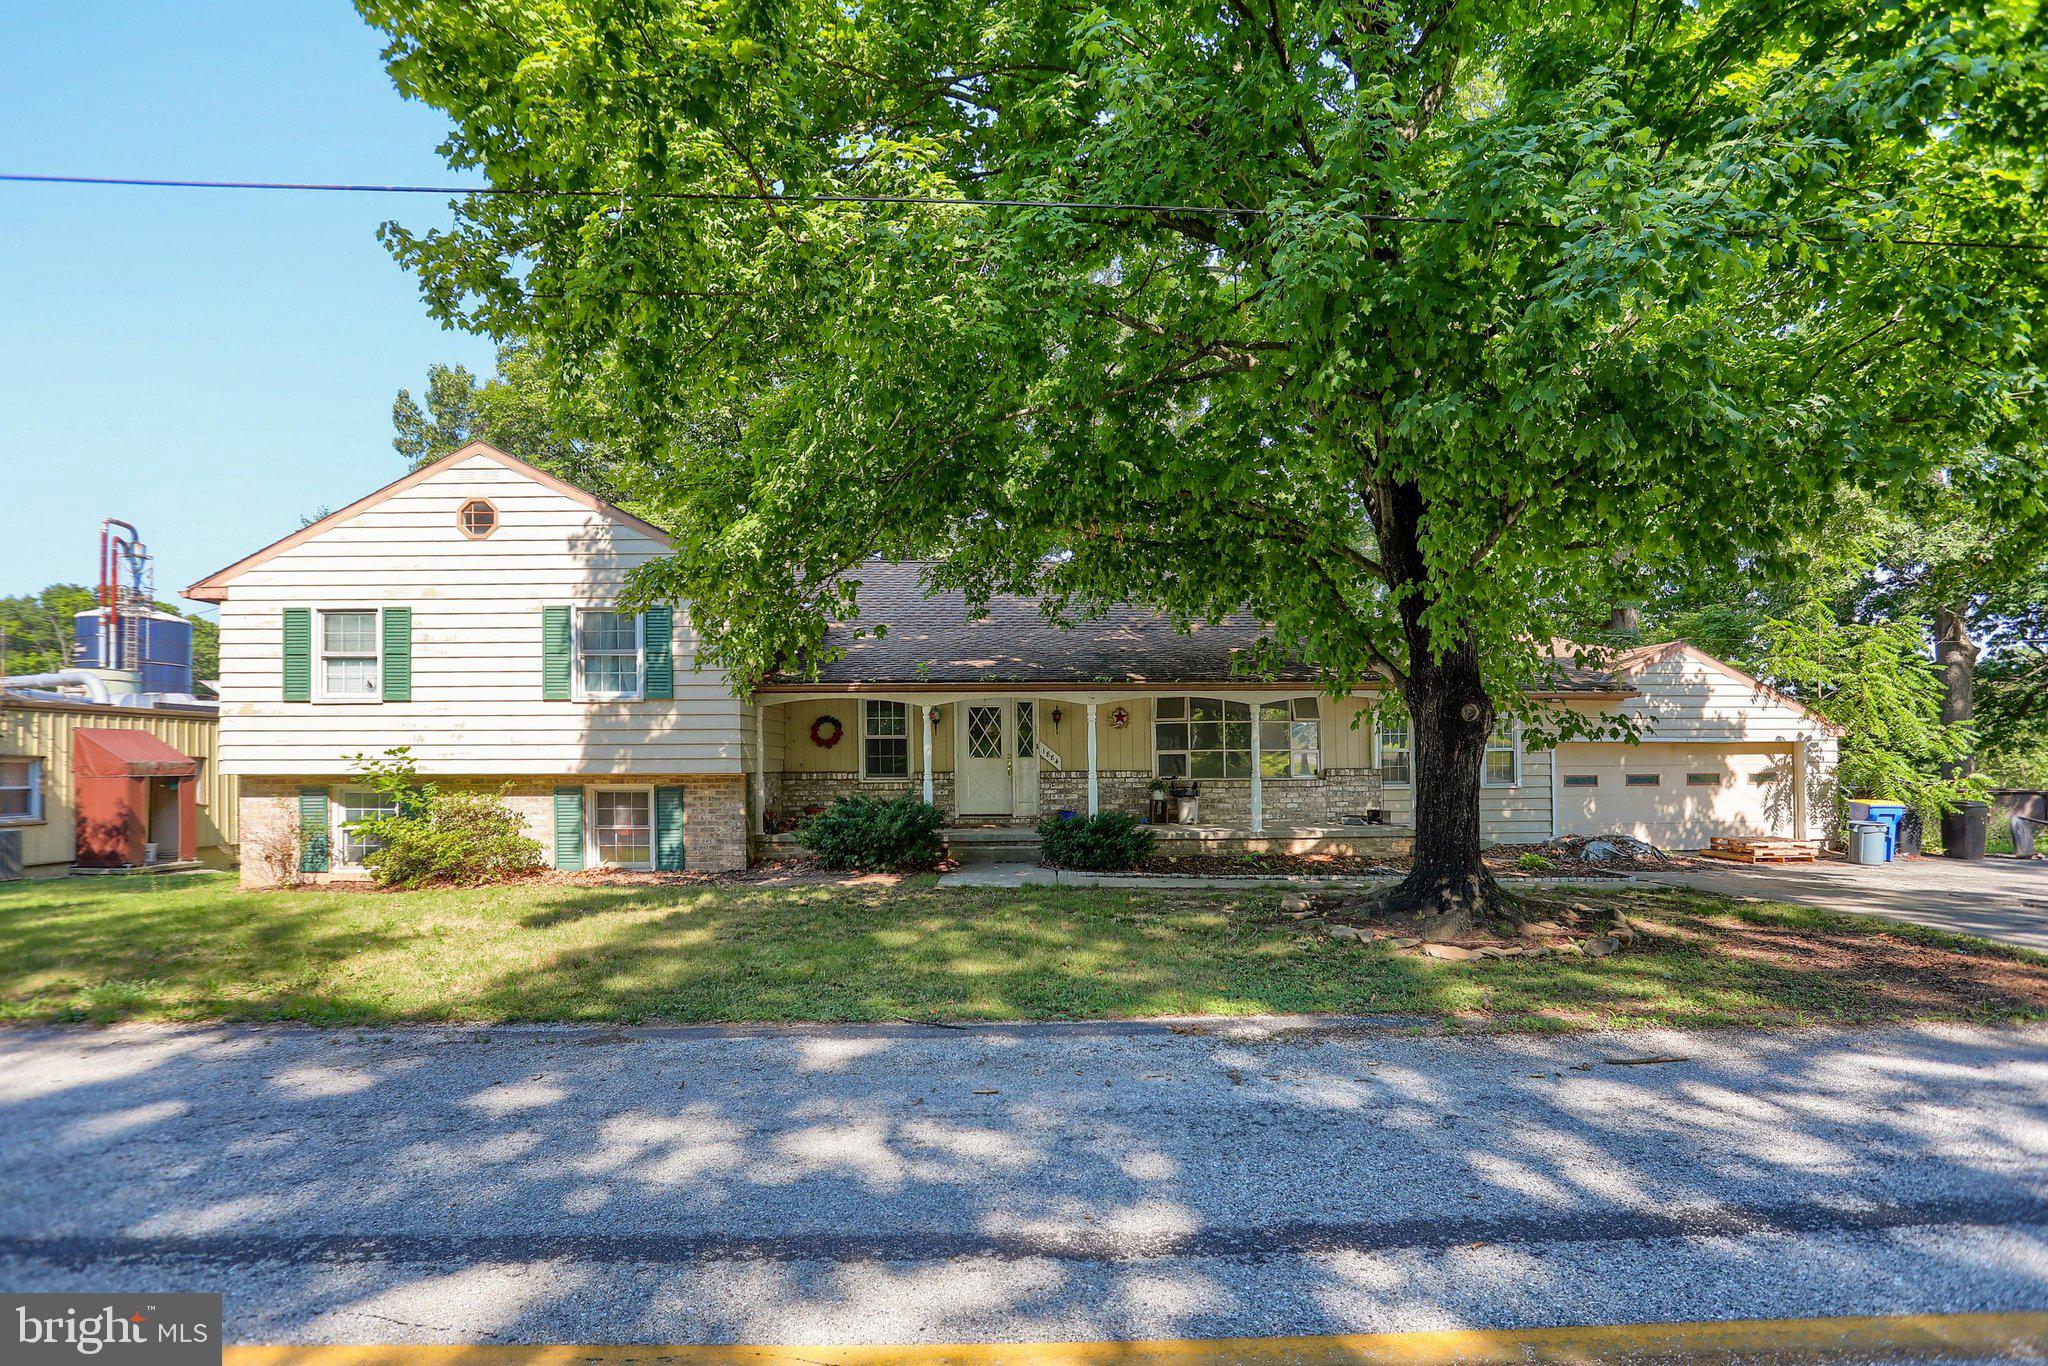
1118 ROOSEVELT COURT
2 Beds
2 Baths
1,682 Sq.Ft.
$284,900
MLS#: PAYK2109614
HANOVER
1884 DUBS CHURCH ROAD
3 Beds
3 Baths
3,694 Sq.Ft.
$265,000
MLS#: PAYK2107000
HANOVER
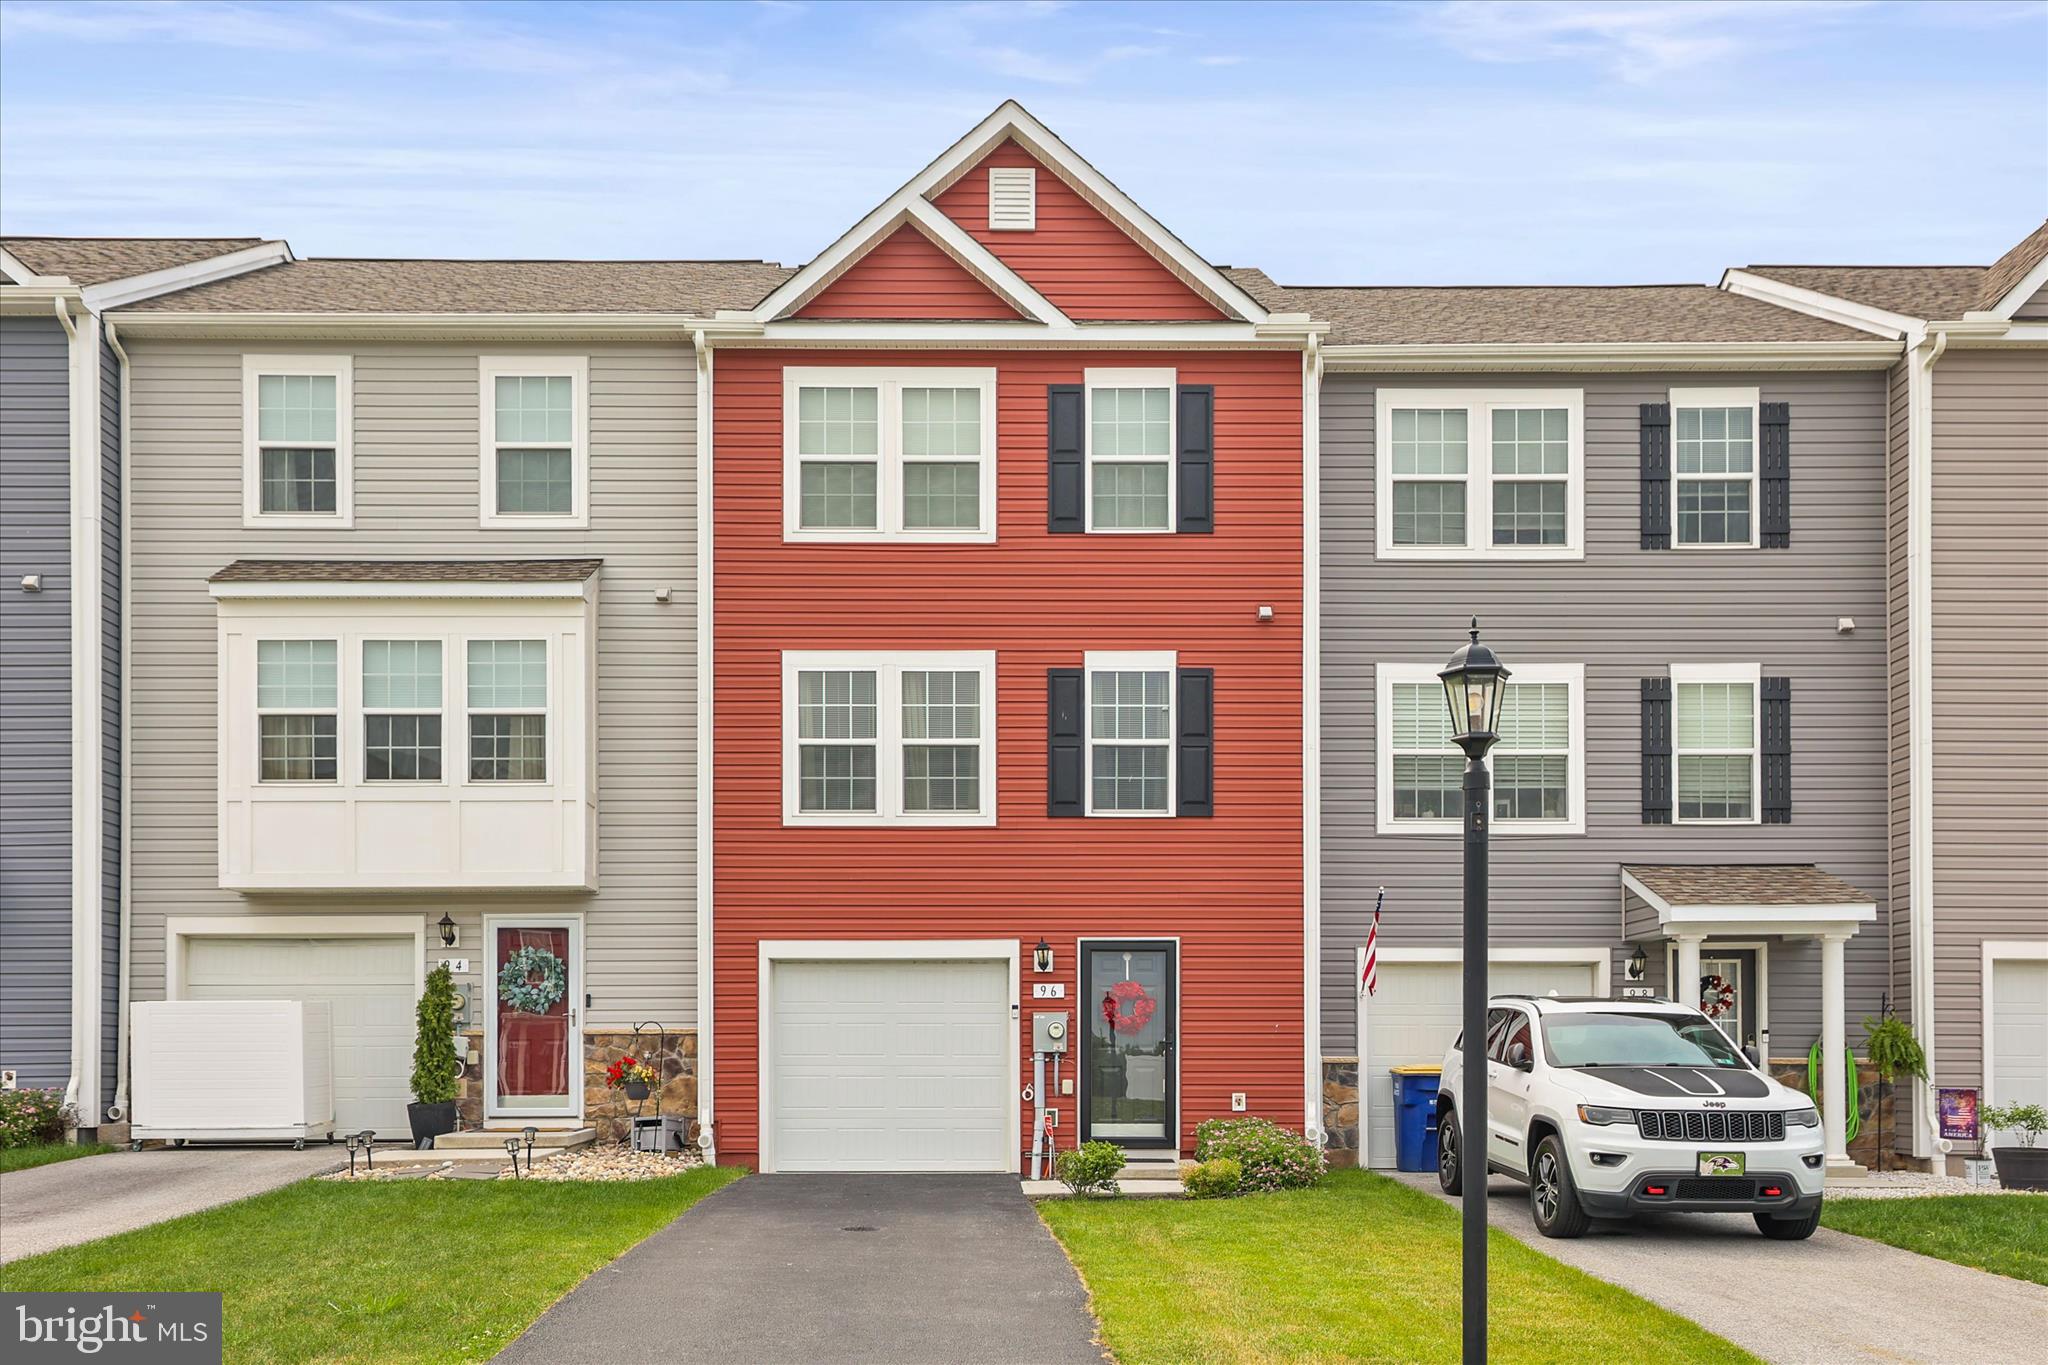
96 AYRSHIRE DRIVE
3 Beds
2 Baths
1,502 Sq.Ft.
$295,000
MLS#: PAYK2105246
HANOVER
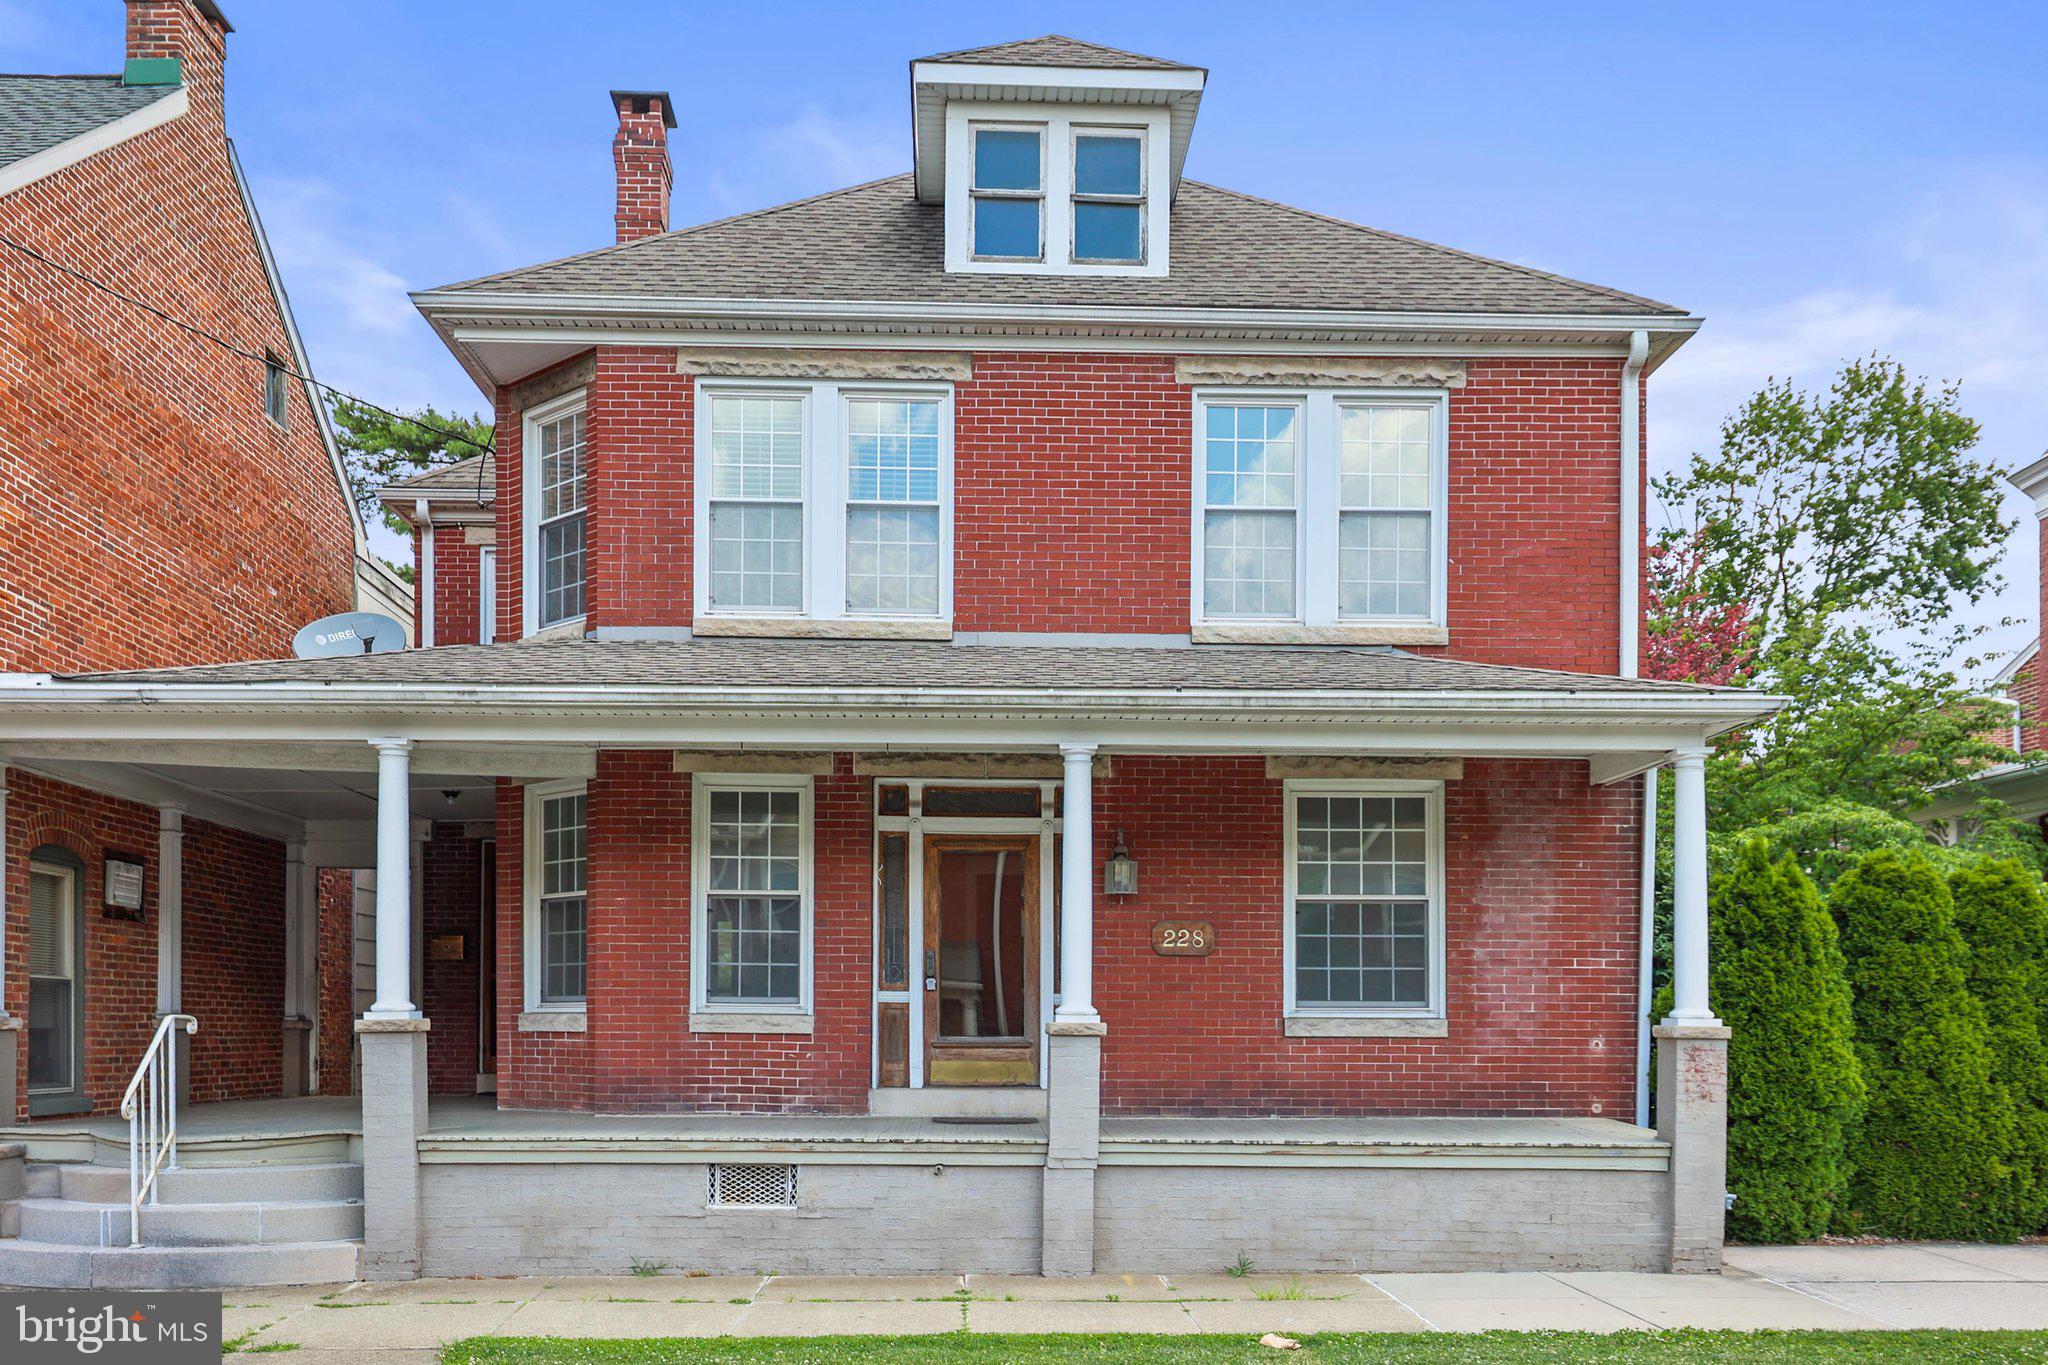
228 BALTIMORE STREET
5 Beds
1 Baths
2,548 Sq.Ft.
$274,900
MLS#: PAYK2106514

HANOVER
1802 DUBS CHURCH ROAD
2 Beds
1 Baths
1,450 Sq.Ft.
$285,000
MLS#: PAYK2106994
.png)