


Property
Beds
2
Full Baths
2
1/2 Baths
None
Year Built
2003
Sq.Footage
1,370
Welcome to this inviting two-bedroom, two-bath condominium in Heritage Creek, complete with garage parking and separate storage space. The bright, open layout connects the spacious living room, dining area, and kitchen, creating a comfortable setting for everyday living and entertaining. Large windows fill the main living space with natural light, while a glass door provides convenient access to the first floor patio area. The kitchen offers abundant cabinetry and counter space, coordinated appliances, and a peninsula with additional seating. The generously sized primary bedroom includes ample closet space and a private bath with a tiled walk-in shower. A large second bedroom provides flexibility for guests, a home office, or hobbies, and the second full bathroom features a tub and shower. Additional conveniences include an in-unit laundry area and excellent storage throughout. Residents enjoy access to The Marquis Club and Spa, featuring indoor and outdoor swimming pools, a hot tub, fitness center, saunas, locker rooms, ballroom with catering kitchen, library, card and billiard rooms, and outdoor tennis, bocce and shuffleboard courts. With two bedrooms, two full bathrooms, garage parking, and dedicated storage, this Heritage Creek condo offers a comfortable and convenient place to call home.
Features & Amenities
Interior
-
Total Bedrooms
2
-
Bathrooms
2
-
Above Grade Finished Area
1370.0
-
Basement YN
NO
-
Cooling YN
YES
-
Cooling
Central Air, Electric
-
Heating YN
YES
-
Heating
Natural Gas, Forced Air
-
Main Level Bedrooms
2
-
Pet friendly
Number Limit, Yes
Exterior
-
Garage
Yes
-
Garage spaces
1
-
Construction Materials
Frame
-
Other Exterior Features
Lighting
-
Parking
Garage, Parking Lot, Inside Entrance, Attached
-
Pool
Yes
-
Pool Features
Community
-
Waterfront YN
NO
Area & Lot
-
Property Type
Residential
-
Property Sub Type
Condominium
-
Architectural Style
Contemporary
Price
-
Sales Price
$445,000
-
Tax Amount
$4,145
-
Sq. Footage
1,370
-
Price/SqFt
$324
HOA
-
Association
No
School District
-
Elementary School
N/A
-
Middle School
N/A
-
High School
N/A
Property Features
-
New Construction
NO
-
Association Amenities
Billiard Room, Clubhouse, Fitness Center, Game Room, Meeting Room, Party Room, Tennis Court(s)
-
Senior Community YN
YES
-
Sewer
Public Sewer
-
Tax Lot
1732106
-
Water Source
Public
Schedule a Showing
Showing scheduled successfully.
Mortgage calculator
Estimate your monthly mortgage payment, including the principal and interest, property taxes, and HOA. Adjust the values to generate a more accurate rate.
Your payment
Principal and Interest:
$
Property taxes:
$
HOA fees:
$
Total loan payment:
$
Total interest amount:
$
Location
County
BUCKS
Elementary School
Middle School
High School
Listing Courtesy of Peggy A Fitzgerald, Keller Williams Real Estate - Newtown
RealHub Information is provided exclusively for consumers' personal, non-commercial use, and it may not be used for any purpose other than to identify prospective properties consumers may be interested in purchasing. All information deemed reliable but not guaranteed and should be independently verified. All properties are subject to prior sale, change or withdrawal. RealHub website owner shall not be responsible for any typographical errors, misinformation, misprints and shall be held totally harmless.

AGENT
Lucinda Garel-Smith
Call Lucinda today to schedule a private showing.

* Listings on this website come from the FMLS IDX Compilation and may be held by brokerage firms other than the owner of this website. The listing brokerage is identified in any listing details. Information is deemed reliable but is not guaranteed. If you believe any FMLS listing contains material that infringes your copyrighted work please click here to review our DMCA policy and learn how to submit a takedown request.© 2024 FMLS.
Related Properties
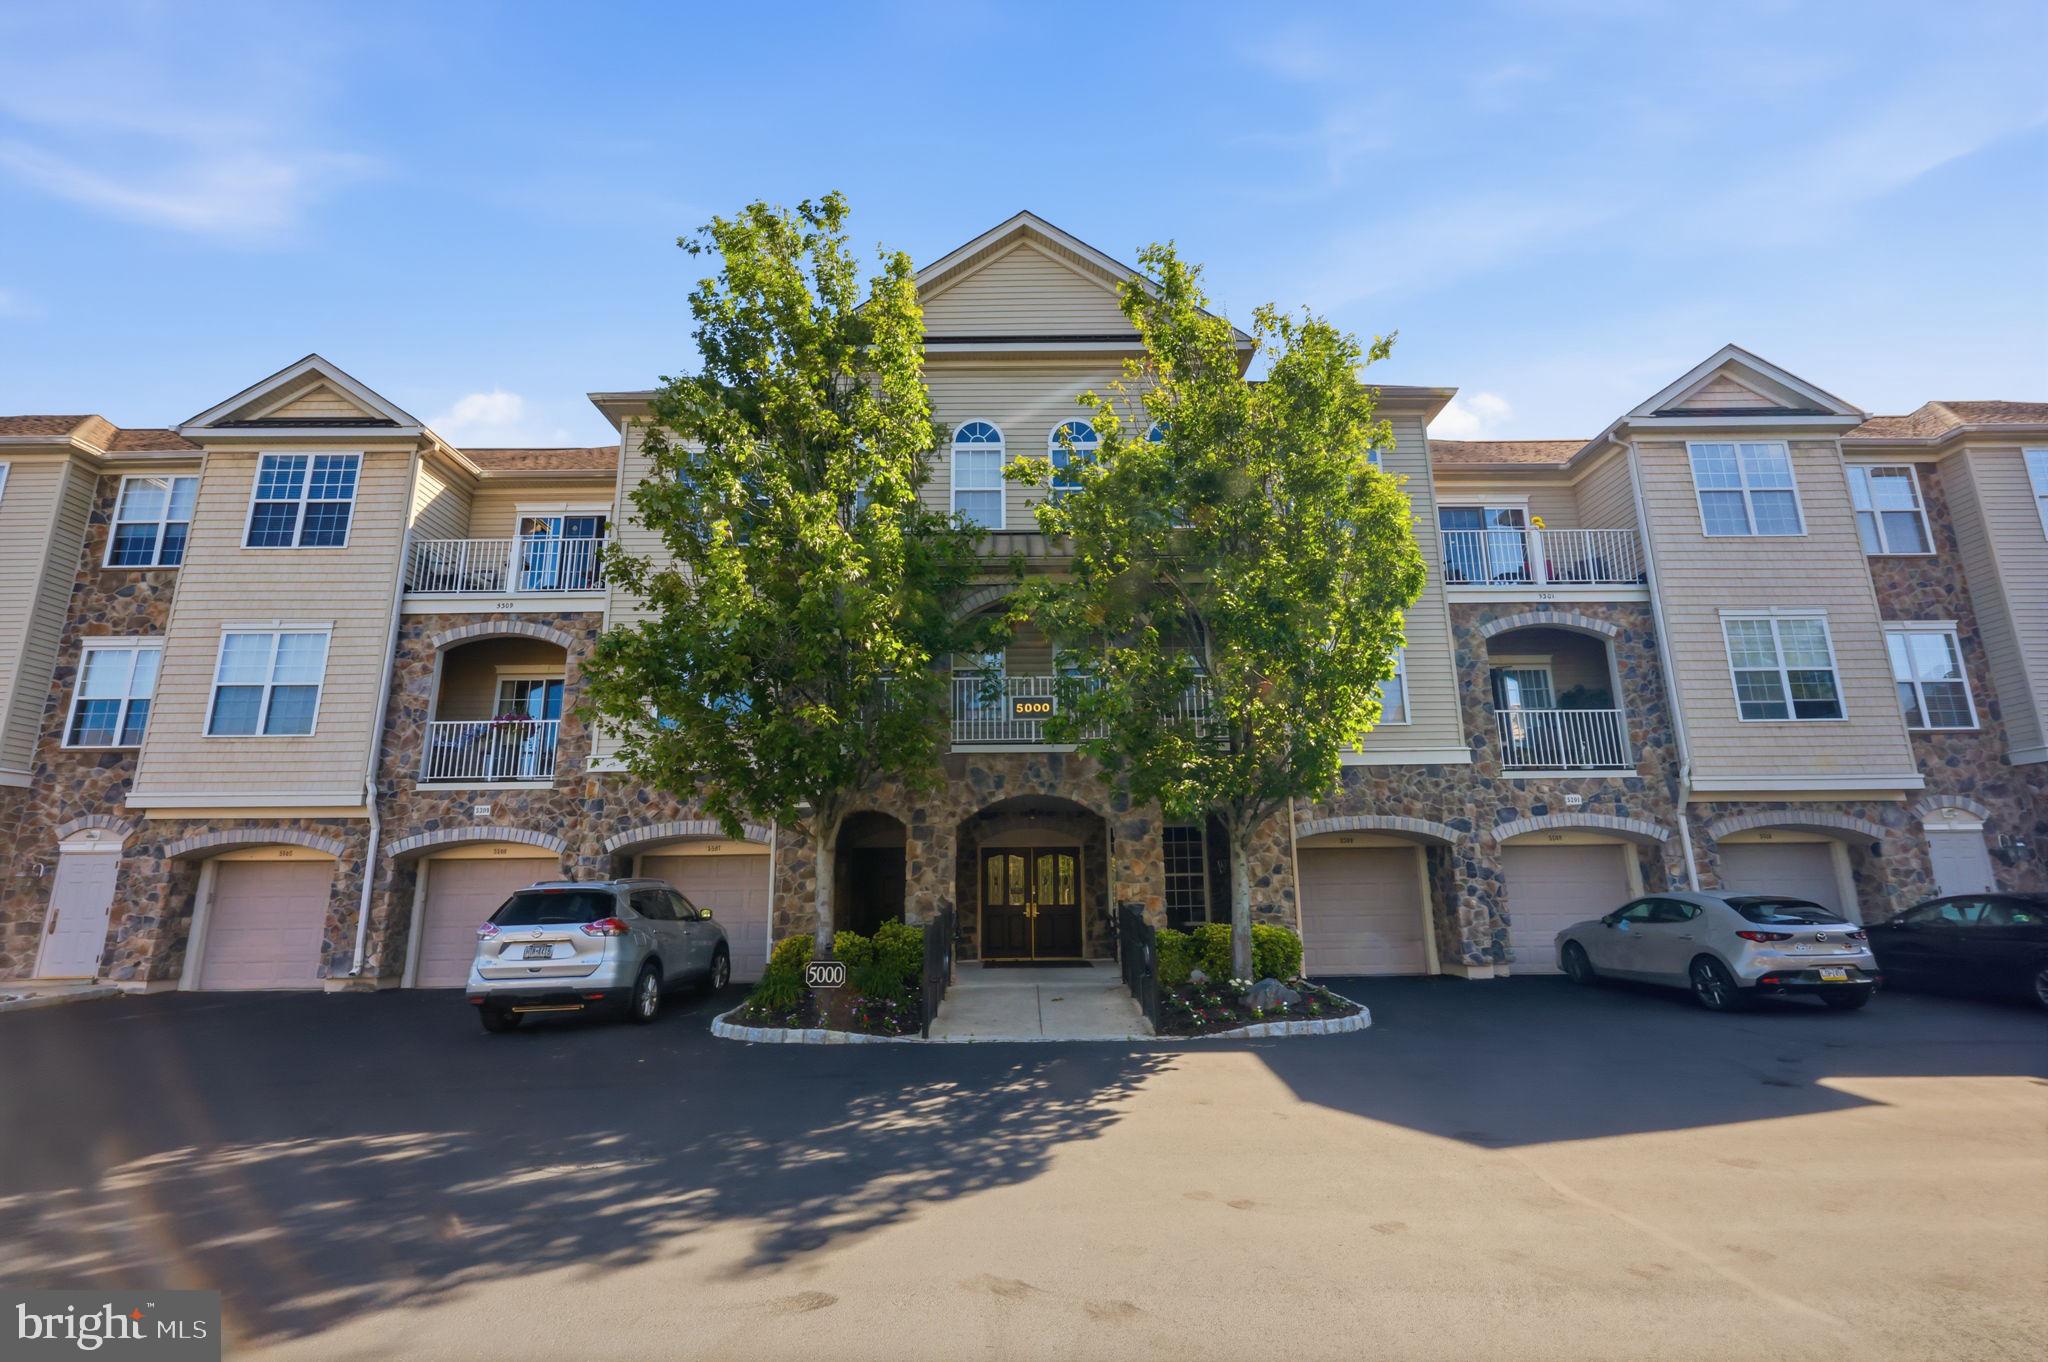
WARWICK
5309 KNOX COURT 5309
2 Beds
2 Baths
1,370 Sq.Ft.
$439,000
MLS#: PABU2125004
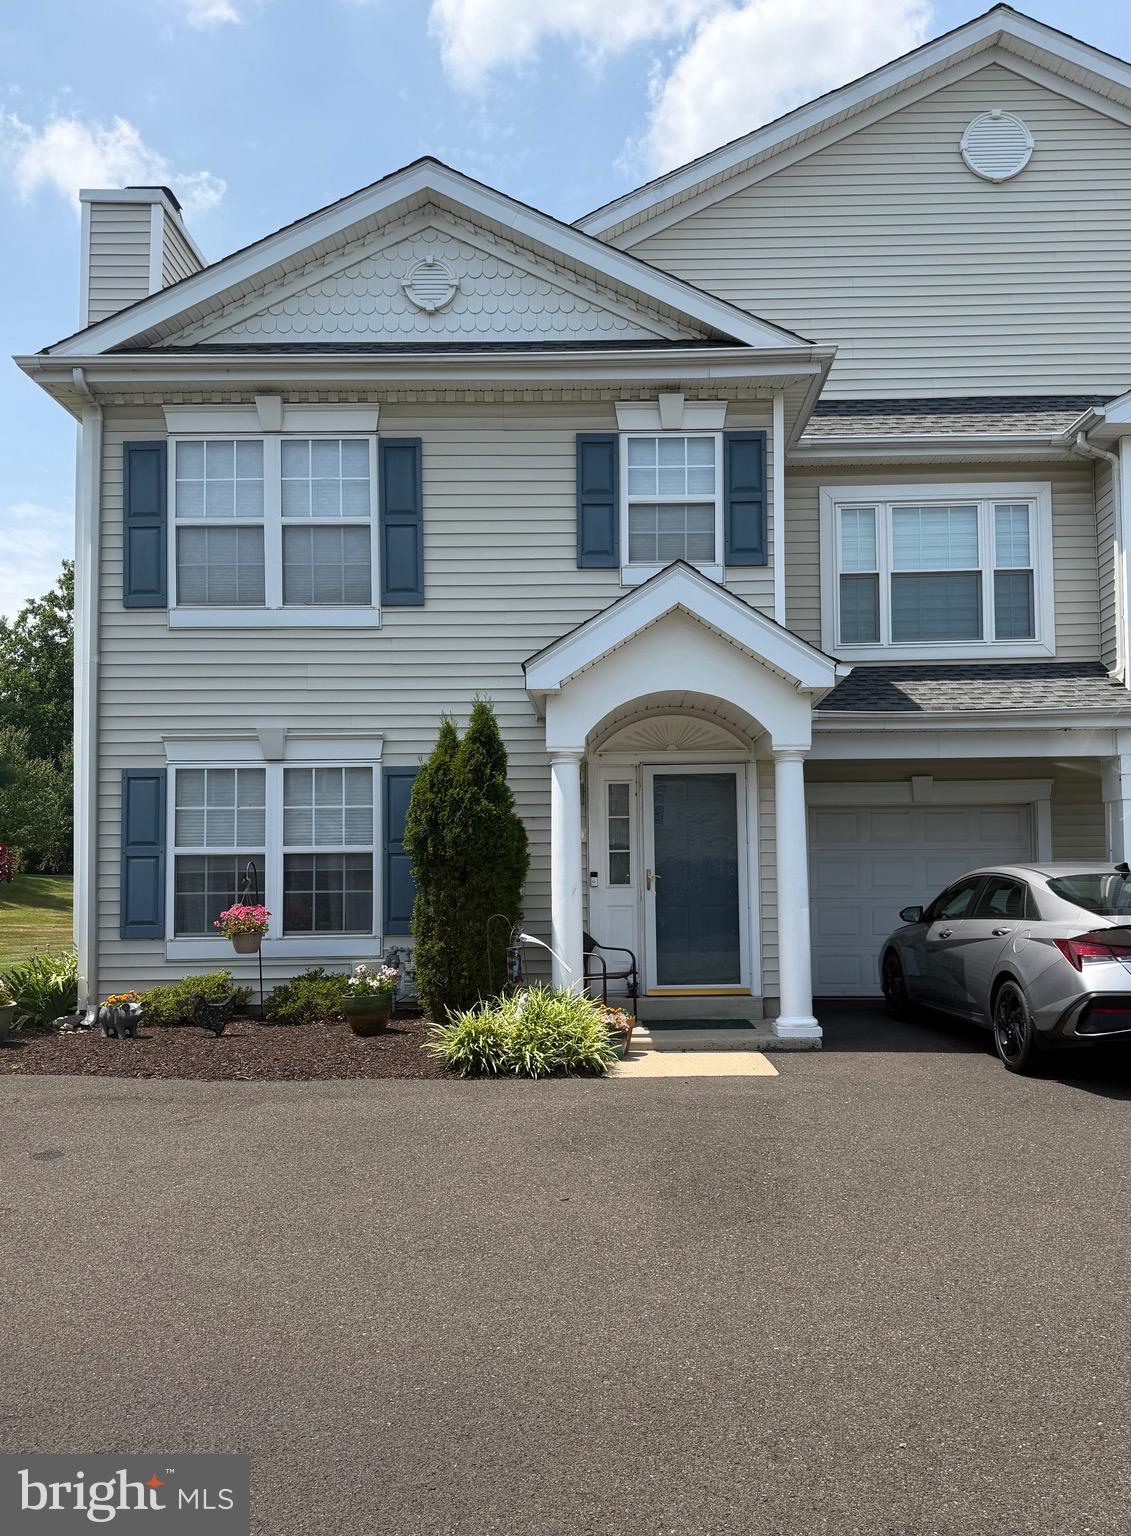
WARWICK
101 WILLOWOAK COURT
3 Beds
2 Baths
N/A
$449,000
MLS#: PABU2124532
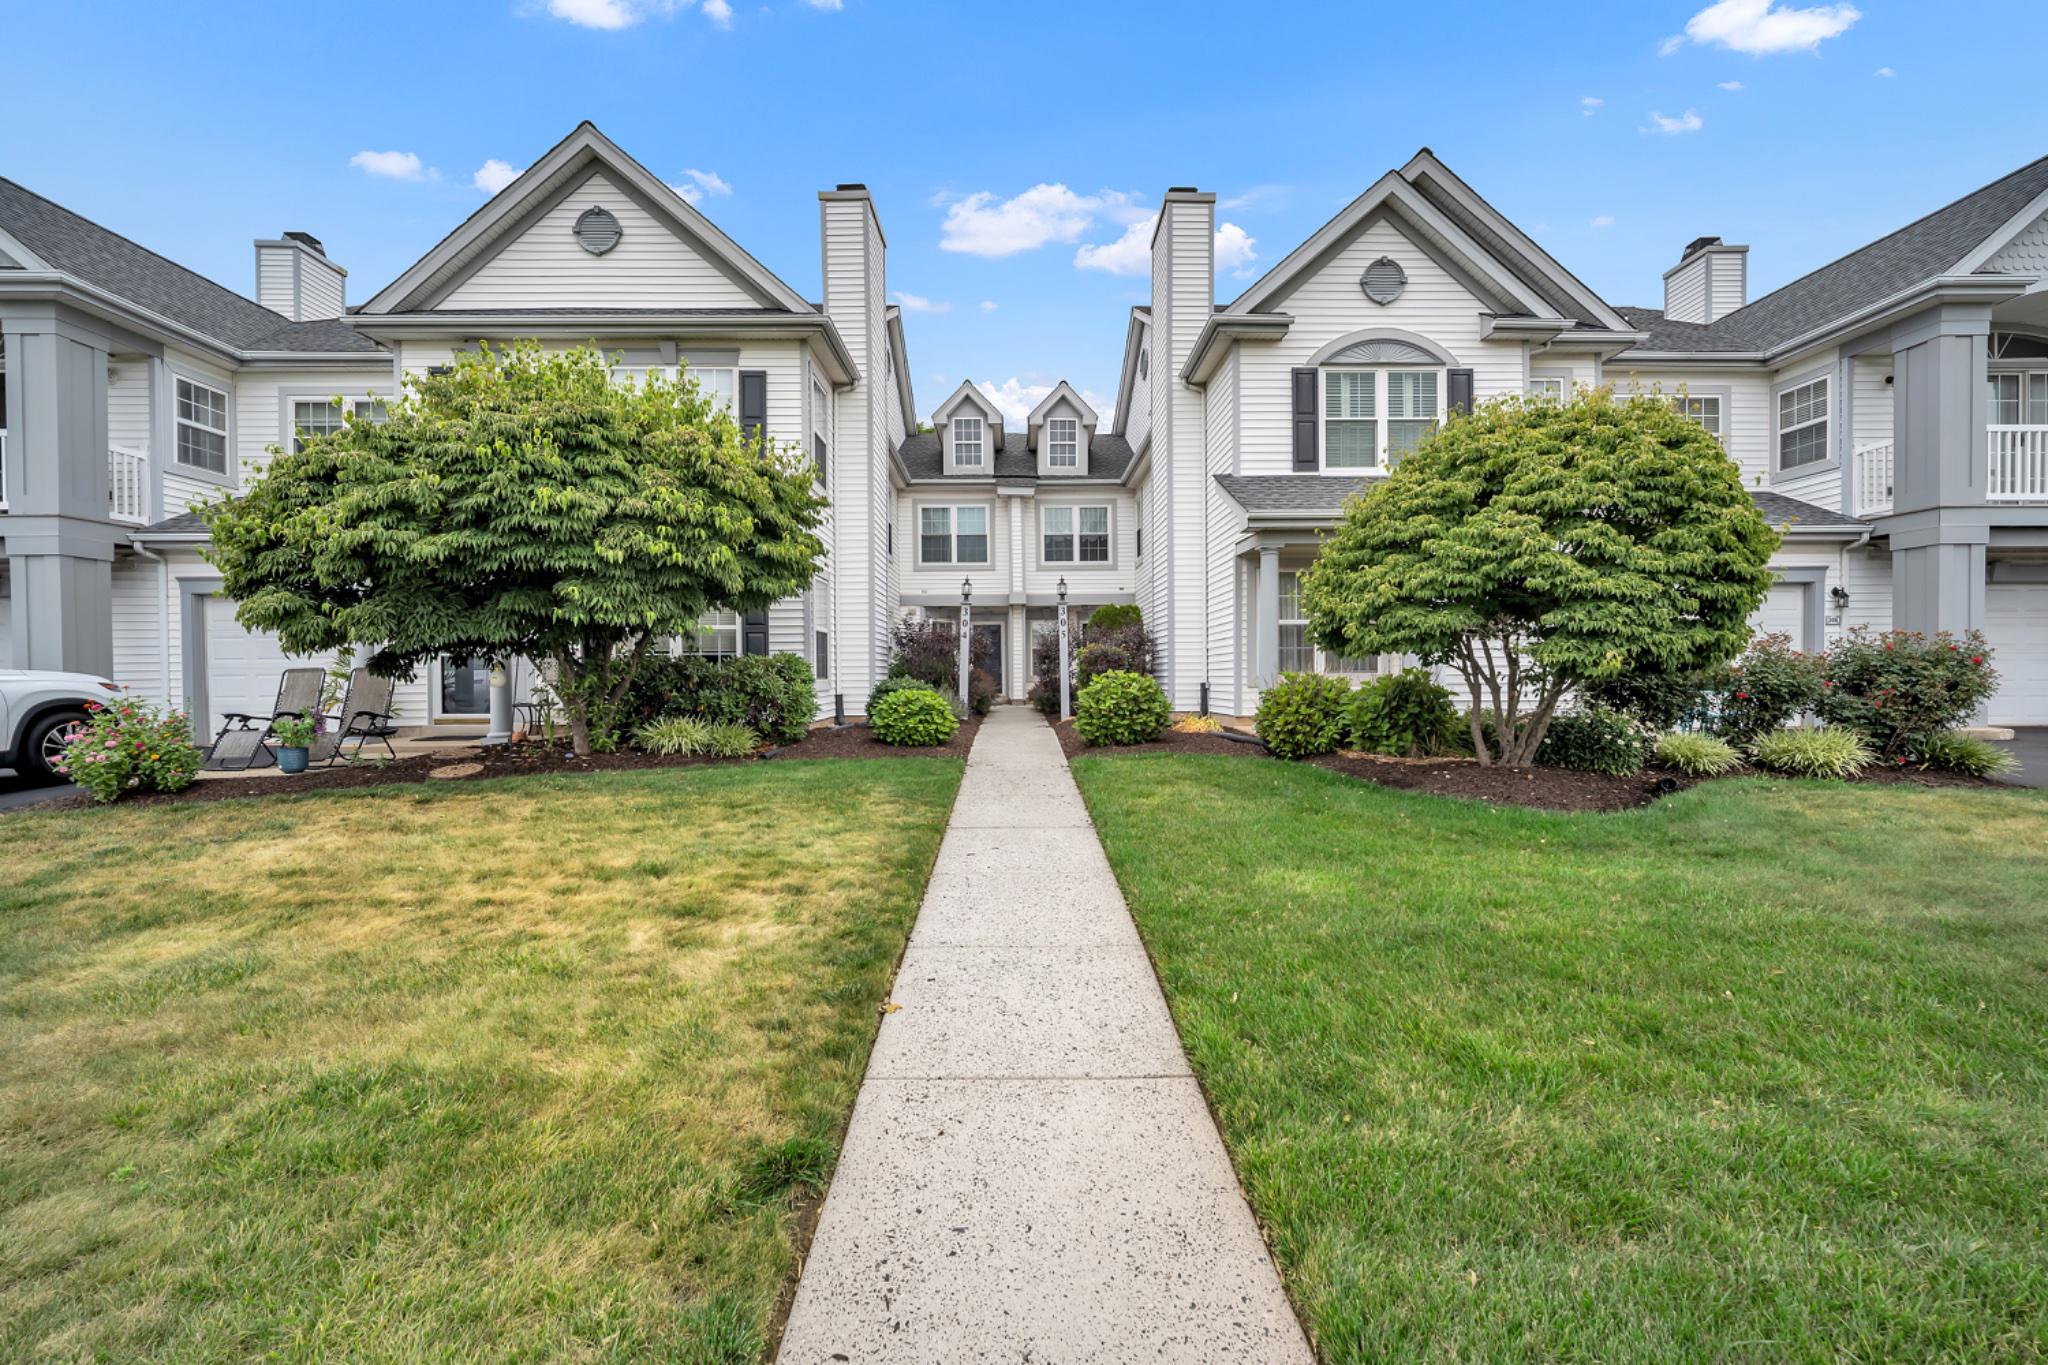
WARWICK
305 CROSSROADS DRIVE
2 Beds
2 Baths
1,327 Sq.Ft.
$394,500
MLS#: PABU2125966

WARWICK
307 ALEXANDER COURT
2 Beds
2 Baths
1,300 Sq.Ft.
$409,900
MLS#: PABU2129644

WARWICK
208 MONARCH COURT 294
3 Beds
2 Baths
1,500 Sq.Ft.
$499,000
MLS#: PABU2120906
.png)