
Ranch/Rambler, Contemporary
2107 HARMONY WOODS ROAD
OWINGS MILLS, MD 21117
MLS#: MDBC2170872
$780,000


Property
Beds
4
Full Baths
4
1/2 Baths
2
Year Built
1988
Sq.Footage
4,200
Tucked away on 1.2 private acres in The Woodlands, this custom-built contemporary ranch offers exceptional space, quality, and versatility with over 2,700 square feet above grade plus an expansive finished lower level. A dramatic double-door entry welcomes you into an open, light-filled interior featuring soaring ceilings, hardwood flooring, striking architectural windows, and spacious living and dining areas designed for everyday comfort and effortless entertaining. The inviting family room is anchored by a stunning stacked-stone wood-burning fireplace and opens to gorgeous outdoor decking and green space through two sliding glass doors. The beautifully updated kitchen, renovated in 2023, blends style and function with quartz countertops, custom cabinetry, a KitchenAid wall oven and built-in microwave added in 2025, stainless steel appliances, a pantry, and abundant workspace. The thoughtfully designed main level offers four true bedrooms, including an impressive primary suite with two walk-in closets and a beautifully appointed en suite bath featuring a spacious walk-in shower with dual shower heads and built-in seating. A second bedroom also enjoys a private en suite bath, while two additional bedrooms are served by a beautifully updated hall bath. In total, the home features four full baths and two half baths, providing exceptional comfort and flexibility for family and guests. The expansive finished lower level, enhanced with luxury vinyl plank flooring installed in 2019, dramatically expands the home's living space with multiple recreation areas, a media/TV room, game area, exercise room, music room, dedicated storage rooms, and an abundance of additional storage throughout. Outdoor spaces offer wonderful opportunities for relaxing and entertaining while overlooking the level 1.2-acre homesite. Additional updates include new garage doors (2019) and a professionally finished epoxy garage floor (2019). Beautifully maintained and thoughtfully updated throughout, this exceptional contemporary home combines timeless architecture, generous living spaces, and a peaceful setting in one of Owings Mills' most sought-after neighborhoods. Book your appointment today - showings are scheduled to begon on August 7th!
Features & Amenities
Interior
-
Other Interior Features
Eat-in Kitchen, Ceiling Fan(s), Kitchen Island, Pantry, Recessed Lighting, Walk-In Closet(s), Vaulted Ceiling(s), Built-in Features, Open Floorplan
-
Total Bedrooms
4
-
Bathrooms
4
-
1/2 Bathrooms
2
-
Above Grade Finished Area
2700.0
-
Basement YN
YES
-
Cooling YN
YES
-
Cooling
Central Air, Ceiling Fan(s), Electric
-
Fireplace YN
YES
-
Heating YN
YES
-
Heating
Exhaust Fan, Fireplace Insert, Electric, Forced Air
-
Main Level Bedrooms
4
-
Pet friendly
N/A
Exterior
-
Garage
Yes
-
Garage spaces
3
-
Construction Materials
Frame
-
Other Exterior Features
Awning(s), Other, Lighting, Rain Gutters
-
Parking
Garage Door Opener, Garage, Driveway, Inside Entrance, Attached
-
Patio and Porch Features
Deck, Patio, Porch
-
Pool
No
-
Waterfront YN
NO
-
View
Panoramic, Trees/Woods, Garden, Scenic
Area & Lot
-
Lot Features
Front Yard, Few Trees, Back Yard
-
Lot Size(acres)
1.2
-
Lot Size(square feet)
52,272
-
Property Type
Residential
-
Property Sub Type
Single Family Residence
-
Architectural Style
Ranch/Rambler, Contemporary
Price
-
Sales Price
$780,000
-
Tax Amount
$8,988
-
Sq. Footage
4,200
-
Price/SqFt
$185
HOA
-
Association
No
School District
-
Elementary School
FORT GARRISON
-
Middle School
PIKESVILLE
-
High School
OWINGS MILLS
Property Features
-
New Construction
NO
-
Association Amenities
Playground
-
Foundation Details
Block
-
Senior Community YN
NO
-
Sewer
Septic Tank
-
Tax Lot
53
-
Water Source
Well
Schedule a Showing
Showing scheduled successfully.
Mortgage calculator
Estimate your monthly mortgage payment, including the principal and interest, property taxes, and HOA. Adjust the values to generate a more accurate rate.
Your payment
Principal and Interest:
$
Property taxes:
$
HOA fees:
$
Total loan payment:
$
Total interest amount:
$
Location
County
BALTIMORE
Elementary School
FORT GARRISON
Middle School
PIKESVILLE
High School
OWINGS MILLS
Listing Courtesy of Monica B Shano , Long & Foster Real Estate, Inc.
RealHub Information is provided exclusively for consumers' personal, non-commercial use, and it may not be used for any purpose other than to identify prospective properties consumers may be interested in purchasing. All information deemed reliable but not guaranteed and should be independently verified. All properties are subject to prior sale, change or withdrawal. RealHub website owner shall not be responsible for any typographical errors, misinformation, misprints and shall be held totally harmless.

AGENT
Lucinda Garel-Smith
Call Lucinda today to schedule a private showing.

* Listings on this website come from the FMLS IDX Compilation and may be held by brokerage firms other than the owner of this website. The listing brokerage is identified in any listing details. Information is deemed reliable but is not guaranteed. If you believe any FMLS listing contains material that infringes your copyrighted work please click here to review our DMCA policy and learn how to submit a takedown request.© 2024 FMLS.
Related Properties

OWINGS MILLS
415 CRYSTAL DOWNS COURT
4 Beds
3 Baths
3,885 Sq.Ft.
$885,000
MLS#: MDBC2169904

OWINGS MILLS
444 GARRISON FOREST ROAD
4 Beds
3 Baths
2,865 Sq.Ft.
$875,000
MLS#: MDBC2172048
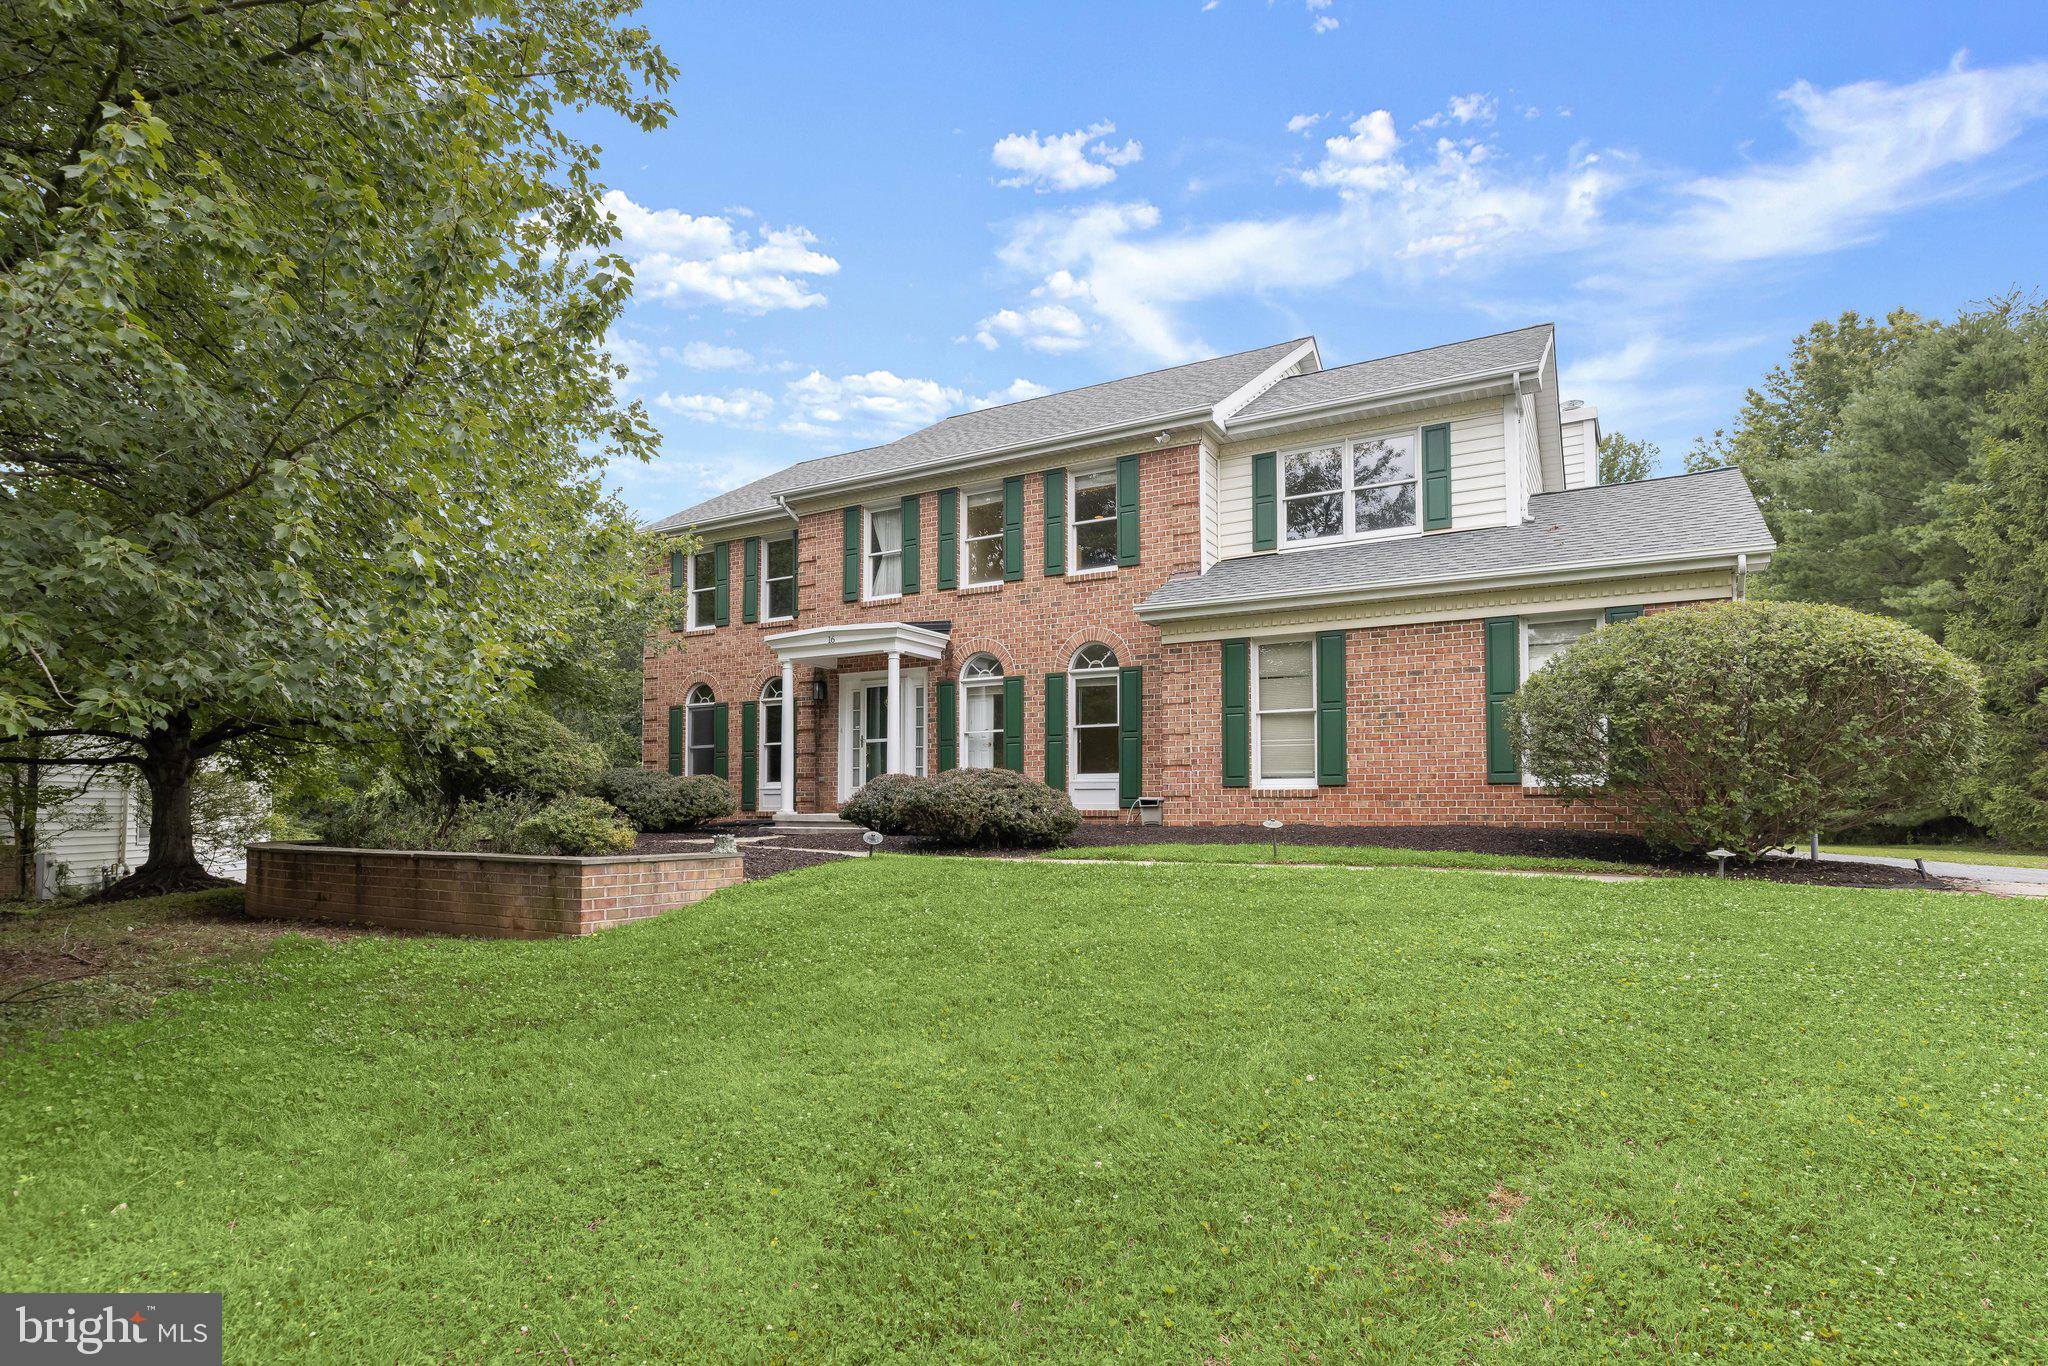
OWINGS MILLS
16 CHARING COURT
5 Beds
3 Baths
3,696 Sq.Ft.
$725,000
MLS#: MDBC2160694
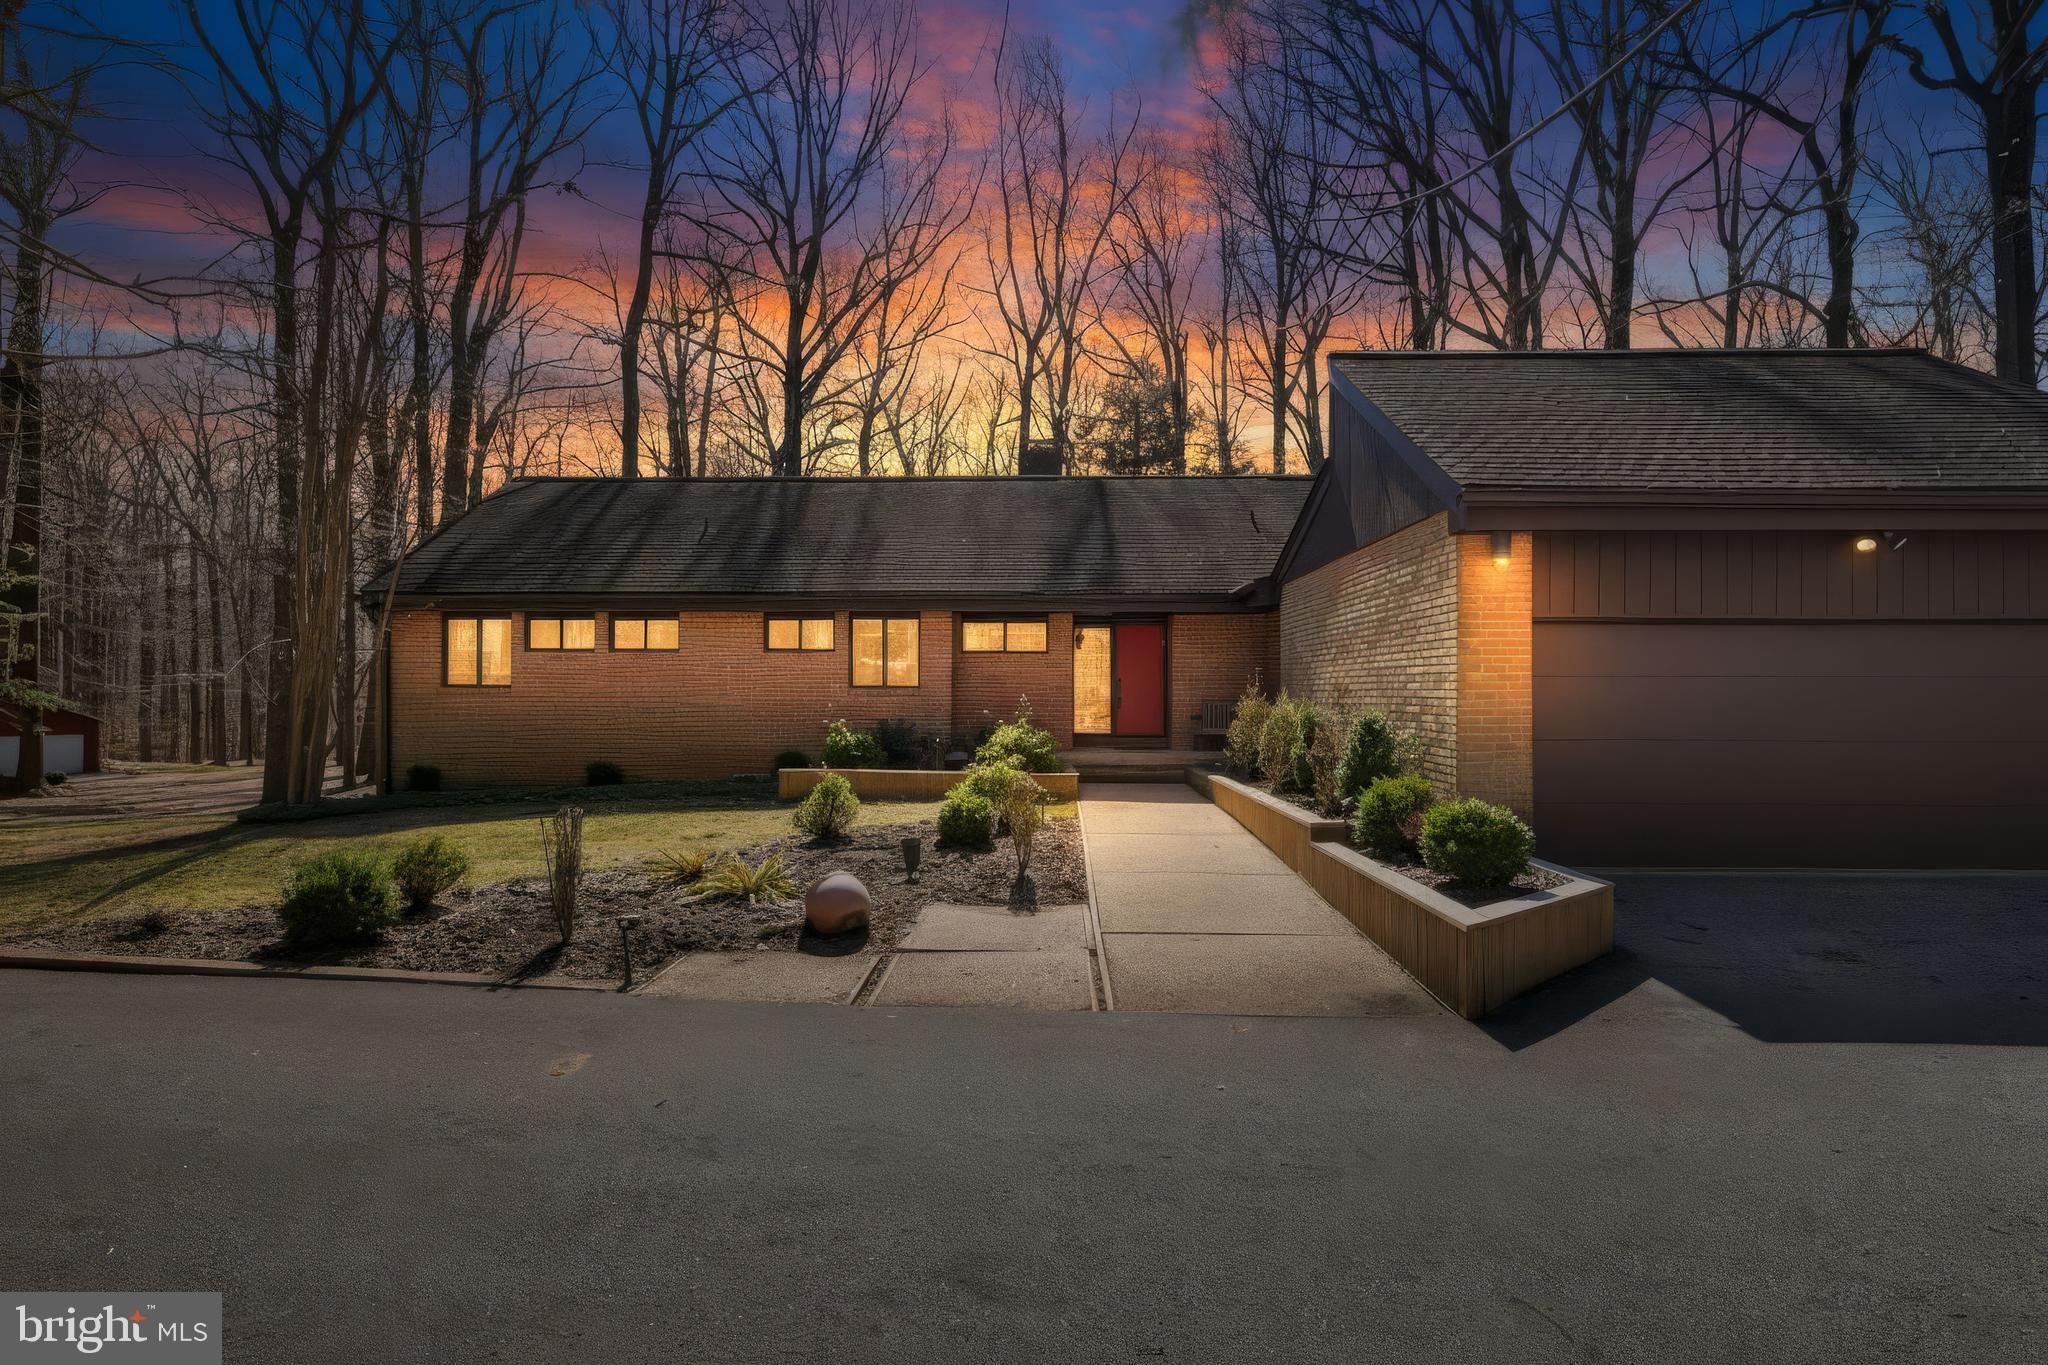
OWINGS MILLS
4 CHELLIS COURT
4 Beds
3 Baths
3,769 Sq.Ft.
$739,000
MLS#: MDBC2154078
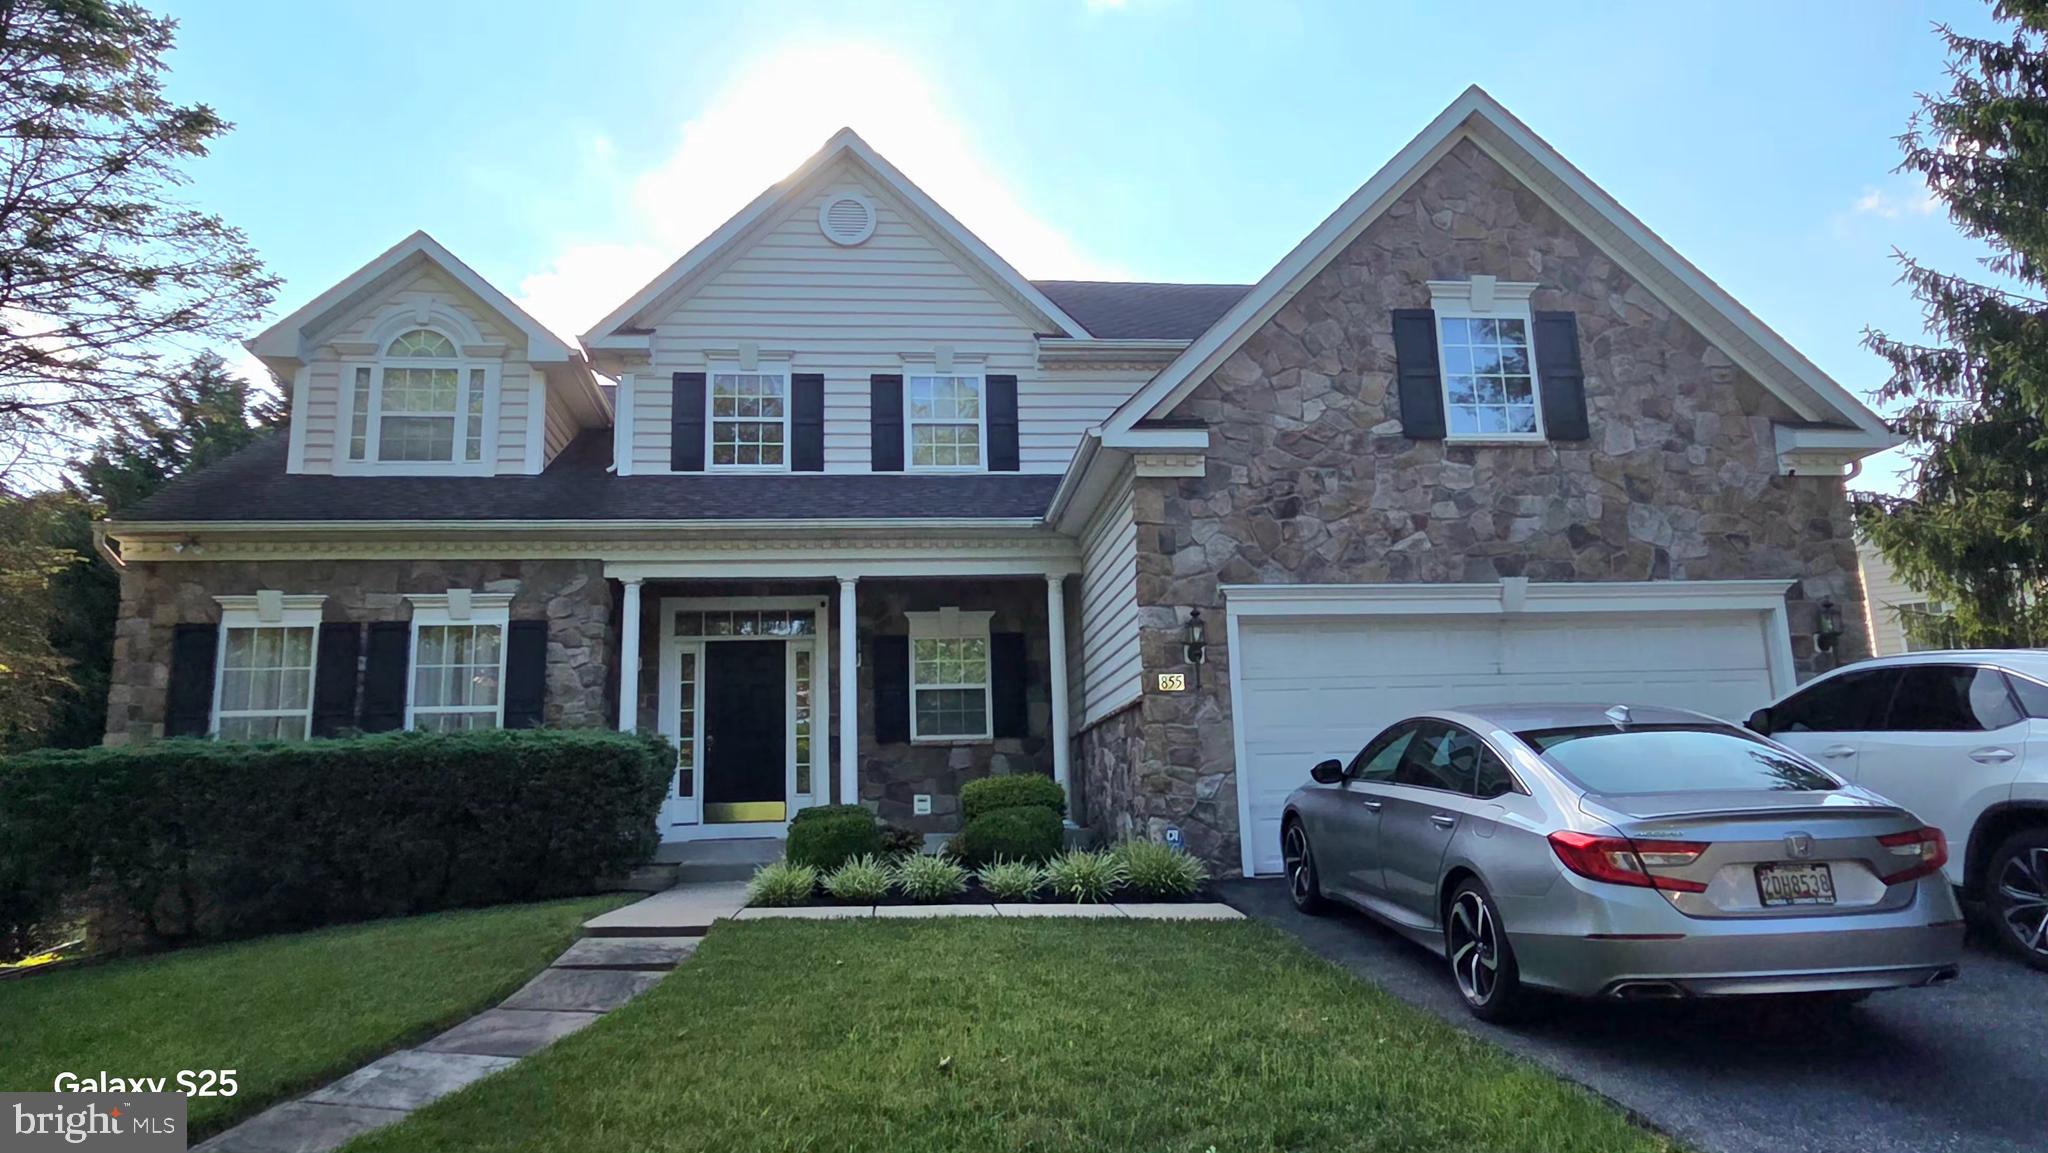
OWINGS MILLS
855 QUEENS PARK DRIVE
4 Beds
3 Baths
4,402 Sq.Ft.
$760,000
MLS#: MDBC2169930
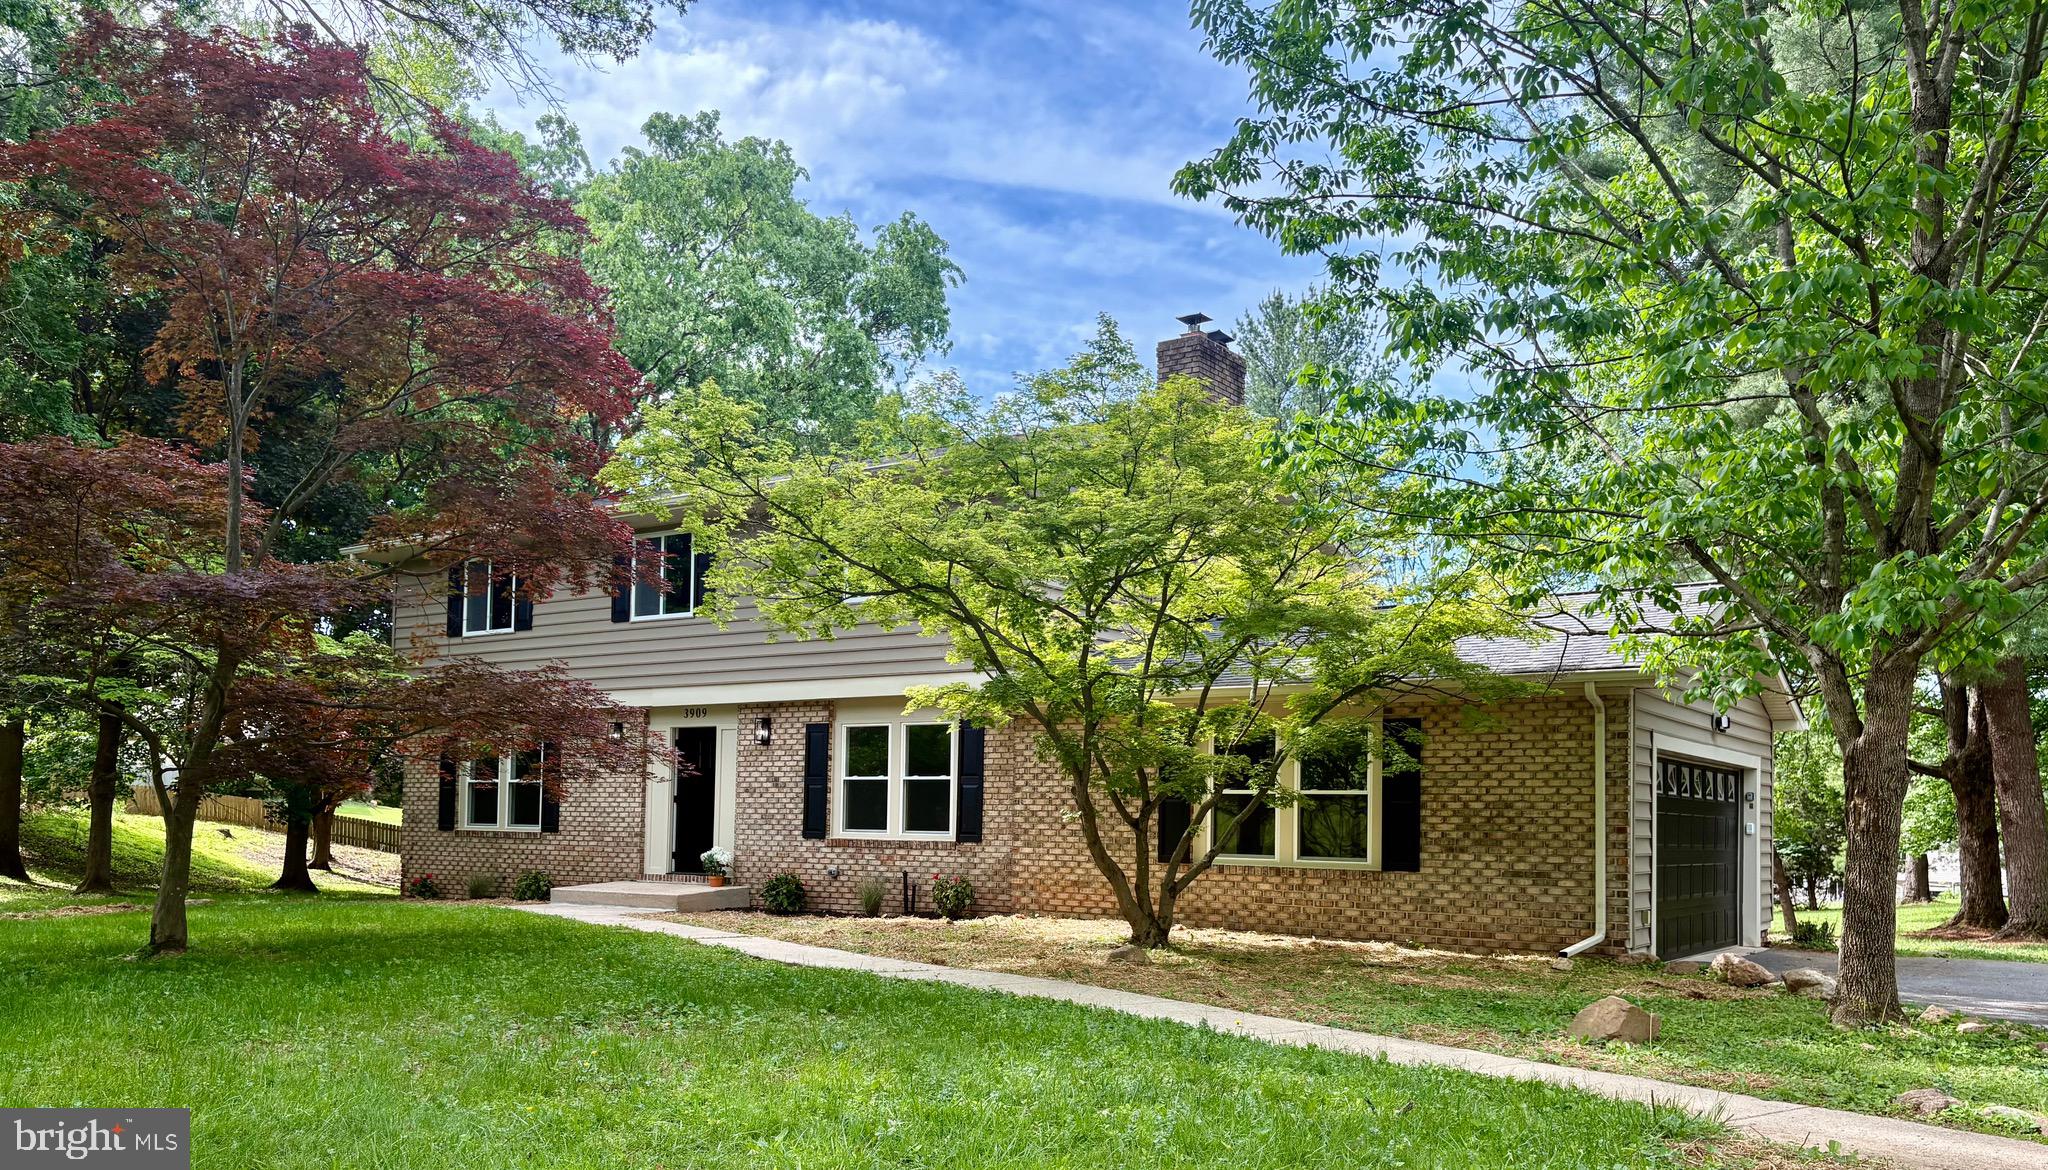
OWINGS MILLS
3909 THOROUGHBRED LANE
5 Beds
3 Baths
3,160 Sq.Ft.
$679,900
MLS#: MDBC2162130
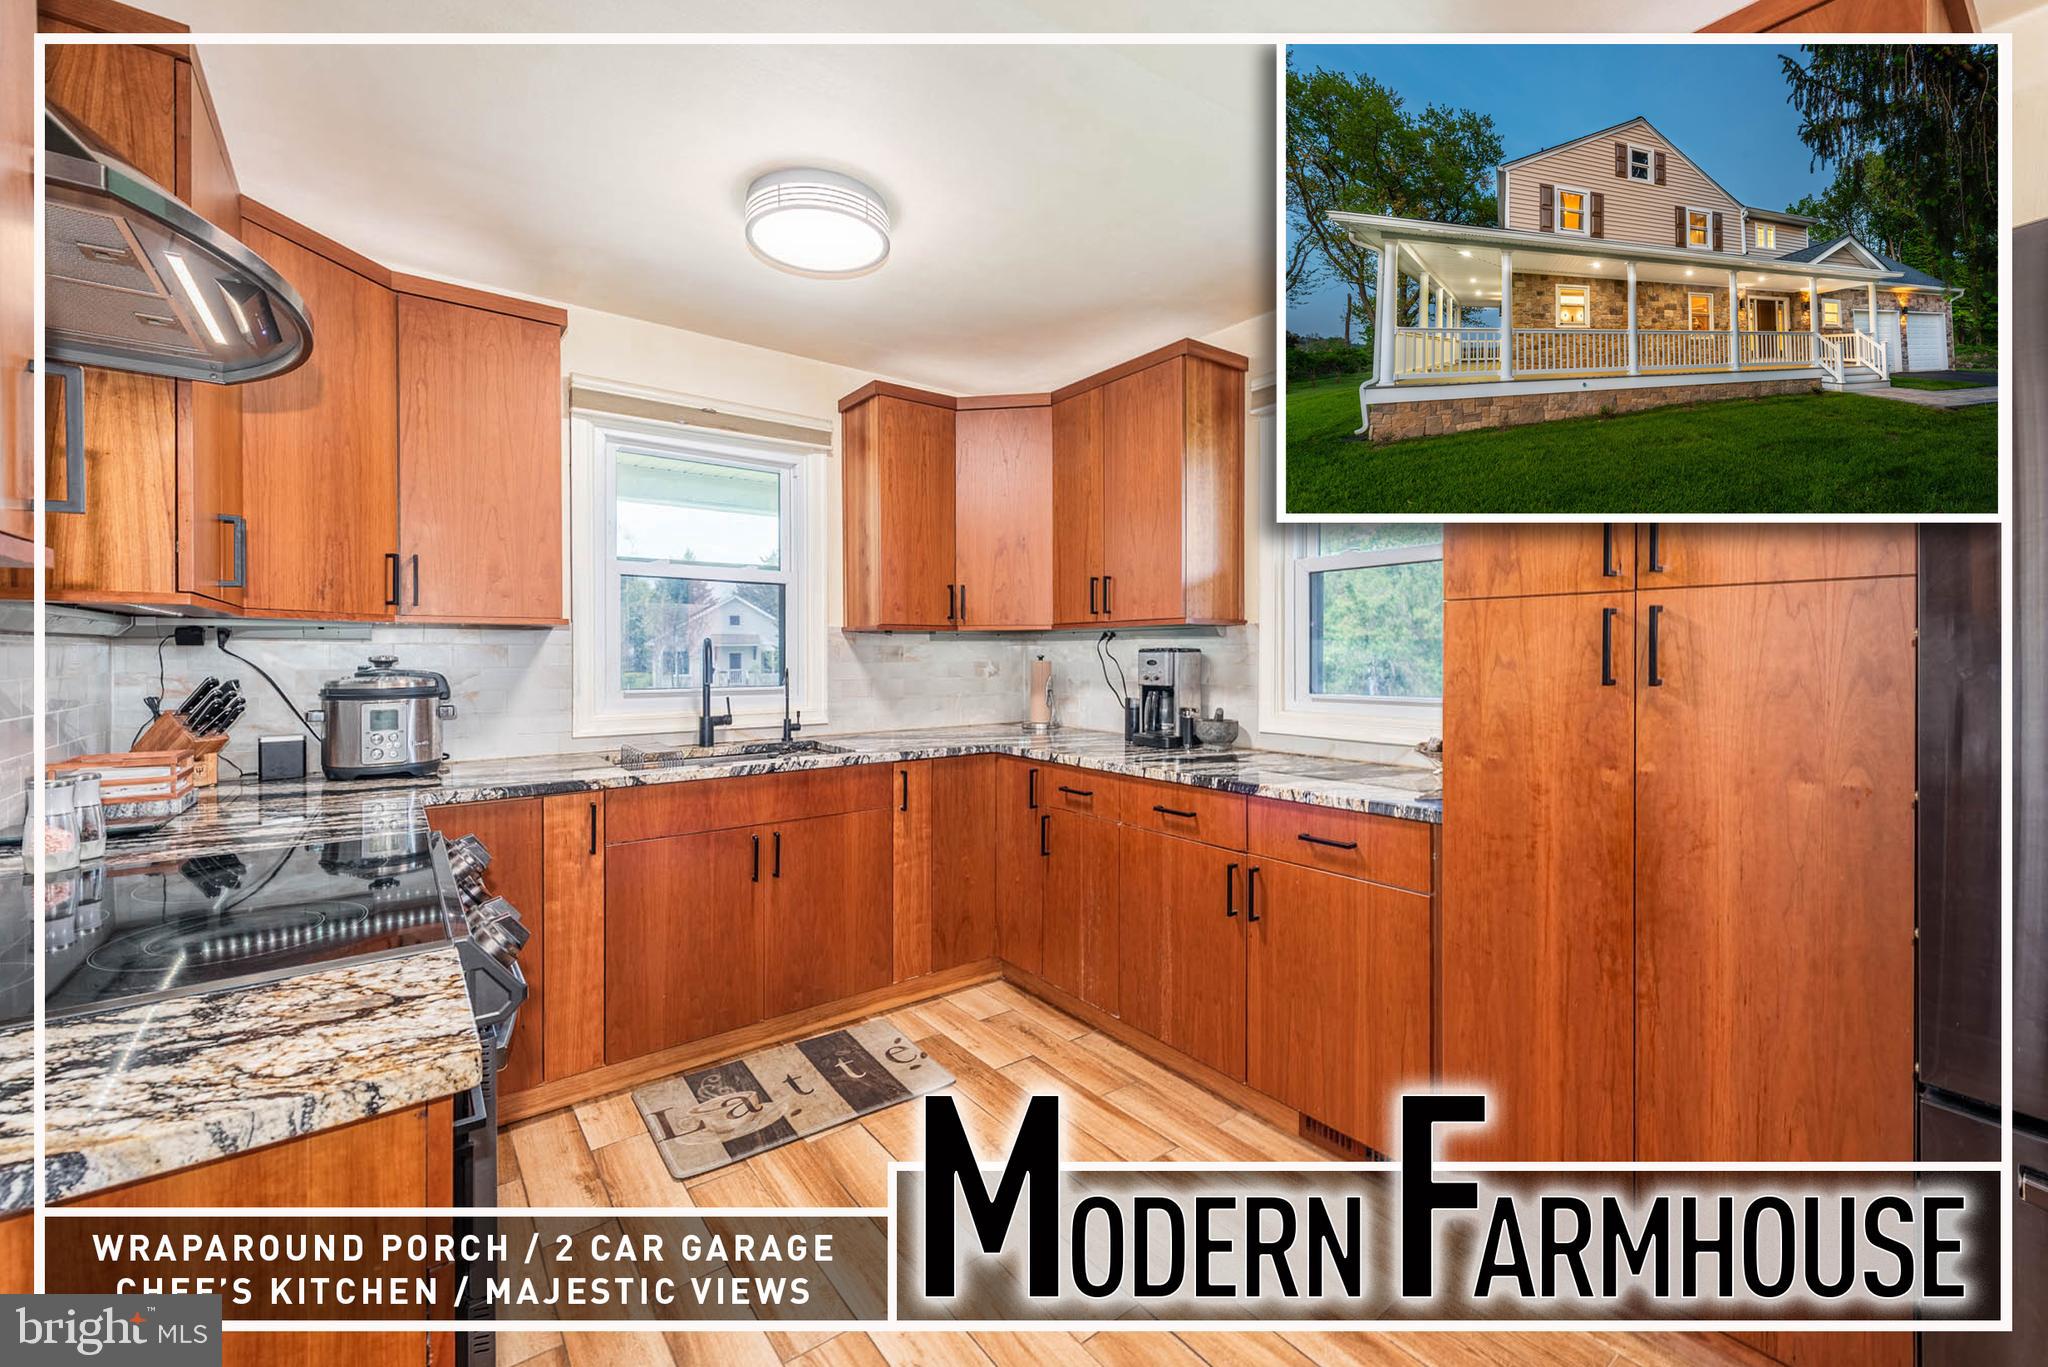
OWINGS MILLS
2705 SPRING HILL ROAD
3 Beds
3 Baths
2,673 Sq.Ft.
$649,900
MLS#: MDBC2160358
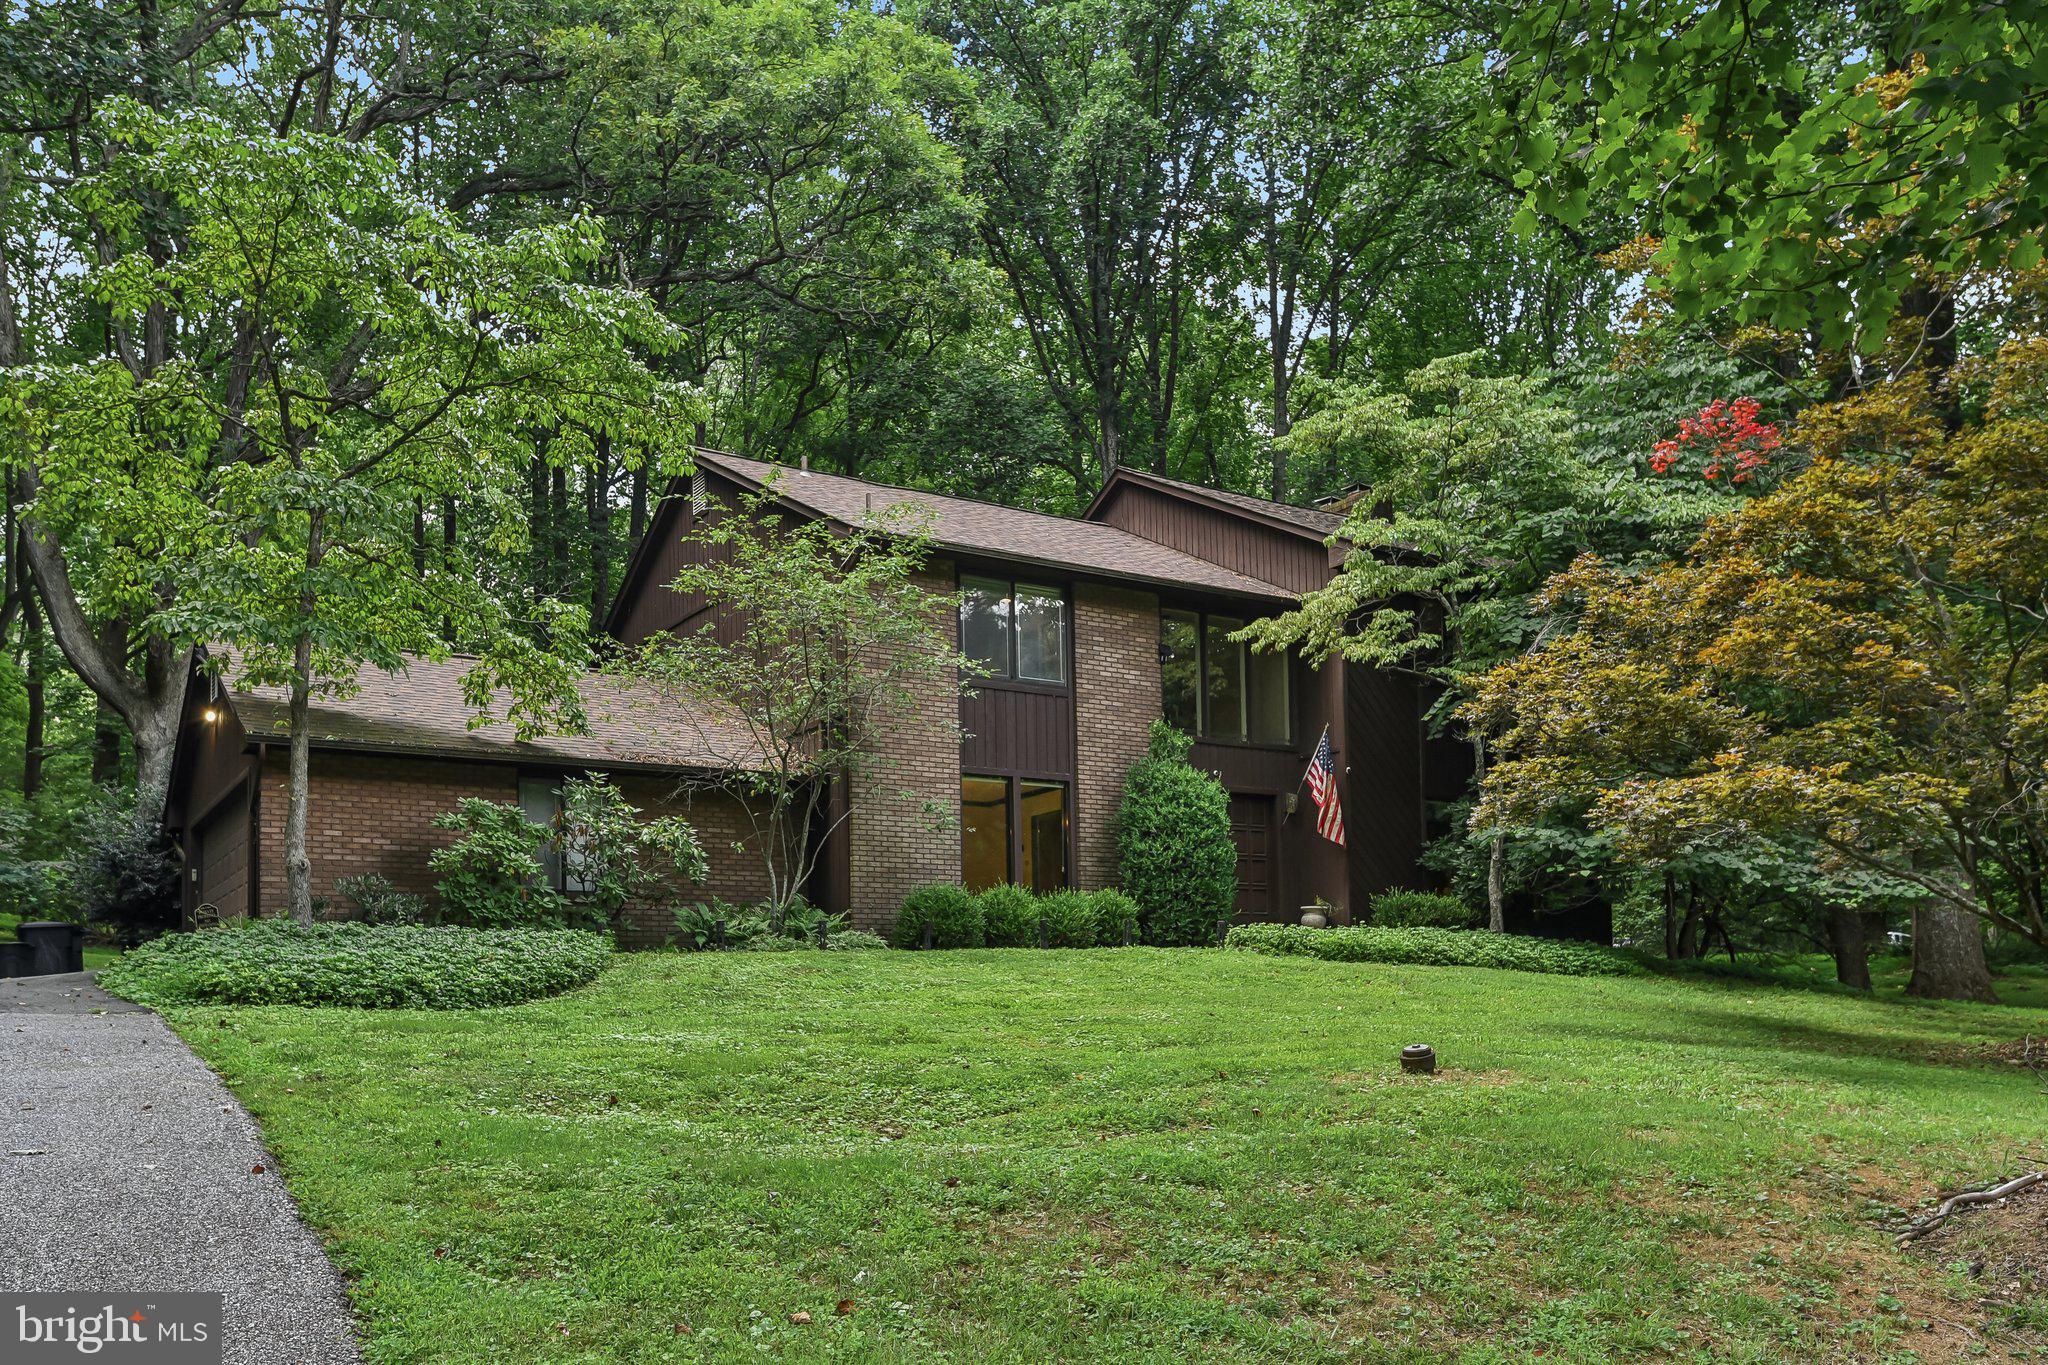
OWINGS MILLS
11112 VALLEY HEIGHTS DRIVE
4 Beds
2 Baths
4,458 Sq.Ft.
$725,000
MLS#: MDBC2168900
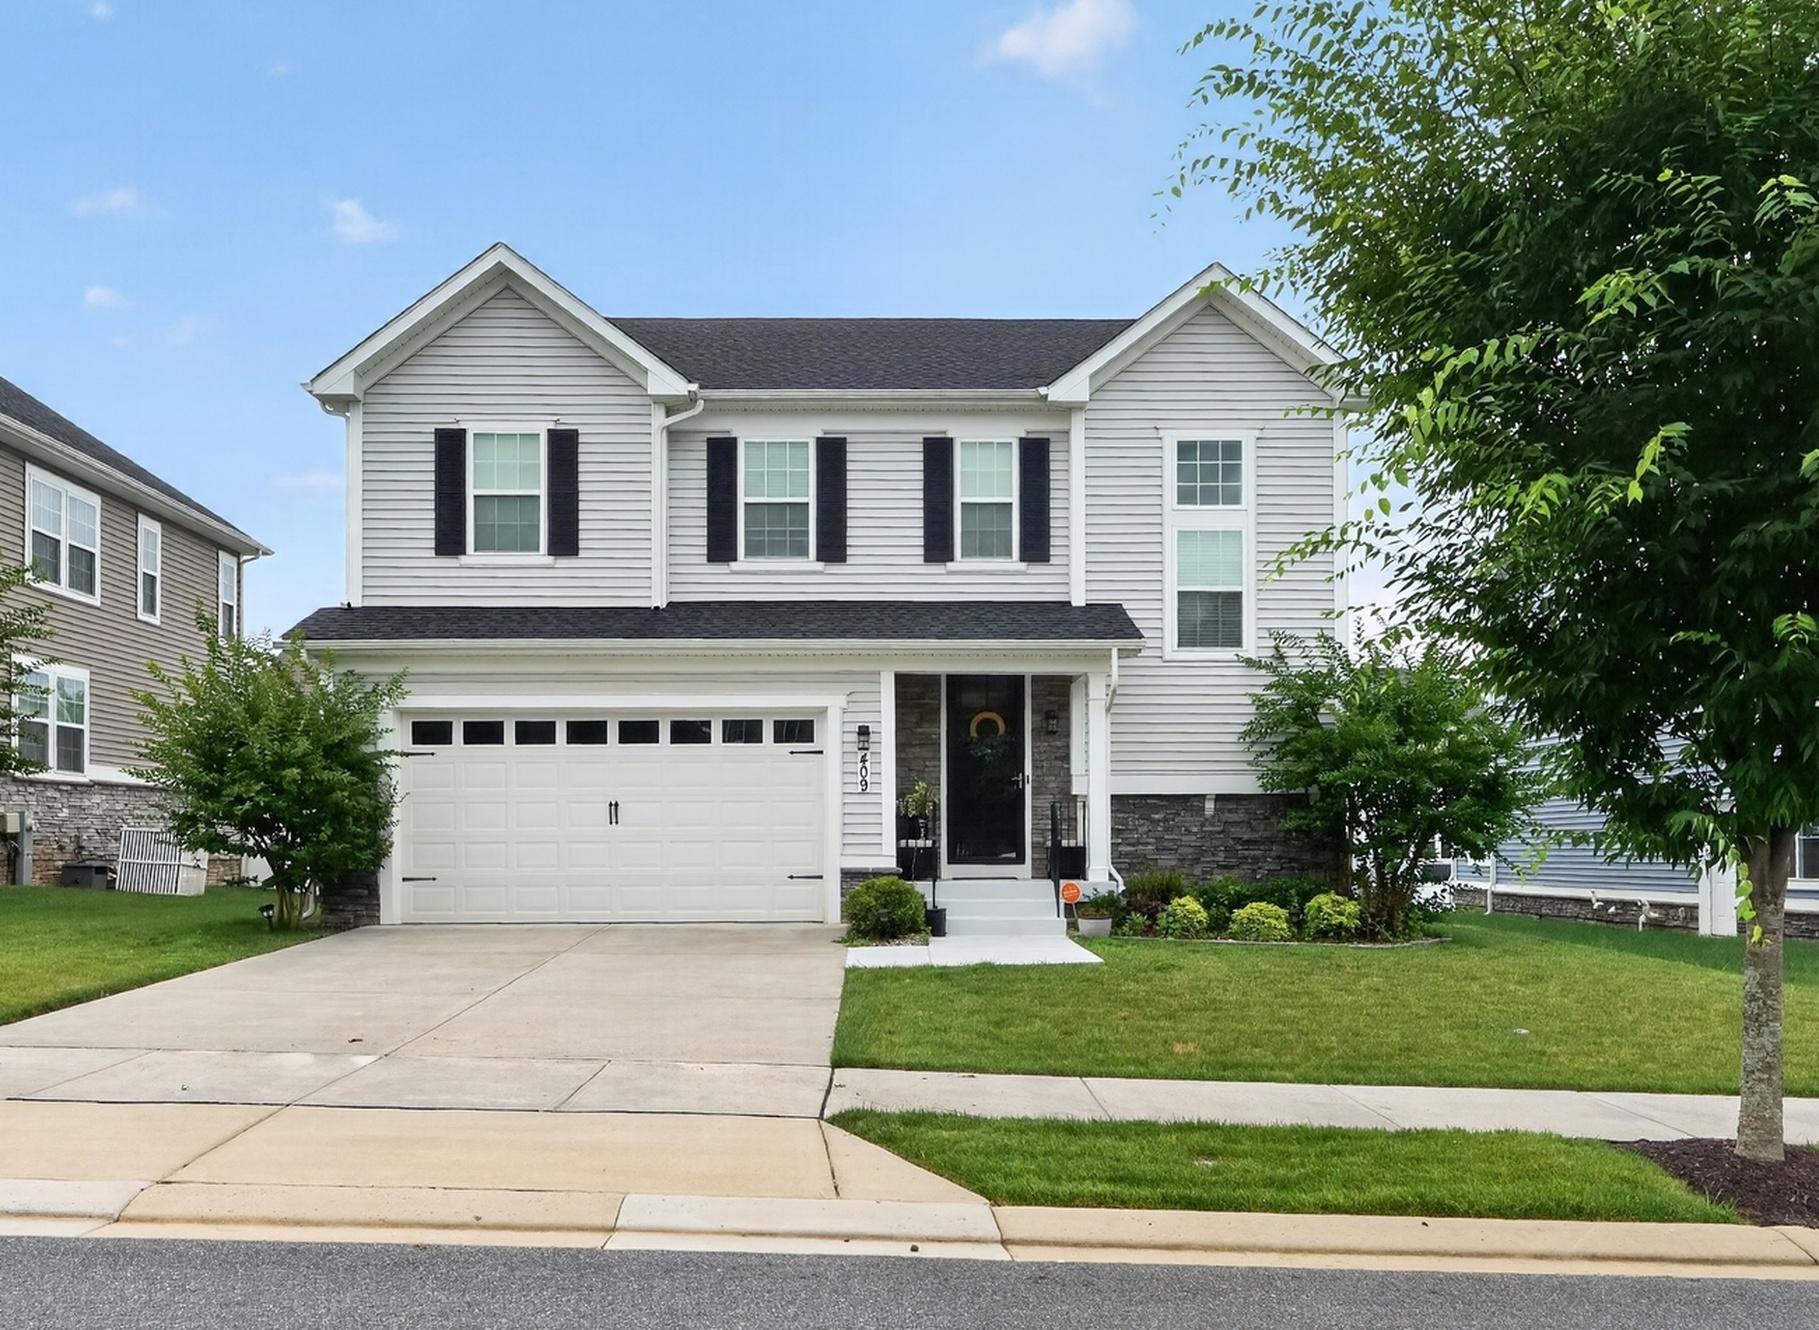
OWINGS MILLS
409 CRYSTAL DOWNS COURT
4 Beds
3 Baths
4,719 Sq.Ft.
$820,000
MLS#: MDBC2169070
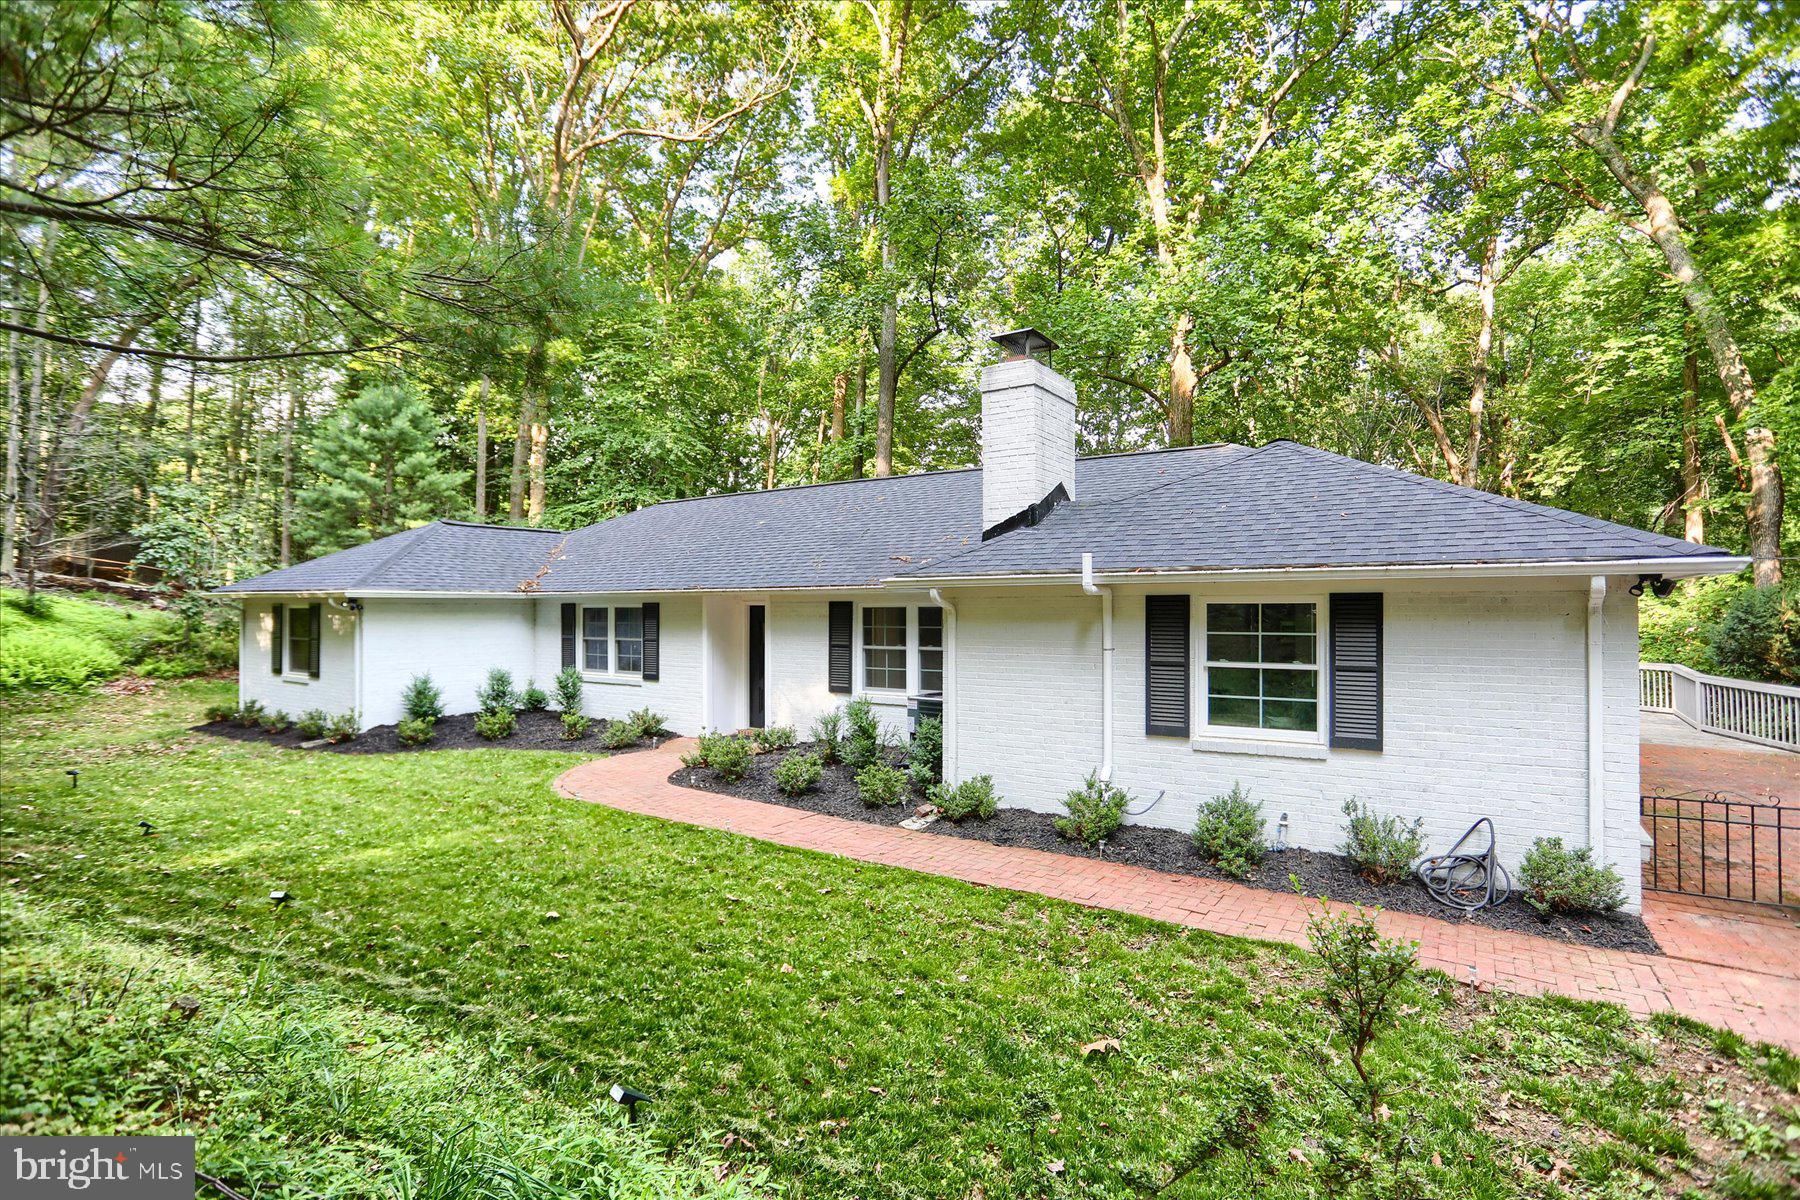
OWINGS MILLS
10902 BARONET ROAD
4 Beds
3 Baths
2,906 Sq.Ft.
$649,900
MLS#: MDBC2168302
.png)