Features & Amenities

Interior

  • Other Interior Features

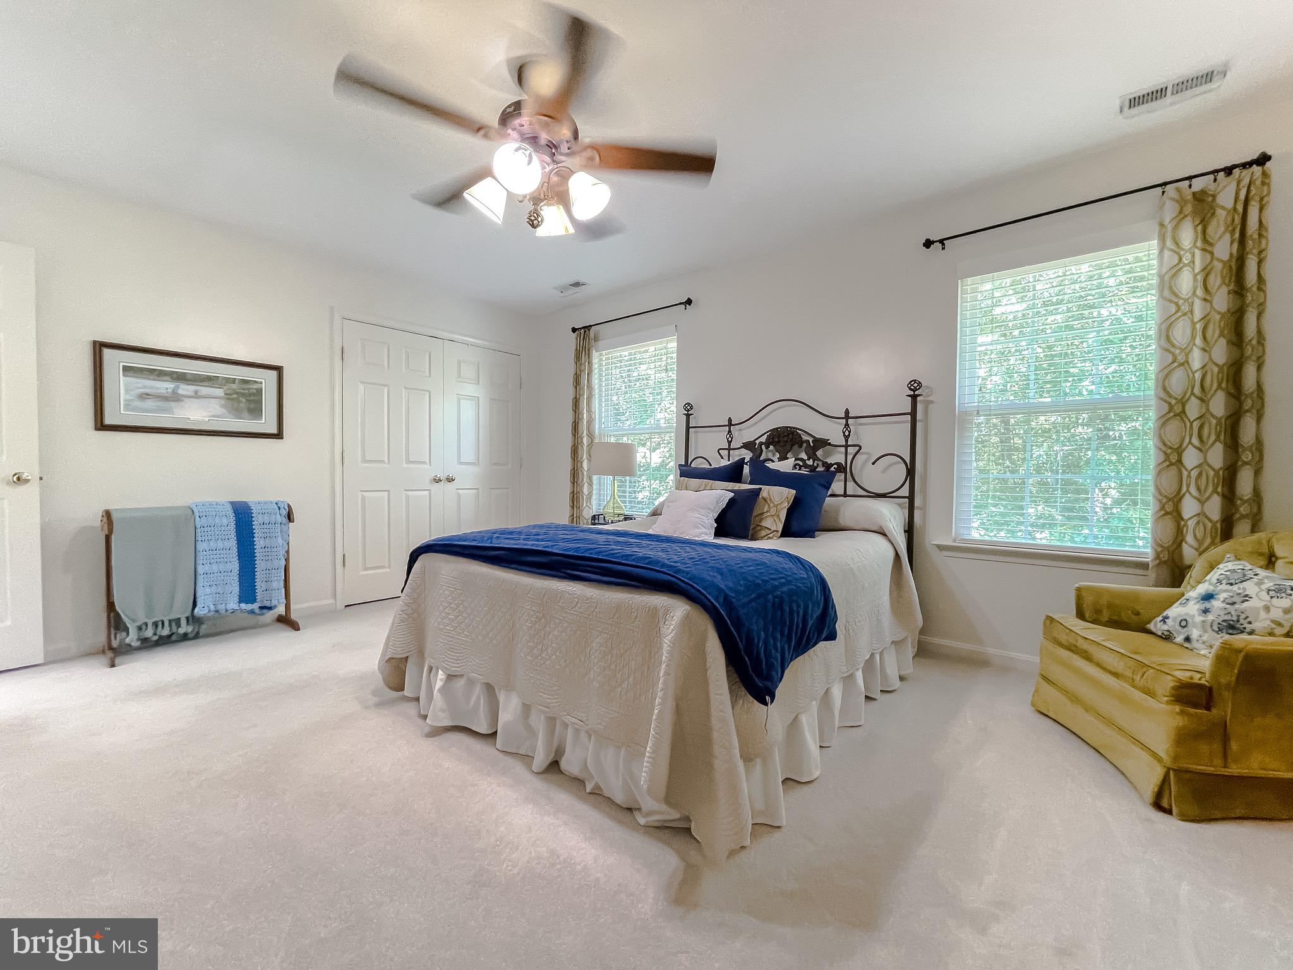
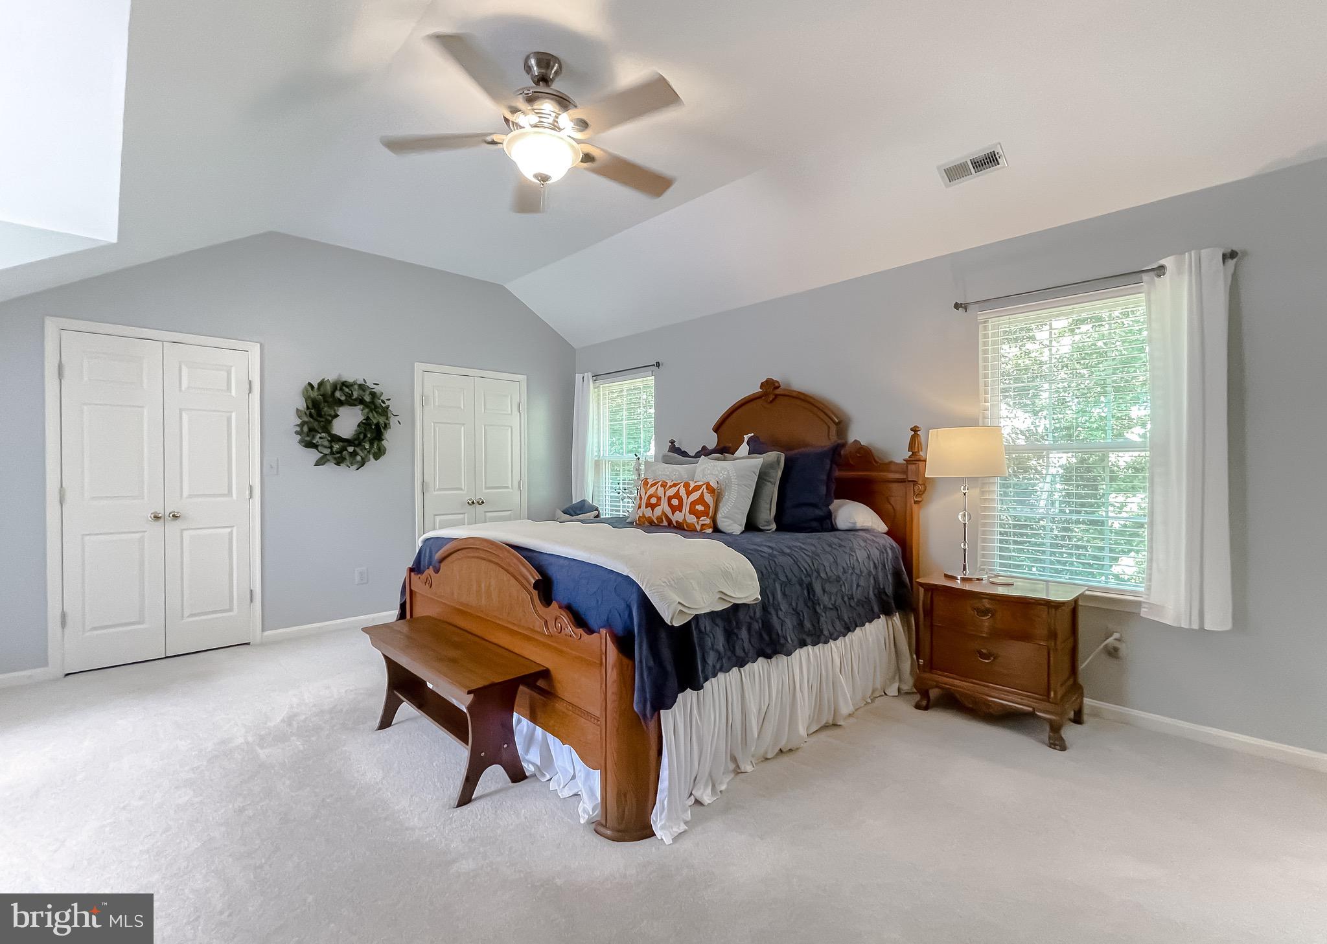
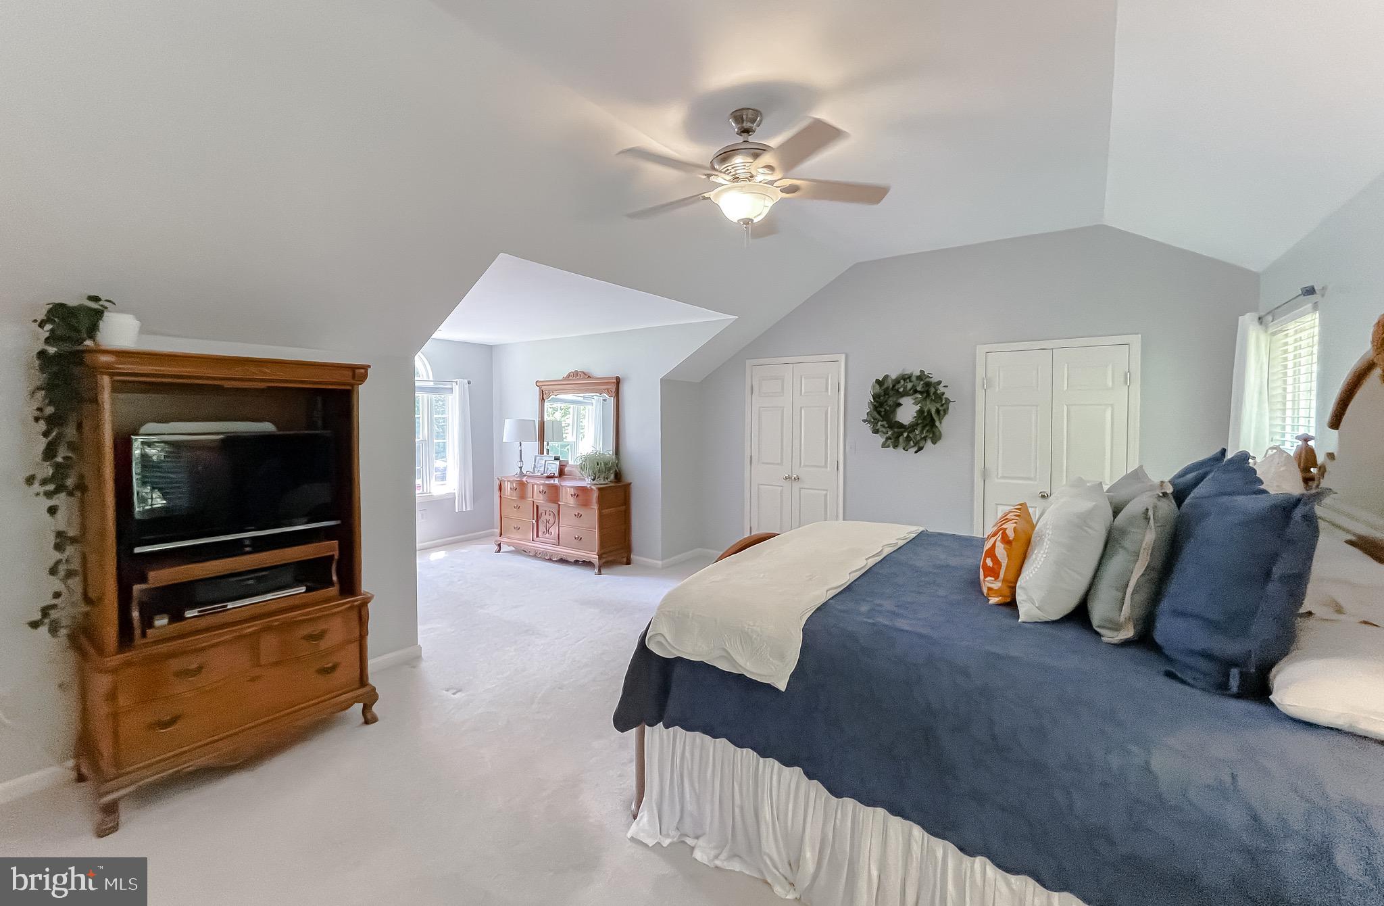
    Eat-in Kitchen, Ceiling Fan(s), Kitchen Island, Pantry, Recessed Lighting, Walk-In Closet(s)

  • Total Bedrooms

    5

  • Bathrooms

    3

  • 1/2 Bathrooms

    1

  • Above Grade Finished Area

    2396.0

  • Basement YN

    YES

  • Cooling YN

    YES

  • Cooling

    Central Air, Ceiling Fan(s), Zoned

  • Heating YN

    YES

  • Heating

    Exhaust Fan, Electric

  • Pet friendly

    N/A

Exterior

  • Garage

    Yes

  • Garage spaces

    2

  • Construction Materials

    Concrete, Glass, Vinyl Siding

  • Parking

    Garage Door Opener, Asphalt, Attached

  • Patio and Porch Features

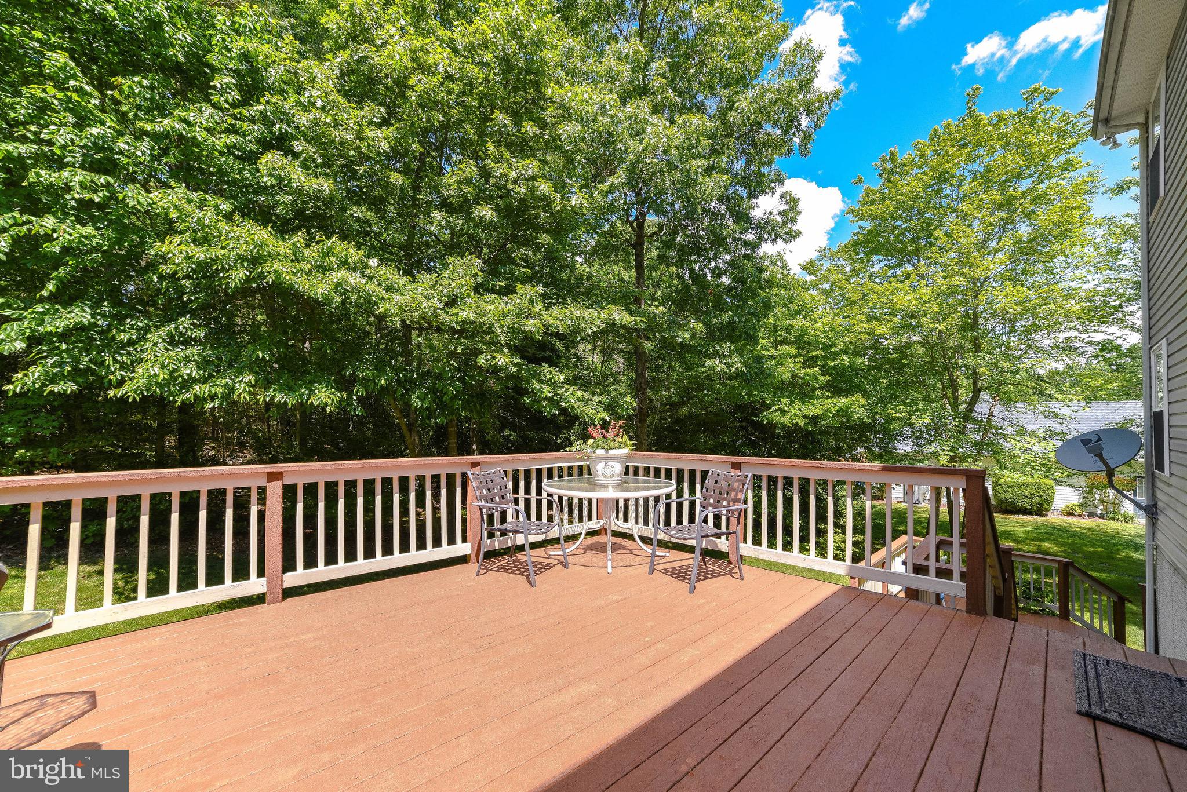
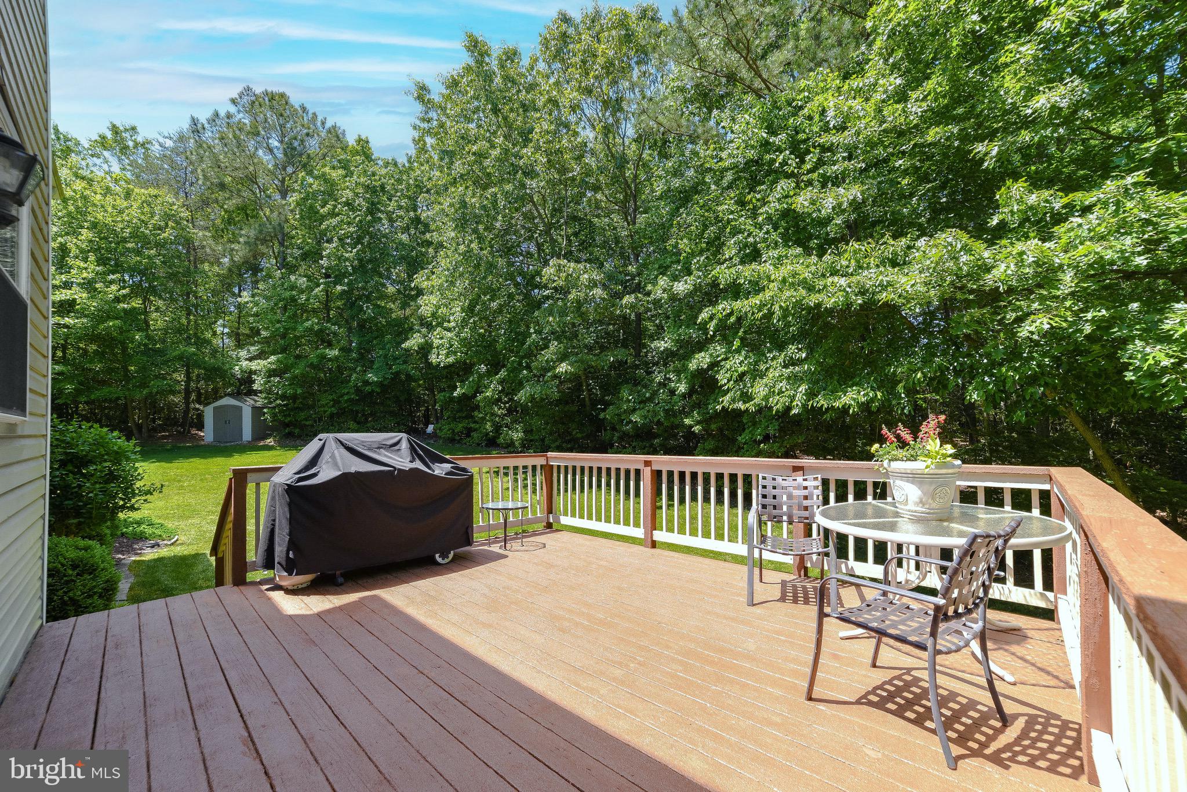
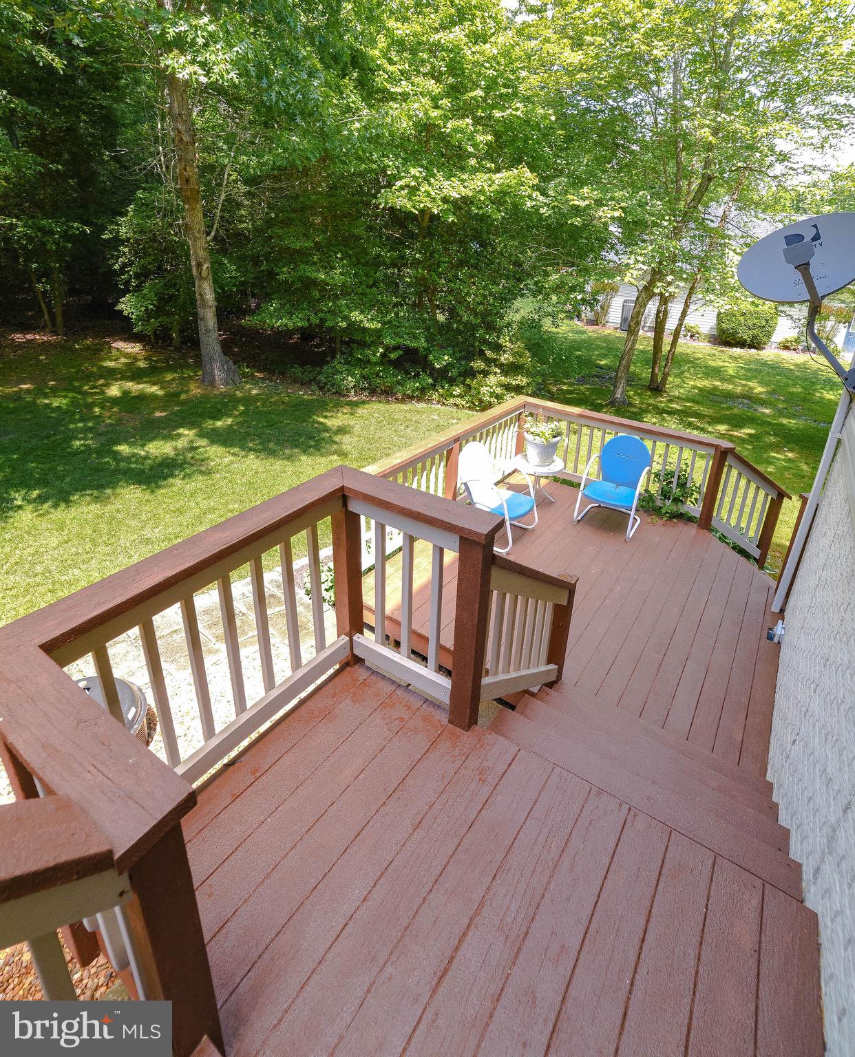
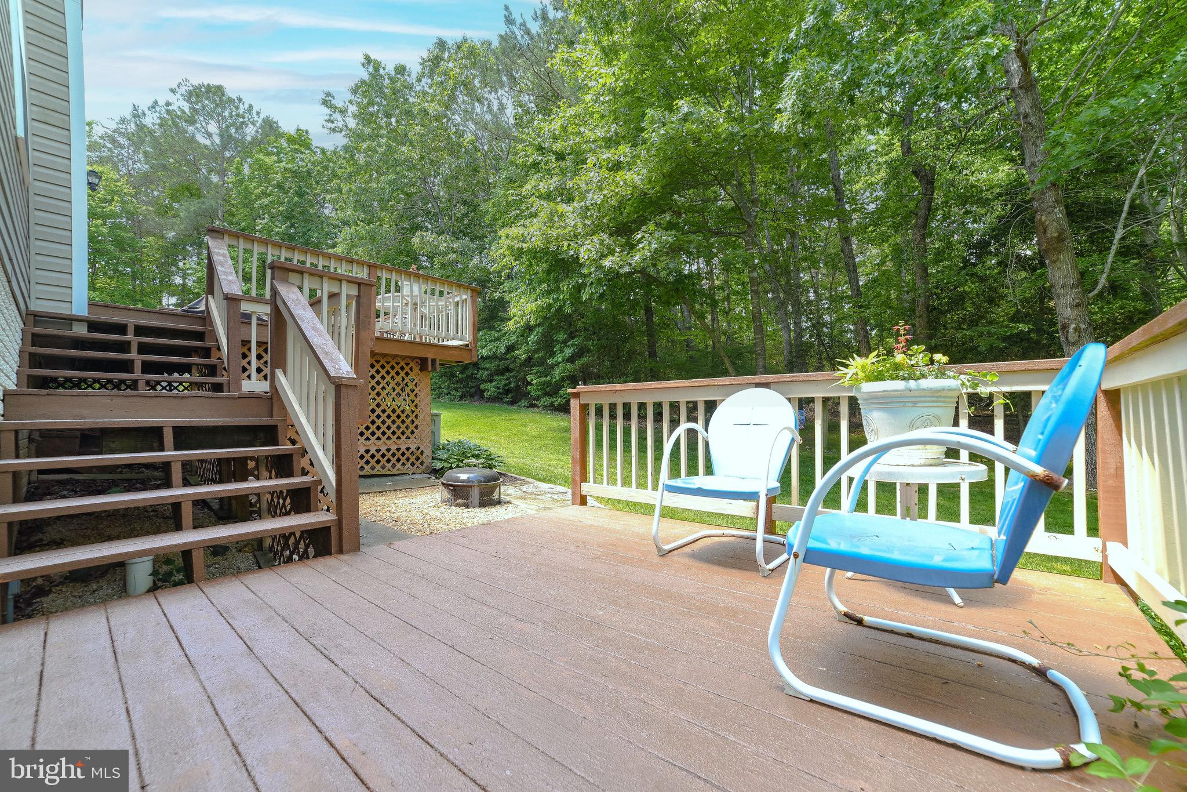
    Deck

  • Pool

    No

  • Waterfront YN

    NO

Area & Lot

  • Lot Features

    Front Yard

  • Lot Size(acres)

    0.88

  • Lot Size(square feet)

    38,538

  • Property Type

    Residential

  • Property Sub Type

    Single Family Residence

  • Architectural Style

    Colonial

Price

  • Sales Price

    $525,000

  • Tax Amount

    $3,482

  • Financing Options

    Conventional, Cash, FHA, VA

  • Sq. Footage

    3,896

  • Price/SqFt

    $134

HOA

  • Association

    YES

  • Association Fee

    $400

  • Association Fee Frequency

    Annually

  • Association Fee Includes

    N/A

School District

  • Elementary School

    N/A

  • Middle School

    N/A

  • High School

    N/A

Property Features

  • Foundation Details

    Slab

  • Senior Community YN

    NO

  • Sewer

    Septic Tank

  • Tax Lot

    64

  • Water Source

    Public

Schedule a Showing

Showing scheduled successfully.

<
>
IN PERSON
VIA CHAT

What is 3 + 4 ?


Change time

Mortgage calculator

Estimate your monthly mortgage payment, including the principal and interest, property taxes, and HOA. Adjust the values to generate a more accurate rate.

Your payment

Principal and Interest:

$

Property taxes:

$

HOA fees:

$

Total loan payment:

$

Total interest amount:

$

Location

County

SAINT MARYS

Elementary School

Middle School

High School

Listing Courtesy of Jessica D Raley, CENTURY 21 New Millennium

RealHub Information is provided exclusively for consumers' personal, non-commercial use, and it may not be used for any purpose other than to identify prospective properties consumers may be interested in purchasing. All information deemed reliable but not guaranteed and should be independently verified. All properties are subject to prior sale, change or withdrawal. RealHub website owner shall not be responsible for any typographical errors, misinformation, misprints and shall be held totally harmless.

Agent Lucinda Garel-Smith

Salesperson, Realtor

Lucinda Garel-Smith

Call Lucinda today to schedule a private showing.


* Listings on this website come from the FMLS IDX Compilation and may be held by brokerage firms other than the owner of this website. The listing brokerage is identified in any listing details. Information is deemed reliable but is not guaranteed. If you believe any FMLS listing contains material that infringes your copyrighted work please click here to review our DMCA policy and learn how to submit a takedown request.© 2024 FMLS.
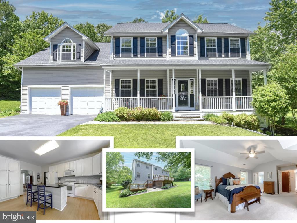
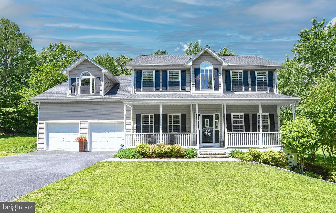
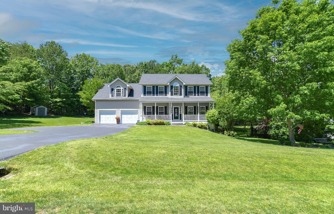
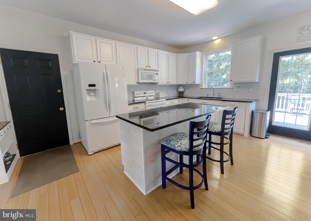
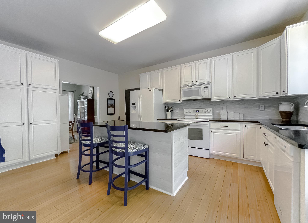
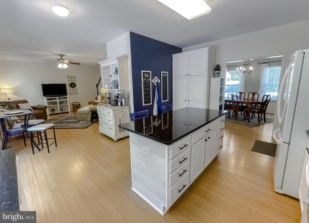
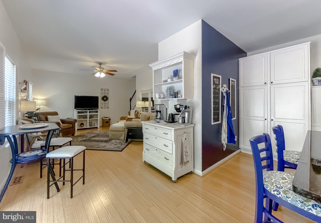
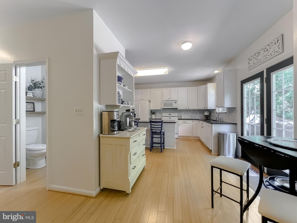
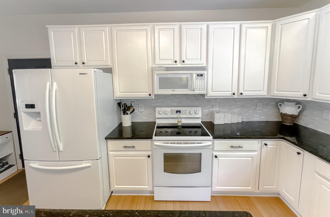
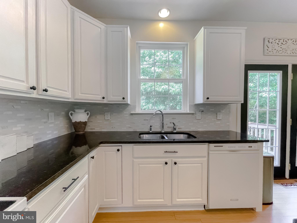
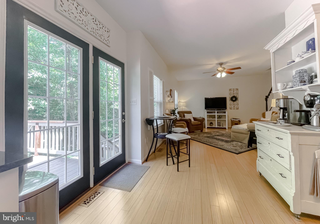
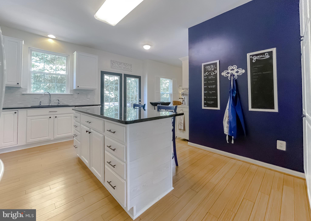
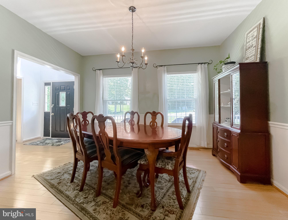
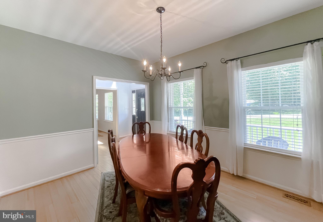
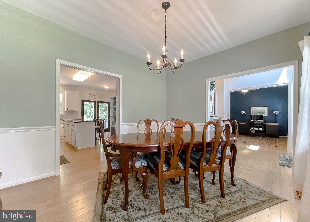
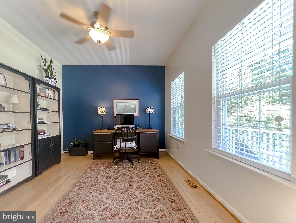
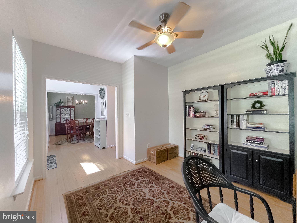
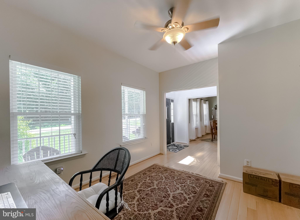
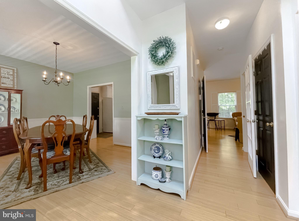
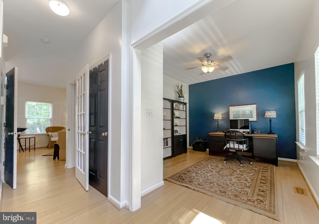
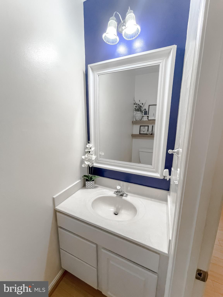
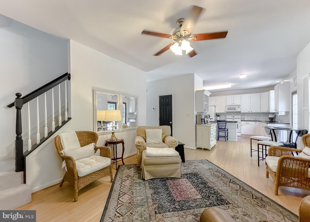
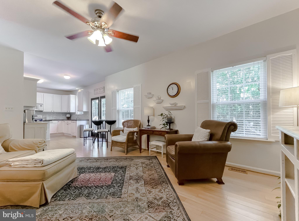
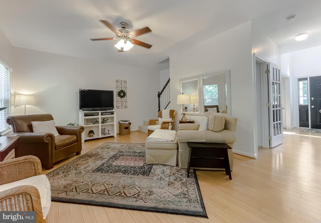
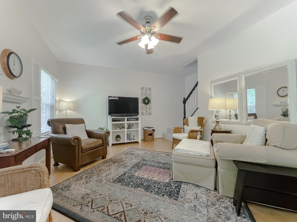
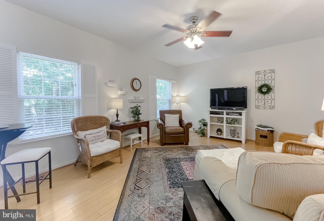
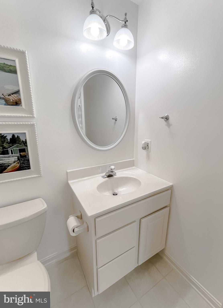
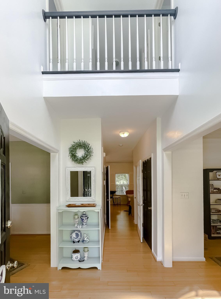
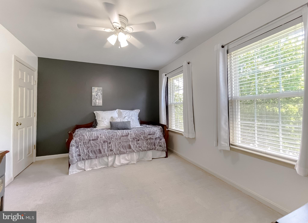
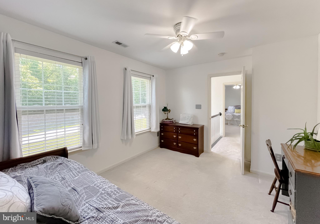
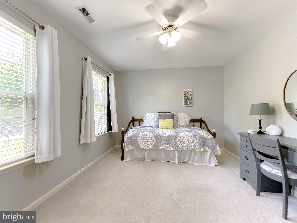
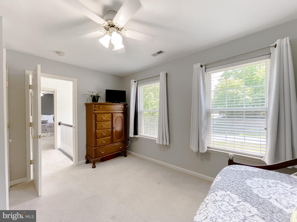
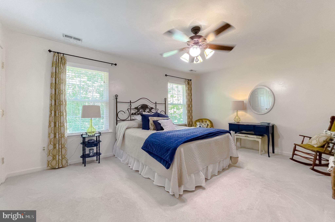
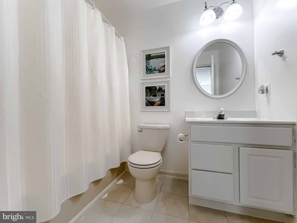
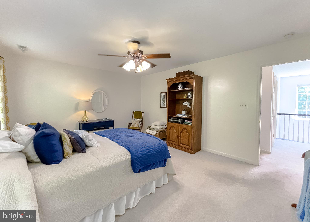
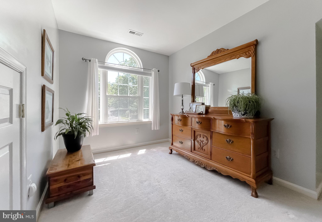
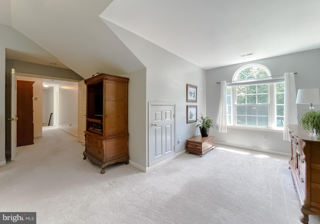
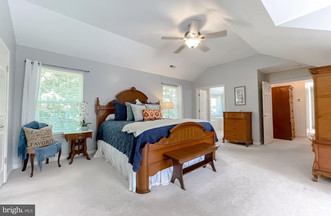
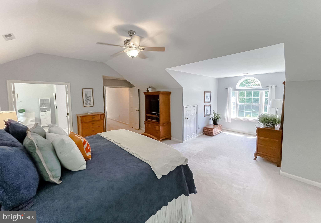
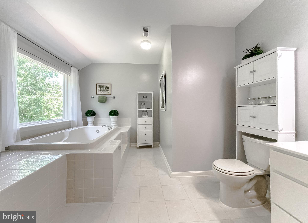
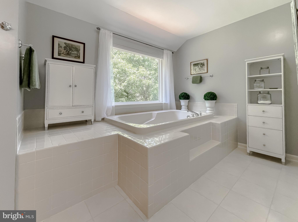
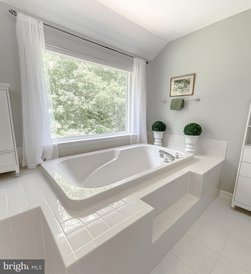
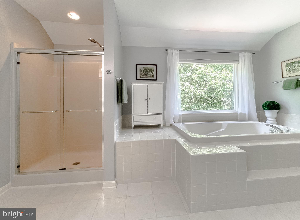
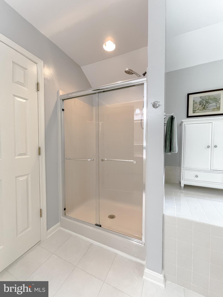
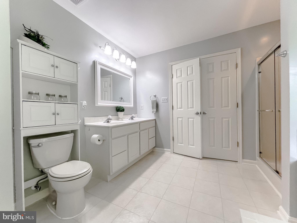
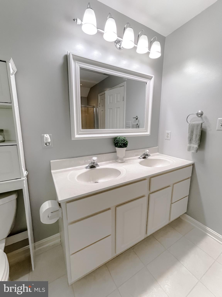
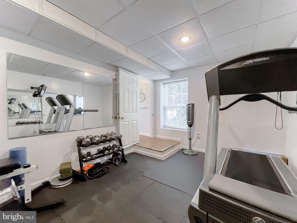
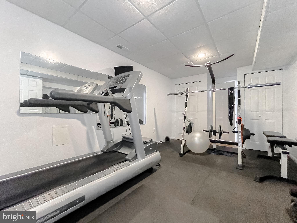
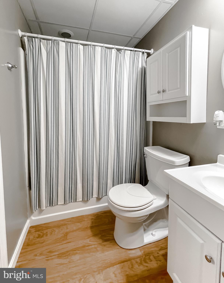
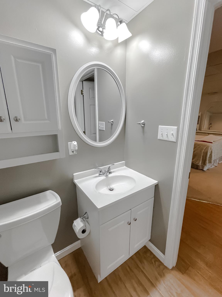
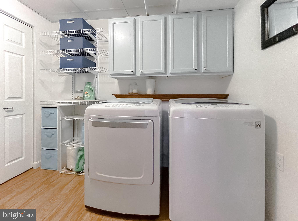
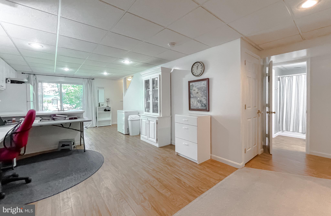
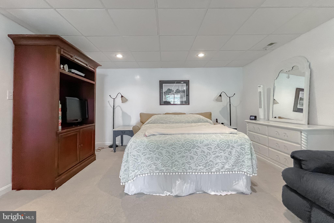
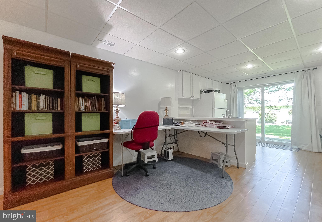
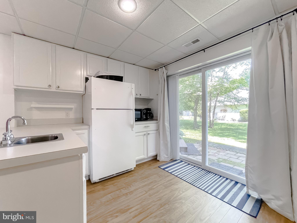
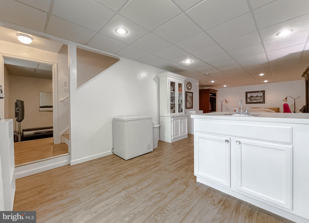
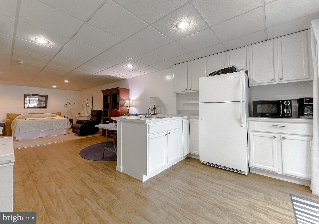
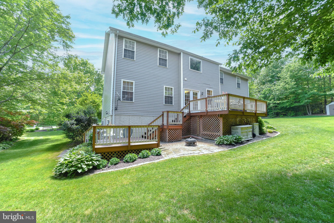
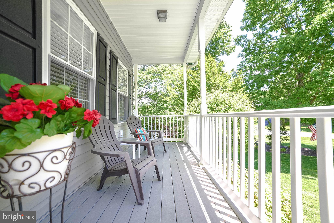
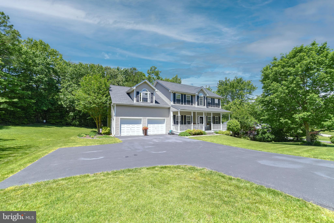
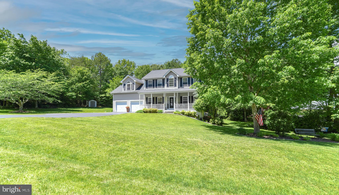
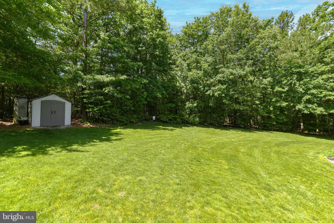
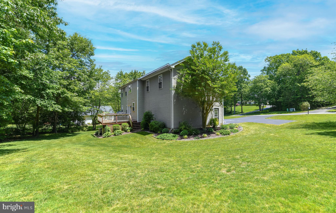
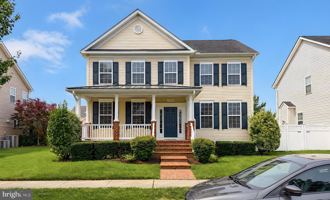
Welcome to our home!  A charming, well-maintained colonial located in a highly desirable area within the Leonardtown High school district in an established neighborhood with large established lots.  This home has fresh paint throughout. Main level features beautiful bamboo floors, a modern kitchen with granite counters, tile back splash, and center island. Large spacious family room and kitchen open onto a multi-tiered deck overlooking a lush, private back yard. A separate dining room plus formal living room/office and powder room complete the main level.  Four bedrooms and two full bathrooms on the upper level include a huge owner suite with walk-in closet, soaking tub and separate shower. Finished walkout basement In-law suite has its own full bath, laundry room, kitchenette and family area plus an extra bedroom that also doubles as a perfect home gym.  See this one fast!

21095 ROSEBAY STREET

Message successfully sent.

What would you like to know?

What is 3 + 4 ?

I agree to receive email communication and understand I can unsubscribe at any time.

I agree to be contacted by Charis Realty Group - Christine Issler, Broker via call, email, and text for real estate services. To opt out, you can reply 'stop' at any time or reply 'help' for assistance. You can also click the unsubscribe link in the emails. Message and data rates may apply. Message frequency may vary. Privacy Policy

Related Properties

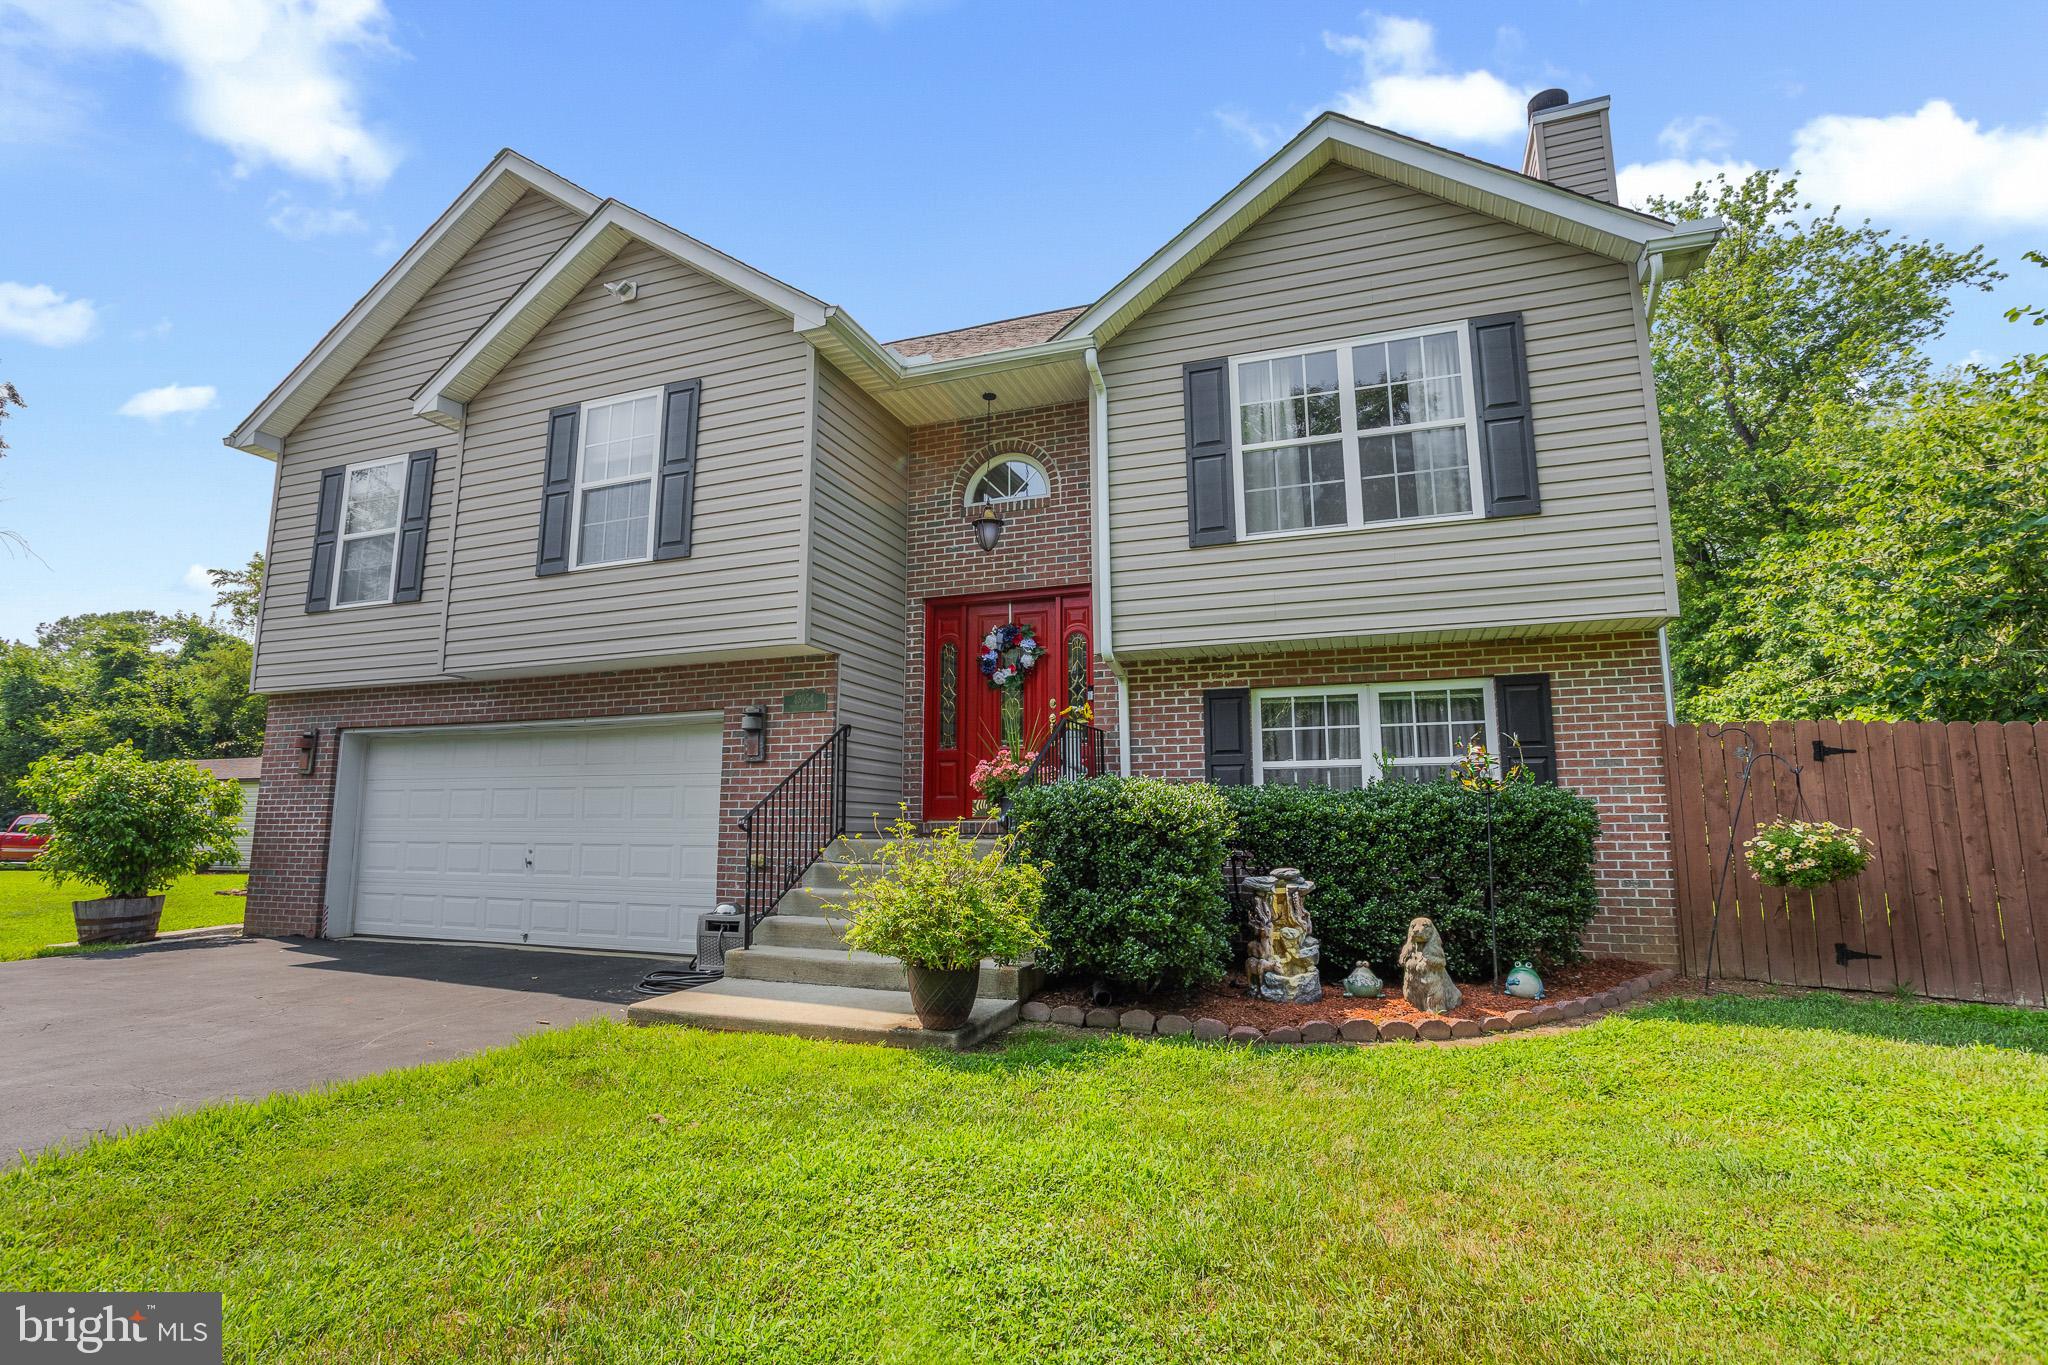
Set on a level, open corner lot with a small view of the Potomac River—and best of all, **NO HOA**—this well-maintained split-foyer offers comfortable living, thoughtful updates, and a backyard designed for entertaining. A blacktop driveway provides a clean, finished approach to the oversized two-car garage, which accommodates two vehicles with plenty of additional room.

The main level features hardwood flooring throughout most of the space, installed in 2019. The kitchen is appointed with cherry cathedral-style cabinetry, Corian countertops, an L-shaped center island, an Americast sink, and indirect lighting above and below the cabinets. The full suite of stainless-steel appliances includes a refrigerator with ice and water in the door, range, dishwasher, and built-in microwave. Hardwood stairs with white risers and balusters connect the home’s two levels. The foyer welcomes guests with 12-by-12-inch ceramic-marble tile and a fiberglass front door featuring sidelights and decorative leaded glass.

The spacious primary bedroom includes a walk-in closet with a distinctive cedar ceiling. Its private bathroom offers a jetted soaking tub and separate shower. The second bedroom features luxury vinyl plank flooring, the third bedroom is carpeted, and the hall bathroom includes a tub-and-shower combination.

Downstairs, the finished living area offers luxury vinyl plank flooring and a wood-burning fireplace surrounded by brick painted a stylish red. This level also includes a full bathroom with a tub-and-shower combination, a newer washer and dryer, and flexible space for relaxing, entertaining, working, or accommodating guests. The home is also wired for an alarm system.

Outdoor living is a standout feature. A composite deck with vinyl pickets and handrails overlooks the fully fenced backyard, while the patio beneath the deck provides additional covered entertaining space. The backyard also includes a tiki-style entertainment area, a three-year-old 12-by-24-foot Intex above-ground pool, and a very large storage shed offering plenty of room for lawn equipment, tools, recreational gear, and seasonal items.

Major improvements include the roof and hardwood flooring in 2019, HVAC in 2017, and water heater in 2015. Only two people have occupied the home since 2015, reflecting the light use and care it has received. With **NO HOA**, a level corner lot, an oversized garage, a blacktop driveway, abundant storage, extensive outdoor amenities, and a glimpse of the Potomac River, this home delivers the space and freedom to enjoy your property your way.
#MDSM2032426

LEONARDTOWN

43954 MAIN WAY ROAD

3 Beds

3 Baths

1,691 Sq.Ft.

$469,900

MLS#: MDSM2032426

Welcome to 40611 Merion Court, Leonardtown, MD 20650! This stunning three-level Colonial offers the perfect blend of elegance, comfort, and resort-style living, ideally positioned with beautiful views backing directly to Breton Bay golf course. Featuring 4 bedrooms, 3.5 baths, and a fully finished basement, this home provides exceptional space for both everyday living and entertaining. The finished lower level includes a dedicated home theater and private office, while the screened-in back porch creates a wonderful outdoor retreat overlooking the manicured fairway and mature landscaping.
Inside, you'll find a spacious and inviting layout designed for comfortable living, while the beautifully landscaped grounds provide privacy and a picturesque setting. The spacious primary suite is a true retreat, complete with a vaulted ceiling, private sitting room, generous walk-in closet, and a completely remodeled primary bathroom- showcasing gorgeous stonework and high-end finishes. Located in a sought-after community offering an impressive array of amenities, residents can enjoy access to a private pier, golf course, and swimming pool—bringing a vacation-like atmosphere right to your doorstep. Whether you're relaxing on the back porch, enjoying movie night in your private theater, working from home, or taking advantage of the community amenities, 40611 Merion Court offers the lifestyle you've been waiting for!
#MDSM2033146

LEONARDTOWN

40611 MERION COURT

4 Beds

3 Baths

2,562 Sq.Ft.

$624,990

MLS#: MDSM2033146

Welcome to 23620 Gunnell Dr., a beautiful, large colonial style home built by Marrick Homes in 2005. Pride of ownership shows with this home as it has been wonderfully maintained and upgraded since it was built. This home features 5 bedrooms, 4 full bathrooms, a fully finished basement, multiple bump outs, multiple entertaining areas, an oversize double car garage, a bar in the basement and so much more just inside the walls! Outside the walls of the home, features a shed, fenced in backyard, a beautifully manicured lawn watered by an in-ground irrigation system and several flower beds for all a plant enthusiast could ever ask for! Situated in the subdivision known as The Villages at Leonardtown, we are only minutes from all the shops, dining, and attractions Leonardtown has to offer, with a further drive to all the shops, attractions, dining near Pax River Naval Base and the surrounding area offers. Come take a look at this home today!
#MDSM2032660

LEONARDTOWN

23620 GUNNELL DRIVE

5 Beds

4 Baths

4,346 Sq.Ft.

$615,000

MLS#: MDSM2032660
Welcome home to this beautifully refreshed home in the sought-after Leonard’s Grant community! Ideally located on Leonard’s Grant Parkway, this move-in ready home features fresh paint and brand-new carpet throughout, offering a clean, updated feel from the moment you step inside.
The thoughtfully designed floor plan showcases beautiful hardwood floors, a gourmet kitchen with abundant cabinetry, a spacious walk-in pantry, and a convenient mudroom just off the rear-entry garage. Adding to the home’s incredible value are solar panels, allowing the current owners to enjoy a minimal electric bill—an exceptional benefit that provides long-term energy savings.
Step outside to your fully fenced backyard, where you’ll find an expansive paver patio designed for relaxing and entertaining. Gather around the built-in fire pit, host summer cookouts, or simply unwind in your own private outdoor retreat.
Located in one of Leonardtown’s most desirable neighborhoods, Leonard’s Grant offers outstanding community amenities, including a pool, clubhouse, playgrounds, walking trails, tennis and basketball courts, all just minutes from downtown Leonardtown, restaurants, shopping, and not far from NAS Patuxent River.


Move-in ready, energy-efficient, and perfectly located, this home offers the ideal combination of comfort
#MDSM2031988

LEONARDTOWN

41462 CULPEPPER WAY

4 Beds

3 Baths

3,314 Sq.Ft.

$624,900

MLS#: MDSM2031988

Discover a luxurious lifestyle in this stunning 2023 Colonial home nestled in the desirable Clark's Rest community. This exquisite residence boasts four spacious bedrooms and three and a half elegantly appointed bathrooms, perfect for both relaxation and entertaining. There are two unfinished bedrooms in the basement, so potentially it can be 6 bedrooms house. The heart of the home features high-end appliances, including an ENERGY STAR refrigerator and built-in microwave, ensuring both style and efficiency in your culinary adventures. Experience the warmth of the cozy fireplace in the inviting living area, while the partially finished basement offers endless possibilities for customization. Step outside to enjoy the community amenities, including a sparkling outdoor pool and tennis courts, all maintained for your convenience. With a two-car attached garage and a beautifully landscaped lot, this home combines comfort and sophistication. Embrace the exclusive lifestyle that awaits you in this exceptional property, where every detail has been thoughtfully designed for modern living. **For OWNER FINANCING Option need 20% downpayment.
#MDSM2033554

LEONARDTOWN

23444 LINDSAY DRIVE

4 Beds

3 Baths

3,340 Sq.Ft.

$629,900

MLS#: MDSM2033554

New on site 3 days ago
Steal this house! Welcome home to 23636 Hansel Court! This stunning Leonardtown residence perfectly blends modern upgrades with unique features you won't find anywhere else. Step inside to find gorgeous hardwood floors flowing seamlessly across the main level. The mostly finished basement is an entertainer's dream, featuring a dedicated theater area ready for your custom equipment, a spacious office area, a flexible bonus room, and a fascinating secret room hidden away for ultimate privacy or storage. Basement bathroom rough in ready for your unique finishes. Enjoy peace of mind with a brand-new tankless hot water heater installed at the end of 2025. Outside, the premium, fully fenced backyard boasts a 6-foot white vinyl privacy fence, offering a pristine and secure oasis for pets, play, or relaxing. Don't miss this one-of-a-kind home in a fantastic location! Situated in the highly sought after Leonards Grant neighborhood with tennis court, basketball court, community pool, large green, multiple playgrounds and recreation center. Within walking distance to Elementary School and very close to the amazing Leonardtown Square with restaurants, water views , and shops
#MDSM2033984

LEONARDTOWN

23636 HANSEL COURT

5 Beds

2 Baths

4,836 Sq.Ft.

$620,000

MLS#: MDSM2033984

Discover a prime investment opportunity in the charming VILLAGES AT LEONARDTOWN! This 4-bedroom, 2.5-bath Colonial home, built in 2004, boasts 2,774 sq. ft. of potential. With a spacious unfinished basement featuring walkout stairs and rough bath plumbing, you have the perfect canvas to create additional living space or rental units, maximizing your return on investment. The property sits on a generous 0.29-acre lot, offering ample outdoor space for future enhancements or landscaping. The attached 2-car garage and driveway provide convenience for tenants or future buyers. Located in a desirable community, this home is poised for appreciation, making it an ideal addition to your portfolio a solid structure of brick and vinyl siding, upkeep is minimal, allowing for a hassle-free investment. Seize this chance to invest in a property that combines comfort, potential, and value in a thriving neighborhood!
#MDSM2033354

LEONARDTOWN

40659 KLEAR COURT

4 Beds

2 Baths

2,774 Sq.Ft.

$439,000

MLS#: MDSM2033354

This well-maintained 2004 ranch-style home offers 2,604 square feet of functional living space on a private, non-HOA 2-acre lot. The interior features four spacious bedrooms, three full bathrooms, and an open-concept layout that seamlessly connects the main living and dining areas. A fully finished basement provides flexible additional square footage ideal for a home office, media room, or gym. Outside, the detached two-car garage offers extra parking and storage, while the expansive, unrestricted lot gives homeowners complete freedom for gardening, outdoor recreation, or adding custom structures—combining peaceful country living with convenient access to nearby local amenities.
#MDSM2033190

LEONARDTOWN

20410 CHINGVILLE ROAD

4 Beds

3 Baths

2,604 Sq.Ft.

$450,000

MLS#: MDSM2033190

Ready Now***Welcome to the Madison D2, a spacious and thoughtfully designed townhome by Quality Built Homes located in the vibrant new community of Meadows at Town Run II in Leonardtown, MD. This 3-level, 2,604 sq ft interior unit offers flexible living space, starting with a main-level entry that opens into a finished rec room or 4th bedroom with a full bath, perfect for a guest suite or home office. 

Upstairs, enjoy 9’ ceilings, luxury vinyl plank flooring, and an open-concept kitchen featuring 42" upgraded maple cabinets, upgraded granite countertops, a large center island, walk-in pantry, and stainless steel GE appliances. The kitchen flows seamlessly into the dining area and oversized family room, with access to a 14x12 maintenance-free deck overlooking your private, fenced-in backyard.

The upper level boasts a spacious owner’s suite with tray ceiling, walk-in closet, and a luxurious ensuite bath with dual vanities and QBHI’s signature deluxe tiled shower. Two additional bedrooms, a full hall bath, and a convenient laundry room complete the top floor. 

Additional features include: Oversized 1-car garage and 2-car wide driveway, finished and painted garage with drywall, smart home technology with IQ Pro command center, Skybell camera doorbell, and smart thermostat

Low-maintenance exterior with stone-to-grade front (per elevation), sodded yard, vinyl fencing, and landscaping package. Community amenities include sidewalks, recreation center, pool, playground, pickleball, and tennis courts, all in the heart of charming Leonardtown.  Photos shown are representative and intended to illustrate a similar finished townhouse.
#MDSM2031072

LEONARDTOWN

Lot 140 - 23659 DRAGONFLY LANE

4 Beds

3 Baths

2,604 Sq.Ft.

$449,900

MLS#: MDSM2031072

Welcome to this well cared for home! This cape cod features an unfinished walk-in attic for future expansion. Finish it yourself for instant equity or keep it for storage. This home features a first-floor bedroom with walk in closet, linen closet and bath for those of you who do not like stairs. Large kitchen with 3 pantries and peninsula with tons of storage. Breakfast area as well as separate dining area or another family room. Large living room with electric fireplace. Humongous garage with opener and storage. Private vinyl fenced yard features a brick patio. Lovely landscaping with underground sprinkler system. Close to Hospital, Board of education, medical facilities, shopping, restaurants and more.
#MDSM2033936

LEONARDTOWN

41495 GARRETT COURT

3 Beds

2 Baths

1,710 Sq.Ft.

$474,900

MLS#: MDSM2033936

Send a message

Message successfully sent.

Your message

What is 3 + 4 ?

Reason for contacting?

I agree to receive email communication and understand I can unsubscribe at any time.

I agree to be contacted by Charis Realty Group - Christine Issler, Broker via call, email, and text for real estate services. To opt out, you can reply 'stop' at any time or reply 'help' for assistance. You can also click the unsubscribe link in the emails. Message and data rates may apply. Message frequency may vary. Privacy Policy

Sign Out

Virtual Assistant

Would you like to take the next step with this property? We can help you schedule a showing or virtual tour, or send you more details.

Yes, I would like more information.

Thank You for Your Reply, One of Our Agents will contact you as soon as possible

No, maybe later.

Thank you, you can always contact me via email, phone number or through the contact form.

Realhub AI

Lucy - Your AI-Powered Realtor

Update Your Temporary Password

Personalize your search

Enter your email and we'll notify you immediately when new listings match what you're looking for.

or enter email address

Already have an account ? Login here

Continue your home search

I agree to receive communications and understand I can unsubscribe at any time.

I agree to be contacted by Charis Realty Group - Christine Issler, Broker via call, email, and text for real estate services. To opt out, you can reply 'stop' at any time or reply 'help' for assistance. You can also click the unsubscribe link in the emails. Message and data rates may apply. Message frequency may vary. Privacy Policy

Already have an account ? Login here

We use cookies

We use cookies primarily for analytics to enhance your experience. By accepting, you agree to our use of these cookies. You can manage your preferences or learn more about our cookies policy.