
Property
Beds
5
Full Baths
5
1/2 Baths
1
Year Built
2018
Sq.Footage
6,492
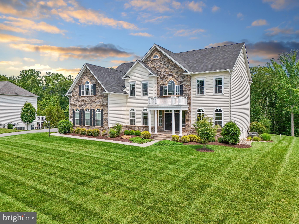
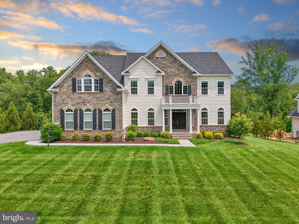
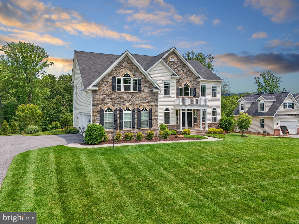
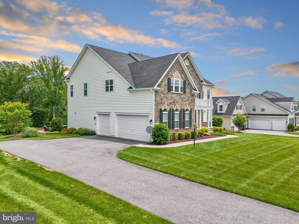
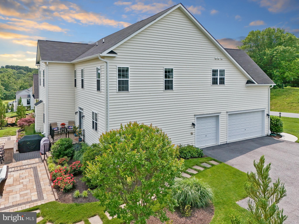
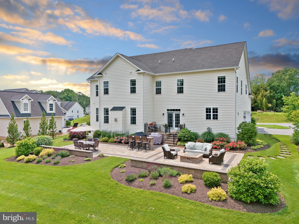
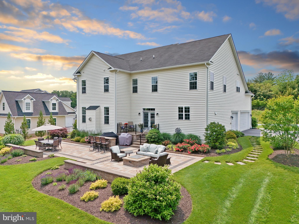
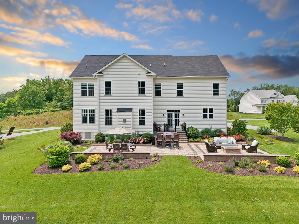
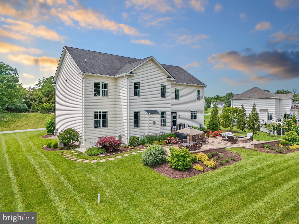
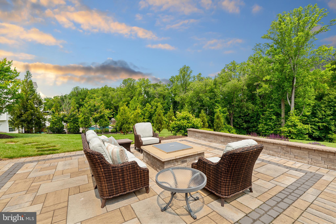
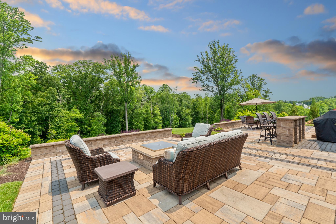
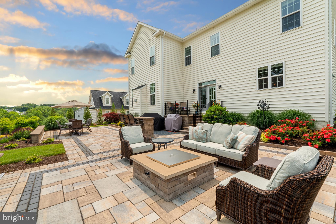
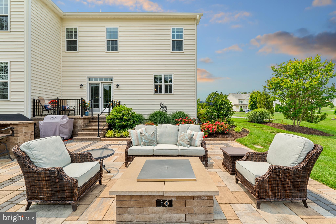
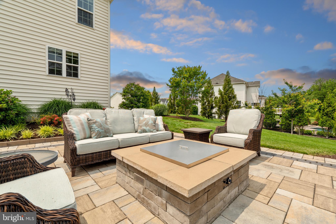
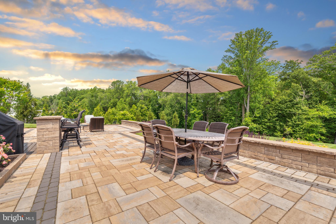
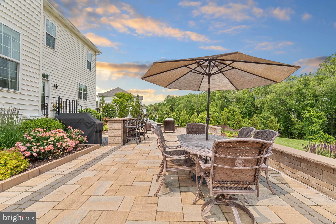
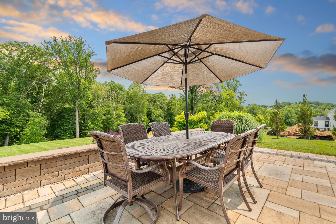
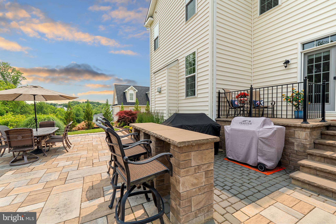
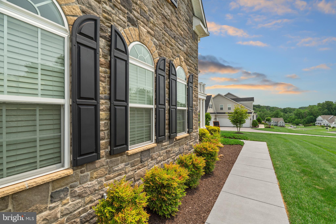
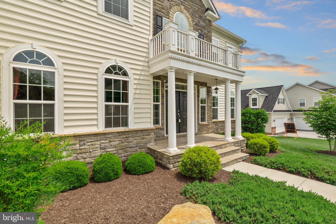
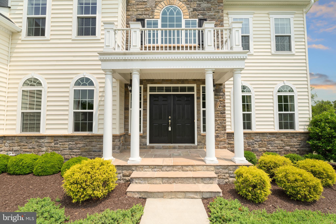
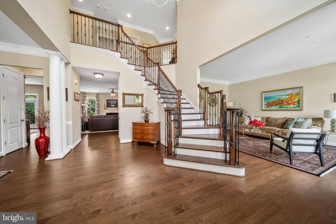
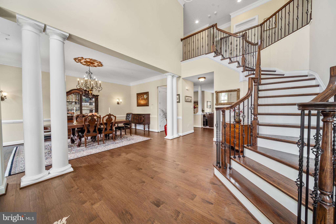
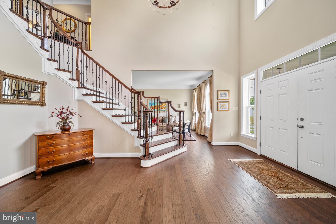
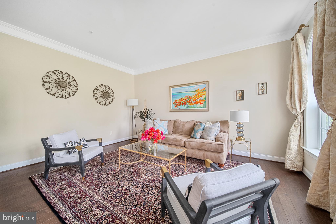
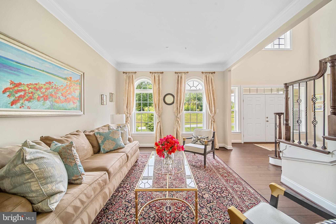
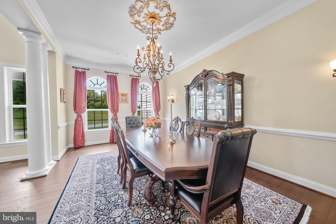
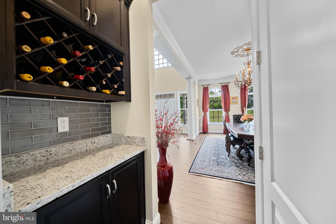
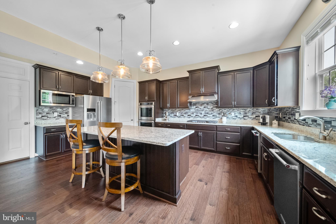
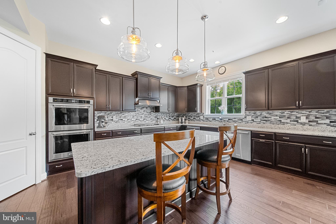
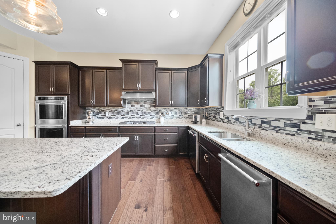
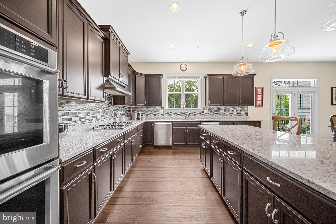
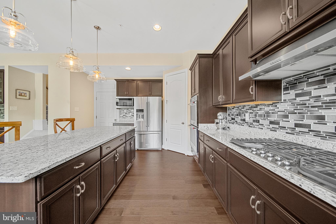
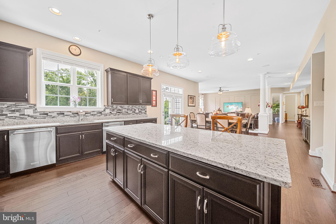
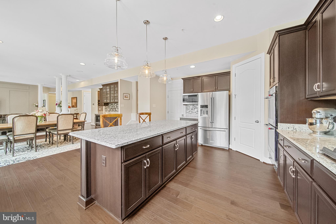
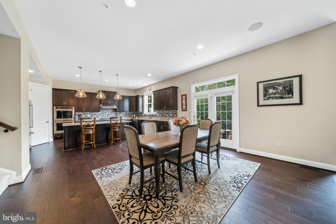
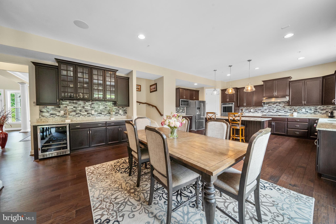
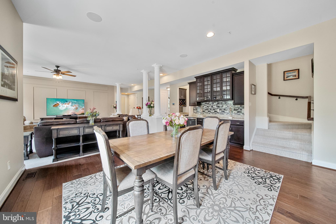
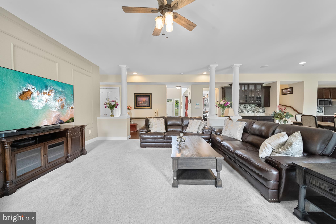
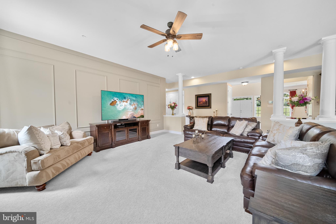
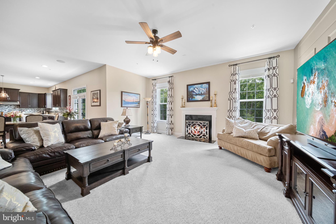
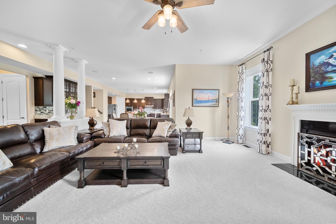
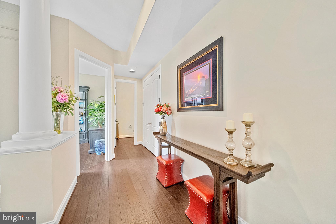
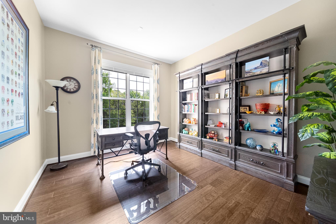
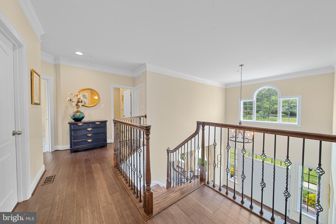
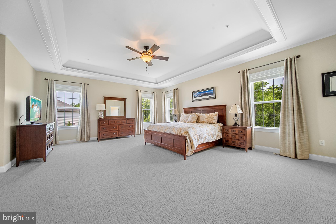
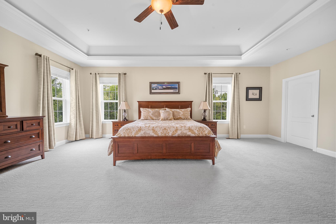
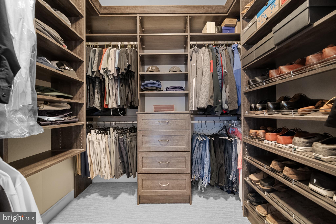
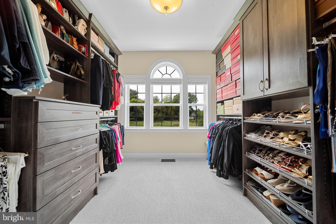
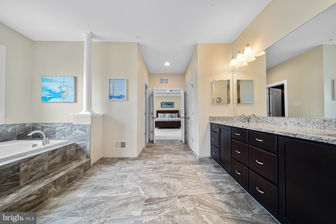
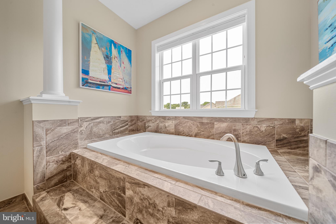
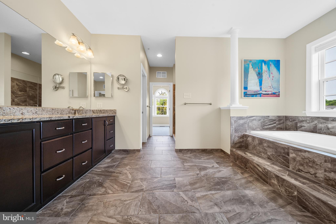
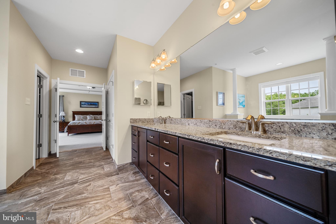
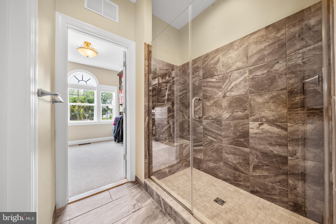
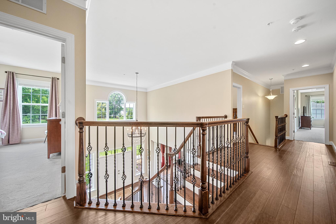
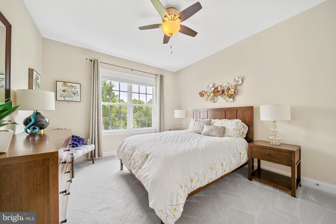
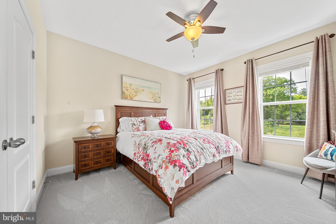
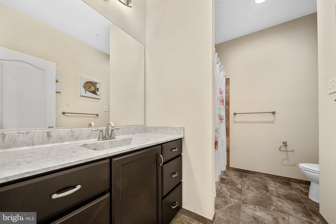
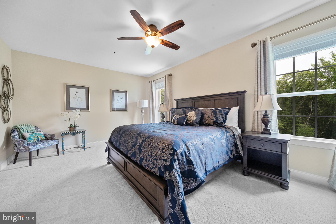
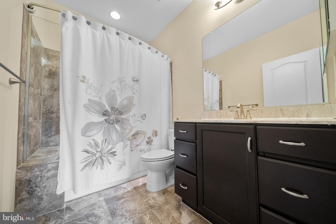
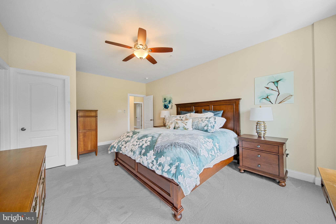
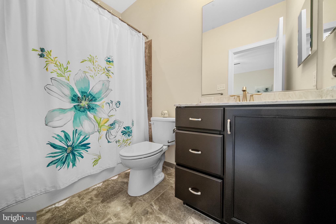
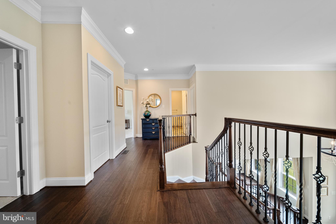
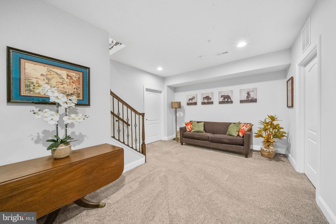
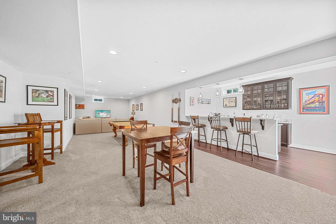
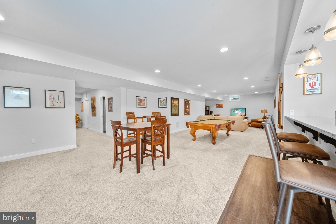
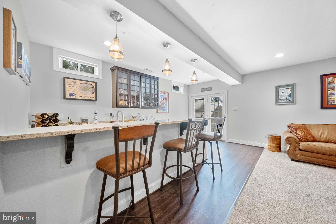
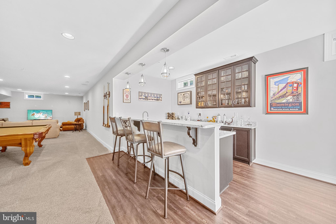
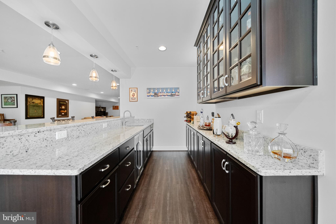
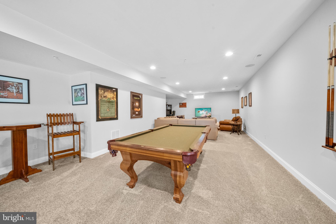
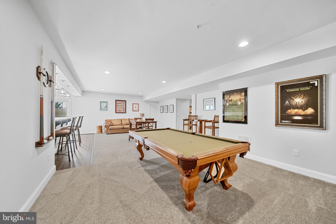
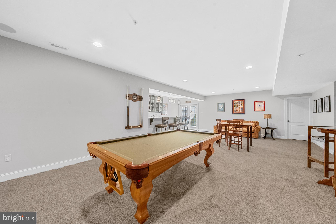
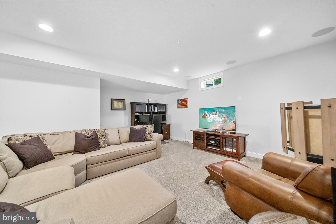
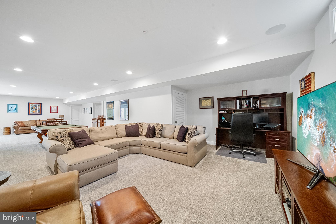
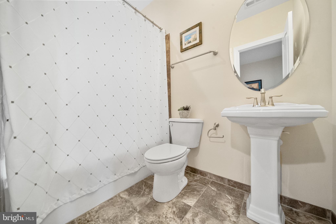
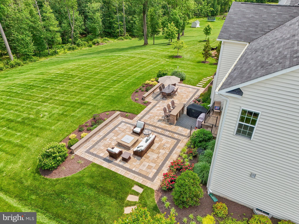
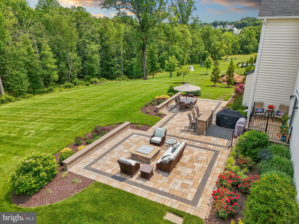
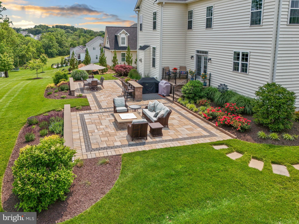
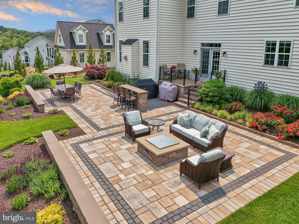
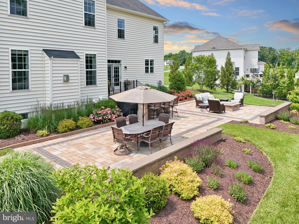
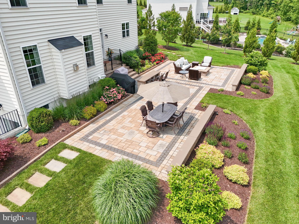
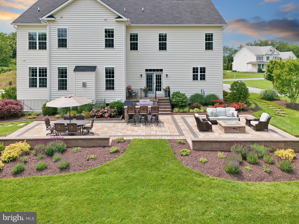
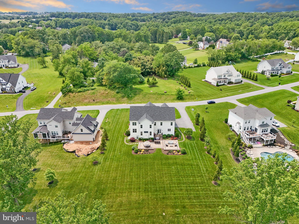
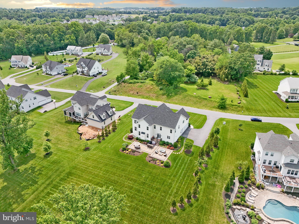
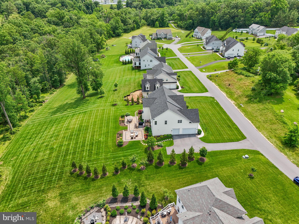
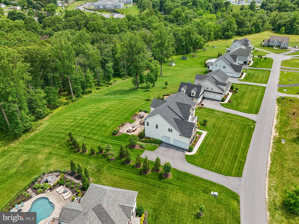
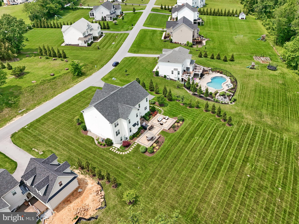
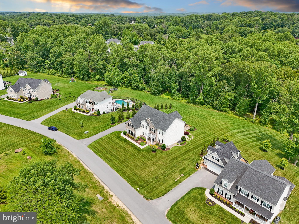
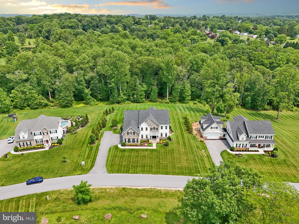
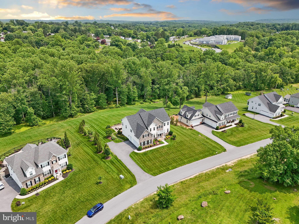
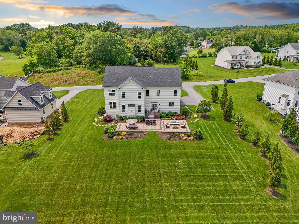
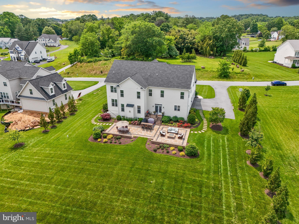
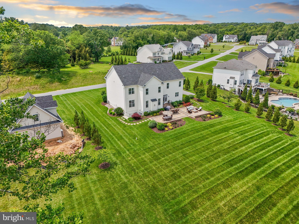
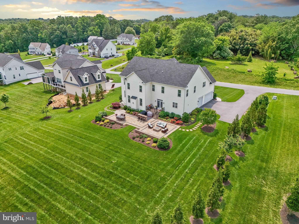
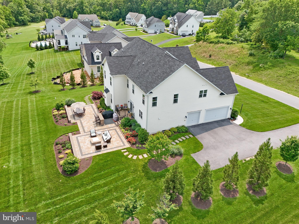
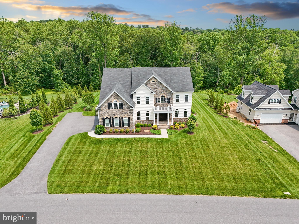
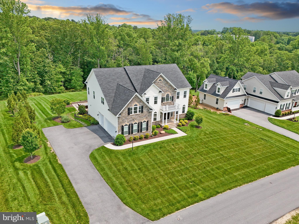
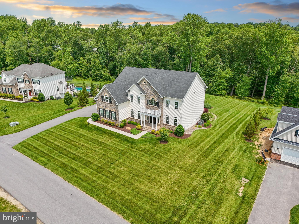
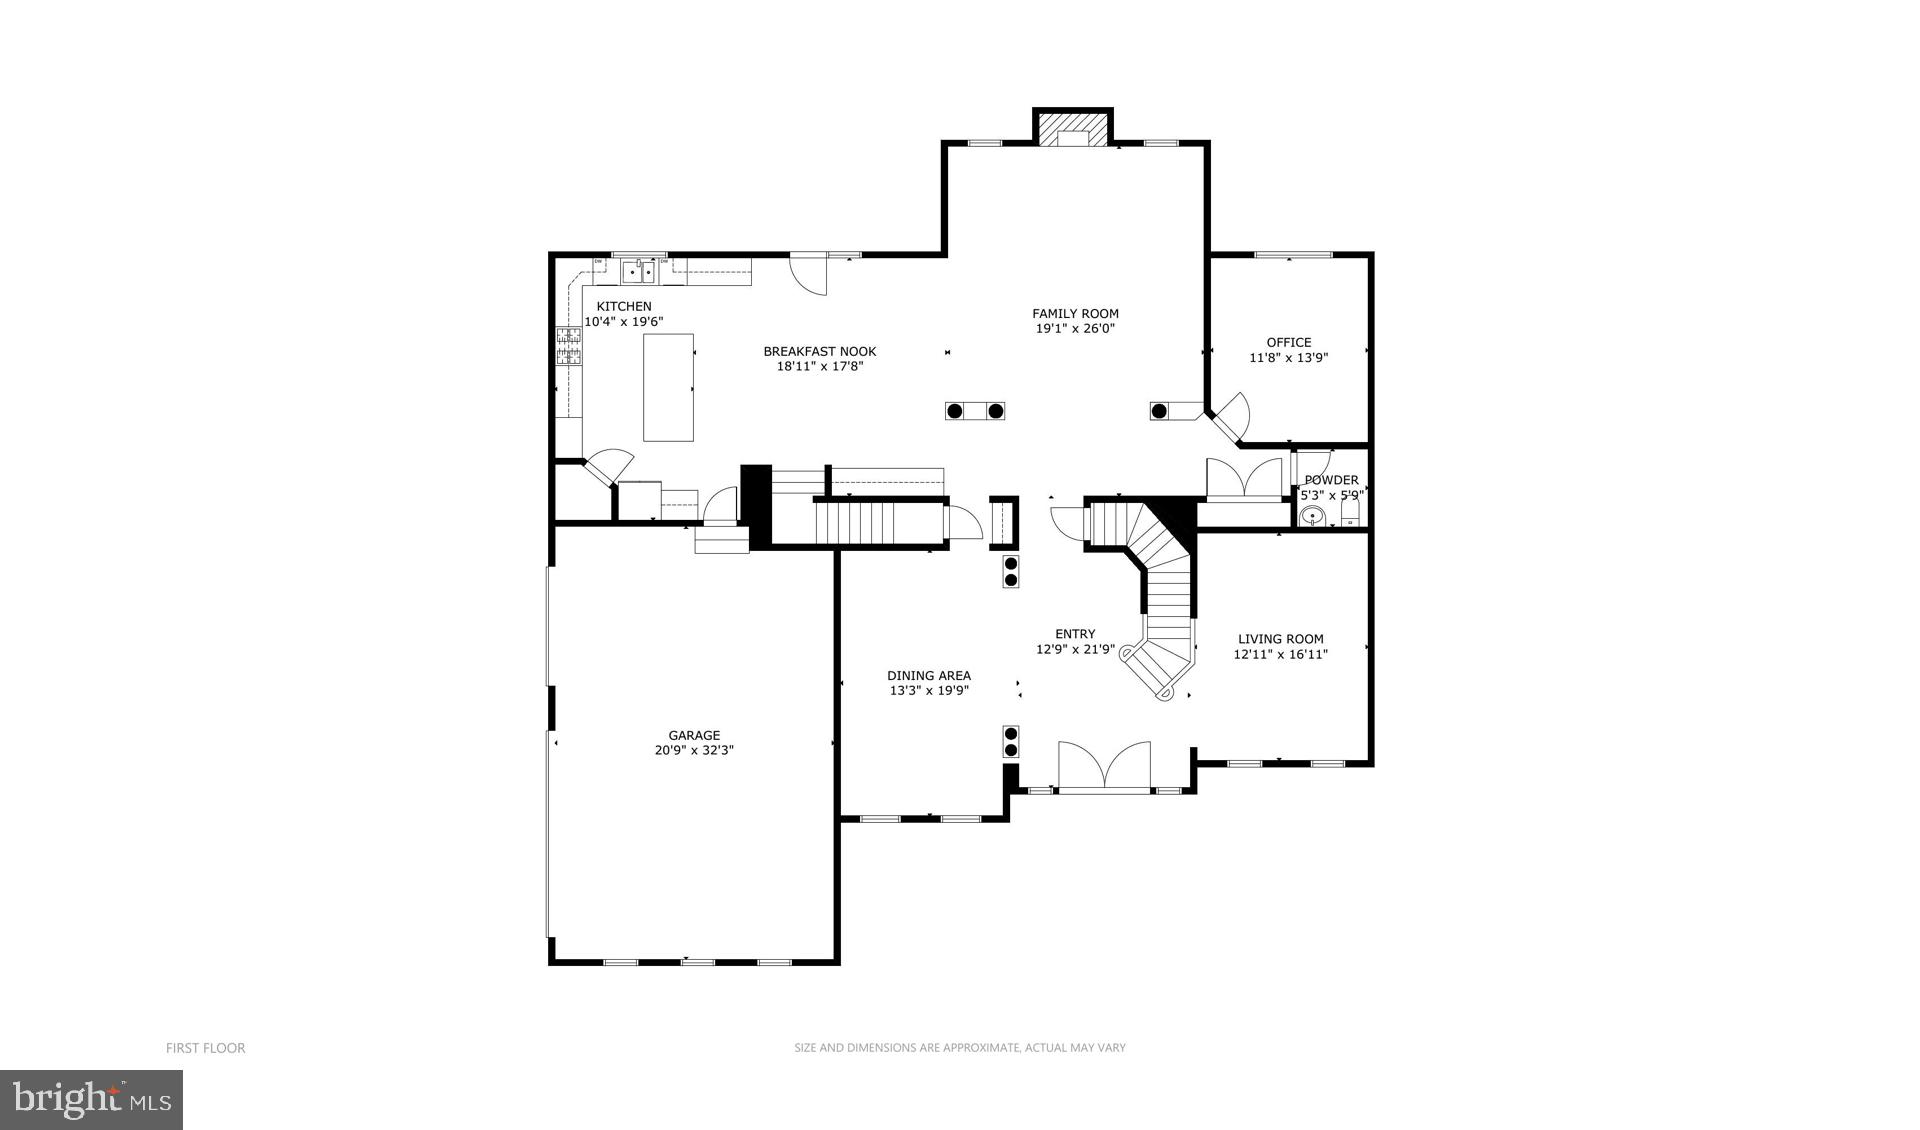
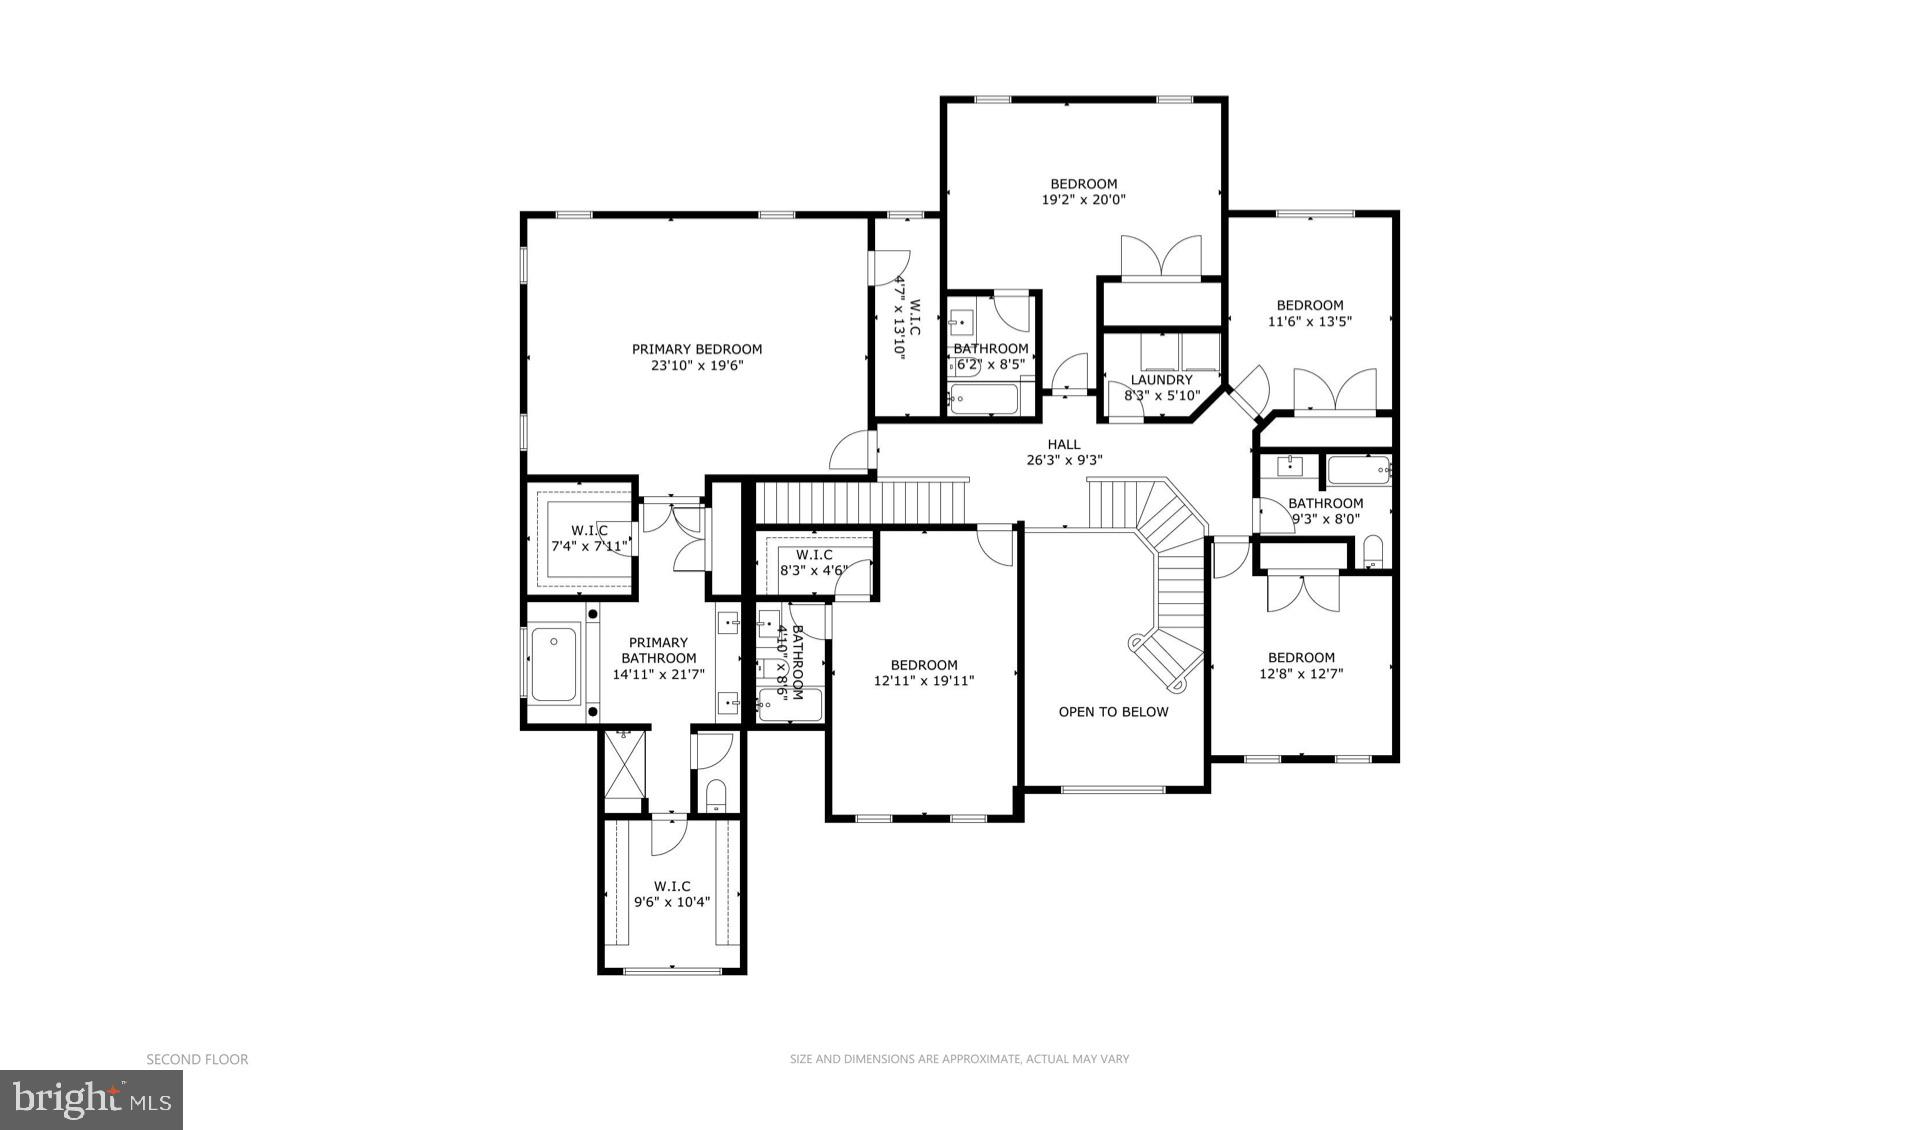
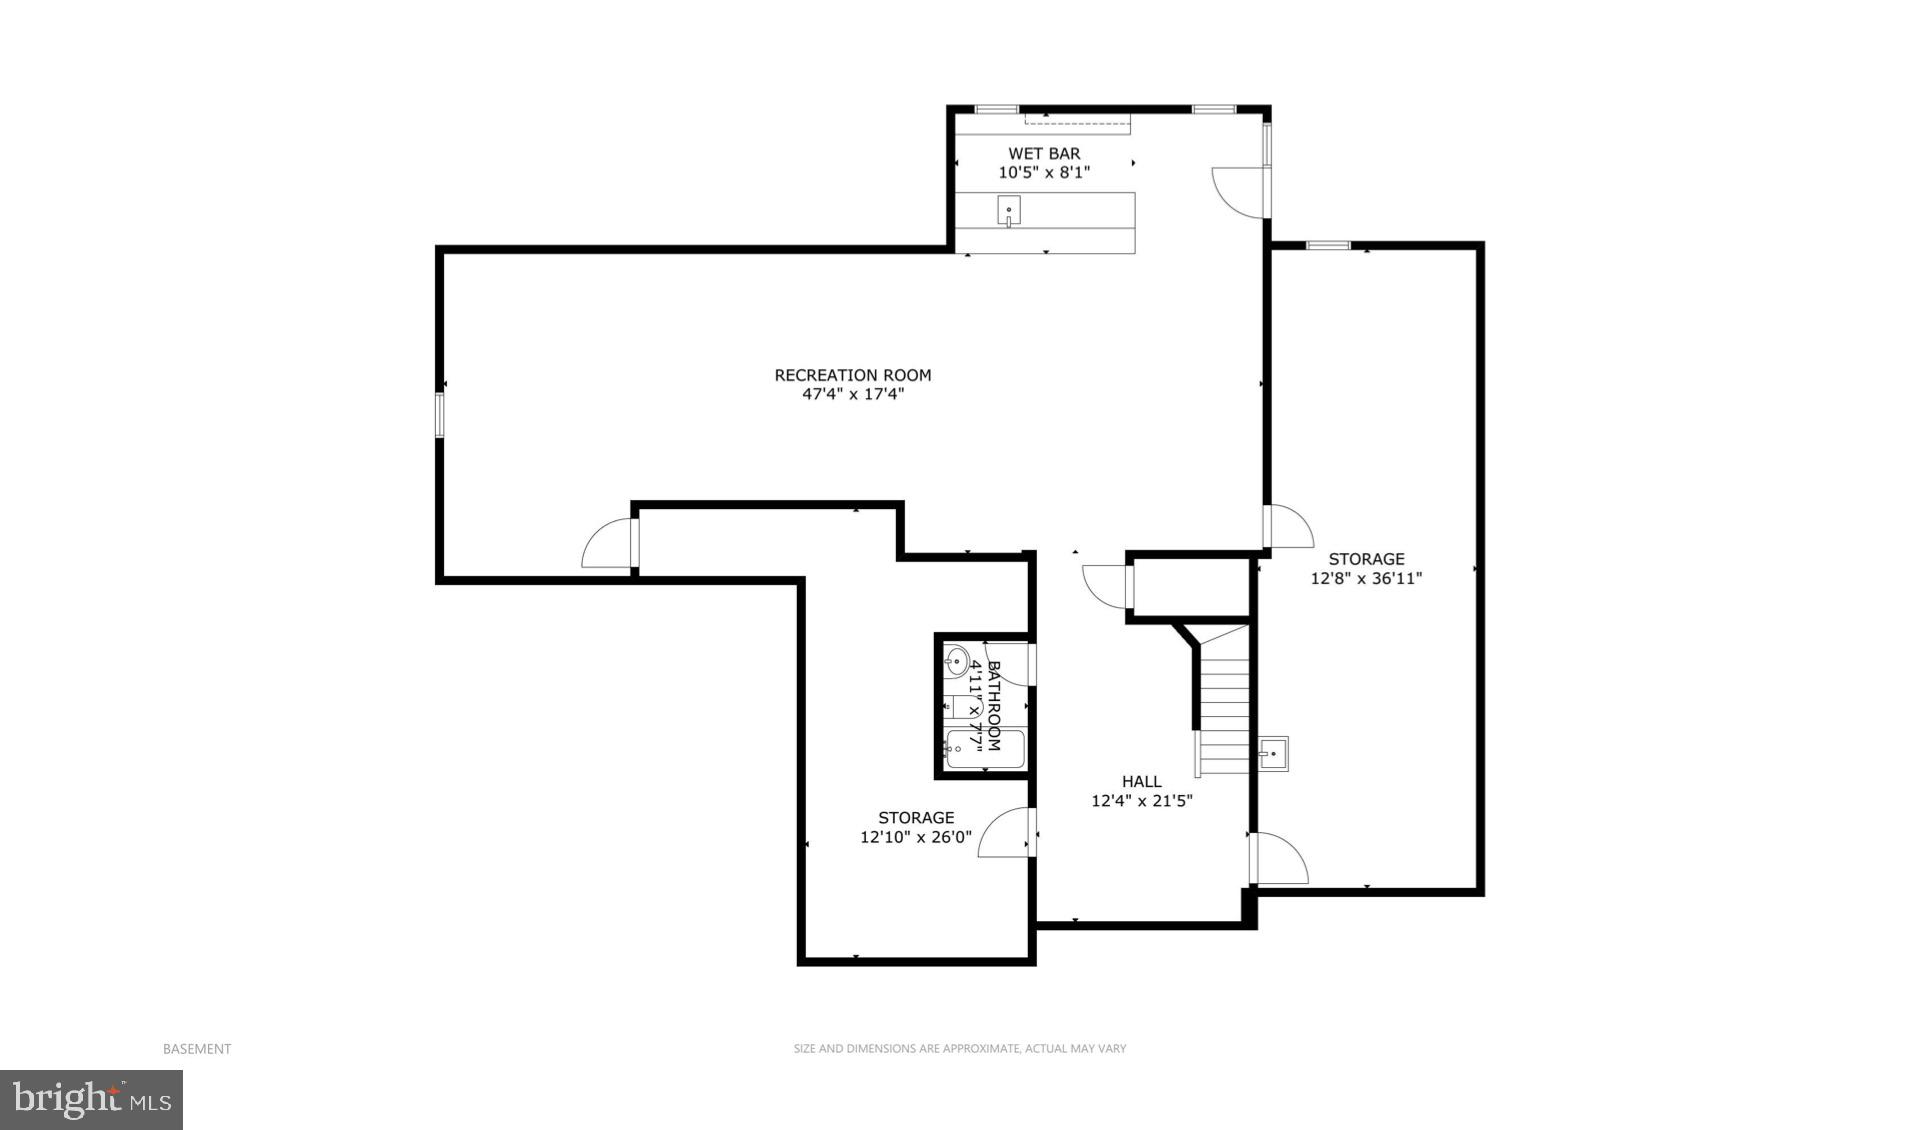
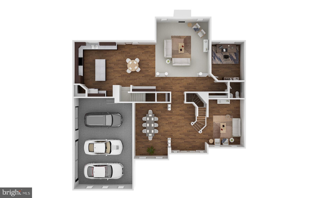
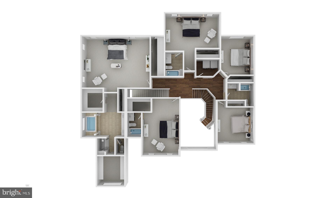
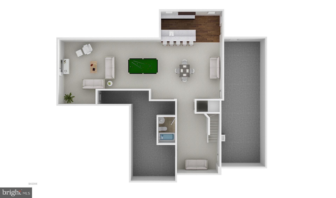
*** Under Contract - Open House Cancelled*** Welcome to the sought-after Morgan Creek neighborhood. You will fall in love at first sight! Arrive to see a gorgeous stone & siding exterior perfectly sited on nearly an acre lot backing to a serene forest conservation area! This home has it all! Upon entry you are greeted by a voluminous 2-story foyer with an inviting curved staircase and formal living & dining rooms. The sizable dining room has a butler’s pantry & wine rack which makes for seamless entertaining. Take note of the gleaming hardwoods throughout the main level updated with 5” planks. The enormous center-island kitchen is a dream! You will appreciate the 5-burner cooktop & 2 dishwashers for those busy nights and entertaining on the weekends! Exceptional cabinet space and a walk-in pantry for ease of storage and access. Plus, a customized and expanded kitchen area with a quick-grab wine & beverage fridge & glass-front cabinets. Mornings can be enjoyed in the sunny breakfast room overlooking the backyard or out on the patio with views of the expansive lawn space and treed backdrop. The kitchen and breakfast areas have built-in speakers and open up to a delightful family room with a cozy gas fireplace overlooking the scenic backyard. Tasteful columns accent this room for an elevated feel. There is also a private main level office, perfect for a work-from-home space. Plus, for quick access to the upper level, a rear staircase is available. Fabulous upstairs layout with 5 bedrooms & 4 full baths plus a convenient laundry room. Plenty of space for a growing family or your favorite house guests! The primary bedroom suite has a tray ceiling, luxurious bathroom, and is fitted with custom his & her closets for the wardrobe enthusiasts! Adjacent to the bedroom sitting area is also a bonus closet with shelving for a versatile storage area or hobby space. Of the 4 additional upper-level bedrooms, 2 rooms are sizable and en-suite with excellent walk-in closet space and the other 2 bedrooms are perfectly situated alongside a large hall bath. This home also has a wonderful lower-level recreation room with ample space for game-nights, movie-nights, or simply to enjoy your favorite cocktail at the fabulous entertainers wet-bar! Built-in speaker system for a surround sound experience. Pool table conveys! With sun-filled double doors leading up to the backyard, you can easily blend with outdoor activities. Don’t miss the full bath on the lower level - there is even space available to complete a 6th bedroom and/or home gym, if desired. Ample storage spaces and/or workshop area as well! Outdoors, your family & guests will truly enjoy the beautifully designed patio all year long with a fantastic natural gas fire-pit and built-in bar area! Additionally, the yard is equipped with an 18-zoned irrigation system to keep your lawn and extensive landscaping beautiful all season long. And with an extended 3-car side load garage, you will have plenty of space to store garden tools, sports gear, and more!
Features & Amenities
Interior
-
Other Interior Features
Bar, Ceiling Fan(s), Kitchen Island, Recessed Lighting, Sound System, Walk-In Closet(s), Other, High Ceilings, Tray Ceiling(s), Crown Molding, Soaking Tub, Pantry
-
Total Bedrooms
5
-
Bathrooms
5
-
1/2 Bathrooms
1
-
Above Grade Finished Area
4846.0
-
Basement YN
YES
-
Cooling YN
YES
-
Cooling
Central Air, Ceiling Fan(s), Electric
-
Fireplace YN
YES
-
Heating YN
YES
-
Heating
Exhaust Fan, Natural Gas, Forced Air, Zoned
-
Pet friendly
N/A
Exterior
-
Garage
Yes
-
Garage spaces
3
-
Construction Materials
Stone, Vinyl Siding
-
Other Exterior Features
Other
-
Parking
Garage, Driveway, Attached
-
Patio and Porch Features
Patio, Porch
-
Pool
No
-
Waterfront YN
NO
-
View
Trees/Woods, Garden
Area & Lot
-
Lot Features
Private, Level
-
Lot Size(acres)
0.94
-
Lot Size(square feet)
41,029
-
Property Type
Residential
-
Property Sub Type
Single Family Residence
-
Architectural Style
Colonial
Price
-
Sales Price
$1,425,000
-
Tax Amount
$10,372
-
Sq. Footage
6,492
-
Price/SqFt
$219
HOA
-
Association
No
Property Resources
-
Horse Property
NO
School District
-
Elementary School
N/A
-
Middle School
N/A
-
High School
LIBERTY
Property Features
-
New Construction
NO
-
Senior Community YN
NO
-
Sewer
Public Sewer
-
Tax Lot
12
-
Water Source
Public
Schedule a Showing
Showing scheduled successfully.
Mortgage calculator
Estimate your monthly mortgage payment, including the principal and interest, property taxes, and HOA. Adjust the values to generate a more accurate rate.
Your payment
Principal and Interest:
$
Property taxes:
$
HOA fees:
$
Total loan payment:
$
Total interest amount:
$
Location
County
CARROLL
Elementary School
Middle School
High School
LIBERTY
Listing Courtesy of Nicole Murphy, Real Broker, LLC
RealHub Information is provided exclusively for consumers' personal, non-commercial use, and it may not be used for any purpose other than to identify prospective properties consumers may be interested in purchasing. All information deemed reliable but not guaranteed and should be independently verified. All properties are subject to prior sale, change or withdrawal. RealHub website owner shall not be responsible for any typographical errors, misinformation, misprints and shall be held totally harmless.

Salesperson, Realtor
Lucinda Garel-Smith
Call Lucinda today to schedule a private showing.

* Listings on this website come from the FMLS IDX Compilation and may be held by brokerage firms other than the owner of this website. The listing brokerage is identified in any listing details. Information is deemed reliable but is not guaranteed. If you believe any FMLS listing contains material that infringes your copyrighted work please review our DMCA policy and learn how to submit a takedown request.© 2024 FMLS.
Related Properties

ELDERSBURG
514 PARKLAND ROAD
4 Beds
3 Baths
5,592 Sq.Ft.
$1,250,000
MLS#: MDCR2038324
