
Raised Ranch/Rambler
23071 TUCKAHOE SPRINGS DRIVE
DENTON, MD 21629
MLS#: MDCM2007476
$1,150,000


Property
Beds
4
Full Baths
3
1/2 Baths
None
Year Built
1989
Sq.Footage
3,358
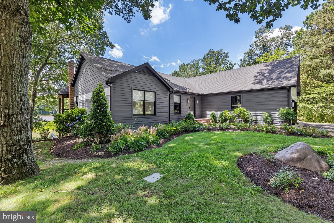
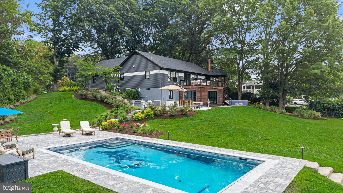
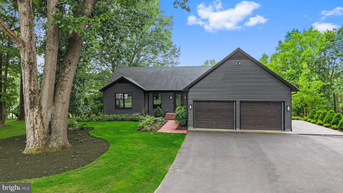
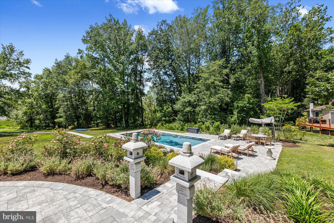
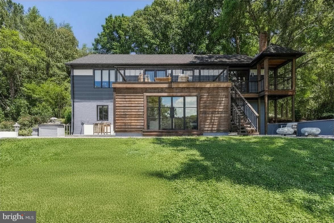
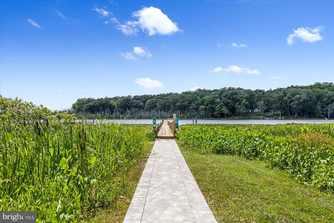
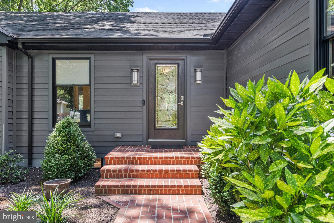
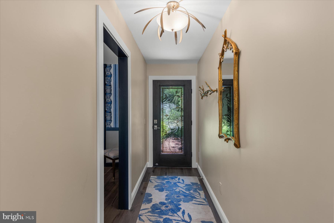
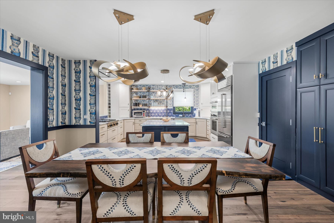
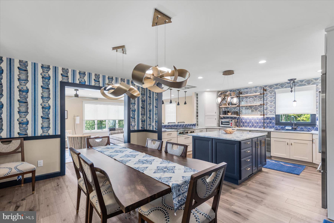
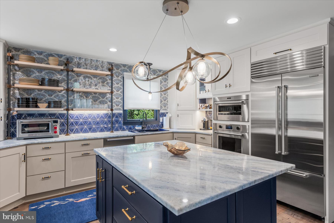
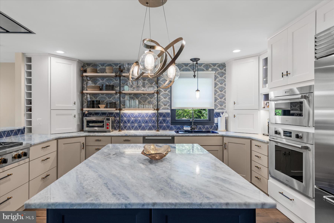
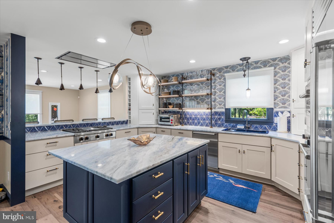
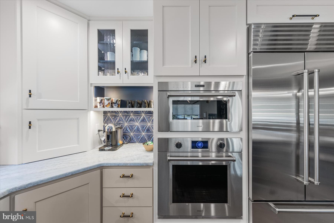
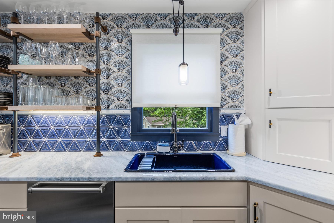
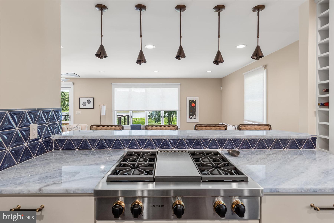
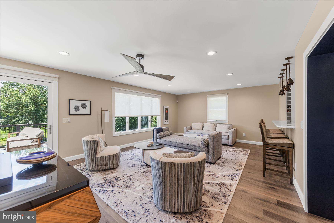
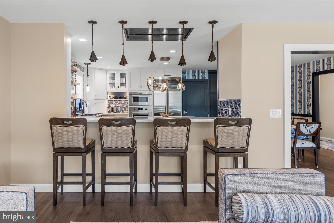
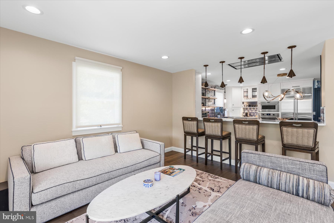
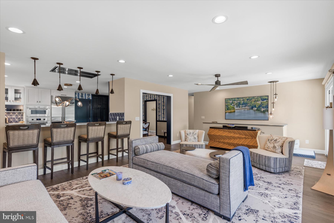
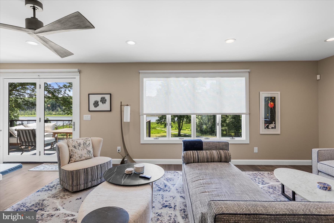
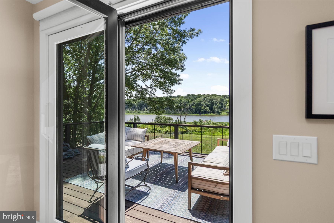
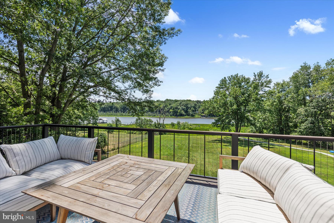
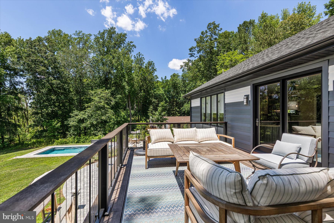
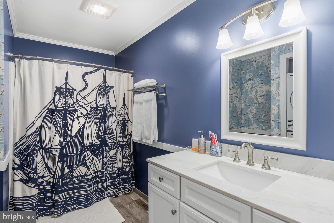
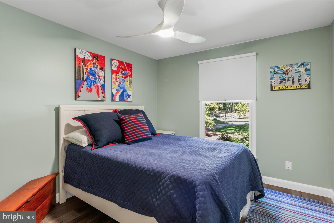
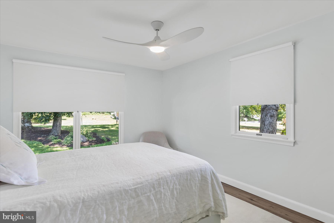
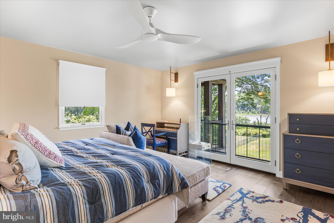
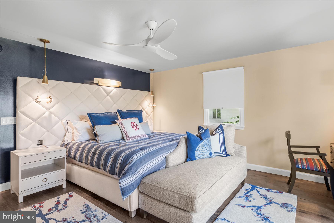
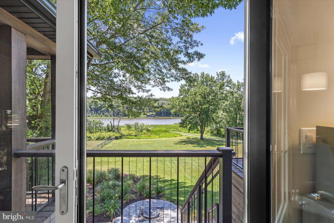
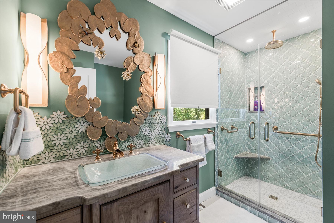
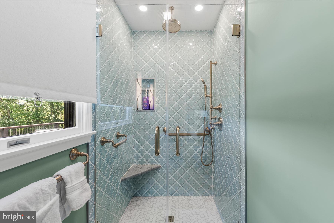
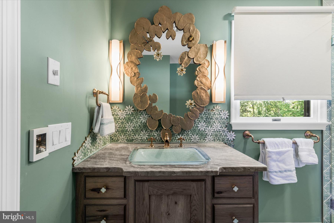
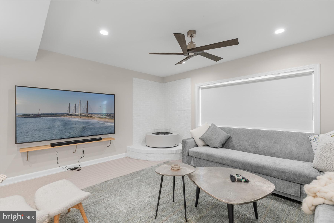
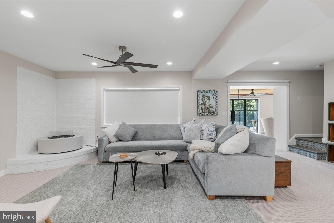
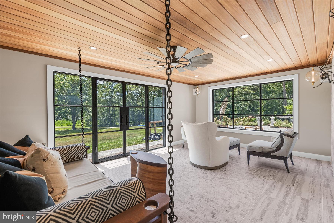
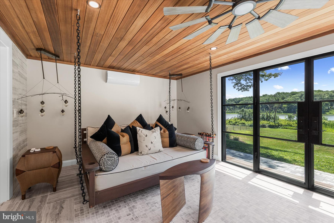
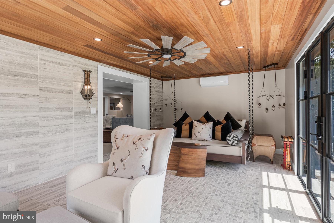
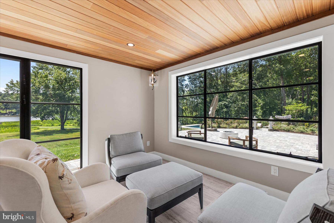
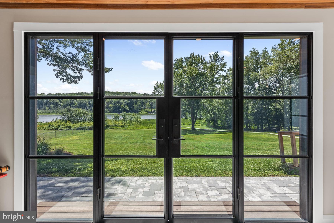
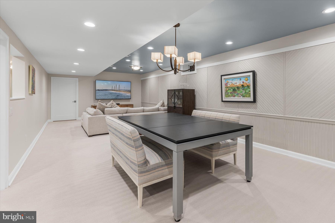
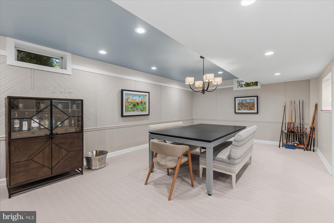
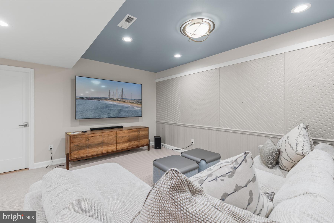
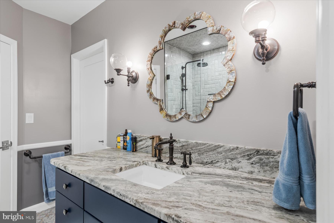
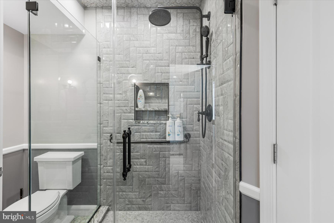
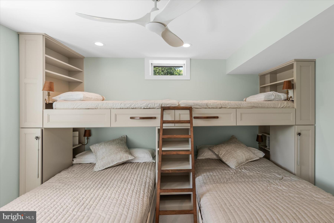
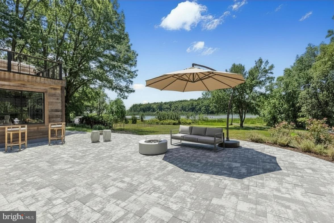
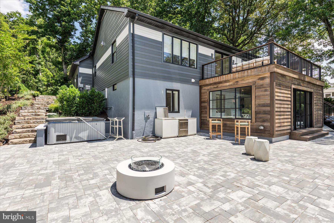
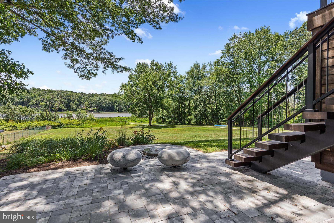
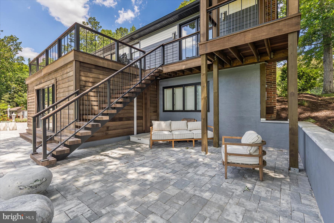
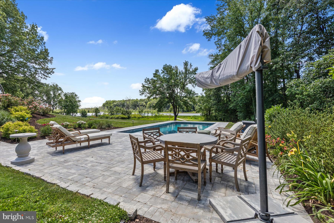
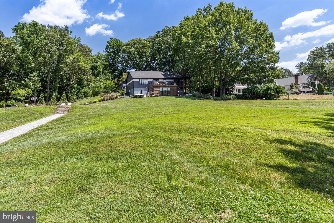
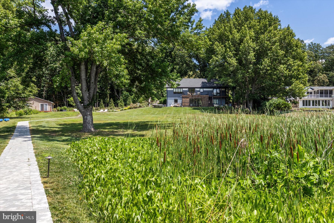
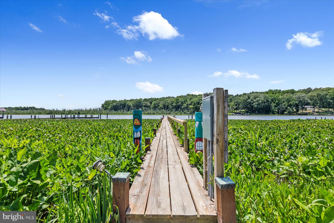
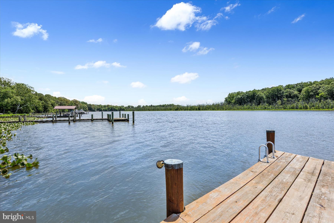
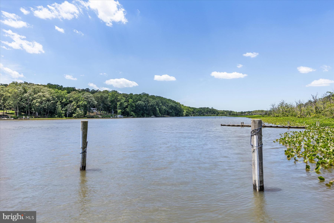
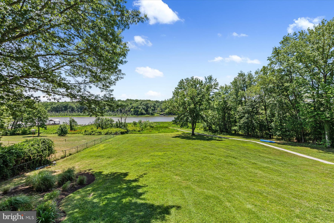
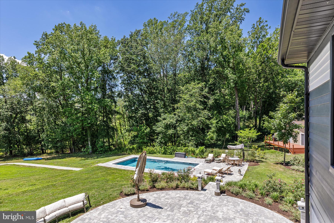
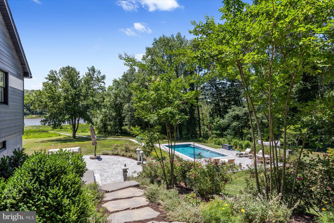
An exceptional offering, beautifully situated along the deep, protected waters of Tuckahoe Creek. This beautifully appointed waterfront residence has undergone an extensive renovation, blending timeless design, quality craftsmanship, and comfortable luxury. Professionally redesigned with Barclay Designs and interiors by Sanctuary Interiors, the home features thoughtfully selected finishes and custom details throughout. The stunning kitchen showcases blue marble countertops, handcrafted cabinetry, Wolf gas cooktop, Sub-Zero refrigerator, beverage refrigerators, and a spacious center island. Rich hardwood flooring, designer lighting, custom window treatments, and beautifully renovated bathrooms complement the interior. The primary suite offers heated bathroom floors and a private Juliet balcony. Designed for exceptional indoor and outdoor living, an expansive Balau hardwood deck overlooks the spacious rear yard and heated saltwater pool, surrounded by travertine, natural stone, and professionally designed landscaping. Additional outdoor amenities include a fully equipped kitchen, fire table, tranquil fountain, and enclosed four-season sunroom. A private pier provides access to deep, unobstructed, protected water, ideal for boating, waterskiing, wakeboarding, and enjoying the Eastern Shore lifestyle. Additional improvements include Everlast Advanced Composite Siding, updated HVAC (2023), modernized electrical, a custom bunk room, and numerous additional upgrades. Conveniently located just minutes from Talbot County and Easton, with easy access to Routes 50 and 404, Annapolis, and MD & DE beaches. Enjoy the privacy of a peaceful waterfront setting without sacrificing convenience. An added benefit, the property is located outside the designated floodplain.
Features & Amenities
Interior
-
Other Interior Features
Ceiling Fan(s), Kitchen Island, Recessed Lighting, Built-in Features, Crown Molding
-
Total Bedrooms
4
-
Bathrooms
3
-
Above Grade Finished Area
1679.0
-
Basement YN
YES
-
Cooling YN
YES
-
Cooling
Central Air, Heat Pump, Ceiling Fan(s), Ductless, Electric
-
Fireplace YN
NO
-
Heating YN
YES
-
Heating
Exhaust Fan, Electric, Heat Pump
-
Main Level Bedrooms
3
-
Pet friendly
N/A
Exterior
-
Garage
Yes
-
Garage spaces
2
-
Construction Materials
Other
-
Other Exterior Features
Lighting
-
Parking
Garage Door Opener, Asphalt, Private, Garage, Driveway, Inside Entrance, Attached
-
Patio and Porch Features
Deck, Patio, Terrace
-
Pool
Yes
-
Pool Features
In Ground, Salt Water, Private
-
Waterfront YN
YES
-
View
Water
Area & Lot
-
Lot Features
Front Yard, Back Yard, Waterfront
-
Lot Size(acres)
1.68
-
Lot Size(square feet)
73,181
-
Property Type
Residential
-
Property Sub Type
Single Family Residence
-
Architectural Style
Raised Ranch/Rambler
Price
-
Sales Price
$1,150,000
-
Tax Amount
$7,253
-
Sq. Footage
3,358
-
Price/SqFt
$342
HOA
-
Association
YES
-
Association Fee
$25
-
Association Fee Frequency
Annually
-
Association Fee Includes
N/A
Property Resources
-
Horse Property
NO
School District
-
Elementary School
CALL SCHOOL BOARD
-
Middle School
CALL SCHOOL BOARD
-
High School
CALL SCHOOL BOARD
Property Features
-
New Construction
NO
-
Association Amenities
Powered Boats Allowed, Boat Slip
-
Foundation Details
Other
-
Senior Community YN
NO
-
Sewer
Septic Tank
-
Tax Lot
12
-
Water Source
Well
Schedule a Showing
Showing scheduled successfully.
Mortgage calculator
Estimate your monthly mortgage payment, including the principal and interest, property taxes, and HOA. Adjust the values to generate a more accurate rate.
Your payment
Principal and Interest:
$
Property taxes:
$
HOA fees:
$
Total loan payment:
$
Total interest amount:
$
Location
County
CAROLINE
Elementary School
CALL SCHOOL BOARD
Middle School
CALL SCHOOL BOARD
High School
CALL SCHOOL BOARD
Listing Courtesy of Sydney Johnson Cohee, Sharon Real Estate P.C.
RealHub Information is provided exclusively for consumers' personal, non-commercial use, and it may not be used for any purpose other than to identify prospective properties consumers may be interested in purchasing. All information deemed reliable but not guaranteed and should be independently verified. All properties are subject to prior sale, change or withdrawal. RealHub website owner shall not be responsible for any typographical errors, misinformation, misprints and shall be held totally harmless.

Salesperson, Realtor
Lucinda Garel-Smith
Call Lucinda today to schedule a private showing.

* Listings on this website come from the FMLS IDX Compilation and may be held by brokerage firms other than the owner of this website. The listing brokerage is identified in any listing details. Information is deemed reliable but is not guaranteed. If you believe any FMLS listing contains material that infringes your copyrighted work please click here to review our DMCA policy and learn how to submit a takedown request.© 2024 FMLS.
.png)