


Property
Beds
5
Full Baths
2
1/2 Baths
1
Year Built
1998
Sq.Footage
2,650
** Seller offering 5K Credit for Removal of Front Ramp and Addition of a New Walkway** Perched on a private hilltop in the Seneca Crest neighborhood of Gaithersburg, this spacious 5-bedroom, 2.5-bath Colonial offers an oversized main-level primary suite and spectacular views of the rolling countryside that surrounds it. Built in 1998 and sited on a 1.6-acre lot, the home has been thoughtfully updated inside and out while offering a spacious, functional floor plan. The main level features newly installed LVP flooring throughout and abundant natural light from oversized windows. A welcoming foyer is flanked by generously sized living and dining rooms. Adjacent to the dining room, the newly updated kitchen features white solid-wood cabinetry, quartz countertops, stainless steel appliances, marble backsplash, a pass-through window to the family room, and a spacious breakfast area with a bay window. The expansive family room is larger than most you will find in the area and features French doors opening to the rear of the home, where the elevated setting captures the property’s beautiful countryside views. A private hallway off the foyer leads to the main-level primary suite, complete with a separate den or sitting area, dual closets, and a large updated primary bath with a soaking tub, separate shower, and generous vanity. An updated powder room and multiple storage closets complete the main level. Upstairs are four equally spacious bedrooms, each offering abundant natural light, generous closet space, and newly installed carpet. An exceptionally large, newly renovated hall bath serves all four bedrooms and features a dual vanity and tub/shower combination. The enormous walk-out lower level offers outstanding potential for the next owner. The sellers began the process of finishing the basement but did not complete it. The space is currently divided into a large recreation area, laundry room, full bath, and generous storage area. With drywall and electrical already in place and approximately 9-foot ceilings, the lower level presents an excellent opportunity to significantly expand the home’s finished living space. Lovingly maintained by its original owner and featuring numerous newer systems, a newer roof, and tons of updates throughout, this property combines space, privacy, flexibility, and picturesque views in a truly special setting. Don’t miss it!
Features & Amenities
Interior
-
Total Bedrooms
5
-
Bathrooms
2
-
1/2 Bathrooms
1
-
Above Grade Finished Area
2650.0
-
Basement YN
YES
-
Cooling YN
YES
-
Cooling
Central Air, Electric
-
Fireplace YN
NO
-
Heating YN
YES
-
Heating
Electric, Forced Air
-
Main Level Bedrooms
1
-
Pet friendly
N/A
Exterior
-
Garage
No
-
Construction Materials
Frame
-
Parking
Asphalt, Driveway
-
Pool
No
-
Waterfront YN
NO
-
View
Pasture, Scenic
Area & Lot
-
Lot Features
Cleared, Cul-De-Sac
-
Lot Size(acres)
1.6
-
Lot Size(square feet)
69,785
-
Property Type
Residential
-
Property Sub Type
Single Family Residence
-
Architectural Style
Colonial
Price
-
Sales Price
$729,000
-
Tax Amount
$8,444
-
Sq. Footage
2,650
-
Price/SqFt
$275
HOA
-
Association
No
Property Resources
-
Horse Property
NO
School District
-
Elementary School
CLEARSPRING
-
Middle School
JOHN T. BAKER
-
High School
DAMASCUS
Property Features
-
New Construction
NO
-
Foundation Details
Block
-
Senior Community YN
NO
-
Sewer
Septic Tank
-
Tax Lot
6
-
Water Source
Well
Schedule a Showing
Showing scheduled successfully.
Mortgage calculator
Estimate your monthly mortgage payment, including the principal and interest, property taxes, and HOA. Adjust the values to generate a more accurate rate.
Your payment
Principal and Interest:
$
Property taxes:
$
HOA fees:
$
Total loan payment:
$
Total interest amount:
$
Location
County
MONTGOMERY
Elementary School
CLEARSPRING
Middle School
JOHN T. BAKER
High School
DAMASCUS
Listing Courtesy of Aaron Jeweler, Compass
RealHub Information is provided exclusively for consumers' personal, non-commercial use, and it may not be used for any purpose other than to identify prospective properties consumers may be interested in purchasing. All information deemed reliable but not guaranteed and should be independently verified. All properties are subject to prior sale, change or withdrawal. RealHub website owner shall not be responsible for any typographical errors, misinformation, misprints and shall be held totally harmless.

Salesperson, Realtor
Lucinda Garel-Smith
Call Lucinda today to schedule a private showing.

* Listings on this website come from the FMLS IDX Compilation and may be held by brokerage firms other than the owner of this website. The listing brokerage is identified in any listing details. Information is deemed reliable but is not guaranteed. If you believe any FMLS listing contains material that infringes your copyrighted work please click here to review our DMCA policy and learn how to submit a takedown request.© 2024 FMLS.
Related Properties

GAITHERSBURG
9200 BRINK ROAD
6 Beds
3 Baths
2,660 Sq.Ft.
$699,000
MLS#: MDMC2252186

GAITHERSBURG
8104 PEPPER RIDGE WAY
4 Beds
3 Baths
3,386 Sq.Ft.
$669,900
MLS#: MDMC2252322

GAITHERSBURG
97 CENTRAL AVENUE
3 Beds
2 Baths
2,407 Sq.Ft.
$624,990
MLS#: MDMC2215254

GAITHERSBURG
516 PARKVIEW AVENUE
3 Beds
2 Baths
2,629 Sq.Ft.
$656,075
MLS#: MDMC2245664

GAITHERSBURG
117 STOWE DRIVE
3 Beds
3 Baths
1,842 Sq.Ft.
$829,000
MLS#: MDMC2249466

GAITHERSBURG
28720 GREENBERRY DRIVE
4 Beds
2 Baths
1,888 Sq.Ft.
$700,000
MLS#: MDMC2253148

GAITHERSBURG
17609 STONERIDGE COURT
3 Beds
3 Baths
2,931 Sq.Ft.
$750,000
MLS#: MDMC2256296

GAITHERSBURG
15716 JONES LANE
4 Beds
3 Baths
3,074 Sq.Ft.
$800,000
MLS#: MDMC2255626
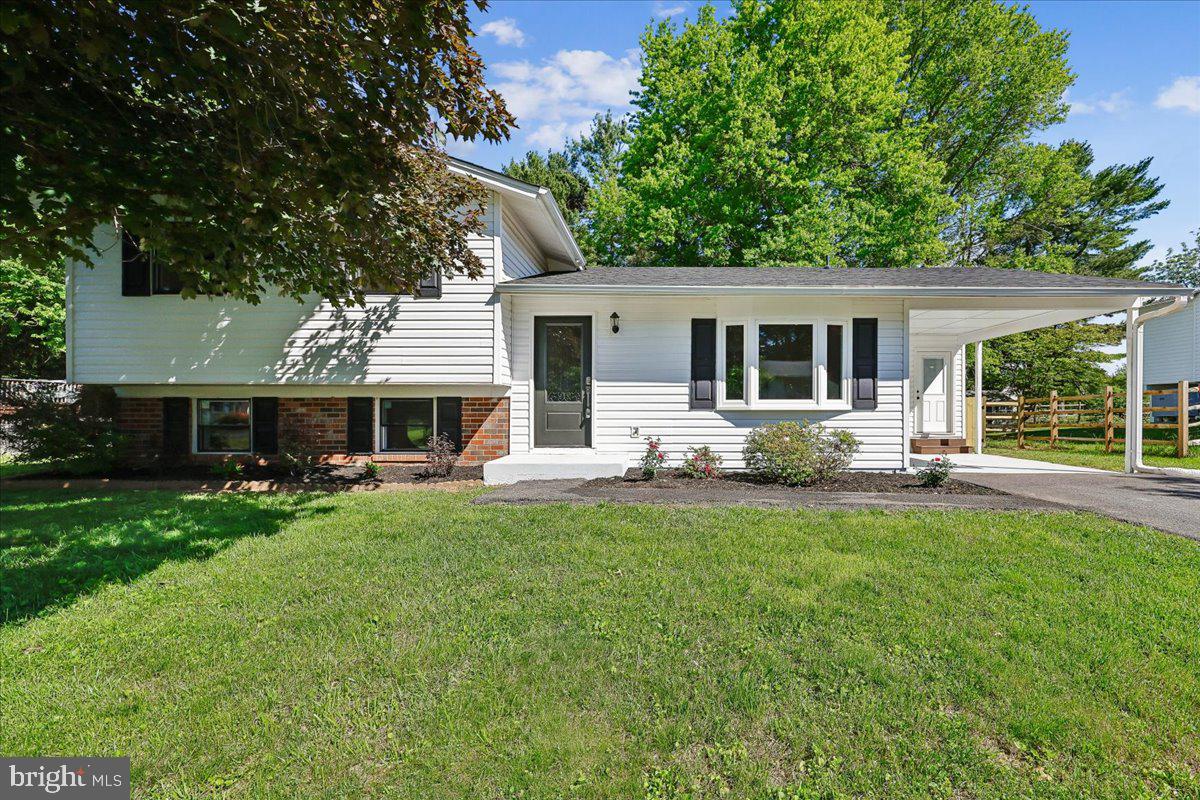
GAITHERSBURG
24321 LOG HOUSE ROAD
3 Beds
3 Baths
2,200 Sq.Ft.
$659,900
MLS#: MDMC2230376
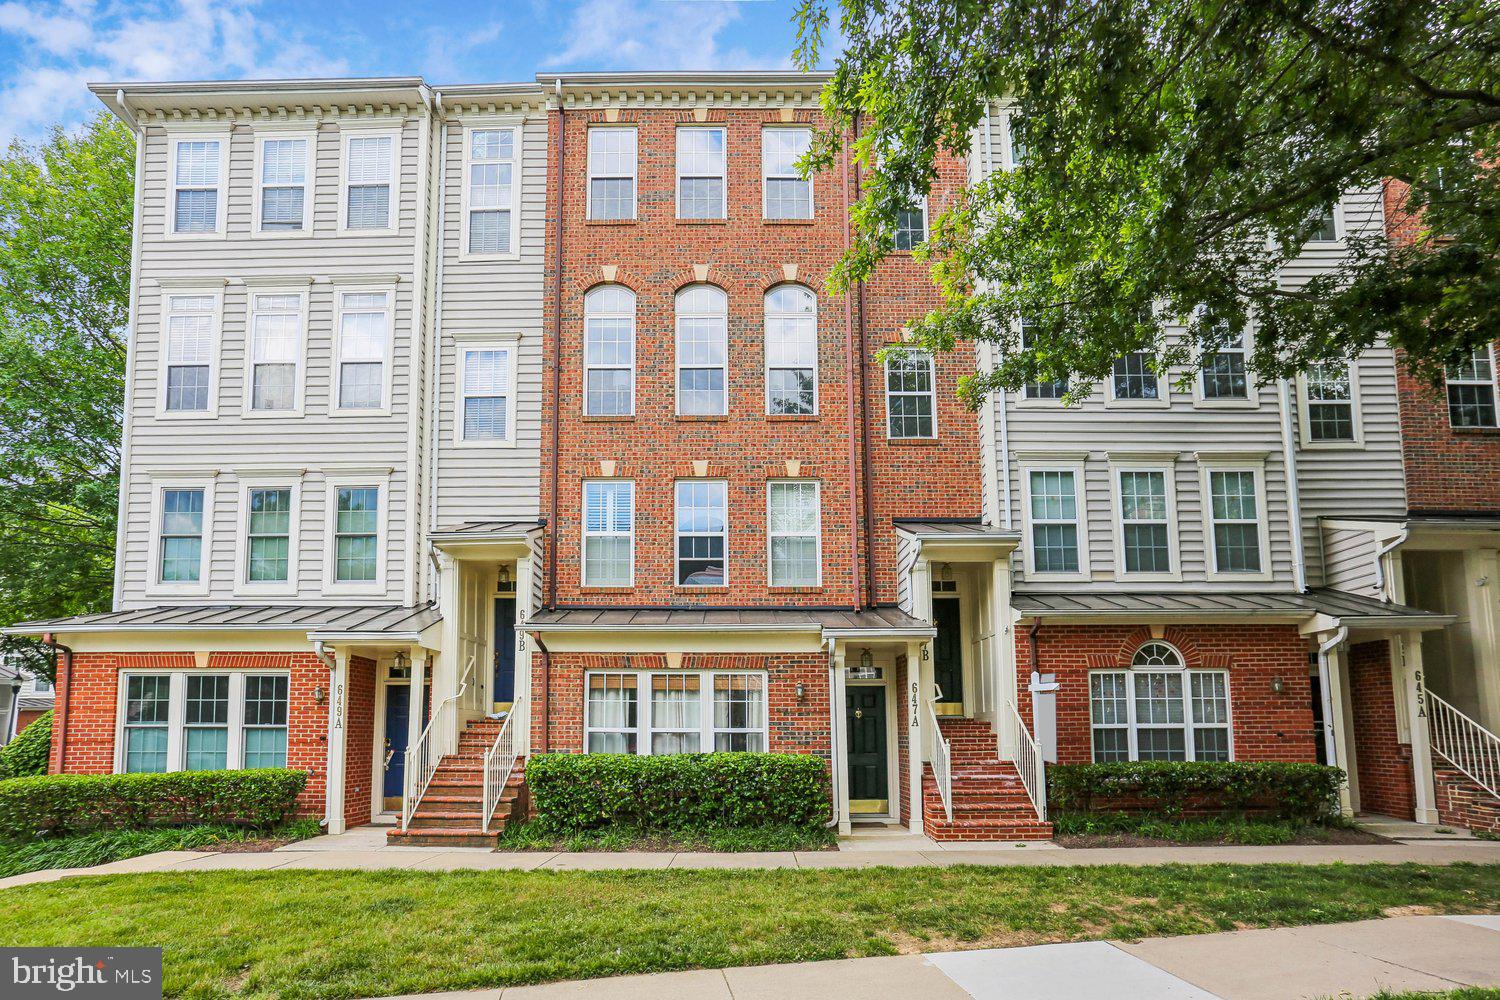
GAITHERSBURG
647 MAIN STREET B 647-B
3 Beds
2 Baths
2,248 Sq.Ft.
$620,000
MLS#: MDMC2238744
.png)