Features & Amenities

Interior

  • Other Interior Features

    Bar, Kitchen Island, Walk-In Closet(s), Vaulted Ceiling(s), High Ceilings, Tray Ceiling(s), Built-in Features, Crown Molding, Open Floorplan, Pantry

  • Total Bedrooms

    6

  • Bathrooms

    4

  • Above Grade Finished Area

    3380.0

  • Basement YN

    YES

  • Cooling YN

    YES

  • Cooling

    Central Air, Electric

  • Fireplace YN

    YES

  • Heating YN

    YES

  • Heating

    Natural Gas, Forced Air

  • Main Level Bedrooms

    1

  • Pet friendly

    Yes

Exterior

  • Garage

    Yes

  • Garage spaces

    4

  • Construction Materials

    Frame

  • Parking

    Oversized, Garage Door Opener, Garage, Attached

  • Pool

    Yes

  • Pool Features

    Community, Lap

  • Waterfront YN

    NO

  • View

    Water, Golf Course, Lake

Area & Lot

  • Lot Size(acres)

    0.22

  • Lot Size(square feet)

    9,397

  • Property Type

    Residential

  • Property Sub Type

    Single Family Residence

  • Architectural Style

    Colonial, Other

Price

  • Sales Price

    $1,030,000

  • Tax Amount

    $9,696

  • Sq. Footage

    3,380

  • Price/SqFt

    $304

HOA

  • Association

    YES

  • Association Fee

    $143.75

  • Association Fee Frequency

    Monthly

  • Association Fee Includes

    N/A

Property Resources

  • Horse Property

    NO

School District

  • Elementary School

    N/A

  • Middle School

    N/A

  • High School

    N/A

Property Features

  • Stories

    3

  • New Construction

    NO

  • Foundation Details

    Slab

  • Senior Community YN

    NO

  • Sewer

    Public Sewer

  • Tax Lot

    8

  • Water Source

    Public

Schedule a Showing

Showing scheduled successfully.

<
>
IN PERSON
VIA CHAT

What is 3 + 4 ?


Change time

Mortgage calculator

Estimate your monthly mortgage payment, including the principal and interest, property taxes, and HOA. Adjust the values to generate a more accurate rate.

Your payment

Principal and Interest:

$

Property taxes:

$

HOA fees:

$

Total loan payment:

$

Total interest amount:

$

Location

County

PRINCE GEORGES

Elementary School

Middle School

High School

Listing Courtesy of Benjamin E Nash , Samson Properties

RealHub Information is provided exclusively for consumers' personal, non-commercial use, and it may not be used for any purpose other than to identify prospective properties consumers may be interested in purchasing. All information deemed reliable but not guaranteed and should be independently verified. All properties are subject to prior sale, change or withdrawal. RealHub website owner shall not be responsible for any typographical errors, misinformation, misprints and shall be held totally harmless.

Agent Lucinda Garel-Smith

AGENT

Lucinda Garel-Smith

Call Lucinda today to schedule a private showing.


* Listings on this website come from the FMLS IDX Compilation and may be held by brokerage firms other than the owner of this website. The listing brokerage is identified in any listing details. Information is deemed reliable but is not guaranteed. If you believe any FMLS listing contains material that infringes your copyrighted work please click here to review our DMCA policy and learn how to submit a takedown request.© 2024 FMLS.
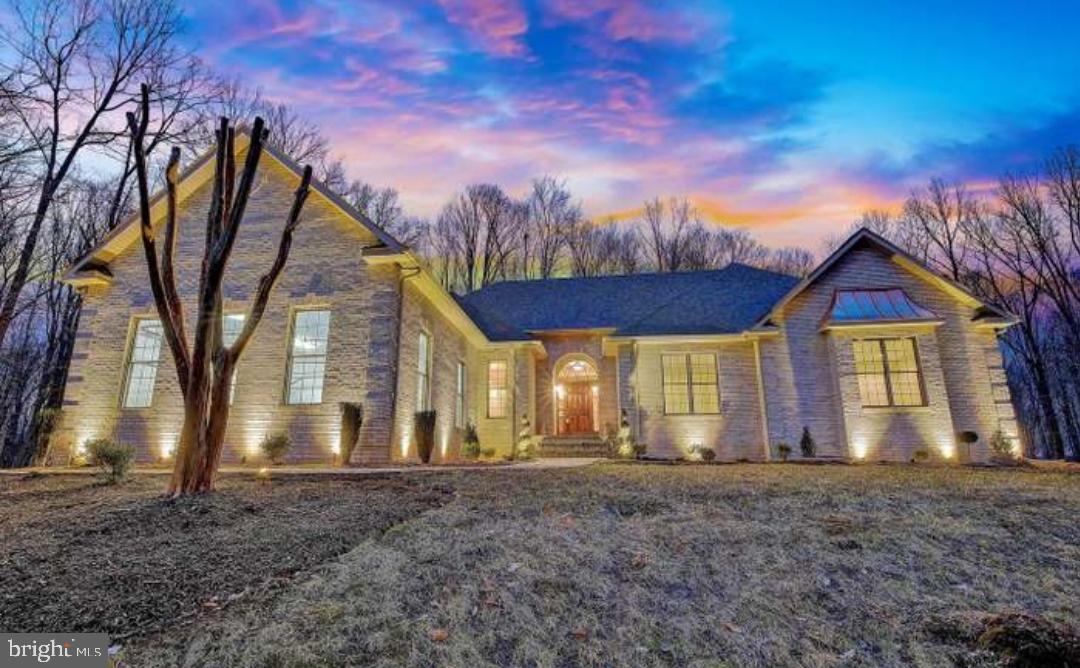
Masterpiece of Modern Luxury on the 8th Hole, this 5,000+ sq. ft. modern contemporary colonial redefines sophisticated living. 6 bedroom estate that offers the quiet seclusion of a private oasis while being mere steps from tennis, swimming, and the finest club amenities. This is not just a home, it is a private, waterfront sanctuary designed for those who demand the absolute best. Perched directly on the fairway of the 8th hole in the prestigious Lake Presidential Golf Course community.  Every inch of this residence has been meticulously curated and lovingly enhanced, resulting in a turnkey masterpiece. From the moment you enter, you are greeted by soaring, open concept living spaces filled with natural light pouring through floor-to-ceiling windows. The gourmet chef’s kitchen featuring brand new high end appliances and custom cabinetry is the heart of a home built for effortless entertaining. New HVAC, New Paint, New Floors, New Appliances, Basement in-law suite w/ Kitchentte, Main floor in-law suite and much more!

This is a rare opportunity to own a property that combines architectural grandeur with a peaceful, resort like lifestyle. Schedule your private tour today residences of this caliber do not stay on the market for long.

2803 SISSINGHURST PLACE

Message successfully sent.

What would you like to know?

What is 3 + 4 ?

I agree to receive email communication and understand I can unsubscribe at any time.

I agree to be contacted by Charis Realty Group via call, email, and text for real estate services. To opt out, you can reply 'stop' at any time or reply 'help' for assistance. You can also click the unsubscribe link in the emails. Message and data rates may apply. Message frequency may vary. Privacy Policy

Related Properties

PRICE IMPROVEMENT.  ...SELLERS  SAID SELL!!  Get ready to dive in—your backyard oasis is almost ready! This fully renovated and beautifully appponted home is ready for pool season. Situated on 3.75 private acres with no HOA, this property offers the perfect blend of space, privacy, freedom, and modern living with over 6,000 finished square feet. 

Inside, you’ll find a beautifully cared for and meticulously maintained home with everything you need on 1-level and then an added basement that runs the expanse of this entire home on rhe lower levels that leads out ro your own private custom pool with fountain and waterfall.  The home also features brand-new flooring, updated bathrooms, new appliances, and top of the line statement granite countertops, all thoughtfully selected to give the home a fresh, move-in ready feel. Every detail has been upgraded to provide both style and comfort.  

This home also backs to the soon-to-be reopening, Marlton Golf Course, for easy access to tee-off while still beinf completely private.  
The expansive lot offers endless possibilities—entertain, relax, or create your dream outdoor setup with room to spare. We’re currently preparing the pool for your family to enjoy, with more photos coming soon!

Don’t miss this rare opportunity to own a beautifully updated home with acreage, privacy, and no HOA restrictions—perfect for buyers looking for space and lifestyle all in one.
#MDPG2194604

UPPER MARLBORO

12320 PUTTERS COURT

4 Beds

4 Baths

3,061 Sq.Ft.

$1,099,900

MLS#: MDPG2194604
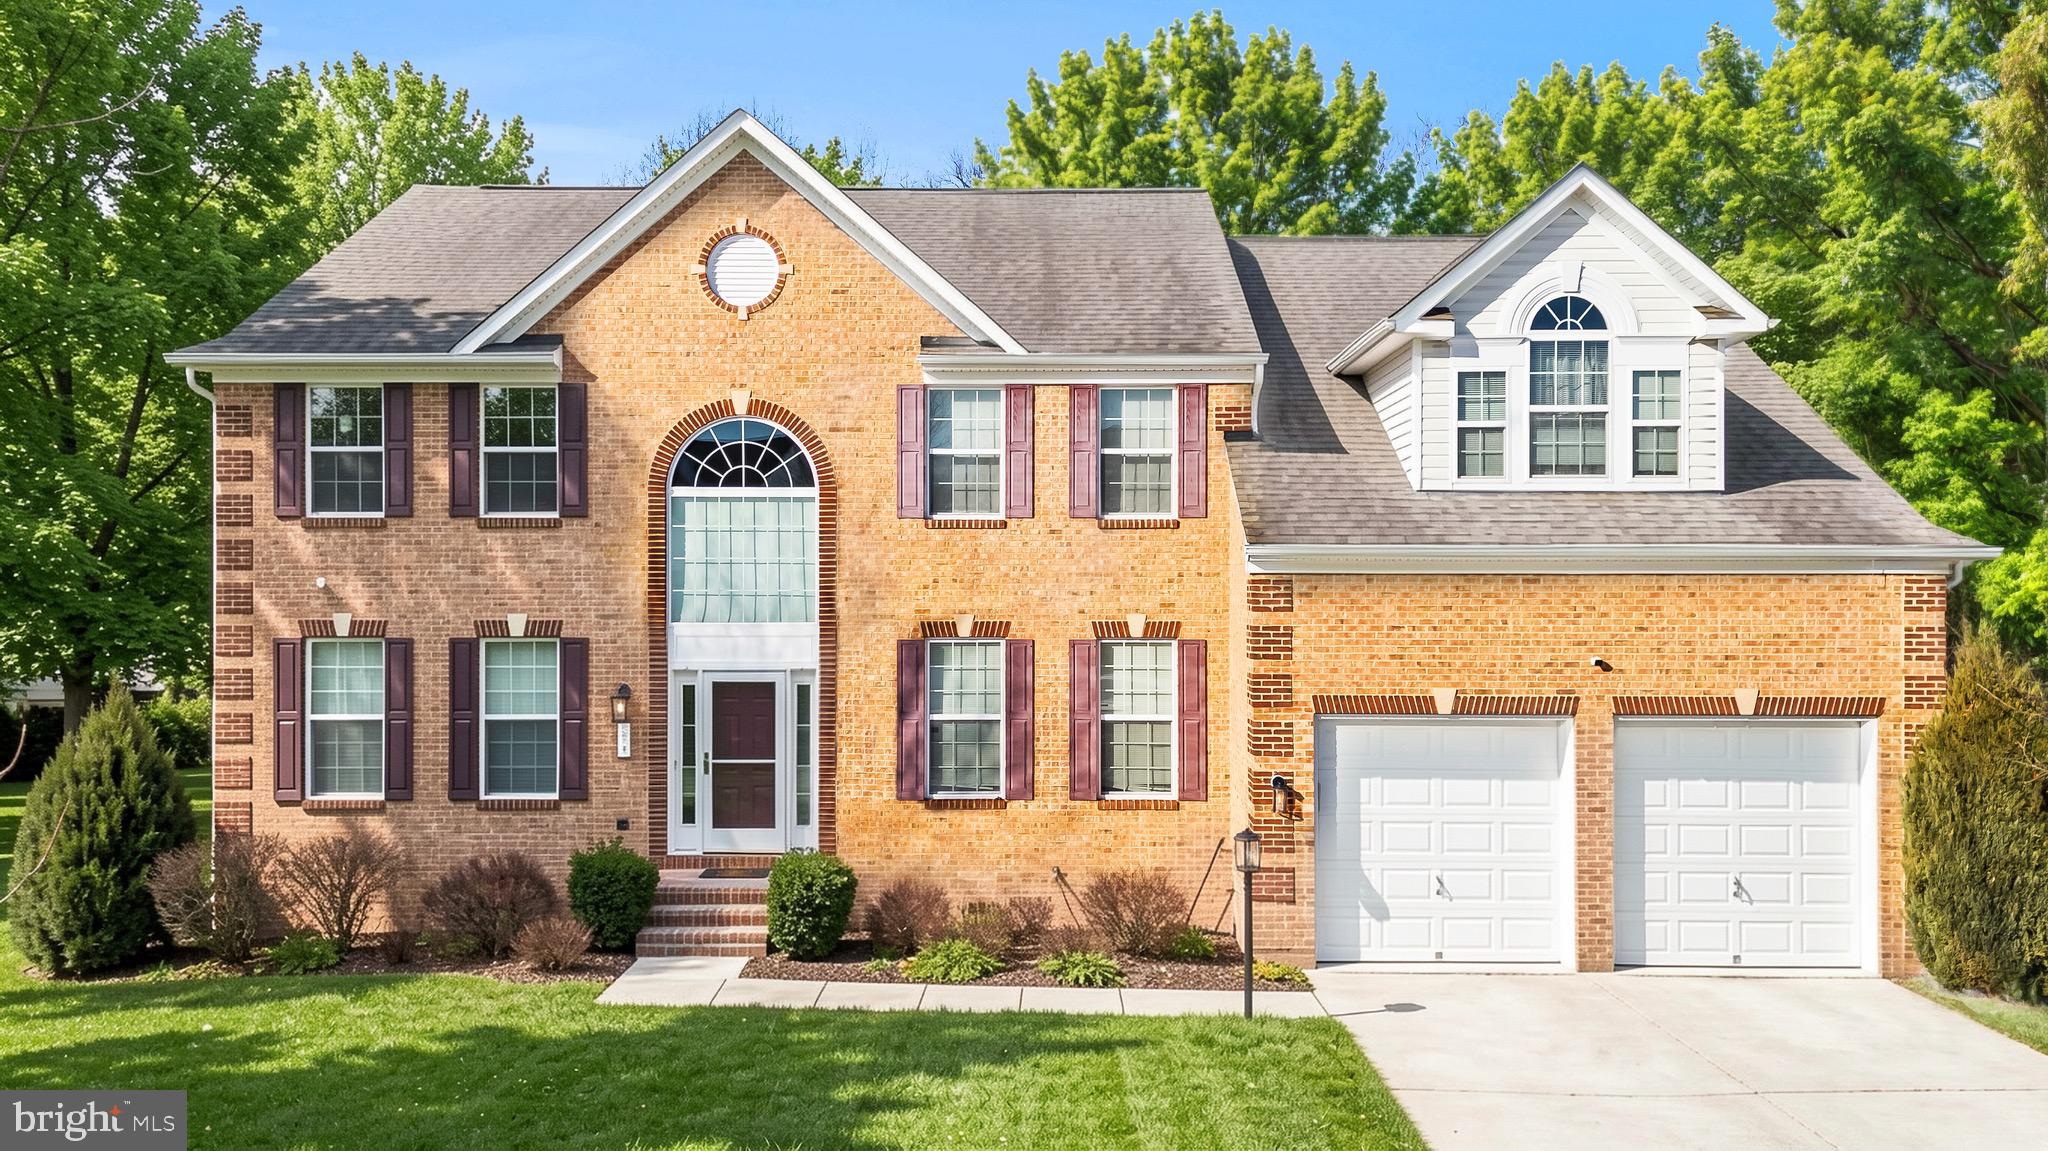
Welcome to 321 Radiant Court, Approximately 7000 sq. ft ...... A distinguished residence in the highly sought after Palisades at Oak Creek one of Upper Marlboro’s premier estate-style communities known for its elegant homes and suburban charm
Palisades at Oak Creek offers a sense of arrival the moment you enter, beautifully maintained properties, and a luxury aesthetic. This is a community where pride of ownership is evident, neighbors invest in their homes, and values remain strong. Perfectly positioned in Upper Marlboro, you are Minutes from major commuter routes (Route 301, Route 214, and I-495) 5–10 minutes to grocery stores, restaurants, coffee shops, and daily conveniences Close to golf, parks, and recreation. Approximately 15 minutes to National Harbor And here’s the real opportunity  luxury homes just like this from the same builder  in this corridor are selling for $1.2M+ less than 7 minutes away, making 321 Radiant Court an exceptional value in today’s market.
Soaring double-story family room with fireplace, Stunning catwalk  from the upper level, Oversized private office bathed in natural sunlight, Open-concept gourmet kitchen with upgraded granite countertops
Morning room extension leading to the deck, Expansive pantry, Laundry and garage access conveniently located off the kitchen, The flow is seamless  ideal for entertaining, hosting, or simply enjoying everyday luxury.
Outdoor Living — Elevated
Step outside to your custom backyard retreat; Spacious deck with canopy, Steps leading down to a beautifully designed custom paver patio, Fully paved backyard oasis, Walk-out access from the basement addition, Whether it’s summer gatherings, quiet mornings, or evening celebrations  this space was built to impress.
The Basement Experience
This fully finished lower level delivers versatility and lifestyle, Open floor plan, Full bathroom, Wet bar perfect for hosting, Additional room currently used as a bedroom, another Flex space ideal for a theatre room, gym, or additional bedroom making that two option for sleeping quarters, Dedicated cigar lounge with exhaust fan system, Commercial-grade upgraded water heater, custom storage room, Direct access to the backyard patio.  It’s not just a basement — it’s an extension of the home’s entertainment value.
The Owner’s Suite is tucked away and offers:
Private wet bar with mini wine cooler, Spa-inspired ensuite with soaking tub and separate shower
Expansive closet with private space, A true retreat, relaxing, and intentionally designed
The Bottom Line is 321 Radiant Court offers Estate-style living, Exceptional square footage, Thoughtful upgrades, Entertaining spaces inside and out, Prime Upper Marlboro location, Immediate equity opportunity compared to surrounding luxury sales,.This is the perfect forever home  with room to personalize and make it distinctly yours.   Homes like this in Palisades at Oak Creek do not last.
Schedule your private tour immediately and secure what could truly be the deal of a lifetime. Cats are caged.
#MDPG2191092

UPPER MARLBORO

321 RADIANT COURT

4 Beds

4 Baths

4,398 Sq.Ft.

$865,000

MLS#: MDPG2191092
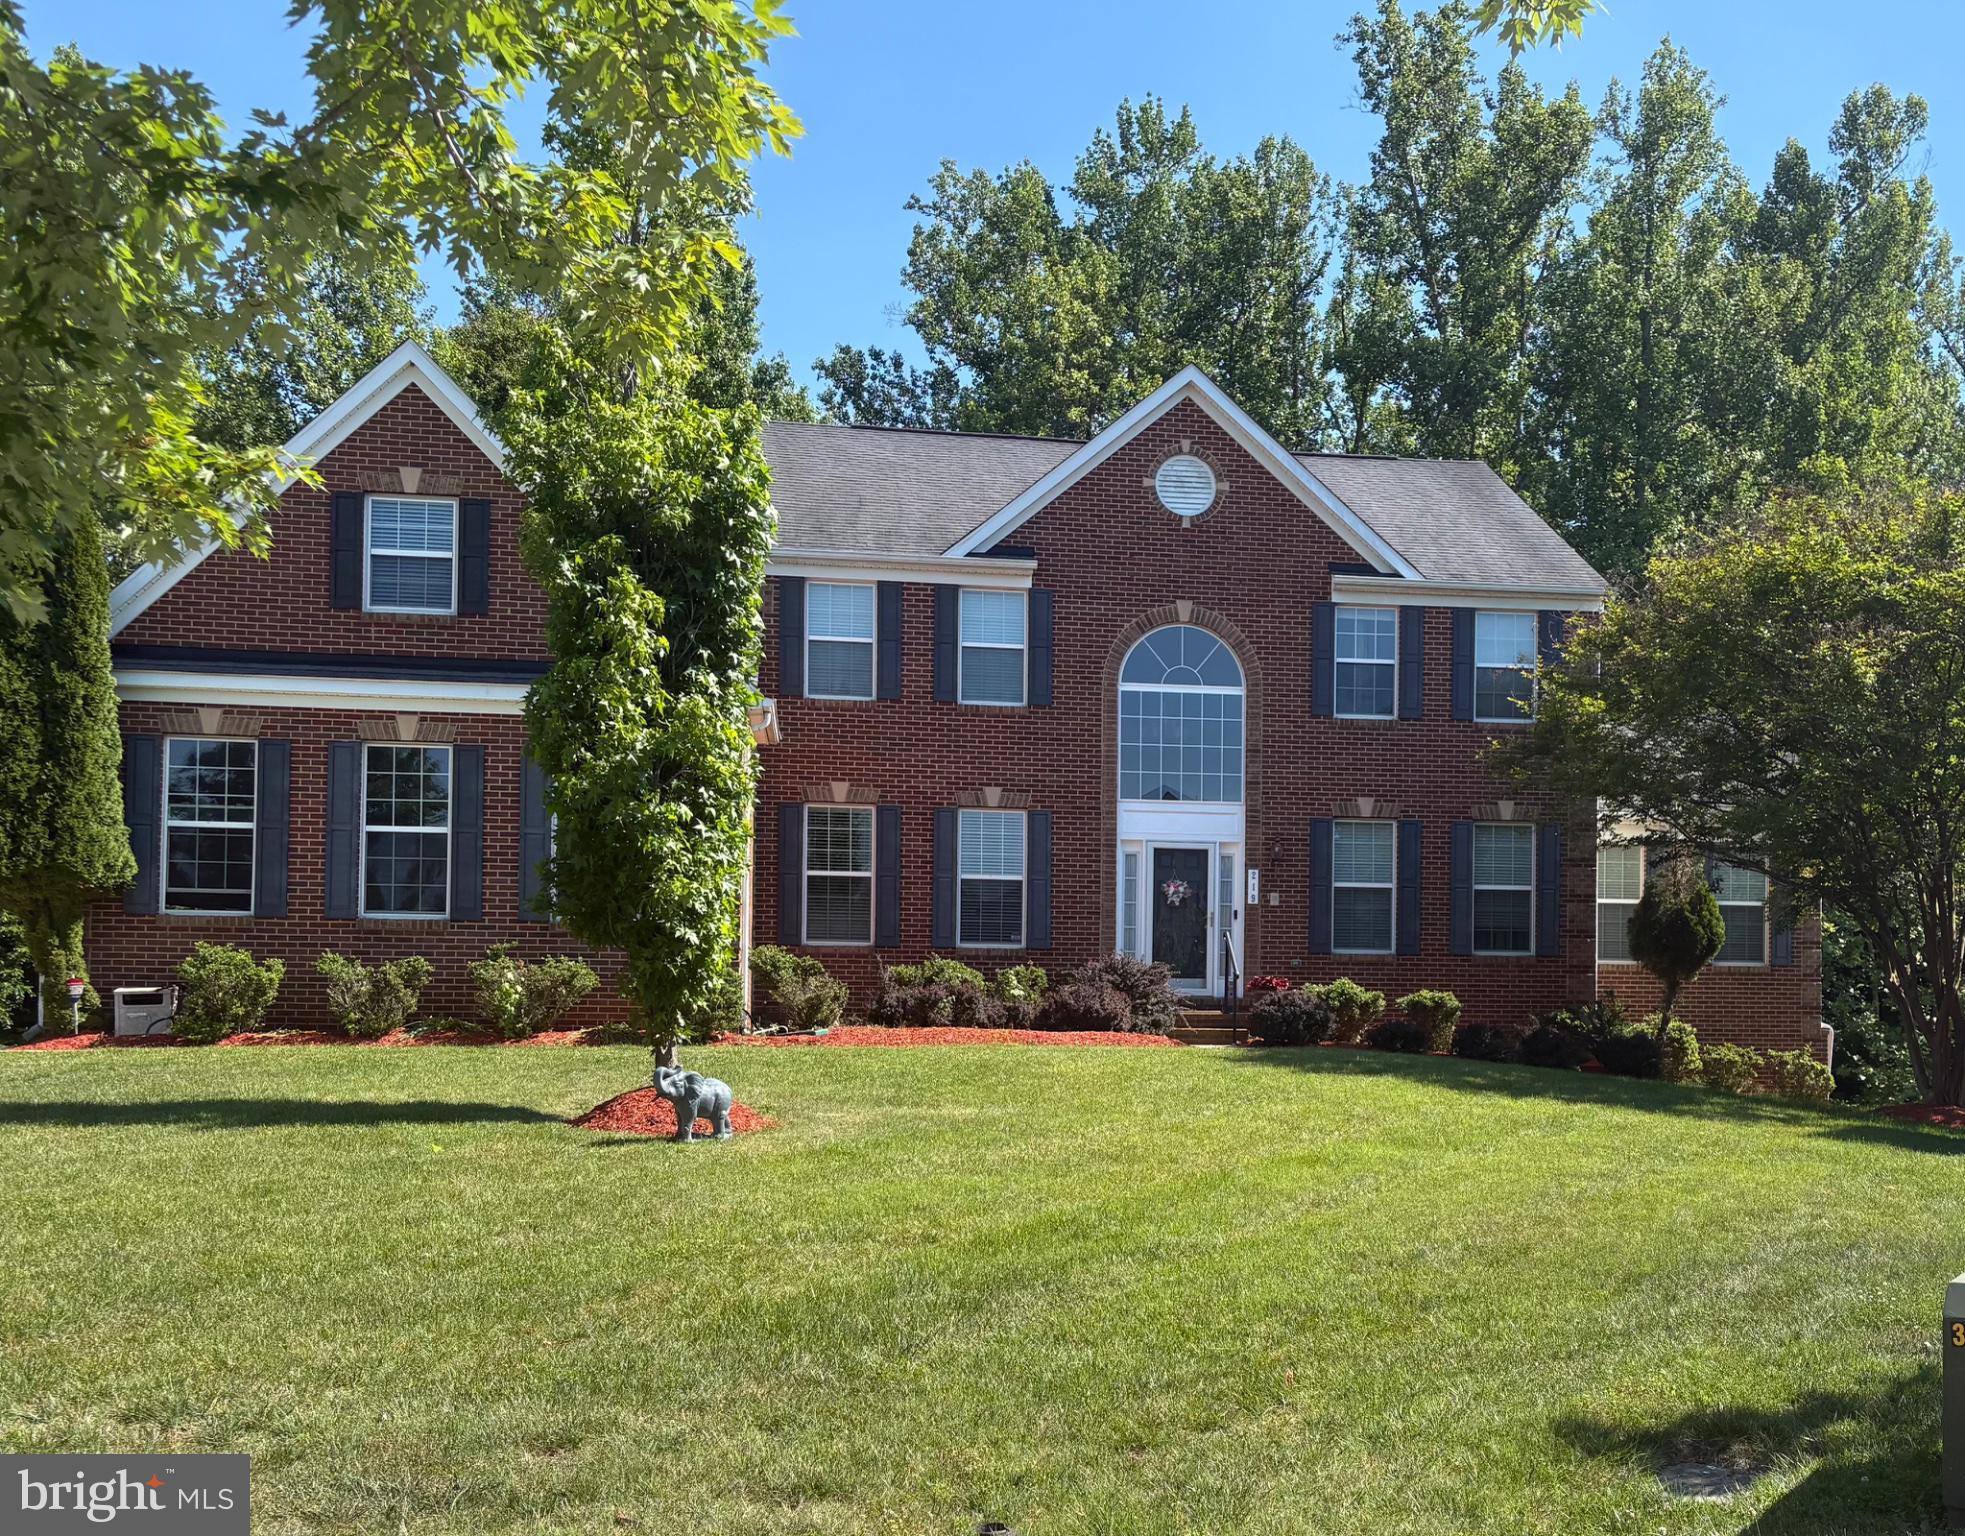
Welcome to luxury living in The Palisades at Oak Creek, one of Upper Marlboro's most prestigious communities. This exceptional three-level residence offers 5 spacious bedrooms, 5 full bathrooms, 1 half bathroom, and a rare 3-car garage, thoughtfully designed for both elegant entertaining and comfortable everyday living. From the moment you enter, you'll be captivated by the home's grand presence, open-concept layout, and abundant natural light. The main level features a highly desirable primary suite, providing convenience and privacy for multigenerational living or accommodating guests. The gourmet kitchen serves as the heart of the home, showcasing expansive counter space, premium finishes, and seamless flow into the adjoining family and dining areas.
Upstairs, retreat to the luxurious owner's suite, complete with a spa-inspired bathroom, generous walk-in closets, and a private sanctuary designed for relaxation. Additional spacious bedrooms and well-appointed bathrooms provide ample room for family and guests alike. The fully finished lower level expands the living space with endless possibilities, including a recreation area, media room, possible home gym, or guest accommodations, all complemented by a full bathroom. Situated within the sought-after Palisades at Oak Creek community, residents enjoy beautifully maintained surroundings, access to championship golf, walking trails, and an unmatched lifestyle just minutes from major commuter routes, shopping, dining, and entertainment. This remarkable home combines elegance, functionality, and location offering a rare opportunity to own in one of Prince George's County's premier communities. Schedule your private tour today and experience all that this exceptional property has to offer.
#MDPG2206726

UPPER MARLBORO

219 GARDEN GATE LANE

5 Beds

5 Baths

6,778 Sq.Ft.

$835,000

MLS#: MDPG2206726
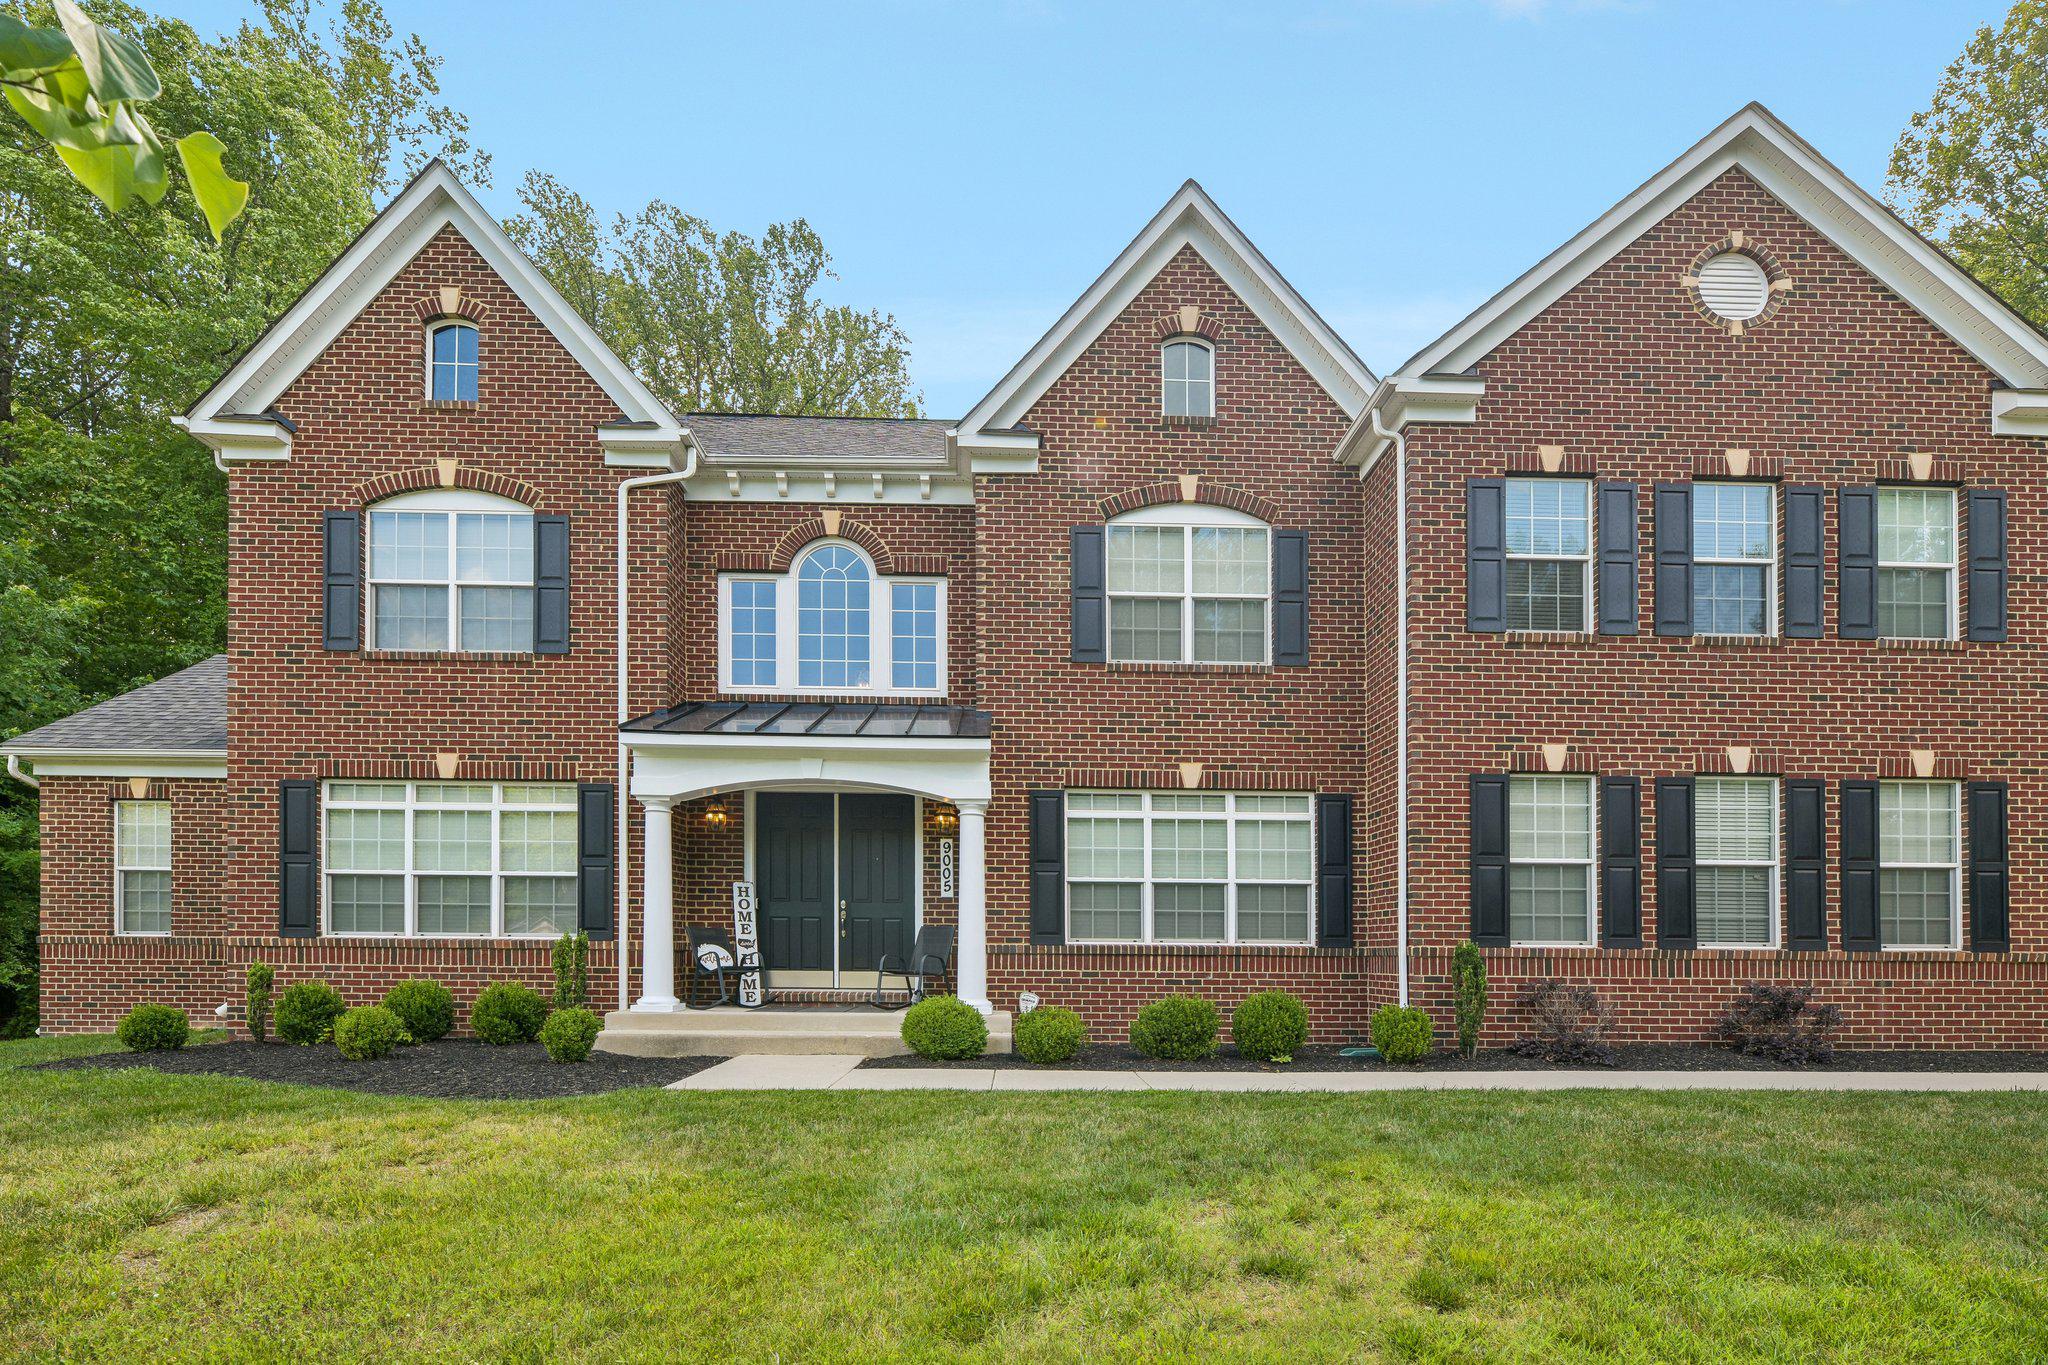
EXCEPTIONAL OPPORTUNITY - ASSUME A VA LOAN WITH A 3.75% RATE... while enjoying Luxurious Living And Timeless Comfort in Upper Marlboro Nestled on a serene, semi-private wooded lot, this impeccably maintained three-level residence offers over 6,900 square feet with the perfect blend of elegance, comfort, and modern updates. Featuring 4 spacious bedrooms, 4 full bathrooms, and 1 half bath, this exceptional home is designed for both everyday living and effortless entertaining. Step inside to soaring 20-foot ceilings in the dramatic family room, where expansive windows flood the space with natural light. Enjoy formal and casual living with an elegant dining room, private office or den, and a beautiful sunroom that creates the perfect retreat year-round. The gourmet kitchen is a standout, complete with a breakfast area and two pantries, including an oversized custom pantry with extensive shelving for unparalleled storage and organization. The luxurious primary suite is a true sanctuary, featuring three walk-in closets, including a custom dressing area, and a spa-inspired bathroom accessed through stunning arched barn doors. Indulge in dual vanities, separate private water closets, an oversized walk-in shower with built-in seating for two, and a relaxing soaking tub. Additional highlights include a private en-suite guest bedroom, two secondary bedrooms connected by a Jack-and-Jill bath, and a partially finished basement offering a recreation area, exercise room, full bath, and abundant storage space. 
Extensively updated throughout, the home boasts new hardwood flooring in all upper-level bedrooms, new luxury vinyl plank flooring in the basement, refreshed paint, upgraded lighting and ceiling fans, renovated bathrooms with new countertops and fixtures, quartz countertops in the primary bath, custom shelving, decorative moldings, an enhanced laundry room, painted garage, updated front porch, new mailbox, and numerous designer touches throughout. This move-in-ready home combines luxury, functionality, and exceptional craftsmanship in one of Upper Marlboro’s most desirable settings—a rare opportunity you won’t want to miss.
#MDPG2204346

UPPER MARLBORO

9005 WILD ACRE COURT

4 Beds

4 Baths

6,333 Sq.Ft.

$1,150,000

MLS#: MDPG2204346
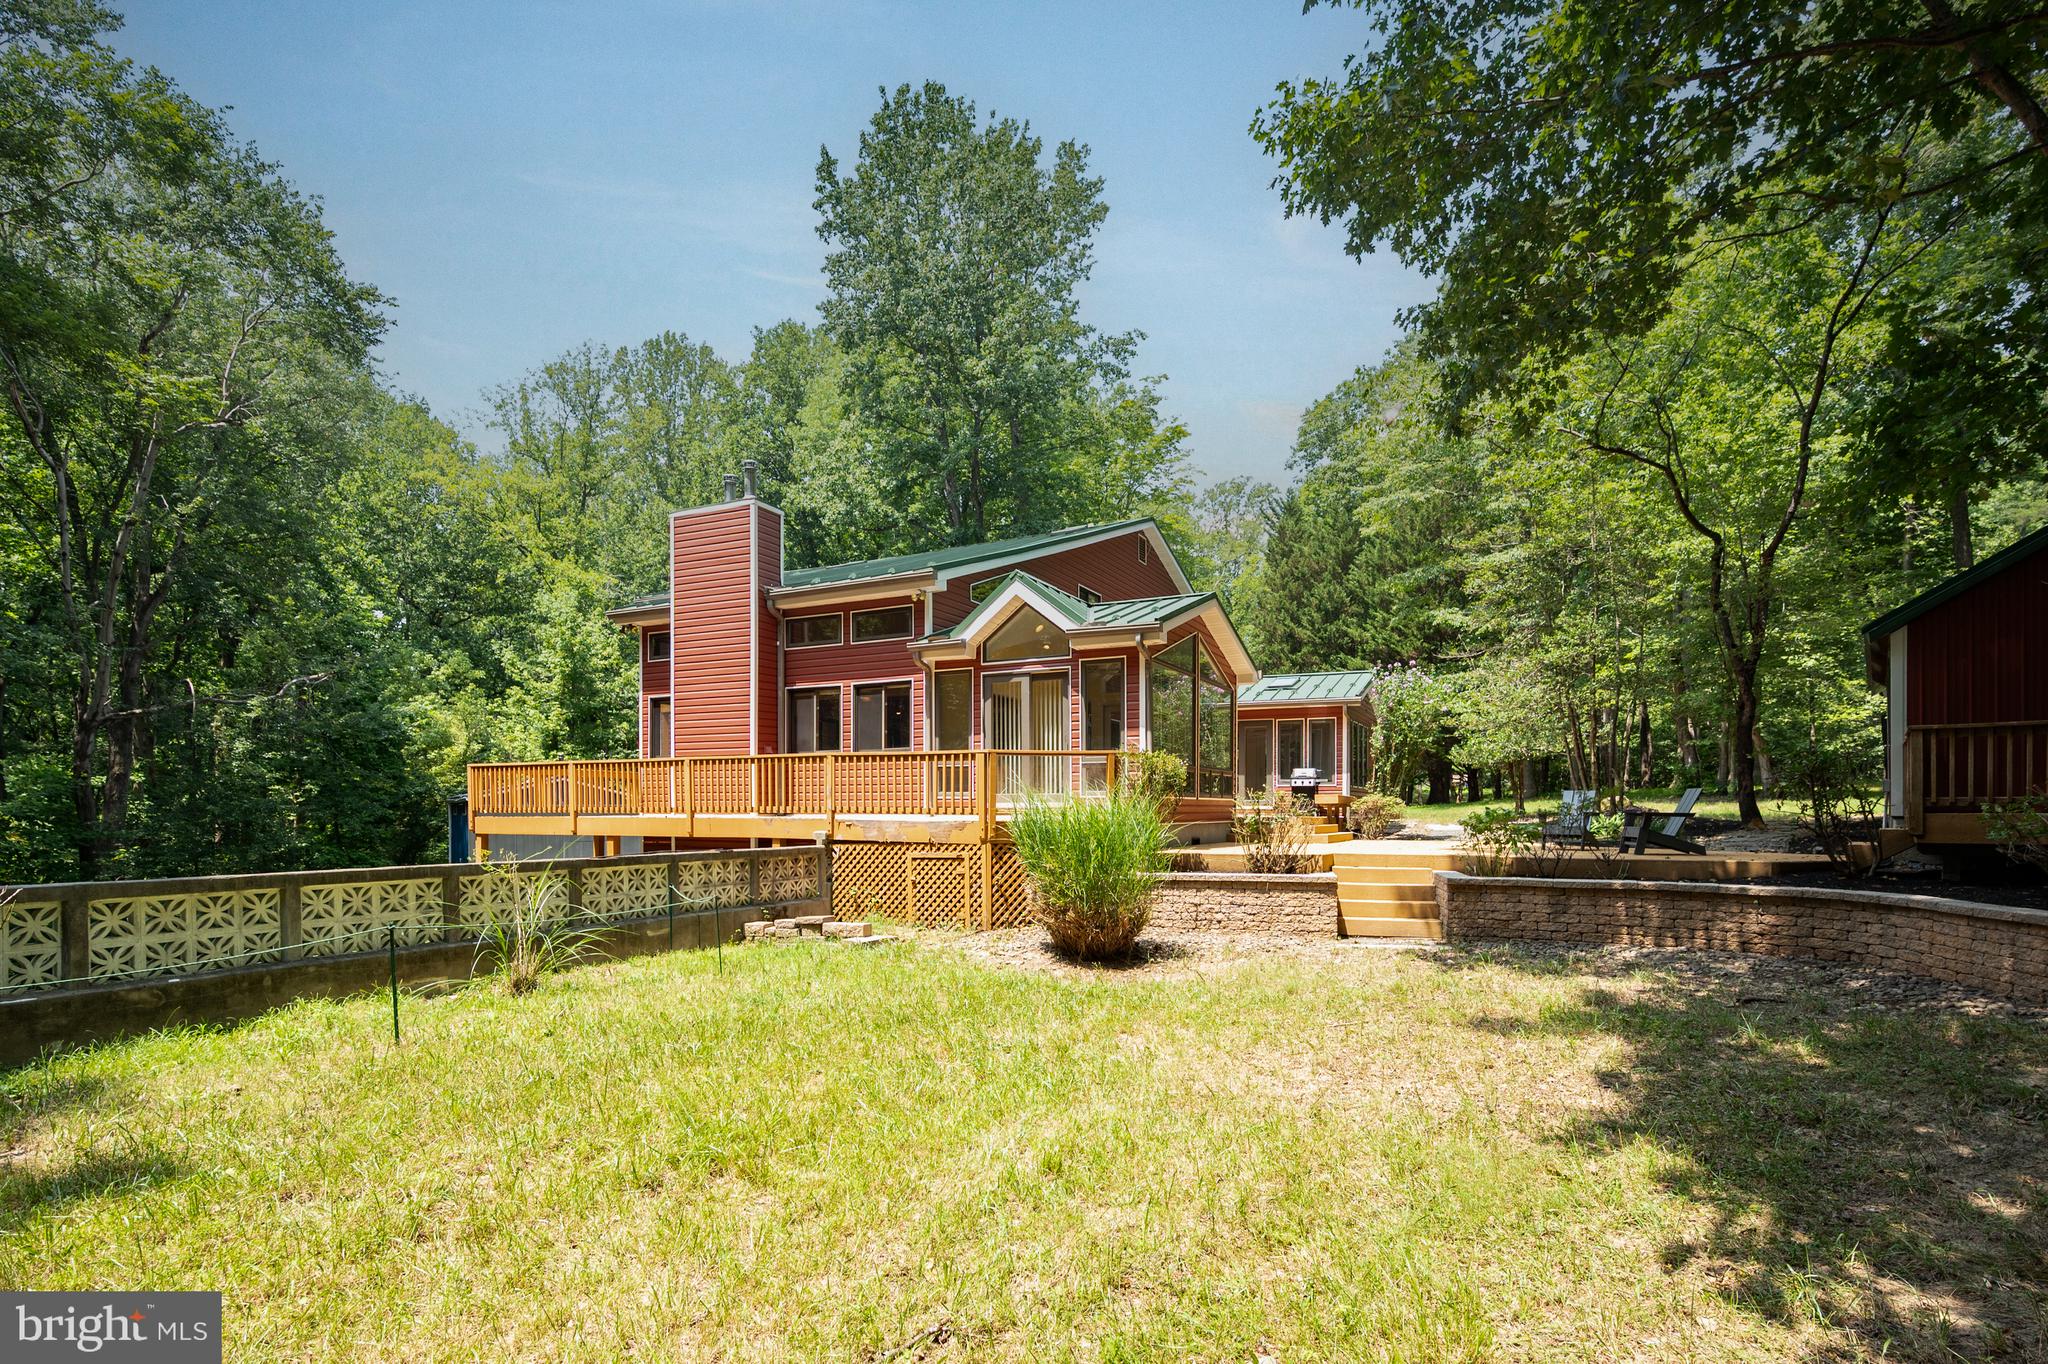
Escape to a private sanctuary where custom craftsmanship meets the serenity of nature. Set on over five secluded acres bordered by mature trees and lush landscaping, this three-story estate offers a lifestyle of quiet luxury just moments from the equestrian trails and scenic beauty of Patuxent River Park.
The heart of the home is a stunning main living room, where vaulted wood ceilings, wood floors, and a floor-to-ceiling stone fireplace create an atmosphere of rustic elegance. The kitchen is a chef’s dream, featuring a massive central island perfect for gathering and meal prep. The eat-in kitchen has amazing natural light and a propane fireplace. Transition easily through the formal dining room into the sunroom, another vaulted space bathed in natural light, which opens directly to one of the many decks and lush surroundings. The main level also boasts a bedroom, half bathroom, large laundry room, and extensive storage.
The upper level is designed for relaxation. Retreat to the primary suite, a true oasis featuring a private balcony, two bright skylights, and a spa-like ensuite bathroom. The bathroom offers a two-person jetted tub set under its own skylight for the ultimate evening wind-down. Another bedroom-with its own private balcony, a full bathroom, and a loft rounds out the upper level.
The walkout basement completes the interior with even more features. You will find another living room with a fireplace, wet bar, and a full bathroom. In addition, there is a large storage and utility room and access to the attached two-car garage.
Outdoor living is equally impressive. This home boasts multiple decks connecting most rooms to the outdoors. There is a generous fully wired garden shed with a garage door and overhead storage along with a hobbyist's dream workshop, wired for 240v 60amp welder and 240v 5hp compressor.
This home has been meticulously cared for, it has a newer standing seam steel roof and Dutchlap Steel Siding, a whole-house water filtration system, hardwood floors and ceramic tile throughout, and is wired for surround home theater, among many other upgraded amenities.
With four spacious bedrooms and three and a half baths, the home provides ample room for everyone. Whether you’re exploring the nearby park trails or hosting a summer gathering on the deck, this property offers a rare blend of privacy, scale, and custom detail.
#MDPG2211224

UPPER MARLBORO

16001 CROOM AIRPORT ROAD

4 Beds

3 Baths

3,710 Sq.Ft.

$937,000

MLS#: MDPG2211224
THE WAIT IS OVER. BETTER THAN NEW CONSTRUCTION. NOW OFFERED AT AN IMPROVED PRICE.

Why wait months for new construction, only to spend years after closing investing tens of thousands of additional dollars on landscaping, outdoor living spaces, basement finishes, appliances, and upgrades?

Here, it's already done.

Built by M/I Homes of DC, LLC—one of the nation's most respected builders—and backed by a transferable 2-year listing agent home warranty, this exceptional residence offers the best of both worlds: the confidence of newer construction and the value of more than $235,000 in completed improvements. Privately inspected throughout the construction process with outstanding results, this is a home where quality, craftsmanship, and peace of mind come standard.

Luxury today isn't about square footage alone—it's about time, convenience, and living well from day one. Every major improvement has already been thoughtfully completed, allowing the next owner to skip the projects, avoid the expense, and simply enjoy the home.

Located in Balmoral, one of Prince George's County's premier lifestyle communities, residents enjoy resort-style amenities including a clubhouse, pool, walking trails, playgrounds, and beautifully maintained grounds, all conveniently located near Washington D.C., Annapolis, Baltimore, Fort Meade, and Joint Base Andrews.

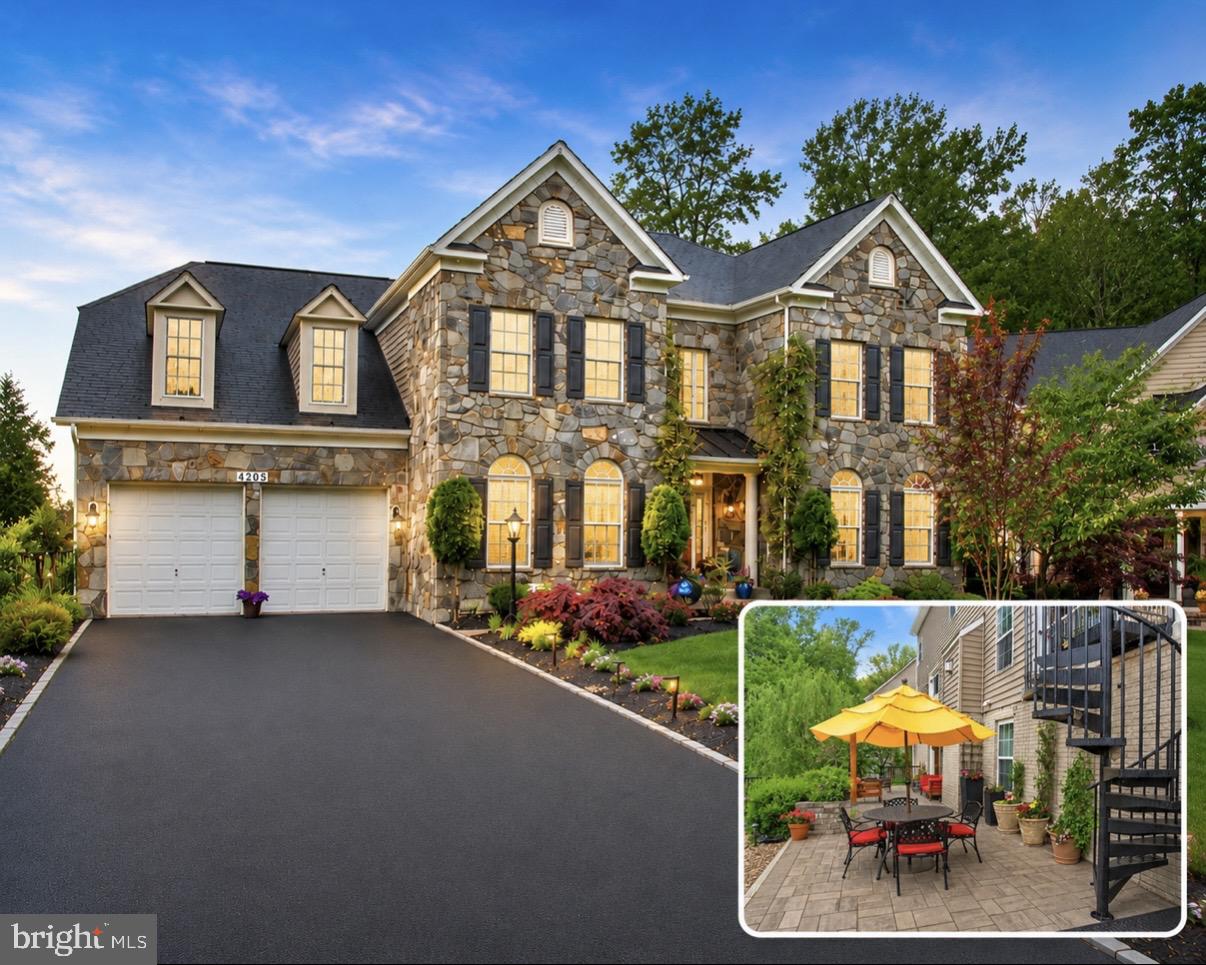
From the striking stone façade and professionally designed landscaping to the dramatic two-story foyer and rich hardwood flooring, every detail reflects thoughtful design and exceptional craftsmanship. The gourmet kitchen serves as the heart of the home, featuring premium stainless-steel appliances, expansive cabinetry, and a large center island designed for gathering. The professionally finished lower level adds more than 1,000 square feet of exceptional living space complete with a custom dual-bar setup, full bath, guest accommodations, and immersive 4K theater experience. Upstairs, the luxurious primary suite offers tray ceilings, a private sitting room, covered outdoor access, and a spa-inspired bath designed for relaxation.

Outdoor living is equally impressive. Nearly $80,000 has been invested in professional hardscape and landscape improvements, creating a private retreat complete with a covered terrace, paver patio, ambient lighting, and beautifully curated outdoor spaces.

Professionally upgraded. Meticulously maintained. Truly turnkey.

Better than new—and ready today.
#MDPG2196768

UPPER MARLBORO

4205 CAPTAIN PERRY COURT

6 Beds

3 Baths

4,715 Sq.Ft.

$899,000

MLS#: MDPG2196768
New on site 3 days ago
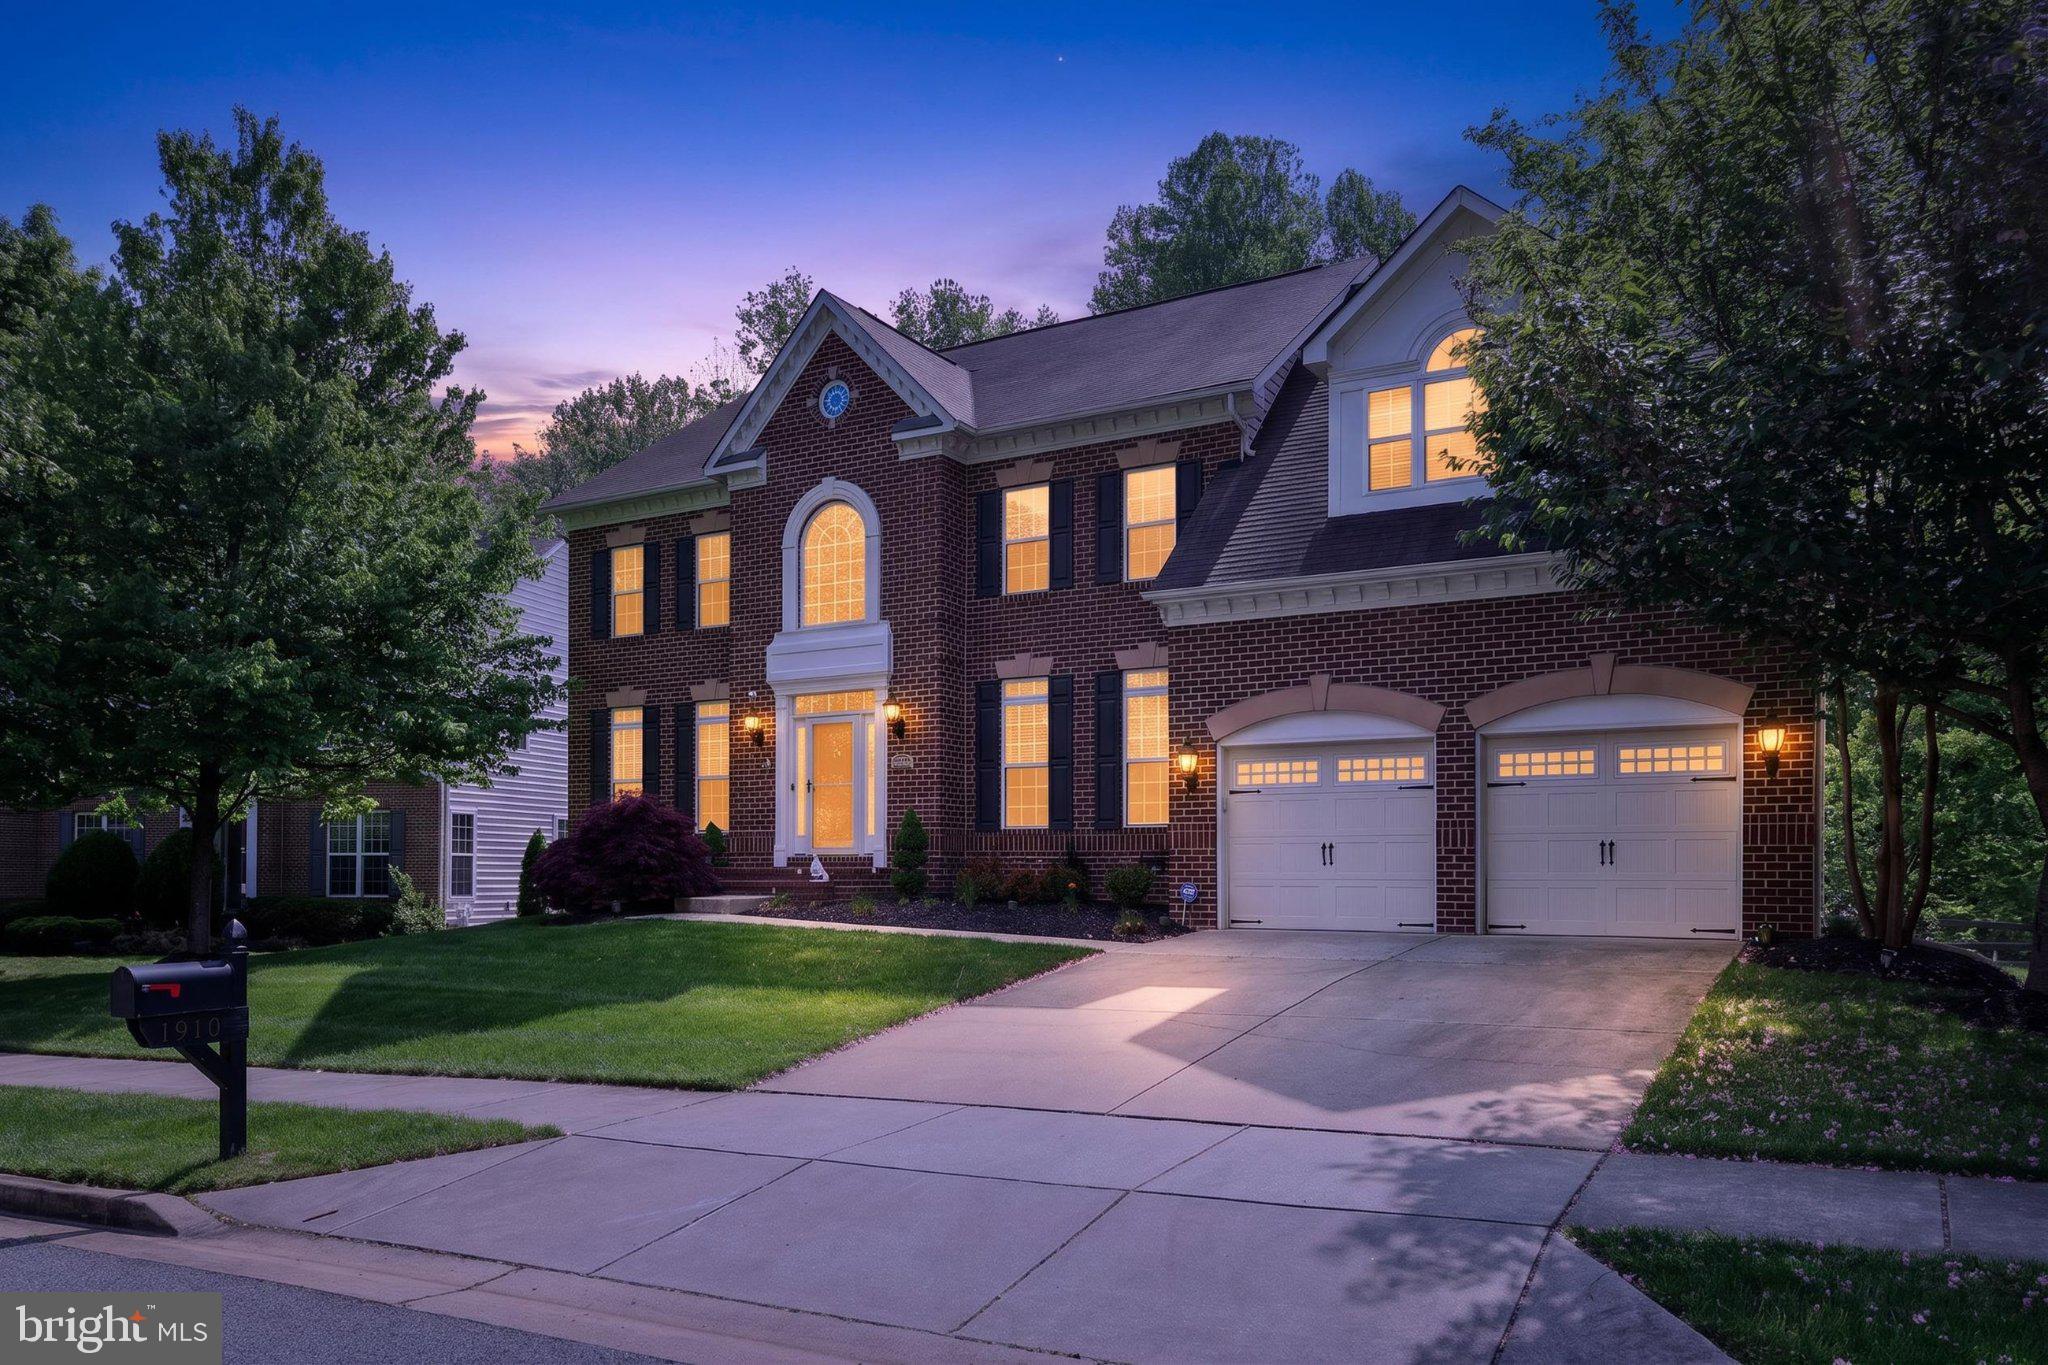
Welcome to 1910 Lake Forest Drive in the highly sought after award-winning golf course community Beechtree. This home is for your most discerning buyer.
The luxurious single-family home offers an exquisite blend of elegance, modern convenience, and resort-style living. Step into opulence, with over 6,800 square feet of living space featuring 4 spacious bedrooms, 3 full baths and 2 half baths. The main level boasts a spacious private executive office, formal dining room, a spacious eat-in gourmet kitchen with a sunlit breakfast nook. The upper level reveals four bedrooms, including a luxurious primary bedroom with a sitting area, and a lavish ensuite bath complete with a walk-in shower, soaking tub, and double vanity. The custom his and her walk-in closets ensure ample storage space, adding to the convenience and comfort of this home
 The fully finished basement is designed for entertainment featuring a theater room with platform seating, a bar with quartz countertops,
 a recreation area, deck, and patio perfect for outdoor gatherings. The property also offers a state of the art irrigation system, an indoor-outdoor speaker system for music---- there is no other property on the market like this one! Residents of Beechtree enjoy an array of amenities including a fitness center, clubhouse, golf course, walking and jogging trails, tennis courts, and a swimming pool to foster a vibrant and active lifestyle. Conveniently located off Route 301, this home offers easy access to major cities such as DC and Baltimore with convenience to Andrews Air Force Base ensuring a seamless commute for busy professionals. Come experience the epitome of modern living in this meticulously crafted residence where comfort, style, and convenience converge to create the perfect retreat. Schedule your tour today!
#MDPG2212762

UPPER MARLBORO

1910 LAKE FOREST DRIVE

4 Beds

3 Baths

6,862 Sq.Ft.

$875,000

MLS#: MDPG2212762
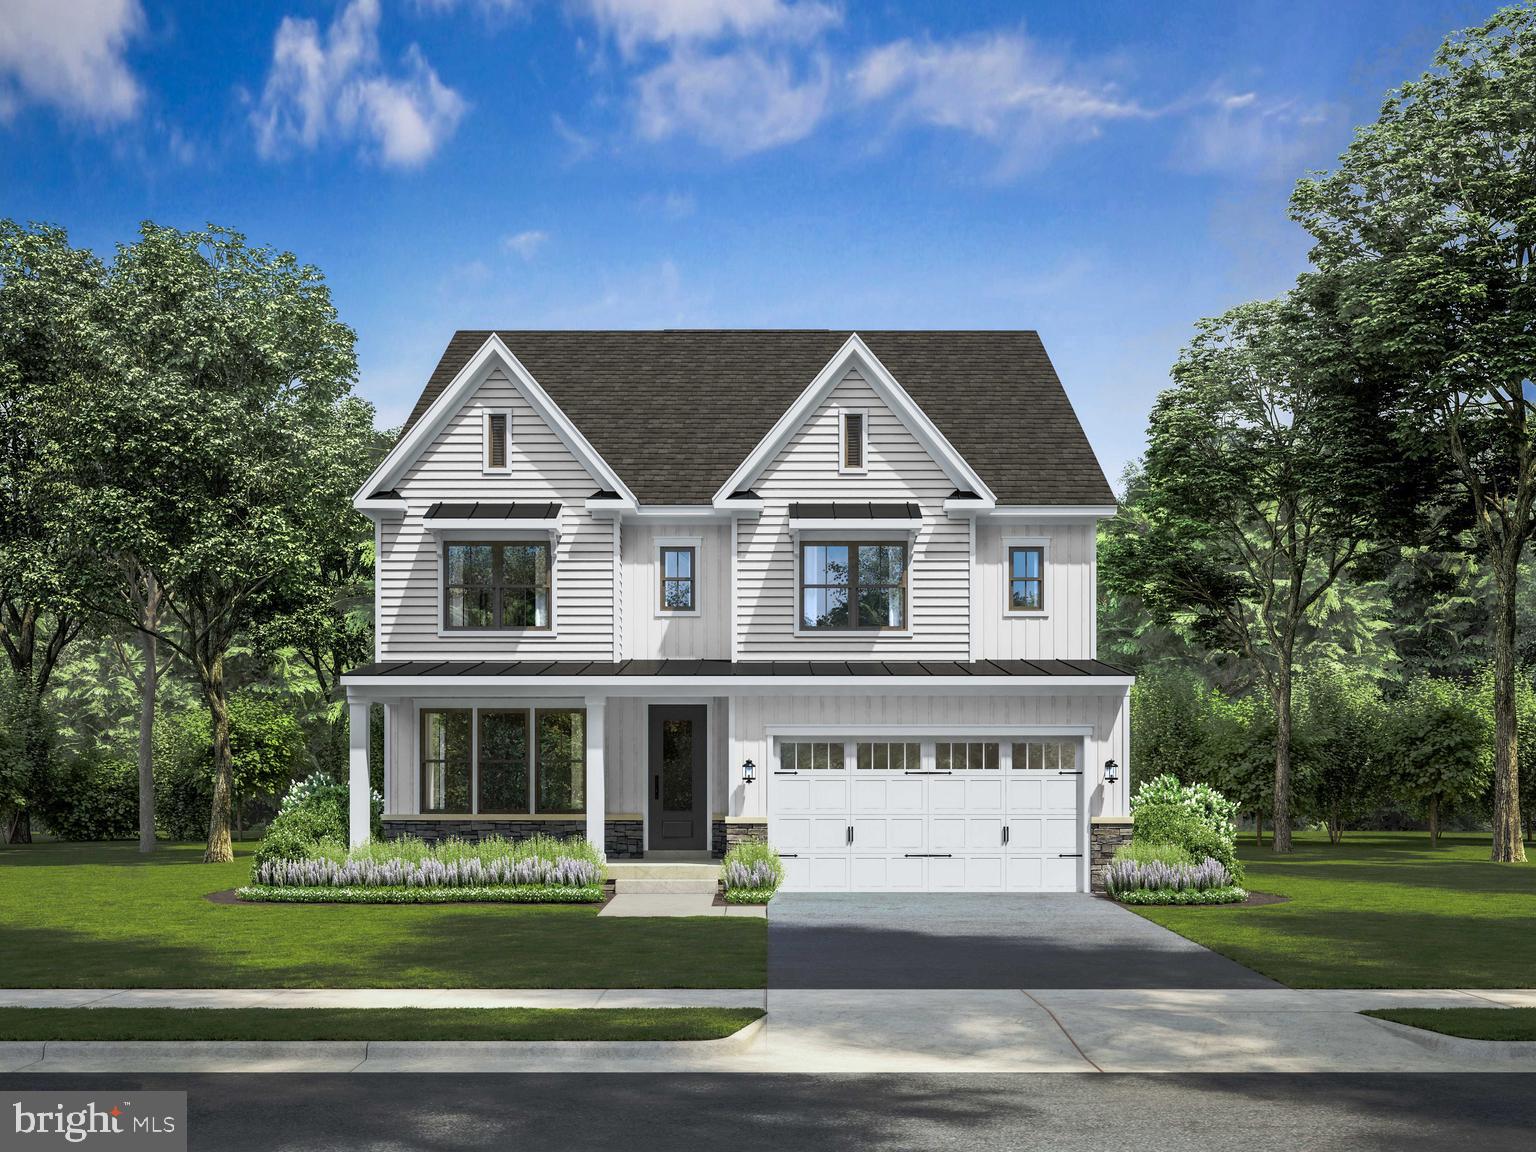
A Signature Home by Maryland’s Luxury Builder, NVHomes. An exceptional new standard of luxury living awaits at Leeland in Upper Marlboro, MD. Introducing the Westport floorplan—a grand, thoughtfully curated residence designed for those who value space, sophistication, and timeless elegance. With 5+ bedrooms, 5,000+ square feet of impeccably designed living space, and pricing from $899,990, the Westport is a rare opportunity to own a home that effortlessly balances architectural presence with modern refinement. Designed to Impress. Crafted to Endure. From the moment you enter, the Westport makes a lasting impression. Expansive interiors are ideal for both elevated entertaining and everyday comfort, offering the flexibility today’s discerning homeowners expect. Generously proportioned living and gathering areas. Private bedroom retreats with en-suite baths. A luxurious owner’s suite designed for rest and relaxation. Optional design enhancements to personalize every detail. Every element reflects NVHomes’ longstanding commitment to superior craftsmanship and thoughtful design.
#MDPG2202258

UPPER MARLBORO

1309 LEELAND KNOLL PKWY

5 Beds

5 Baths

5,149 Sq.Ft.

$899,900

MLS#: MDPG2202258

From the circular driveway to the mature trees and peaceful surroundings, this exceptional property is designed to impress!

Tucked away on nearly 2.5 private acres in the sought-after West End Farms community, this beautifully maintained brick-front home offers the perfect blend of privacy, timeless character, and thoughtful updates.

A winding drive leads to an impressive circular driveway and welcoming front entrance. Offering more than 4,000 square feet of living space, the home is highlighted by soaring ceilings, gorgeous hardwood flooring, abundant natural light, and a stunning floor-to-ceiling stone fireplace in the family room with exposed beams overhead.

The updated kitchen features custom cabinetry, granite countertops, stainless steel appliances, double wall ovens, and ample workspace for both everyday living and entertaining. The spacious primary suite offers hardwood flooring and a beautifully renovated bath with dual vanities, custom cabinetry, a dedicated makeup station, and an oversized walk-in shower. A renovated secondary ensuite bath, refreshed hall bath, and updated powder room provide comfort and convenience throughout the home.

Extensive recent improvements include fresh interior paint, new carpeting, updated lighting, replacement smoke and carbon monoxide detectors, serviced well and septic systems, professional duct cleaning, refreshed garage and exterior trim, painted front entry doors, repaired screened porch, staircase repairs, and numerous additional updates completed in preparation for market. A recently installed propane-fed generator provides backup power for the main level. **For added peace of mind, the seller is also providing a one-year Cinch Buyer Preferred Home Warranty to the new homeowner.**

Outdoor living is equally impressive with mature trees, beautifully maintained grounds, a screened porch, and a spacious deck overlooking the peaceful backyard setting. The attached garage, finished lower level with additional storage and utility space, and exceptional lot provide the space and flexibility today's buyers desire.

Conveniently located near major commuter routes, shopping, dining, and area amenities while offering the tranquility and privacy that are increasingly difficult to find, this exceptional Upper Marlboro property is ready for new memories, new traditions, and new owners to call it home.
#MDPG2207248

UPPER MARLBORO

13805 W END FARM ROAD

4 Beds

3 Baths

4,174 Sq.Ft.

$849,000

MLS#: MDPG2207248

Welcome to 5108 Kennington Court, a beautifully appointed Colonial tucked away on a quiet cul-de-sac in a sought-after Upper Marlboro community. Offering over 6,300 square feet of finished living space across three levels, this impressive residence features 5 bedrooms, 4 full bathrooms, and 1 half bathroom designed for comfortable living and effortless entertaining.

Upon entering, you'll be greeted by stunning hardwood flooring that flows through the grand two-story foyer and into the formal living and dining rooms. A striking double-sided fireplace serves as a centerpiece, creating a warm ambiance while connecting the foyer, family room, and eat-in kitchen. The main level also offers a dedicated office, ideal for remote work or flexible living needs, along with a convenient powder room for guests.

The gourmet kitchen was thoughtfully renovated in 2022 and showcases elegant quartz countertops, a stylish backsplash, stainless steel appliances including a double oven and side-by-side refrigerator, an oversized center island, abundant prep space, and an expansive walk-in pantry. Adjacent to the kitchen, the spacious family room provides an inviting setting for gatherings and everyday living.

Step outside to enjoy the beautifully designed patio featuring a hardtop gazebo, offering an ideal space for outdoor dining, entertaining, or simply relaxing.

The upper level boasts a luxurious owner's suite complete with a sitting area and an expansive double-sided walk-in closet. The spa-inspired en-suite bath features dual vanities, a soaking tub, and a large corner shower. One secondary bedroom includes a private en-suite bath, while two additional bedrooms share a Jack-and-Jill bathroom. All secondary bedrooms offer generous walk-in closets.

The fully finished lower level expands the living space with a large recreation area, media room, fifth bedroom, and a full bathroom. Additional unfinished storage space provides flexibility and the potential for a sixth bedroom, home gym, or hobby room, subject to buyer verification and local requirements.

Additional highlights include a main-level office, a utility sink and countertop workspace in the garage, and numerous updates that enhance both functionality and style.

This exceptional property offers an abundance of space, thoughtful design, and versatile living areas in a desirable location convenient to shopping, dining, commuter routes, and local amenities. Schedule your private tour today to experience everything this remarkable home has to offer.
#MDPG2206236

UPPER MARLBORO

5108 KENNINGTON COURT

5 Beds

4 Baths

5,756 Sq.Ft.

$860,000

MLS#: MDPG2206236

 - property

Send a message

Message successfully sent.

Your message

What is 3 + 4 ?

Reason for contacting?

I agree to receive email communication and understand I can unsubscribe at any time.

I agree to be contacted by Charis Realty Group via call, email, and text for real estate services. To opt out, you can reply 'stop' at any time or reply 'help' for assistance. You can also click the unsubscribe link in the emails. Message and data rates may apply. Message frequency may vary. Privacy Policy

Sign Out

Virtual Assistant

Would you like to take the next step with this property? We can help you schedule a showing or virtual tour, or send you more details.

Yes, I would like more information.

Thank You for Your Reply, One of Our Agents will contact you as soon as possible

No, maybe later.

Thank you, you can always contact me via email, phone number or through the contact form.

Realhub AI

Lucy - Your AI-Powered Realtor

Update Your Temporary Password

Personalize your search

Enter your email and we'll notify you immediately when new listings match what you're looking for.

or enter email address

Already have an account ? Login here

Continue your home search

I agree to receive communications and understand I can unsubscribe at any time.

I agree to be contacted by Charis Realty Group via call, email, and text for real estate services. To opt out, you can reply 'stop' at any time or reply 'help' for assistance. You can also click the unsubscribe link in the emails. Message and data rates may apply. Message frequency may vary. Privacy Policy

Already have an account ? Login here

We use cookies

We use cookies primarily for analytics to enhance your experience. By accepting, you agree to our use of these cookies. You can manage your preferences or learn more about our cookies policy.