Features & Amenities

Interior

  • Total Bedrooms

    3

  • Bathrooms

    2

  • 1/2 Bathrooms

    1

  • Above Grade Finished Area

    2100.0

  • Basement YN

    YES

  • Cooling YN

    YES

  • Cooling

    Central Air, Electric

  • Fireplace YN

    NO

  • Heating YN

    YES

  • Heating

    Natural Gas, Central

  • Pet friendly

    N/A

Exterior

  • Garage

    No

  • Construction Materials

    Brick

  • Parking

    Off Street, Driveway

  • Pool

    No

  • Waterfront YN

    NO

Area & Lot

  • Lot Size(acres)

    0.1

  • Lot Size(square feet)

    4,539

  • Property Type

    Residential

  • Property Sub Type

    Single Family Residence

  • Architectural Style

    Dutch

Price

  • Sales Price

    $349,000

  • Tax Amount

    $2,470

  • Sq. Footage

    2,755

  • Price/SqFt

    $126

HOA

  • Association

    No

School District

  • Elementary School

    N/A

  • Middle School

    DUNDALK

  • High School

    DUNDALK

Property Features

  • New Construction

    NO

  • Foundation Details

    Permanent

  • Senior Community YN

    NO

  • Sewer

    Public Sewer

  • Tax Lot

    6

  • Water Source

    Public

Schedule a Showing

Showing scheduled successfully.

<
>
IN PERSON
VIA CHAT

What is 3 + 4 ?


Mortgage calculator

Estimate your monthly mortgage payment, including the principal and interest, property taxes, and HOA. Adjust the values to generate a more accurate rate.

Your payment

Principal and Interest:

$

Property taxes:

$

HOA fees:

$

Total loan payment:

$

Total interest amount:

$

Location

County

BALTIMORE

Elementary School

Middle School

DUNDALK

High School

DUNDALK

Listing Courtesy of Keiry Martinez, ExecuHome Realty

RealHub Information is provided exclusively for consumers' personal, non-commercial use, and it may not be used for any purpose other than to identify prospective properties consumers may be interested in purchasing. All information deemed reliable but not guaranteed and should be independently verified. All properties are subject to prior sale, change or withdrawal. RealHub website owner shall not be responsible for any typographical errors, misinformation, misprints and shall be held totally harmless.

Agent Lucinda Garel-Smith

Salesperson, Realtor

Lucinda Garel-Smith

Call Lucinda today to schedule a private showing.


* Listings on this website come from the FMLS IDX Compilation and may be held by brokerage firms other than the owner of this website. The listing brokerage is identified in any listing details. Information is deemed reliable but is not guaranteed. If you believe any FMLS listing contains material that infringes your copyrighted work please review our DMCA policy and learn how to submit a takedown request.© 2024 FMLS.
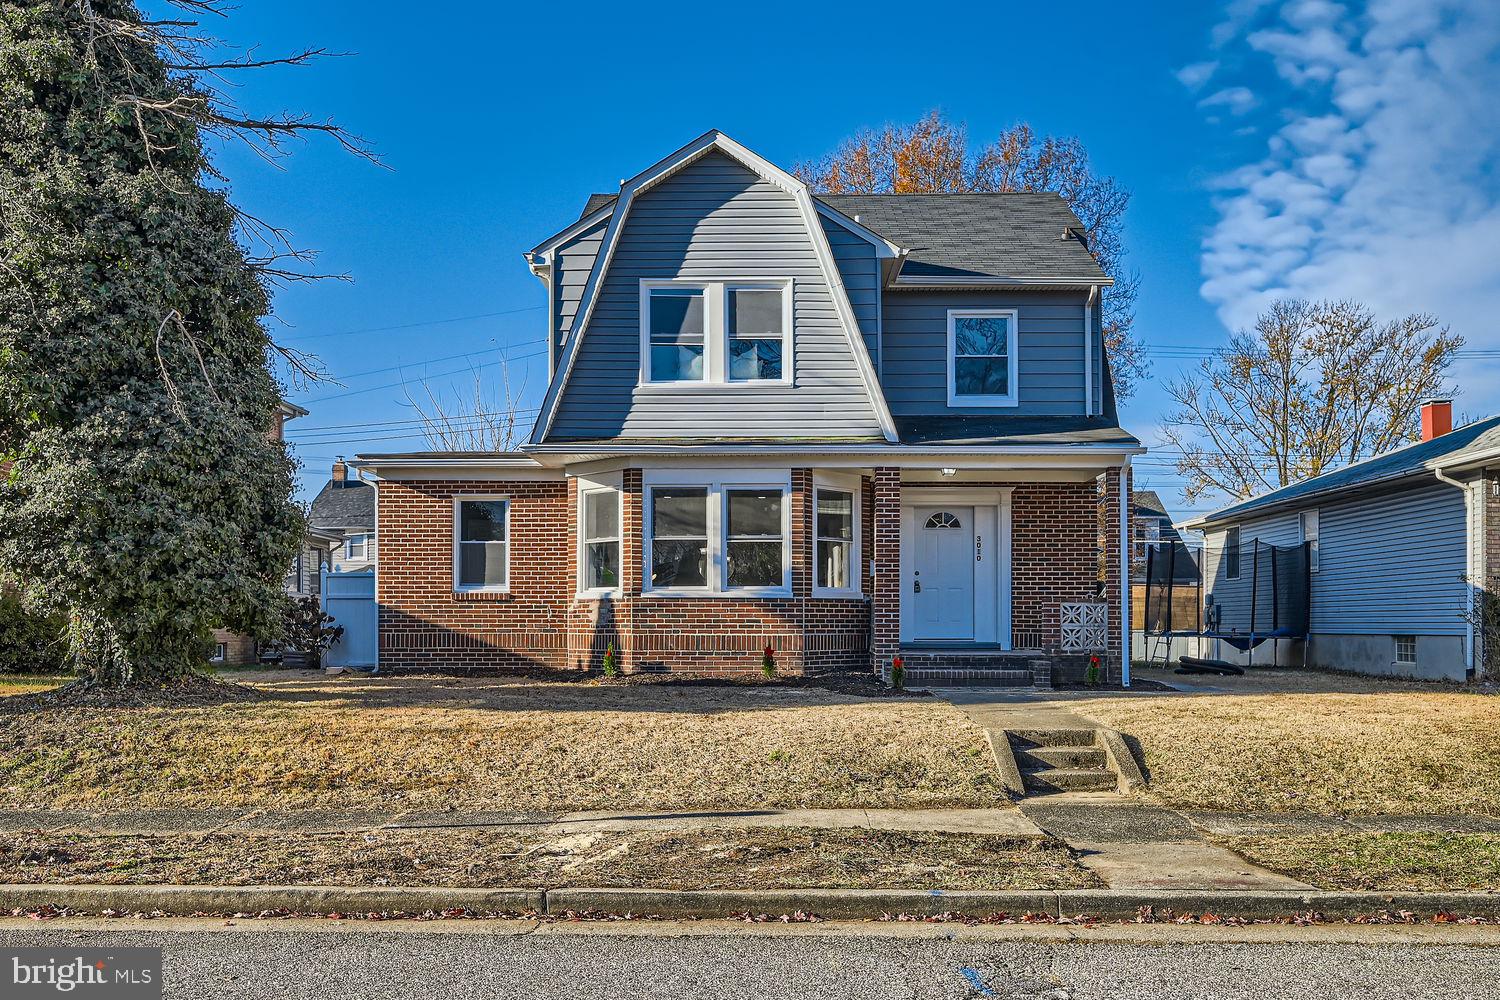
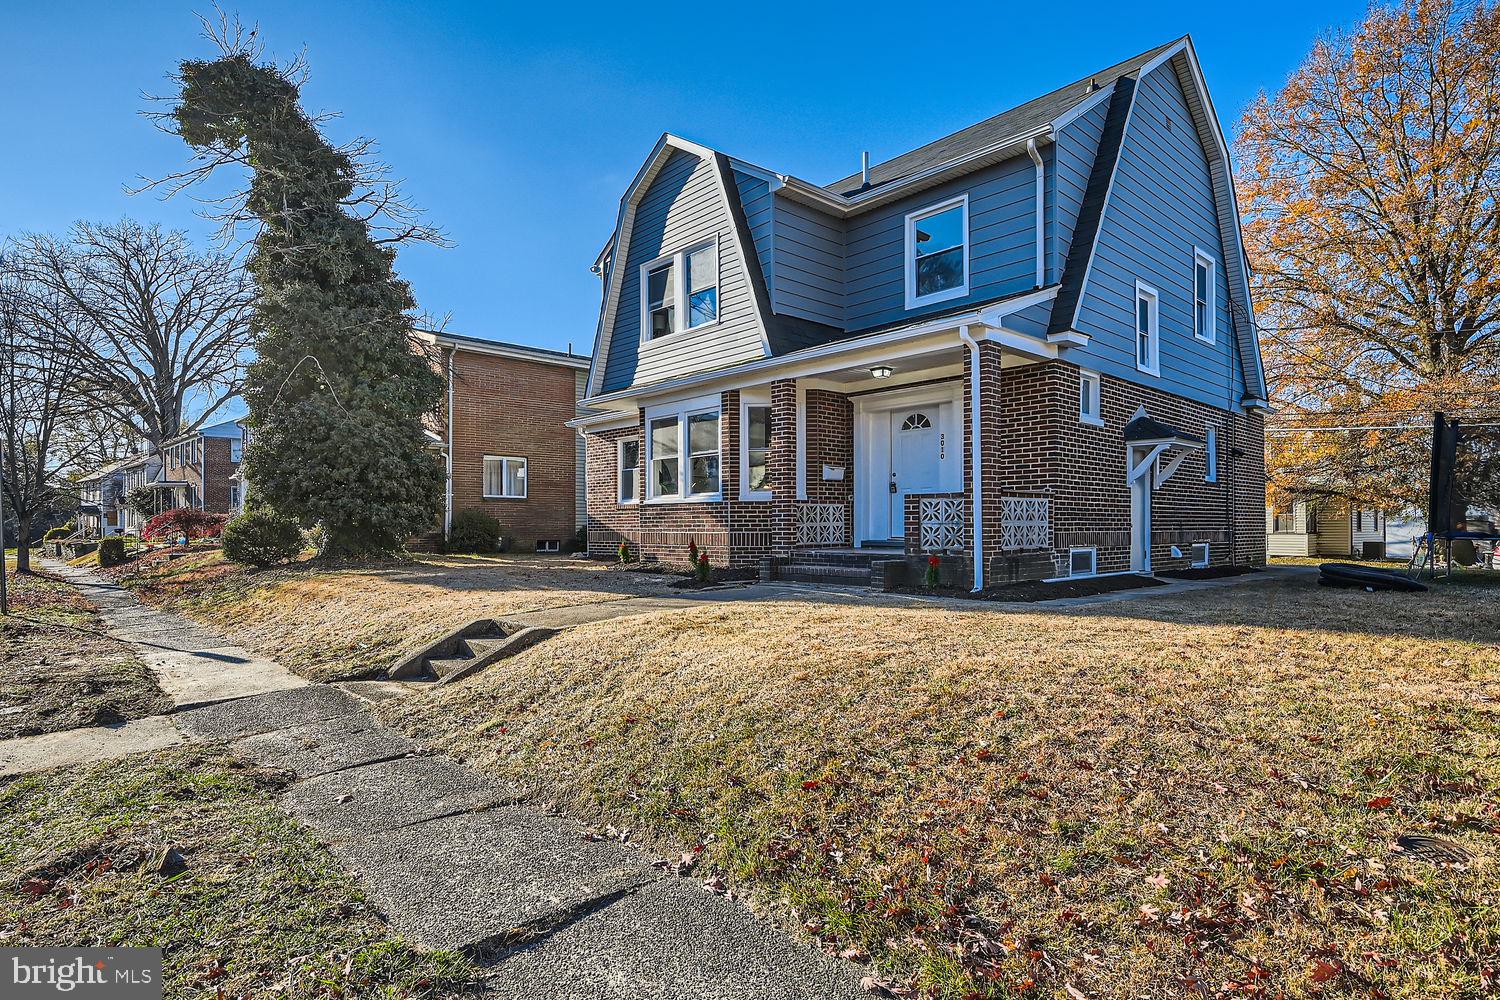
Charming Dutch-Style Gem with Modern Upgrades & Finished Basement Retreat
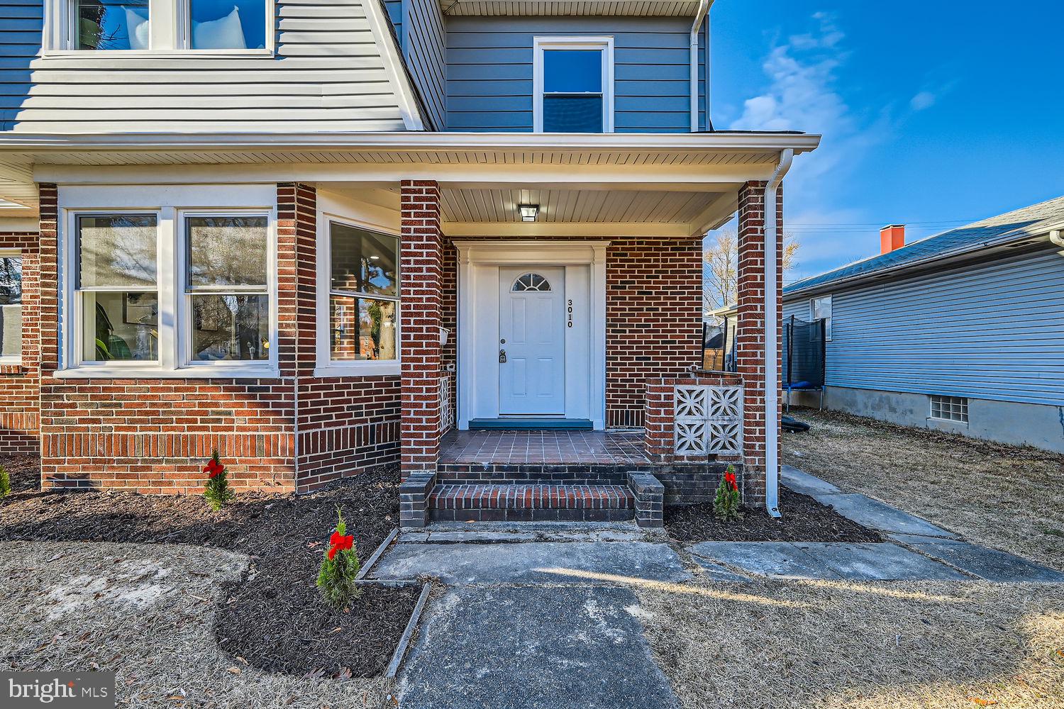
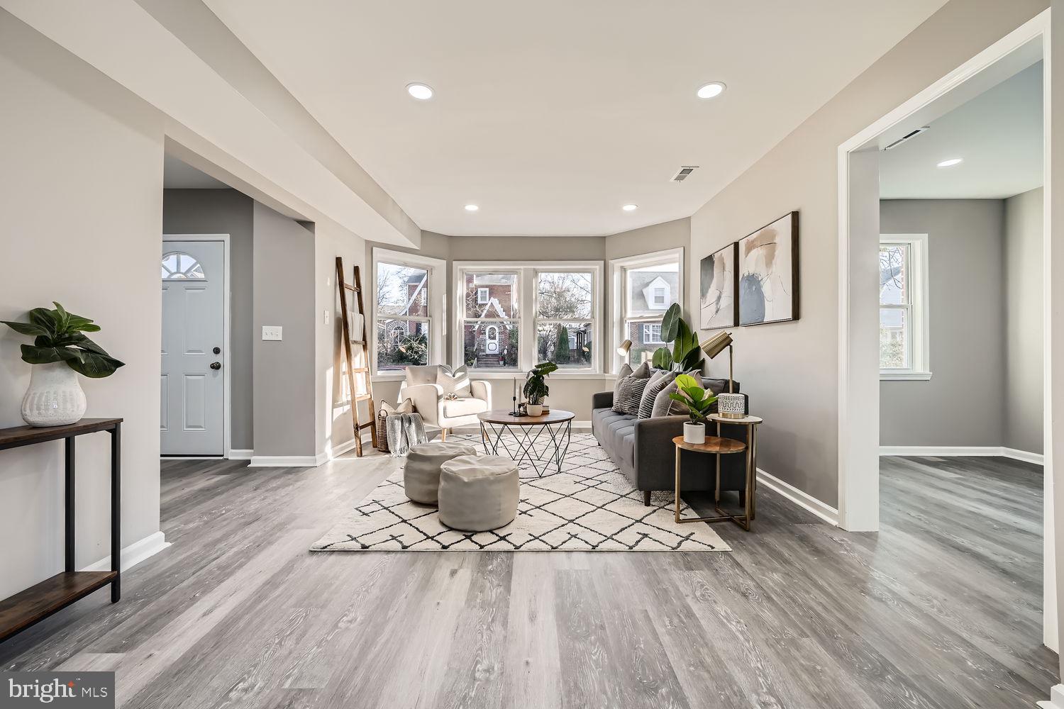
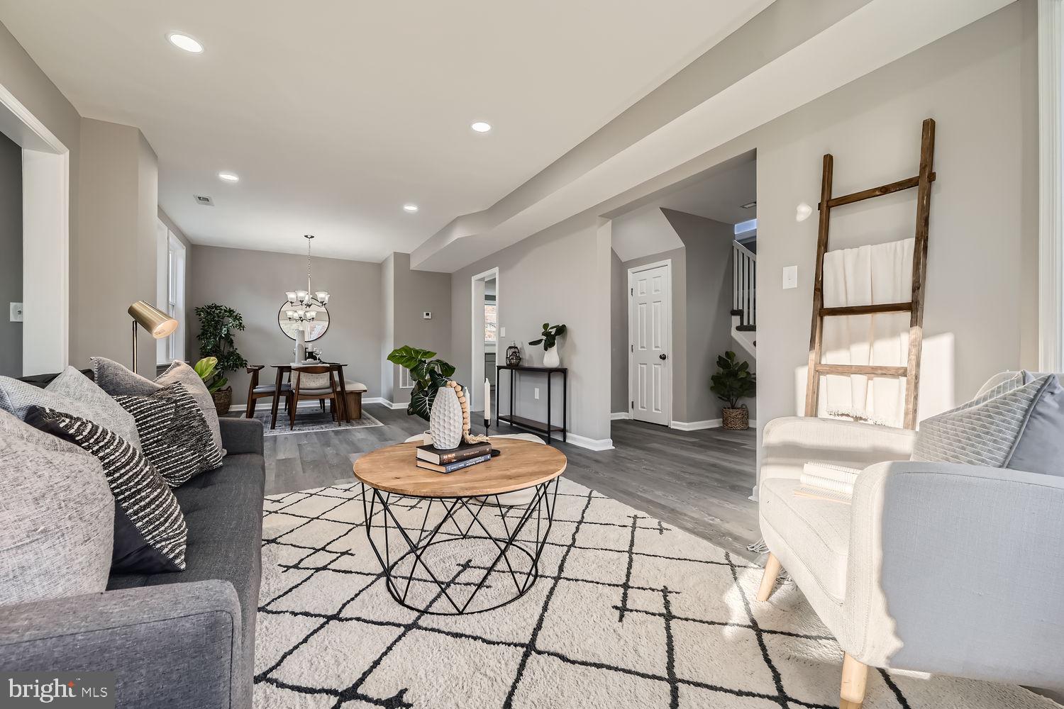
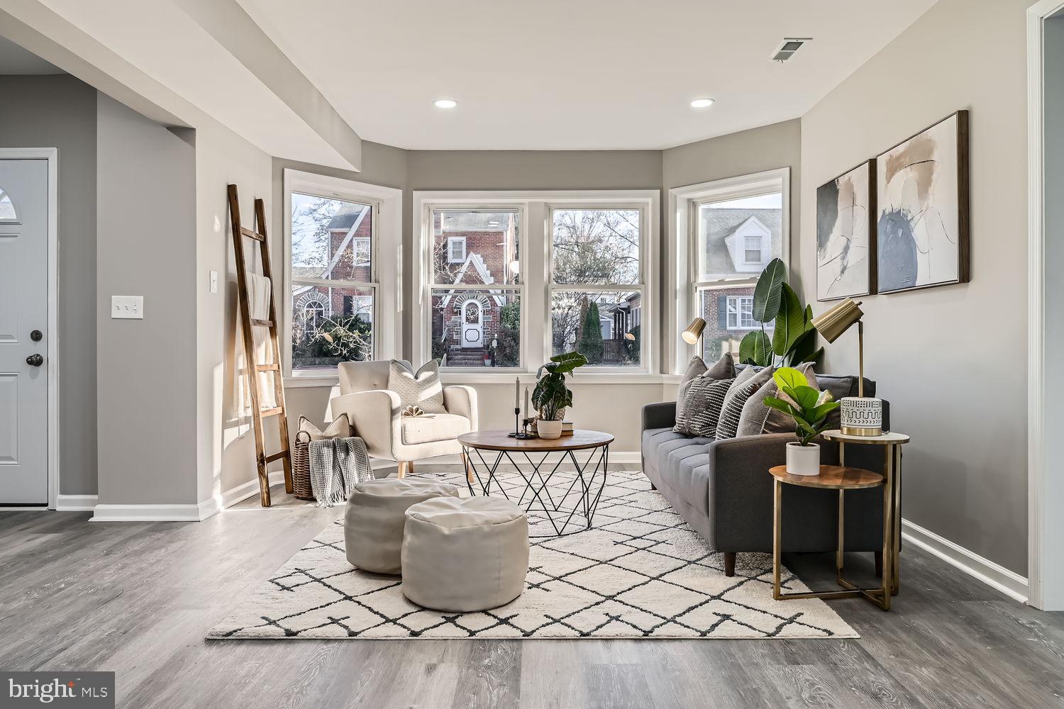
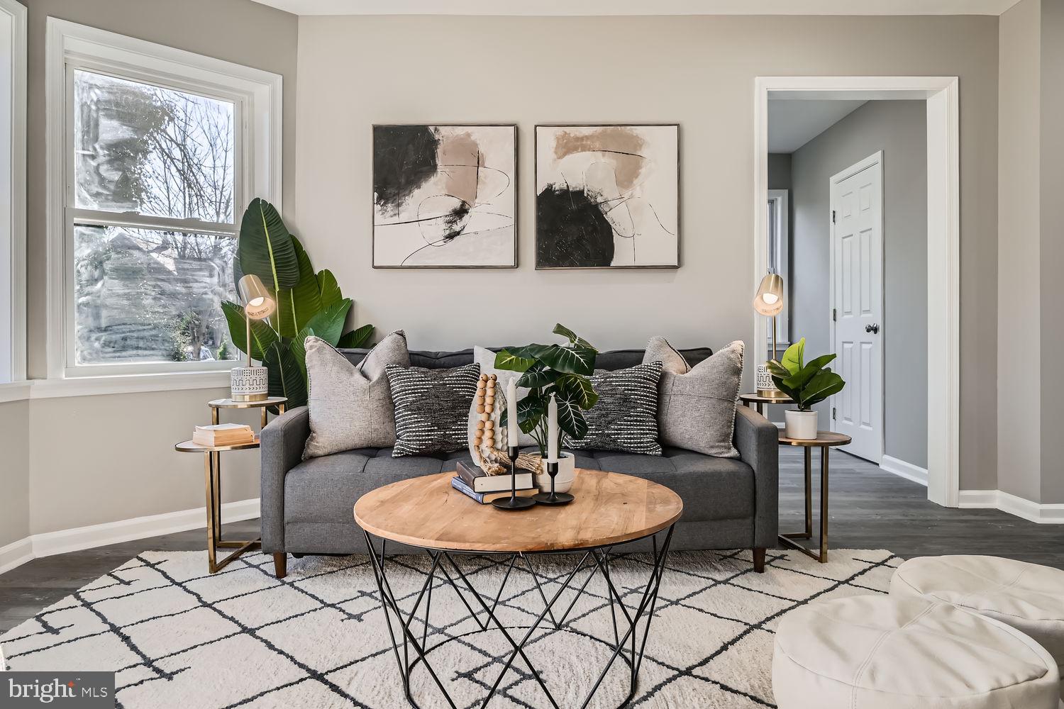
Welcome to 3010 Dunleer Rd—where classic charm meets contemporary living in this beautifully updated Dutch-style single-family home. Fully move-in ready, this home delivers the perfect balance of comfort, function, and stylish design.

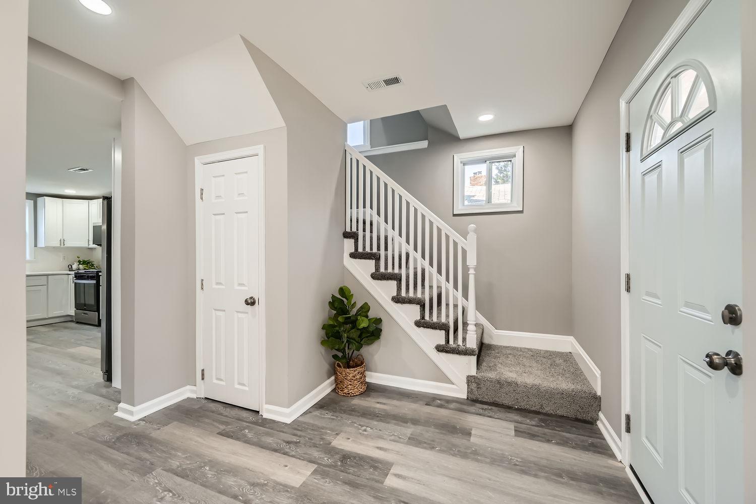
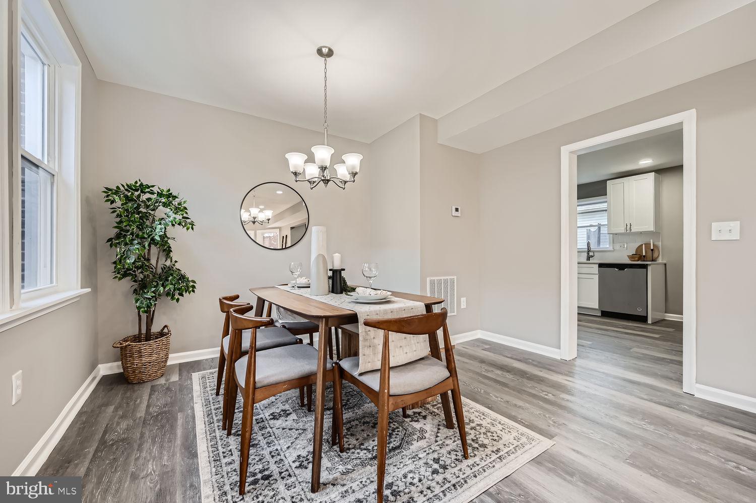
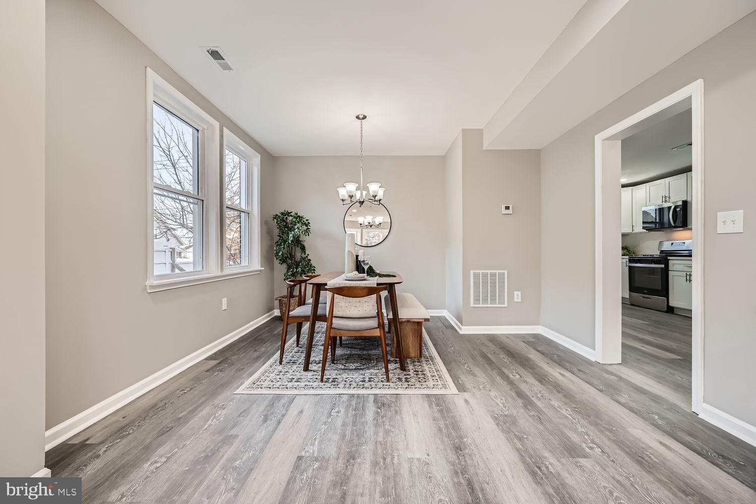
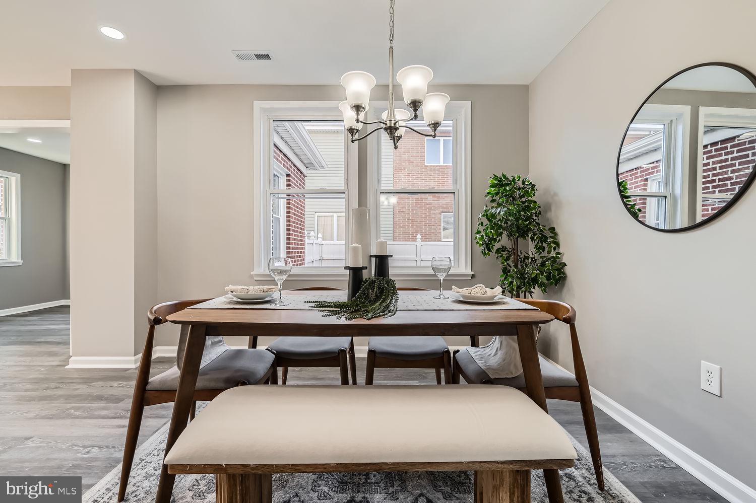
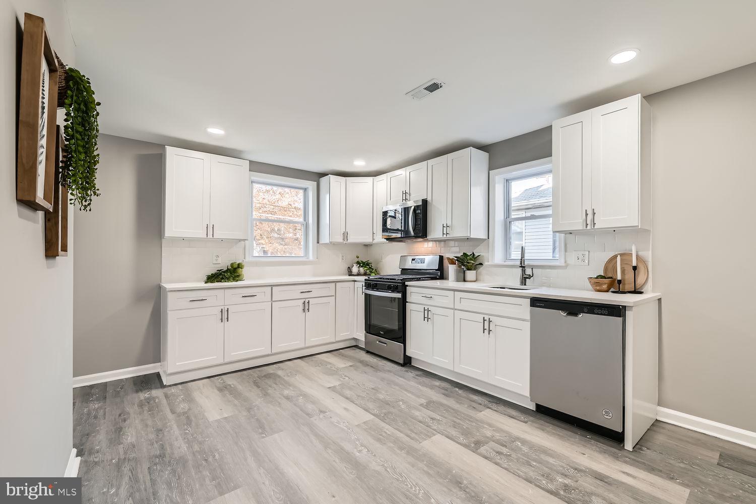
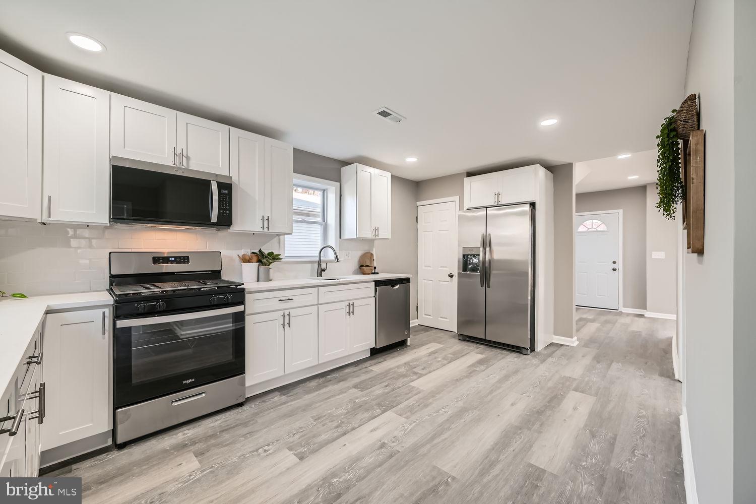
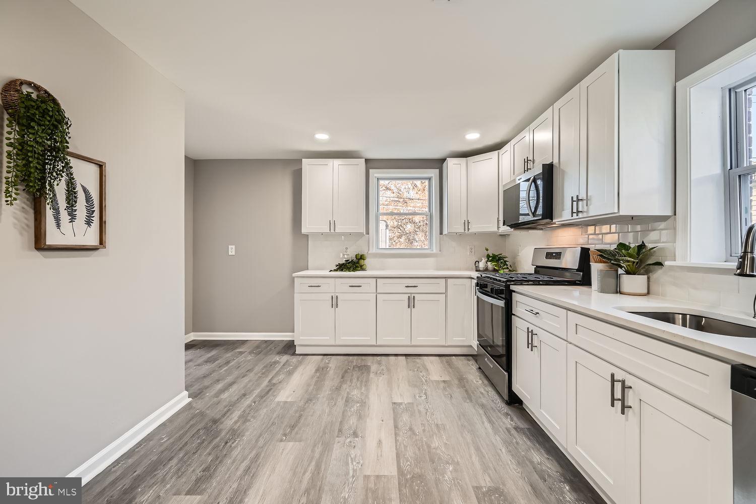
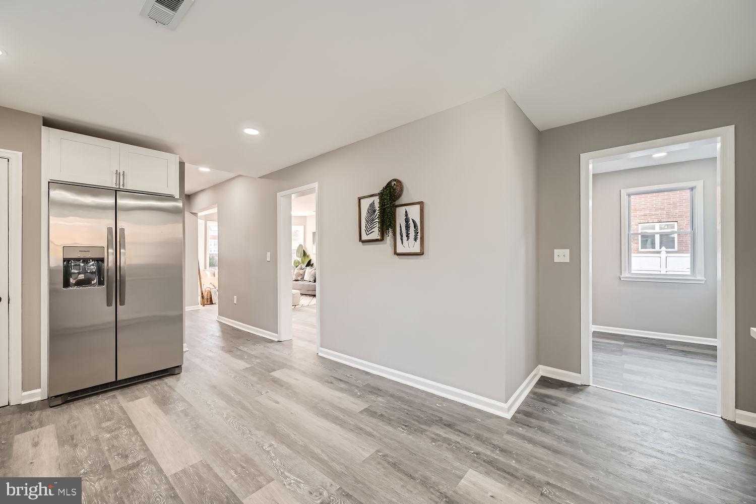
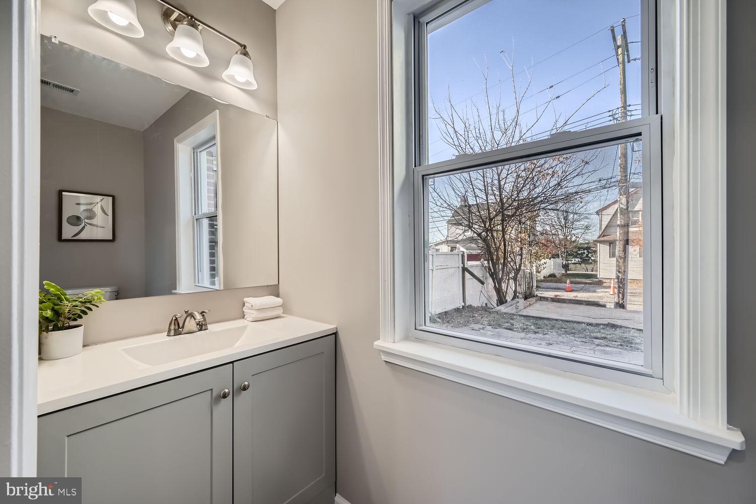
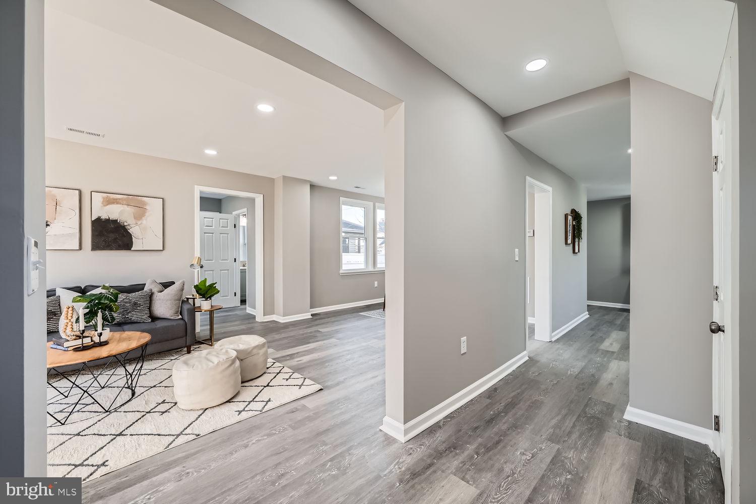
Step inside to discover an inviting open floor plan with sleek luxury vinyl plank flooring that flows effortlessly throughout the main level. The heart of the home—an updated chef’s kitchen—is a true standout, complete with stainless steel appliances, ample prep space, and a layout that makes entertaining a breeze. A convenient half bath on the main level adds both style and practicality.

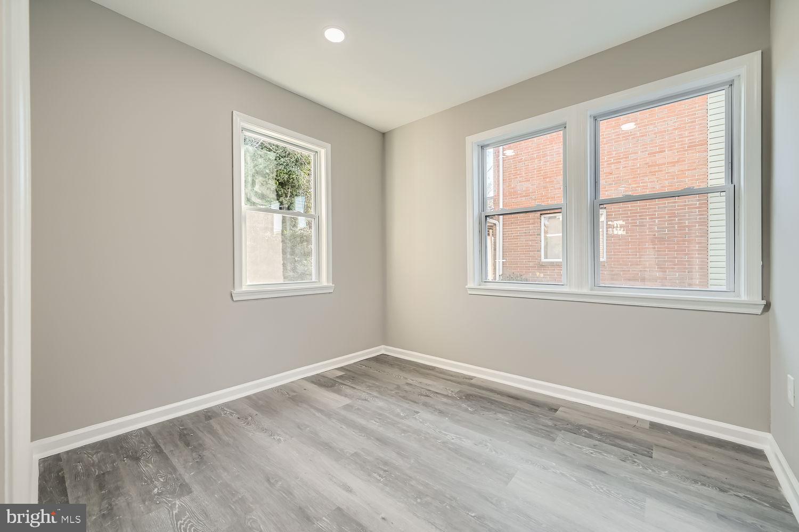
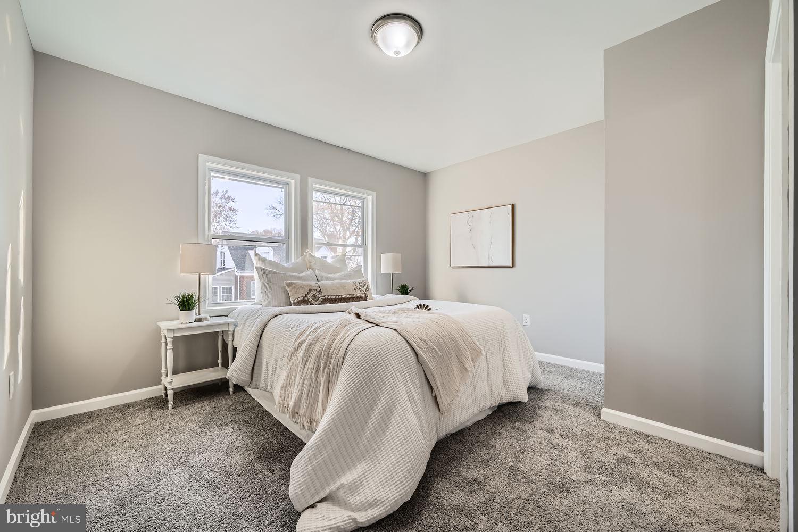
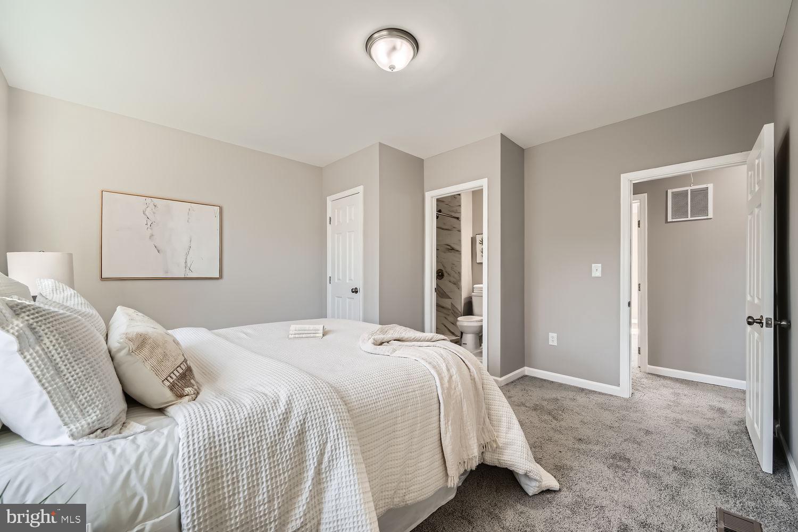
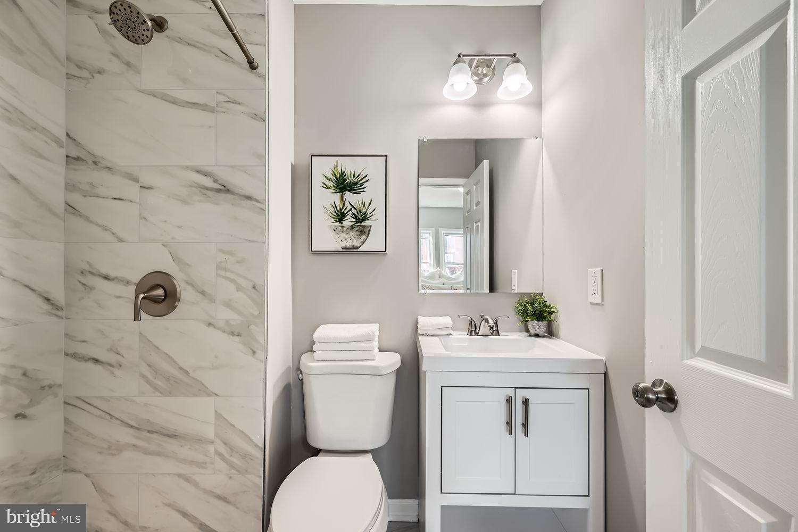
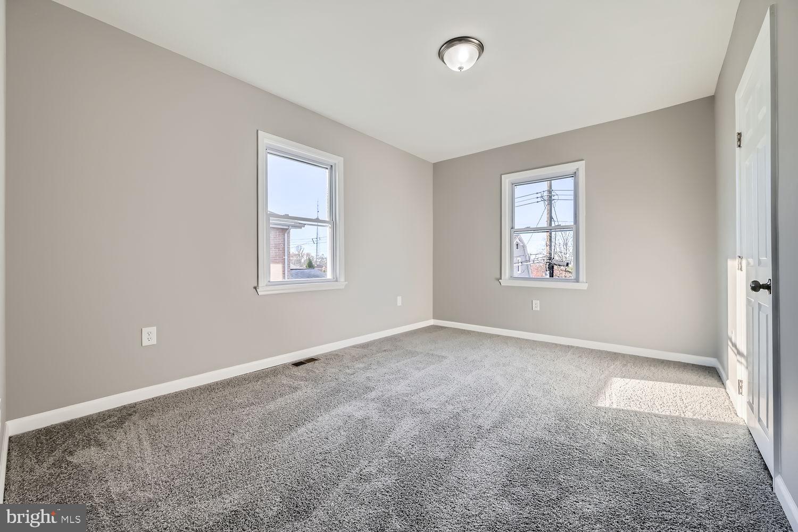
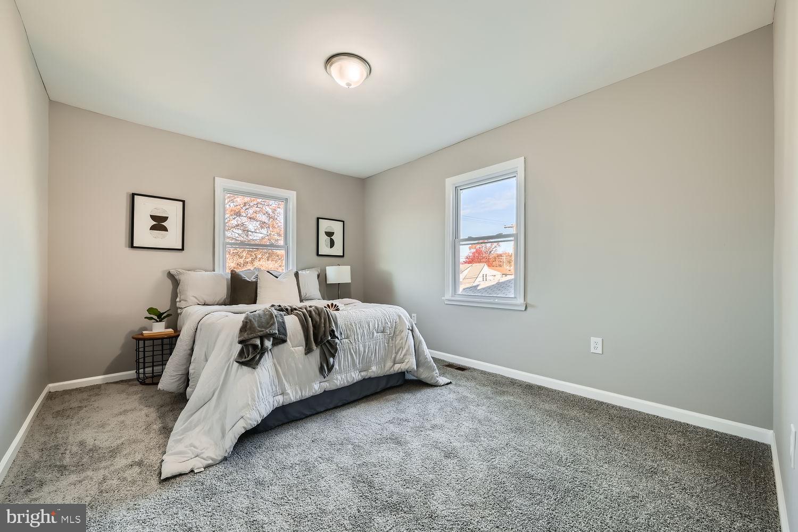
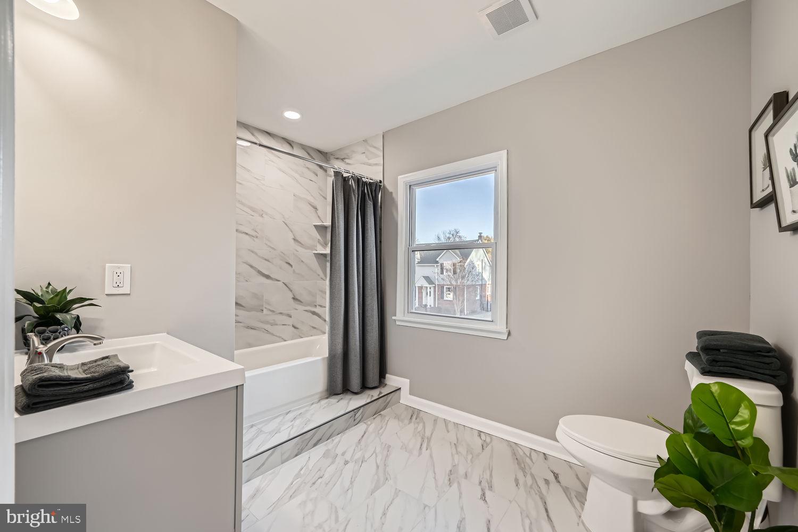
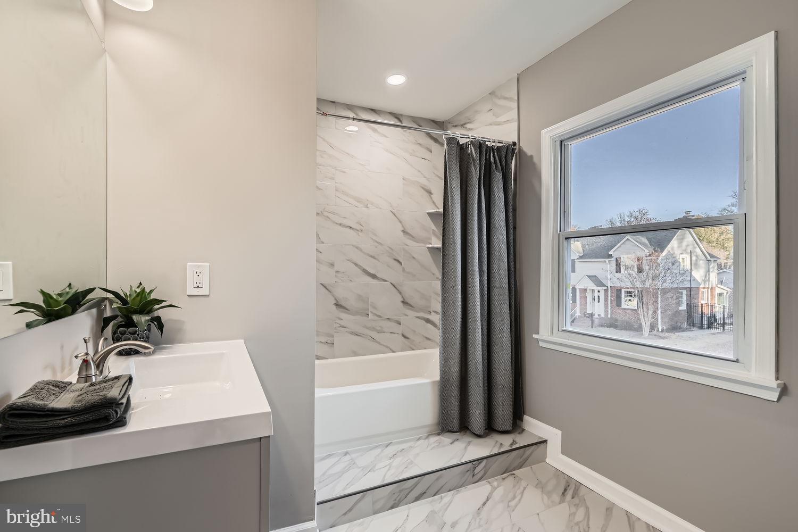
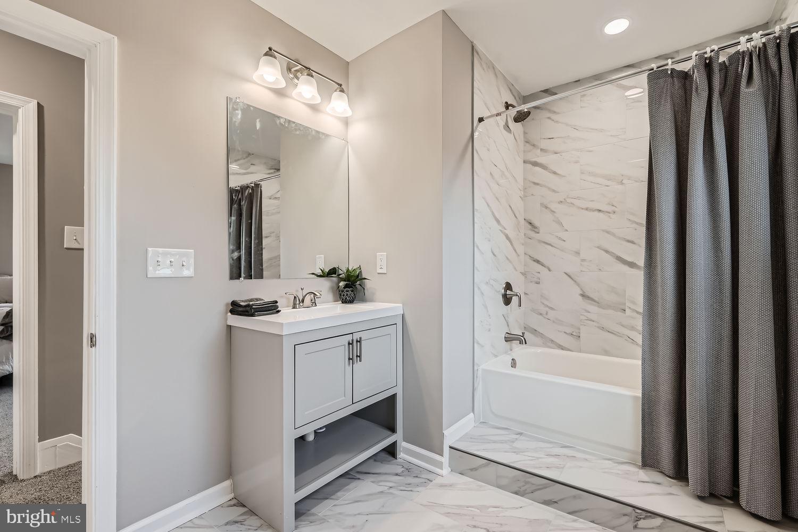
Upstairs, you’ll find three spacious bedrooms, including a serene primary suite with a private ensuite bath—your own personal escape. Whether you're creating a guest space, kids’ rooms, or a productive home office, there’s plenty of room to make it your own.

The fully finished basement adds a whole new level of living! Ideal for a media room, game night hangout, home gym, or cozy lounge space—plus a separate utility room keeps storage and laundry organized and out of sight.

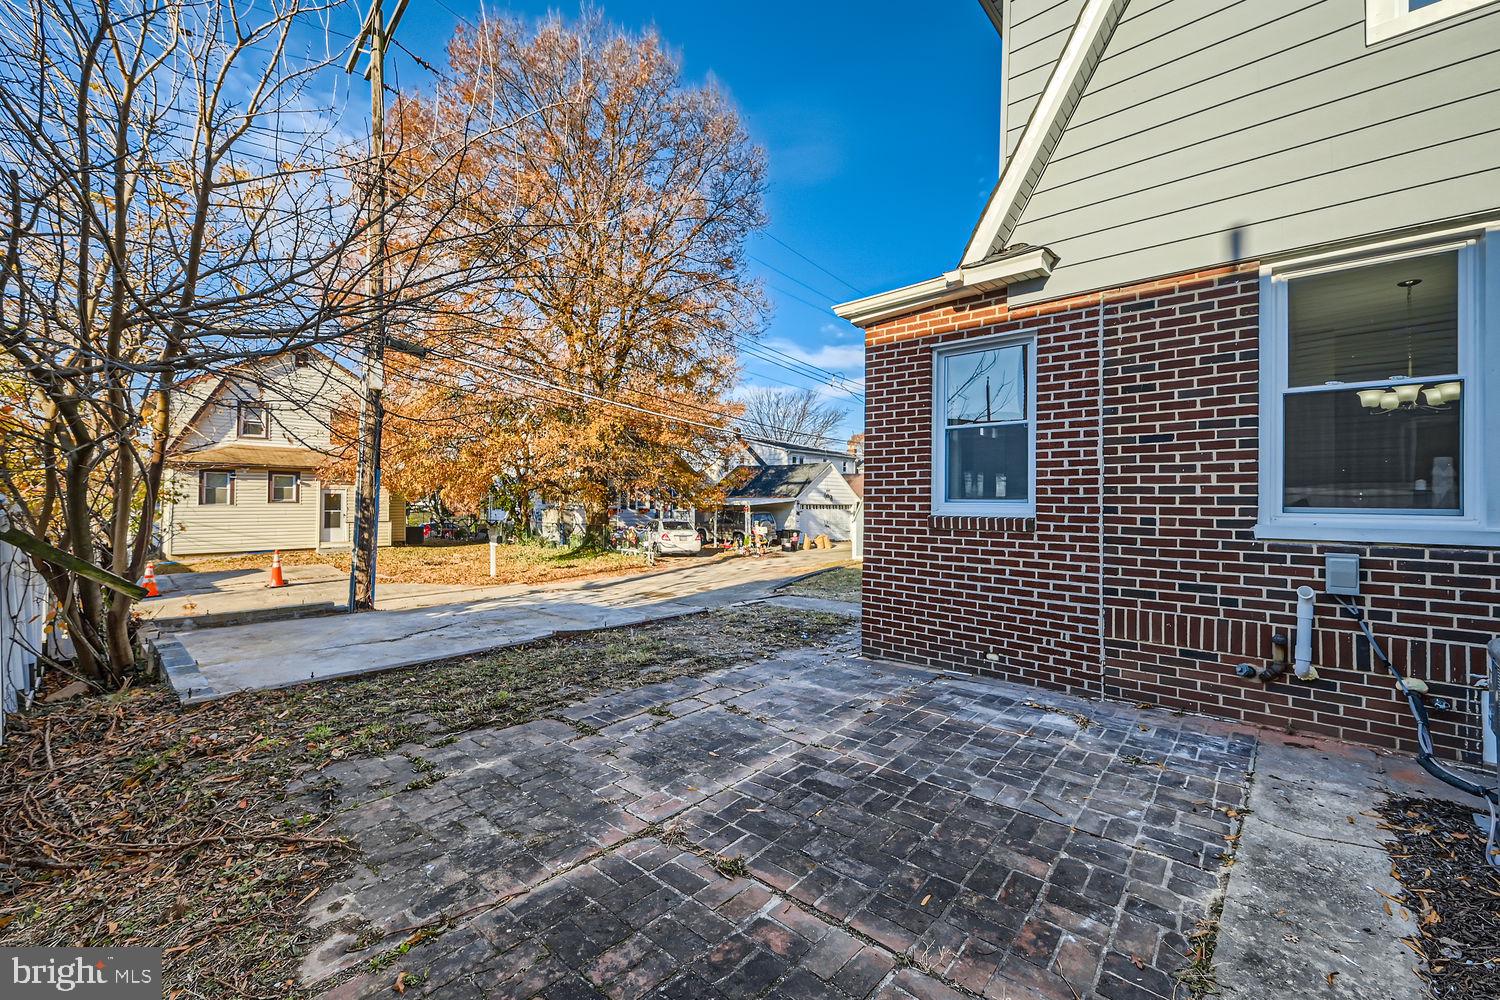
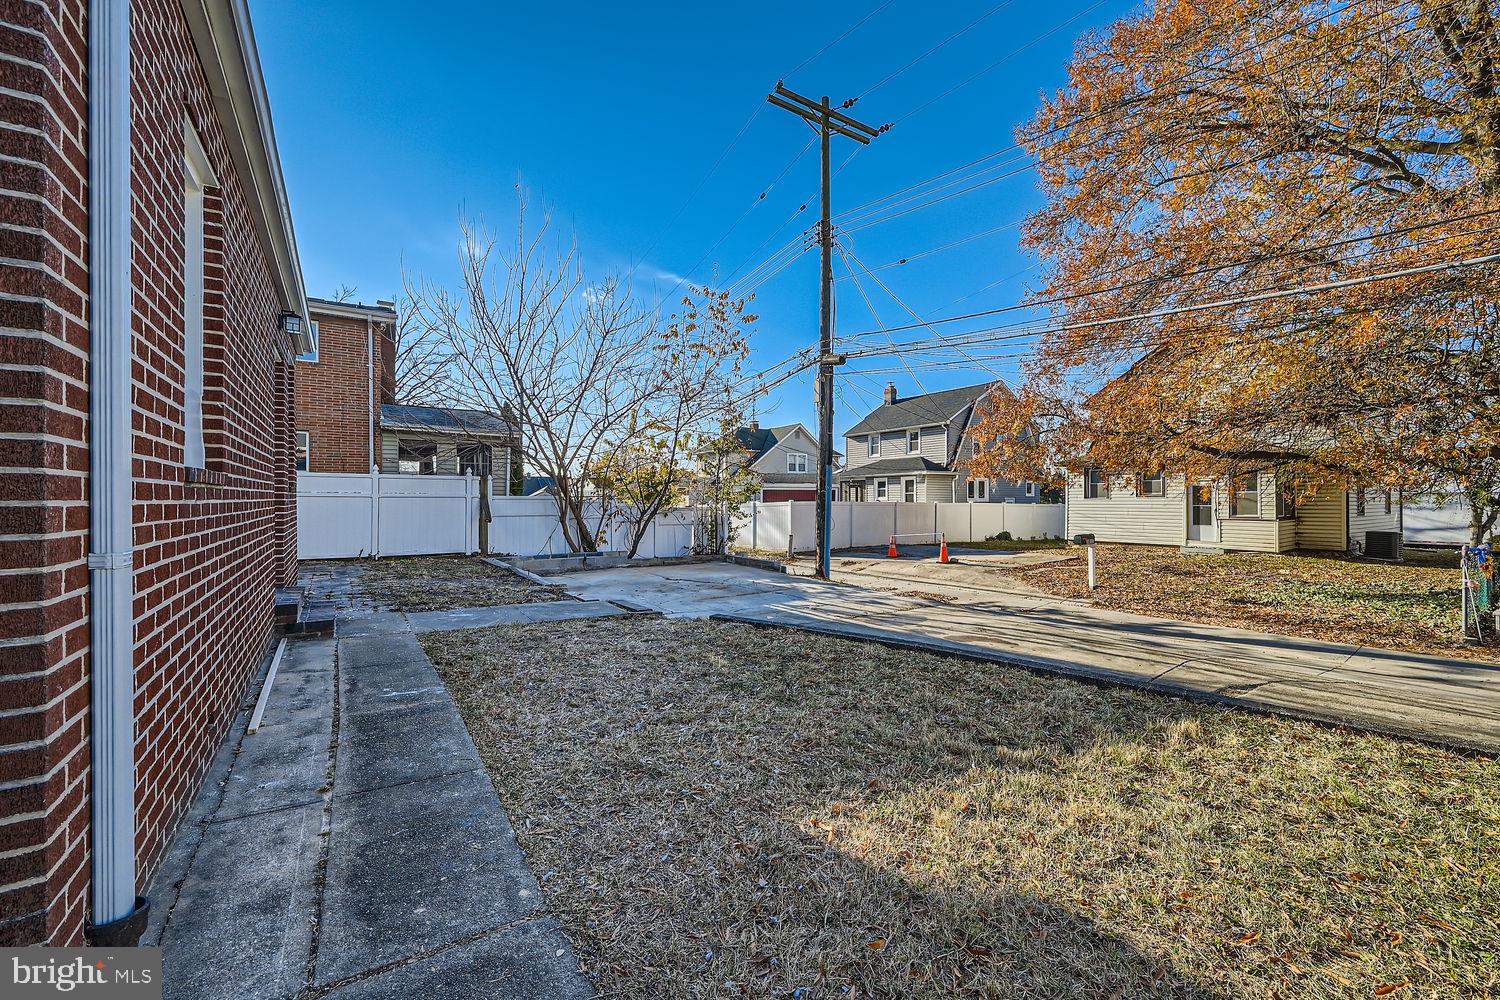
Step outside to your private backyard oasis, featuring a charming patio perfect for morning coffee, evening cocktails, or weekend cookouts. The expansive yard offers endless potential—host gatherings, plant a garden, or let the little ones (or furry friends!) roam free. Rear access and a private driveway add to the everyday convenience.

This home isn’t just upgraded—it’s elevated. With thoughtful improvements throughout and plenty of room to grow, 3010 Dunleer Rd is a rare opportunity you won’t want to miss.
Schedule your tour today and fall in love with where you live.

3010 DUNLEER ROAD

Message successfully sent.

What would you like to know?

What is 3 + 4 ?

I agree to receive email communication and understand I can unsubscribe at any time.

I agree to be contacted by Charis Realty Group - Christine Issler, Broker via call, email, and text for real estate services. To opt out, you can reply 'stop' at any time or reply 'help' for assistance. You can also click the unsubscribe link in the emails. Message and data rates may apply. Message frequency may vary. Privacy Policy

Related Properties

Welcome to 8424 Stansbury Lake Drive, located in the desirable Lakes at Stansbury Shores community! This spacious home offers a comfortable and versatile floor plan with plenty of room for everyday living and entertaining. The main level features an inviting living room that flows seamlessly into the kitchen, complete with granite countertops, a large center island with seating, gas cooking, and plenty of cabinet space. Step outside onto the spacious deck overlooking a peaceful, wooded setting, perfect for enjoying your morning coffee, grilling, or relaxing at the end of the day.

Upstairs, the primary bedroom features a private bathroom with a double vanity, while the additional bedrooms provide comfortable living space. The lower level offers even more flexibility with a bedroom, cozy fireplace, convenient kitchenette, and full bathroom, making it an ideal space for guests, extended family, or a private retreat.

Enjoy living in a water-oriented community with scenic walking paths, nearby marinas, and plenty of opportunities to enjoy the outdoors. Just minutes from the popular Hard Yacht Cafe, where you can enjoy waterfront dining, and conveniently located near I-695, shopping, dining, and downtown Baltimore. This home offers a wonderful combination of space, comfort, and convenience.
#MDBC2178010

DUNDALK

8424 STANSBURY LAKE DRIVE

4 Beds

3 Baths

2,047 Sq.Ft.

$349,900

MLS#: MDBC2178010

Beautifully renovated 3 BR, 2 BA single-family Cape Cod featuring a fully finished basement and a HUGE, private yard! Move-right-in confidence with a transferable Home Warranty included.

Freshly painted throughout with new flooring, stylish wall and ceiling designs, crown molding, and recessed lighting.

Updated Kitchen with sleek Quartz countertops, custom cabinetry, and stainless-steel appliances.

Fully remodeled full baths on main and lower levels.

 Brand-new HVAC system (natural gas / central A/C), new vinyl deck with low-maintenance handrails overlooking the expansive lot.

Minutes to I-95, I-695 (Baltimore Beltway), and Dundalk Ave, offering swift access to Downtown Baltimore, Johns Hopkins Bayview Medical Campus, and Canton/Fells Point.

Close to Stansbury Park, Chesterwood Park, and North Point State Park along the Chesapeake Bay for fishing, trails, and waterfront views.

Near local shopping plazas, dining along Merritt Blvd, public transit, and community waterfront marinas.

Everything inside is brand new and ready for its new owner
#MDBC2177912

DUNDALK

3413 LOGANVIEW DRIVE

3 Beds

2 Baths

2,145 Sq.Ft.

$340,000

MLS#: MDBC2177912

Have you been touring Baltimore County Waterfront Homes and can't seem to find the right one that checks all the boxes? If so, have you ever considered purchasing a waterfront lot and doing a design build home for yourself? With this opportunity here on Lynhurst Rd you build your own dream home. Super convenient location just minutes off the Baltimore Beltway and easy access to Baltimore City amenities. Whether you're seeking a full-time forever home or a weekend getaway, this lot is perfectly situated to cater to your every need. Private and direct access to the Back River and just a short boat trip and you're in the Chesapeake Bay. Imagine spending your days fishing, crabbing, boating, or simply basking in the sun while taking in the panoramic views. Don't miss out on this rare opportunity to own a slice of coastal paradise. The tranquility of waterfront living, where every day feels like a vacation. Schedule your private viewing today and make your dream of owning a waterfront retreat a reality! Variance is completed however Buyers are to verify all zoning, planning, critical bay area and other agency requirements at the buyer's own expense for permitting. The seller has a building plan that fits the building envelope available for the buyers use for permitting. Buyers are responsible for any and all costs associated with permitting and future building. Building plans that previously worked for the lot are in the photo section and document section of the MLS Listing. Buyers are strongly encouraged to conduct their own independent due diligence and feasibility studies, at the buyer's sole expense, regarding the property's official zoning classification, historical zoning, permitted residential and commercial uses, development potential, density limitations, building requirements, setbacks, utilities, water and sewer availability, access, permits, and any applicable environmental restrictions. Neither the seller nor the listing broker or agent makes any representations, warranties, or guarantees regarding zoning, commercial-use eligibility, development potential, buildability, governmental approvals, or suitability for any particular purpose. All proposed uses and improvements are subject to applicable Baltimore County regulations and required approvals.
#MDBC2178516

DUNDALK

4248 LYNHURST ROAD

None Beds

None Baths

N/A

$299,000

MLS#: MDBC2178516

Welcome to 3117 Sollers Point Road! This charming detached home offers an inviting combination of character, space, and modern updates in a convenient Dundalk location. Featuring 3 bedrooms, 2 full bathrooms, and approximately 1,344 square feet, the home welcomes you with a spacious covered front porch and convenient off-street parking. Inside, enjoy an updated kitchen featuring quartz countertops and upgraded appliances, complemented by luxury vinyl plank flooring and updated bathrooms. The well-proportioned layout offers comfortable living and entertaining space throughout, while the exterior provides plenty of opportunity to enjoy the outdoors.
Conveniently located near Merritt Boulevard, shopping, dining, parks, public transportation, and major commuter routes including I-695, with easy access to Tradepoint Atlantic and Baltimore City. Merritt Point Park and additional recreation options are also nearby.
Classic charm, modern improvements, and a convenient location come together at 3117 Sollers Point Road. Schedule your private showing today! Some or all photos in this listing have been digitally enhanced or modified using AI tools.
#MDBC2175232

DUNDALK

3117 SOLLERS POINT

3 Beds

2 Baths

1,344 Sq.Ft.

$319,900

MLS#: MDBC2175232

Welcome to 8055 Park Haven Road, a beautifully renovated four-bedroom, two-full-bath end-unit townhome offering three finished levels, exceptional outdoor living space, and a fantastic setting overlooking neighborhood parkland and open space! Situated on an oversized lot, this home has been thoughtfully updated throughout, including a NEW ROOF, combining modern finishes, a functional layout, and an abundance of natural light thanks to the additional windows that come with end-unit living.

Step inside from the welcoming covered front porch to a bright and inviting living room featuring a large bay window that fills the space with natural light. The main level flows into a separate dining area and a fully renovated kitchen complete with granite countertops, stainless steel appliances, updated lighting, and recessed lighting. Just off the kitchen, step outside to the covered rear porch, providing another wonderful space to relax or entertain while overlooking the spacious backyard.

Upstairs, you’ll find three bedrooms and a beautifully updated full bathroom. The fully finished walkout lower level adds even more versatility, featuring a fourth bedroom, a second living area, and an additional full bathroom with a stall shower. Whether you need room for guests, a home office, a recreation area, or simply additional space to spread out, this level offers plenty of possibilities!

And the outdoor space is just as impressive! The oversized lot features a fully fenced, low-maintenance yard, a raised patio, TWO covered porches, and the added convenience of gated off-street parking. With multiple outdoor spaces to enjoy and plenty of room for entertaining, this property offers features that are not always easy to find in townhome living.

Located directly across from neighborhood parkland and open space with sports fields and recreational areas, this home enjoys an inviting setting while remaining conveniently located near shopping, dining, and major commuter routes. With four bedrooms, two full bathrooms, three finished levels, extensive renovations, private parking, and exceptional outdoor space, 8055 Park Haven Road truly offers the complete package. Move right in and enjoy everything this beautifully updated Dundalk home has to offer!
#MDBC2179570

DUNDALK

8055 PARK HAVEN ROAD

4 Beds

2 Baths

1,266 Sq.Ft.

$279,400

MLS#: MDBC2179570

As you arrive, you’ll immediately notice the spacious concrete driveway with plenty of off-street parking. Step through the glass-insulated front door and into a warm and welcoming family room that flows right into the kitchen.

The kitchen has a comfortable, inviting feel and features beautiful granite countertops, updated cabinets, newer appliances, plenty of cabinet space, a pantry, and a decorative ceiling. A cozy breakfast nook gives you the perfect spot for everyday meals and makes the kitchen feel like the true heart of the home.

Down the hall are three bedrooms along with a spacious full bathroom featuring a tub and shower combination.

Head downstairs and you’ll find a completely renovated lower level that adds a tremendous amount of additional living space. Ceramic tile plank flooring, recessed lighting, and an open layout make this a great space for a second family room, game room, home office, or entertaining. The lower level also includes washer and dryer hookups, a separate utility area, and a beautifully updated full bathroom with a walk-in shower and pebble-style shower floor.

The outdoor space gives you even more room to enjoy the home. Just off the kitchen is a covered breezeway that works perfectly for relaxing, entertaining, or simply enjoying some fresh air. From there, step into the fully fenced backyard featuring a deck with an awning, above-ground pool, and a brick patio with plenty of space to enjoy warmer days with friends and family.

With natural gas heat and hot water, central air conditioning, two full bathrooms, a beautifully finished lower level, plenty of off-street parking, and great indoor and outdoor living space, 8304 Orchard Drive has so much to offer. Come take a look and make it your own!
#MDBC2176954

DUNDALK

8304 ORCHARD DRIVE

3 Beds

2 Baths

2,199 Sq.Ft.

$344,900

MLS#: MDBC2176954

STUNNINGLY BEAUTIFUL END UNIT - WELL KEPT.  NICE MANICURED YARD (FRONT, SIDE AND BACK).  CARPETING LOOKS LIKE NEW, GORGEOUS HARDWOOD FLOORS ON SECOND FLOOR.  UPGRADED APPLIANCES WITH MARBLE ISLAND AND KITCHEN COUNTER TOP.  STATE-OF-THE-ART DECK WITH GLASS PILLOWS.  ONE CAR GARAGE - NESTLED IN A QUIET-PRISTINE-COMMUNITY.
#MDBC2177608

DUNDALK

8109 SECLUDED LANE

3 Beds

2 Baths

1,960 Sq.Ft.

$375,000

MLS#: MDBC2177608

Welcome to 8217 Dundalk Ave, a detached home offering 4 bedrooms, 2 full bathrooms, and plenty of space to spread out. The main level features two separate living rooms, providing flexibility for everyday living, entertaining, or creating a dedicated space for work or hobbies. The kitchen offers stainless steel appliances and abundant cabinet storage, while the home’s no-carpet flooring makes cleaning and maintenance simple. A large covered front porch provides a welcoming outdoor space, while the spacious, fully fenced, flat backyard offers plenty of room to enjoy the outdoors. A driveway provides convenient off-street parking, and there is no HOA. Located in Dundalk, this home offers convenient access to shopping, dining, parks, waterfront recreation, and major commuter routes. Nearby Merritt Park Shopping Center provides a variety of retail and dining options, while local waterfront parks including Merritt Point Park and Watersedge Park offer additional recreational opportunities.
#MDBC2176958

DUNDALK

8217 DUNDALK AVENUE

4 Beds

2 Baths

1,455 Sq.Ft.

$279,900

MLS#: MDBC2176958

Charm for days, space to enjoy, and updates you'll appreciate! Welcome to this delightful 1,822-square-foot Cape Cod offering 3 bedrooms, 2.5 bathrooms, and a wonderful blend of character, comfort, and functionality.  Step inside and discover a home designed for everyday living. The main-level primary suite offers the convenience of first-floor living, complete with a private en-suite bathroom featuring a soaking tub, separate shower, and dual vanities. Upstairs, you'll find two additional bedrooms and a full bathroom with a walk-in shower, providing comfortable accommodations and flexibility.  The inviting family room, with sliding glass doors leading to the backyard, flows into a versatile bonus room. Whether you envision a cozy sitting area, home office, playroom, or entertainment space, this bonus room offers possibilities to suit your lifestyle.  And let's talk about the upkeep! This isn't a flip dressed up for a quick sale. It's a home that has been cared for and maintained over the years. The home features updates made by the previous seller 4–5 years ago, including the roof, flooring, kitchen, stainless steel appliances, carpeting, and windows—the kind of maintenance buyers can appreciate!  Outside, the charm continues with off-street parking and a lovely backyard ready for whatever makes you happy. Morning tea, weekend cookouts, family gatherings, or simply enjoying a little fresh air—there's room to make it your own.  Charming? Absolutely. Functional? You bet. Worth a closer look? Without question! Schedule your private showing and come discover what makes this Cape Cod so special! Plus the Seller said, don't be shy, BRING ALL OFFERS!
#MDBC2177738

DUNDALK

3415 SOLLERS POINT ROAD

3 Beds

2 Baths

1,822 Sq.Ft.

$350,000

MLS#: MDBC2177738

Welcome home to this beautifully maintained interior townhome, ideally situated in a quiet community. The ground level offers convenient access from the rear-loading two-car garage, along with a powder room and laundry area. The main living level features nine-foot ceilings and LVP flooring throughout the spacious living room. The updated kitchen is appointed with hardwood floors, granite countertops, 42-inch cabinetry, stainless steel appliances, a pantry, abundant storage, and sliding-glass-door access to the private balcony. Upstairs, the primary suite offers a large walk-in closet and an en suite bath with a walk-in shower. Two additional bedrooms and a full hall bath complete the upper level. Conveniently located just minutes from shopping, dining, entertainment, and more—this home will not last long. Schedule your showing today!
#MDBC2176702

DUNDALK

3317 GOLDENEYE CIRCLE

3 Beds

2 Baths

1,540 Sq.Ft.

$338,000

MLS#: MDBC2176702

Send a message

Message successfully sent.

Your message

What is 3 + 4 ?

Reason for contacting?

I agree to receive email communication and understand I can unsubscribe at any time.

I agree to be contacted by Charis Realty Group - Christine Issler, Broker via call, email, and text for real estate services. To opt out, you can reply 'stop' at any time or reply 'help' for assistance. You can also click the unsubscribe link in the emails. Message and data rates may apply. Message frequency may vary. Privacy Policy

Sign Out

Virtual Assistant

Would you like to take the next step with this property? We can help you schedule a showing or virtual tour, or send you more details.

Yes, I would like more information.

Thank You for Your Reply, One of Our Agents will contact you as soon as possible

No, maybe later.

Thank you, you can always contact me via email, phone number or through the contact form.

Realhub AI

Lucy - Your AI-Powered Realtor

Update Your Temporary Password

Personalize your search

Enter your email and we'll notify you immediately when new listings match what you're looking for.

or enter email address

Already have an account ? Login here

Continue your home search

I agree to receive communications and understand I can unsubscribe at any time.

I agree to be contacted by Charis Realty Group - Christine Issler, Broker via call, email, and text for real estate services. To opt out, you can reply 'stop' at any time or reply 'help' for assistance. You can also click the unsubscribe link in the emails. Message and data rates may apply. Message frequency may vary. Privacy Policy

Already have an account ? Login here

We use cookies

We use cookies primarily for analytics to enhance your experience. By accepting, you agree to our use of these cookies. You can manage your preferences or learn more about our cookies policy.