


Property
Beds
4
Full Baths
3
1/2 Baths
1
Year Built
1993
Sq.Footage
3,575
Welcome to 304 Amoroso Way, an enchanting woodland retreat nestled within The Hunt at Louviers, one of Newark's most desirable communities. Surrounded by towering mature trees, vibrant seasonal foliage, and a picturesque wooded backdrop, this exceptional home offers a rare sense of tranquility and connection to nature, just minutes from the University of Delaware, downtown Newark, and White Clay Creek State Park. With its storybook setting and timeless architectural appeal, this home feels like a private escape tucked among the treetops. A striking roofline, side-entry two-car garage, and beautiful landscaping create stunning curb appeal, particularly as the surrounding trees transform into a breathtaking display of autumn color. Inside, a grand two-story foyer welcomes you with beautiful hardwood flooring and an elegant staircase that makes a lasting first impression. A formal dining room sits to the left, while a gracious living room to the right features French doors opening into the spacious family room, where a classic brick fireplace creates a warm and inviting focal point. Just beyond, the spectacular sunroom is truly the heart of this woodland retreat. Framed by walls of windows, illuminated by skylights, and connected to the family room through beautiful French doors, this light-filled sanctuary brings the outdoors into everyday living. Imagine slow mornings with coffee as sunlight filters through the leaves, afternoons watching birds and wildlife among the trees, and peaceful evenings surrounded by nature. Step outside onto the expansive rear deck, where the spacious backyard and magnificent mature trees create a setting that feels wonderfully removed from the everyday. From brilliant autumn foliage to delicate snow-covered branches, every season brings an entirely new view, offering the enchanting feeling of living among the treetops. Back inside, the inviting eat-in kitchen blends warmth and functionality with two-toned granite countertops, wall ovens, tile backsplash, abundant cabinetry, and a spacious pantry. A convenient main-level laundry room and powder room complete the first floor. Upstairs, the extraordinary primary suite feels like a private retreat of its own, with soaring ceilings, beautiful skylights, and luxury vinyl plank flooring creating an airy, peaceful atmosphere with its own private balcony to enjoy the view. An adjoining sitting room offers the perfect place to curl up with a favorite book or create a private home office, while generous closet space, a built-in vanity, and a spacious ensuite bath with corner soaking tub, walk-in shower, and double vanity complete this exceptional sanctuary. A second generously sized bedroom enjoys its own private full bathroom, while two additional spacious bedrooms share a full hall bathroom, providing four bedrooms and three full bathrooms on the upper level. Downstairs, a large finished recreation room offers wonderful flexibility for entertaining, movie nights, or additional living space, while unfinished areas provide abundant storage. Beyond the beauty of the home itself, The Hunt at Louviers offers an exceptional location combining peaceful, established surroundings with convenient access to shopping, dining, recreation, and major commuting routes. Spend weekends exploring the scenic trails of White Clay Creek State Park, afternoons enjoying the restaurants and boutiques of downtown Newark, and evenings returning to your own peaceful retreat. With its remarkable woodland setting, inviting living spaces, and an atmosphere that feels equal parts sophisticated and storybook, 304 Amoroso Way is a place to slow down, settle in, and experience the magic of every season.
Features & Amenities
Interior
-
Other Interior Features
Eat-in Kitchen, Kitchen Island, Cathedral Ceiling(s), High Ceilings
-
Total Bedrooms
4
-
Bathrooms
3
-
1/2 Bathrooms
1
-
Above Grade Finished Area
3575.0
-
Basement YN
YES
-
Cooling YN
YES
-
Cooling
Central Air, Gas
-
Fireplace YN
YES
-
Heating YN
YES
-
Heating
Natural Gas, Forced Air
-
Pet friendly
N/A
Exterior
-
Garage
Yes
-
Garage spaces
2
-
Construction Materials
Stucco
-
Other Exterior Features
Balcony
-
Parking
Garage, Attached
-
Patio and Porch Features
Deck
-
Pool
No
-
Waterfront YN
NO
-
View
Trees/Woods
Area & Lot
-
Lot Features
Wooded
-
Lot Size(acres)
0.59
-
Lot Size(square feet)
25,700
-
Property Type
Residential
-
Property Sub Type
Single Family Residence
-
Architectural Style
Colonial
Price
-
Sales Price
$685,000
-
Tax Amount
$8,256
-
Sq. Footage
3,575
-
Price/SqFt
$191
HOA
-
Association
YES
-
Association Fee
$150
-
Association Fee Frequency
Annually
-
Association Fee Includes
N/A
-
Total Monthly Fees
true
School District
-
Elementary School
MACLARY
-
Middle School
SHUE-MEDILL
-
High School
NEWARK
Property Features
-
New Construction
NO
-
Foundation Details
Concrete Perimeter
-
Senior Community YN
NO
-
Sewer
Public Sewer
-
Tax Lot
065
-
Water Source
Public
Schedule a Showing
Showing scheduled successfully.
Mortgage calculator
Estimate your monthly mortgage payment, including the principal and interest, property taxes, and HOA. Adjust the values to generate a more accurate rate.
Your payment
Principal and Interest:
$
Property taxes:
$
HOA fees:
$
Total loan payment:
$
Total interest amount:
$
Location
County
NEW CASTLE
Elementary School
MACLARY
Middle School
SHUE-MEDILL
High School
NEWARK
Listing Courtesy of Megan Aitken, Keller Williams Realty
RealHub Information is provided exclusively for consumers' personal, non-commercial use, and it may not be used for any purpose other than to identify prospective properties consumers may be interested in purchasing. All information deemed reliable but not guaranteed and should be independently verified. All properties are subject to prior sale, change or withdrawal. RealHub website owner shall not be responsible for any typographical errors, misinformation, misprints and shall be held totally harmless.

Salesperson, Realtor
Lucinda Garel-Smith
Call Lucinda today to schedule a private showing.

* Listings on this website come from the FMLS IDX Compilation and may be held by brokerage firms other than the owner of this website. The listing brokerage is identified in any listing details. Information is deemed reliable but is not guaranteed. If you believe any FMLS listing contains material that infringes your copyrighted work please review our DMCA policy and learn how to submit a takedown request.© 2024 FMLS.
Related Properties
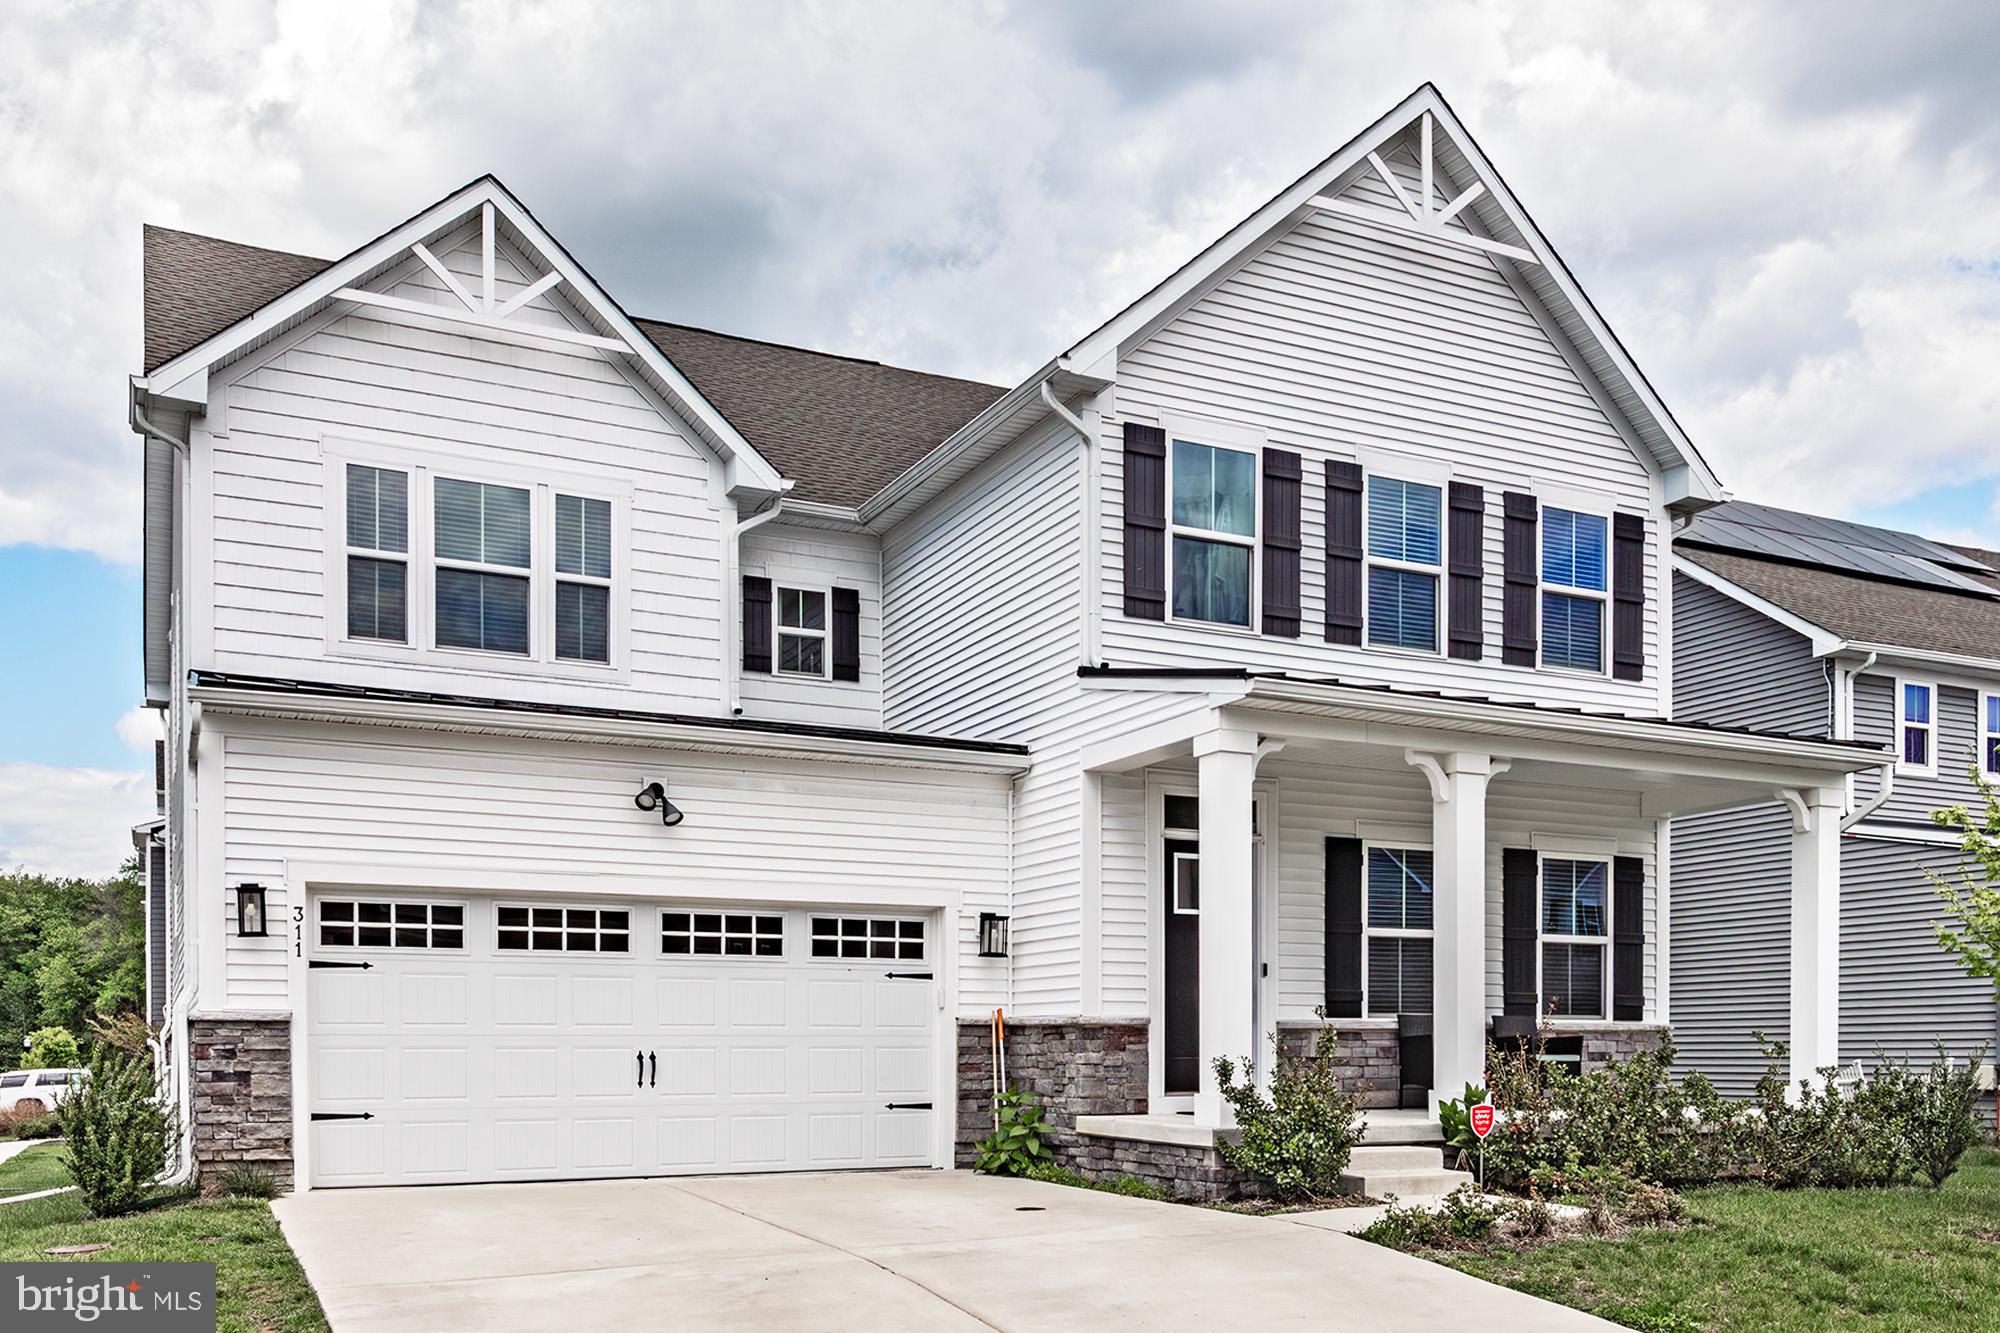
NEWARK
311 PINE VIEW DRIVE
4 Beds
4 Baths
4,450 Sq.Ft.
$689,000
MLS#: DENC2102218

NEWARK
354 OLD BALTIMORE PIKE
3 Beds
2 Baths
1,400 Sq.Ft.
$580,000
MLS#: DENC2108928

NEWARK
827 CORNER KETCH ROAD
4 Beds
2 Baths
2,850 Sq.Ft.
$650,000
MLS#: DENC2111612

NEWARK
444 POLLY DRUMMOND HILL ROAD
3 Beds
2 Baths
2,075 Sq.Ft.
$565,000
MLS#: DENC2109146

NEWARK
108 RUTH ELLEN COURT S
5 Beds
2 Baths
3,034 Sq.Ft.
$619,500
MLS#: DENC2110406

NEWARK
9005 HORSESHOE LANE
4 Beds
5 Baths
4,209 Sq.Ft.
$599,000
MLS#: MDWO2040496

NEWARK
1905 CAPITOL TRAIL
3 Beds
1 Baths
1,956 Sq.Ft.
$550,000
MLS#: DENC2109352

NEWARK
38 MONTAGUE ROAD
4 Beds
2 Baths
3,075 Sq.Ft.
$590,000
MLS#: DENC2108358

NEWARK
17 BLACKBIRD COURT
4 Beds
3 Baths
4,025 Sq.Ft.
$669,000
MLS#: DENC2111962

NEWARK
11 EDINBURGH COURT
4 Beds
3 Baths
3,675 Sq.Ft.
$585,000
MLS#: DENC2106402
