Features & Amenities

Interior

  • Total Bedrooms

    3

  • Bathrooms

    1

  • 1/2 Bathrooms

    1

  • Above Grade Finished Area

    1480.0

  • Basement YN

    NO

  • Cooling YN

    YES

  • Cooling

    Central Air

  • Fireplace YN

    YES

  • Heating YN

    YES

  • Heating

    Electric, Central

  • Main Level Bedrooms

    3

  • Pet friendly

    N/A

Exterior

  • Garage

    No

  • Construction Materials

    Brick

  • Pool

    No

  • Waterfront YN

    NO

Area & Lot

  • Lot Size(acres)

    0.23

  • Lot Size(square feet)

    10,150

  • Property Type

    Residential

  • Property Sub Type

    Single Family Residence

  • Architectural Style

    Ranch/Rambler

Price

  • Sales Price

    $289,000

  • Tax Amount

    $1,663

  • Financing Options

    Conventional

  • Sq. Footage

    1,480

  • Price/SqFt

    $195

HOA

  • Association

    No

School District

  • Elementary School

    N/A

  • Middle School

    N/A

  • High School

    N/A

Property Features

  • Foundation Details

    Permanent

  • Senior Community YN

    NO

  • Sewer

    Public Sewer

  • Tax Lot

    10

  • Water Source

    Public

Schedule a Showing

Showing scheduled successfully.

<
>
IN PERSON
VIA CHAT

What is 3 + 4 ?


Change time

Mortgage calculator

Estimate your monthly mortgage payment, including the principal and interest, property taxes, and HOA. Adjust the values to generate a more accurate rate.

Your payment

Principal and Interest:

$

Property taxes:

$

HOA fees:

$

Total loan payment:

$

Total interest amount:

$

Location

County

HARFORD

Elementary School

Middle School

High School

Listing Courtesy of Daniel McGhee, Homeowners Real Estate

RealHub Information is provided exclusively for consumers' personal, non-commercial use, and it may not be used for any purpose other than to identify prospective properties consumers may be interested in purchasing. All information deemed reliable but not guaranteed and should be independently verified. All properties are subject to prior sale, change or withdrawal. RealHub website owner shall not be responsible for any typographical errors, misinformation, misprints and shall be held totally harmless.

Agent Lucinda Garel-Smith

AGENT

Lucinda Garel-Smith

Call Lucinda today to schedule a private showing.


* Listings on this website come from the FMLS IDX Compilation and may be held by brokerage firms other than the owner of this website. The listing brokerage is identified in any listing details. Information is deemed reliable but is not guaranteed. If you believe any FMLS listing contains material that infringes your copyrighted work please click here to review our DMCA policy and learn how to submit a takedown request.© 2024 FMLS.
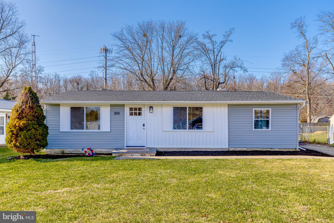
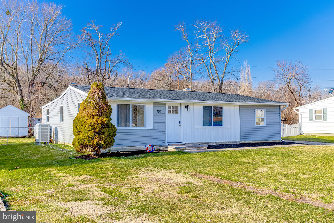
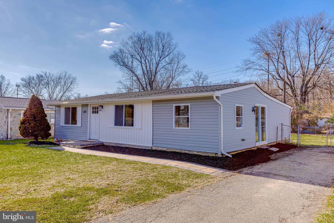
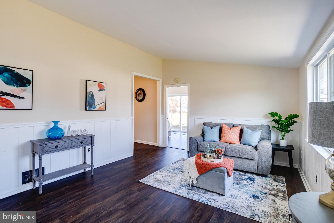
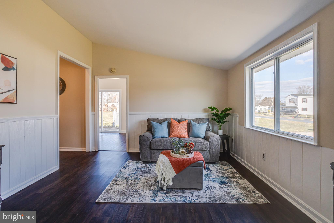
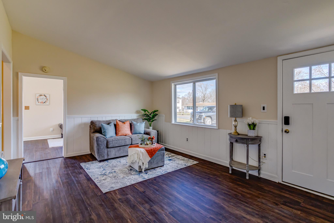
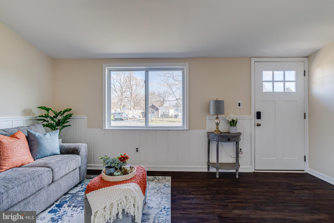
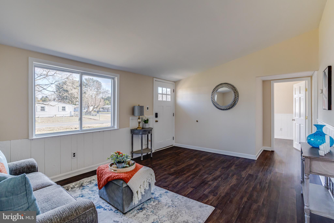
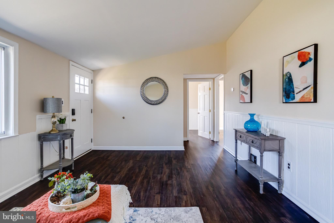
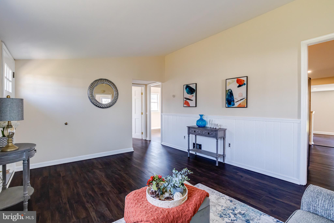
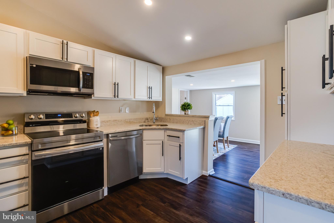
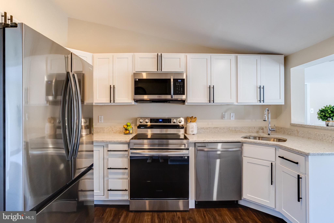
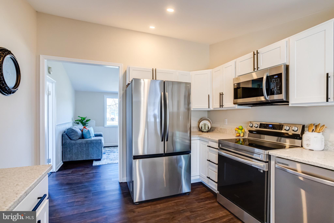
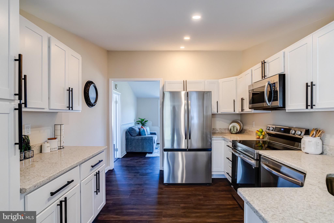
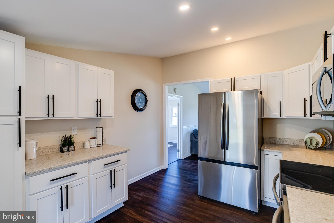
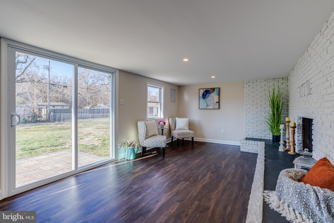
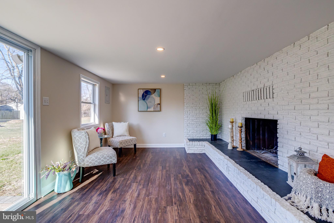
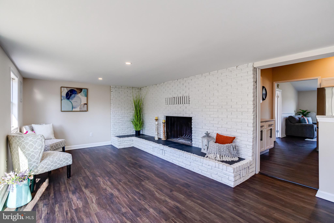
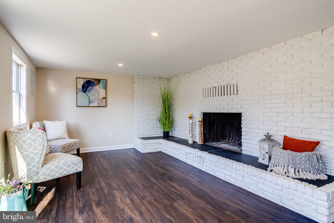
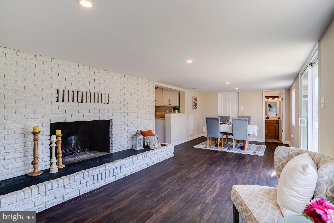
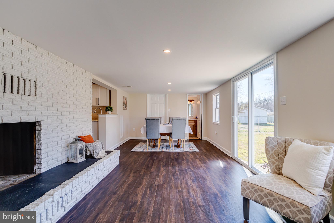
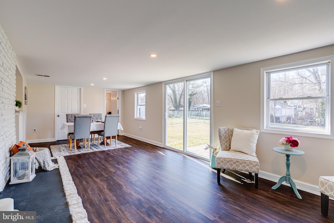
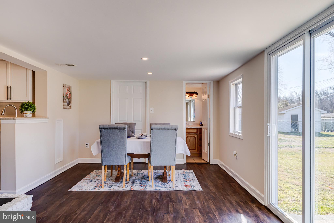
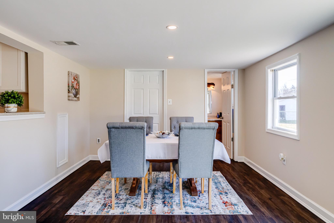
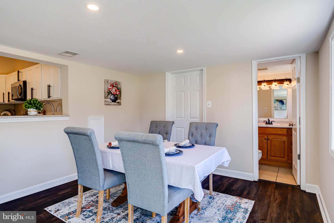
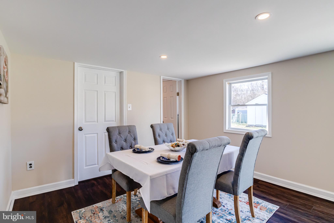
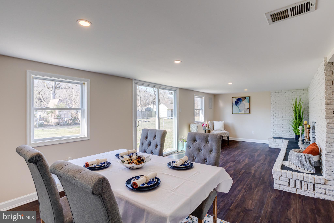
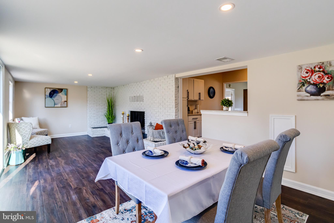
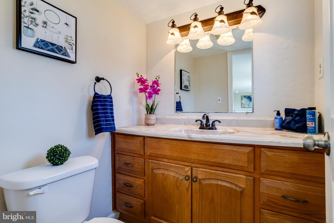
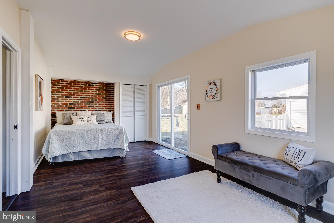
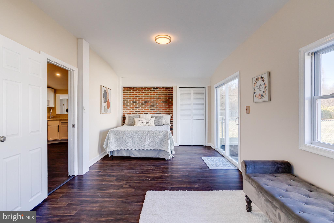
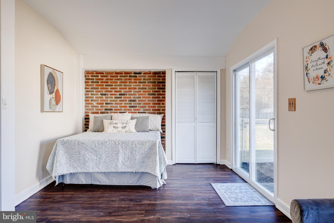
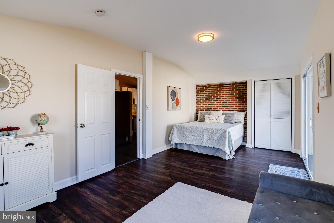
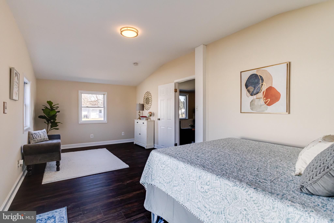
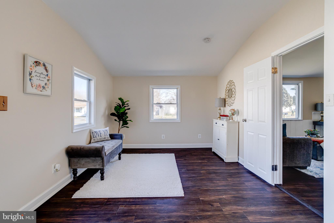
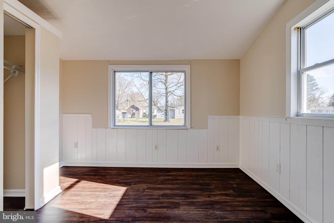
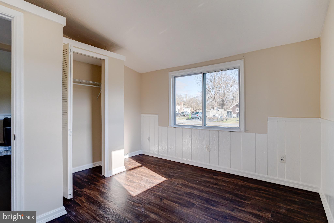
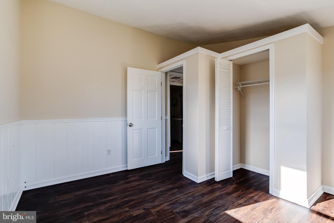
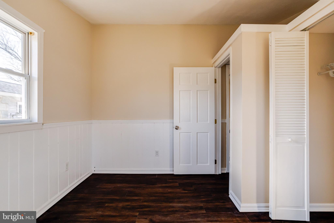
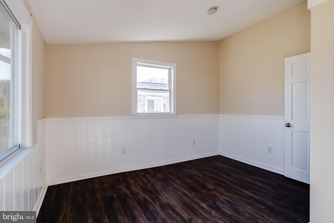
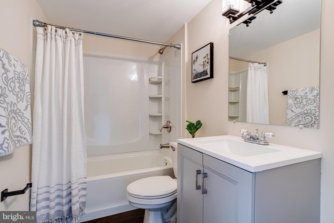
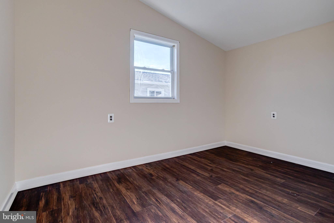
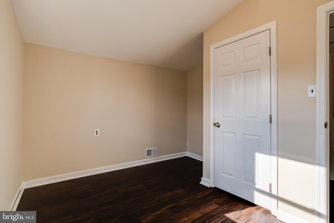
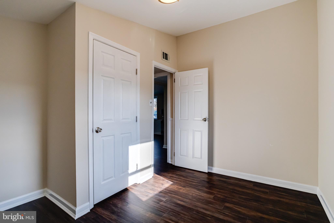
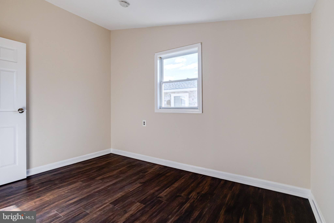
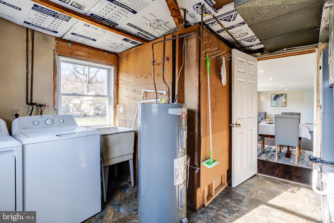
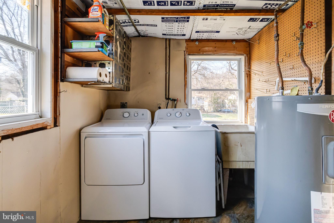
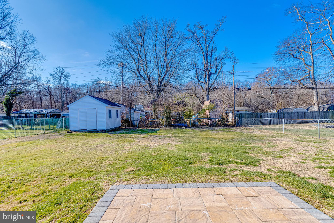
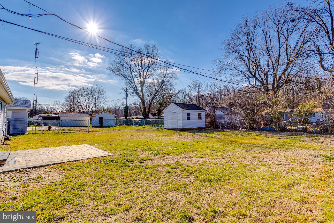
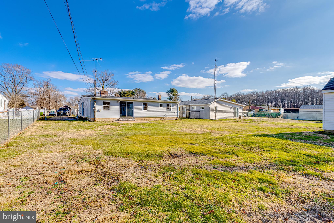
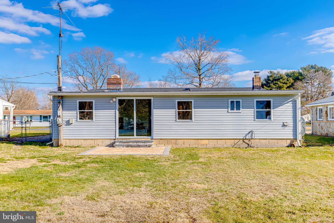
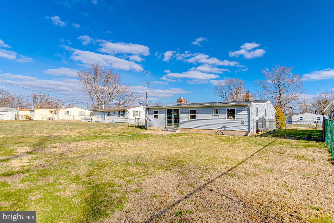
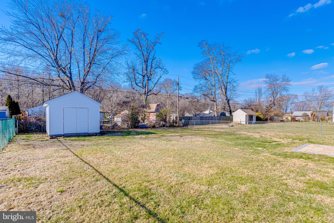
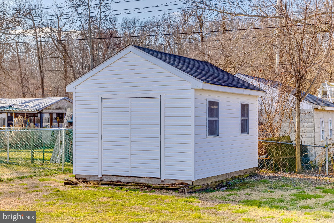
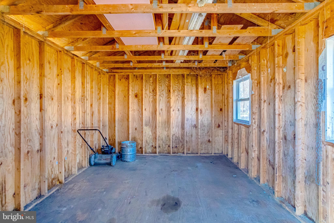
Welcome to this fully modernized and remodeled true rancher in the Flying Point water oriented community in Edgewood.  This house is within walking distance to the waterfront park, playground, boat launch and even waterfront dining.  This house comes with a spacious fully cleared and fenced flat backyard and large newly remodeled storage shed.  Inside find lvp flooring throughout, with a family room  in the front, followed by three bedrooms and a full bath.  Beyond the family room is a fully modernized kitchen with custom cabinetry, stainless appliances, and granite countertops and breakfast bar.  The kitchen overlooks a large living room with a brick front fireplace and dining area.  Off of this room is a powder room, and a storage/laundry room.  Sliders off of this room open out onto a paver patio that overlooks the rear yard.  Everything in this house is new and updated so that you don't have to!  This is move in ready, simple living with modern amenities just waiting for you!

310 CRESTWOOD DRIVE

Message successfully sent.

What would you like to know?

What is 3 + 4 ?

I agree to receive email communication and understand I can unsubscribe at any time.

I agree to be contacted by Charis Realty Group - Christine Issler, Broker via call, email, and text for real estate services. To opt out, you can reply 'stop' at any time or reply 'help' for assistance. You can also click the unsubscribe link in the emails. Message and data rates may apply. Message frequency may vary. Privacy Policy

Related Properties

NEW PRICE & INCREDIBLE VALUE BELOW $250K! Welcome to 1024 Westshore Drive, a beautifully maintained 3-bedroom, 2-bathroom townhome in Edgewood's desirable West Shore community. Step inside to find a spacious, light-filled main level that flows effortlessly to your private, newly updated deck and patio—perfect for relaxing or entertaining against a peaceful common area backdrop.
This home boasts a fully finished lower-level basement that provides the flexible extra living space, home office, or recreation room you've been looking for. Rest easy knowing you are just minutes away from Aberdeen Proving Ground, local parks, shopping, and major commuter routes. Combining an aggressive new price point with pristine care, a finished basement, and a fantastic location, this townhome represents the best value in Edgewood today. Schedule your tour before it’s gone!
#MDHR2056350

EDGEWOOD

1024 WESTSHORE DRIVE

3 Beds

2 Baths

1,565 Sq.Ft.

$249,900

MLS#: MDHR2056350

DREAM BIG! Welcome home to 627 Sequoia dr. This tastefully redone 4 bedroom 1.5 bath rancher is nestled in the heart of Edgewood. This home features NEW LVP and engineered hardwood flooring throughout the home, NEW kitchen cabinets, NEW quartz countertops, NEW light fixtures, fresh paint throughout the house, an updated bathroom with new tile surround and flooring! Newer roof! Almost everything has already been done for you! The office/den can easily be used as a 5th bedroom! Large, fenced rear yard. NO HOA! Add in the extremely commutable location minutes from shopping, restaurants, entertainment and major commuting routes - what more could you want?
#MDHR2059070

EDGEWOOD

627 SEQUOIA DRIVE

4 Beds

1 Baths

1,482 Sq.Ft.

$309,900

MLS#: MDHR2059070

Ready to welcome its next owners, this end-of-group townhome offers three finished levels of comfortable living with a traditional floor plan. The main level features an eat-in kitchen with a breakfast area, while the living area opens to the rear deck overlooking the fully fenced backyard, enhanced by a privacy fence installed in July 2022. The finished lower level features a fourth bedroom with walk-out access to the backyard, offering flexibility for guests, a home office, or additional living space. Recent improvements include a roof replaced in 2018 and a water heater installed in 2021. Conveniently located near shopping, restaurants, parks, Route 40, and I-95.
#MDHR2056970

EDGEWOOD

1300 E SPRING MEADOW COURT

4 Beds

2 Baths

1,590 Sq.Ft.

$239,900

MLS#: MDHR2056970
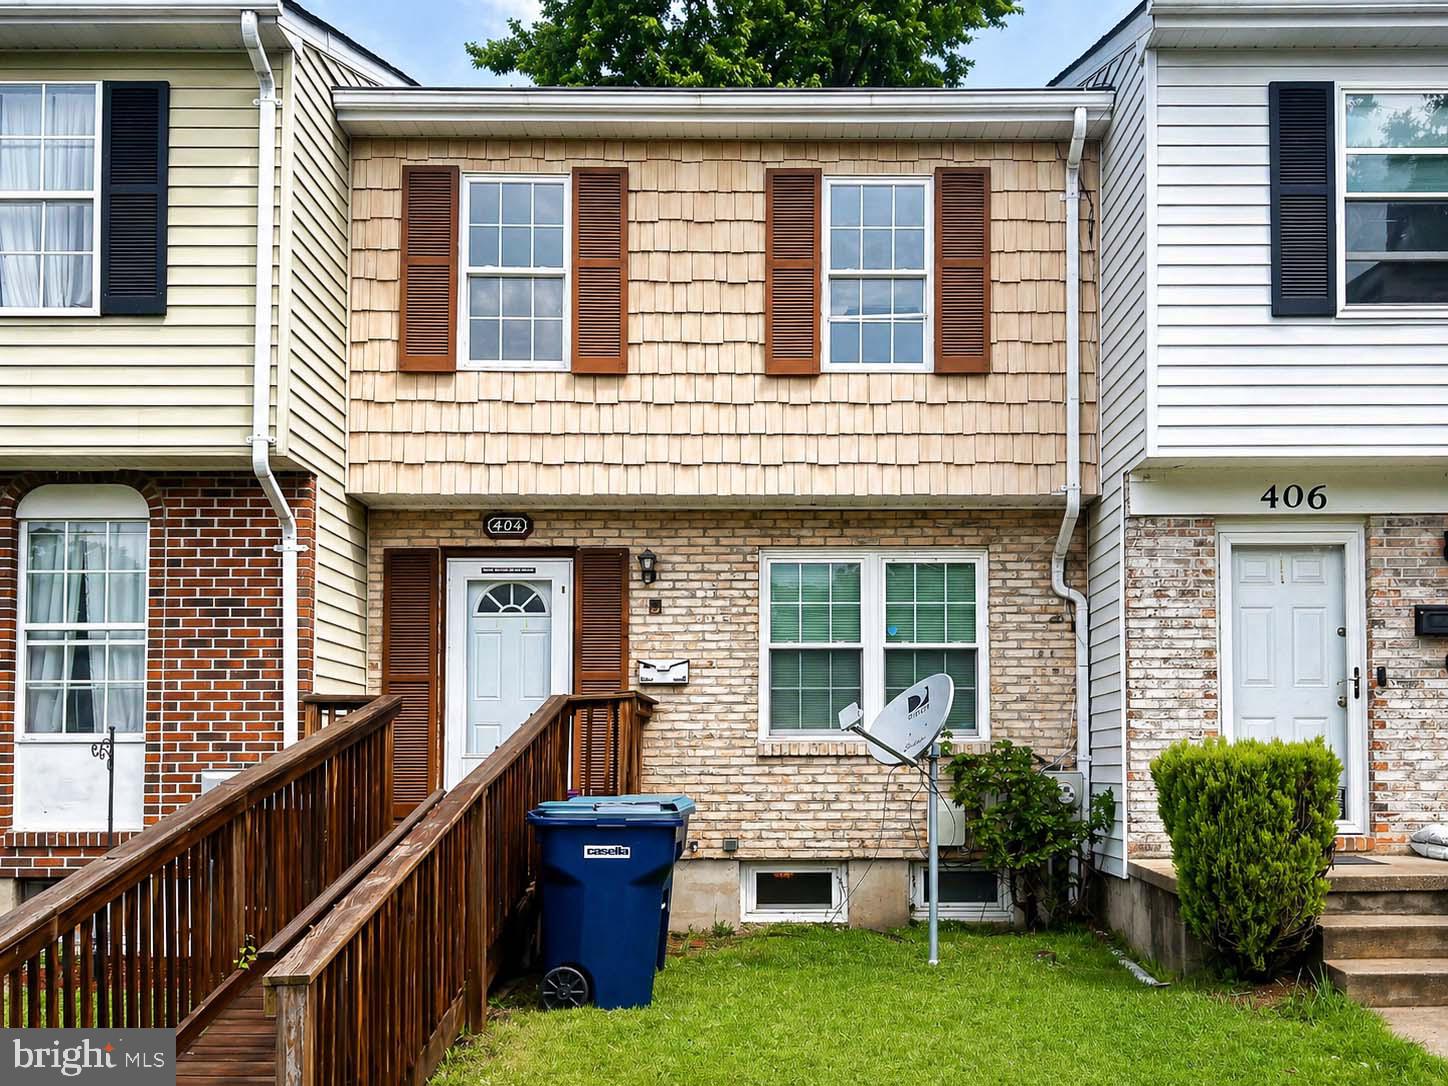
3 Bedroom 2 Full Baths Townhouse in excellent community. Modern layout,  New HVAC, newer floors, mostly finished bsmt, fenced in yard, and well situated overall.
#MDHR2054512

EDGEWOOD

404 LIBERTY COURT

3 Beds

2 Baths

1,008 Sq.Ft.

$239,000

MLS#: MDHR2054512

New on site 1 day ago
This 4-bedroom, 2.5-bath Cape Cod offers nearly 1,850 square feet of finished living space with a sought-after main-level primary suite, an updated kitchen, and a flexible two-story layout. The vaulted living room creates an open, airy first impression and features wood-tone luxury vinyl plank flooring, while the adjoining kitchen was updated in 2018 with stainless steel appliances and tile flooring. Also on the main level, the primary suite includes a private full bath with a 3-by-3 shower, and a separate half bath adds everyday convenience. Upstairs, three additional bedrooms with wood-tone luxury vinyl plank flooring share a second full bath, keeping the sleeping spaces comfortably separated while maximizing the home’s versatility. Outside, the approximately 0.15-acre property includes wood fencing, an attached one-car garage with interior access, and driveway parking. With four bedrooms, a first-floor primary suite, vaulted living space, an updated kitchen, and practical parking and outdoor space, this home delivers a well-rounded combination of comfort, function, and flexibility.
#MDHR2059658

EDGEWOOD

3421 ALBANTOWNE WAY

4 Beds

2 Baths

1,841 Sq.Ft.

$315,000

MLS#: MDHR2059658

DREAM BIG! This larger than it looks 3 bedroom 2.5 bath townhome is ready to welcome you! New roof over the rear enclosed sun room AND a NEW AC unit is just the start! The basement offers 2 separate finished areas give you endless opportunities for entertaining! Add in the fenced rear yard and desirable location, and, NO HOA - this home really has it all!
#MDHR2058964

EDGEWOOD

3118 SWEETBAY DRIVE

3 Beds

2 Baths

1,200 Sq.Ft.

$269,900

MLS#: MDHR2058964

 - property

Send a message

Message successfully sent.

Your message

What is 3 + 4 ?

Reason for contacting?

I agree to receive email communication and understand I can unsubscribe at any time.

I agree to be contacted by Charis Realty Group - Christine Issler, Broker via call, email, and text for real estate services. To opt out, you can reply 'stop' at any time or reply 'help' for assistance. You can also click the unsubscribe link in the emails. Message and data rates may apply. Message frequency may vary. Privacy Policy

Sign Out

Virtual Assistant

Would you like to take the next step with this property? We can help you schedule a showing or virtual tour, or send you more details.

Yes, I would like more information.

Thank You for Your Reply, One of Our Agents will contact you as soon as possible

No, maybe later.

Thank you, you can always contact me via email, phone number or through the contact form.

Realhub AI

Lucy - Your AI-Powered Realtor

Update Your Temporary Password

Personalize your search

Enter your email and we'll notify you immediately when new listings match what you're looking for.

or enter email address

Already have an account ? Login here

Continue your home search

I agree to receive communications and understand I can unsubscribe at any time.

I agree to be contacted by Charis Realty Group - Christine Issler, Broker via call, email, and text for real estate services. To opt out, you can reply 'stop' at any time or reply 'help' for assistance. You can also click the unsubscribe link in the emails. Message and data rates may apply. Message frequency may vary. Privacy Policy

Already have an account ? Login here

We use cookies

We use cookies primarily for analytics to enhance your experience. By accepting, you agree to our use of these cookies. You can manage your preferences or learn more about our cookies policy.