


Property
Beds
4
Full Baths
3
1/2 Baths
1
Year Built
1986
Sq.Footage
2,784
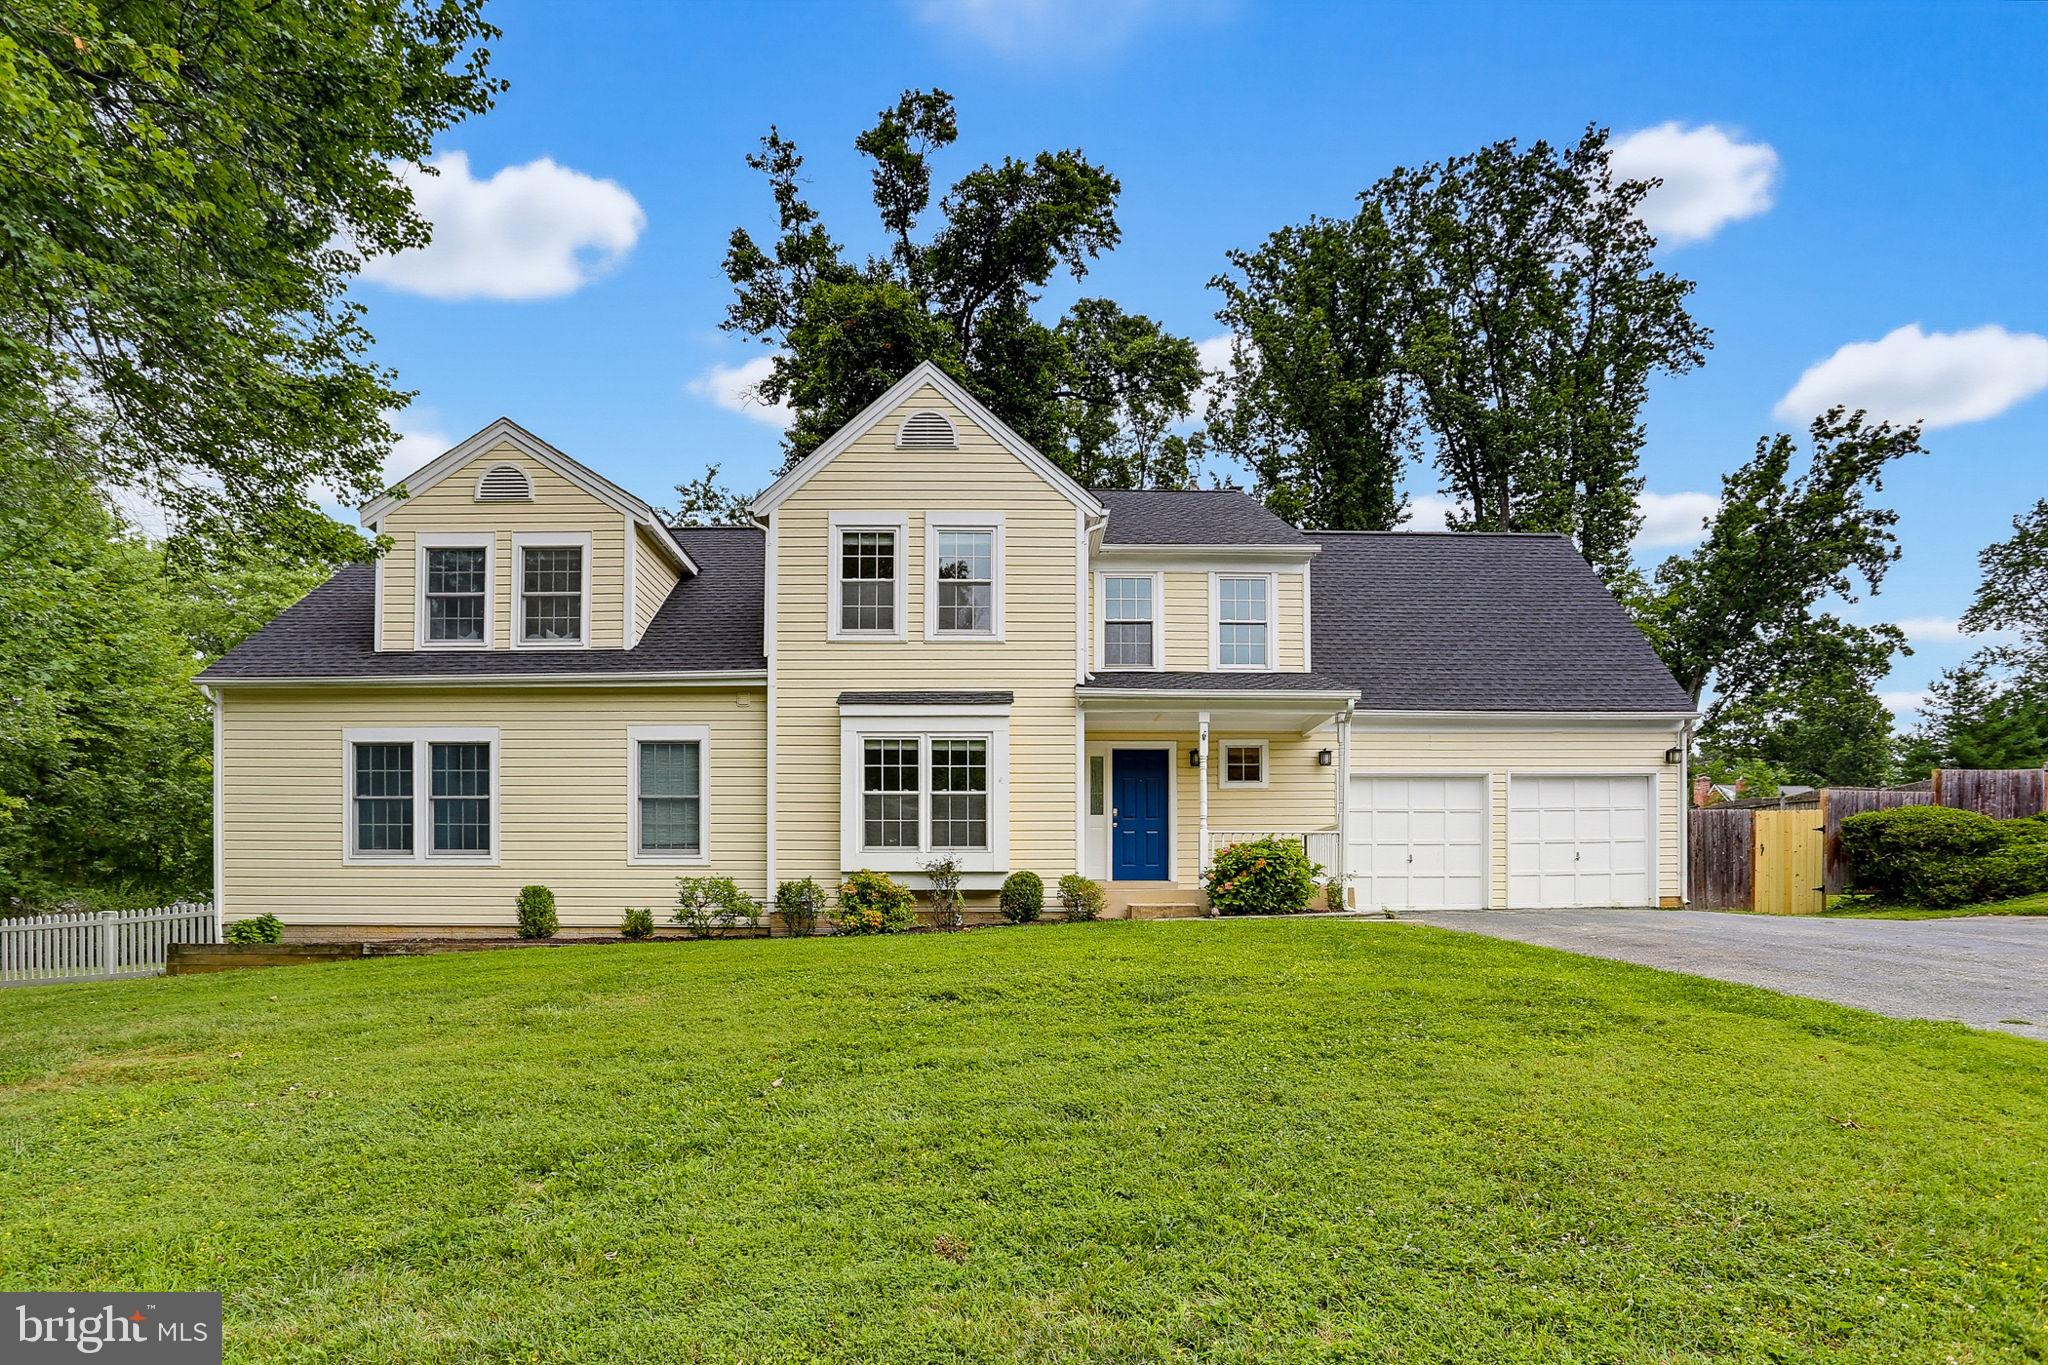
4-bedroom, 3.5-bath Colonial, perfectly situated on one of the largest lots in the highly sought-after Hallowell community in Olney, Maryland. Meticulously updated inside and out, this spacious home combines timeless elegance with today's most desirable amenities. Elegant Main Level Designed for both everyday living and entertaining, the main level features: Formal living room Elegant formal dining room Spacious family room with a cozy fireplace Private home office—ideal for working remotely Beautifully updated kitchen with: White quartz countertops Stainless steel appliances New luxury vinyl flooring New deep double bowl sink and updated facet Convenient laundry/mud room Updated powder room Exceptional Recent Improvements 2026 Upgrades Include: Brand-new roof with remote-controlled skylights New asphalt driveway Fresh Benjamin Moore paint throughout the entire home New carpeting in three bedrooms Hardwood flooring throughout the main living areas New luxury vinyl flooring in the kitchen, laundry room, and powder room Updated bathroom sink facets and fixtures New lighting New blinds (all convey) Professionally designed landscaping New outdoor lighting New front walkway Spacious new rear deck—perfect for entertaining family and friends Fully fenced backyard offering privacy and room to play Recently renovated garage featuring additional storage, plus an extra refrigerator and freezer that convey with the home Incredible Finished Lower Level The fully finished basement provides an abundance of additional living space and outstanding flexibility, making it ideal for entertaining, extended family, or multigenerational living. Features include: Spacious TV viewing and recreation area Wet bar with refrigerator Dedicated exercise/workout area Full bathroom Multiple storage rooms Excellent potential for an in-law or guest suite Community Amenities Enjoy everything Hallowell has to offer with a low HOA fee, including: Community swimming pool membership Scenic neighborhood pond Walking and biking trails Parks and open green spaces Convenient access to Chesterbrook Academy Preschool Prime Olney Location Hallowell is one of Olney's most desirable neighborhoods, known for its welcoming community, mature trees, scenic surroundings, and convenient access to shopping, restaurants, parks, recreation, and major commuter routes throughout Montgomery County and the Washington, D.C. metropolitan area. Whether you're entertaining on the expansive new deck, enjoying peaceful walks around the neighborhood pond, relaxing by the fireplace, working from your private home office, or taking advantage of the versatile finished lower level, this home offers the space, comfort, and lifestyle today's buyers are looking for.
Features & Amenities
Interior
-
Total Bedrooms
4
-
Bathrooms
3
-
1/2 Bathrooms
1
-
Above Grade Finished Area
2784.0
-
Basement YN
YES
-
Cooling YN
YES
-
Cooling
Central Air, Electric
-
Fireplace YN
YES
-
Heating YN
YES
-
Heating
Natural Gas, Forced Air
-
Pet friendly
N/A
Exterior
-
Garage
Yes
-
Garage spaces
2
-
Construction Materials
Other
-
Parking
Garage, Inside Entrance, Attached
-
Pool
Yes
-
Pool Features
Community
-
Waterfront YN
NO
Area & Lot
-
Lot Size(acres)
0.33
-
Lot Size(square feet)
14,225
-
Property Type
Residential
-
Property Sub Type
Single Family Residence
-
Architectural Style
Colonial
Price
-
Sales Price
$870,000
-
Tax Amount
$7,866
-
Sq. Footage
2,784
-
Price/SqFt
$312
HOA
-
Association
YES
-
Association Fee
$124
-
Association Fee Frequency
Monthly
-
Association Fee Includes
N/A
School District
-
Elementary School
SHERWOOD
-
Middle School
WILLIAM H. FARQUHAR
-
High School
JAMES HUBERT BLAKE
Property Features
-
New Construction
NO
-
Foundation Details
Other
-
Senior Community YN
NO
-
Sewer
Public Sewer
-
Tax Lot
54
-
Water Source
Public
Schedule a Showing
Showing scheduled successfully.
Mortgage calculator
Estimate your monthly mortgage payment, including the principal and interest, property taxes, and HOA. Adjust the values to generate a more accurate rate.
Your payment
Principal and Interest:
$
Property taxes:
$
HOA fees:
$
Total loan payment:
$
Total interest amount:
$
Location
County
MONTGOMERY
Elementary School
SHERWOOD
Middle School
WILLIAM H. FARQUHAR
High School
JAMES HUBERT BLAKE
Listing Courtesy of Karen D Rollings , EXP Realty, LLC
RealHub Information is provided exclusively for consumers' personal, non-commercial use, and it may not be used for any purpose other than to identify prospective properties consumers may be interested in purchasing. All information deemed reliable but not guaranteed and should be independently verified. All properties are subject to prior sale, change or withdrawal. RealHub website owner shall not be responsible for any typographical errors, misinformation, misprints and shall be held totally harmless.

AGENT
Lucinda Garel-Smith
Call Lucinda today to schedule a private showing.

* Listings on this website come from the FMLS IDX Compilation and may be held by brokerage firms other than the owner of this website. The listing brokerage is identified in any listing details. Information is deemed reliable but is not guaranteed. If you believe any FMLS listing contains material that infringes your copyrighted work please click here to review our DMCA policy and learn how to submit a takedown request.© 2024 FMLS.
Related Properties
OLNEY
3505 JOHN CARROLL DRIVE
4 Beds
3 Baths
5,225 Sq.Ft.
$1,000,000
MLS#: MDMC2243556

OLNEY
17205 SANDY KNOLL DRIVE
4 Beds
2 Baths
2,892 Sq.Ft.
$820,000
MLS#: MDMC2252312

OLNEY
6 ROSENEATH COURT
5 Beds
4 Baths
3,792 Sq.Ft.
$735,000
MLS#: MDMC2243074

OLNEY
17036 GEORGIA AVENUE
10 Beds
4 Baths
2,970 Sq.Ft.
$995,000
MLS#: MDMC2236146
OLNEY
18527 MEADOWLAND TERRACE
5 Beds
3 Baths
3,500 Sq.Ft.
$799,999
MLS#: MDMC2237118

OLNEY
17105 MACDUFF AVENUE
4 Beds
2 Baths
2,666 Sq.Ft.
$835,000
MLS#: MDMC2239578
.png)