


















Property
Beds
4
Full Baths
2
1/2 Baths
1
Year Built
2002
Sq.Footage
2,189
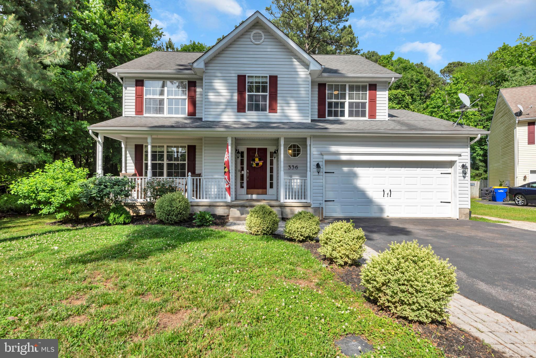
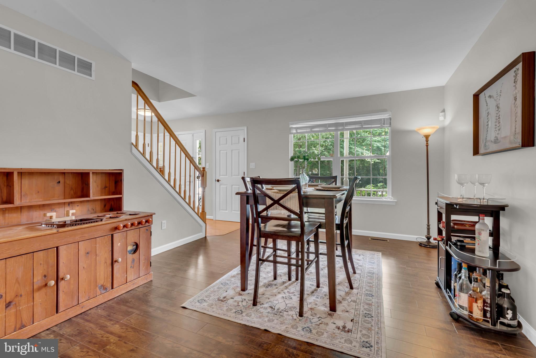
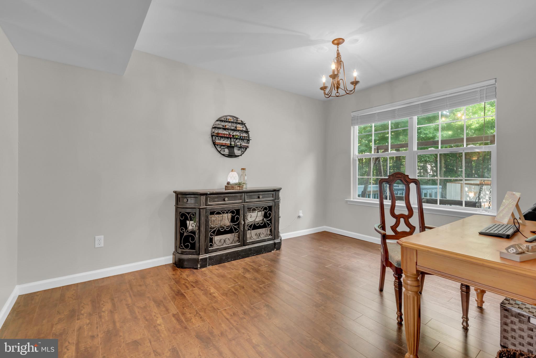
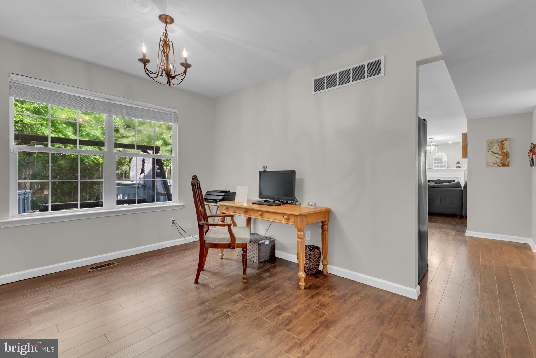
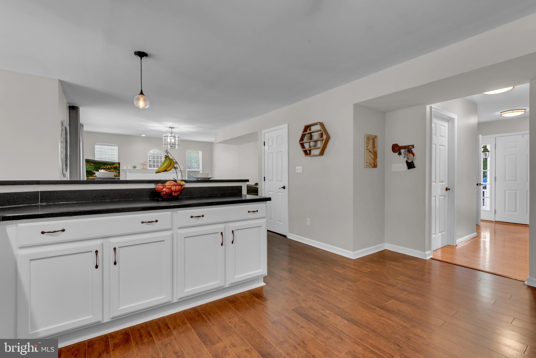
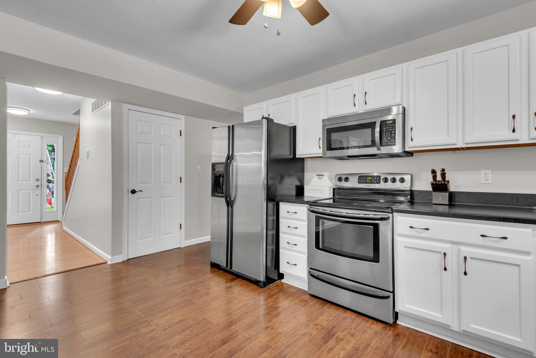
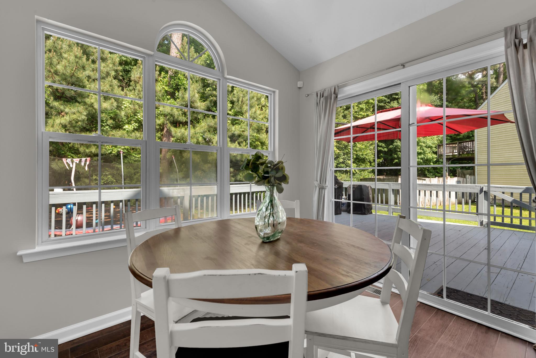
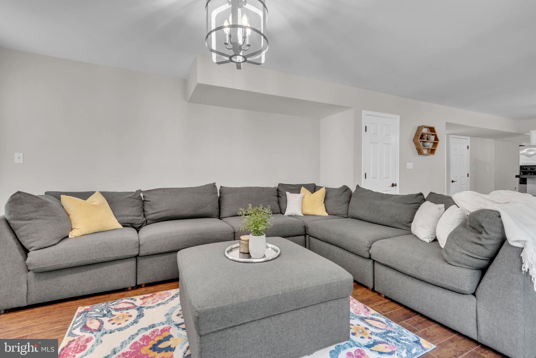
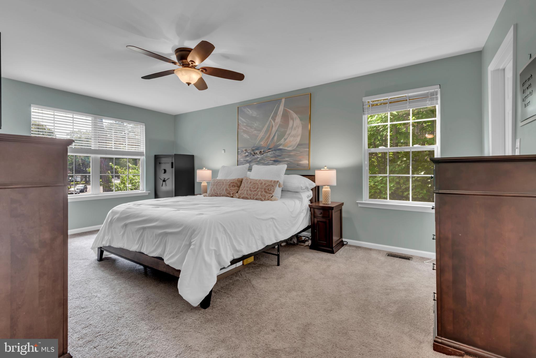
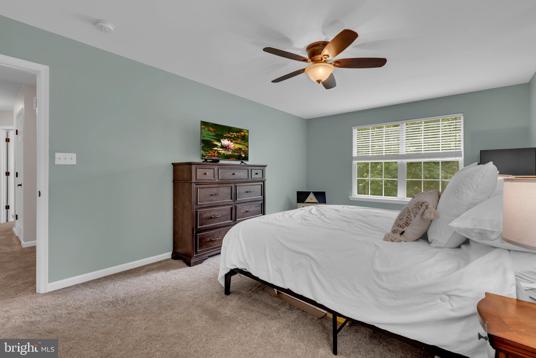
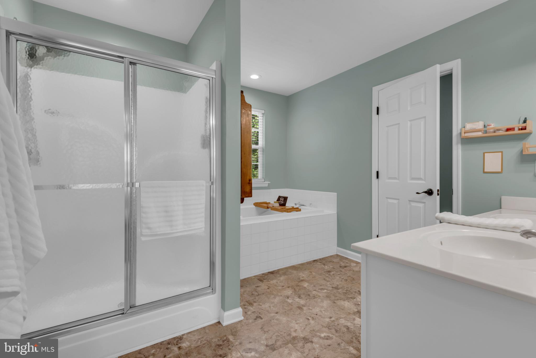
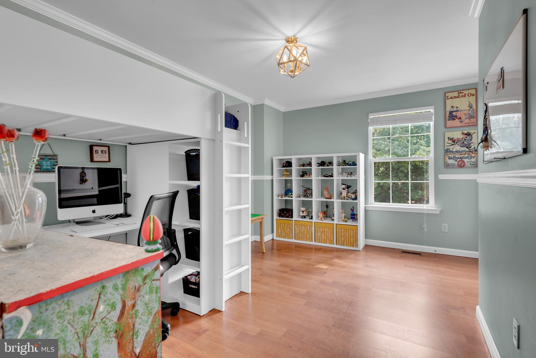
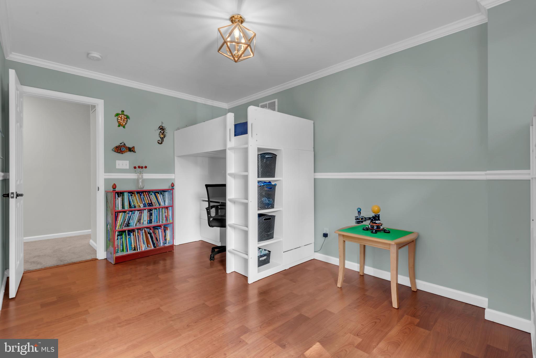
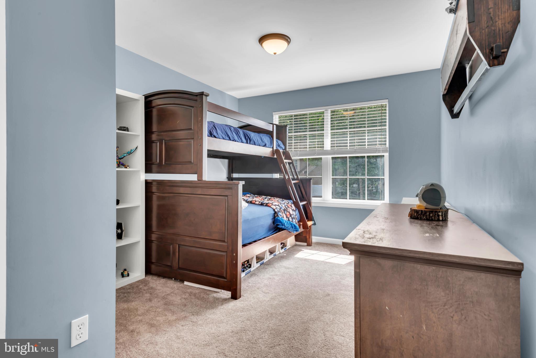
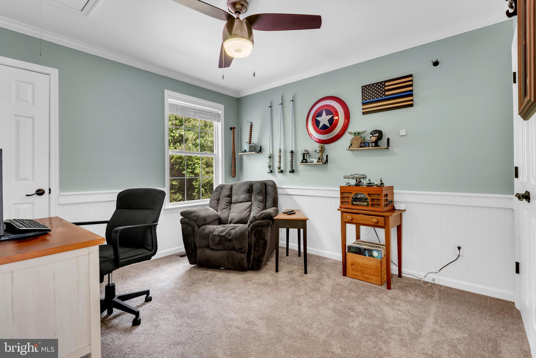
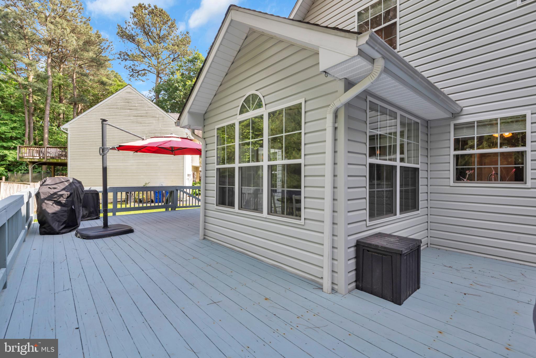
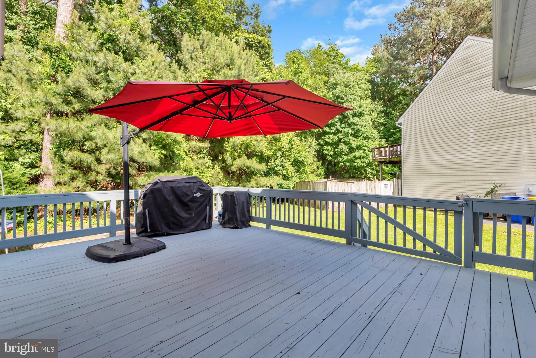
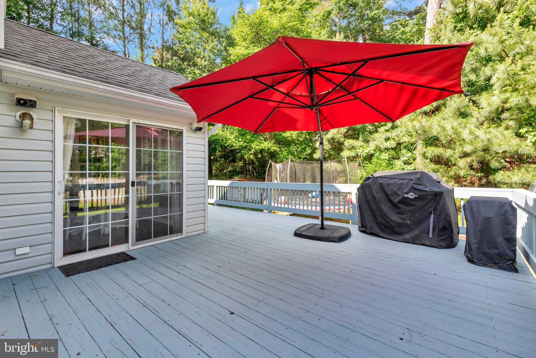
Welcome to 336 Timber Lane—a beautifully maintained Colonial offering the space, comfort, and lifestyle today's buyers are looking for, all in a convenient Grasonville location just minutes from Kent Island and the Bay Bridge. With over 2,100 square feet, this move-in ready home features 4 bedrooms, 2.5 baths, hardwood flooring, a cozy fireplace, and a spacious, flowing floor plan designed for everyday living and effortless entertaining. The bright kitchen overlooks the family room, creating the perfect gathering place for holidays, game nights, or simply spending time together. Upstairs, the spacious primary suite offers a peaceful retreat with a walk-in closet and private en-suite bath, while three additional bedrooms provide flexibility for family, guests, a home office, or fitness space. Step outside and enjoy a generous backyard with plenty of room for entertaining, gardening, play, or simply relaxing after a day on the water. One of Grasonville's best-kept secrets is the lifestyle. You'll enjoy quick access to marinas, waterfront restaurants, boating, fishing, shopping, and Route 50—all while experiencing less congestion than many neighboring communities. Best of all, this home offers an incredible opportunity to enjoy the Eastern Shore lifestyle while getting more home for your investment than many comparable properties on Kent Island. Whether you're commuting, raising a family, or looking for a place to enjoy everything the Chesapeake Bay has to offer, 336 Timber Lane delivers the perfect blend of space, value, and location.
Features & Amenities
Interior
-
Other Interior Features
Ceiling Fan(s), Soaking Tub
-
Total Bedrooms
4
-
Bathrooms
2
-
1/2 Bathrooms
1
-
Above Grade Finished Area
2189.0
-
Basement YN
NO
-
Cooling YN
YES
-
Cooling
Central Air, Ceiling Fan(s), Electric
-
Fireplace YN
YES
-
Heating YN
YES
-
Heating
Electric, Heat Pump
-
Pet friendly
N/A
Exterior
-
Garage
Yes
-
Garage spaces
2
-
Construction Materials
Vinyl Siding
-
Other Exterior Features
Lighting
-
Parking
Garage Door Opener, Asphalt, Garage, Driveway, Inside Entrance, Attached
-
Patio and Porch Features
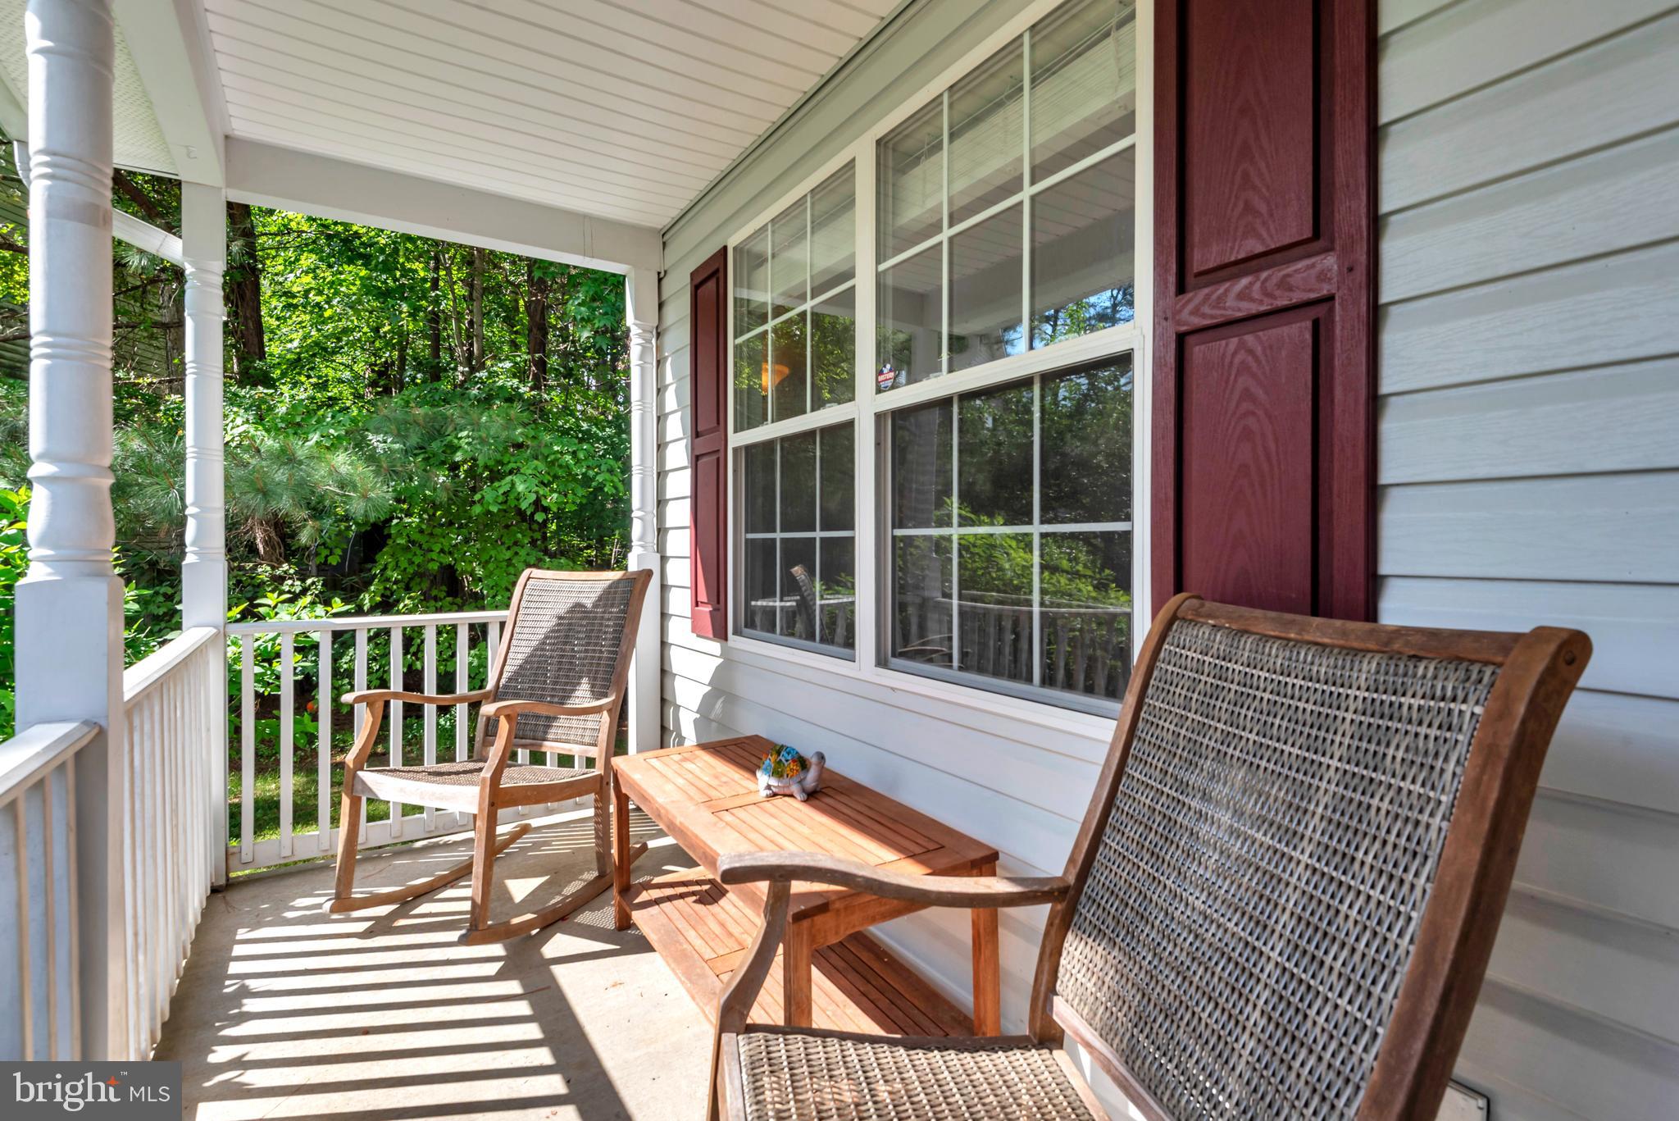
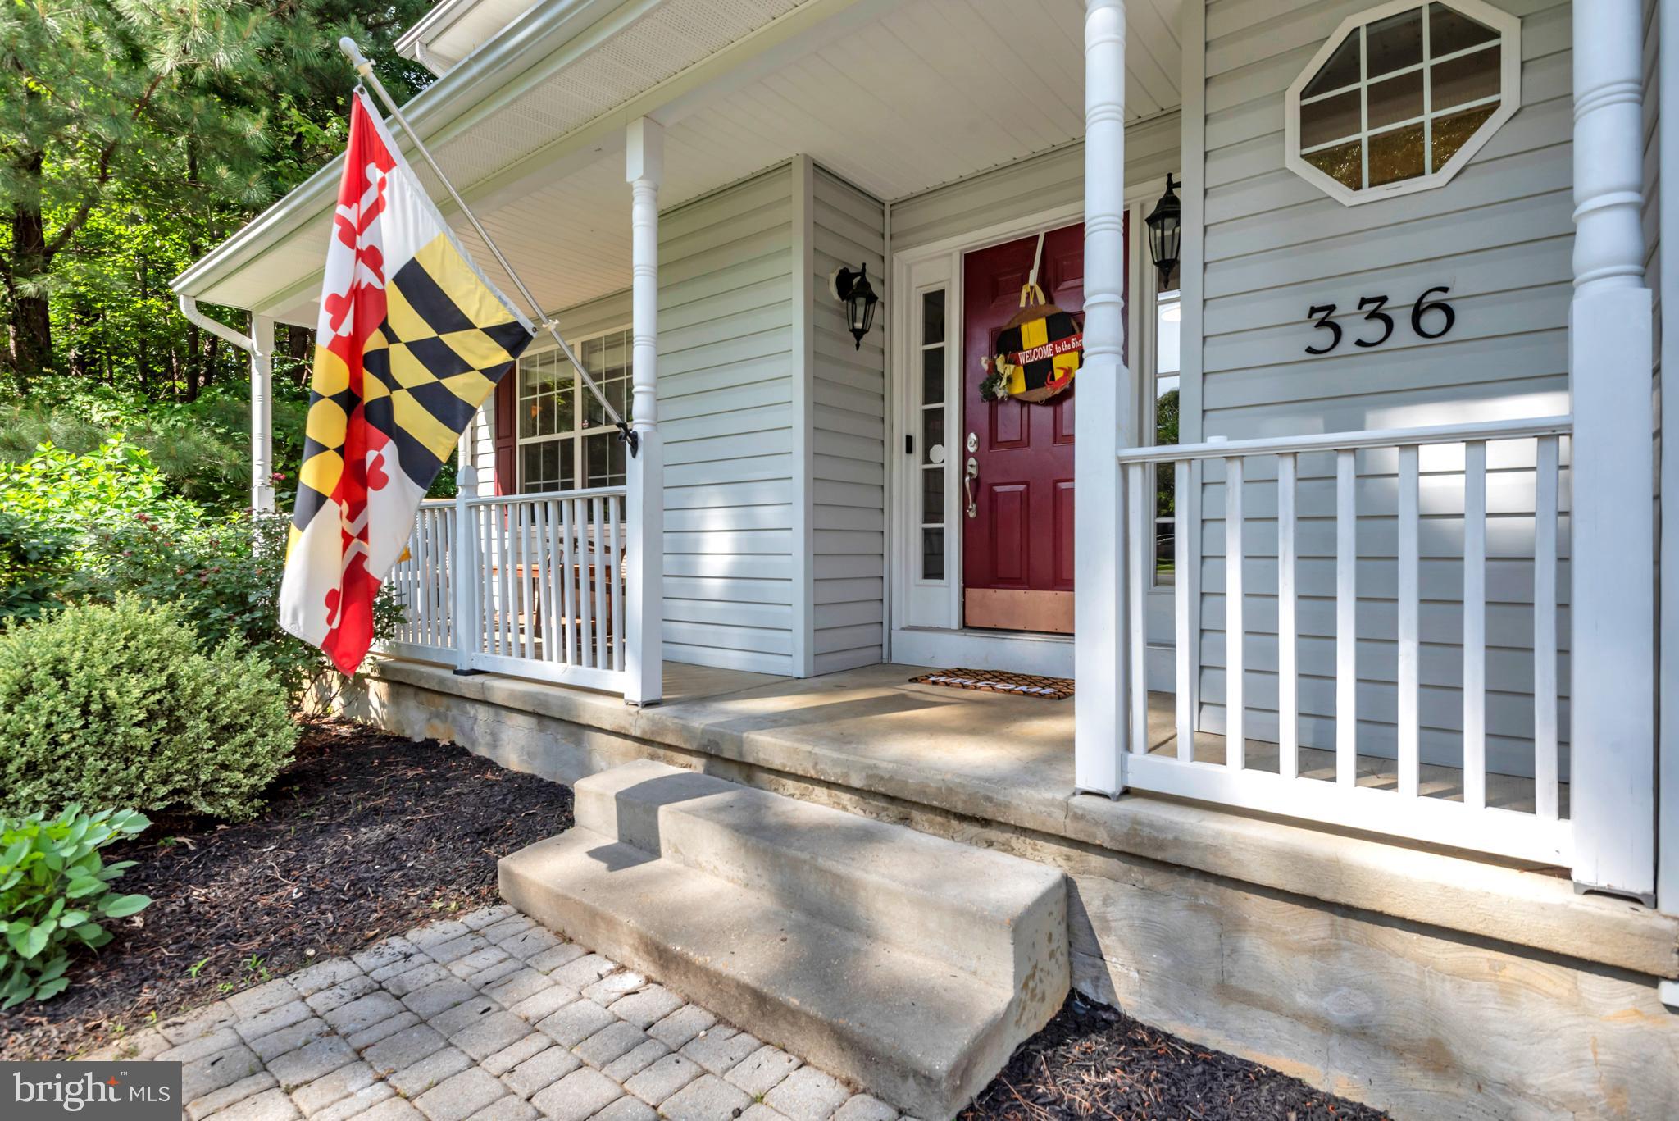
Deck, Porch
-
Pool
No
-
Waterfront YN
NO
Area & Lot
-
Lot Size(acres)
0.14
-
Lot Size(square feet)
6,001
-
Property Type
Residential
-
Property Sub Type
Single Family Residence
-
Architectural Style
Colonial
Price
-
Sales Price
$489,000
-
Tax Amount
$3,608
-
Financing Options
Cash, Conventional, FHA, USDA, VA
-
Sq. Footage
2,189
-
Price/SqFt
$223
HOA
-
Association
YES
-
Association Fee
$67
-
Association Fee Frequency
Monthly
-
Association Fee Includes
N/A
School District
-
Elementary School
GRASONVILLE
-
Middle School
STEVENSVILLE
-
High School
KENT ISLAND
Property Features
-
New Construction
NO
-
Senior Community YN
NO
-
Sewer
Public Sewer
-
Tax Lot
25
-
Water Source
Public
Schedule a Showing
Showing scheduled successfully.
Mortgage calculator
Estimate your monthly mortgage payment, including the principal and interest, property taxes, and HOA. Adjust the values to generate a more accurate rate.
Your payment
Principal and Interest:
$
Property taxes:
$
HOA fees:
$
Total loan payment:
$
Total interest amount:
$
Location
County
QUEEN ANNES
Elementary School
GRASONVILLE
Middle School
STEVENSVILLE
High School
KENT ISLAND
Listing Courtesy of Kathleen Higginbotham, Samson Properties
RealHub Information is provided exclusively for consumers' personal, non-commercial use, and it may not be used for any purpose other than to identify prospective properties consumers may be interested in purchasing. All information deemed reliable but not guaranteed and should be independently verified. All properties are subject to prior sale, change or withdrawal. RealHub website owner shall not be responsible for any typographical errors, misinformation, misprints and shall be held totally harmless.

AGENT
Lucinda Garel-Smith
Call Lucinda today to schedule a private showing.

* Listings on this website come from the FMLS IDX Compilation and may be held by brokerage firms other than the owner of this website. The listing brokerage is identified in any listing details. Information is deemed reliable but is not guaranteed. If you believe any FMLS listing contains material that infringes your copyrighted work please click here to review our DMCA policy and learn how to submit a takedown request.© 2024 FMLS.
Related Properties

GRASONVILLE
109 BAYVIEW
3 Beds
3 Baths
2,044 Sq.Ft.
$425,000
MLS#: MDQA2016270

GRASONVILLE
452 TIMBER LANE
3 Beds
2 Baths
2,296 Sq.Ft.
$429,900
MLS#: MDQA2018256

GRASONVILLE
101 KING STORE ROAD
3 Beds
2 Baths
1,568 Sq.Ft.
$415,000
MLS#: MDQA2018536

GRASONVILLE
458 TIMBER LANE
3 Beds
2 Baths
1,662 Sq.Ft.
$459,900
MLS#: MDQA2018250

GRASONVILLE
125 FOREST ROAD
3 Beds
2 Baths
1,400 Sq.Ft.
$405,000
MLS#: MDQA2018286

GRASONVILLE
114 BAYVIEW
3 Beds
3 Baths
2,044 Sq.Ft.
$509,000
MLS#: MDQA2016640
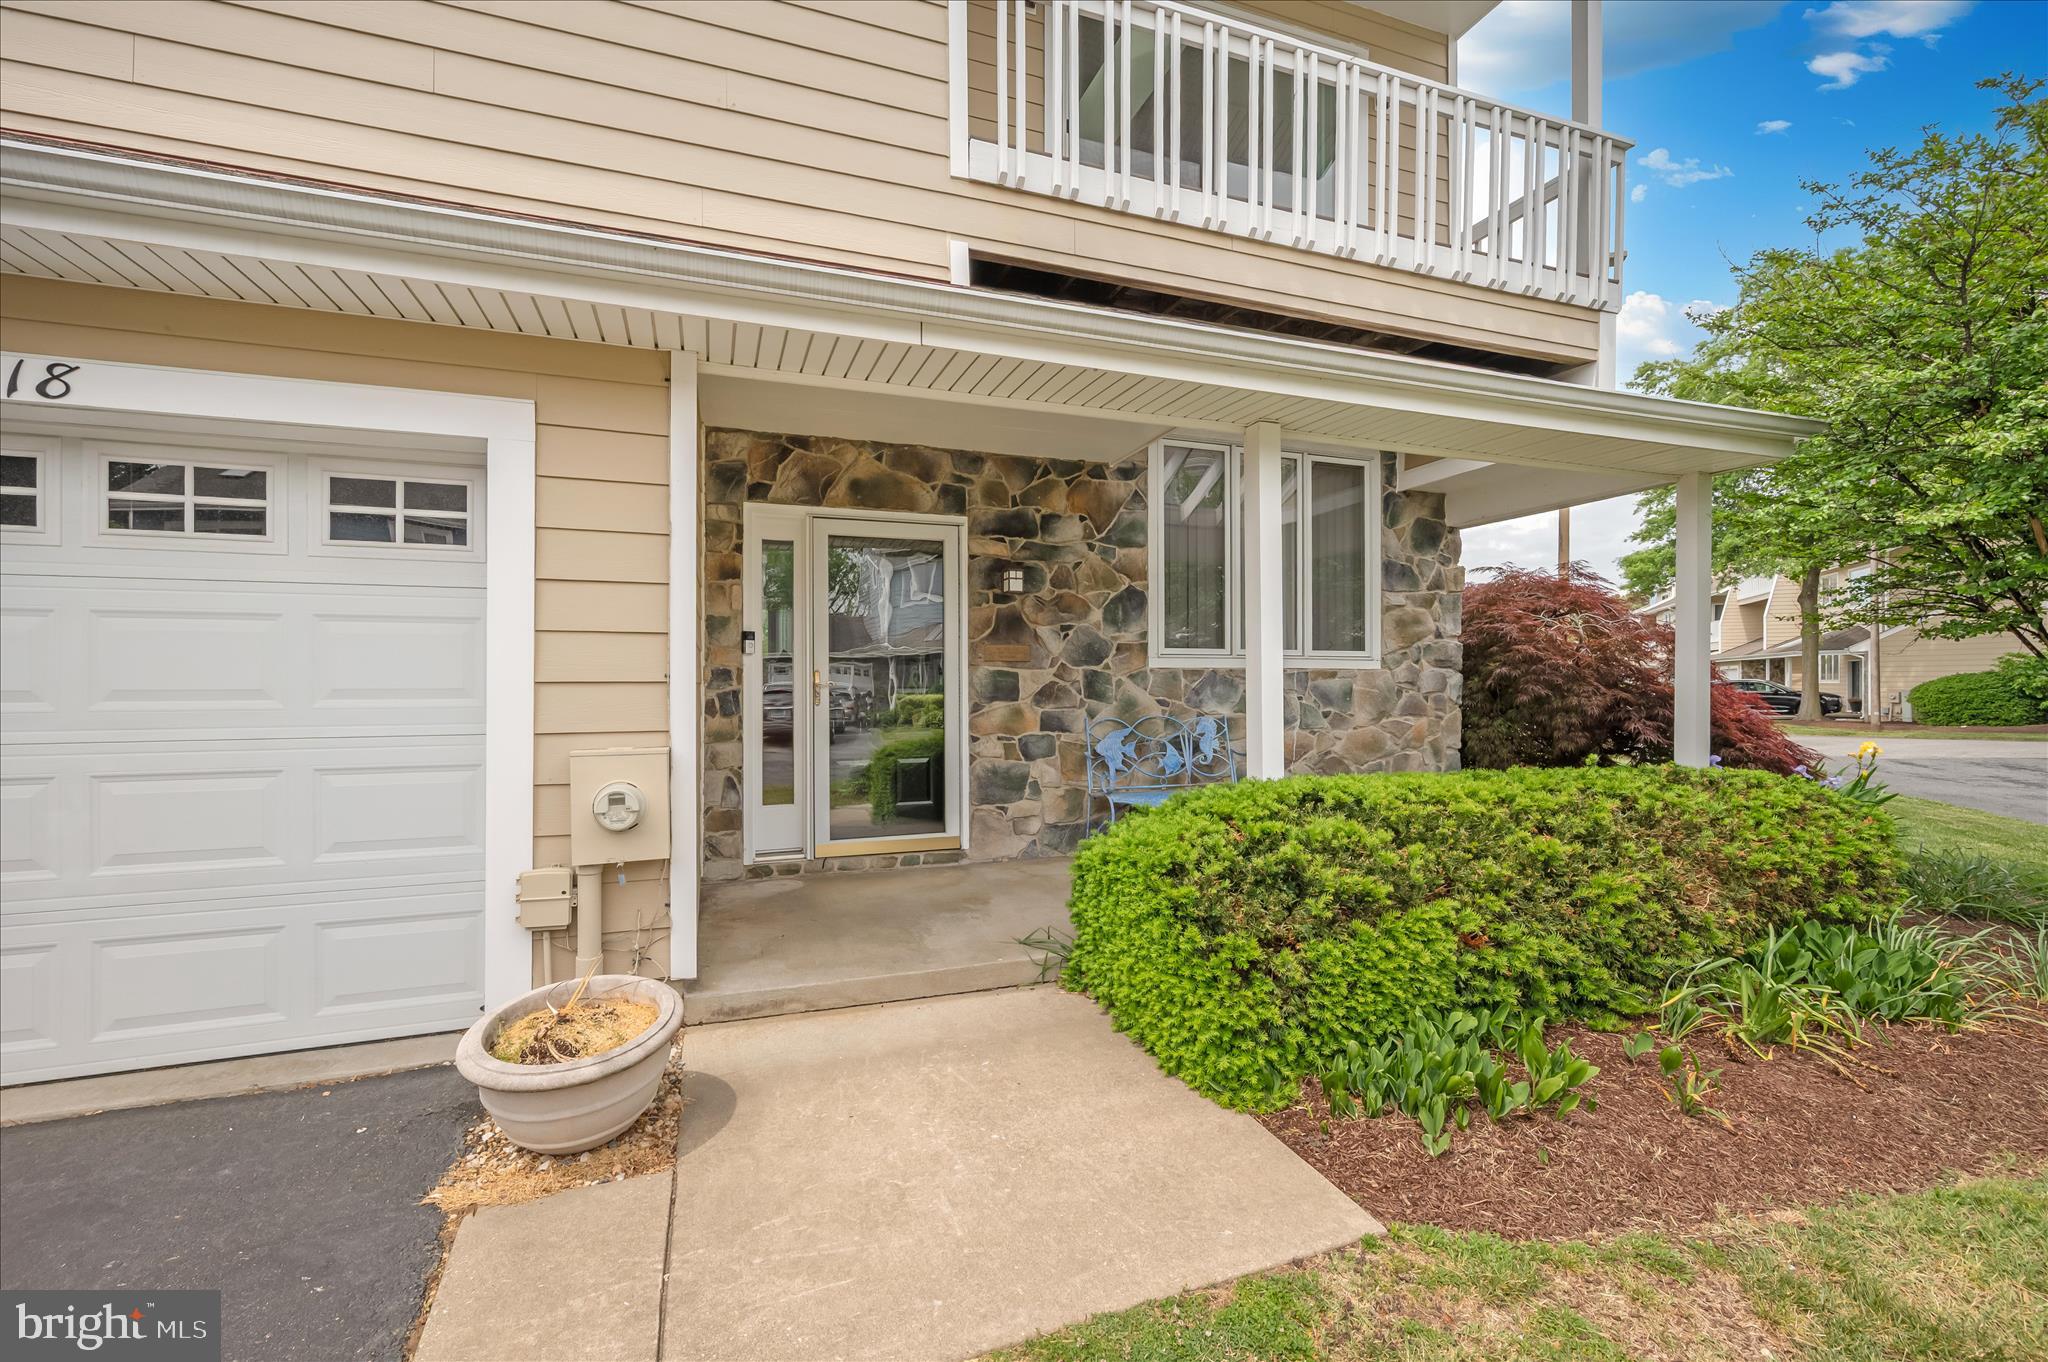
GRASONVILLE
118 BAYVIEW
2 Beds
2 Baths
2,031 Sq.Ft.
$579,999
MLS#: MDQA2016846
.png)