


Property
Beds
4
Full Baths
2
1/2 Baths
2
Year Built
2005
Sq.Footage
3,822
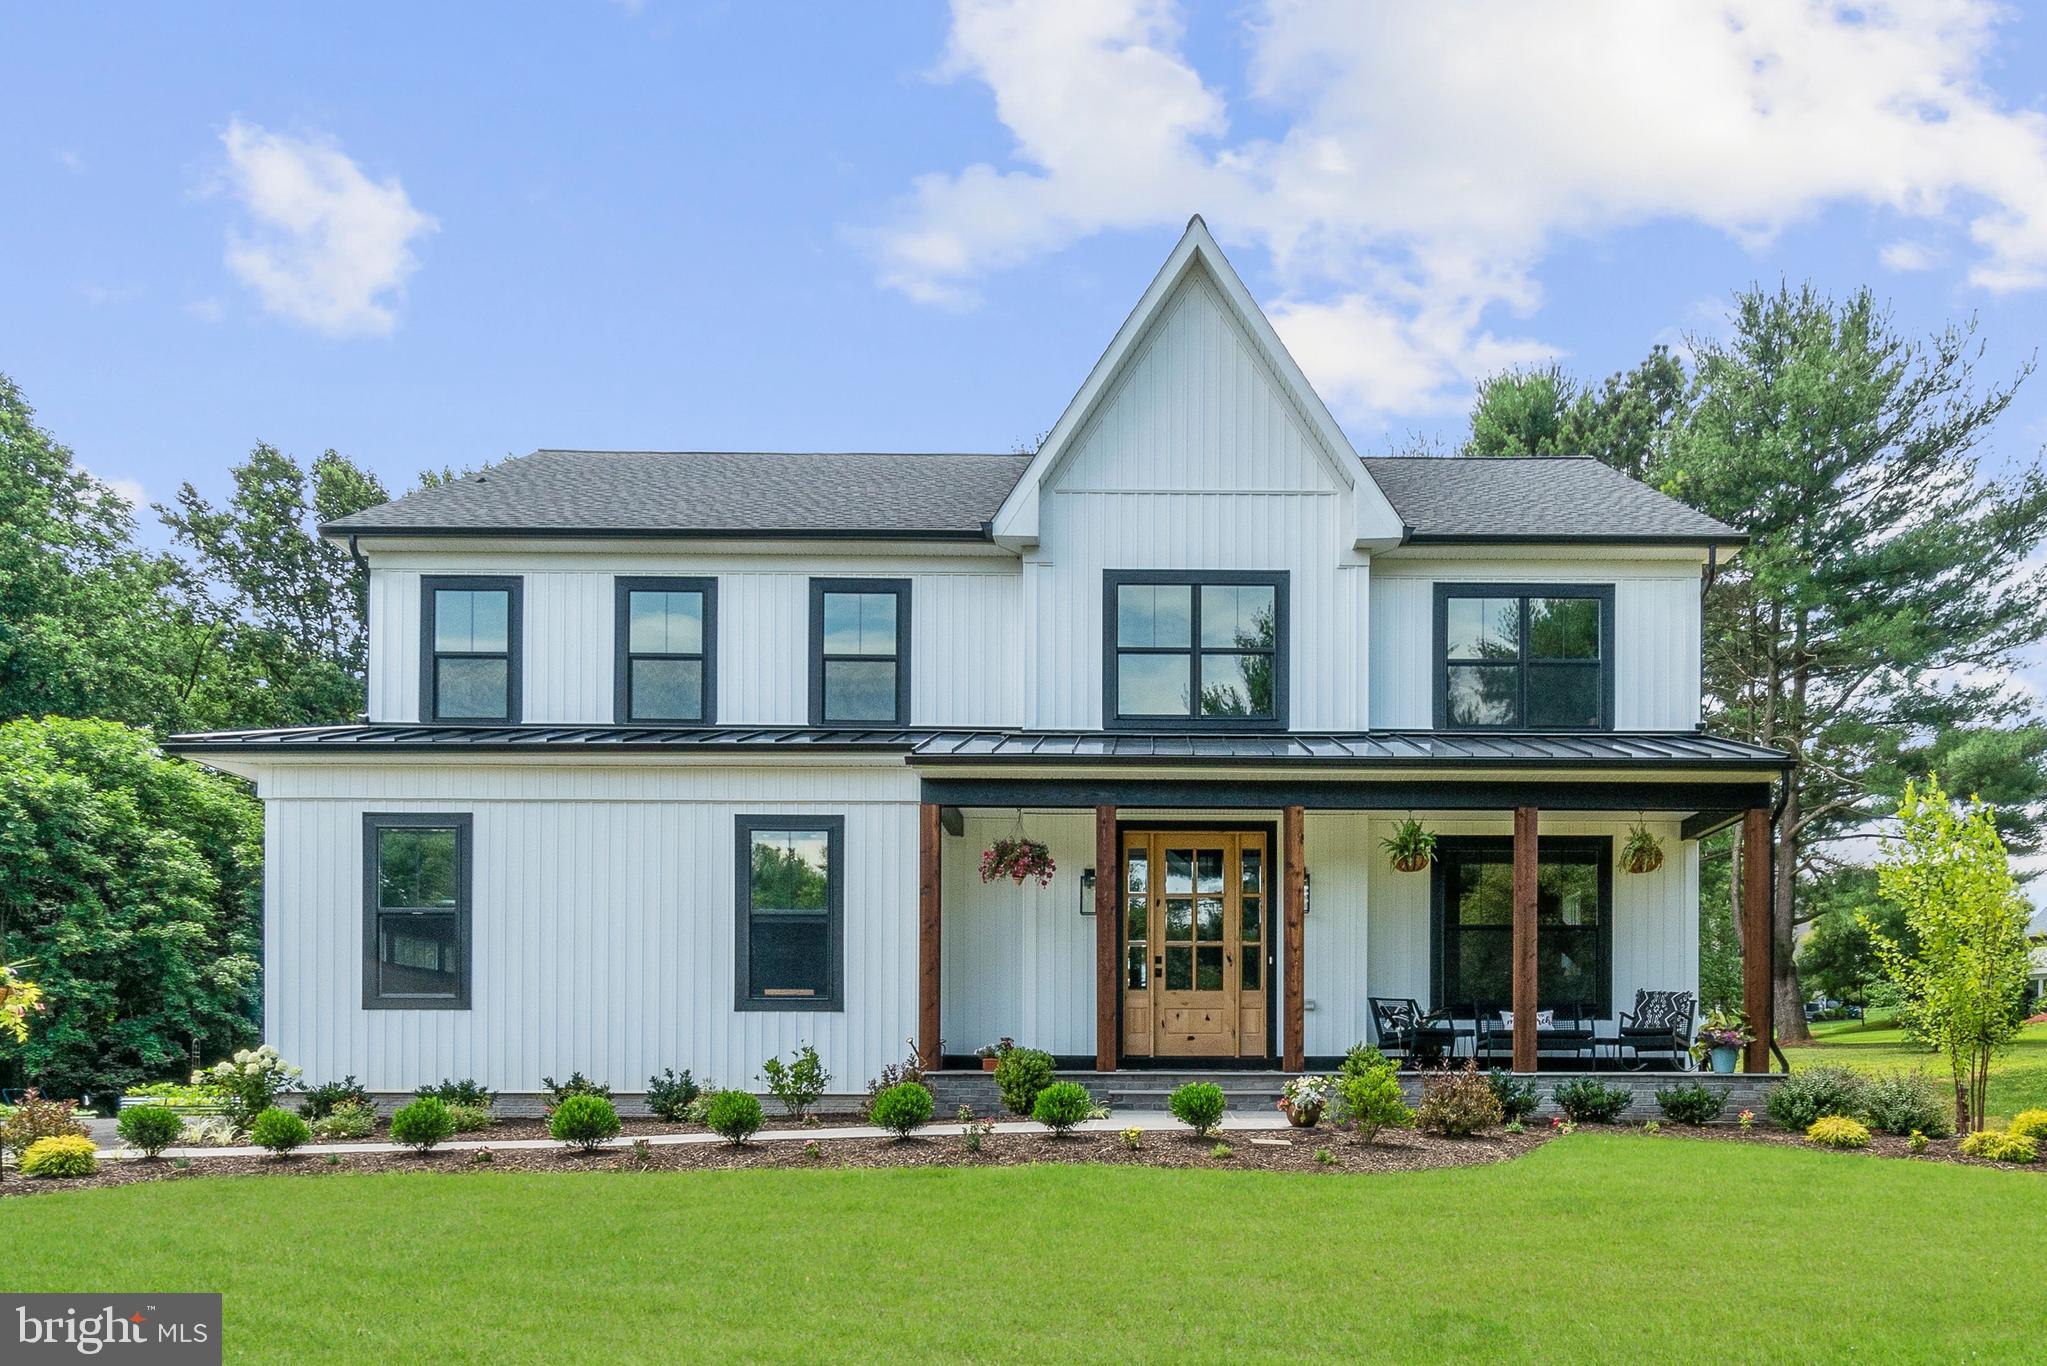
Tucked at the end of the court in the sought-after Meredith Ridge community, this beautiful home offers a rare combination of space, privacy, and breathtaking countryside views! Set on 1.17 acres overlooking a 43-acre tree farm, the backyard delivers front-row seats to some truly unforgettable sunsets. Inside, the welcoming foyer opens to a sun-filled home office, separate living and dining rooms, and an inviting eat-in kitchen featuring granite countertops, a center island, double ovens, a spacious pantry, and a convenient mudroom. The kitchen flows seamlessly into the generously sized family room, where a gas fireplace creates the perfect gathering spot. Hardwood floors, custom moldings, and detailed trim add warmth and character throughout the main level. Fresh paint in numerous areas, updated light fixtures, and thoughtful lighting improvements bring a refreshed feel to the home, while the new double garage door (2025) adds another welcome update. Upstairs, the spacious primary suite offers a relaxing sitting area and an enormous walk-in closet. The ensuite bath features an oversized double vanity and a private water closet. Three additional generously sized bedrooms provide plenty of room to spread out, complemented by spacious closets, an updated hall bath with a double vanity, and the everyday convenience of an upper-level laundry room. The walk-out lower level expands your living space with a second recreation area, plus a bonus room with a half bath that could serve as a home gym, guest space, or second office. A substantial storage room provides plenty of room for everything you need to tuck away. When it’s time to unwind, head outside to the expansive Trex deck and take in the sweeping views, peaceful surroundings, and gorgeous evening skies. With a premium lot, a versatile layout, and a setting that feels like a private retreat while still being part of a wonderful community, this Meredith Ridge home is a special place to call home!
Open Houses
Open house times are shown in the property’s local time.
-
Sunday
October 25, 2026
–
In progressYour time:
Features & Amenities
Interior
-
Total Bedrooms
4
-
Bathrooms
2
-
1/2 Bathrooms
2
-
Above Grade Finished Area
3822.0
-
Basement YN
YES
-
Cooling YN
YES
-
Cooling
Central Air, Electric
-
Fireplace YN
YES
-
Heating YN
YES
-
Heating
Propane, Heat Pump
-
Pet friendly
N/A
Exterior
-
Garage
Yes
-
Garage spaces
3
-
Construction Materials
Vinyl Siding
-
Parking
Garage, Attached
-
Pool
No
-
Waterfront YN
NO
Area & Lot
-
Lot Size(acres)
1.17
-
Lot Size(square feet)
50,965
-
Property Type
Residential
-
Property Sub Type
Single Family Residence
-
Architectural Style
Colonial
Price
-
Sales Price
$999,900
-
Tax Amount
$9,900
-
Sq. Footage
3,822
-
Price/SqFt
$261
HOA
-
Association
YES
-
Association Fee
$750
-
Association Fee Frequency
Annually
-
Association Fee Includes
N/A
-
Total Monthly Fees
true
School District
-
Elementary School
N/A
-
Middle School
N/A
-
High School
N/A
Property Features
-
New Construction
NO
-
Foundation Details
Other
-
Senior Community YN
NO
-
Sewer
Septic Tank
-
Tax Lot
13
-
Water Source
Well
Schedule a Showing
Showing scheduled successfully.
Mortgage calculator
Estimate your monthly mortgage payment, including the principal and interest, property taxes, and HOA. Adjust the values to generate a more accurate rate.
Your payment
Principal and Interest:
$
Property taxes:
$
HOA fees:
$
Total loan payment:
$
Total interest amount:
$
Location
County
BALTIMORE
Elementary School
Middle School
High School
Listing Courtesy of Kelly Schuit, Kelly and Co Realty, LLC
RealHub Information is provided exclusively for consumers' personal, non-commercial use, and it may not be used for any purpose other than to identify prospective properties consumers may be interested in purchasing. All information deemed reliable but not guaranteed and should be independently verified. All properties are subject to prior sale, change or withdrawal. RealHub website owner shall not be responsible for any typographical errors, misinformation, misprints and shall be held totally harmless.

Salesperson, Realtor
Lucinda Garel-Smith
Call Lucinda today to schedule a private showing.

* Listings on this website come from the FMLS IDX Compilation and may be held by brokerage firms other than the owner of this website. The listing brokerage is identified in any listing details. Information is deemed reliable but is not guaranteed. If you believe any FMLS listing contains material that infringes your copyrighted work please click here to review our DMCA policy and learn how to submit a takedown request.© 2024 FMLS.
Related Properties

PHOENIX
34 GLEN ALPINE ROAD
5 Beds
4 Baths
4,481 Sq.Ft.
$860,000
MLS#: MDBC2175174

PHOENIX
300 STONEHURST ROAD
5 Beds
4 Baths
5,955 Sq.Ft.
$1,150,000
MLS#: MDBC2178688
PHOENIX
BLENHEIM ROAD
4 Beds
3 Baths
3,017 Sq.Ft.
$899,000
MLS#: MDBC2167912

PHOENIX
PRINCESS ANNE WAY LOT 33
4 Beds
3 Baths
3,194 Sq.Ft.
$1,124,999
MLS#: MDBC2174030
