


Property
Beds
4
Full Baths
3
1/2 Baths
1
Year Built
1989
Sq.Footage
4,310
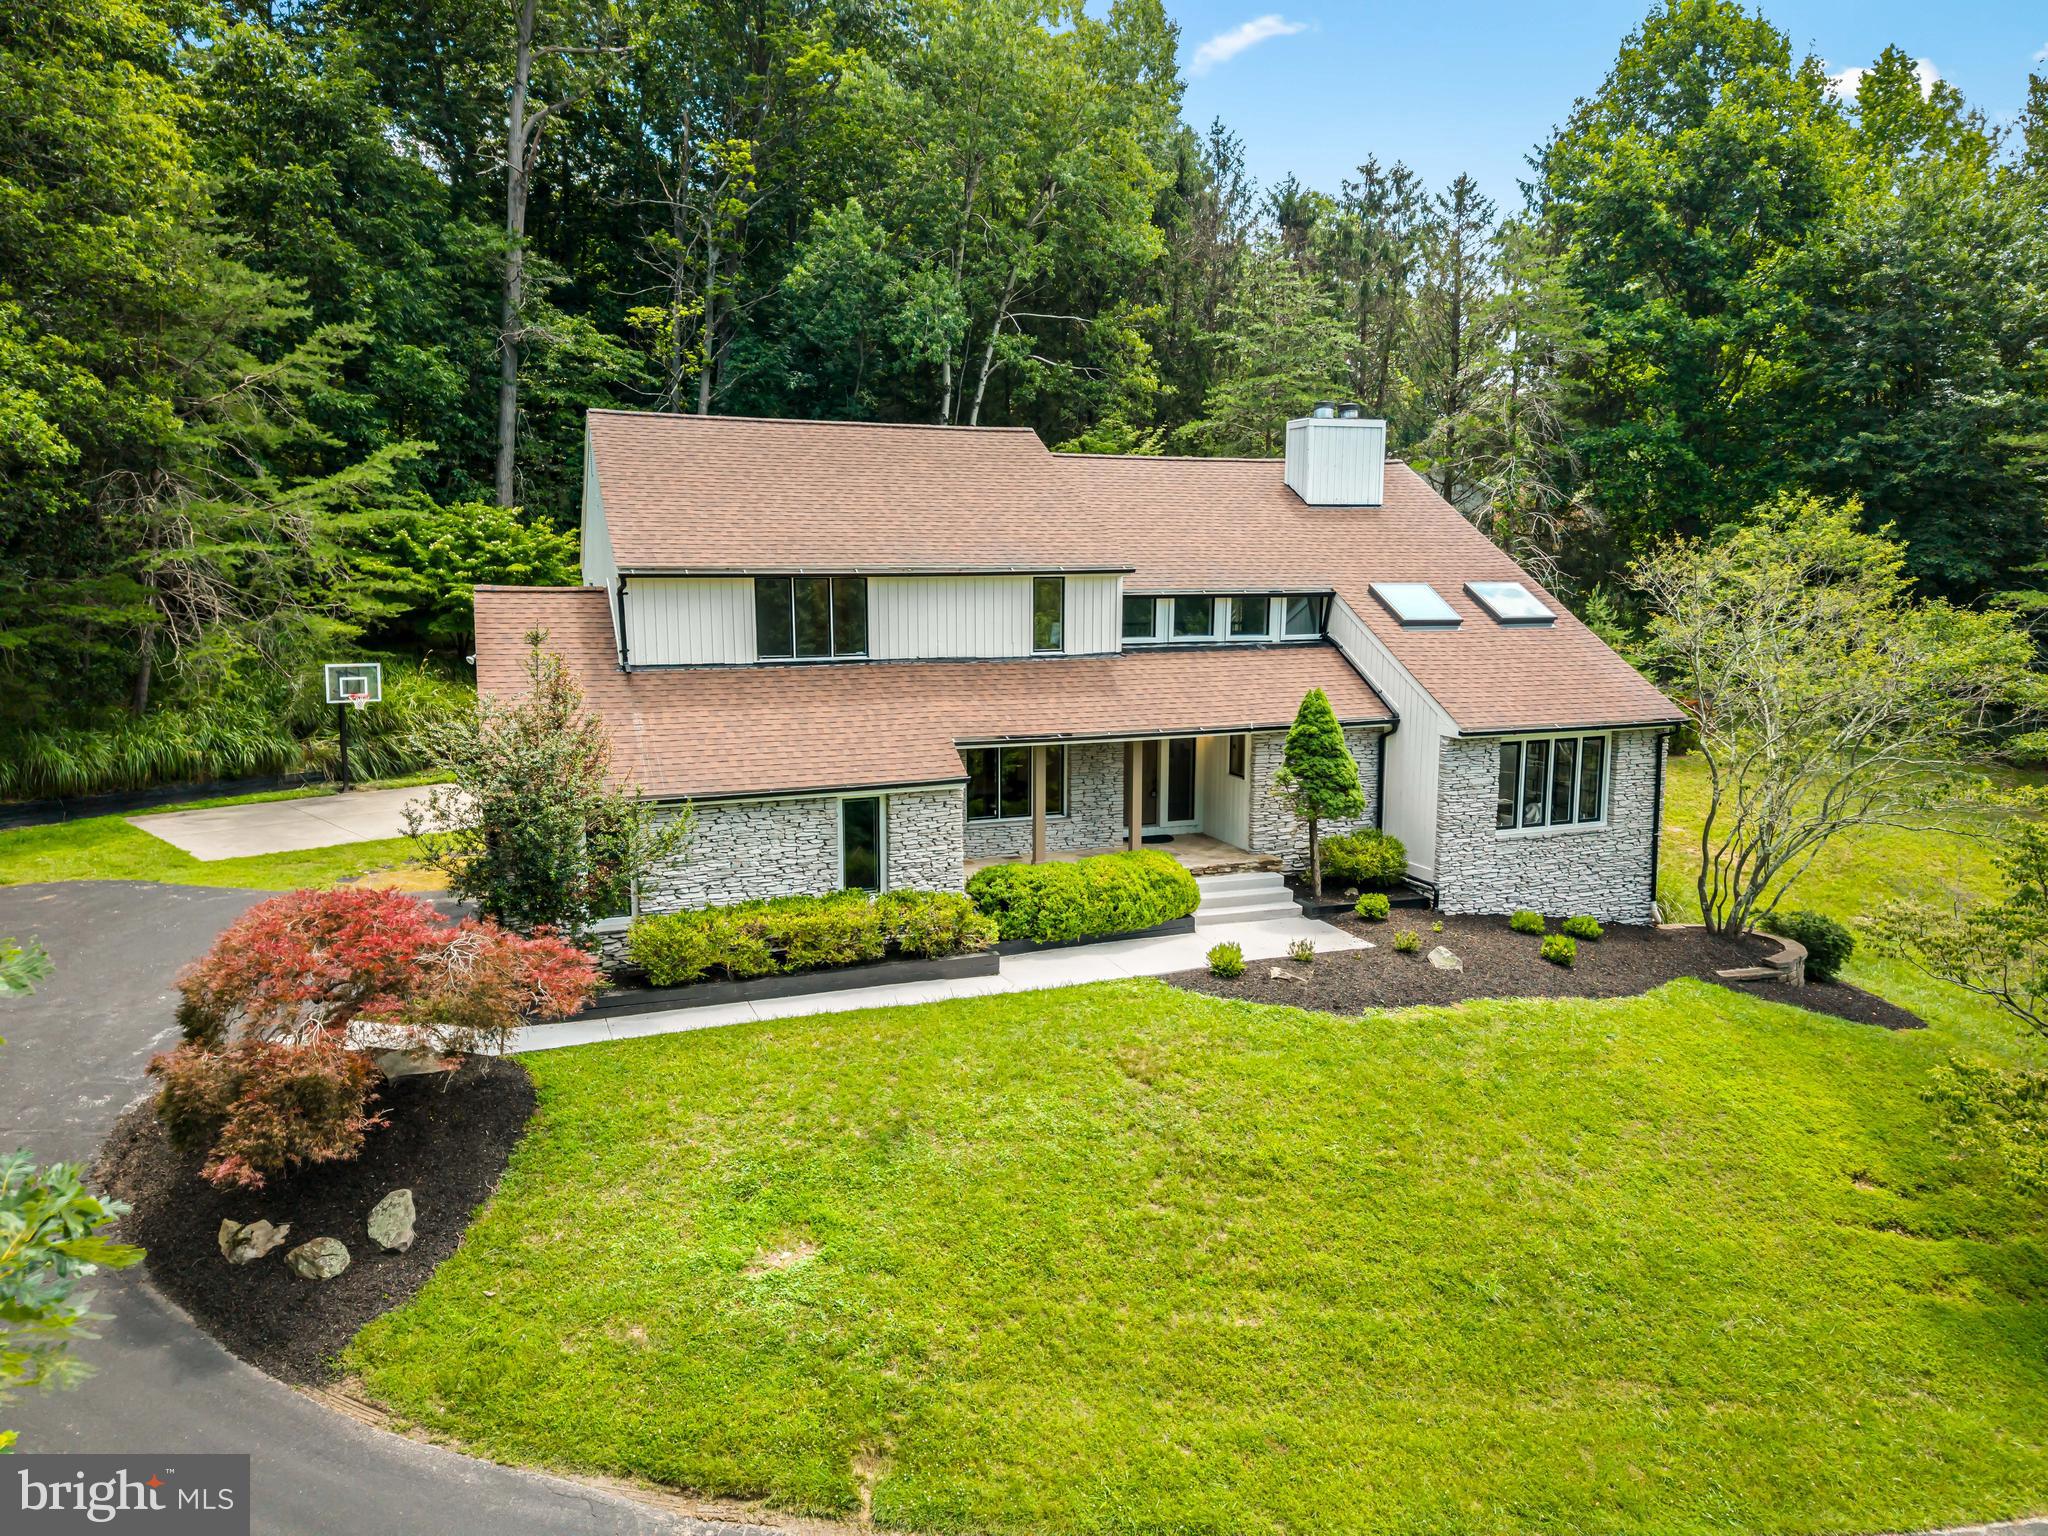
Presenting this stunning four-bedroom, three-and-a-half-bathroom home offering three finished levels of spacious living, perfectly situated on a half-acre corner lot in Worthington Park with an expansive backyard surrounded by mature trees. Step inside to discover a dramatic two-story foyer, where oversized windows, abundant natural light, and a serene neutral color palette create a warm and inviting atmosphere. Just off the foyer, the sunken living room features a soaring ceiling and provides an elegant setting for entertaining, while the formal dining room showcases marble flooring, sophisticated chair railing, wainscoting, and crown molding. Designed for both everyday living and entertaining, the recently updated eat-in kitchen is beautifully appointed with granite countertops, a stylish tile backsplash, stainless steel appliances including a double wall oven and gas cooktop, an island with seating, soft-close cabinetry with lighting, a breakfast nook for casual meals, and a heated floor. At the heart of the home, the family room boasts a cathedral ceiling and cozy wood-burning fireplace, with sliding glass doors opening to the deck, complete with a gas line hookup for grilling. An expanded laundry room, half bathroom, and access to the oversized two-car garage complete the main level. Upstairs, a loft sitting area provides a flexible space for a home office or lounge. Retreat to the spacious primary bedroom, highlighted by a soaring vaulted ceiling, oversized windows overlooking the trees, and a walk-in closet. The beautifully updated en-suite bathroom offers a spa-like experience with heated flooring, a soaking tub, walk-in shower, skylight, and private water closet. Three additional bedrooms and a shared hall bathroom complete the upper level. Downstairs, the fully finished walk-out lower level offers incredible versatility with a comfortable den anchored by a gas fireplace and a spacious recreation room featuring wiring for an audio speaker system, along with sliding glass doors to the backyard. A bonus room provides additional flexibility for a home office, guest space, hobbies, or playroom, while a full bathroom with a walk-in steam shower adds convenience. A large utility room provides ample storage space. Outside, enjoy the expansive backyard surrounded by trees, creating a private setting for relaxing, entertaining, and enjoying the outdoors. Recent improvements include new exterior siding, trim, Tyvek wrap, and front door in 2025, a UV purification system installed in 2025, and a tankless gas water heater added in 2024. Additional highlights include an oversized two-car garage with a Tesla EV charger, a 50-year architectural shingle roof, dual-zone high-efficiency heating and cooling systems, replaced windows and doors, smart lighting (exterior, foyer, family room, kitchen), smart main water valve for leak detection, alarm security system and more. Combining generous living spaces, thoughtful updates, and a peaceful setting, this exceptional Worthington Park home is ready to welcome its next owners.
Features & Amenities
Interior
-
Other Interior Features
Eat-in Kitchen, Cedar Closet(s), Kitchen Island, Recessed Lighting, Walk-In Closet(s), Vaulted Ceiling(s), Cathedral Ceiling(s), High Ceilings, Crown Molding, Soaking Tub
-
Total Bedrooms
4
-
Bathrooms
3
-
1/2 Bathrooms
1
-
Above Grade Finished Area
3125.0
-
Basement YN
YES
-
Cooling YN
YES
-
Cooling
Central Air, Multi Units, Zoned, Electric
-
Fireplace YN
YES
-
Heating YN
YES
-
Heating
Exhaust Fan, Natural Gas, Forced Air, Zoned
-
Pet friendly
N/A
Exterior
-
Garage
Yes
-
Garage spaces
2
-
Construction Materials
Brick, Vinyl Siding
-
Other Exterior Features
Lighting, Rain Gutters
-
Parking
Oversized, Garage Door Opener, Asphalt, Electric Vehicle Charging Station(s), Garage, Driveway, Inside Entrance, Attached
-
Patio and Porch Features
Deck, Porch
-
Pool
No
-
Waterfront YN
NO
Area & Lot
-
Lot Features
Corner Lot, Wooded, Cul-De-Sac, Back Yard
-
Lot Size(acres)
0.5
-
Lot Size(square feet)
21,780
-
Property Type
Residential
-
Property Sub Type
Single Family Residence
-
Architectural Style
Contemporary
Price
-
Sales Price
$825,000
-
Tax Amount
$6,283
-
Sq. Footage
4,310
-
Price/SqFt
$191
HOA
-
Association
YES
-
Association Fee
$465
-
Association Fee Frequency
Semi-Annually
-
Association Fee Includes
N/A
School District
-
Elementary School
N/A
-
Middle School
FRANKLIN
-
High School
N/A
Property Features
-
New Construction
NO
-
Foundation Details
Concrete Perimeter
-
Senior Community YN
NO
-
Sewer
Public Sewer
-
Tax Lot
18
-
Water Source
Public
Schedule a Showing
Showing scheduled successfully.
Mortgage calculator
Estimate your monthly mortgage payment, including the principal and interest, property taxes, and HOA. Adjust the values to generate a more accurate rate.
Your payment
Principal and Interest:
$
Property taxes:
$
HOA fees:
$
Total loan payment:
$
Total interest amount:
$
Location
County
BALTIMORE
Elementary School
Middle School
FRANKLIN
High School
Listing Courtesy of Julie Singer, Northrop Realty
RealHub Information is provided exclusively for consumers' personal, non-commercial use, and it may not be used for any purpose other than to identify prospective properties consumers may be interested in purchasing. All information deemed reliable but not guaranteed and should be independently verified. All properties are subject to prior sale, change or withdrawal. RealHub website owner shall not be responsible for any typographical errors, misinformation, misprints and shall be held totally harmless.

Salesperson, Realtor
Lucinda Garel-Smith
Call Lucinda today to schedule a private showing.

* Listings on this website come from the FMLS IDX Compilation and may be held by brokerage firms other than the owner of this website. The listing brokerage is identified in any listing details. Information is deemed reliable but is not guaranteed. If you believe any FMLS listing contains material that infringes your copyrighted work please click here to review our DMCA policy and learn how to submit a takedown request.© 2024 FMLS.
Related Properties

OWINGS MILLS
444 GARRISON FOREST ROAD
4 Beds
3 Baths
2,865 Sq.Ft.
$875,000
MLS#: MDBC2172048
OWINGS MILLS
2318 SHADED BROOK DRIVE
5 Beds
4 Baths
3,892 Sq.Ft.
$985,000
MLS#: MDBC2165380

OWINGS MILLS
415 CRYSTAL DOWNS COURT
4 Beds
3 Baths
3,885 Sq.Ft.
$824,900
MLS#: MDBC2175144
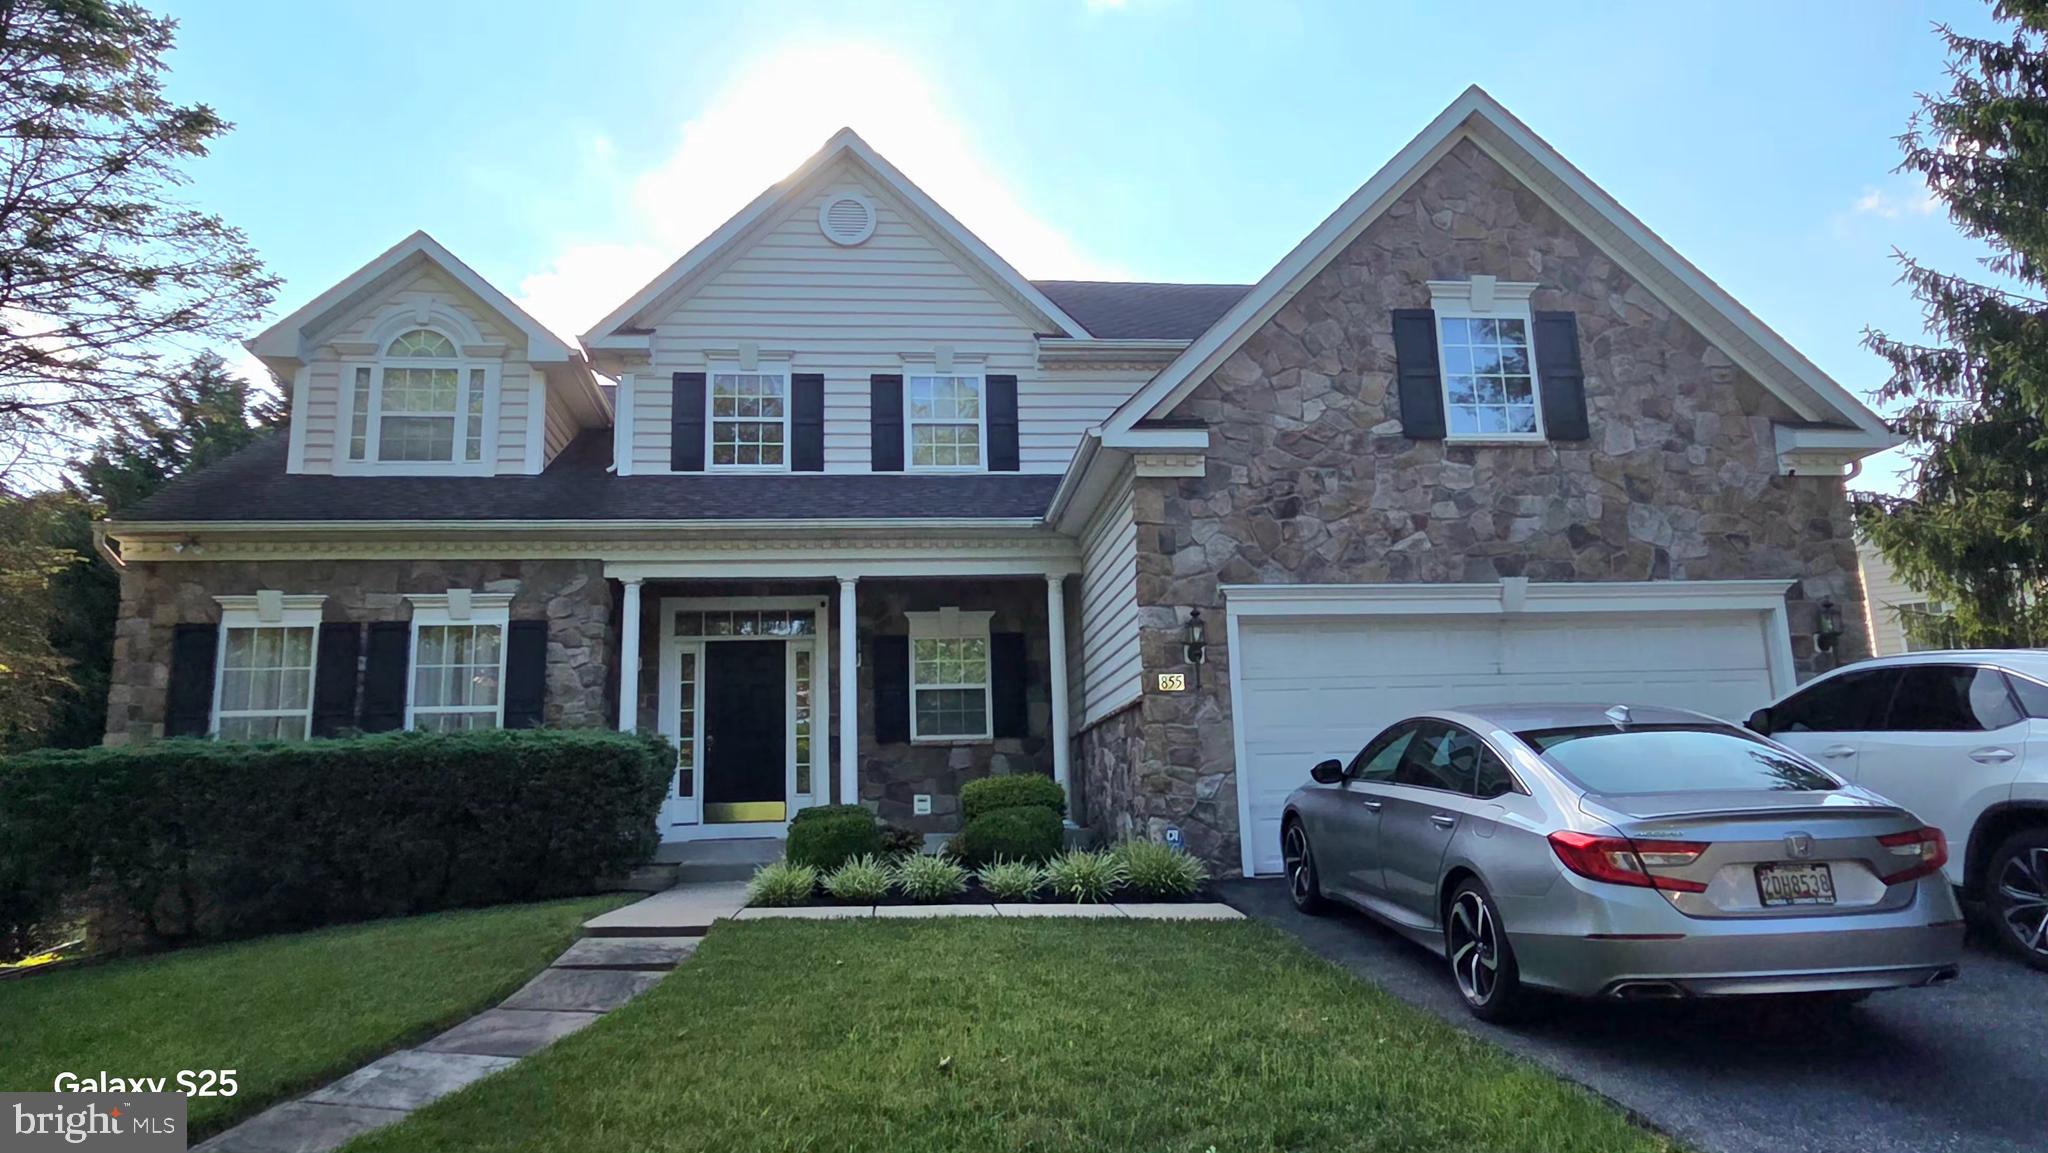
OWINGS MILLS
855 QUEENS PARK DRIVE
4 Beds
3 Baths
4,402 Sq.Ft.
$749,900
MLS#: MDBC2169930

OWINGS MILLS
2306 CAVES ROAD
4 Beds
2 Baths
3,258 Sq.Ft.
$699,900
MLS#: MDBC2169416
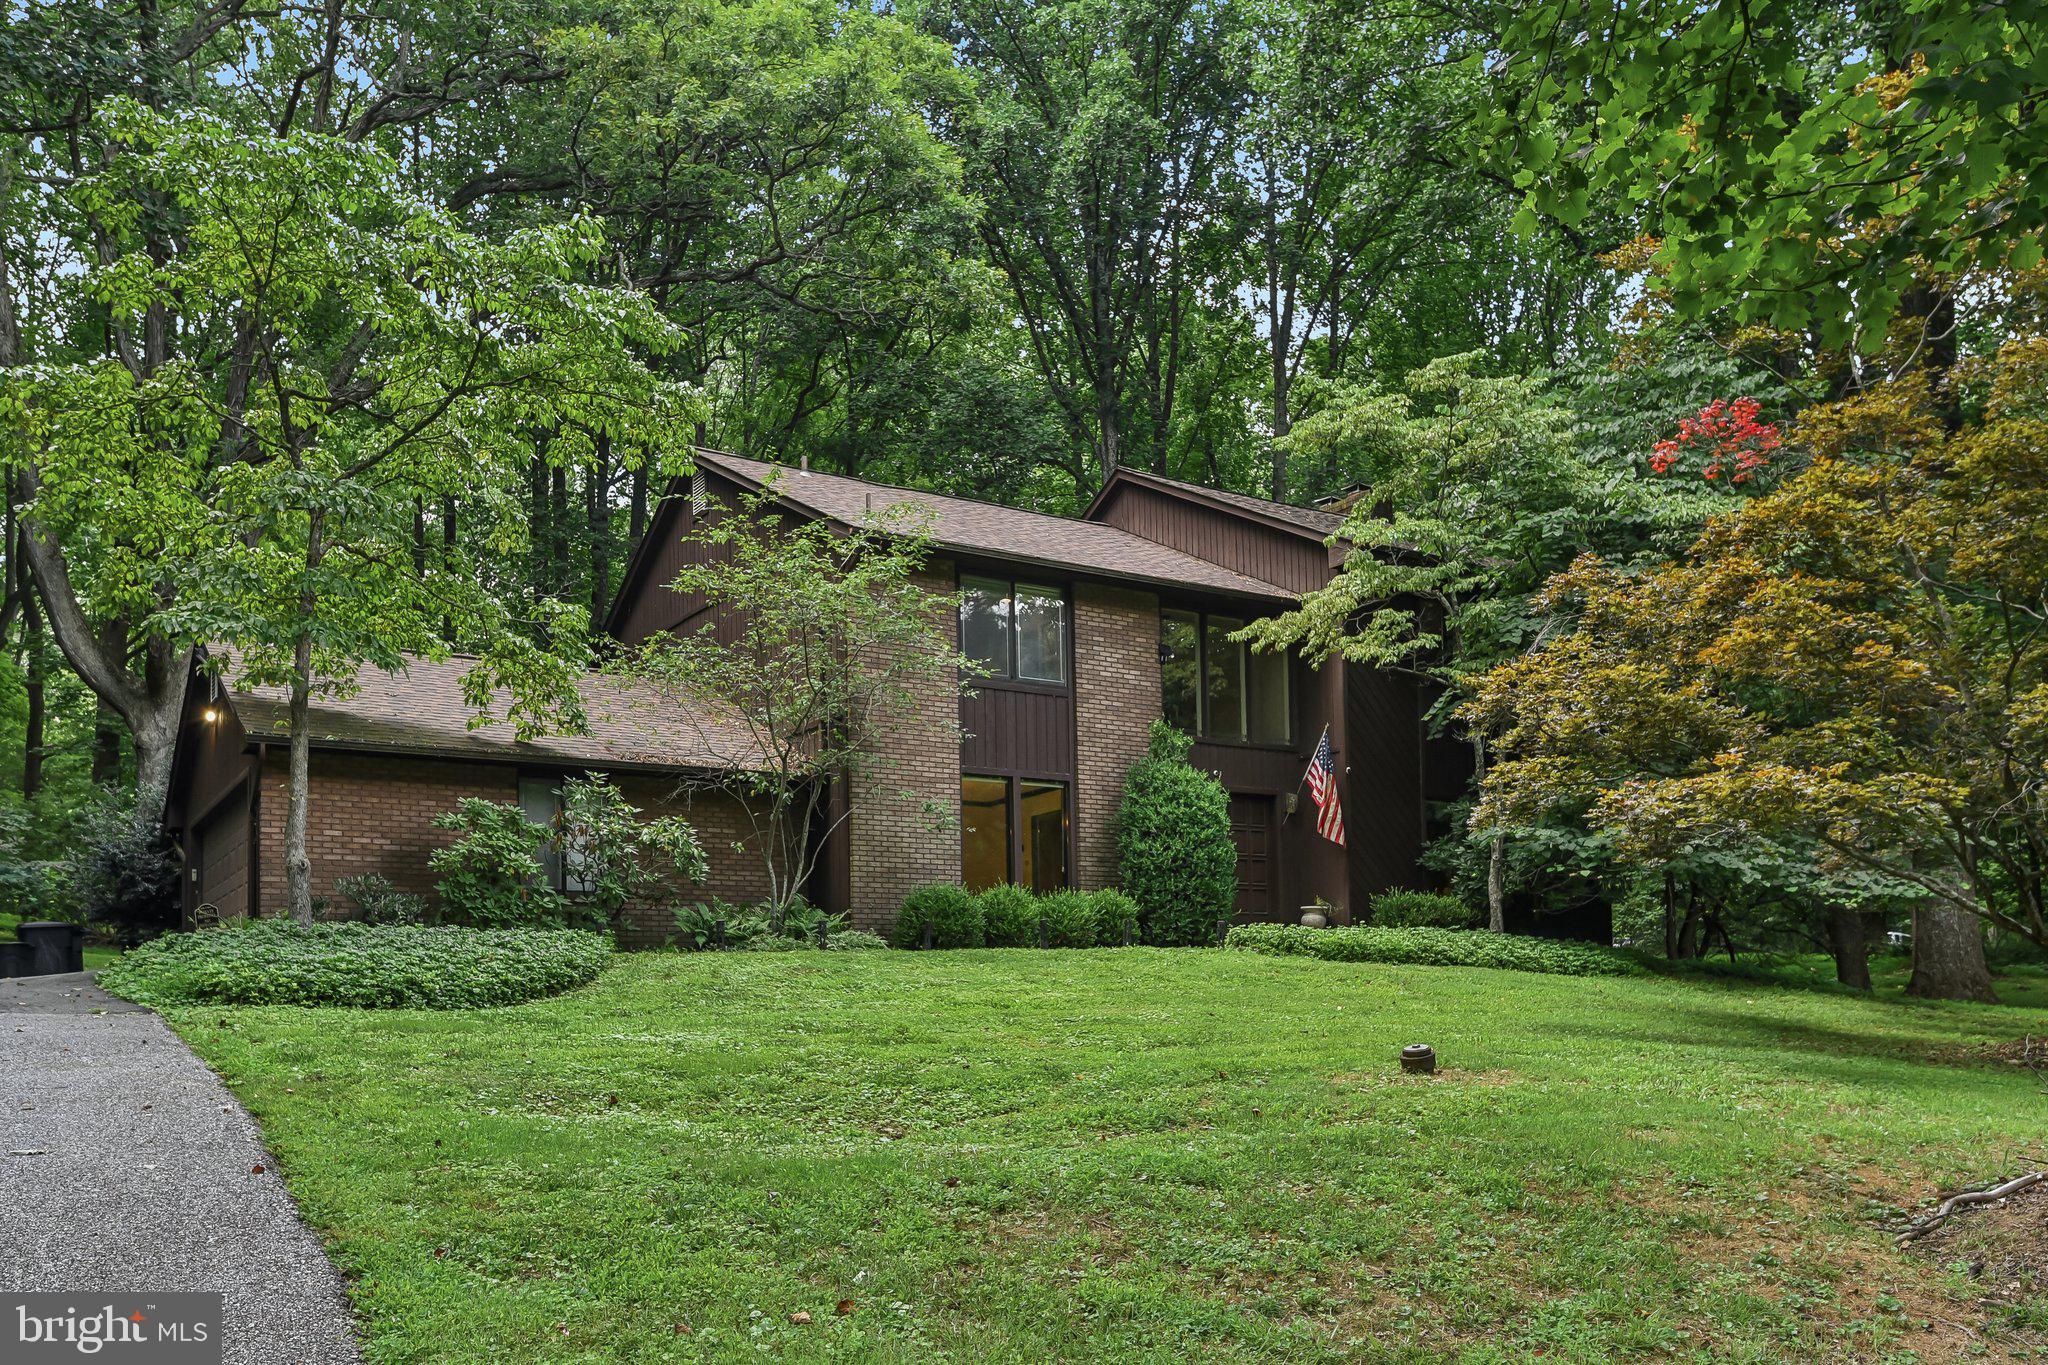
OWINGS MILLS
11112 VALLEY HEIGHTS DRIVE
4 Beds
2 Baths
4,458 Sq.Ft.
$725,000
MLS#: MDBC2168900
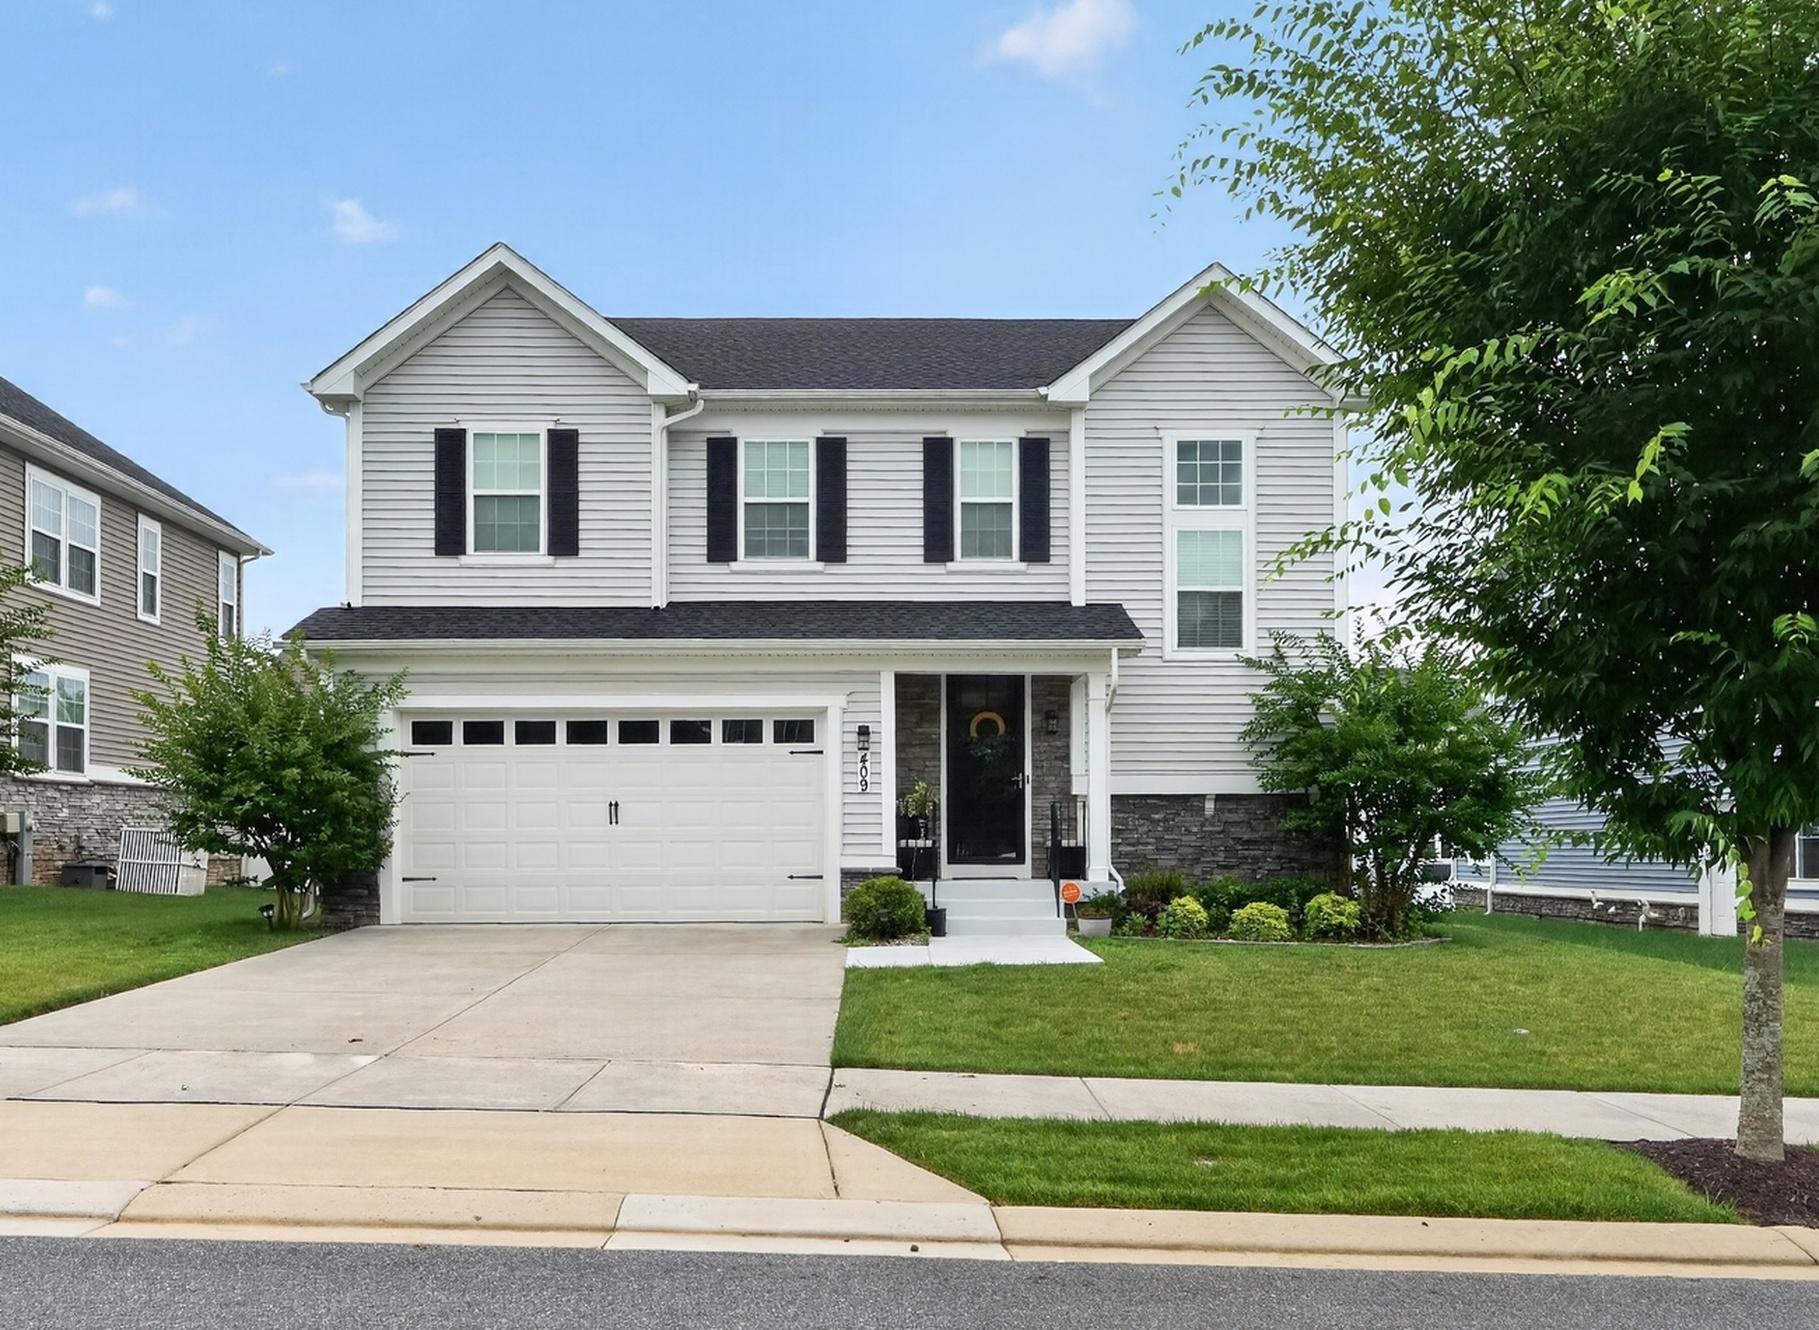
OWINGS MILLS
409 CRYSTAL DOWNS COURT
4 Beds
3 Baths
4,719 Sq.Ft.
$815,000
MLS#: MDBC2169070
.png)