Features & Amenities

Interior

  • Other Interior Features

    Kitchen Island, Cathedral Ceiling(s)

  • Total Bedrooms

    5

  • Bathrooms

    2

  • 1/2 Bathrooms

    1

  • Above Grade Finished Area

    2200.0

  • Basement YN

    YES

  • Cooling YN

    YES

  • Cooling

    Central Air, Ceiling Fan(s)

  • Fireplace YN

    YES

  • Heating YN

    YES

  • Heating

    Natural Gas, Forced Air

  • Pet friendly

    N/A

Exterior

  • Garage

    Yes

  • Garage spaces

    2

  • Construction Materials

    Frame

  • Parking

    Garage Door Opener, Concrete, Off Street, Attached

  • Patio and Porch Features

    Deck

  • Pool

    No

  • Waterfront YN

    NO

Area & Lot

  • Lot Features

    Cul-De-Sac

  • Lot Size(acres)

    0.17

  • Lot Size(square feet)

    7458.0

  • Property Type

    Residential

  • Property Sub Type

    Single Family Residence

  • Architectural Style

    Colonial

Price

  • Sales Price

    $649,900

  • Tax Amount

    $4,778

  • Sq. Footage

    3, 090

  • Price/SqFt

    $210

HOA

  • Association

    Yes

  • Association Fee

    $775

  • Association Fee Frequency

    Annually

  • Association Fee Includes

    N/A

School District

  • Elementary School

    BELVEDERE

  • Middle School

    SEVERN RIVER

  • High School

    BROADNECK

Property Features

  • Foundation Details

    Concrete Perimeter

  • Senior Community YN

    NO

  • Sewer

    Public Sewer

  • Tax Lot

    32

  • Water Source

    Public

Schedule a Showing

Showing scheduled successfully.

<
>
IN PERSON
VIA CHAT

What is 3 + 4 ?


Change time

Mortgage calculator

Estimate your monthly mortgage payment, including the principal and interest, property taxes, and HOA. Adjust the values to generate a more accurate rate.

Your payment

Principal and Interest:

$

Property taxes:

$

HOA fees:

$

Total loan payment:

$

Total interest amount:

$

Location

County

ANNE ARUNDEL

Elementary School

BELVEDERE

Middle School

SEVERN RIVER

High School

BROADNECK

Listing Courtesy of Cynthia F Gardner , CENTURY 21 New Millennium

RealHub Information is provided exclusively for consumers' personal, non-commercial use, and it may not be used for any purpose other than to identify prospective properties consumers may be interested in purchasing. All information deemed reliable but not guaranteed and should be independently verified. All properties are subject to prior sale, change or withdrawal. RealHub website owner shall not be responsible for any typographical errors, misinformation, misprints and shall be held totally harmless.

Agent Lucinda Garel-Smith

AGENT

Lucinda Garel-Smith

Call Lucinda today to schedule a private showing.


* Listings on this website come from the FMLS IDX Compilation and may be held by brokerage firms other than the owner of this website. The listing brokerage is identified in any listing details. Information is deemed reliable but is not guaranteed. If you believe any FMLS listing contains material that infringes your copyrighted work please click here to review our DMCA policy and learn how to submit a takedown request.© 2024 FMLS.
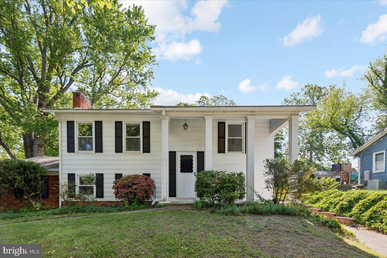
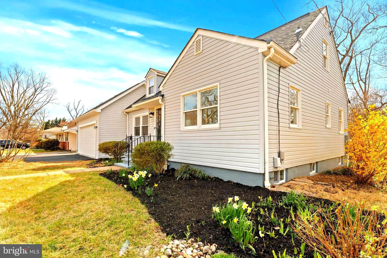
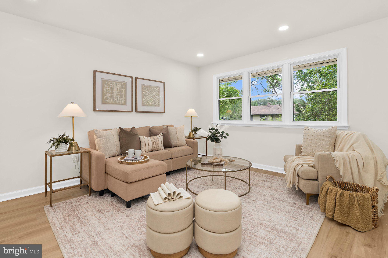
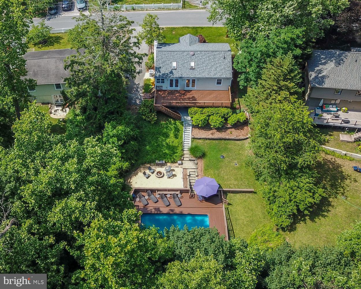
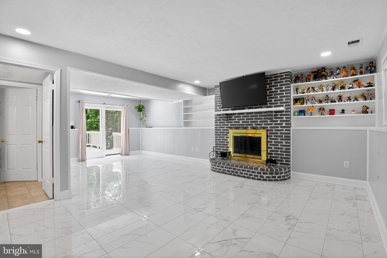
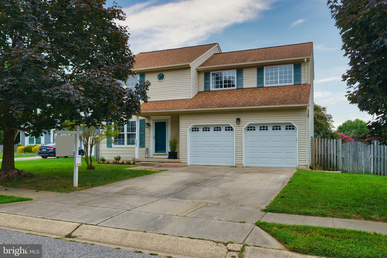
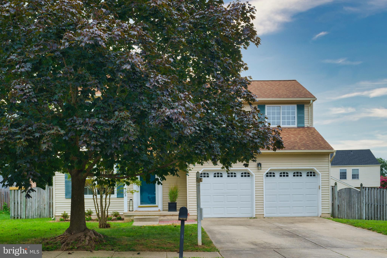
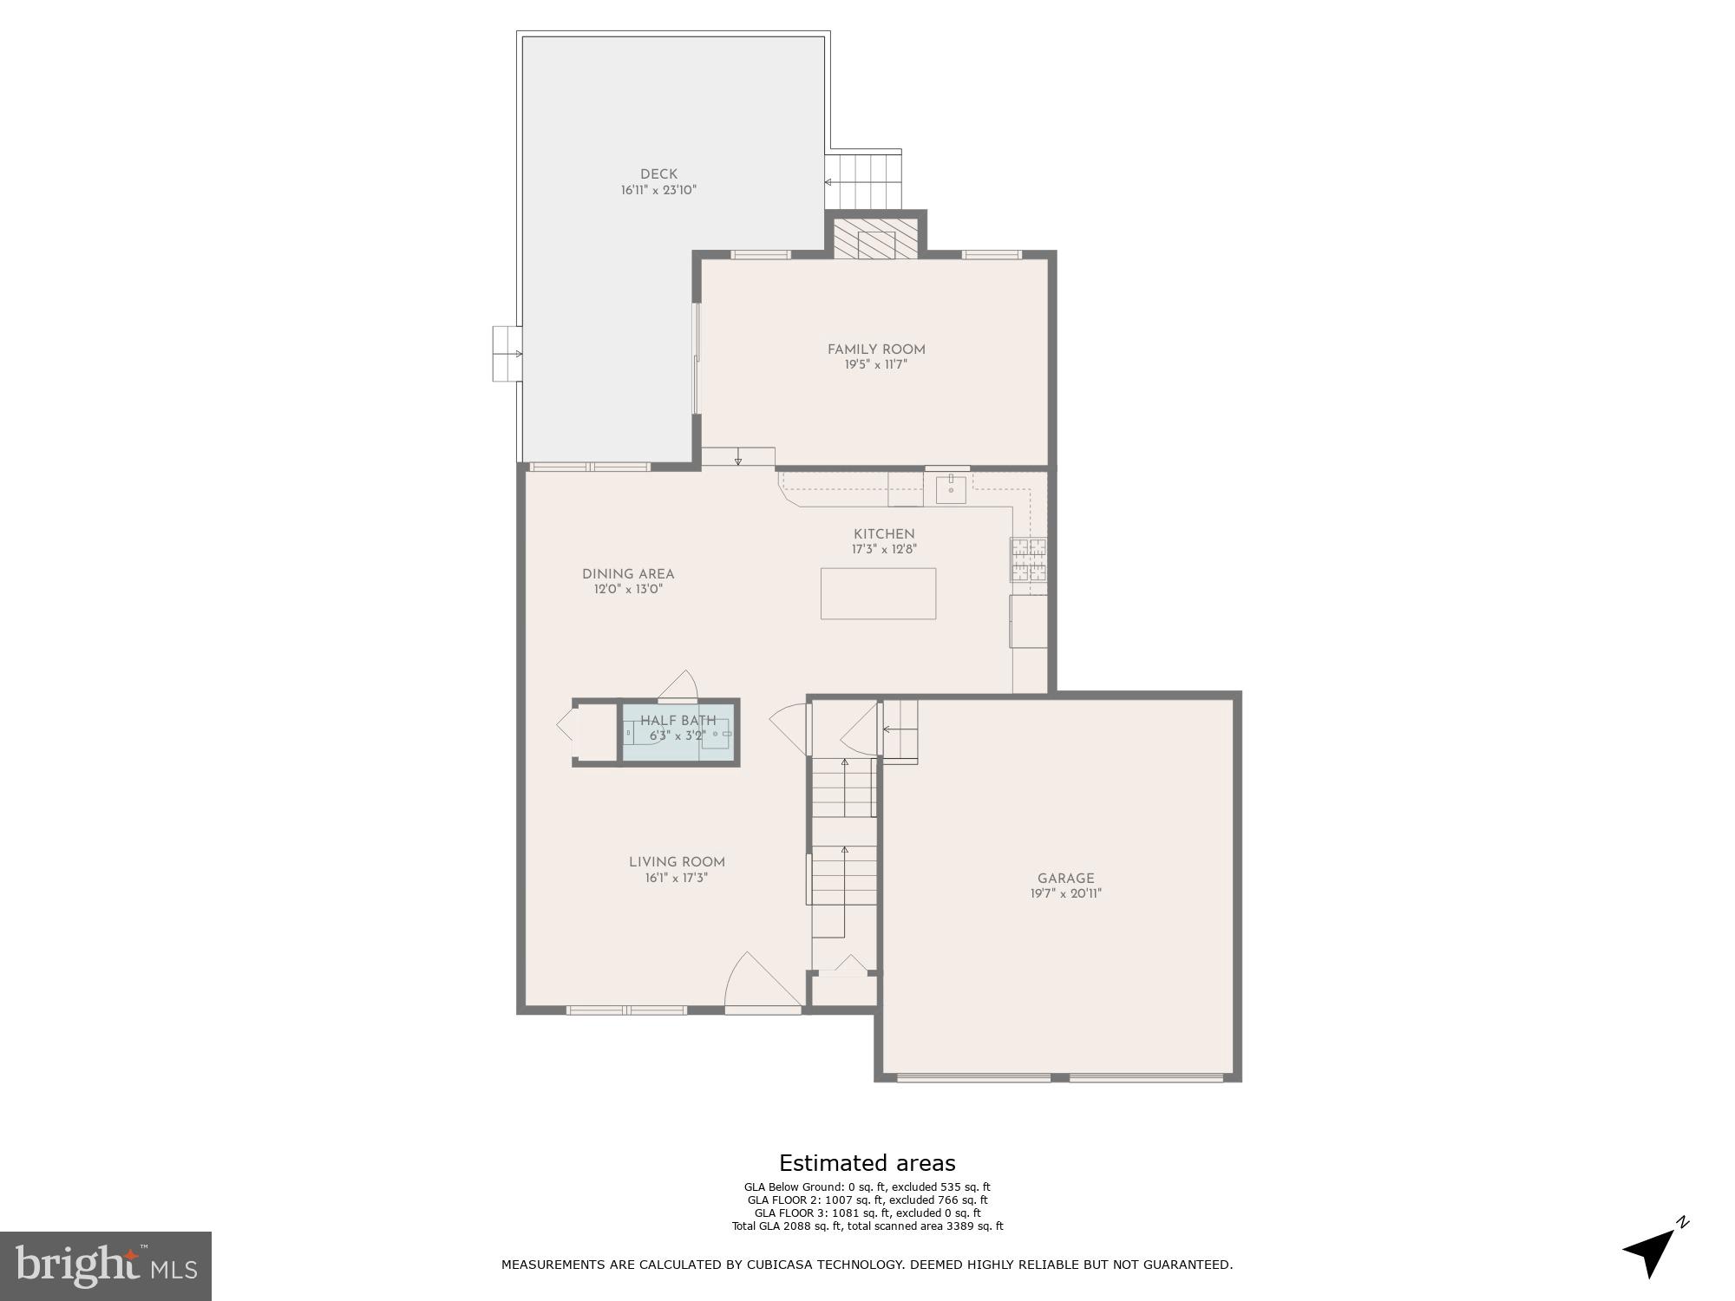
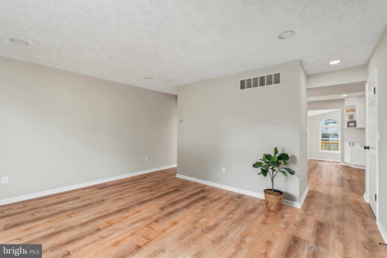
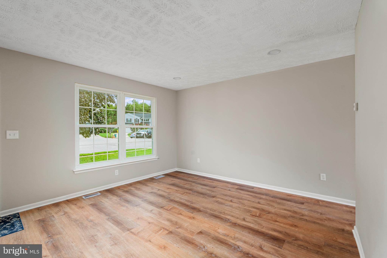
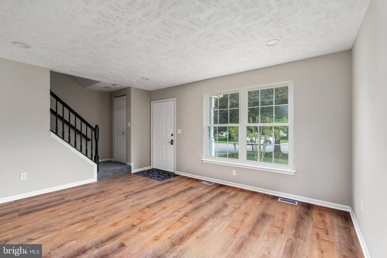
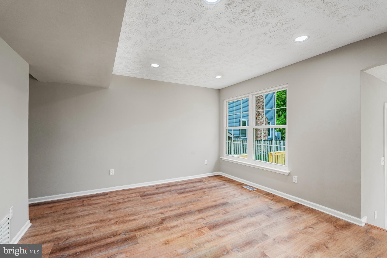
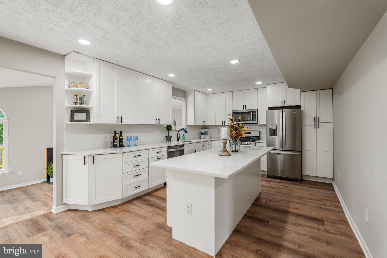
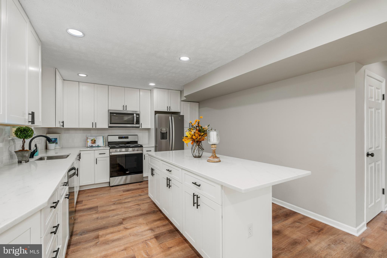
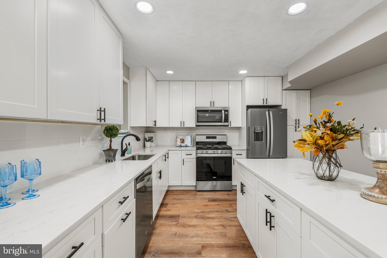
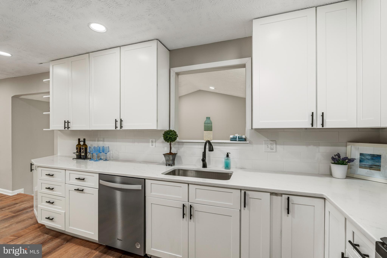
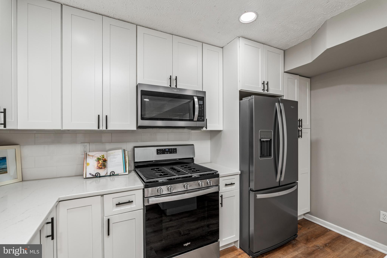
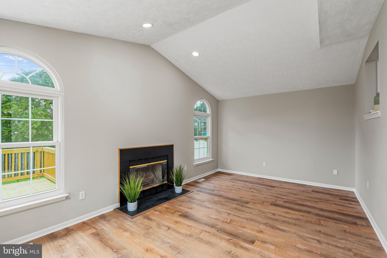
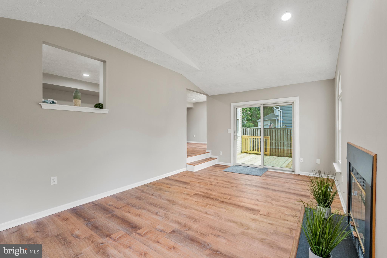
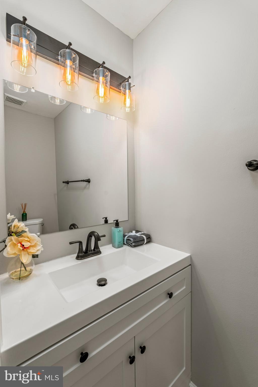
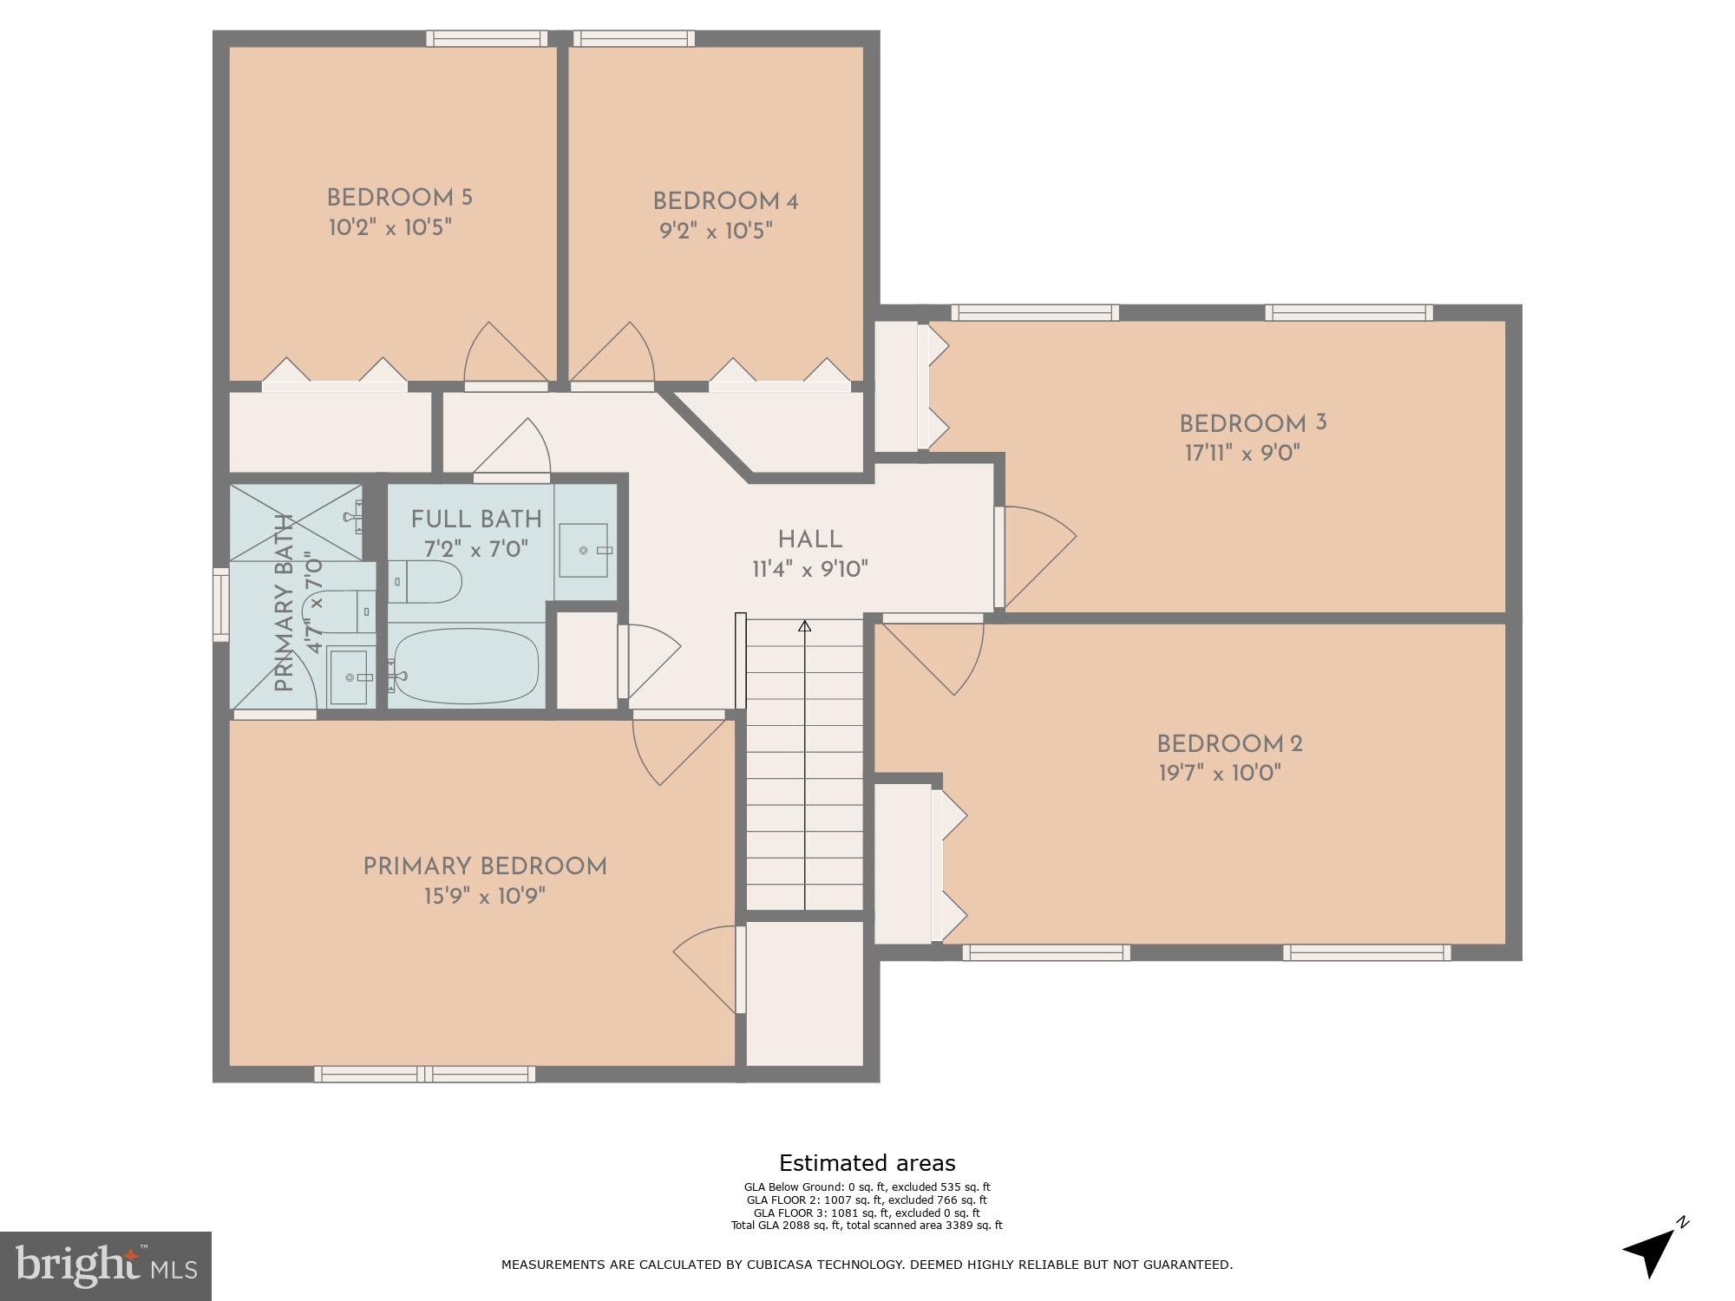
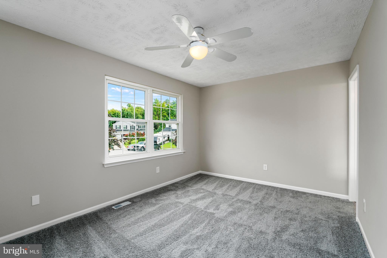
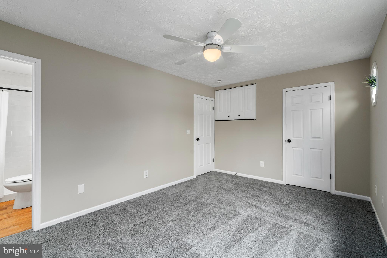
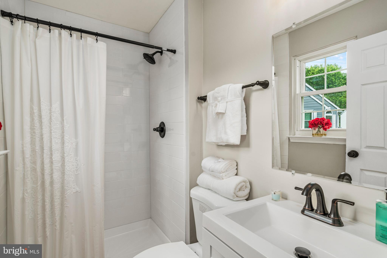
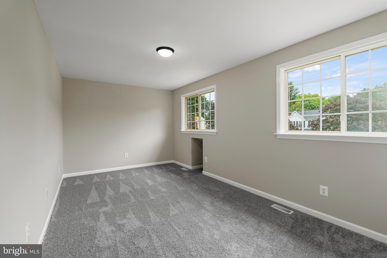
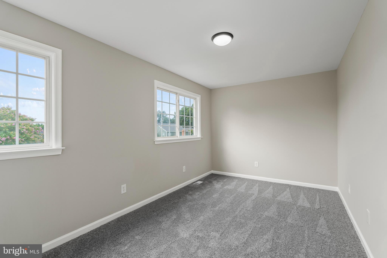
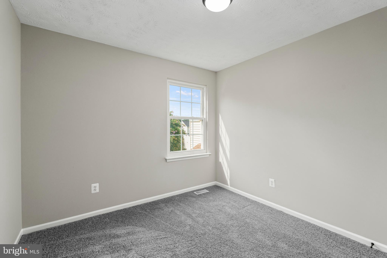
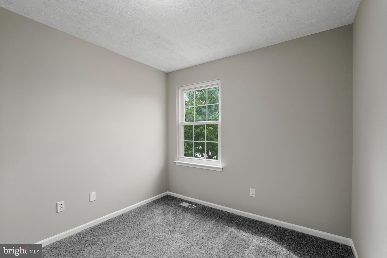
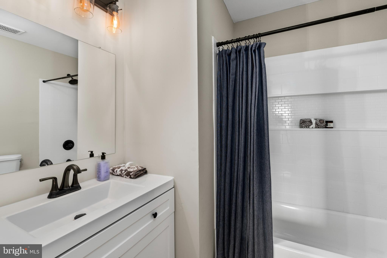
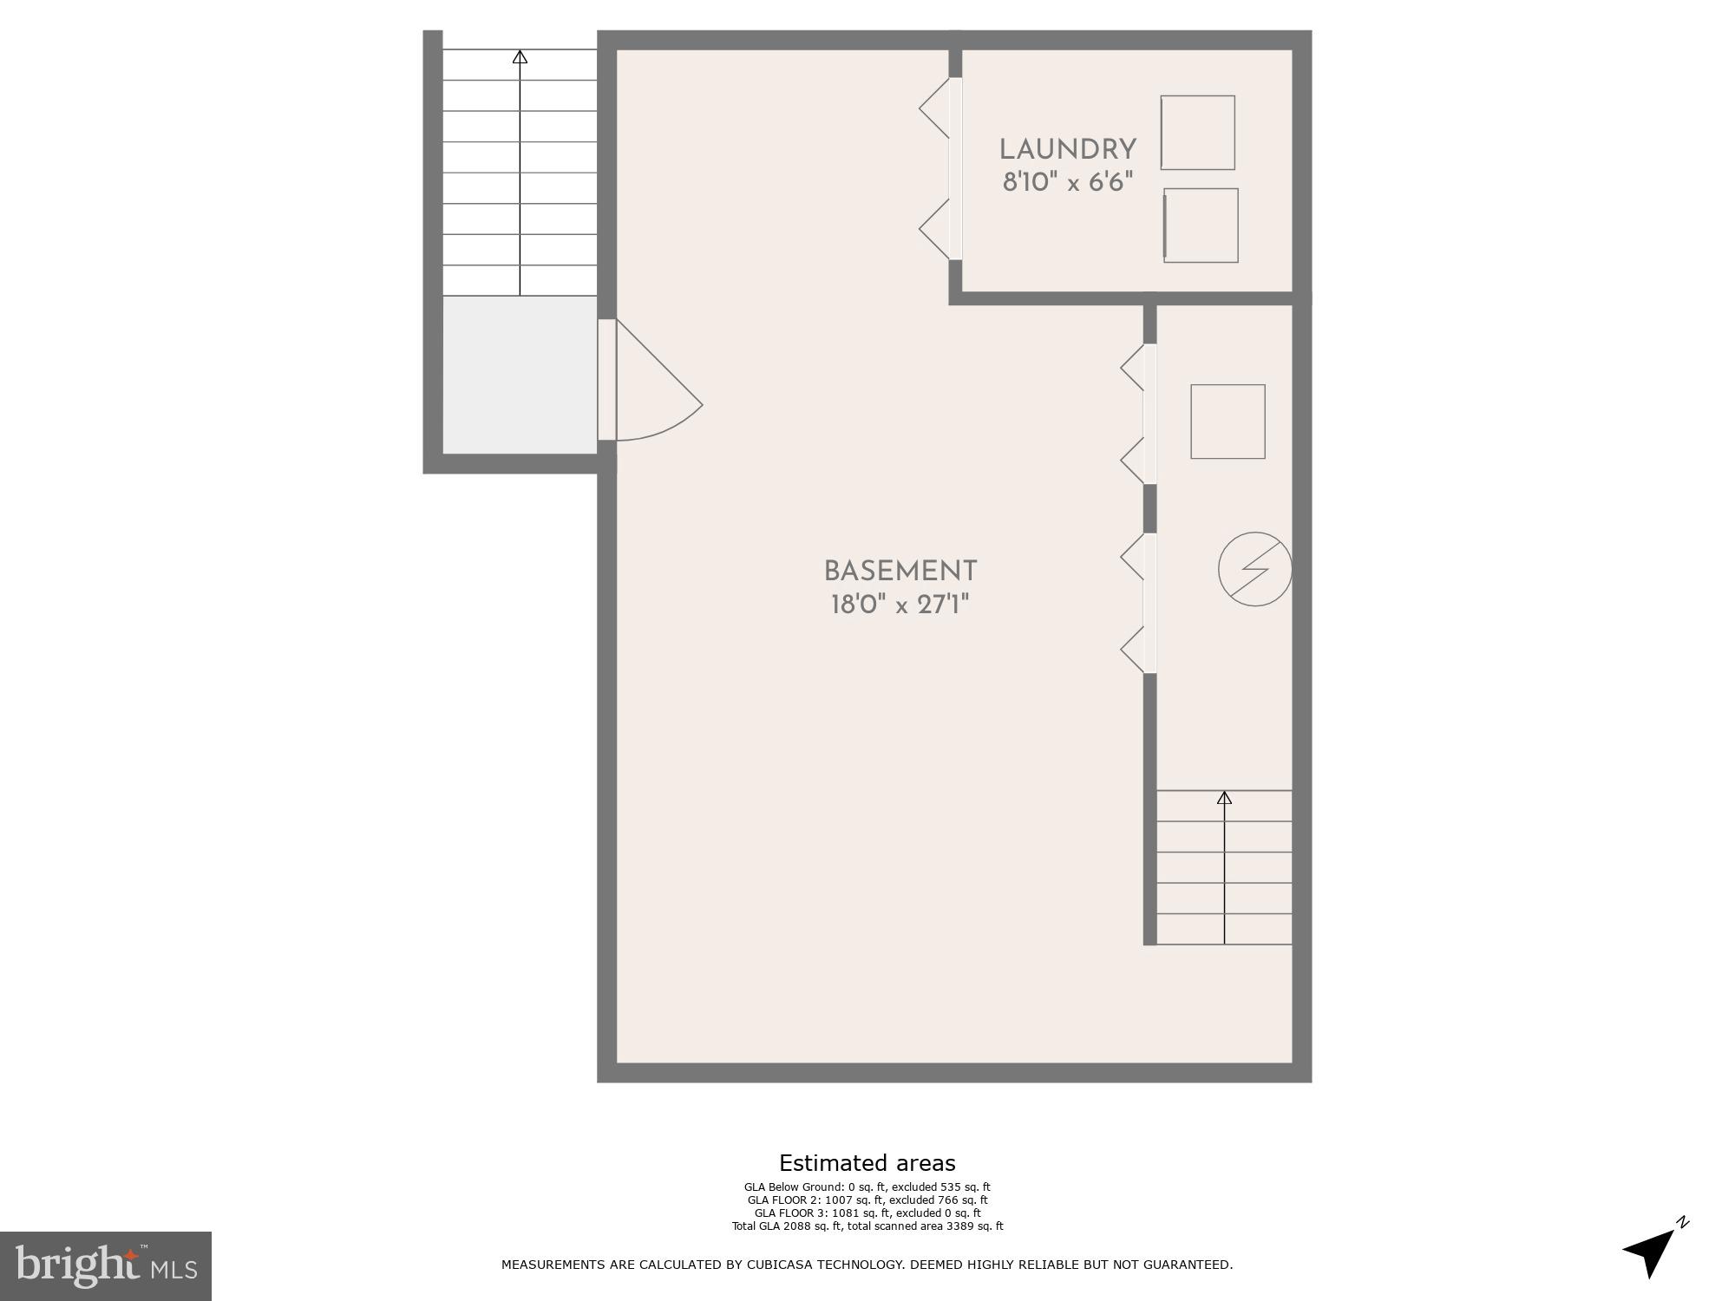
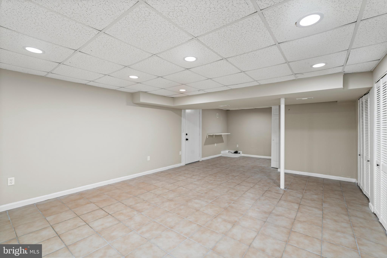
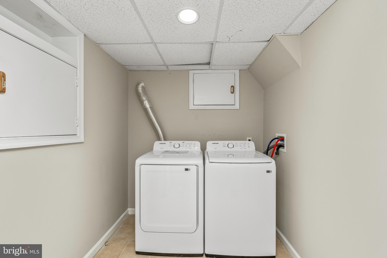
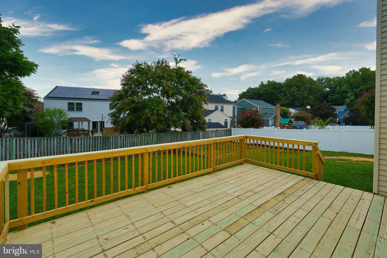
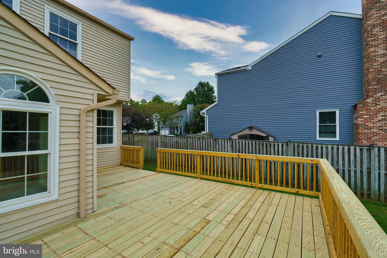
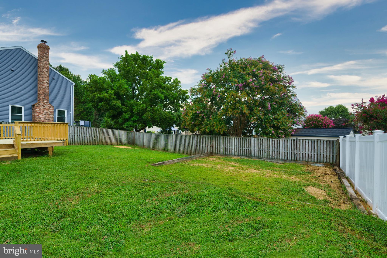
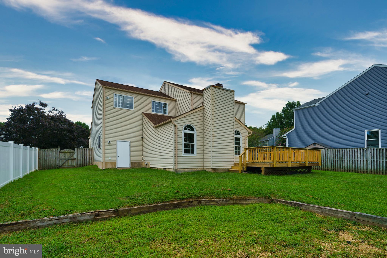
The day has finally arrived to view this RARELY AVAILABLE  5 bedroom home which has undergone a FABULOUS transformation in Harting Farm with not just one but a TWO CAR GARAGE!  Upon entering your freshly painted front door in a statement shade of deep peacock blue, everything feels FRESH and smells NEW from the LVP flooring to the warm, soft FRESH GRAY PAINT on the walls and WHITE doors/woodwork with new hardware throughout and RECESSED LIGHTING.   Ahead you see the natural light streaming into the GOURMET kitchen with GAS range, more 42" white SHAKER cabinetry than you have dreamed of, a huge CENTER ISLAND or all the kids to perch at for breakfast, snacks or fast dinners before dashing out to the game.  The OPEN CONCEPT kitchen to dining area has been created just for you but wait there's more to this space as it steps down to a OVERSIZED GREAT ROOM with soaring VAULTED ceilings and cozy wood burning FIREPLACE!  Step outside the sliders to a entertainment sized brand NEW DECK and expansive FENCED IN yard for playing games and the FAMILY PUP to roam about in! Upstairs you will find 5 bedrooms so no need to draw straws for who has to bunk up and share a room anymore.  Gorgeous SOFT GRAY PLUSH CARPET beneath your toes will be most welcome on those chilly winter nights ahead.  The primary bedroom features a completely updated EN-SUITE bathroom in white SUBWAY TILE shower, floor, vanity and BLACK FINISHES - you will love getting ready for your day in!  The kids will not be envious though as their bathroom also features the same beautiful new bathroom in  fresh white and black vibe to start their day with.   The FINISHED BASEMENT has plenty of room for a home theater, pool table, or study space for the kids and a DEDICATED LAUNDRY ROOM to make the task a snap.  All this on a CUL-DE-SAC as well and minutes to shopping, main routes to your commute and downtown Annapolis for date night!  This home has it all all - toss your renovation list in the bucket and MOVE RIGHT IN!

385 LONG MEADOW WAY

Message successfully sent.

What would you like to know?

What is 3 + 4 ?

I agree to receive email communication and understand I can unsubscribe at any time.

I agree to be contacted by Charis Realty Group via call, email, and text for real estate services. To opt out, you can reply 'stop' at any time or reply 'help' for assistance. You can also click the unsubscribe link in the emails. Message and data rates may apply. Message frequency may vary. Privacy Policy

Related Properties

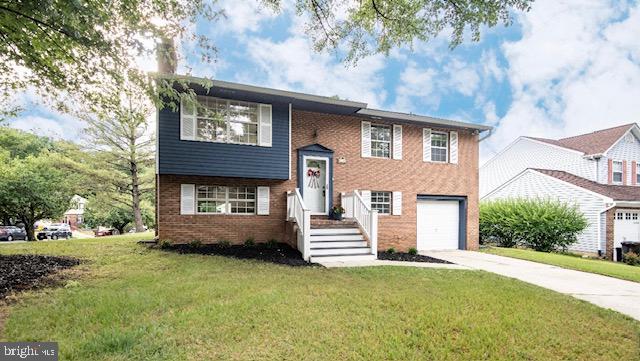
This sweet home in the desirable Birchwood neighborhood in Arnold has water access from the community pier and waterfront pavilion. Featured on the main floor, a brand new, light and bright kitchen with stainless appliances and subway tile backsplash. New, easy care, vinyl plank floors. Cozy family room with fireplace. Laundry/Utility room with access to the back yard. Refreshed, large fourth bedroom with private entrance. The upper level has an additional family room and three bedrooms with hardwood floors and another full bath. All rooms are fresh and clean with new paint throughout. There is a large back yard with generous size shed. Conveniently located by Mago Vista Park, award winning Broadneck schools, the very popular Point Crab House & Grill and Ferry Point Marina. Shopping is less than 3 miles away at Bay Hills Shopping Center. Do not forget to check out the new Broadneck Peninsula trail along College Parkway that connects the B&A Trail to Sandy Point State Park. A commuters dream with easy access to Annapolis, Washington DC, Baltimore and the Bay Bridge. Come see your future home with the lifestyle you dream about!
#MDAA2144330

ARNOLD

130 BRENT ROAD

4 Beds

2 Baths

1,320 Sq.Ft.

$569,000

MLS#: MDAA2144330

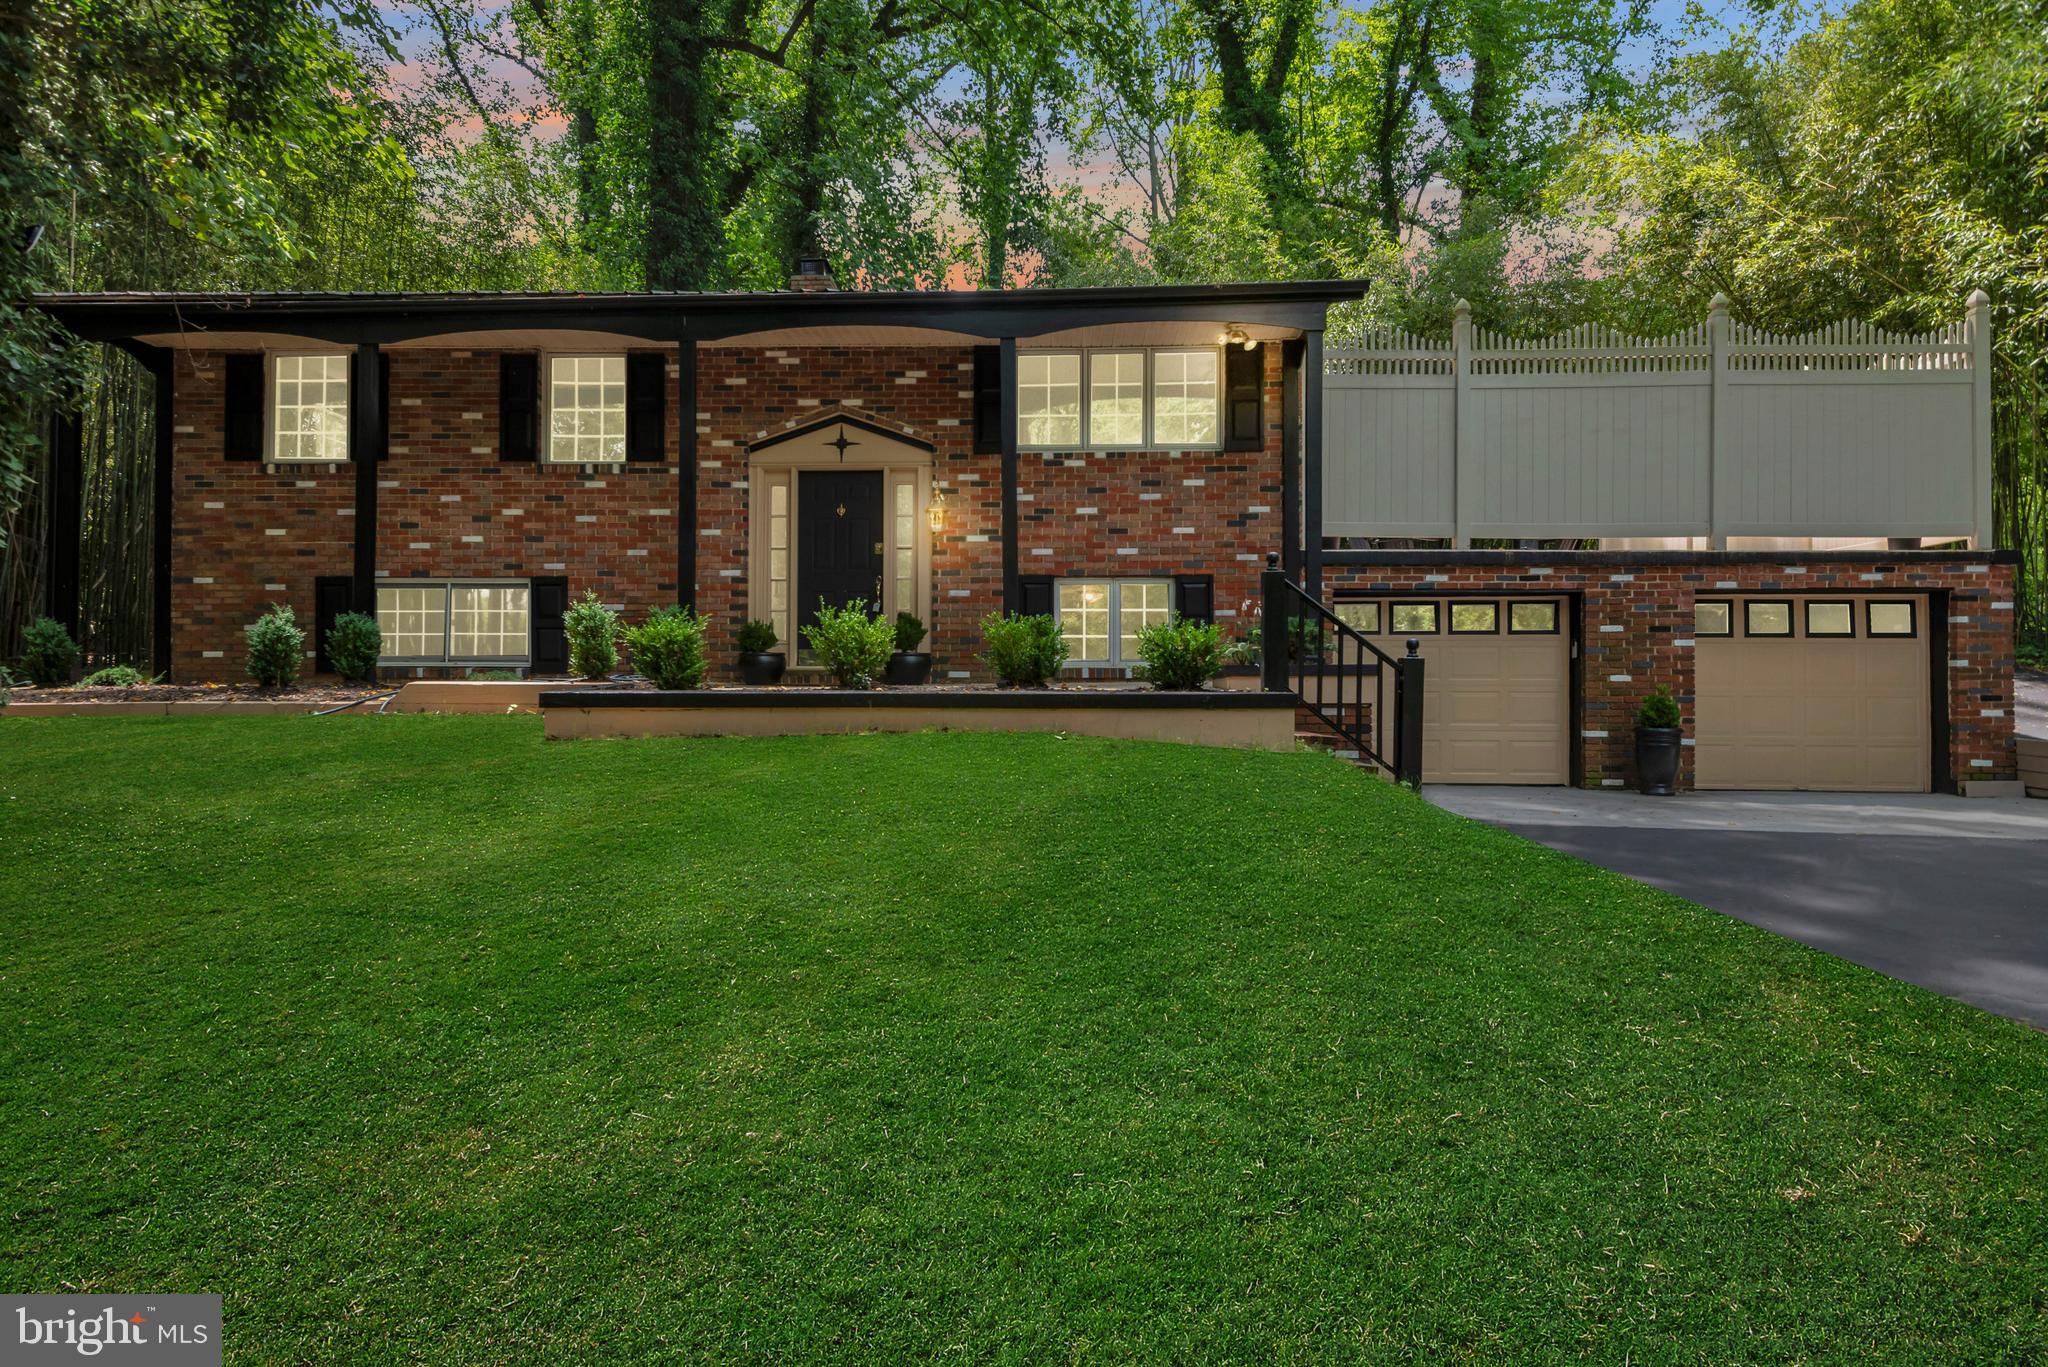
Welcome to this beautifully maintained 4-bedroom, 2.5-bath  home in the sought-after Hidden Ridge community! The light-filled main level features hardwood flooring  and provides access to a large Trex deck overlooking the spacious, fully fenced backyard — perfect for relaxing or entertaining.
The kitchen is equipped with stainless-steel appliances, a tile backsplash, and plenty of cabinet space. The lower level offers luxury vinyl flooring throughout, a cozy family room with fireplace, and a spacious 4th bedroom featuring charming wainscoting. Major updates provide peace of mind, including a new roof, siding, doors, and HVAC system all completed in 2019. Additional improvements include the Trex deck (2021), windows replaced between 2021–2023, a renovated bathroom (2021), and a new dryer (2025).
Enjoy the outdoors with walking and biking trails just steps away, plus a large community park directly behind the property that can never be developed — offering lasting privacy and open views. Spend evenings grabbing a dinner at Donnelly's Dockside or watching the sunset over the Magothy River at The Point Crab House & Grill.  This home combines comfort, space, and an unbeatable location. Don’t miss this excellent opportunity to own a well-cared-for home in a highly desirable community! This community is located close to the recently installed Broadneck Peninnsula Trail..as well as in the Broadneck School district and within close proximity to Bay Hills Shopping Center. The home is also just minutes from Bay Hills Golf Course, including a recently renovated clubhouse with indoor and outdoor dining. With convenient access to Route 50, I-97, the Chesapeake Bay Bridge, Ft. Meade, Baltimore, Washington, D.C., and Annapolis, this home offers both comfort and an fabulous location. An excellent opportunity to own a well-maintained home in a sought-after community!!
#MDAA2146208

ARNOLD

323 TERNWING DRIVE

4 Beds

2 Baths

1,474 Sq.Ft.

$535,000

MLS#: MDAA2146208

Welcome to this spacious 4-bedroom townhome in sought-after Admirals Ridge, offering three finished levels, a flexible floor plan, and an unbeatable location close to shopping, dining, commuter routes, and top-rated schools. Filled with natural light and thoughtfully laid out for everyday living, this home offers comfort, functionality, and plenty of space to make your own.
The main level features generous living and dining spaces that flow seamlessly together, creating a warm and welcoming feel for both everyday living and entertaining. The kitchen offers excellent storage, gas cooking, double ovens, and a functional layout that opens to the main living areas. Just off the kitchen, step outside onto the deck, the perfect spot for morning coffee, grilling, or relaxing outdoors. The main level also includes a dedicated office, ideal for working from home, homework space, or a quiet retreat.
Upstairs, the spacious primary suite includes a private bath, ample closet space, and an additional sitting area that would make a great reading nook, workout area, second office, or private den. The additional bedrooms are all generously sized, and the bedroom-level full-size washer and dryer add everyday convenience.
The finished lower level provides even more flexible living space with a bedroom and a full bathroom, making it ideal for guests, an additional family room, gym, playroom, or home office.
Offering space, versatility, and the opportunity to personalize over time, this well-maintained home is a wonderful opportunity in the desirable Admirals Ridge community.
#MDAA2144092

ARNOLD

119 ADMIRALS RIDGE DRIVE

4 Beds

3 Baths

3,019 Sq.Ft.

$685,000

MLS#: MDAA2144092

New on site today
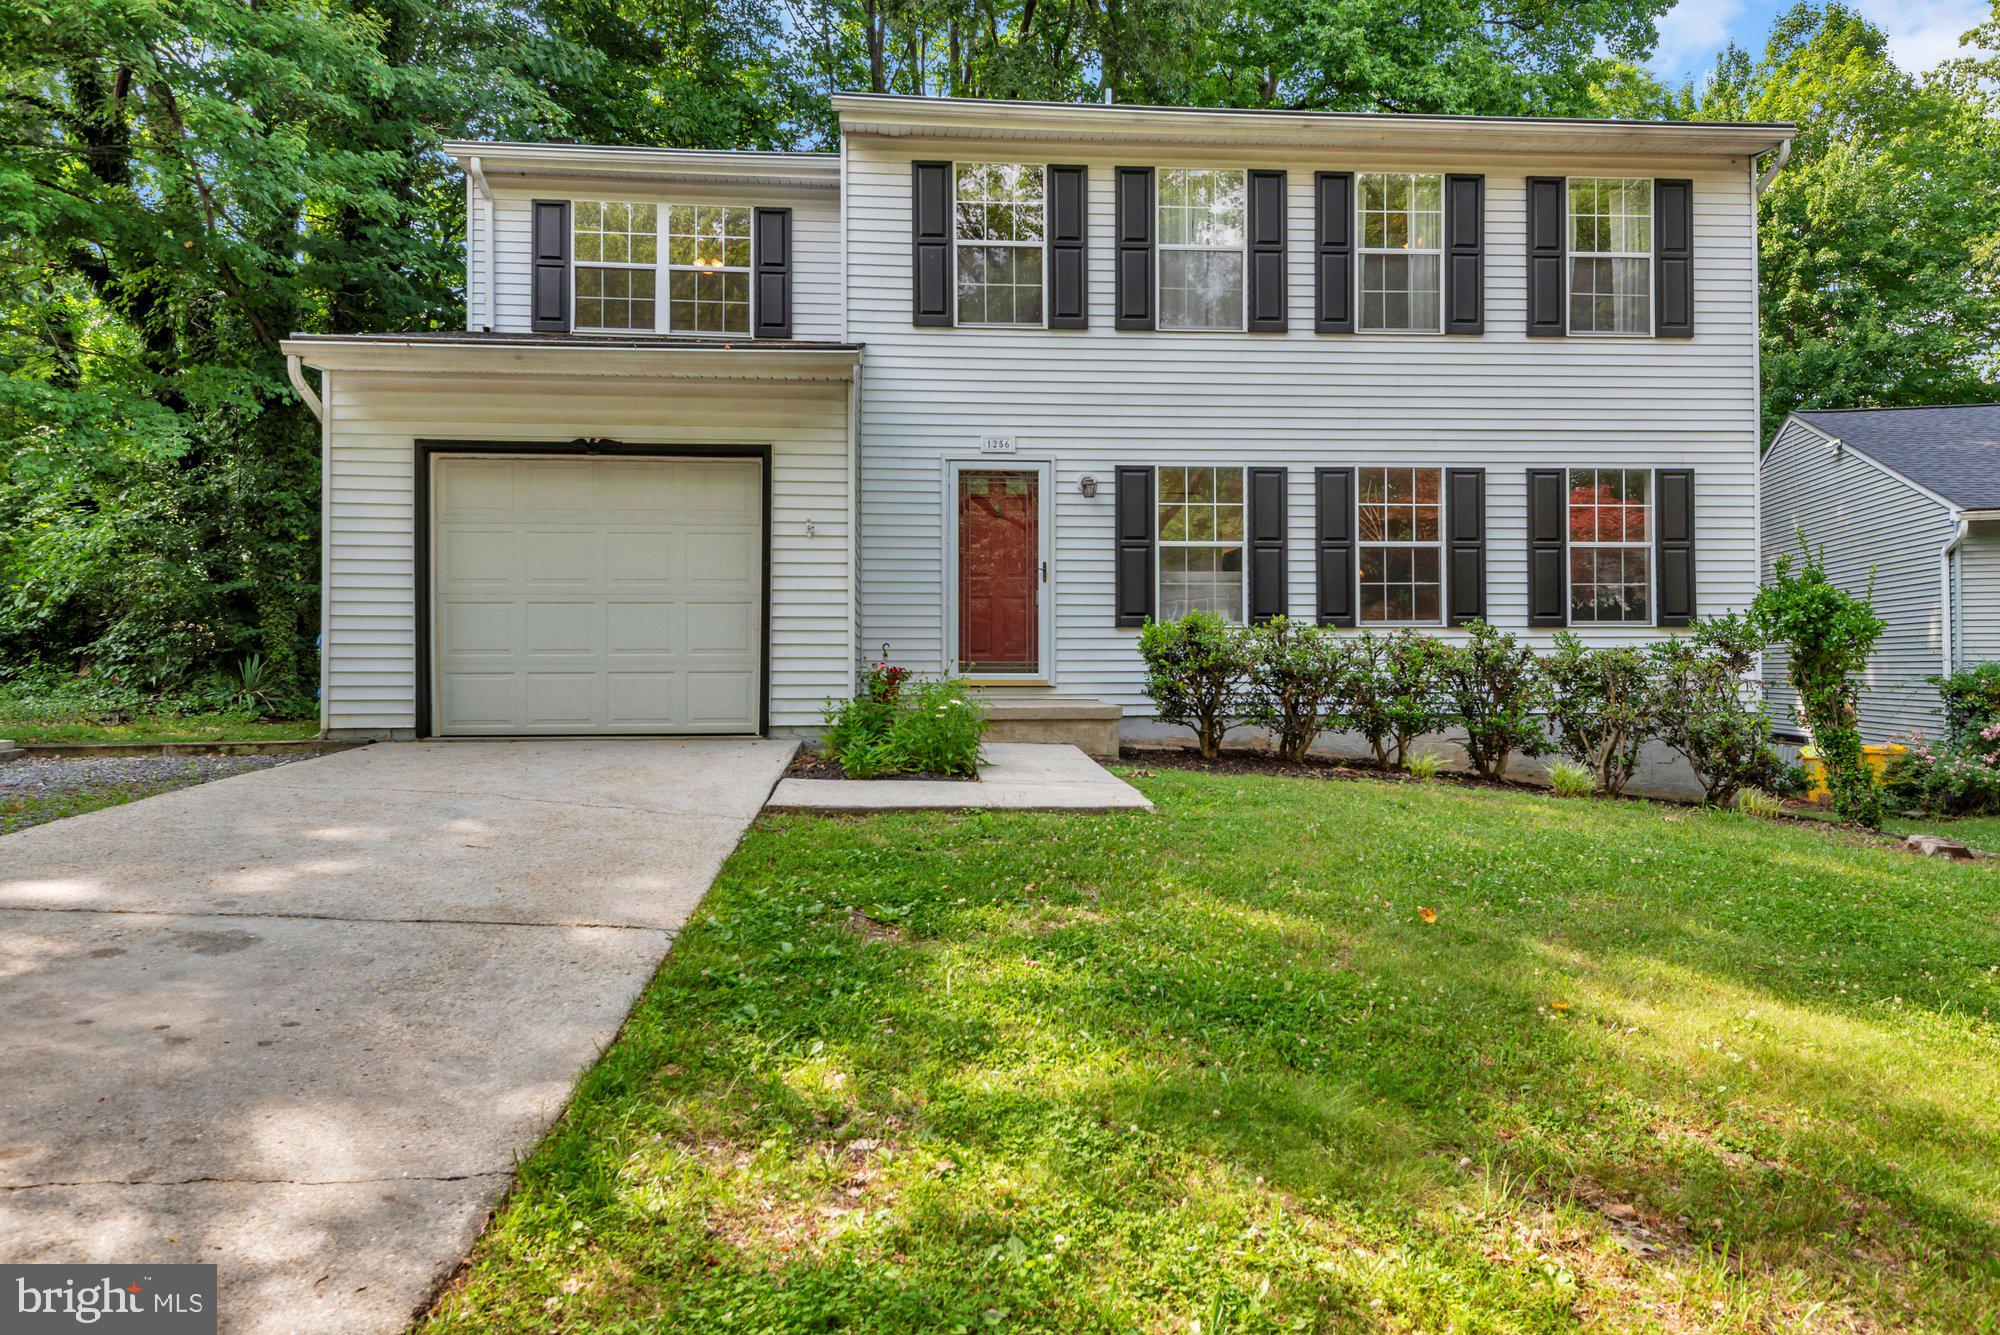
VA assumable loan with 2.25% interest rate for qualified buyers. Contact your lender.....  Hot Water Heater, 2026, Roof and solar panels, 2022, Sump Pump, 2023,  Microwave, 2025,  Gas Fireplace , 2018,  Minisplit, Gym Mirrors, 2020,  Garage interior, 2019. ....    Location and lifestyle come together beautifully in this thoughtfully updated  Colonial, where classic  style has been enhanced . The kitchen opens to the family room, creating a warm and inviting space for gathering and entertaining. It features granite countertops, stainless steel appliances, and abundant cabinet space. A sunlit living room and formal dining room provide an effortless flow throughout the main level, offering both comfortable daily living and an ideal setting for hosting guests. Upstairs, three bedrooms share a full hall bath, while the spacious primary bedroom includes a private ensuite bath. The lower level adds exceptional flexibility with a office or gym and additional space that can easily serve as a recreation room, home theater, gym, or whatever best suits your needs. A separate storage room with its own exterior entrance adds even more convenience. Enjoy summer cookouts and outdoor entertaining on the deck. The fenced rear and side yards provide wonderful space for play, pets, and gardening.  Just a short walk to Harting Farm community pool.  Ideally located minutes to downtown Annapolis and major commuter routes including Routes 50 and 97, this home offers easy access to Washington, D.C., Baltimore, Fort Meade, shopping, and dining. Anne Arundel Community College is within walking distance, and the Bay Bridge is nearby for quick getaways to the Eastern Shore and the beaches.
#MDAA2146442

ARNOLD

998 MILES COURT

4 Beds

2 Baths

3,088 Sq.Ft.

$695,000

MLS#: MDAA2146442

 - property

Send a message

Message successfully sent.

Your message

What is 3 + 4 ?

Reason for contacting?

I agree to receive email communication and understand I can unsubscribe at any time.

I agree to be contacted by Charis Realty Group via call, email, and text for real estate services. To opt out, you can reply 'stop' at any time or reply 'help' for assistance. You can also click the unsubscribe link in the emails. Message and data rates may apply. Message frequency may vary. Privacy Policy

Sign Out

Virtual Assistant

Would you like to take the next step with this property? We can help you schedule a showing or virtual tour, or send you more details.

Yes, I would like more information.

Thank You for Your Reply, One of Our Agents will contact you as soon as possible

No, maybe later.

Thank you, you can always contact me via email, phone number or through the contact form.

Realhub AI

Lucy - Your AI-Powered Realtor

Update Your Temporary Password

Personalize your search

Enter your email and we'll notify you immediately when new listings match what you're looking for.

or enter email address

Already have an account ? Login here

Continue your home search

I agree to receive communications and understand I can unsubscribe at any time.

I agree to be contacted by Charis Realty Group via call, email, and text for real estate services. To opt out, you can reply 'stop' at any time or reply 'help' for assistance. You can also click the unsubscribe link in the emails. Message and data rates may apply. Message frequency may vary. Privacy Policy

Already have an account ? Login here

We use cookies

We use cookies primarily for analytics to enhance your experience. By accepting, you agree to our use of these cookies. You can manage your preferences or learn more about our cookies policy.