
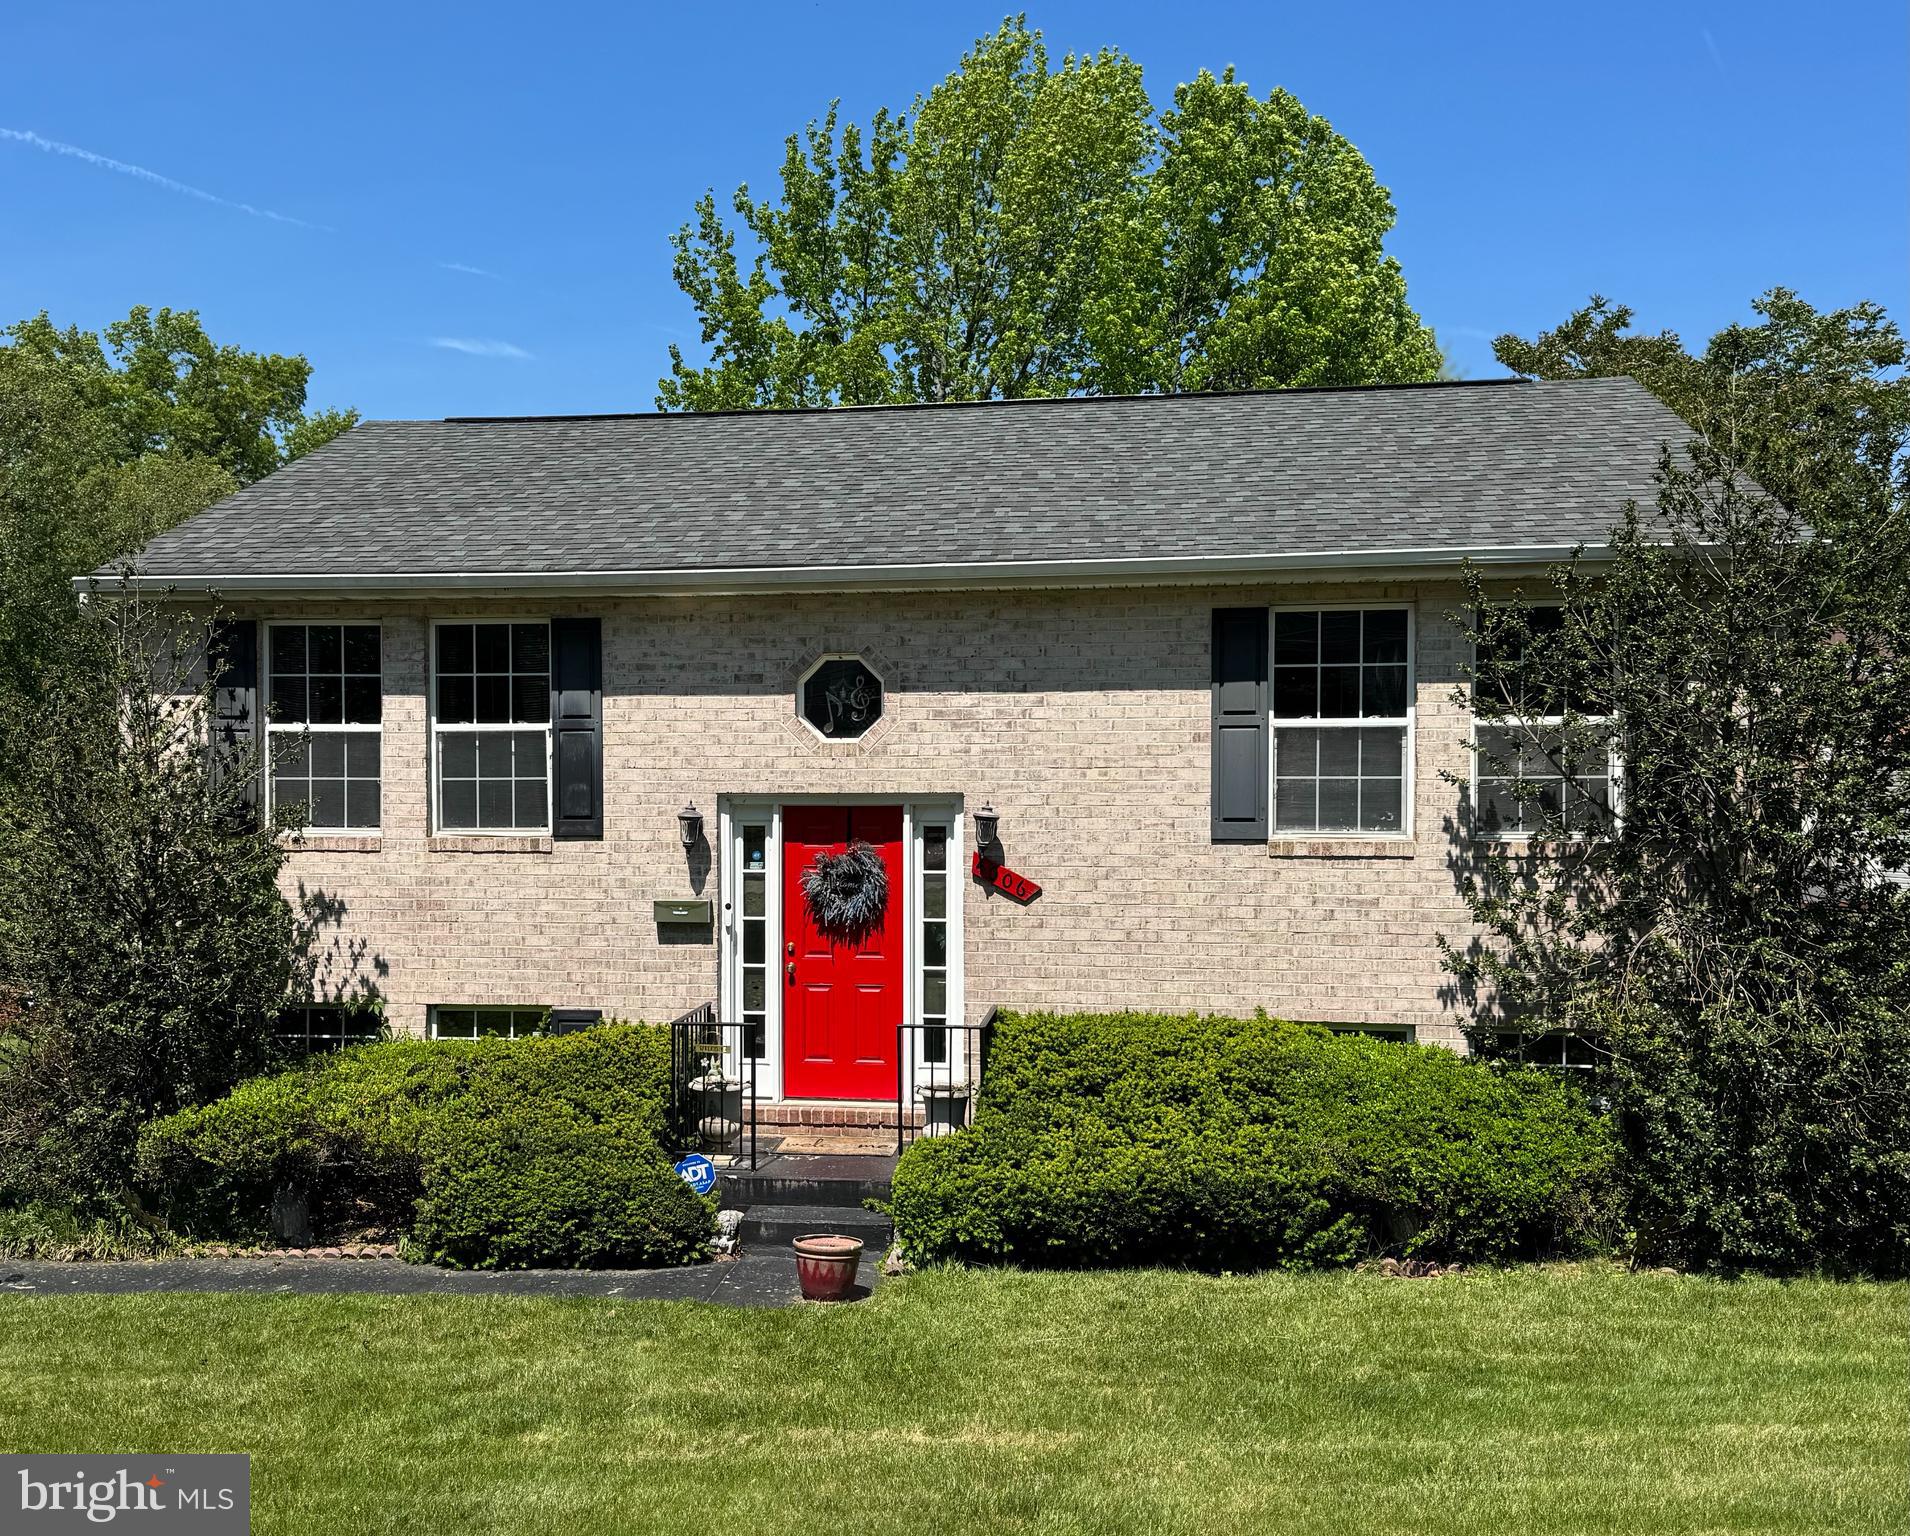


Property
Beds
3
Full Baths
2
1/2 Baths
None
Year Built
1997
Sq.Footage
1,848
***** $3,000 ADDITIONAL SELLER INCENTIVE CREDIT AVAILABLE *****NOTTINGHAM (Baltimore County, Maryland) FOR SALE: Single Family, Detached, 3 Bedroom, 2 Bathroom, 2 Level, Brick-Front Split Foyer w/1 Gas Fireplace, Large Rear Deck w/Steps to the Concrete Patio, 2 Sheds and Multi-Car Parking Area**MAIN LEVEL: Formal Living Room w/High Ceiling w/Ceiling Fan, Formal Dining Room w/High Ceiling and Glass Sliders to the Main Level Rear Deck, Eat-In Kitchen w/Table Area, White, 42" Wall Cabinets, All Appliances including Refrigerator w/Ice Maker, Gas Range w/Oven, Exhaust Fan, Dishwasher and Food Waste Disposer, and High Ceiling w/Ceiling Fan, Primary Bedroom w/Ceiling Fan, Second Bedroom w/Ceiling Fan, Full Hallway Bathroom, and Vaulted Ceilings (13 Feet High at Center)**LOWER LEVEL: Spacious Lower Level Family / Recreation Room w/Gas Fireplace and Level Walkout to Rear Concrete Patio and Rear Yard, Third Bedroom w/Ceiling Fan, Full Bathroom, and Storage / Utility / Mechanicals Room w/Laundry Area and Utility Sink**UTILITIES AND MECHANICALS: Public Water and Public Sewer, Natural Gas Heat and Central Air Conditioning, and a Gas Hot Water Heater**EXTERIOR: .21 Acre Landscaped Lot, Large Rear Deck (16x14) w/Steps to the Lower Level Concrete Patio (17x12) and Rear Yard, 2 Sheds, Off-Street Parking, Macadam Driveway w/Room for Multiple Cars and Expansion, and Lawn Irrigation System**COMMUNITY: Schools: Fullerton Elementary / Parkville Middle / Parkville High, NO HOA, Located at the Triangle Borders of Nottingham, Overlea and Parkville, Excellent LOCATION for Easy Access to Area Amenities and Popular Places, Interstate 695, Interstate 95, Towson Business District, Parkville, Overlea, Perry Hall, White Marsh, Hunt Valley, Baltimore, MARC Train, and BWI Airport**SHOWINGS AND SETTLEMENT: Easy-To-See w/Appointment, Come Take a Look, Limited Photos for Seller and Future Buyer's Privacy, Original Owner (1997) Occupied, Seller Incentive Available, A Quick Settlement is Available, Much More!!!
Features & Amenities
Interior
-
Other Interior Features
Eat-in Kitchen, Ceiling Fan(s), Vaulted Ceiling(s), High Ceilings
-
Total Bedrooms
3
-
Bathrooms
2
-
Above Grade Finished Area
1008.0
-
Basement YN
YES
-
Cooling YN
YES
-
Cooling
Central Air, Ceiling Fan(s), Electric
-
Fireplace YN
YES
-
Heating YN
YES
-
Heating
Exhaust Fan, Natural Gas, Forced Air
-
Main Level Bedrooms
2
-
Pet friendly
N/A
Exterior
-
Garage
No
-
Construction Materials
Brick, Vinyl Siding
-
Other Exterior Features
Lighting
-
Parking
Off Street, Driveway
-
Patio and Porch Features
Deck, Patio
-
Pool
No
-
Waterfront YN
NO
Area & Lot
-
Lot Size(acres)
0.21
-
Lot Size(square feet)
9,234
-
Property Type
Residential
-
Property Sub Type
Single Family Residence
-
Architectural Style
Split Foyer
Price
-
Sales Price
$375,000
-
Tax Amount
$4,976.81
-
Sq. Footage
1,848
-
Price/SqFt
$202
HOA
-
Association
No
School District
-
Elementary School
FULLERTON
-
Middle School
PARKVILLE
-
High School
PARKVILLE
Property Features
-
New Construction
NO
-
Foundation Details
Permanent
-
Senior Community YN
NO
-
Sewer
Public Sewer
-
Tax Lot
1
-
Water Source
Public
Schedule a Showing
Showing scheduled successfully.
Mortgage calculator
Estimate your monthly mortgage payment, including the principal and interest, property taxes, and HOA. Adjust the values to generate a more accurate rate.
Your payment
Principal and Interest:
$
Property taxes:
$
HOA fees:
$
Total loan payment:
$
Total interest amount:
$
Location
County
BALTIMORE
Elementary School
FULLERTON
Middle School
PARKVILLE
High School
PARKVILLE
Listing Courtesy of Joseph A. Banick , Banick, LLC.
RealHub Information is provided exclusively for consumers' personal, non-commercial use, and it may not be used for any purpose other than to identify prospective properties consumers may be interested in purchasing. All information deemed reliable but not guaranteed and should be independently verified. All properties are subject to prior sale, change or withdrawal. RealHub website owner shall not be responsible for any typographical errors, misinformation, misprints and shall be held totally harmless.

AGENT
Lucinda Garel-Smith
Call Lucinda today to schedule a private showing.

* Listings on this website come from the FMLS IDX Compilation and may be held by brokerage firms other than the owner of this website. The listing brokerage is identified in any listing details. Information is deemed reliable but is not guaranteed. If you believe any FMLS listing contains material that infringes your copyrighted work please click here to review our DMCA policy and learn how to submit a takedown request.© 2024 FMLS.
Related Properties

BALTIMORE
922 S DECKER AVENUE
2 Beds
1 Baths
1,144 Sq.Ft.
$329,700
MLS#: MDBA2220658

BALTIMORE
3211 EASTERN AVENUE
None Beds
1 Baths
1,980 Sq.Ft.
$449,900
MLS#: MDBA2181338

BALTIMORE
1640 N BROADWAY
2 Beds
1 Baths
192 Sq.Ft.
$449,900
MLS#: MDBA2209650

BALTIMORE
2225 E CHASE STREET
3 Beds
3 Baths
N/A
$325,000
MLS#: MDBA2206212

BALTIMORE
2900 SCHERER AVENUE
3 Beds
3 Baths
1,270 Sq.Ft.
$399,900
MLS#: MDBC2162364

BALTIMORE
532 N CARROLLTON AVENUE
4 Beds
3 Baths
2,700 Sq.Ft.
$410,000
MLS#: MDBA2210234

BALTIMORE
505 N CARROLLTON AVENUE
5 Beds
3 Baths
2,700 Sq.Ft.
$380,000
MLS#: MDBA2210402

BALTIMORE
2257 WENBURN STREET
3 Beds
2 Baths
1,755 Sq.Ft.
$409,990
MLS#: MDBA2218198
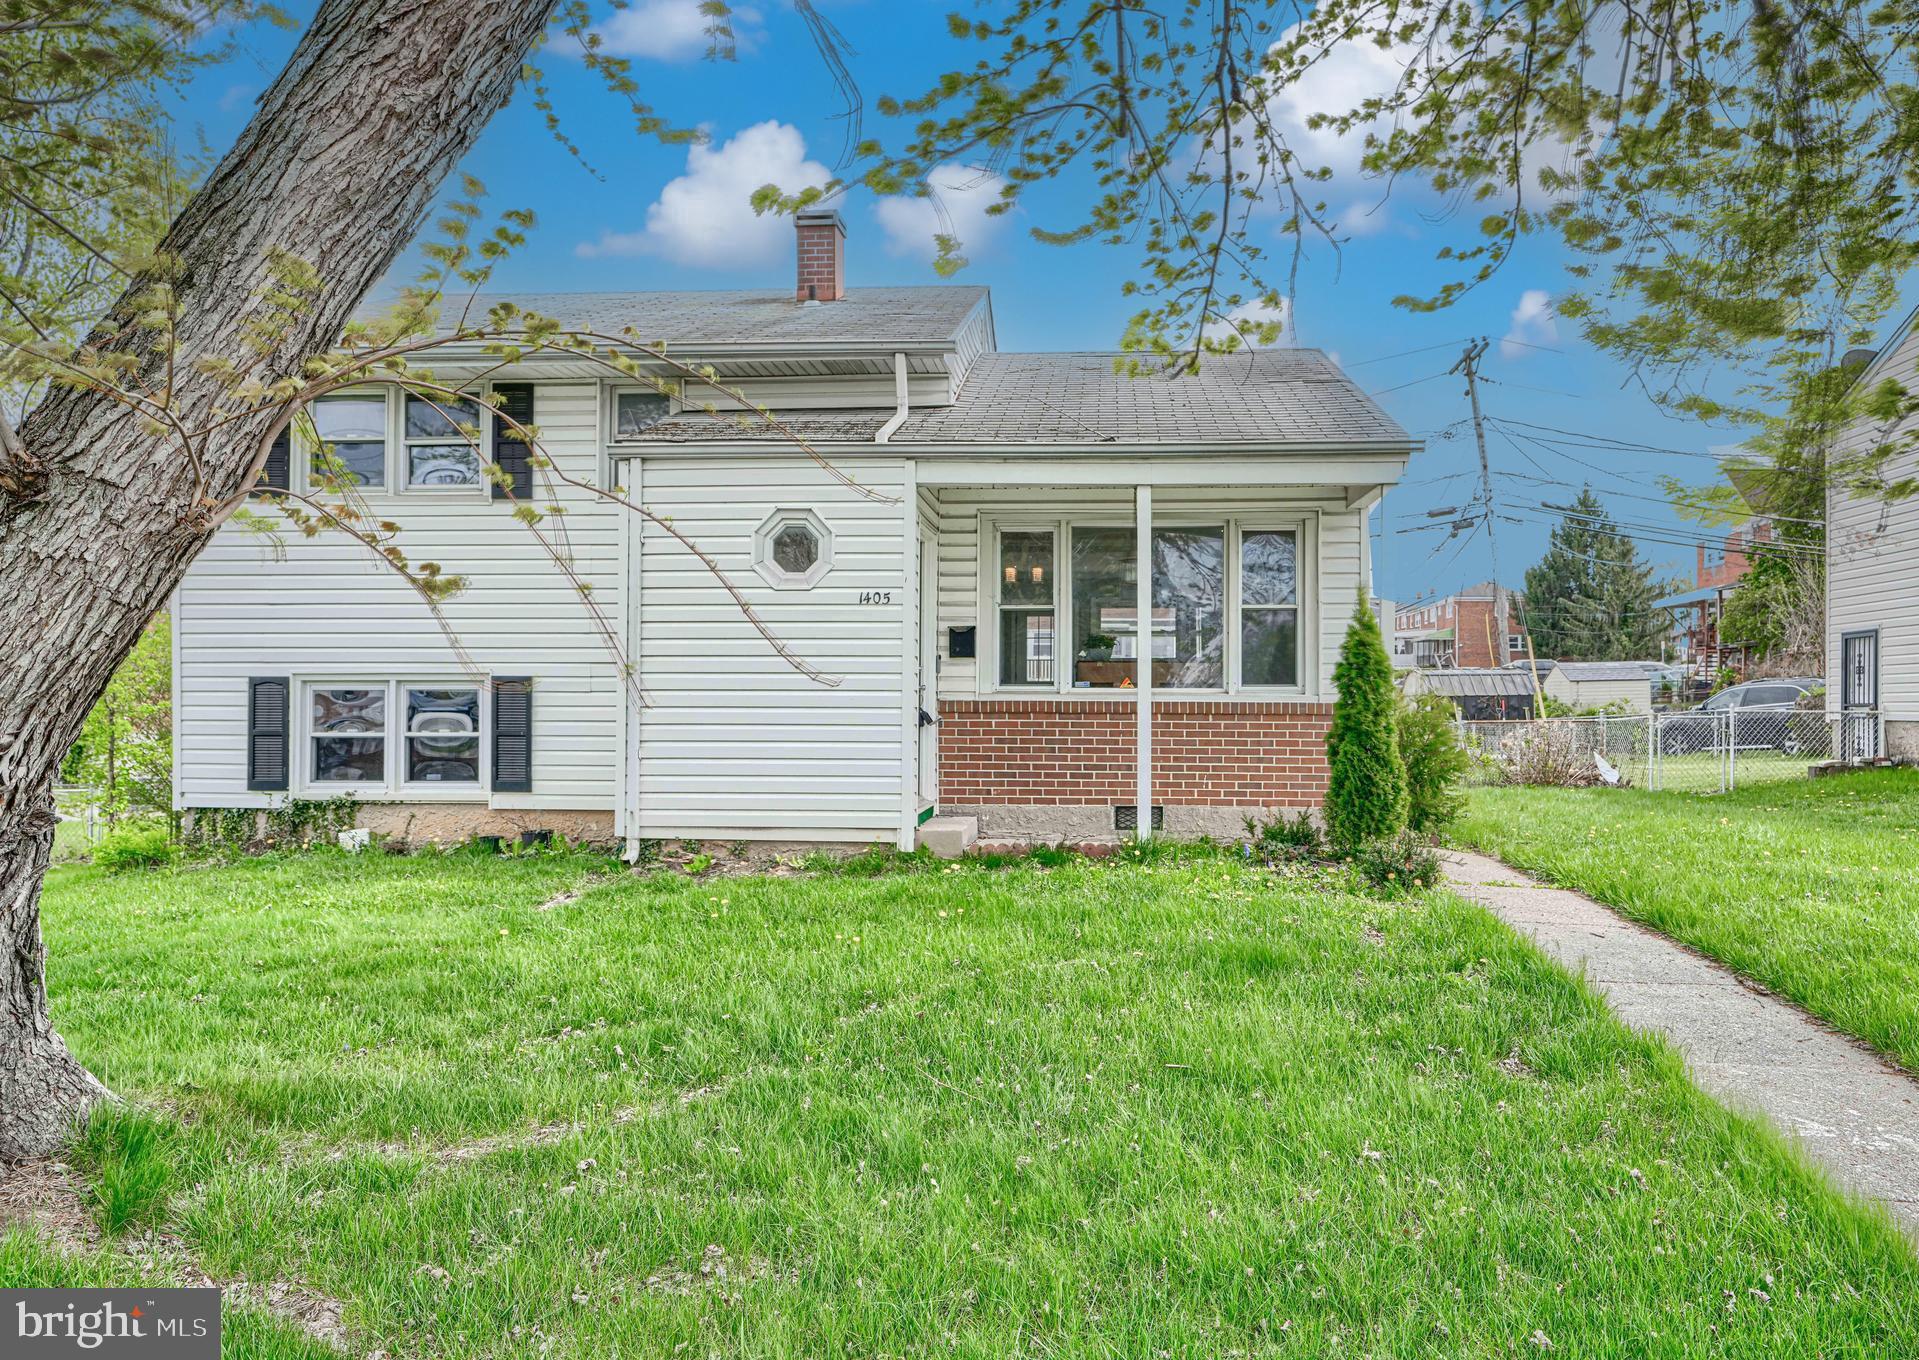
BALTIMORE
1405 INGLESIDE AVENUE
3 Beds
1 Baths
1,379 Sq.Ft.
$300,000
MLS#: MDBC2166236
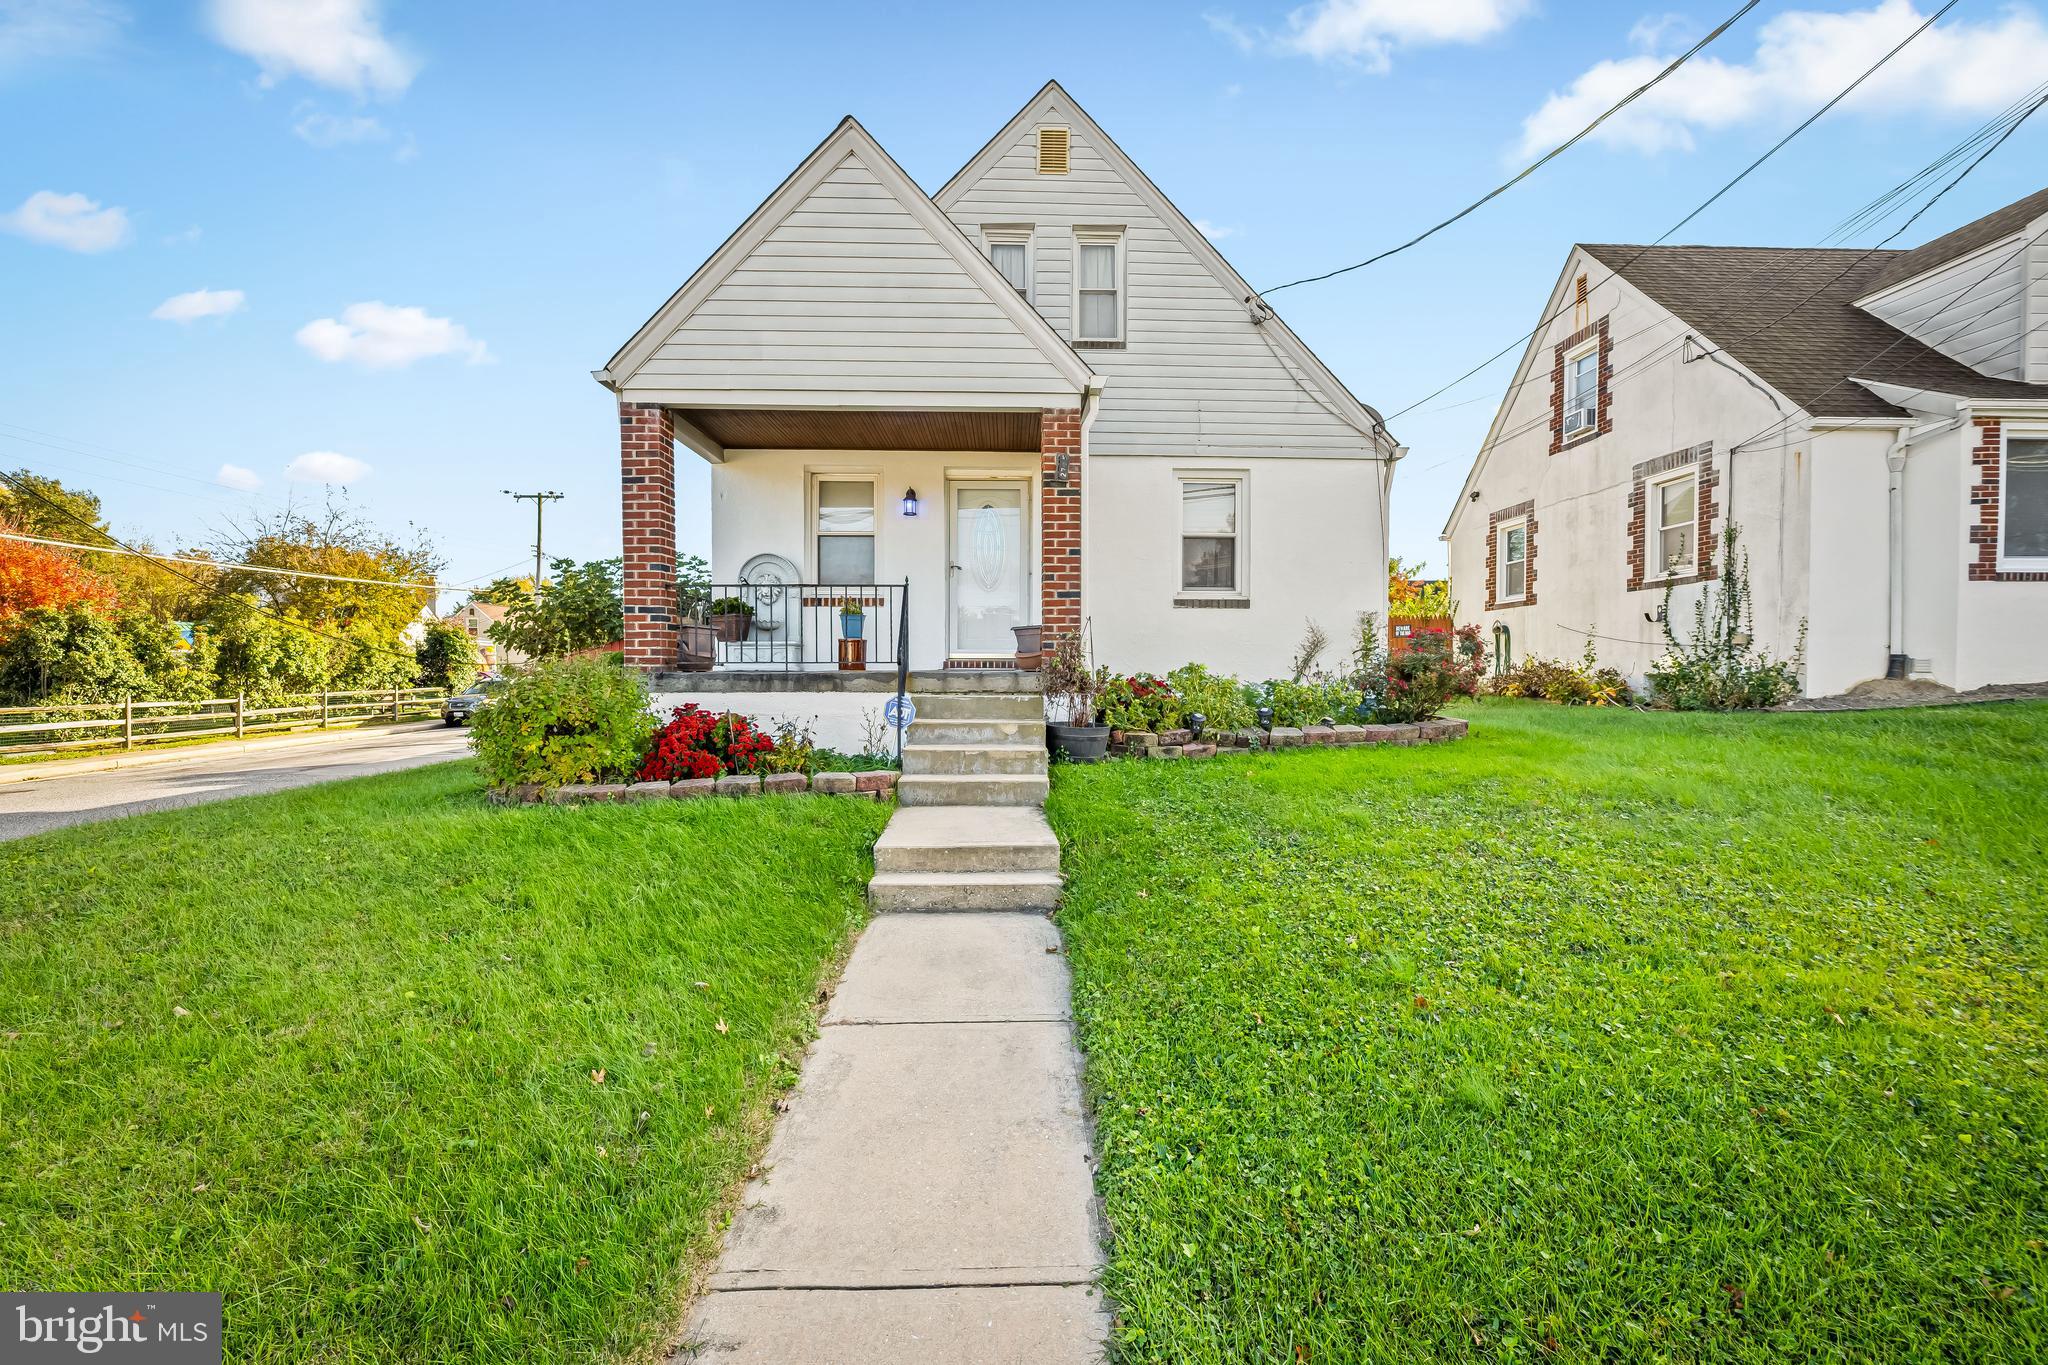
BALTIMORE
2705 JOPPA TERRACE
3 Beds
2 Baths
1,691 Sq.Ft.
$380,000
MLS#: MDBC2144526
.png)