Features & Amenities

Interior

  • Total Bedrooms

    4

  • Bathrooms

    2

  • Basement YN

    NO

  • Cooling YN

    YES

  • Cooling

    Central Air

  • Fireplace YN

    YES

  • Heating YN

    YES

  • Heating

    Natural Gas, Forced Air

  • Main Level Bedrooms

    2

  • Pet friendly

    N/A

Exterior

  • Garage

    Yes

  • Garage spaces

    2

  • Construction Materials

    Shingle Siding

  • Parking

    Off Street, Garage, Attached

  • Pool

    No

  • Waterfront YN

    NO

Area & Lot

  • Lot Size(acres)

    0.24

  • Lot Size(square feet)

    10,449

  • Property Type

    Residential

  • Property Sub Type

    Single Family Residence

  • Architectural Style

    Cape Cod

Price

  • Sales Price

    $275,000

  • Tax Amount

    $4,396

  • Financing Options

    Conventional

  • Sq. Footage

    N/A

  • Price/SqFt

    N/A

HOA

  • Association

    No

School District

  • Elementary School

    N/A

  • Middle School

    N/A

  • High School

    N/A

Property Features

  • Senior Community YN

    NO

  • Sewer

    Public Sewer

  • Tax Lot

    16

  • Water Source

    Public

Schedule a Showing

Showing scheduled successfully.

<
>
IN PERSON
VIA CHAT

What is 3 + 4 ?


Change time

Mortgage calculator

Estimate your monthly mortgage payment, including the principal and interest, property taxes, and HOA. Adjust the values to generate a more accurate rate.

Your payment

Principal and Interest:

$

Property taxes:

$

HOA fees:

$

Total loan payment:

$

Total interest amount:

$

Location

County

PRINCE GEORGES

Elementary School

Middle School

High School

Listing Courtesy of Marcy A Gaines , CENTURY 21 New Millennium

RealHub Information is provided exclusively for consumers' personal, non-commercial use, and it may not be used for any purpose other than to identify prospective properties consumers may be interested in purchasing. All information deemed reliable but not guaranteed and should be independently verified. All properties are subject to prior sale, change or withdrawal. RealHub website owner shall not be responsible for any typographical errors, misinformation, misprints and shall be held totally harmless.

Agent Lucinda Garel-Smith

AGENT

Lucinda Garel-Smith

Call Lucinda today to schedule a private showing.


* Listings on this website come from the FMLS IDX Compilation and may be held by brokerage firms other than the owner of this website. The listing brokerage is identified in any listing details. Information is deemed reliable but is not guaranteed. If you believe any FMLS listing contains material that infringes your copyrighted work please click here to review our DMCA policy and learn how to submit a takedown request.© 2024 FMLS.
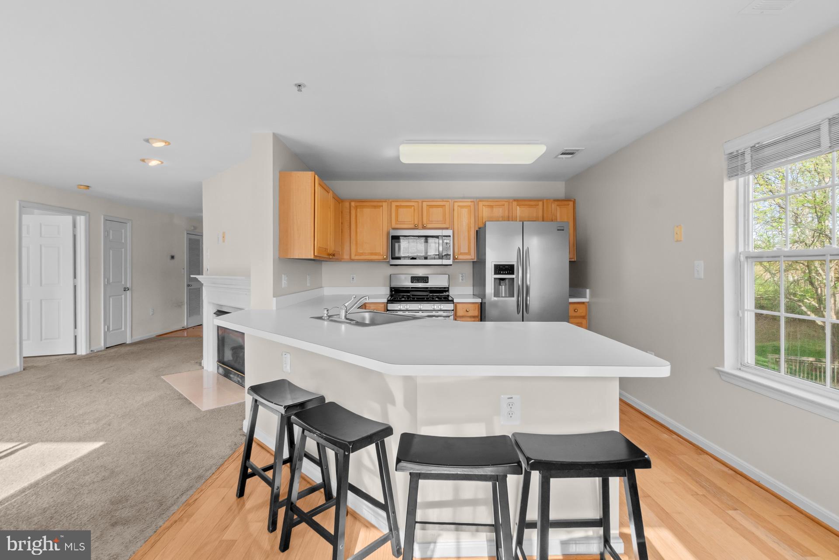
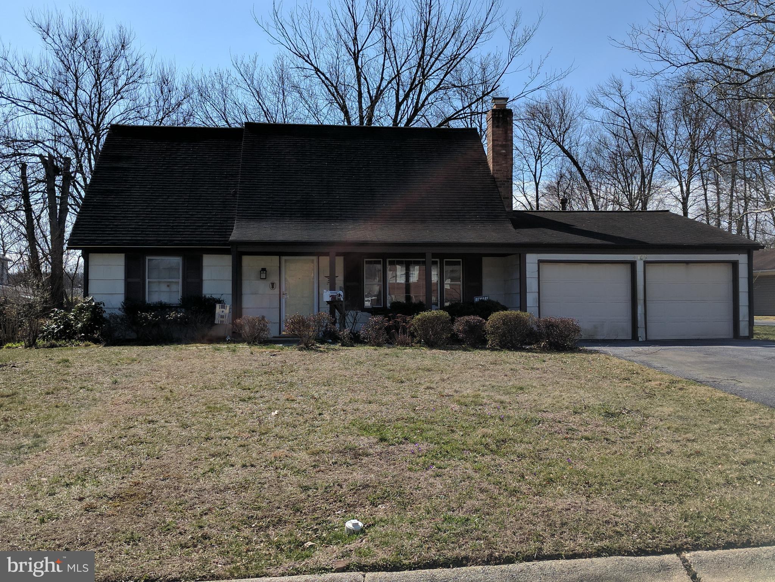
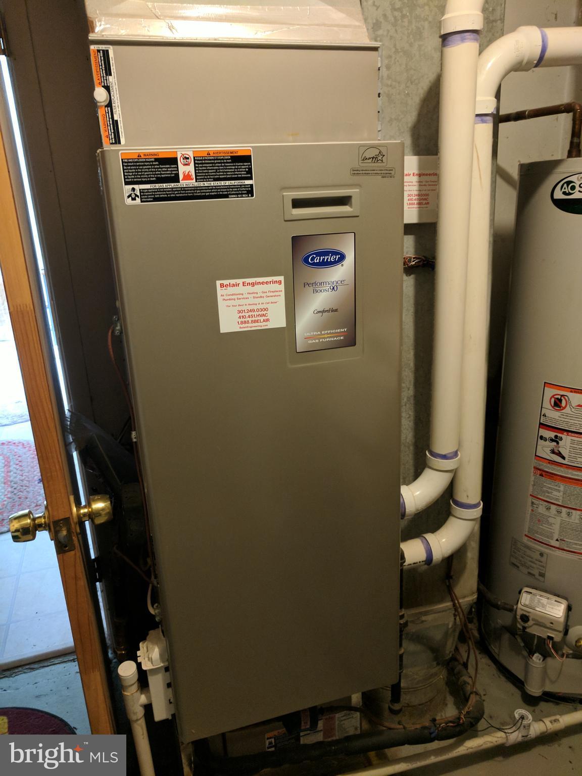
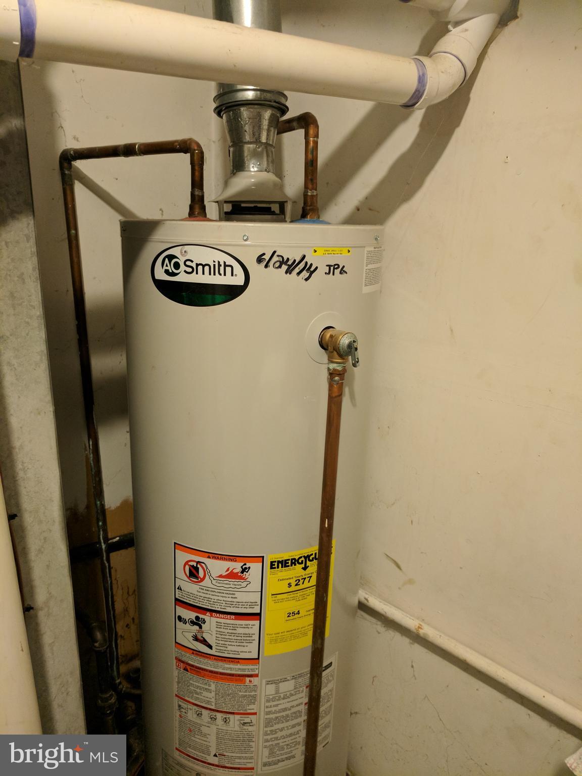
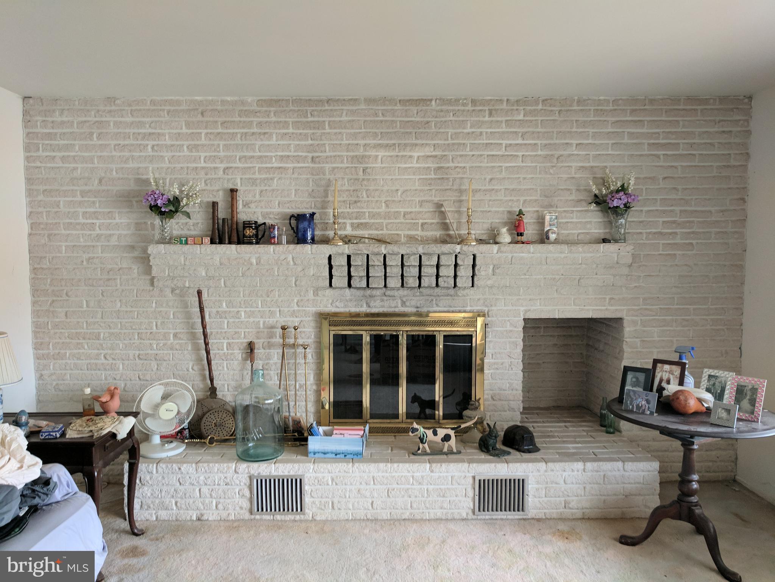
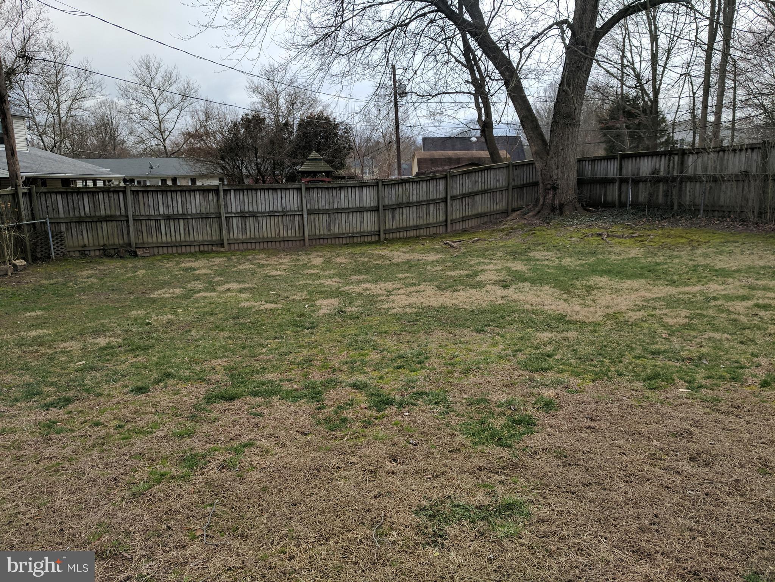
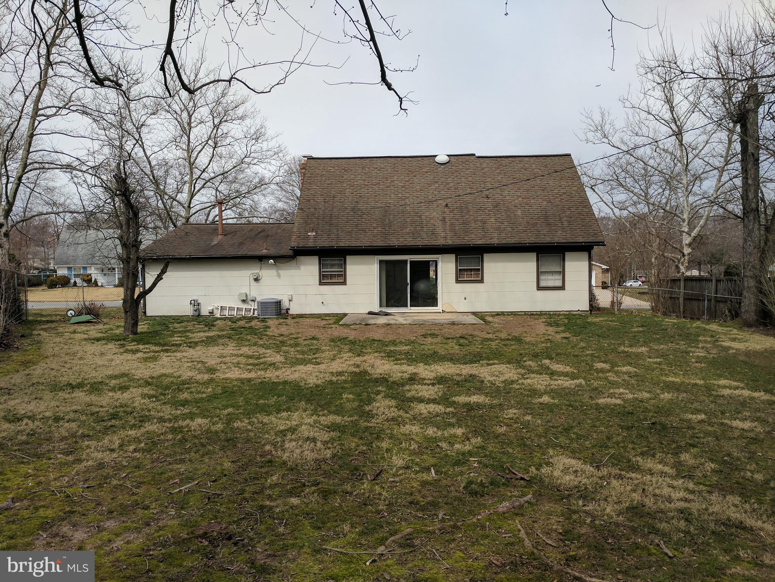
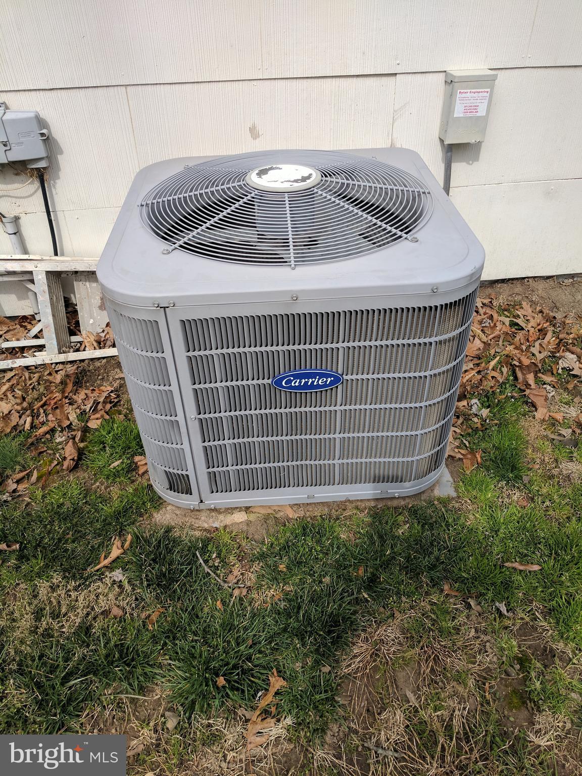
***Multiple offered received. Seller requests highest and best offer by 6 p.m. today, 3/23/18***  Cape Cod with 4 bedrooms and 2 full baths.  Nice brick fireplace. 2 car garage. Nice level backyard. Sold As Is. Needs work and TLC. Great opportunity to put your personal touch.  HVAC and Hot Water Heater 4 years old. Cash, conventional or 203K financing. No VA.

4105 YARDLEY COURT

Message successfully sent.

What would you like to know?

What is 3 + 4 ?

I agree to receive email communication and understand I can unsubscribe at any time.

I agree to be contacted by Charis Realty Group via call, email, and text for real estate services. To opt out, you can reply 'stop' at any time or reply 'help' for assistance. You can also click the unsubscribe link in the emails. Message and data rates may apply. Message frequency may vary. Privacy Policy

Related Properties

Welcome to this bright and move-in ready 2-bedroom, 2-bath condo ideally situated in the heart of Bowie. Offering two oversized bedrooms, a spacious and functional floor plan, and abundant natural light, this home is perfect for first-time buyers, downsizers, or investors alike.

The large primary suite features a walk-in closet and private en-suite bath complete with a soaking tub and separate shower. A generously sized second bedroom and full hall bath provide flexibility for guests, roommates, or a home office. The spacious kitchen offers room for casual dining, while the separate dining area is ideal for entertaining. Enjoy the convenience of in-unit laundry and relax on your private balcony overlooking the community.

Beyond the home itself, you'll love the lifestyle this location provides. Residents enjoy access to community amenities including a swimming pool, while being just minutes from Bowie Town Center's shopping, dining, and entertainment options. Outdoor enthusiasts will appreciate nearby Allen Pond Park with walking trails, playgrounds, and recreational activities, while Annapolis and Quiet Waters Park are just a short drive away for waterfront dining, boating, and weekend adventures.

Conveniently located near Routes 50 and 301, commuting to Washington, DC, Annapolis, Baltimore, Fort Meade, and surrounding areas is a breeze.

Don't miss this opportunity to enjoy comfortable, low-maintenance living in one of Bowie's most convenient locations.
#MDPG2198826

BOWIE

15608 EVERGLADE LANE D201

2 Beds

2 Baths

1,057 Sq.Ft.

$269,999

MLS#: MDPG2198826
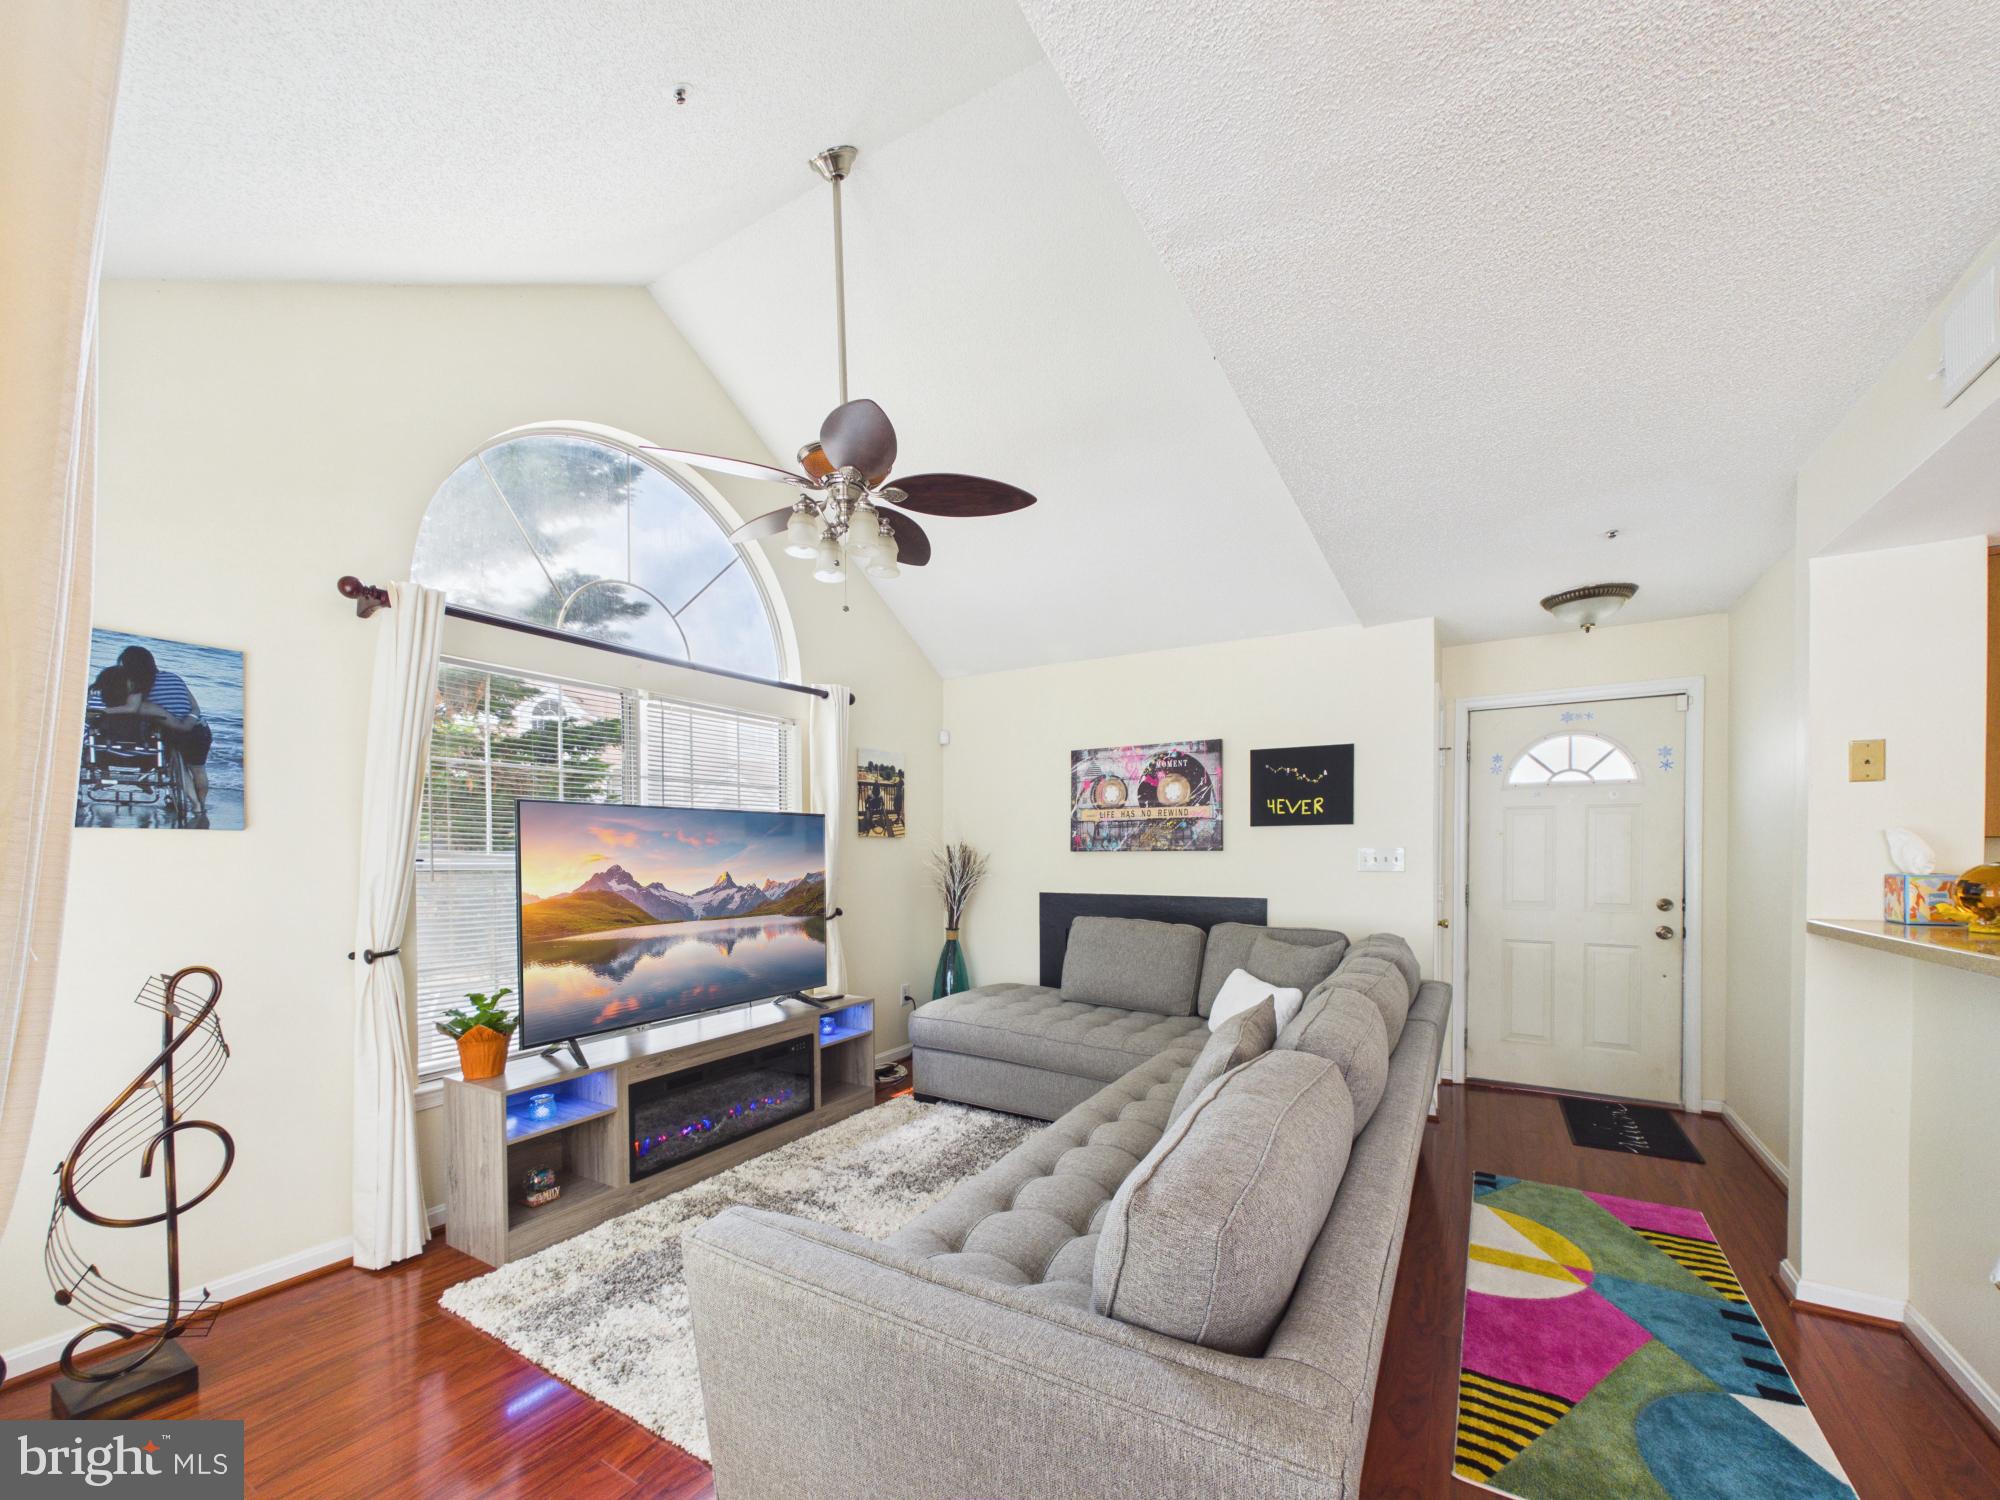
Welcome home to this beautifully maintained 2-bedroom, 2-bath condo in the highly desirable Vistas at Bowie Town Center! Offering the perfect blend of comfort, convenience, and style, this inviting residence features an open-concept living area with soaring vaulted ceilings and oversized windows that flood the space with natural light. Enjoy entertaining in the formal dining area and preparing meals in the spacious kitchen with ample cabinetry and storage. Hardwood flooring adds warmth and elegance throughout the main living spaces, while the in-unit washer and dryer provide everyday convenience. Retreat to the generously sized bedrooms, including a spacious primary suite designed for comfort and relaxation. Residents enjoy access to community amenities including scenic walking and jogging paths, picnic areas, and tot lots. With open parking and an unbeatable location just minutes from Bowie Town Center, you'll enjoy easy access to shopping, dining, entertainment, and everyday conveniences. Whether you're a first-time buyer, downsizing, or seeking low-maintenance living, this move-in-ready gem is one you won't want to miss. Schedule your private tour today!
#MDPG2205526

BOWIE

15819 EASTHAVEN COURT 210

2 Beds

2 Baths

836 Sq.Ft.

$224,900

MLS#: MDPG2205526
Stylish, Updated, and Perfectly Located within walking distance to Bowie Town Center! This beautifully refreshed 2-bedroom, 2-bath condo delivers modern comfort, functional living, and an unbeatable location in the heart of Bowie. Freshly painted and move-in ready, the bright open-concept layout features soaring vaulted ceilings, a resurfaced fireplace, and a spacious loft that serves as the third bedroom, while also offering flexibility for a home office, reading nook, or additional living space.

The well-appointed kitchen is designed for both everyday living and entertaining, offering granite countertops, stainless steel appliances, ample cabinetry, and a seamless flow into the dining and living areas. Recent updates, including fresh paint throughout, new tile flooring in both bathrooms, a resurfaced fireplace, and new window shades, provide a fresh, modern feel with nothing left to do but move in. 

The spacious primary suite includes a private bath and generous closet space, while the second bedroom and full bath offer flexibility for guests or family. The versatile loft functions as the third bedroom, maximizing both space and functionality. Adding even more value, this condo includes the rare convenience of three parking spaces, with two assigned spaces and one visitor parking pass. 

Ideally situated within walking distance of Bowie Town Center, you'll enjoy quick access to shopping, dining, entertainment, and everyday conveniences. Commuters will appreciate the easy connections to US-50, MD-197, and MD-301, making travel to Washington, D.C., Baltimore, Annapolis, and surrounding areas simple and efficient. For even greater convenience, Baltimore/Washington International Thurgood Marshall Airport (BWI) is approximately 24 miles, or about 37 minutes away, Ronald Reagan Washington National Airport (DCA) is approximately 23 miles, or about 35 minutes away, and Dulles International Airport (IAD) is approximately 45 to 46 miles away, with an estimated drive time of about 1 hour and 5 to 10 minutes. <br><br>

Combining stylish updates, functional living spaces, exceptional convenience, and a prime location, this move-in-ready condo is an outstanding opportunity you won't want to miss. Schedule your tour today!
#MDPG2211840

BOWIE

15612 EVERGLADE LANE 401

2 Beds

2 Baths

1,152 Sq.Ft.

$300,000

MLS#: MDPG2211840
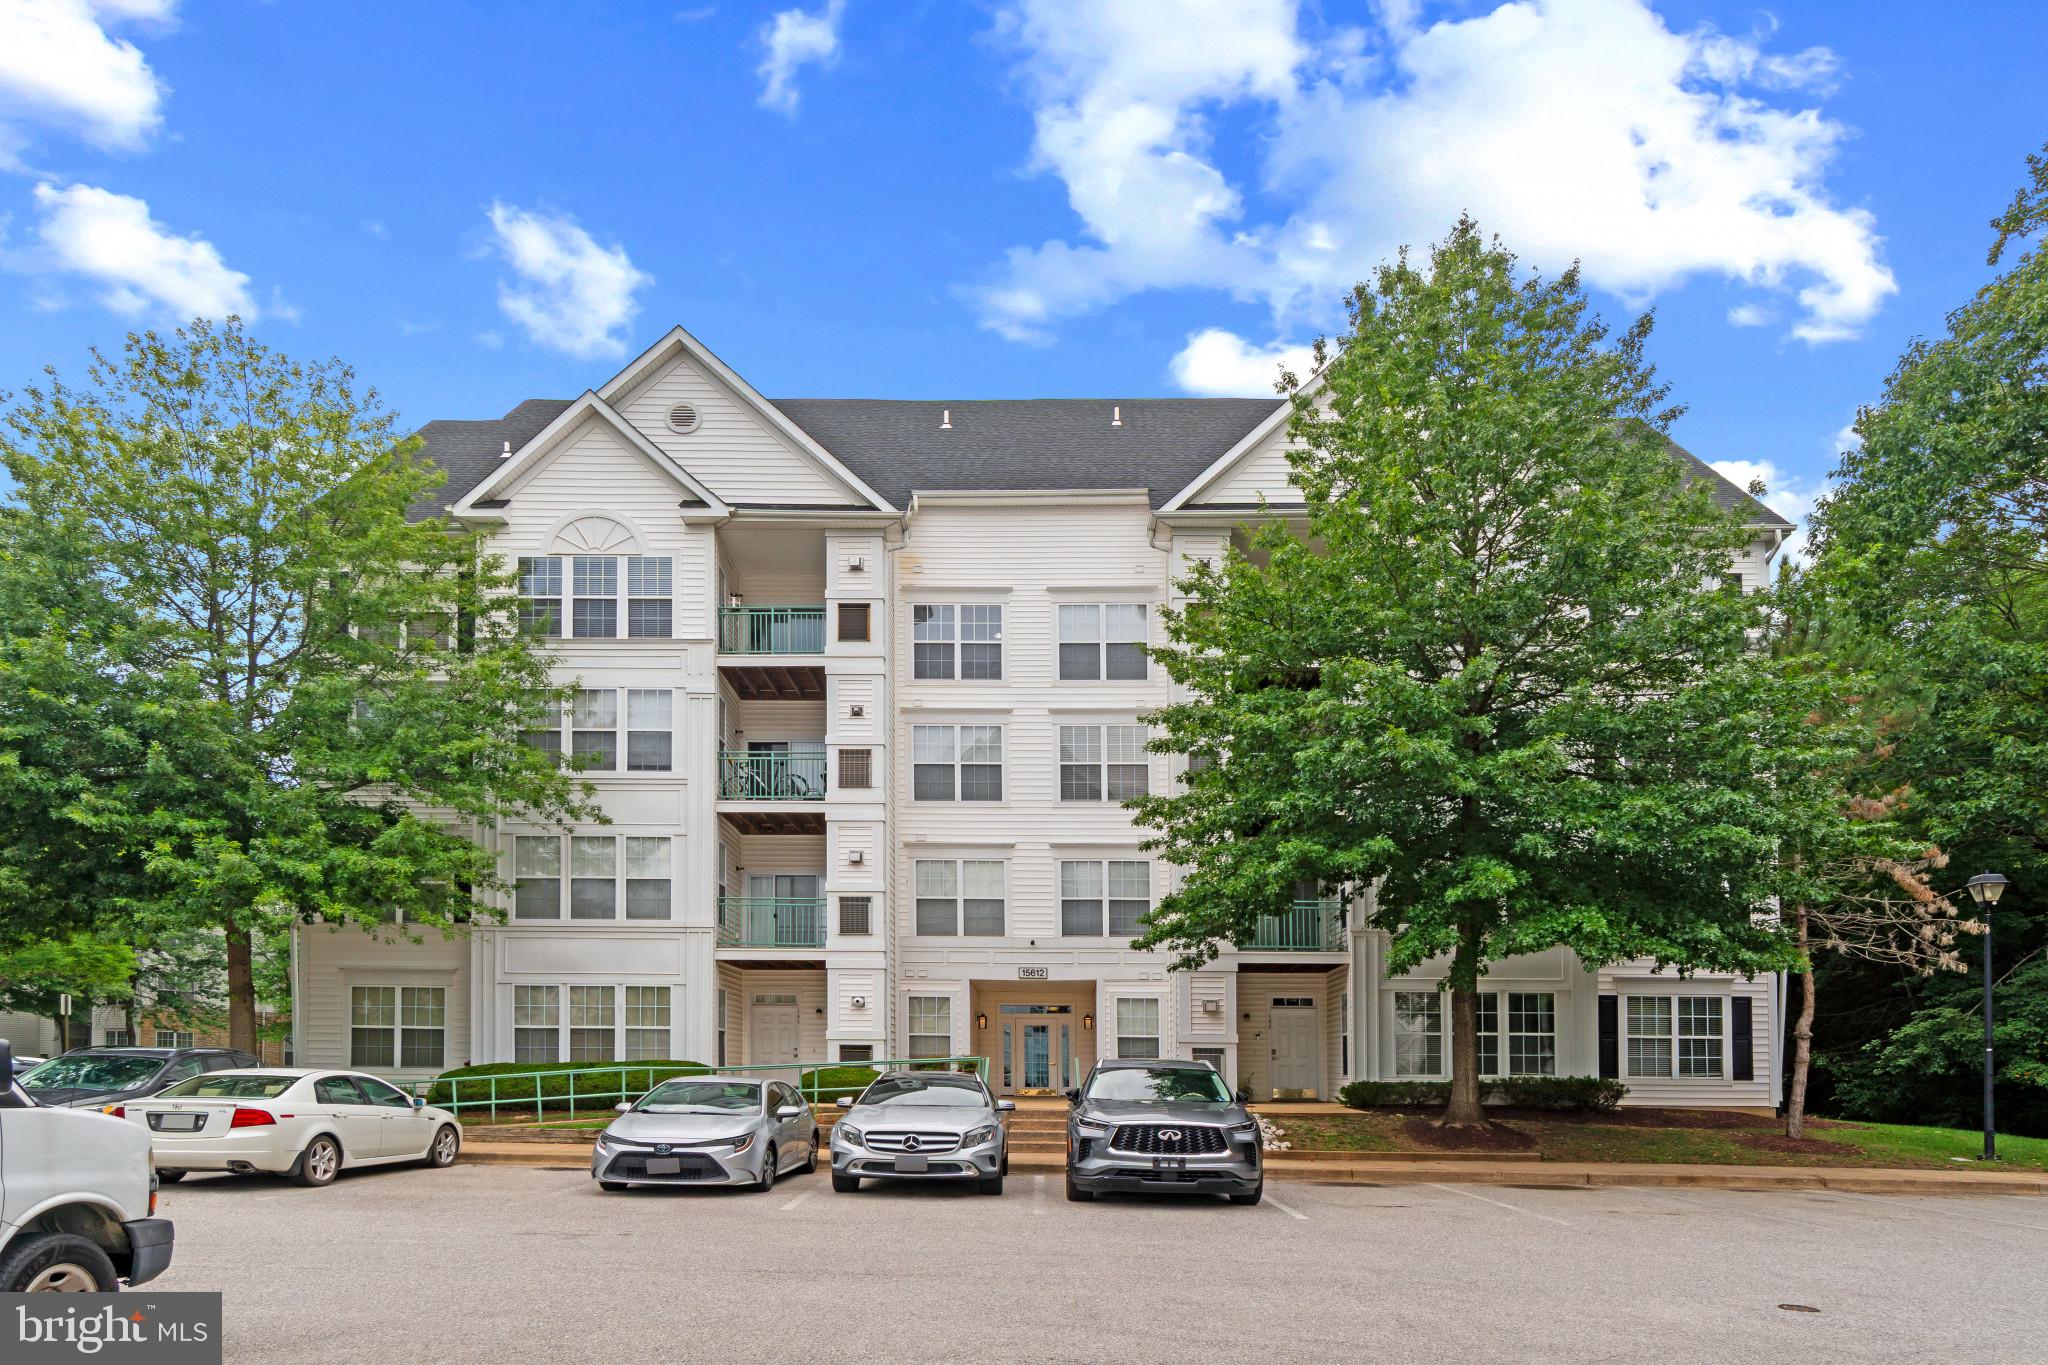
Welcome home to this well-located 2-bedroom, 2-bath condo in the heart of Bowie! 

Located on the 3rd floor of a secure elevator building, this beautifully maintained home offers comfortable, low-maintenance living with an open and functional layout, abundant natural light, wood flooring, a cozy fireplace, private balcony, and the convenience of in-unit laundry. The spacious primary suite features two closets and its own en-suite full bath, while the thoughtfully designed floor plan offers privacy and functionality throughout.  New HVAC (June 2026) New Hot Water Heater (2025), New Washer and Dryer (2024) 

Enjoy ample open parking along with community amenities including a swimming pool, walking paths, playgrounds, and a scenic lake. 

Just steps from Bowie Town Center and conveniently located near Routes 50, 495, and 97 for easy commuting to Washington, DC, Baltimore, and Annapolis. Close to shopping, dining, entertainment, medical centers, and all the conveniences Bowie has to offer.

This community is approved for FHA financing!!! Ask your Agent and Lender about your eligibility for the Pathways to Purchase Program up to $50,000;  or the Homeownership Equity Program up to $30,000;  or the Critical Workforce Housing Assistance Program up to $50,000.  The money is there.....are you ready to become a homeowner????
#MDPG2203558

BOWIE

15616 EVERGLADE LANE 303

2 Beds

2 Baths

843 Sq.Ft.

$256,000

MLS#: MDPG2203558
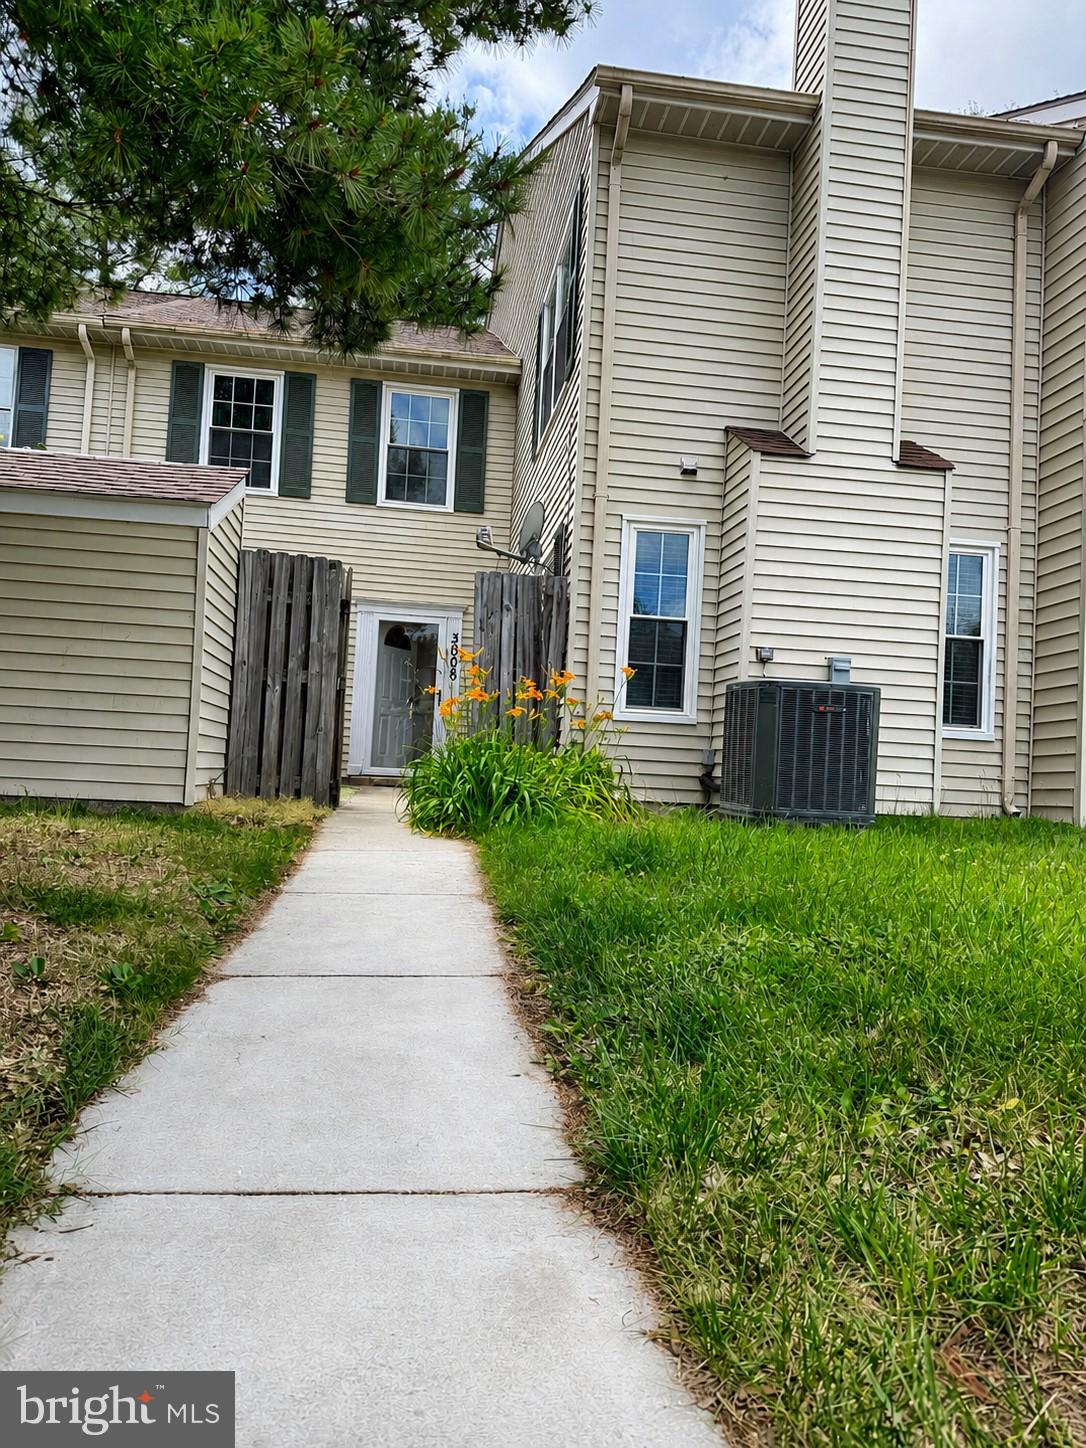
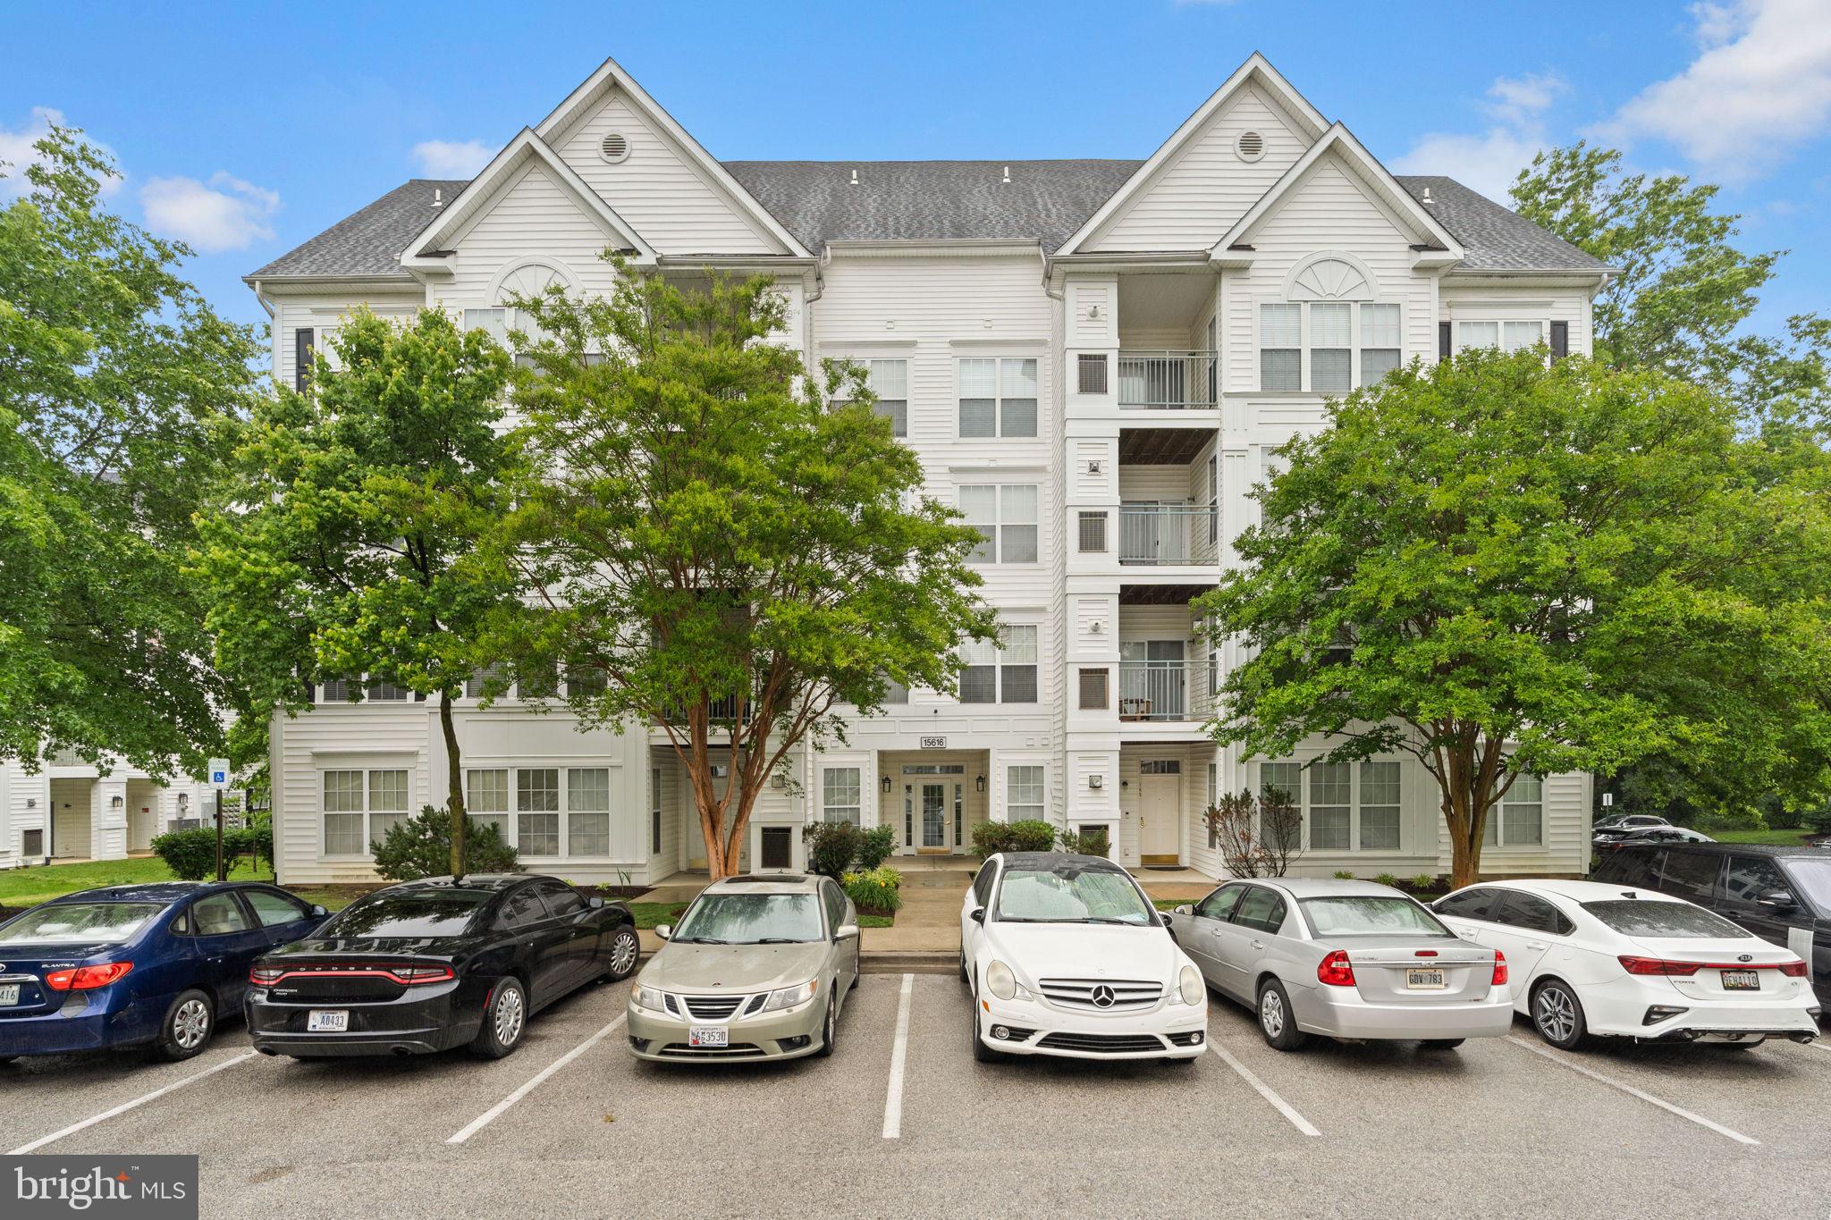
Welcome home to 3006 New Oak Lane. This is an interior townhome perfectly situated in the heart of Bowie, Maryland. Thoughtfully refreshed from top to bottom, this residence offers a seamless blend of timeless design and modern comfort, beginning with brand-new paint and plush new carpeting. It offers a very cozy family room as well as a nice-sized dining room. The kitchen features stainless steel appliances, including a refrigerator, microwave, and electric range. The upper level continues the home’s fresh appeal with brand-new paint and carpet throughout. Both bedrooms upstairs are very nice in size. The lower level also features a walk-up exterior entrance and a dedicated laundry area off the kitchen, providing both convenience and flexibility for daily living. Enjoy easy access to major commuter routes, including Route 50 and Route 301, placing Washington, D. C. , Annapolis, and Baltimore within effortless reach. Nearby shopping centers, dining, parks, and everyday conveniences enhance the lifestyle appeal, making this location as practical as it is desirable. This is refined townhome living—move-in ready!
#MDPG2206380

BOWIE

3006 NEW OAK LANE

2 Beds

2 Baths

1,136 Sq.Ft.

$329,900

MLS#: MDPG2206380

Bright ground floor 2BD/BA condo in Vistas at Bowie New Town Center. Multiple window  bring i greenery views and sunlight throughout.  The HOA covers exterior building and common area maintenance, lawn care, snow removal and trash removal.  Open parking each unit has two parking tags.  About one mile to Bowie Town Center, restaurants , banking, Community Recreation Center and Routes 50 and 301.  Close to Bowie State University and Marc Train.
#MDPG2204150

BOWIE

15815 EASTHAVEN COURT 208

2 Beds

2 Baths

858 Sq.Ft.

$235,000

MLS#: MDPG2204150
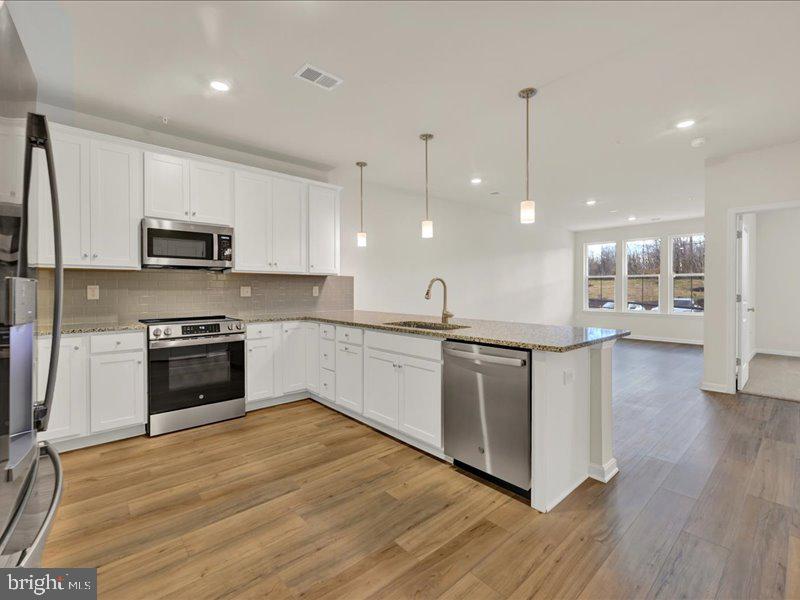
Open House Saturday. 1-3pm & Sunday 1-3pm! Meet at building 4007 Seaside Alder to begin your tour!

This 55+ Active Adult community is located in the Bowie area and designed with thoughtful elegance, resort-style living and convenience in mind. The Heritage at Beechfield will be an amenity-filled community featuring luxury elevator condominiums for those looking to enjoy an active lifestyle, without the maintenance. Relax and enjoy everything this charming community has to offer, in a premier location.

INCLUDED FEATURES:
-Immediate Move-In
-Elevator Condos
-Thoughtfully designed and appointed 1-3 Bedroom Style Residences
-Open Concept Living
-GE Stainless Steel Appliances
-Granite & Quartz Countertops
-Side by Side Washer & Dryer Included
-EVP Flooring
-Special Financing Rates & Closing Cost Assistance for Immediate Move-In with use of Lennar Mortgage
-Garages and Storage Rooms Available
-Secure Building
-1, 2, 10 Builder Warranty
#MDPG2126762

BOWIE

4005 SEASIDE ALDER ROAD D- DAISY - 9101

1 Beds

1 Baths

1,005 Sq.Ft.

$329,990

MLS#: MDPG2126762
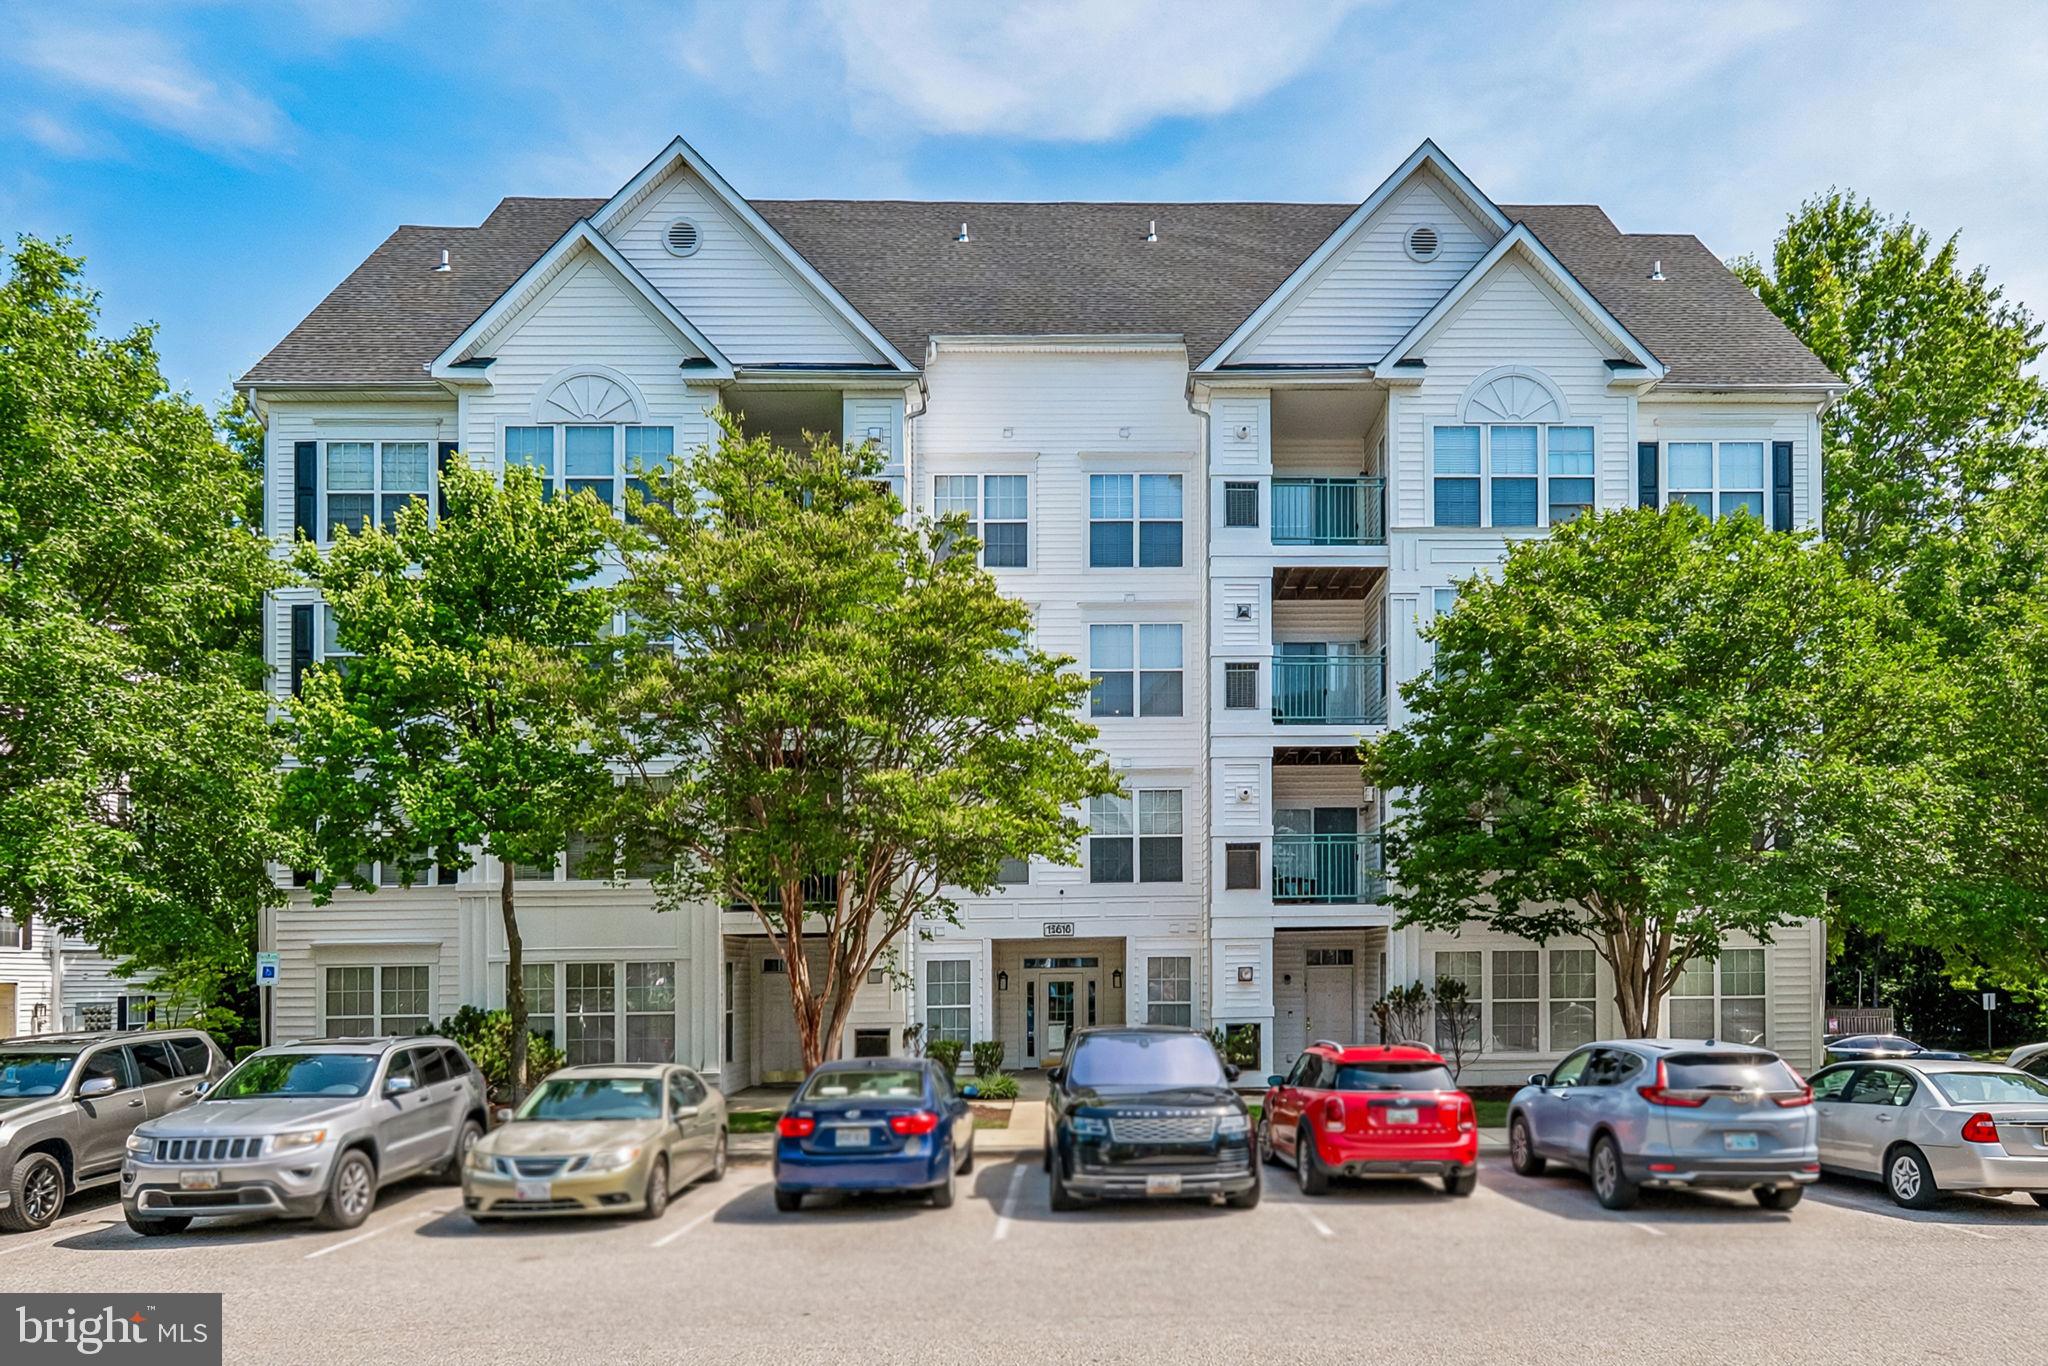
PENTHOUSE LOFT-STYLE CORNER CONDO with secured building ELEVATOR access!  Beautifully maintained...Move in Ready... and FHA Financing Approved! Brand new HVAC System (2026) and Smart Home features including an Ecobee thermostat and Ring Camera doorbell.  Step inside this TOP FLOOR 2-level two-bedroom, two-full bath condo and enjoy contemporary style living at its finest! Located in the heart of Bowie, MD, Prince George's County, this spacious home features breathtaking wooded and seasonal community park and lake views - from all angles!  Step inside and enjoy the modern updated kitchen appointed with granite countertops, matching backsplash, stainless appliances, built-in microwave, under-cabinet lighting, touchless faucet and counter seating.  Offering an open concept feel, the dining area is spacious enough to fit a nice table set.  The sliding glass door leads to a private balcony - perfect for relaxing in your favorite hammock taking in nature's best!  The living room offers natural lighting, a cozy gas fireplace and vaulted ceilings. The Primary Bedroom features a walk-in custom-built closet and an updated attached full bathroom with decorative shelving.  The 2nd bedroom offers a custom closet and an updated attached bathroom (with dual access to hallway) and storage shelves. Kickoff your shoes in the beautiful foyer that flows to an impressive metal SPIRAL STAIRCASE leading to the upper-level LOFT.  Loft/Flex Space - is ideal for an office, playroom, fitness and wellness space, crafting, gaming, or entertaining!  Other features include ceiling fans, fire sprinklers, chair railing, wainscotting, wood laminate flooring and community amenities!  Spend leisure time at the neighborhood clubhouse and outdoor swimming pool! Water/Trash/Parking - included in the monthly condo fee! ALL Loft furniture conveys with the property! Accessible to major and local highways (I-95/495 Capital Beltway, 295/Baltimore-Washington Parkway, Rt 4/Pennsylvania Ave, Crain Hwy/Rt 301, Collington Rd/Rt. 197). Easy commute to military installations (Joint Andrews AFB, Bolling AFB, Ft Meade, Ft Belvoir, Pentagon).  Easy access to Washington DC, Northern VA, MGM, National Harbor, Baltimore Harbor, PG County Sports & Learning Complex, Allen Pond Park, Old Town-Historic Bowie, Bowie Town Centre and Prince George's Chesapeake Baysox Stadium.  Just minutes from major commuter routes, eateries, fine and casual dining, grocery stores, shopping centers, medical facilities, schools/colleges, recreational parks, sporting and entertainment venues, walking/biking/jogging trails...plus more! You'll be happy you said yes to this address!
#MDPG2211278

BOWIE

15616 EVERGLADE LANE 406

2 Beds

2 Baths

1,258 Sq.Ft.

$314,900

MLS#: MDPG2211278

 - property

Send a message

Message successfully sent.

Your message

What is 3 + 4 ?

Reason for contacting?

I agree to receive email communication and understand I can unsubscribe at any time.

I agree to be contacted by Charis Realty Group via call, email, and text for real estate services. To opt out, you can reply 'stop' at any time or reply 'help' for assistance. You can also click the unsubscribe link in the emails. Message and data rates may apply. Message frequency may vary. Privacy Policy

Sign Out

Virtual Assistant

Would you like to take the next step with this property? We can help you schedule a showing or virtual tour, or send you more details.

Yes, I would like more information.

Thank You for Your Reply, One of Our Agents will contact you as soon as possible

No, maybe later.

Thank you, you can always contact me via email, phone number or through the contact form.

Realhub AI

Lucy - Your AI-Powered Realtor

Update Your Temporary Password

Personalize your search

Enter your email and we'll notify you immediately when new listings match what you're looking for.

or enter email address

Already have an account ? Login here

Continue your home search

I agree to receive communications and understand I can unsubscribe at any time.

I agree to be contacted by Charis Realty Group via call, email, and text for real estate services. To opt out, you can reply 'stop' at any time or reply 'help' for assistance. You can also click the unsubscribe link in the emails. Message and data rates may apply. Message frequency may vary. Privacy Policy

Already have an account ? Login here

We use cookies

We use cookies primarily for analytics to enhance your experience. By accepting, you agree to our use of these cookies. You can manage your preferences or learn more about our cookies policy.